96 properties for sale in Rising Ridge

6102 Ridgeline Drive
View photo
House · for sale
USD 579,900
USD 270/sq.ft
6102 Ridgeline Drive
Rising Ridge
· 2,142 sq.ft · 4 Bedrooms · 2 Baths · House
· Garden · Deck · Fireplace · Equipped kitchen · Parking · Swimming pool
Rising Ridge · 2,142 sq.ft · 4 Bedrooms · 2 Baths · House · Garden · Deck · Fireplace · Equipped kitchen · Parking · Swimming pool
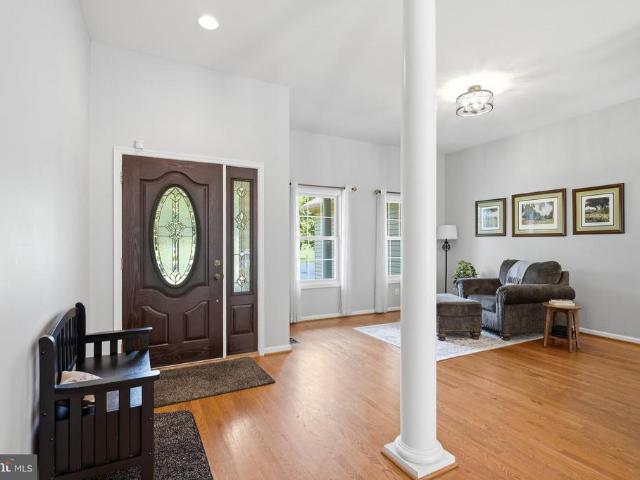
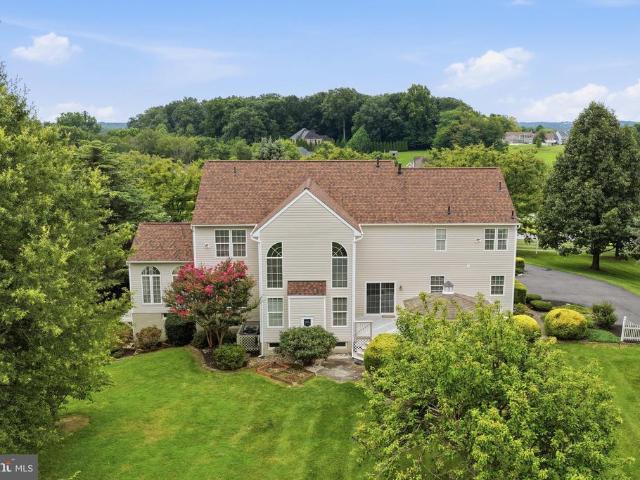
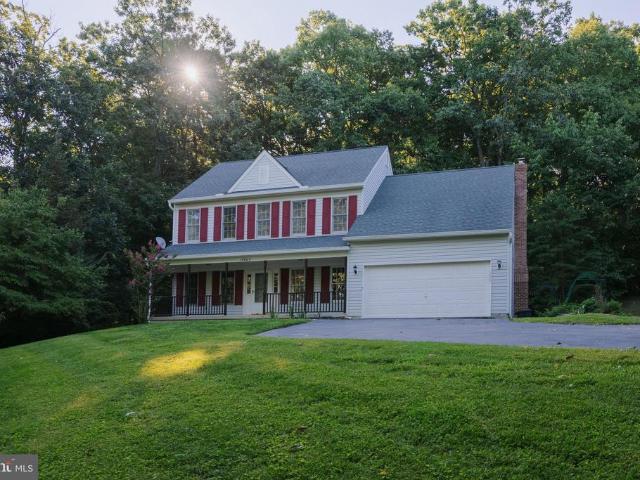
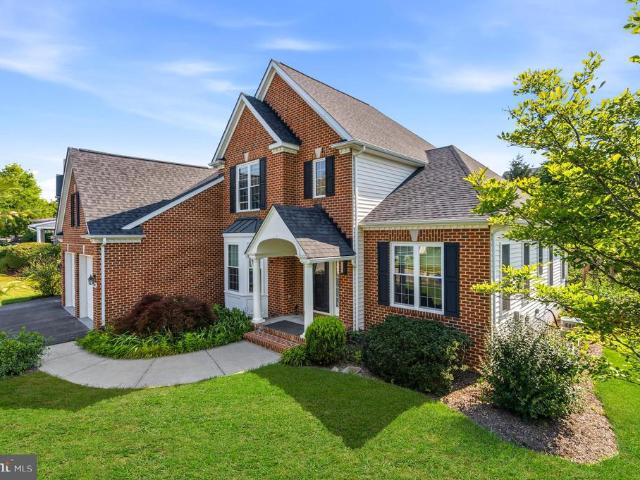
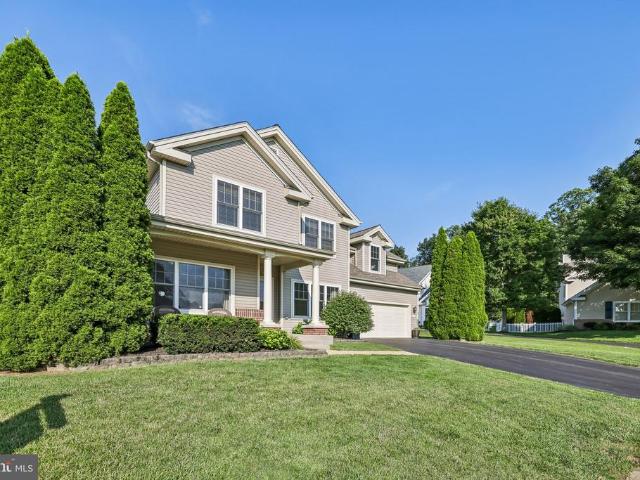
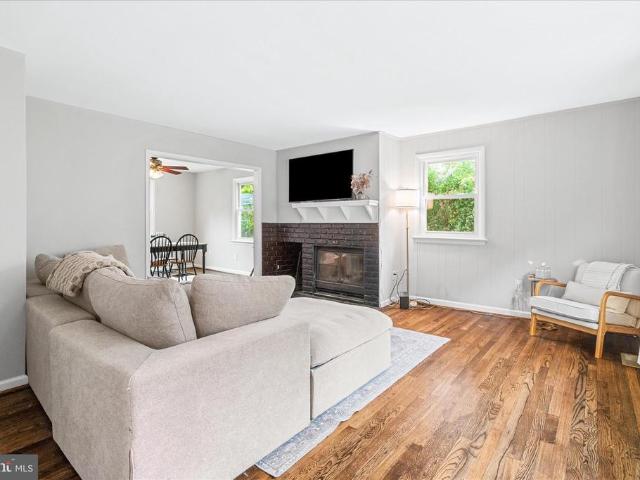
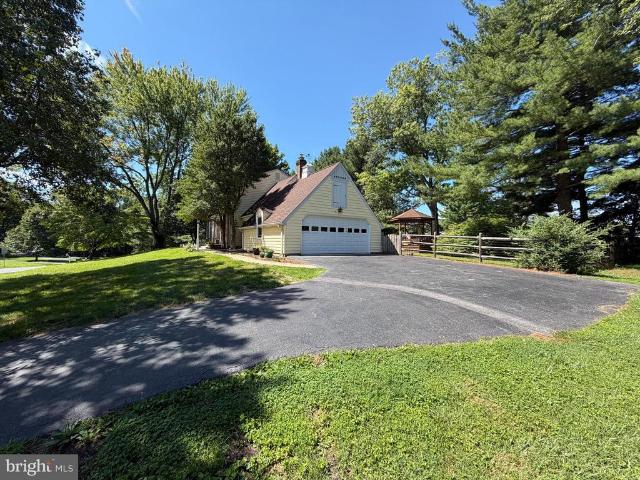
Welcome to this Lovely Dutch Colonial on a Picturesque. 96 Acre Corner Lot in the Ravenwood Subdivision. This Traditional Home Offers New Main Level Carpeting, Fresh Paint, Formal Living Room with Wood Burning Fireplace, Dining Room, Country Kitchen w/Granite Counters and Breakfast Area, Family Room off Kitchen w/Woodstove, Slider to Fenced Rear Yard, & Garage Access. The Upper offers a Spacious Primary Bedroom w/2 Closets & Full Bath; 3 Additional Bedrooms, and Hall Bath. The Unfinished Lower Level Awaits your Finishing Touches and Provides Great Storage; Covered Deck off Family Room overlooks Inground Pool, Fenced Yard w/Gazebo, and Shed where you Enjoy Endless Summertime Fun! The Location is Ideal, Highly Rated Frederick County Schools, Close to the Town of Mount Airy, and Commuter Routes! You will Love it Here!
USD 579,900
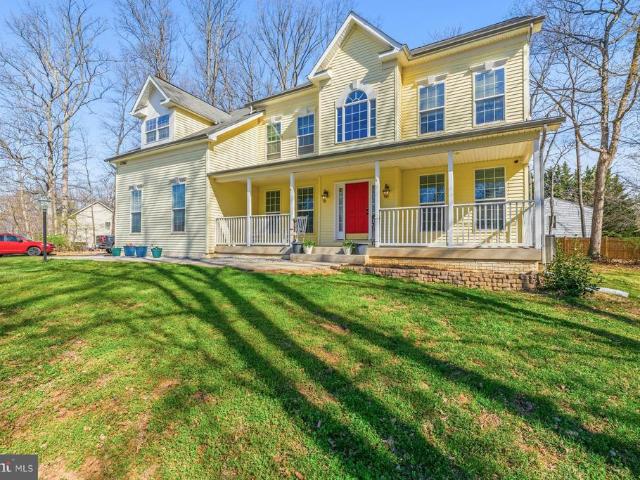
12302 Hungerford Manor Court
View photo
House · for sale
USD 799,990
USD 148/sq.ft
12302 Hungerford Manor Court
Rising Ridge
· 5,382 sq.ft · 4 Bedrooms · 4 Baths · House
· Office room · Deck · Fireplace · Equipped kitchen
Rising Ridge · 5,382 sq.ft · 4 Bedrooms · 4 Baths · House · Office room · Deck · Fireplace · Equipped kitchen
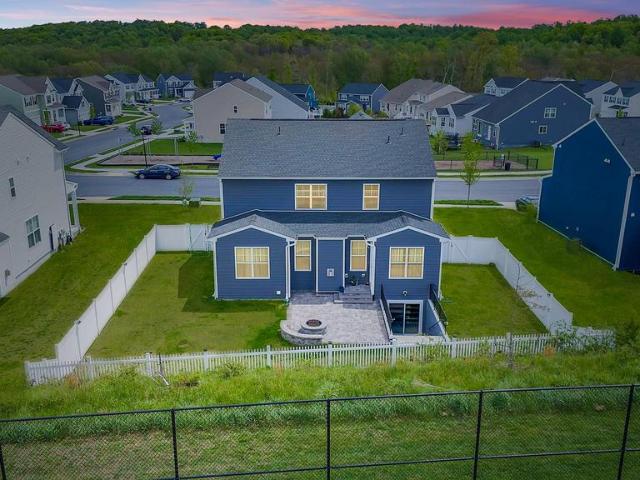
Welcome to 12302 Hungerford Manor Court, tucked away on a quiet cul-de-sac in the Mt. Airy area and set on over 1.3 private acres, this home offers the space, privacy, and flexibility today's buyers are searching for. With over 5,000 square feet across three finished levels, there's room to truly live. The main level features a dedicated home office, formal living and dining areas, and a comfortable family room with fireplace that flows seamlessly into a spacious eat-in kitchen, perfect for both everyday living and entertaining. Upstairs, you'll find 4 generously sized bedrooms, including an oversized primary suite with a spacious bath, 3 walk-in closets, and plenty of room to unwind. The fully finished walk-up lower level adds even more versatility, complete with a wet bar, a large recreation room, exercise room, and an additional room with a walk-in closet, perfect for a guest suite or additional flex space. Step outside to enjoy the front porch or relax on the back deck. The side-en
USD 799,990
11115 Hazelnut Lane
View photo
Townhouse · for sale
USD 600,000
USD 266/sq.ft
11115 Hazelnut Lane
Rising Ridge
· 2,250 sq.ft · 4 Bedrooms · 3 Baths · Townhouse
· Office room · Deck · Equipped kitchen · Parking · Swimming pool
Rising Ridge · 2,250 sq.ft · 4 Bedrooms · 3 Baths · Townhouse · Office room · Deck · Equipped kitchen · Parking · Swimming pool
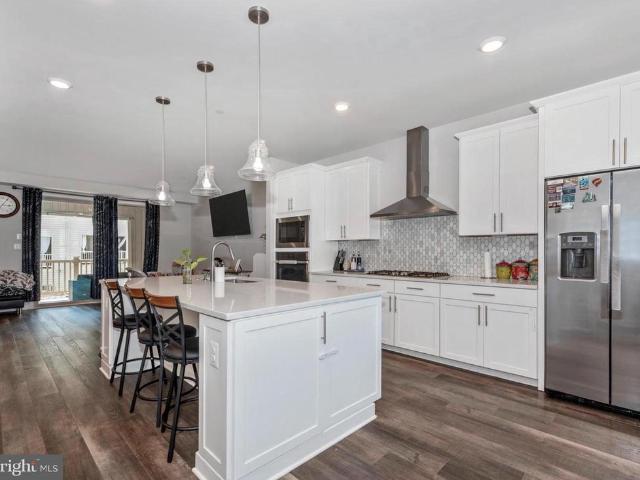
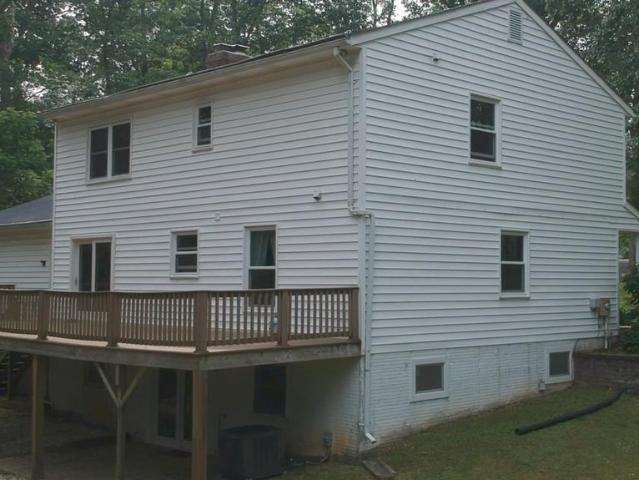
Beautiful'landsdale' th for sale: 4 bed + 3.5 Baths + finished deck off Family Room. Designed with modern living in mind, this exceptional home features an open-concept floor plan filled with natural light. The gourmet kitchen is the heart of the home, showcasing a large center island with seating, ample cabinetry, and generous counter spaceperfect for everyday living and entertaining. Step outside to the covered deck, an ideal space to enjoy your morning coffee or unwind with a glass of wine in the evening. Upstairs, the spacious primary suite offers a private en-suite bathroom and a walk-in closet. Two additional bedrooms, a full hallway bathroom, a convenient laundry room-. The entry level features a private fourth bedroom with an adjacent full bathroom, making it ideal for guests or a home office & direct access to the attached two-car garage. Enjoy all the exceptional amenities has to offer: POOLS, Tennis, Walking paths, Tot Lots, and All Frederick has to offer
USD 600,000
4224 Roop Road
View photo
House · for sale
USD 1,050,000
USD 215/sq.ft
4224 Roop Road
Rising Ridge
· 4,865 sq.ft · 7 Bedrooms · 5 Baths · House
· Equipped kitchen
Rising Ridge · 4,865 sq.ft · 7 Bedrooms · 5 Baths · House · Equipped kitchen
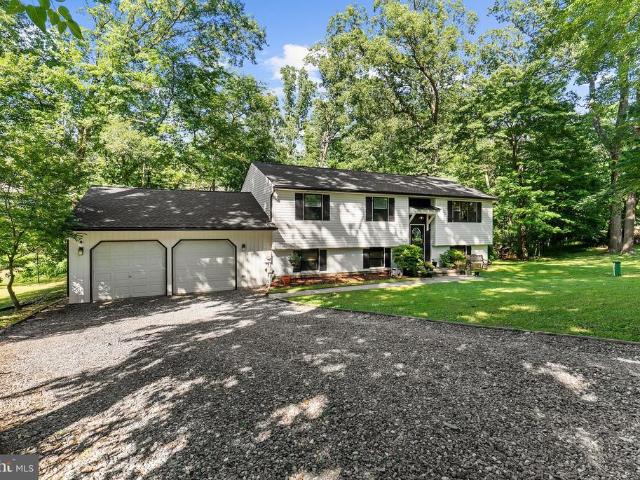
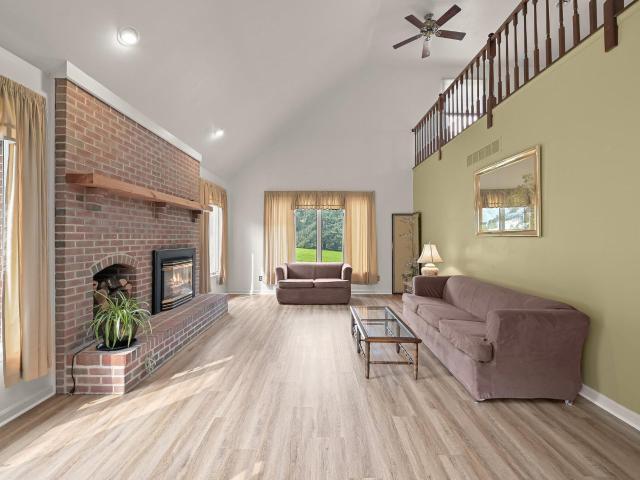
An exceptional opportunity for multigenerational living, extended-family living, or investment potential! Privately situated on a beautiful 1.73-acre homesite, this extensively updated split-foyer residence offers an incredibly versatile layout with 7 bedrooms, 5 full baths, 4 kitchens, multiple living areas, and laundry facilities throughout. With spacious, open-concept living on every level, this unique property provides remarkable flexibility while maintaining comfortable, well-defined spaces. The main level welcomes you with an updated kitchen featuring stainless steel appliances, butcher block countertops, a decorative backsplash, and a breakfast bar, all opening to the adjoining living and dining areas. This level also offers a bedroom suite with an attached full bath, kitchenette, and walk-in closet, plus an additional bedroom, another full bath, and a convenient laundry room. Upper Level One is highlighted by a spectacular family room with soaring cathedral ceilings, gleaming h
USD 1,050,000
3419 Three Daughters Ct
View photo
House · for sale
USD 1,399,990
USD 432/sq.ft
3419 Three Daughters Ct
Rising Ridge
· 3,240 sq.ft · 4 Bedrooms · 4 Baths · House
· Equipped kitchen
Rising Ridge · 3,240 sq.ft · 4 Bedrooms · 4 Baths · House · Equipped kitchen
Offer deadline, tuesday august 18, 5pm. Welcome to 3419 Three Daughters Court, an exceptional custom-built home offering 4863 finished sq ft of living space, completed in 2024 and beautifully situated on 3.3 private acres in Monrovia. Thoughtfully designed with luxury, functionality, and everyday living in mind, this impressive residence offers 4 spacious bedrooms, expansive indoor and outdoor living spaces, and custom details throughout. One acre of the property is enclosed by a 6-foot privacy fence, creating a wonderful outdoor space for children and pets to run, play, and enjoy with ease. The stunning main level features solid hardwood flooring, soaring 12-foot ceilings, and an open, light-filled floor plan. At the heart of the home is the gorgeous custom gourmet kitchen, complete with KitchenAid stainless steel appliances, a 6-burner gas cooking range with custom hood, abundant cabinetry, an oversized center island with seating for four, a huge walk-in pantry, and a spacious breakf
USD 1,399,990
11033 Hazelnut Lane
View photo
House · for sale
USD 714,900
USD 207/sq.ft
Updated
11033 Hazelnut Lane
Rising Ridge
· 3,444 sq.ft · 5 Bedrooms · 3 Baths · House
· Equipped kitchen · Parking
Rising Ridge · 3,444 sq.ft · 5 Bedrooms · 3 Baths · House · Equipped kitchen · Parking
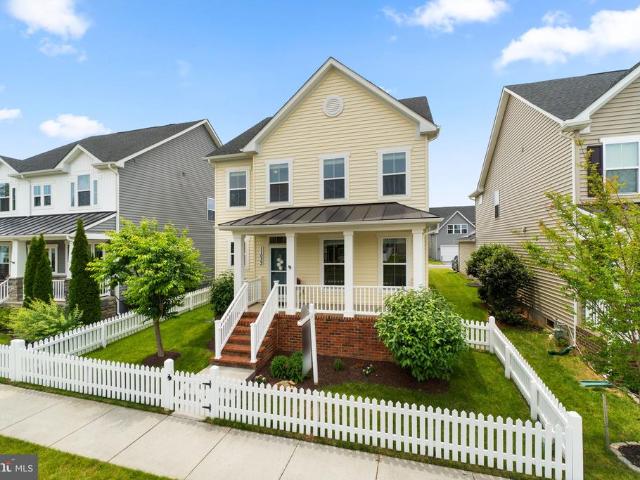
A standout value among single family homes in Landsdale! Behind the white picket fence, this home has the kind of curb appeal that makes you slow down before you even reach the front porch. Set in the amenity-rich and sought-after Landsdale community, it offers the charm buyers hope for, the space they need, and a few rare extras that make everyday living easier, including an oversized driveway with additional parking beyond the two-car attached garage. The main level feels warm, stylish, and incredibly livable from the moment you walk in. A beautiful dining room with board and batten detailing and statement wallpaper adds just the right amount of personality, while the open floor plan keeps the heart of the home connected. The kitchen is designed for real life, whether that means weeknight dinners, holiday hosting, or everyone gathering around the oversized statement island. With stainless steel appliances, including a gas cooktop, double wall oven, and brand-new dishwasher, plus dedi
USD 714,900
14921 Harrisville Road
View photo
House · for sale
USD 845,000
USD 295/sq.ft
14921 Harrisville Road
Rising Ridge
· 2,863 sq.ft · 4 Bedrooms · 3 Baths · House
· Garden · Equipped kitchen · Parking
Rising Ridge · 2,863 sq.ft · 4 Bedrooms · 3 Baths · House · Garden · Equipped kitchen · Parking
Welcome to your private oasis! This fantastic rancher offers 4 bedrooms and 3 full baths, perfectly set on 2.71 parklike acres with tranquil views, bird watching, wildlife, and a path down to a private firepit. The main level features a lovely kitchen with a breakfast area and countertop seating, plus a separate dining room, living room, and family room. A fully finished lower level walks out to the scenic rear yard, complemented by a dedicated RV parking pad. Recent updates include a new HVAC unit, two fully remodeled main-floor bathrooms, fresh interior paint throughout, new ceiling fans and lighting, west-side gutter guards, and fresh landscaping around the home and additional driveway
USD 845,000
3184 Jupiter Island Court
View photo
House · for sale
USD 889,900
USD 219/sq.ft
3184 Jupiter Island Court
Rising Ridge
· 4,047 sq.ft · 4 Bedrooms · 2 Baths · House
· Office room · Fireplace
Rising Ridge · 4,047 sq.ft · 4 Bedrooms · 2 Baths · House · Office room · Fireplace
Opportunity awaits to experience refined living in the highly sought-after Challedon community of Mount Airy. Offering over 4,000 square feet of above-grade living space, this exceptional home combines generous room sizes, an open, flowing floor plan, and beautiful golf course views on a private 2.32-acre on a quiet cul-de-sac street. A grand two-story foyer creates an impressive first impression, with formal living and dining rooms elegantly positioned on either side. The spacious dining room is ideal for hosting holiday gatherings and special occasions, while the living room seamlessly transitions into a light-filled sunroom featuring a cathedral ceiling and walls of windows overlooking the picturesque surroundings. The adjoining private office provides the perfect work-from-home space before leading into the heart of the home. The dramatic two-story family room is anchored by a stunning floor-to-ceiling stacked stone gas fireplace and framed by expansive windows that capture sweepin
USD 889,900
4946 Tall Oaks Drive
View photo
House · for sale
USD 549,900
USD 243/sq.ft
4946 Tall Oaks Drive
Rising Ridge
· 2,260 sq.ft · 3 Bedrooms · 2 Baths · House
· Fireplace · Equipped kitchen · Cellar
Rising Ridge · 2,260 sq.ft · 3 Bedrooms · 2 Baths · House · Fireplace · Equipped kitchen · Cellar
Private Setting | Nearly 1 Acre | All-Brick Rancher | Walk-Out Lower Level*. 2,264 Total Finished Square Feet (including basement). Discover the perfect blend of timeless craftsmanship, modern comfort, and peaceful surroundings in this beautifully maintained all-brick rancher, nestled on a picturesque, tree-lined lot of nearly one acre in highly desirable Monrovia. Offering exceptional privacy and a tranquil setting, this property delivers the rare opportunity to enjoy a secluded retreat without sacrificing convenience. Designed for both everyday living and effortless entertaining, the main level features 3 generously sized bedrooms, 2 full bathrooms, and a spacious living room anchored by a stunning bay window that fills the home with natural light and a beautiful fireplace that creates a warm, inviting atmosphere. The expansive gourmet-inspired kitchen serves as the heart of the home, boasting granite countertops, stainless steel appliances, a decorative tile backsplash, abundant cab
USD 549,900
4509 Bill Moxley Road
View photo
House · for sale
USD 1,175,674
USD 476/sq.ft
4509 Bill Moxley Road
Rising Ridge
· 2,465 sq.ft · 3 Bedrooms · 2 Baths · House
· Parking
Rising Ridge · 2,465 sq.ft · 3 Bedrooms · 2 Baths · House · Parking
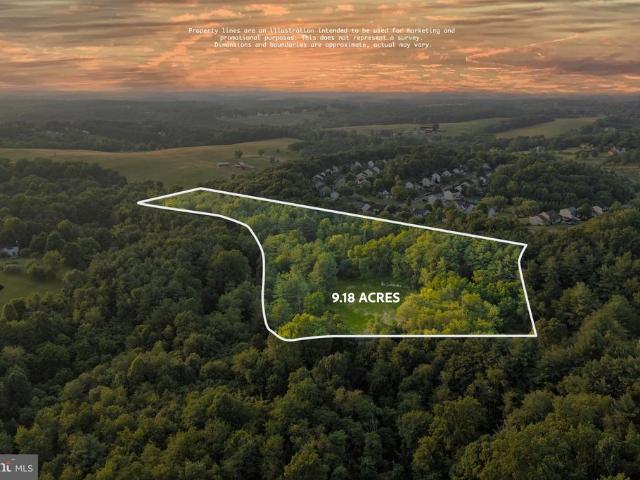
This home is to be built. Photos of representative of the advertised floor plan, but multiple other plans can be built to suit your needs. Built by Laine Street Homes with an impressive list of standard features included 2,474 sqft with a 2 car garage this home wont disappoint. This is an rare opportunity to build your new home on a stunning 9+ acre lot in Mount Airy. The lot features a year-round stream, old stone wall and flexibility on house type and location. Builder has many homes under construction in Frederick County available for tour as well as an easy online, plan and selections process. Plans are available online with pricing for other plans starting at $1,085,900
USD 1,175,674
4840 Buffalo Road
View photo
House · for sale
USD 905,000
USD 266/sq.ft
4840 Buffalo Road
Rising Ridge
· 3,391 sq.ft · 5 Bedrooms · 5 Baths · House
· Office room · Equipped kitchen · Swimming pool · Cellar
Rising Ridge · 3,391 sq.ft · 5 Bedrooms · 5 Baths · House · Office room · Equipped kitchen · Swimming pool · Cellar
Enjoy the beauty of two koi ponds, your own pool, and landscaped grounds all within the peacefulness of a park like setting on your private 3.1 acres where wildlife abounds. Inside you'll find the convenience of a main level in-law suite with a separate outdoor entrance and ADA compliant en-suite perfect for multi-generational living. Design and add your own outdoor living space from the atrium door of the main level primary suite with his and her closets. For added convenience an office, bonus room, and additional full bath round out this level. The kitchen features brand new SS appliances, an abundance of cabinet space with lots of Corian countertop surface for ease of cooking. The dining area adjoins the kitchen and living room for open concept entertaining. Upstairs you'll find three bedrooms, two bonus rooms, and a hall bath. The basement includes a family room with a wood stove, a flex room, and full bath. A very large laundry/storage room has direct walkout access to the backyar
USD 905,000
1003 Summer Sweet Lane
View photo
House · for sale
USD 650,000
USD 278/sq.ft
1003 Summer Sweet Lane
Rising Ridge
· 2,336 sq.ft · 4 Bedrooms · 2 Baths · House
· Garden · Deck · Fireplace · Equipped kitchen · Parking
Rising Ridge · 2,336 sq.ft · 4 Bedrooms · 2 Baths · House · Garden · Deck · Fireplace · Equipped kitchen · Parking
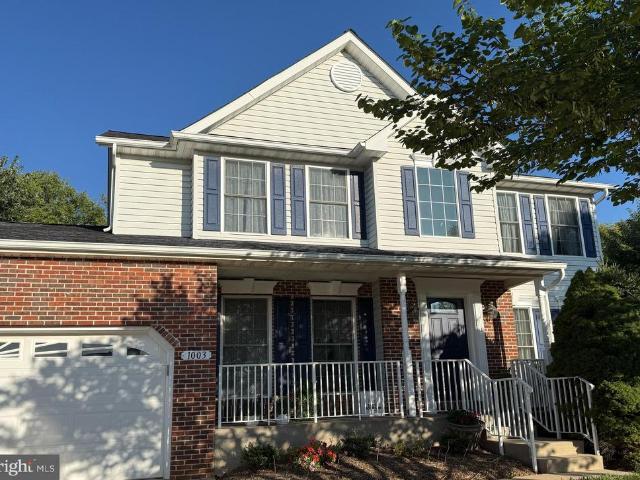
Welcome to 1003 Summer Sweet Lane, a beautiful Colonial nestled in the desirable Summit Ridge community of Mt. Airy. Oversized windows bathe the interiors in natural light, while luxury vinyl plank flooring, plush carpeting, and classic moldings create a warm and inviting atmosphere throughout. The welcoming foyer opens to the formal living and dining rooms, with the living room highlighted by lofty windows that enhance the sense of space and provide an ideal setting for both casual gatherings and formal entertaining. At the heart of the home is a spacious eat-in kitchen featuring abundant cabinetry, newer top-of-the-line GE and KitchenAid appliances, a center island with breakfast-bar seating, and a bright breakfast room. The adjoining family room offers a comfortable place to relax and unwind, anchored by a cozy fireplace and providing direct access to the deck and fenced backyard. A powder room, laundry room, and convenient garage access complete the main level. Upstairs, the primar
USD 650,000
806 Park Avenue
View photo
House · for sale
USD 1,650,000
USD 428/sq.ft
806 Park Avenue
Rising Ridge
· 3,853 sq.ft · 4 Bedrooms · 2 Baths · House
· Parking
Rising Ridge · 3,853 sq.ft · 4 Bedrooms · 2 Baths · House · Parking
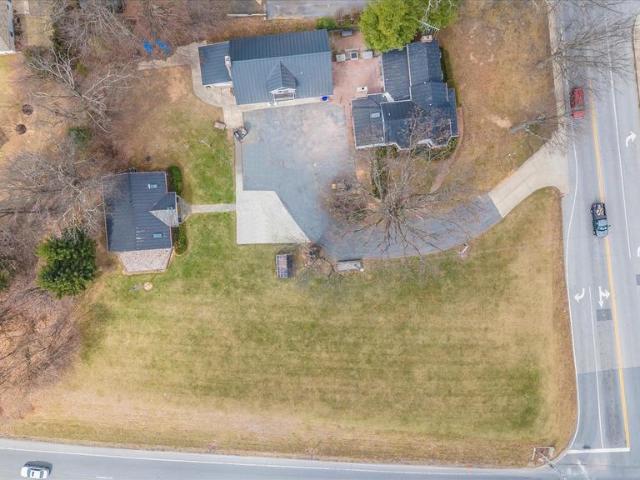
Rare Community Commercial Property ideal for mixed use, residential/commercial/professional offices, veterinary clinic or medical clinic, real estate/mortgage/title company, trade contractors and more. Offering consists of 2 parcels, totaling just under 1 acre with tremendous exposure on Rt 27. Currently the property consists of 3 building, well appointed Residence, Shop/Garage/Apartment and a clinic. Please call for more details
USD 1,650,000
14903 Chelsea Circle
View photo
House · for sale
USD 730,000
USD 231/sq.ft
14903 Chelsea Circle
Rising Ridge
· 3,154 sq.ft · 4 Bedrooms · 3 Baths · House
· Patio · Garden · Equipped kitchen · Parking · Cellar
Rising Ridge · 3,154 sq.ft · 4 Bedrooms · 3 Baths · House · Patio · Garden · Equipped kitchen · Parking · Cellar
Ready for a little more room, a little more privacy, and a lot less noise? Travel through some of Marylands prettiest countryside to reach this spacious 4-bedroom, 3-bath colonial, privately positioned on approximately two wooded acres in Talbot Run Estates. The sellers had just finished creating a beautiful new kitchen when a dream job called them out of state, which means youll be the first person to truly use it. Their hard work is now your reward. Rather convenient, really. Inside, youll find: Four generously sized bedrooms upstairs A spacious primary suite with two enormous walk-in closets Brand-new kitchen Fully finished basement with a full bathroom Main-level laundry room Two-car garage Abundant natural light and plenty of space for your plants Outside, enjoy the welcoming front porch, large rear patio, wooded views, and enough land to create trails, gardens, play areas, or your own private park. It feels wonderfully removed from everything, yet youre still close to downtown Mo
USD 730,000
1809 Kings Forest Trail
View photo
House · for sale
USD 899,900
USD 184/sq.ft
1809 Kings Forest Trail
Rising Ridge
· 4,887 sq.ft · 5 Bedrooms · 4 Baths · House
· Fireplace · Equipped kitchen
Rising Ridge · 4,887 sq.ft · 5 Bedrooms · 4 Baths · House · Fireplace · Equipped kitchen
Special Financing Incentive Available! Buyers may receive a 1% lender credit toward closing costs when financing with our preferred lender, helping reduce out-of-pocket expenses at closing. Contact the listing agent for additional details and eligibility requirements. *. Welcome to this beautifully updated Colonial in the sought-after Woodlands at Nottingham! Offering nearly 4,900 finished sq. Ft. this spacious home combines elegant living with modern updates and an exceptional floor plan. The renovated gourmet kitchen features quartz countertops, designer backsplash, center island, abundant cabinetry, and a new double oven, opening to the sun-filled morning room and family room with a stunning double-sided fireplace. The desirable main-level primary suite features a spa-inspired bath and generous walk-in closet. Upstairs offers three spacious bedrooms and two renovated full baths, while the finished lower level adds approximately 1,240 sq. Ft. with a recreation room, bonus room, full
USD 899,900
5601 Joseph Court
View photo
Townhouse · for sale
USD 389,900
USD 223/sq.ft
5601 Joseph Court
Rising Ridge
· 1,744 sq.ft · 3 Bedrooms · 2 Baths · Townhouse
· Office room · Gym · Equipped kitchen
Rising Ridge · 1,744 sq.ft · 3 Bedrooms · 2 Baths · Townhouse · Office room · Gym · Equipped kitchen
Welcome to this stunning end-unit townhome in the sought-after New Market West community! This meticulously maintained home features three spacious bedrooms, two full bathrooms, and two half bathrooms, offering both comfort and functionality. New LVP flooring (2024) flows throughout the main and upper levels, creating a stylish and cohesive feel. The bright, well-appointed kitchen boasts new appliances (2022) and is conveniently situated next to the expansive living and dining areas, making it ideal for both everyday living and entertaining. A convenient half bath completes the main level. Upstairs, you'll find three generously sized bedrooms, including a spacious primary suite with a walk-in closet, along with an additional full bathroom. The finished lower level offers a bright, versatile space that can easily serve as a home office, fitness room, media room, or additional living area, along with a second half bath. Additional major updates provide peace of mind, including a new HVAC
USD 389,900
12762 Barnett Drive
View photo
House · for sale
USD 1,850,000
USD 522/sq.ft
12762 Barnett Drive
Rising Ridge
· 3,541 sq.ft · 4 Bedrooms · 4 Baths · House
· Office room · Equipped kitchen · Parking
Rising Ridge · 3,541 sq.ft · 4 Bedrooms · 4 Baths · House · Office room · Equipped kitchen · Parking
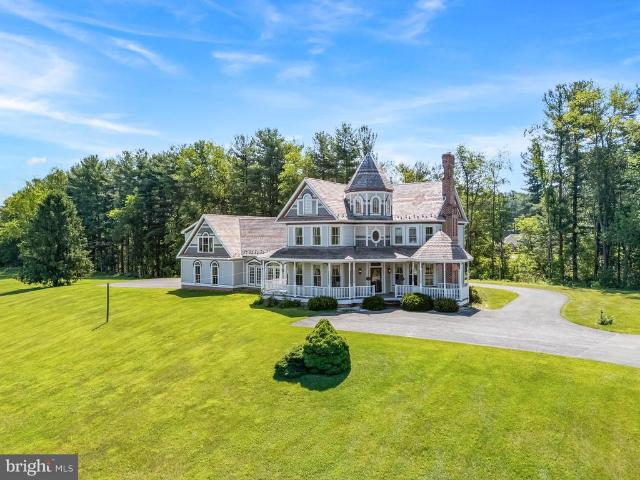
This estate offering includes 12762 and 12760 Barnett Drive totaling @ 38.81 acres Majestically sited on a knoll overlooking an expansive, tranquil pond, this custom-built home commands attention from every angle. Rolling hills and mature trees frame the views from the wrap-around porch, offering a setting that is truly one. Of.a.kind. The Victorian exterior architecture pairs beautifully with a contemporary open floor plan, blending timeless curb appeal with today's easy living. There are over 3,500 square feet of finished space and flexible bonus space above the 3-car garage, complete with a kitchenette and full bath ideal for an in-law suite or private home office. The brick bank barn-style shop building opens the door to endless possibilities woodworking, car collecting, machining, farm office + with over 1,500 square feet of finished space plus a 3-bay garage on the lower level. The upper level is a blank canvas, with finished spaces to be completed to suit your needs. Equestrians
USD 1,850,000
6243 Woodville
View photo
House · for sale
USD 924,000
USD 175/sq.ft
6243 Woodville
Rising Ridge
· 5,264 sq.ft · 4 Bedrooms · 2 Baths · House
· Garden · Office room · Fireplace · Equipped kitchen
Rising Ridge · 5,264 sq.ft · 4 Bedrooms · 2 Baths · House · Garden · Office room · Fireplace · Equipped kitchen
Please review the Virtual Tour for 6243 Woodville Road. This is an opportunity to own a home nestled within a perimeter of mature trees. This one of a kind sanctuary offers a level of peace and tranquility that is truly rare in sought after Mount Airy. This well maintained home offers over 4,000 square feet of living space on a premium 7.1 acre wooded lot surrounded by peaceful views in every direction. A welcoming front porch opens into a bright two story foyer with a butterfly staircase, creating an inviting first impression. The dining room sits just off to the right and connects naturally to the kitchen, offering a layout that balances openness with distinct functional spaces. To the left, a private office with built in shelves and glass French doors provide a quiet and flexible workspace. The main living area is designed for comfort and connection, featuring a spacious two story open family room, a gas fireplace, filled with natural light with windows that showcase the backyard an
USD 924,000
5700 Honey Glen Court
View photo
House · for sale
USD 664,900
USD 204/sq.ft
5700 Honey Glen Court
Rising Ridge
· 3,251 sq.ft · 4 Bedrooms · 2 Baths · House
· Deck · Fireplace · Equipped kitchen
Rising Ridge · 3,251 sq.ft · 4 Bedrooms · 2 Baths · House · Deck · Fireplace · Equipped kitchen
Welcome home to this beautifully maintained two-story residence offering generous living space, thoughtful updates, and exceptional flexibility for today's lifestyle. A charming covered front porch and manicured landscaping create an inviting first impression, while the spacious interior features hardwood flooring throughout much of the main level, abundant natural light, and an open, flowing floor plan. The kitchen overlooks the family room and includes abundant cabinetry, a tile backsplash, breakfast bar, pantry, stainless steel appliances, and an adjoining dining area with direct access to the deck. The family room is anchored by a cozy fireplace, while formal living and dining spaces provide additional room for entertaining or everyday living. Upstairs, the spacious primary suite features a large walk-in closet and an en-suite bath with double vanity, soaking tub, separate shower, and tile flooring. Additional bedrooms are generously sized, along with a bonus room with ample space
USD 664,900
6 Jimmys Street
View photo
House · for sale
USD 800,000
USD 201/sq.ft
6 Jimmys Street
Rising Ridge
· 3,961 sq.ft · 5 Bedrooms · 4 Baths · House
· Office room · Fireplace · Equipped kitchen
Rising Ridge · 3,961 sq.ft · 5 Bedrooms · 4 Baths · House · Office room · Fireplace · Equipped kitchen
Va assumable loan 2.75% interest rate loan amount around 710k and monthly payment around $4200/month*. Welcome to this stunning, beautifully designed 5-bedroom, 4.5-bath home where luxury, space, and modern comfort come together effortlessly. From the moment you step inside, youre greeted by a bright, open layout filled with natural light and thoughtfully curated finishes throughout. A private office with elegant French doors sits at the entrance, creating the perfect work-from-home space with both style and function. The main level is an entertainers dream, anchored by a true chefs kitchen featuring a large center island, double oven, and sleek stainless steel appliances. The kitchen flows seamlessly into the dining area and inviting living room, where a cozy fireplace sets the tone for relaxed, refined living. Step directly from the kitchen and dining space onto a beautifully designed outdoor area complete with pavers, a fire pit, and built-in ambient night lightingperfect for hostin
USD 800,000
13594 Skyview Terrace W
View photo
House · for sale
USD 599,999
USD 333/sq.ft
13594 Skyview Terrace W
Rising Ridge
· 1,798 sq.ft · 4 Bedrooms · 2 Baths · House
· Terrace · Fireplace · Cellar
Rising Ridge · 1,798 sq.ft · 4 Bedrooms · 2 Baths · House · Terrace · Fireplace · Cellar
The setting is truly special. Enjoy the peace and privacy of a spacious lot with comfortable separation from neighboring homes, mature trees, and direct access to the natural surroundings. Residents appreciate the quiet atmosphere, scenic environment, and convenient location near local shopping, dining, and commuter routes. Tucked away at the end of a quiet cul-de-sac and surrounded by mature trees, this beautifully updated colonial offers the perfect combination of privacy, comfort, and natural beauty on nearly two acres backing to parkland. Significant recent improvements include replacement windows throughout the home (excluding the basement) and a new roof installed in September 2024. Additional updates throughout the property help create a move-in ready experience. The warranties on the roof and the windows are transferable! Inside, you'll find a warm and inviting floor plan highlighted by a stunning stone fireplace, beamed ceiling, and spacious living area designed for everyday l
USD 599,999
5307 Sylvan Circle
View photo
House · for sale
USD 524,900
USD 233/sq.ft
5307 Sylvan Circle
Rising Ridge
· 2,250 sq.ft · 4 Bedrooms · 2 Baths · House
· Fireplace · Equipped kitchen
Rising Ridge · 2,250 sq.ft · 4 Bedrooms · 2 Baths · House · Fireplace · Equipped kitchen
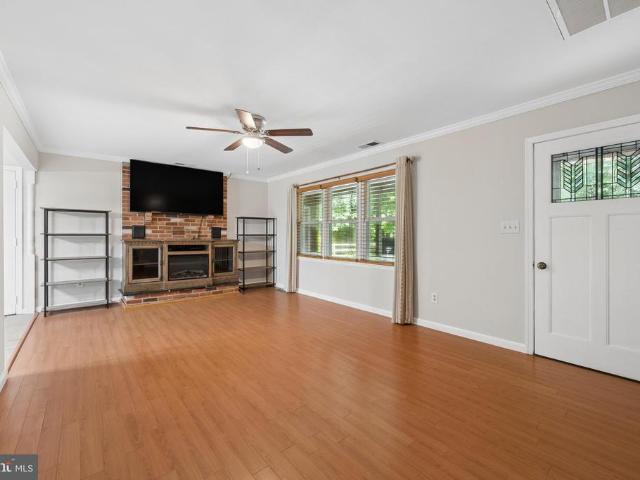
Welcome home to 5307 Sylvan Circle, tucked away on a quiet cul-de-sac in beautiful Mount Airy. Set on a private, wooded half-acre lot, this fully renovated home offers the rare combination of modern updates, generous space, and a peaceful setting that feels like your own retreat. From the moment you arrive, the home makes a fresh first impression with new siding, new windows, new gutters, and a clean, modern exterior. Inside, youll find a home that has been thoughtfully updated from top to bottom, creating the feel of a nearly new home while still offering warmth, character, and plenty of room to spread out. The main living spaces are bright, open, and inviting, with beautiful wood-look LVP flooring flowing throughout the entire home. The spacious living area features a white brick fireplace with an electric insert, adding a cozy focal point to the room. The updated kitchen offers crisp white cabinetry with soft-close drawers, a large pantry, 2024 appliances, and direct access to the p
USD 524,900
4217 Bill Moxley Road
View photo
House · for sale
USD 649,900
USD 193/sq.ft
4217 Bill Moxley Road
Rising Ridge
· 3,358 sq.ft · 4 Bedrooms · 2 Baths · House
· Equipped kitchen
Rising Ridge · 3,358 sq.ft · 4 Bedrooms · 2 Baths · House · Equipped kitchen
Welcome home to 4217 Bill Moxley Road, a beautifully renovated colonial perfectly situated on the highly desirable Frederick County side of Mount Airy. Nestled on a private 0.80-acre wooded lot, this move-in ready home offers the perfect combination of timeless charm, modern updates, and peaceful outdoor living. Thoughtfully updated from top to bottom, this exceptional property showcases true pride of ownership and quality craftsmanship throughout. Step inside to discover a bright and inviting interior featuring refinished hardwood flooring, fresh paint, abundant natural light, and an ideal flowing floorplan designed for both everyday living and entertaining. The completely renovated gourmet kitchen is the heart of the home, boasting stylish cabinetry, quartz countertops, modern finishes, and ample prep and storage space. The spacious living areas provide warmth and functionality, while the sunroom offers the perfect bonus space for relaxing, entertaining, or enjoying the surrounding n
USD 649,900
3797 Akers Drive
View photo
House · for sale
USD 785,000
USD 236/sq.ft
3797 Akers Drive
Rising Ridge
· 3,326 sq.ft · 4 Bedrooms · 2 Baths · House
· Office room · Gym · Fireplace · Equipped kitchen
Rising Ridge · 3,326 sq.ft · 4 Bedrooms · 2 Baths · House · Office room · Gym · Fireplace · Equipped kitchen
Welcome home to this beautiful 4-bedroom, 2.5-bath residence offering the perfect blend of comfort, style, and space. Situated on 3.5 scenic acres, this home features an inviting open layout designed for both everyday living and entertainment. The spacious kitchen flows seamlessly into the formal dining room and breakfast nook, creating the perfect gathering space for family and friends. The main level also offers two versatile bonus rooms, ideal for a home office, playroom, or hobby space. Relax in the cozy living room featuring a beautiful fireplace. Upstairs, you'll find four generously sized bedrooms, including a luxurious primary suite with an updated spa-inspired bathroom featuring a soaking tub, creating the perfect retreat after a long day. A charming loft overlooks the living space and provides additional room for a reading nook, office, or lounge. The lower level offers even more living space with an additional bonus room, perfect for a home gym, media room, guest space, or r
USD 785,000
3082 Ballesteras Court
View photo
House · for sale
USD 1,299,000
USD 175/sq.ft
3082 Ballesteras Court
Rising Ridge
· 7,384 sq.ft · 5 Bedrooms · 4 Baths · House
Rising Ridge · 7,384 sq.ft · 5 Bedrooms · 4 Baths · House
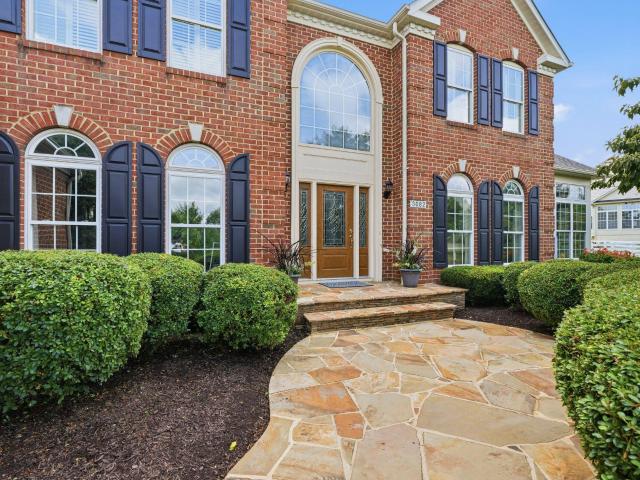
Experience refined luxury in this stunning brick-front Colonial estate, offering over7,100 square feet of exquisitely finished living space, including approximately5,200sf finished above grade living space on2.03 professionally landscaped acres! Located in the prestigious Links of Challedon, this pristine home is perfectly positioned between the 2nd and 3rd fairways of the community's scenic golf course. This exceptional residence combines timeless architecture, breathtaking views, and serene surroundings to create an unparalleled lifestyle. Step inside the grand two-story foyer, where a dramatic waterfall staircase creates an unforgettable first impression. Formal living and dining rooms elegantly flank the entry, while the stunning solarium, featuring three walls of windows, fills the home with natural light and offers the perfect space to relax and enjoy the scenic surroundings. The heart of the home is the impressive two-story family room, showcasing a floor-to-ceiling stacked ston
USD 1,299,000

Get email alerts

Don't miss out: be the first to know about new properties

The alert was correctly created

On subscribing you accept the conditions of use and the privacy policy
Alert
Receive new ads in your inbox
Save this search
Receive alerts for new listings

We'll send you an email when we have new properties for: "Properties for sale in Rising Ridge"

The alert was correctly created

Bartholows
Bradford Estates, District 9 New Market Frederick County Maryland
Get email alerts and be the first to see new listings
Required field
On subscribing I accept the terms of the privacy policy
Perfect! You'll soon start receiving new listings via email
Alert
Receive an email when we have new ads for Properties for sale in Rising Ridge
Save this search
Filters

Bedrooms

Size (sq.ft)

sq.ft
sq.ft

Price

USD
USD

Property type

Bathrooms

Clear all filters
Receive notifications when new entries are published.