518 properties for sale in Rising Sun-Lebanon

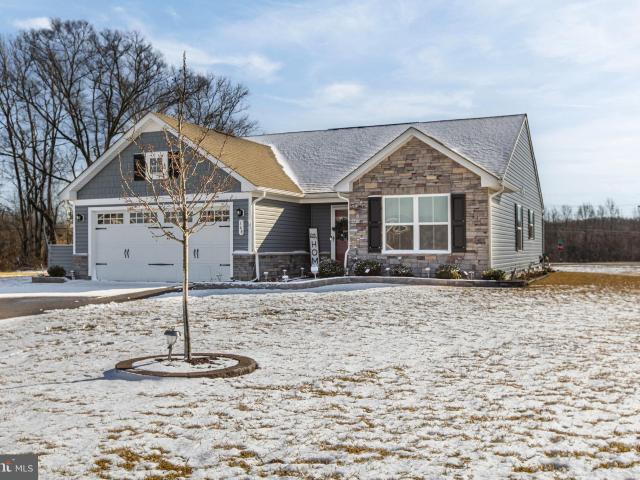
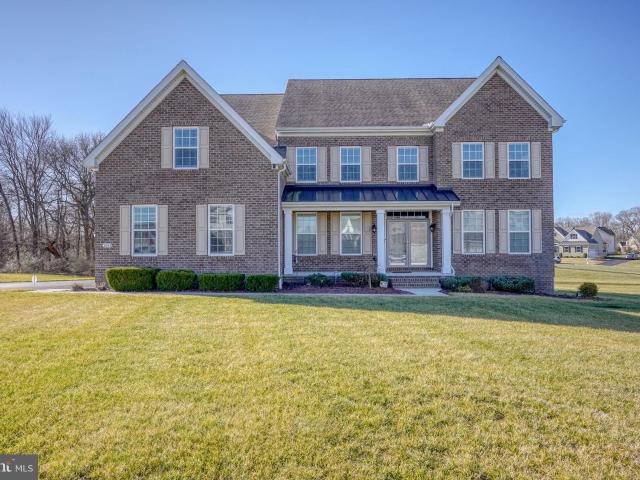
1153 Charleston Cir, Unit CHARLESTON, Dover, DE 19904 | MLS #DEKT240192
View photo
House · for sale
USD 530,990
USD 197/sq.ft
1153 Charleston Cir, Unit CHARLESTON, Dover, DE 19904 | MLS #DEKT240192
Rising Sun-Lebanon
· 2,691 sq.ft · 4 Bedrooms · 3 Baths · House
· Equipped kitchen · Parking
Rising Sun-Lebanon · 2,691 sq.ft · 4 Bedrooms · 3 Baths · House · Equipped kitchen · Parking
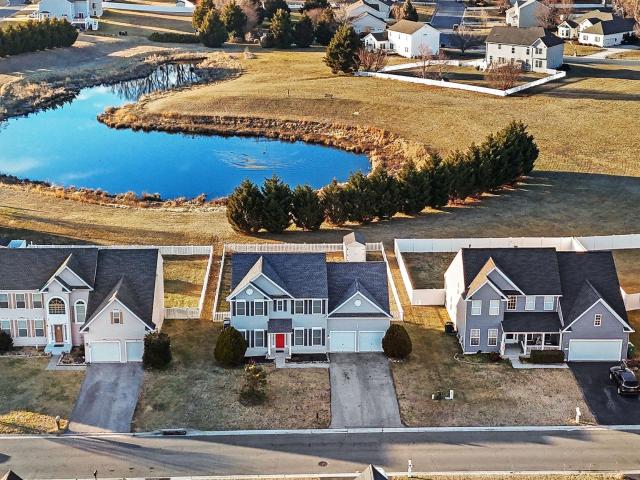
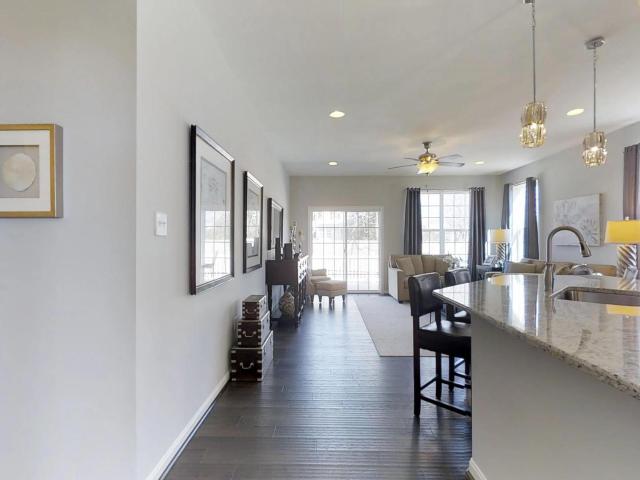
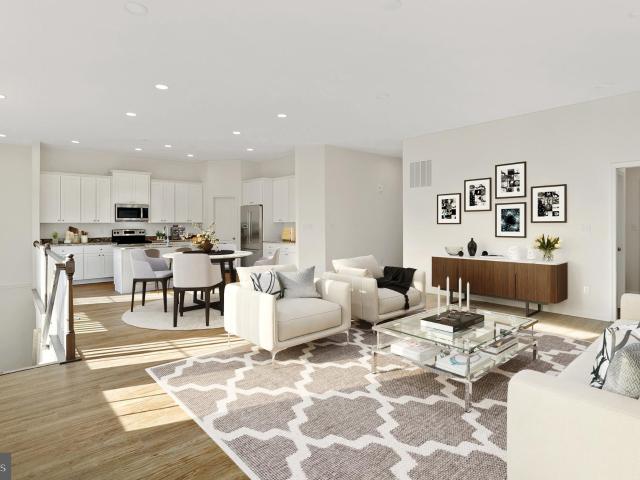
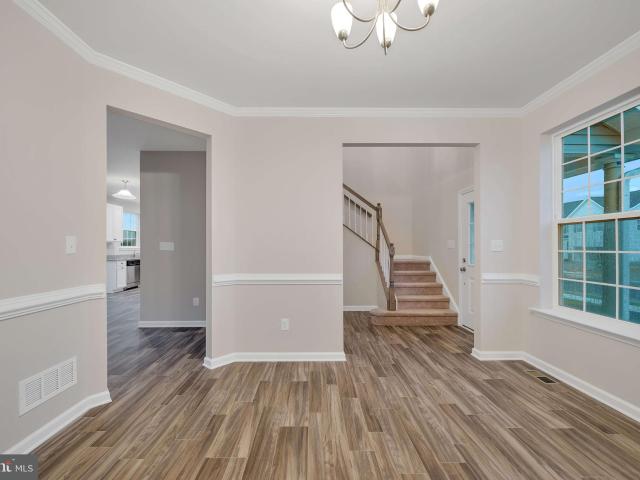
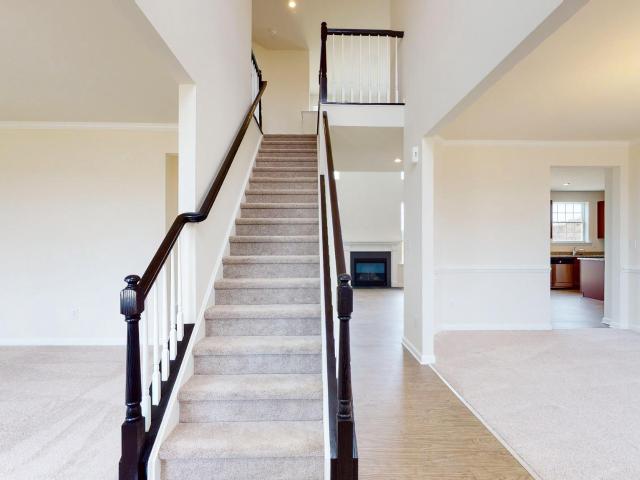
Welcome to the Charleston. It is a spectacular colonial featuring an open floor plan with a two-story foyer and family room. First-floor study, formal living, and dining room. The spacious owner's suite set this home apart with a large soaking tub, double vanity, and dual walk-in closets. The Charleston includes a total of 4 bedrooms, two and one-half bathrooms, and a two-car garage. Options include a sunroom, morning room, and kitchen island. This is a to-be-built home. The home is proposed new construction. Photos are of a similar home. Photos are for marketing purposes only and are not of the actual home. County, City, School taxes, assessment value, and square footage are approximate. For additional information about this to-be-built home, visit the model home in Hidden Brook-1153 Charleston Circle Dover. If you are working with a realtor, the agent's client must acknowledge that a realtor is representing them during their first interaction with JS Homes, and the realtor must accom
USD 530,990
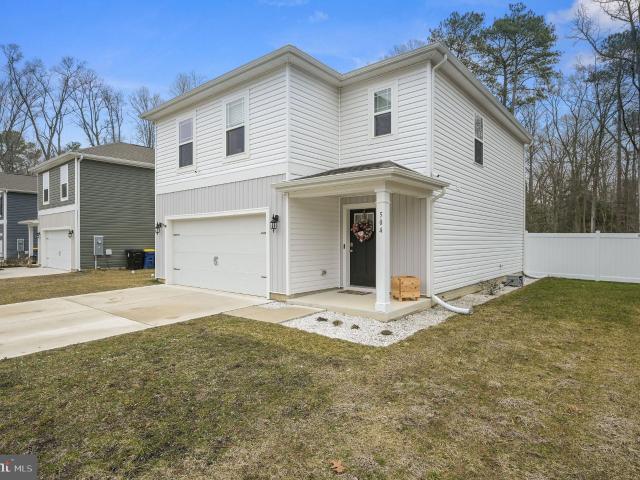
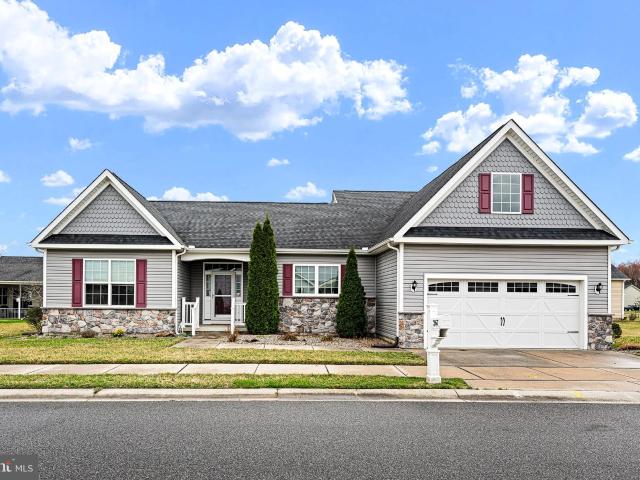
504 Currant Cir, Magnolia, DE 19962 | MLS #DEKT2045
View photo
House · for sale
USD 385,000
USD 223/sq.ft
Updated
504 Currant Cir, Magnolia, DE 19962 | MLS #DEKT2045
Rising Sun-Lebanon
· 1,722 sq.ft · 3 Bedrooms · 3 Baths · House
· Garden · Equipped kitchen
Rising Sun-Lebanon · 1,722 sq.ft · 3 Bedrooms · 3 Baths · House · Garden · Equipped kitchen
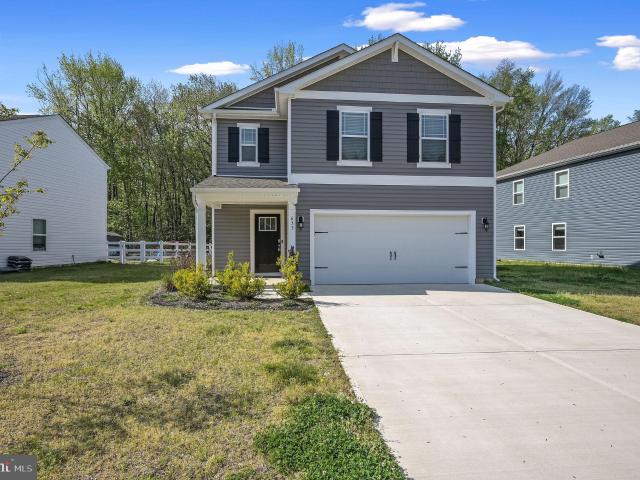
Welcome to 504 Currant Circle in the cozy area of Magnolia, Delaware! This beautifully maintained home offers the perfect blend of comfort, space, and modern appeal that buyers are looking for. Walking inside you find a bright and open concept layout featuring spacious living areas, a large kitchen with a built in pantry and a dining space perfect for gatherings. The home boasts comfortably sized bedrooms, including a relaxing primary suite with attached bathroom. Enjoy the backyard with a large privacy fence, ideal for entertaining, gardening, or simply unwinding after a long day. Conveniently located between Dover and Milford, you have easy access to various options with dining, shopping and schools! To make this Home even more desirable, the sellers are willing to cover the buyers closing cost with an acceptable offer. Come tour this Home today!
USD 385,000
902 Jonathan Dr, Unit 902, Dover, DE 19901 | MLS #DEKT2046
View photo
House · for sale
USD 147,500
USD 85/sq.ft
902 Jonathan Dr, Unit 902, Dover, DE 19901 | MLS #DEKT2046
Rising Sun-Lebanon
· 1,733 sq.ft · 3 Bedrooms · 2 Baths · House
· Fireplace · Equipped kitchen
Rising Sun-Lebanon · 1,733 sq.ft · 3 Bedrooms · 2 Baths · House · Fireplace · Equipped kitchen
MOTIVATED SELLERS: Welcome to easy, single-level living in Wild Meadows—where comfort, convenience, and community come together and is designed for those seeking a vibrant lifestyle in a welcoming senior community, with an age requirement of 55 and over. This well-maintained 3-bedroom, 2 full bath ranch offers the ideal layout for both everyday living and entertaining. From the moment you arrive, you’ll appreciate the inviting front porch—perfect for morning coffee or unwinding in the evening. Step inside to a bright living room just off the entry, creating a warm and welcoming first impression. The home flows effortlessly into a spacious family room featuring a cozy gas fireplace, making it the heart of the home. Just off the family room, you’ll find a dedicated dining area along with a charming breakfast nook—ideal for casual meals or a sunny start to your day. The kitchen offers ample cabinetry and workspace, connecting seamlessly to the main living areas. The updated hall bathroom
USD 147,500
42 Mer Way, Dover, DE 19901 | MLS #DEKT2047
View photo
Townhouse · for sale
USD 349,900
USD 162/sq.ft
42 Mer Way, Dover, DE 19901 | MLS #DEKT2047
Rising Sun-Lebanon
· 2,153 sq.ft · 4 Bedrooms · 3 Baths · Townhouse
· Garden · Equipped kitchen · Parking
Rising Sun-Lebanon · 2,153 sq.ft · 4 Bedrooms · 3 Baths · Townhouse · Garden · Equipped kitchen · Parking
Welcome to this beautiful home nestled in the Clearview Meadow community of Dover. Built in 2013, this home offers a good blend of modern comfort and everyday convenience. 2,150+ square feet of thoughtfully laid-out living space featuring 4 bedrooms and 2.5 bathrooms, ideal for families, professionals, or anyone seeking room to grow. Natural light fills the interior, highlighting a versatile open-plan layout that flows seamlessly from room to room. The kitchen overlooks the living and dining areas, perfect for both casual meals and entertaining guests. Upstairs, spacious bedrooms offer restful retreats, while the primary suite features ample closet space and a private bath. Outside, enjoy a manageable lot with a tidy yard and attached garage, providing both curb appeal and practicality. Residents benefit from proximity to local shopping, dining, parks, and major commuter routes, all just minutes from Dover Air Force Base and the heart of Dover
USD 349,900
633 Currant Cir, Magnolia, DE 19962 | MLS #DEKT2046
View photo
House · for sale
USD 385,000
USD 223/sq.ft
633 Currant Cir, Magnolia, DE 19962 | MLS #DEKT2046
Rising Sun-Lebanon
· 1,722 sq.ft · 3 Bedrooms · 3 Baths · House
· Patio · Equipped kitchen · Parking
Rising Sun-Lebanon · 1,722 sq.ft · 3 Bedrooms · 3 Baths · House · Patio · Equipped kitchen · Parking
This 3bed, 2.5bath newer home features a nice large open floor plan, kitchen granite countertops, stainless steel appliances, a gas ovenu002Fstove, faux blinds throughout, a tankless water heater, smart home security system, a two-car garage, nice back patio, all bedrooms are spacious; the primary bath has a large walk-in shower and walk-in closet and much more! There some builder warranty. The community offers a basketball court, sidewalks, a picnic area, and a playground. Easy access to Rt 13 and DAFB
USD 385,000
225 Lace Bark Dr, Dover, DE 19901 | MLS #DEKT2043
View photo
House · for sale
USD 58,000
USD 59/sq.ft
225 Lace Bark Dr, Dover, DE 19901 | MLS #DEKT2043
Rising Sun-Lebanon
· 980 sq.ft · 2 Bedrooms · 2 Baths · House
· Garden
Rising Sun-Lebanon · 980 sq.ft · 2 Bedrooms · 2 Baths · House · Garden
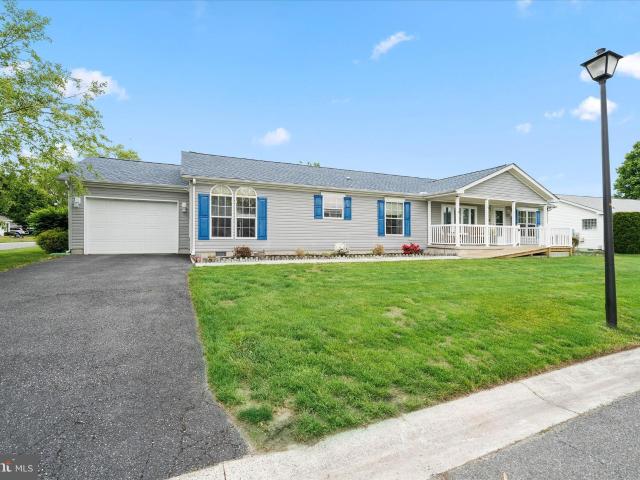
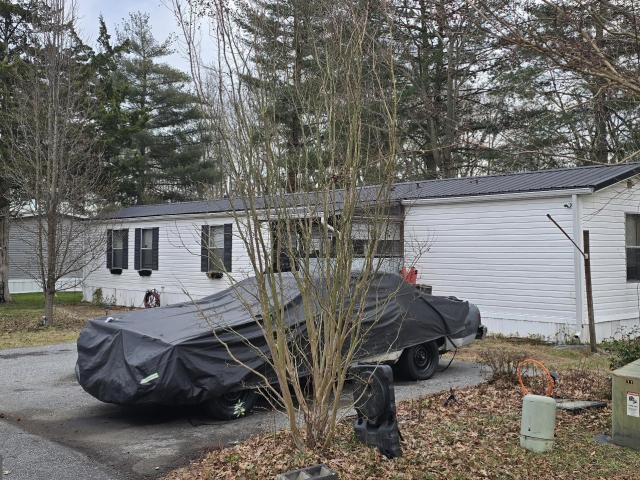
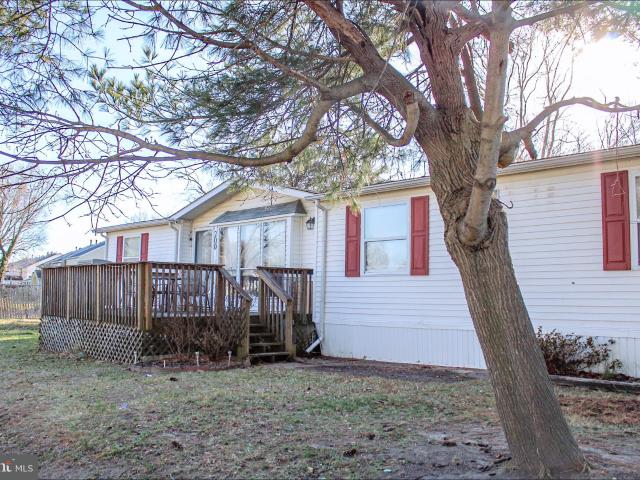
The single wide unit on a spacious tree-lined lot is ready for occupancy. The quiet, park-like setting offers direct access to Route 13, located south of Cheswold and north of Dover. Sunlight and shade grace this hidden gem both indoors and out. The back yard oasis, enhanced with a wide sundeck, is screened with privacy fencing. Steps away, find outdoor storage. The home and appliances are being sold as-is. Buyers will need an approval from the park before offer can be fully ratified
USD 58,000
152 Viola Dr, Magnolia, DE 19962 | MLS #DEKT2044
View photo
House · for sale
USD 444,000
USD 210/sq.ft
152 Viola Dr, Magnolia, DE 19962 | MLS #DEKT2044
Rising Sun-Lebanon
· 2,110 sq.ft · 4 Bedrooms · 4 Baths · House
· Garden · Equipped kitchen
Rising Sun-Lebanon · 2,110 sq.ft · 4 Bedrooms · 4 Baths · House · Garden · Equipped kitchen
Welcome to 152 Viola Drive, a move-in-ready retreat in the heart of Magnolia’s sought-after Chestnut Ridge community. Perfectly positioned on a premium lot with peaceful pond views and classic white fencing, this beautifully maintained 4-bedroom, 3.5-bath home offers the perfect blend of comfort, space, and modern functionality. Step inside to find vinyl tile flooring throughout the entire main level, seamlessly connecting the formal living and dining rooms to the heart of the home. The kitchen is stylish and practical, featuring granite countertops, stainless steel appliances, generous cabinetry, and a spacious pantry. It is designed for everyday living while still being ideal for entertaining. Upstairs, the thoughtful layout continues. The spacious primary suite welcomes you with double door entry and serene backyard views, creating a true retreat at the end of the day. A rare second bedroom with its own private en suite bath provides incredible flexibility for guests, extended famil
USD 444,000
575 Crawford Ave, Dover, DE 19901 | MLS #DEKT2045
View photo
House · for sale
USD 310,000
USD 277/sq.ft
575 Crawford Ave, Dover, DE 19901 | MLS #DEKT2045
Rising Sun-Lebanon
· 1,119 sq.ft · 3 Bedrooms · 2 Baths · House
· Garden · Parking · Cellar
Rising Sun-Lebanon · 1,119 sq.ft · 3 Bedrooms · 2 Baths · House · Garden · Parking · Cellar
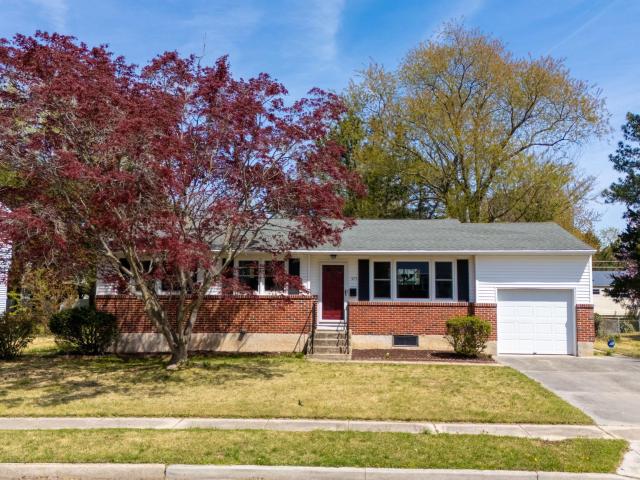
Back on the market due to buyer financing circumstances. Home, termite and radon inspections have all been completed. Beautifully updated 3-bedroom, 1.5-bath ranch offering true single-level living and move-in ready comfort. Thoughtfully refreshed, this home features new flooring, renovated baths, fresh paint, new appliances, new windows, and a new hot water heater. The finished basement with a half bath provides valuable additional living space that truly sets this home apart. Complete with a one-car garage and fenced-in yard, this home offers quality, comfort, and exceptional value at this price point. Schedule your tour! This home will not disappoint!
USD 310,000
203 Fairfax Ln, Lot 86, Dover, DE 19901 | Compass
View photo
Townhouse · for sale
USD 275,000
USD 186/sq.ft
203 Fairfax Ln, Lot 86, Dover, DE 19901 | Compass
Rising Sun-Lebanon
· 1,475 sq.ft · 3 Bedrooms · 3 Baths · Townhouse
· Equipped kitchen
Rising Sun-Lebanon · 1,475 sq.ft · 3 Bedrooms · 3 Baths · Townhouse · Equipped kitchen
Construction complete. Move in ready! Note: kitchen island is not available in two story townhouses photos are from the model home located at 210 rojan road not of the actual home for sale
USD 275,000
2 Fairmont Ln, Dover, DE 19904 | MLS #DEKT2044
View photo
House · for sale
USD 423,900
USD 281/sq.ft
2 Fairmont Ln, Dover, DE 19904 | MLS #DEKT2044
Rising Sun-Lebanon
· 1,507 sq.ft · 2 Bedrooms · 2 Baths · House
· Parking · Equipped kitchen · Swimming pool
Rising Sun-Lebanon · 1,507 sq.ft · 2 Bedrooms · 2 Baths · House · Parking · Equipped kitchen · Swimming pool
The Alyssum Model offers an open concept design that integrates Kitchen and Great Room with a separate formal Dining Room that sits just off of the Kitchen. Enjoy the convenience of one-level living with 2 Bedrooms, 2 Baths and a 2 car Garage. Second floor options are available if more space is desired. Situated in Dover, Delaware, Noble's Pond is a highly sought-after community where those 55 and better are having the time of their lives! They are enjoying the award-winning amenities that Noble's Pond offers, such as a fabulous Clubhouse with Fitness Center, Pool, Putting Green, Tennis Courts and so much more. Plus homeowners are filling their social calendars by participating in clubs and activities coordinated by their own personal lifestyle director! Price reflects the Alyssum Traditional elevation on slab. Sample photos, video and artist renderings shown may depict options and upgrades. Pricing subject to change without notice. Please see the attached video of the Larkspur model h
USD 423,900
305 W Reed St, Dover, DE 19904 | MLS #DEKT2038
View photo
House · for sale
USD 200,000
USD 173/sq.ft
305 W Reed St, Dover, DE 19904 | MLS #DEKT2038
Rising Sun-Lebanon
· 1,152 sq.ft · 3 Bedrooms · 2 Baths · House
· Garden
Rising Sun-Lebanon · 1,152 sq.ft · 3 Bedrooms · 2 Baths · House · Garden
Charming 3-Bed, 2-Bath Home in Downtown Dover! Built in 2008, this single-family home features a spacious layout, vinyl siding, and a cozy yard—perfect for low-maintenance living. Enjoy close proximity to local schools, shops, and parks in this walkable neighborhood. This home has new carpets and fresh paint
USD 200,000
35 Mer Way, Dover, DE 19901 | MLS #DEKT2046
View photo
Townhouse · for sale
USD 349,900
USD 162/sq.ft
35 Mer Way, Dover, DE 19901 | MLS #DEKT2046
Rising Sun-Lebanon
· 2,153 sq.ft · 3 Bedrooms · 3 Baths · Townhouse
· Fireplace · Equipped kitchen · Parking · Swimming pool
Rising Sun-Lebanon · 2,153 sq.ft · 3 Bedrooms · 3 Baths · Townhouse · Fireplace · Equipped kitchen · Parking · Swimming pool
Welcome to Clearview Meadows, where comfort, convenience, and community come together. This spacious 3‑bed, 2.5‑bath twinu002Fsemi‑detached home offers ample living space and a layout designed for modern living. Step inside to an inviting, light‑filled floor plan featuring both a living room and a family room, wood flooring, ceiling fans, and a cozy fireplace—perfect for relaxing or entertaining. The large eat‑in kitchen includes abundant cabinetry, generous counter space, a pantry, beautiful appliances, and opens to the family room giving you the ideal hub for daily life. Upstairs, the owner’s suite provides a comfortable retreat, complemented by two additional bedrooms and two full baths. The home also includes central Au002FC, natural gas heating, and an attached garage Outside, enjoy a manageable lot within a vibrant community offering a pool, and recreation area. Located just minutes from Dover Air Force Base, shopping, restaurants, medical facilities, and major routes, this home
USD 349,900
210 Rojan Rd, Unit MODEL, Dover, DE 19901 | MLS #DEKT2036
View photo
Townhouse · for sale
USD 339,500
USD 75/sq.ft
210 Rojan Rd, Unit MODEL, Dover, DE 19901 | MLS #DEKT2036
Rising Sun-Lebanon
· 4,478 sq.ft · 3 Bedrooms · 3 Baths · Townhouse
· Parking · Equipped kitchen
Rising Sun-Lebanon · 4,478 sq.ft · 3 Bedrooms · 3 Baths · Townhouse · Parking · Equipped kitchen
MODEL HOME for Rojan Meadows Community. Brand New 3 Level Townhome located in Dover with immediate access to Rt 1 N. This 3 Level Townhome has over 2000 square feet, solid surface countertops, stainless steel kitchen appliances, vinyl plank flooring, washer, dryer, 1 car garage, and a bonus recreational room on the first floor. Home includes Optional Upgrades. Come take a look today!
USD 339,500
367 Rustic Ln, Dover, DE 19901 | MLS #DEKT2043
View photo
House · for sale
USD 340,000
USD 209/sq.ft
367 Rustic Ln, Dover, DE 19901 | MLS #DEKT2043
Rising Sun-Lebanon
· 1,625 sq.ft · 3 Bedrooms · 3 Baths · House
· Garden · Fireplace
Rising Sun-Lebanon · 1,625 sq.ft · 3 Bedrooms · 3 Baths · House · Garden · Fireplace
This 3 bedroom, 2 and 1u002F2 bath ranch is so close to everything but no City taxes. Walk to Starbucks for your morning coffee or enjoy evening meals at any of the nearby restaurants. Easy maintenance with the majority of the home having hardwood floors and wood laminate. In the common areas you will find crown molding and a neutral palette. Enjoy the outdoors in the spacious back yard with a gazebo and small pond. You can relax in the enclosed porch and take advantage of the fenced in area for your four legged friends. Fireplaces are sold as is. Seller has never used them since purchasing the home and has no knowledge of their condition
USD 340,000
1109 Peachtree Run, Magnolia, DE 19962 | MLS #DEKT2045
View photo
House · for sale
USD 324,900
USD 163/sq.ft
1109 Peachtree Run, Magnolia, DE 19962 | MLS #DEKT2045
Rising Sun-Lebanon
· 1,991 sq.ft · 3 Bedrooms · 2 Baths · House
· Fireplace · Equipped kitchen · Cellar
Rising Sun-Lebanon · 1,991 sq.ft · 3 Bedrooms · 2 Baths · House · Fireplace · Equipped kitchen · Cellar
5,000 in Seller Assistance! This home is truly move-in ready. Following a recent home inspection, the seller has proactively addressed any major or safety items to ensure a seamless transition. For added confidence, a one-year home warranty is included. Welcome to this beautifully updated 3-bedroom, 1.5-bathroom home in a quiet Magnolia, Delaware, setting. Situated on a generous. 51-acre lot with no HOA, this property offers the perfect combination of space, privacy, and modern updates. Step inside to find all-new flooring and fresh paint throughout, creating a bright and inviting atmosphere that is truly move-in ready. The kitchen features black granite countertops, all-new stainless steel appliances, and crisp white cabinets, offering a clean, modern look with plenty of functionality. The living room features a cozy wood-burning fireplace, perfect for relaxing evenings and adding warmth and character to the home. The partially finished basement with a walkout provides additional flex
USD 324,900
247 Cider Run, Magnolia, DE 19962 | MLS #DEKT2043
View photo
House · for sale
USD 484,900
USD 212/sq.ft
247 Cider Run, Magnolia, DE 19962 | MLS #DEKT2043
Rising Sun-Lebanon
· 2,282 sq.ft · 4 Bedrooms · 2 Baths · House
· Deck · Equipped kitchen
Rising Sun-Lebanon · 2,282 sq.ft · 4 Bedrooms · 2 Baths · House · Deck · Equipped kitchen
Back on market! Through no fault of seller’s, this amazing property is available for you to tour. Book today! 247 Cider Run, Magnolia, DE A One-of-a-Kind Home Built for Comfort, Technology & Entertaining Welcome to 247 Cider Run, a thoughtfully upgraded home that blends modern efficiency, smart technology, and exceptional indoor-outdoor living—truly unlike anything else in the neighborhood. From the moment you arrive, you’ll appreciate the new 50-year architectural roof (transferable warranty) and the care poured into every detail. Inside, the main level features durable 28-mil luxury vinyl plank flooring throughout, a beautifully updated kitchen with quartz countertops, soft-close cabinetry with crown molding, and a premium appliance package including gas cooking and an externally vented convection microwave. The main bath was fully remodeled with a walk-in shower, ADA-height toilet, and modern vanity, while the primary bedroom includes a new slider offering future deck potential and
USD 484,900
901 Resort Blvd, Dover, DE 19904 | MLS #DEKT2046
View photo
House · for sale
USD 459,370
USD 214/sq.ft
901 Resort Blvd, Dover, DE 19904 | MLS #DEKT2046
Rising Sun-Lebanon
· 2,142 sq.ft · 3 Bedrooms · 3 Baths · House
· Office room · Equipped kitchen
Rising Sun-Lebanon · 2,142 sq.ft · 3 Bedrooms · 3 Baths · House · Office room · Equipped kitchen
June Move-In | Easy Living with Space for Guests Welcome to 901 Resort Boulevard—where comfort, convenience, and a little extra space come together beautifully. This thoughtfully designed 3-bedroom, 3-bath home offers the ease of main-level living with the added bonus of a second floor for when family and friends come to visit. The main level is bright and inviting, with an open layout that makes everyday living feel simple and connected. The kitchen is both stylish and practical, featuring Carrara Breve countertops, a large island sink, classic 3x6 tile backsplash, and upgraded white cabinetry—plus all appliances are included, so you can settle in right away. Tucked quietly at the back of the home, the owner’s suite offers a peaceful retreat with a walk-in closet and upgraded bath. A first-floor laundry room adds everyday ease—no more trips up and down the stairs. You’ll also find a dedicated office on the main level, perfect for reading, hobbies, or working from home. Upstairs, a spa
USD 459,370
12 Baltray Rd, Dover, DE 19904 | MLS #DEKT2045
View photo
House · for sale
USD 599,400
USD 234/sq.ft
12 Baltray Rd, Dover, DE 19904 | MLS #DEKT2045
Rising Sun-Lebanon
· 2,551 sq.ft · 4 Bedrooms · 3 Baths · House
· Deck · Equipped kitchen
Rising Sun-Lebanon · 2,551 sq.ft · 4 Bedrooms · 3 Baths · House · Deck · Equipped kitchen
Nearing Completion! Gorgeous home in the established community of Baltray, the Jordan model offers an amazing blend of style, comfort, and everyday functionality ready to become a home that truly fits your lifestyle. Situated on a generous. 45-acre lot, this home features Four Bedrooms, Two and a Half Bathrooms, and nearly 2,600 square feet of well-designed living space, giving you plenty of room to live, gather, and grow. The Kitchen is designed to be the natural gathering place of the home which will be perfect for quiet mornings and evenings of entertaining. Featuring upgraded soft-close cabinetry, quartz countertops, stainless steel appliances, and an easy, open flow into the Breakfast Room, Living Room, and Sunroom, it’s a space that feels as good as it looks. Just beyond, the deck offers the perfect setting for unwinding or hosting outdoors. The main level also features a formal Dining Room, a welcoming Foyer, and a half bath for added convenience. Upstairs, the Primary Suite bec
USD 599,400
296 Robbins Rd, Frederica, DE 19946 | MLS #DEKT2045
View photo
House · for sale
USD 455,000
USD 226/sq.ft
296 Robbins Rd, Frederica, DE 19946 | MLS #DEKT2045
Rising Sun-Lebanon
· 2,013 sq.ft · 3 Bedrooms · 2 Baths · House
· Fireplace
Rising Sun-Lebanon · 2,013 sq.ft · 3 Bedrooms · 2 Baths · House · Fireplace
Proposed construction. This open floor plan home is built to dazzle. As soon as arriving to this home, the entrance is welcoming with extended foyer that leads to a grand open living space that can add an eye catching fire place. The 9' ceilings enhance the already ample living space, providing grand stacked windows that ensure natural lighten is never in short supply. Granite counter tops act as the icing on the cake in this already loaded living space. NEW Homes at this price, with this build quality and upgrades hardly every come around, and are sure not to for awhile. Pictures are of similar model, and may include upgrades that are not standard
USD 455,000
1153 Charleston Cir, Unit BERKSHIRE, Dover, DE 19904 | MLS #DEKT240190
View photo
House · for sale
USD 479,990
USD 218/sq.ft
1153 Charleston Cir, Unit BERKSHIRE, Dover, DE 19904 | MLS #DEKT240190
Rising Sun-Lebanon
· 2,196 sq.ft · 4 Bedrooms · 3 Baths · House
· Fireplace · Equipped kitchen · Parking
Rising Sun-Lebanon · 2,196 sq.ft · 4 Bedrooms · 3 Baths · House · Fireplace · Equipped kitchen · Parking
Charm abounds in our most intimate home. The classic two-story home features a front porch, a two-car garage, and nine-foot first-floor ceilings. The first floor includes an open family room, a large eat-in kitchen, and a formal living or dining room. The Berkshire also includes three secondary bedrooms, two-and-a-half bathrooms, and a large owner's suite with dual walk-in closets. Customize this home with a fireplace, tray ceiling, kitchen island, sunroom, or morning room. The pictures shown are not of the actual house. This is a to-be-built home. Photos are of a similar home. Photos are for marketing purposes only and are not of the actual house. County, city, school taxes, assessment value, and square footage are approximate. For additional information about this to-be-built home, visit the model home in Hidden Brook-1153 Charleston Circle Dover. If you are working with a realtor, the agent's client must acknowledge that a realtor is representing them during their first interaction
USD 479,990
1061 S Little Creek Rd, Unit 200, Dover, DE 19901 | MLS #DEKT2045
View photo
House · for sale
USD 80,000
USD 49/sq.ft
1061 S Little Creek Rd, Unit 200, Dover, DE 19901 | MLS #DEKT2045
Rising Sun-Lebanon
· 1,615 sq.ft · 3 Bedrooms · 2 Baths · House
· Equipped kitchen
Rising Sun-Lebanon · 1,615 sq.ft · 3 Bedrooms · 2 Baths · House · Equipped kitchen
This well‑designed 3-bedroom, 2-bath double‑wide mobile home offers a generous and functional layout suitable for a variety of living needs. The home features both a living room and a separate family room, providing multiple spaces for daily activities, work, or entertainment. The kitchen and common areas flow comfortably, creating an easy environment for everyday routines. A storage shed is included, offering additional room for tools, seasonal items, or general storage. Property is being sold in AS IS condition. Buyer must be approved by the park prior to submitting an offer
USD 80,000
135 Casselberry Ln, Dover, DE 19904 | MLS #DEKT2042
View photo
House · for sale
USD 359,000
USD 280/sq.ft
135 Casselberry Ln, Dover, DE 19904 | MLS #DEKT2042
Rising Sun-Lebanon
· 1,281 sq.ft · 2 Bedrooms · 2 Baths · House
· Fireplace · Equipped kitchen
Rising Sun-Lebanon · 1,281 sq.ft · 2 Bedrooms · 2 Baths · House · Fireplace · Equipped kitchen
Welcome to 135 Casselbury Lane – Nobles Pond, Dover’s Premier 55+ Community Discover effortless living in this beautifully appointed semi-custom home built by Regal Builders in the highly sought-after Nobles Pond community. Designed with comfort, style, and function in mind, this home offers open-concept living and elegant finishes throughout. Key Features: Open Concept Floor Plan – Perfect for entertaining or relaxing in style. Luxury Vinyl Plank (LVP) Flooring – Durable and stylish throughout the main living areas. Inviting Living Room – Features a cozy gas fireplace and vaulted ceilings for an airy, spacious feel. Gourmet Kitchen – Showcases a large granite island, upgraded cabinetry, and an ample dining area ideal for gatherings. Primary Suite – Includes a large walk-in closet and an upgraded master bathroom with modern finishes. Outdoor Upgrades – Equipped with an irrigation system to keep your landscaping lush and green. Peace of Mind – The original 10-year builder warranty is tr
USD 359,000
168 Tybalt Ln, Dover, DE 19901 | MLS #DEKT2043
View photo
House · for sale
USD 415,000
USD 296/sq.ft
168 Tybalt Ln, Dover, DE 19901 | MLS #DEKT2043
Rising Sun-Lebanon
· 1,399 sq.ft · 3 Bedrooms · 2 Baths · House
· Patio · Equipped kitchen · Parking
Rising Sun-Lebanon · 1,399 sq.ft · 3 Bedrooms · 2 Baths · House · Patio · Equipped kitchen · Parking
Seller is Motivated! Why wait for new construction? Welcome to Verona Woods, a highly sought-after 55+ community where this beautifully maintained home is just 3 years young and offers true one-level living with no steps—easy, comfortable, and built for the long haul. Enjoy carefree living with included lawn care, all while being minutes from downtown Dover and less than an hour to Delaware’s beaches. Located just 2 minutes from Route 1, commuting is simple and stress-free. This home features 3 bedrooms, 2 full baths, and a 2-car garage, all on a single level, and sits on one of the largest lots in the community. The fenced back patio with gazebo is perfect for relaxing or entertaining, while the shed provides additional storage. Inside, the spacious owner’s suite includes a large walk-in closet and a private bath with double vanity sinks. The eat-in kitchen offers an open floor plan with stainless steel appliances, granite countertops, tile backsplash, and a large island, ideal for ev
USD 415,000
1041 Fawn Haven Walk, Dover, DE 19901 | MLS #DEKT2043
View photo
House · for sale
USD 995,000
USD 150/sq.ft
1041 Fawn Haven Walk, Dover, DE 19901 | MLS #DEKT2043
Rising Sun-Lebanon
· 6,620 sq.ft · 4 Bedrooms · 5 Baths · House
· Office room · Fireplace · Equipped kitchen · Cellar
Rising Sun-Lebanon · 6,620 sq.ft · 4 Bedrooms · 5 Baths · House · Office room · Fireplace · Equipped kitchen · Cellar
Price Reduced! Welcome to this like-new, meticulously maintained estate in the heart of Townsend Fields, nestled within the highly sought-after Caesar Rodney School District. Just seven years young and showing like a model home, this stunning property offers over 6,600 square feet of beautifully finished living space where timeless design meets modern luxury. From the grand oversized foyer to the gourmet kitchen featuring white cabinetry, quartz countertops, and stainless steel appliances, every detail has been thoughtfully curated. The main level flows effortlessly between formal and casual spaces, complete with a sun-filled sunroom and private home office. Upstairs, the breathtaking primary suite impresses with a double-sided fireplace, spa-inspired marble bath, and generous walk-in closet — a true retreat. Three additional bedrooms, including a princess suite with its own full bath, complete the upper level. The fully finished basement adds even more versatility with a recreation ar
USD 995,000
267 Nobles Pond Crossing, Dover, DE 19904 | MLS #DEKT2045
View photo
House · for sale
USD 400,000
USD 219/sq.ft
267 Nobles Pond Crossing, Dover, DE 19904 | MLS #DEKT2045
Rising Sun-Lebanon
· 1,819 sq.ft · 3 Bedrooms · 2 Baths · House
· Garden · Gym · Deck · Equipped kitchen · Swimming pool
Rising Sun-Lebanon · 1,819 sq.ft · 3 Bedrooms · 2 Baths · House · Garden · Gym · Deck · Equipped kitchen · Swimming pool
Spacious ranch style home. Only 10 years young! Well cared for by original owners. Open design with entry to living room, split floor plan. The kitchen provides plenty of counter and cabinet space with lazy susan, pull out drawers and pantry. Home also provides an 8x6 walk in area great for utility and pantry items. There is a slider off the dining room leading to 10 x 9 screened porch plus a 15 x 7 covered deck. Convenient to community center where you will find a huge banquet room, professional kitchen, fitness room, several health and fitness rooms, craft room, library and game room. The conservatory hosts happy hours, karaoke, and small groups gather for games etc. The activity director always has fantastic things for residents to participate in (trips, game nights, dances, guest speakers and more) There is a salt water pool plus bocci ball courts, pickelballu002Ftennis courts and a community garden where residents can grow their own veggies etc. Walking trails, ponds and much more
USD 400,000

Get email alerts

Don't miss out: be the first to know about new properties

The alert was correctly created

On subscribing you accept the conditions of use and the privacy policy
Alert
Receive new ads in your inbox
Save this search
Receive alerts for new listings

We'll send you an email when we have new properties for: "Properties for sale in Rising Sun-Lebanon"

The alert was correctly created

Lebanon, Rising Sun-Lebanon Central Kent CCD Kent County Delaware
Rising Sun, Rising Sun-Lebanon Central Kent CCD Kent County Delaware
Get email alerts and be the first to see new listings
Required field
On subscribing I accept the terms of the privacy policy
Perfect! You'll soon start receiving new listings via email
Alert
Receive an email when we have new ads for Properties for sale in Rising Sun-Lebanon
Save this search
Filters

Bedrooms

Size (sq.ft)

sq.ft
sq.ft

Price

USD
USD

Property type

Bathrooms

Clear all filters
Receive notifications when new entries are published.