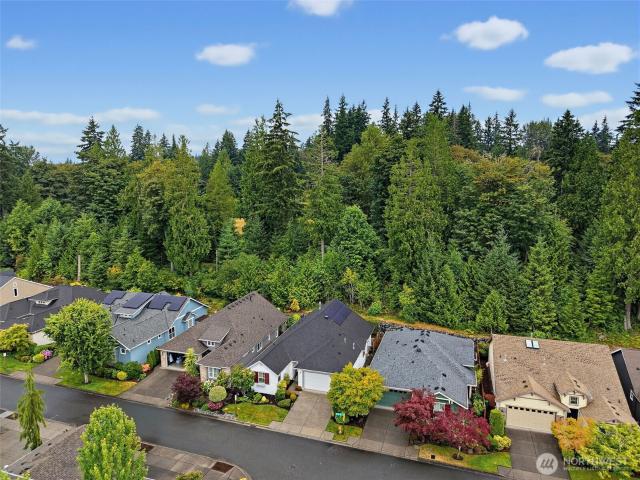
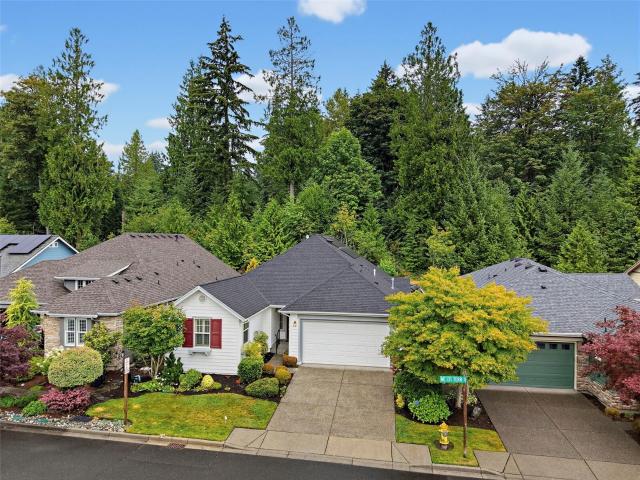
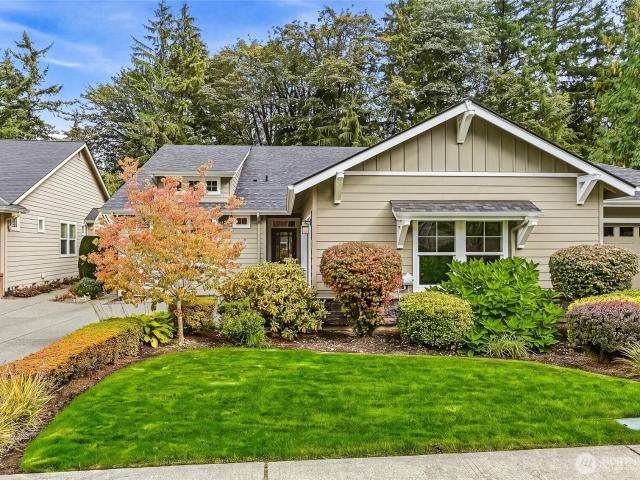
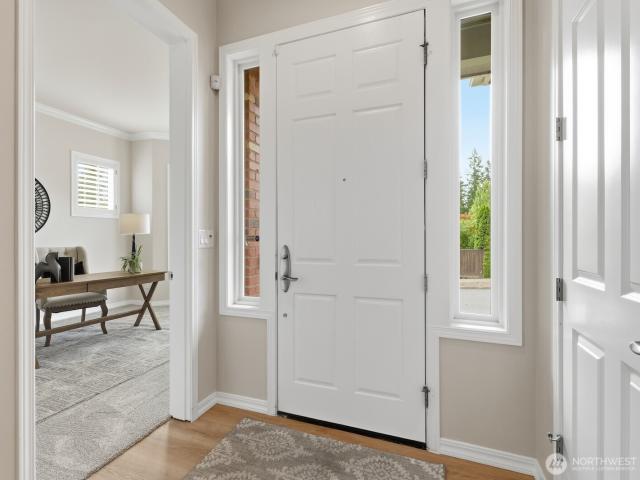
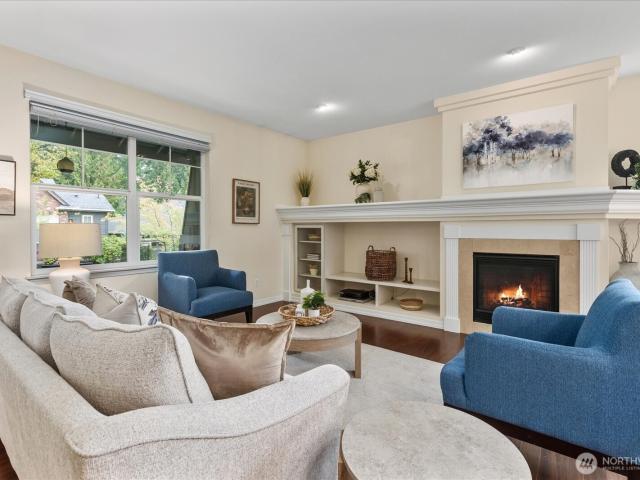
122 houses for sale in Rita's Homestead

225th Way NE
View photo
House · for sale
Request Details
Updated
225th Way NE
Rita's Homestead
· 3,197 sq.ft · 4 Bedrooms · 2 Baths · House
Rita's Homestead · 3,197 sq.ft · 4 Bedrooms · 2 Baths · House
This home is in preforeclosure, which means the homeowner is in default (missed payments). Therefore, there could be an opportunity to strike a great deal with the owner and the bank
Request Details
9400 th Place NE
View photo
House · for sale
USD 1,259,000
USD 596/sq.ft
9400 th Place NE
Rita's Homestead
· 2,110 sq.ft · 3 Bedrooms · 2 Baths · House
· Patio · Garden · Fireplace · Equipped kitchen · Parking
Rita's Homestead · 2,110 sq.ft · 3 Bedrooms · 2 Baths · House · Patio · Garden · Fireplace · Equipped kitchen · Parking
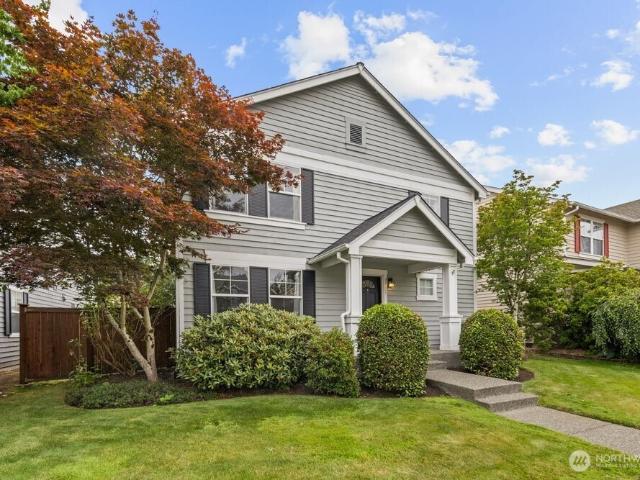
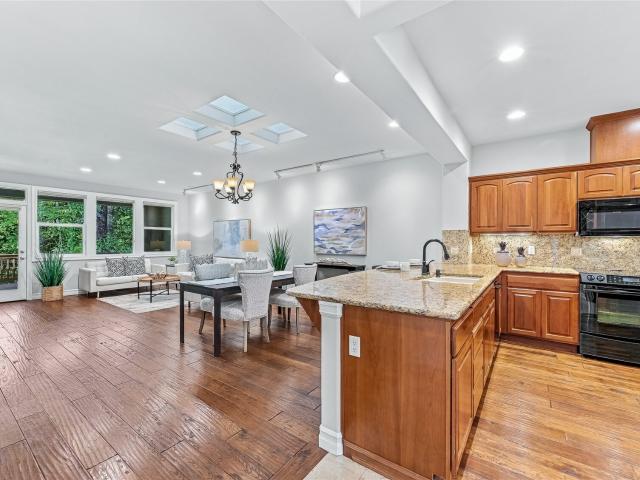
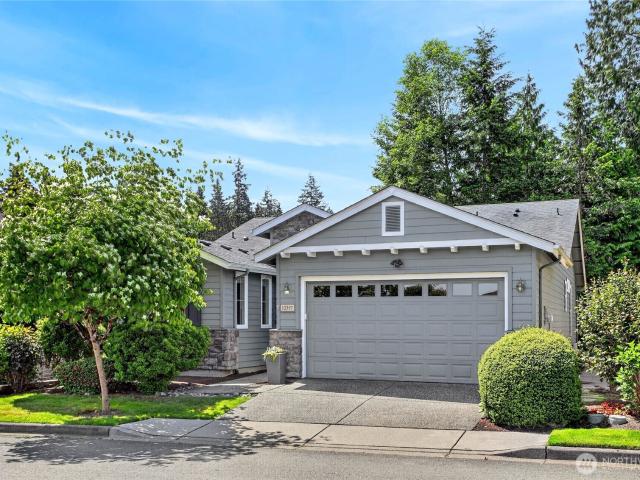
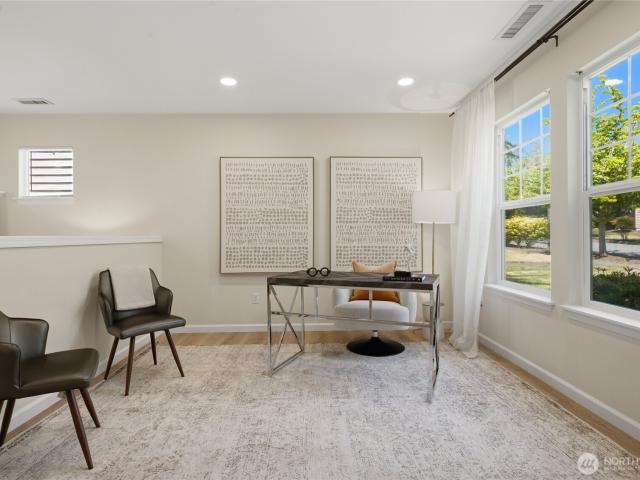
Set on a premium corner lot, this spacious, move-in-ready home offers generously sized rooms and a flexible floor plan. The oversized primary suite, large secondary bedrooms and expansive loft provide room to spread out. Use the loft as an office, media room, playroom or additional living area, with potential to create a 4th bedroom. The remodeled kitchen features crisp white cabinetry, slab granite countertops, stainless-steel appliances, a full-height backsplash and walk-in pantry. A cozy gas fireplace anchors the inviting living room. Outside, enjoy an expansive paved patio, easy-care backyard and covered front porch. A 2-car garage with overhead storage, quiet alley access and additional driveway parking add convenience. Fresh interior paint and new carpet complete the home. Ideally located near shopping, dining, major employers, golf and tennis, with access to parks, playgrounds, sports courts, miles of trails, the Community & Events Center and seasonal activities. Served by Lake
USD 1,259,000
12423 st Avenue NE
View photo
House · for sale
USD 1,200,000
USD 640/sq.ft
12423 st Avenue NE
Rita's Homestead
· 1,873 sq.ft · 2 Bedrooms · 2 Baths · House
· Garden · Swimming pool
Rita's Homestead · 1,873 sq.ft · 2 Bedrooms · 2 Baths · House · Garden · Swimming pool
Welcome to Trilogy at Redmond Ridge! This inviting 2-bedroom, 1.75-bath home with a versatile den offers comfortable living in one of the Eastside’s premier 55+ communities. Brazilian hardwood floors enhance the main living areas, while newer appliances, including the washer and dryer, add everyday convenience. A new roof provides added peace of mind. Ideally located within walking distance of the clubhouse, you’ll enjoy easy access to Trilogy’s resort-style amenities and activities. Step outside to your private backyard retreat with a newly installed artificial lawn, creating a beautiful, low-maintenance space perfect for relaxing, entertaining, enjoying your morning coffee or gathering with friends. Trilogy amenities include a clubhouse, indoor pool, fitness center, pickleball and tennis courts, walking trails, social activities and more. Enjoy the Trilogy lifestyle with less maintenance and more time to do the things you love!
USD 1,200,000
9625 nd Court NE
View photo
House · for sale
USD 1,849,950
USD 464/sq.ft
9625 nd Court NE
Rita's Homestead
· 3,983 sq.ft · 4 Bedrooms · 3 Baths · House
· Balcony · Fireplace · Equipped kitchen
Rita's Homestead · 3,983 sq.ft · 4 Bedrooms · 3 Baths · House · Balcony · Fireplace · Equipped kitchen
Huge price improvement + 3-2-1 buydown available! Year 1 rate as low as 3.875%. Best value in Redmond Ridge! Welcome to this beautifully maintained Murray Franklyn Melrose floorplan, tucked away on a quiet cul-de-sac in highly sought-after Redmond Ridge. The grand two-story foyer and elegant fireplaced living room welcome you with soaring ceilings, abundant natural light, and quality craftsmanship. The main level flows effortlessly from the chef-inspired kitchen with eating nook and built-in desk to the spacious family room with fireplace, plus a flex room and mudroom. Upstairs, the luxurious primary suite offers a spa-like bath and walk-in closet, while a second ensuite bedroom adds flexibility. An expansive bonus room and additional loft with balcony overlooking the foyer provide even more space to gather or unwind. Updates include fresh interior paint, new carpet, refinished hardwood floors, remodeled bathrooms with new vanities and fixtures, newer appliances, gas furnace with centr
USD 1,849,950
23664 NE 135th Way
View photo
House · for sale
USD 899,000
USD 497/sq.ft
23664 NE 135th Way
Rita's Homestead
· 1,808 sq.ft · 2 Bedrooms · 2 Baths · House
· Office room · Fireplace · Equipped kitchen
Rita's Homestead · 1,808 sq.ft · 2 Bedrooms · 2 Baths · House · Office room · Fireplace · Equipped kitchen
This is one you don't want to miss! Just in time for the holidays, discover easy living and an active lifestyle in Trilogy at Redmond Ridge, a vibrant 55+ community. Welcome to this gorgeous Madison model, where a charming brick entryway and covered porch guide you into this light-filled 2 bed, 2.5 bath home. Southwest exposure, huge windows, soaring ceilings, and a gas fireplace create a warm and inviting living room. Imagine cozying up by the fire on a crisp autumn day. The spacious kitchen boasts a large island with granite counters, perfect for hosting guests, and a separate dining area nearby. Also on the main floor you'll find the primary suite with two walk-in closets and en-suite bath, plus laundry/mudroom, and everything you need for daily living. The main floor truly lives like a one-story home. Upstairs, a second bedroom, full bath, and flexible bonus room offer great potential for separate living space for guests or live-in care, hobbies, a home office, or anything one coul
USD 899,000
13254 th Place NE
View photo
House · for sale
USD 1,135,000
USD 609/sq.ft
13254 th Place NE
Rita's Homestead
· 1,862 sq.ft · 2 Bedrooms · 2 Baths · House
· Equipped kitchen
Rita's Homestead · 1,862 sq.ft · 2 Bedrooms · 2 Baths · House · Equipped kitchen
The big ticket items are done in this Bainbridge plan home, making it a turn-key gem: New roof, appliances and interior paint within 2 years. New heat pump/air con Fall of 2025. Brand new attic insulation. Fully replumbed with PEX piping. Every detail has been thoughtfully upgraded creating a home that feels both refined and effortlessly livable. The kitchen was designed for both function and style, with a large center island, newer stainless appliances, additional cabinetry extended into the breakfast nook, pull-out lower shelves in lower cabinets, and, a wine fridge butler’s pantry. The dedicated dining room with a large skylight connects easily to the kitchen and family room offering great flow for daily living and hosting. Pristine hardwood floors thru-out except the primary has plush carpet. The substantial primary bedroom is en-suite with a dual sink vanity, linen cabinet, step-in shower, w/c and a spacious closet with custom built-ins. The second bedroom has planation shutters,
USD 1,135,000
8323 th Drive NE
View photo
House · for sale
USD 1,995,000
USD 480/sq.ft
8323 th Drive NE
Rita's Homestead
· 4,155 sq.ft · 5 Bedrooms · 3 Baths · House
· Patio · Garden · Office room · Equipped kitchen
Rita's Homestead · 4,155 sq.ft · 5 Bedrooms · 3 Baths · House · Patio · Garden · Office room · Equipped kitchen
Spacious and beautifully updated dream home has room for everyone in Redmond Ridge! Located directly across from South Park, home of the ziplines, with a peaceful cul-de-sac setting that feels both private and connected. With 4,160 sq ft, this is one of the largest floorplans in the community, offering a trifecta of space, flexibility, and location. An impressive scale with welcoming proportions, the main level features two living spaces for gathering and hosting, and a spacious bedroom/secondary primary suite with ensuite bath for guests or generational living. The expansive great room is anchored by the large kitchen with slab granite, hardwood floors, and a walk-in pantry. Enjoy easy access to the fully fenced, low-maintenance turf backyard and patio—perfect for outdoor enjoyment. Upstairs will delight with a huge central 3rd living space between the bedrooms to lounge and play. 4 upstairs bedrooms include 3 generous rooms for guests/office and an impressive primary suite with priva
USD 1,995,000
13507 Adair Creek Way NE
View photo
House · for sale
USD 949,000
USD 580/sq.ft
13507 Adair Creek Way NE
Rita's Homestead
· 1,636 sq.ft · 2 Bedrooms · 2 Baths · House
· Deck · Equipped kitchen · Parking
Rita's Homestead · 1,636 sq.ft · 2 Bedrooms · 2 Baths · House · Deck · Equipped kitchen · Parking
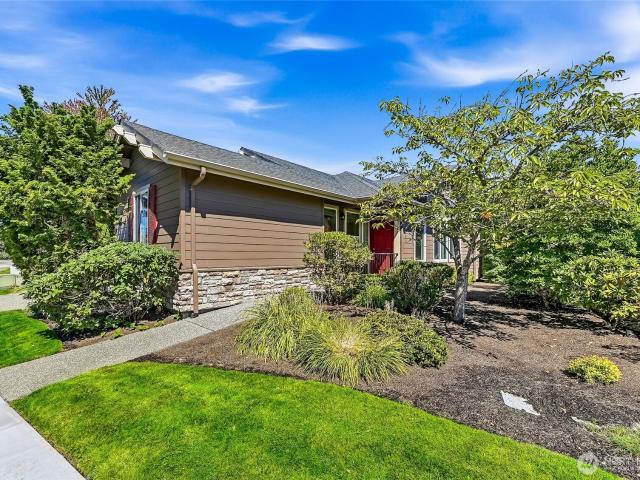
Northeast-facing and highly coveted, this “Sammamish Plan” offers a serene retreat with calming forest views and abundant natural light. Bright, open living, kitchen, and dining areas feature hardwood floors and flow seamlessly to a private deck with an electric awning, extending the living space outdoors. The spacious kitchen is beautifully appointed with GE Monogram appliances, slab granite countertops, pantry, eating bar, and generous cabinet and storage space. The inviting primary suite features dual vanities, a spacious walk-in closet, step-in shower, and linen storage. A flexible den or office near the entry, guest bedroom, and full bath provide versatile space for guests and everyday living. The well-equipped laundry room includes a sink and cabinetry. Additional highlights include air conditioning and a two-car garage with built-in storage. Trilogy at Redmond Ridge offers a vibrant, resort-style lifestyle with exceptional amenities, including beautiful clubhouses, pickleball an
USD 949,000
22544 NE 93rd Place
View photo
House · for sale
USD 1,199,950
USD 516/sq.ft
22544 NE 93rd Place
Rita's Homestead
· 2,325 sq.ft · 4 Bedrooms · 2 Baths · House
· Garden · Deck · Fireplace · Parking
Rita's Homestead · 2,325 sq.ft · 4 Bedrooms · 2 Baths · House · Garden · Deck · Fireplace · Parking
Welcome to Redmond Ridge! Offered for the first time by its original owner, this 2,330 sq ft home sits on a desirable corner lot and offers 4 bedrooms, 2.5 baths and an exciting opportunity to create something your own in one of Redmond’s sought-after communities. The spacious floor plan features two separate living areas, including a family room with a cozy gas fireplace, plus an attached 2-car garage. Outside, enjoy a generously sized backyard with garden space, fruit trees and a large deck offering plenty of room to relax, entertain or bring your outdoor vision to life. Ready for its next chapter, this home offers a great foundation for updates and personalization and is priced to reflect its current condition and potential. A compelling opportunity to add value while enjoying a convenient Redmond location and all that Redmond Ridge has to offer
USD 1,199,950
24196 NE 131st Terrace
View photo
House · for sale
USD 995,000
USD 596/sq.ft
24196 NE 131st Terrace
Rita's Homestead
· 1,668 sq.ft · 2 Bedrooms · 2 Baths · House
· Patio · Garden · Office room · Terrace · Equipped kitchen
Rita's Homestead · 1,668 sq.ft · 2 Bedrooms · 2 Baths · House · Patio · Garden · Office room · Terrace · Equipped kitchen
Welcome to this beautifully maintained Whidbey model in the sought-after Trilogy at Redmond Ridge, 2 bedroom, 2 full baths plus an additional flex space perfect for a home office, hobby room, dining room or den. One level living with an open, light filled floor plan designed for everyday ease and effortless entertaining. The spacious great room flows seamlessly into the kitchen and dining area, while large windows fill the home with abundant natural light. The generous primary suite features a private bath and walk-in closet. Step outside to a peaceful patio and professionally landscaped yard, ideal for enjoying morning coffee or relaxing evenings. New hot water tank installed and furnace serviced 07/2026. Pre-Inspected
USD 995,000
24196 NE 131st Terrace
View photo
House · for sale
USD 9,390,000
USD 5,629/sq.ft
24196 NE 131st Terrace
Rita's Homestead
· 1,668 sq.ft · 2 Bedrooms · 2 Baths · House
· Patio · Garden · Office room · Terrace · Equipped kitchen
Rita's Homestead · 1,668 sq.ft · 2 Bedrooms · 2 Baths · House · Patio · Garden · Office room · Terrace · Equipped kitchen
Welcome to this beautifully maintained Whidbey model in the sought-after Trilogy at Redmond Ridge, offeringcomfortable one level living with an open, light filled floor plan designed for everyday ease and effortless entertaining. Thespacious great room flows seamlessly into the kitchen and dining area, while large windows fill the home with abundantnatural light. The generous primary suite features a private bath and walk-in closet, complemented by a versatile guest bedroom andadditional flex space perfect for a home office, hobby room, or den. Step outside to a peaceful patio and professionallylandscaped yard, ideal for enjoying morning coffee or relaxing evenings. New hot water tank installed and furnace serviced07/2026
USD 9,390,000
12114 Big Leaf Way NE
View photo
House · for sale
USD 930,000
USD 617/sq.ft
12114 Big Leaf Way NE
Rita's Homestead
· 1,507 sq.ft · 2 Bedrooms · 2 Baths · House
· Patio · Garden · Office room · Deck · Fireplace · Equipped kitchen
Rita's Homestead · 1,507 sq.ft · 2 Bedrooms · 2 Baths · House · Patio · Garden · Office room · Deck · Fireplace · Equipped kitchen
Set on a gorgeous greenbelt lot, this Union plan home is extremely private, quiet and has been meticulously maintained. New roof in 2024 with a transferrable warranty. The spacious peninsula kitchen includes lots of convenient bar seating, an abundance of cabinetry with handy pullouts topped with stunning slab granite, and a large walk-in pantry. The focal point of the combined living and dining rooms is the cozy gas fireplace and media niche. Brazilian tiger cherry hardwoods and crown molding. Oversized primary bedroom with ensuite bath which features a step-in shower and a large walk-in closet with organizers. The second bedroom with an adjacent full bath creates a perfect guest suite for your long or short-term guests. The bedroom wings are separated by the home office providing everyone with plenty of privacy. The great room flows out to the covered deck and patio and level, backyard that could easily be fenced for your four-legged friends. Laundry room with storage includes W&D. M
USD 930,000
24250 NE 131st Terrace
View photo
House · for sale
USD 1,395,000
USD 540/sq.ft
24250 NE 131st Terrace
Rita's Homestead
· 2,583 sq.ft · 3 Bedrooms · 2 Baths · House
· Office room · Terrace · Equipped kitchen · Parking · Swimming pool
Rita's Homestead · 2,583 sq.ft · 3 Bedrooms · 2 Baths · House · Office room · Terrace · Equipped kitchen · Parking · Swimming pool
Spacious, move-in ready home in Trilogy! Enjoy resort-style living in the Northwest's premier 55+ master-planned community. Exceptional amenities include a clubhouse, fitness center, indoor pool, pickleball, and tennis courts, miles of scenic walking trails, and a welcoming sense of community. The thoughtfully designed Maple floor plan offers 3 bedrooms plus a dedicated office. Soaring ceilings create an inviting first impression. Fresh interior paint, new flooring, and new carpet make this home truly move-in ready. Crown molding and plantation shutters add timeless style. The family room features custom built-ins. The chef's kitchen offers abundant cabinetry, generous prep space, and a large center island. The spacious primary suite includes a spa-inspired bath with a jetted tub, separate shower, dual vanities, and a walk-in closet. The second bedroom features its own en-suite bath. Low-maintenance landscaping and an attached 2-car garage complete this exceptional home. Turn-key and r
USD 1,395,000
23150 NE 126th Street
View photo
House · for sale
USD 2,045,000
USD 608/sq.ft
23150 NE 126th Street
Rita's Homestead
· 3,358 sq.ft · 3 Bedrooms · 3 Baths · House
· Garden · Office room · Deck · Equipped kitchen
Rita's Homestead · 3,358 sq.ft · 3 Bedrooms · 3 Baths · House · Garden · Office room · Deck · Equipped kitchen
Enjoy unrivaled golf course views from almost every room in this 3 bedroom, 3.5 bathroom 3,360 asf Maryhill, Trilogy’s largest plan. This home offers spacious and elegant areas for entertaining while conveying a feeling of casual intimacy. All main living areas have warm, hardwood floors. The great room combo of kitchen, casual dining and family room is paired with formal living and dining rooms with 21’ ceilings and walls of windows. For the chef, high-end GE Monogram appliances including double ovens and 6 burner gas range complemented by an abundance of cabinets and prep space. Colossal primary suite with a dramatic curved wall, coffered ceiling, a 5 piece bath and customized wrap-around walk-in closet. The second en-suite bedroom, large office and laundry complete the main floor. Upstairs is the bonus room that enjoys sweeping golf course views, third bedroom w/a walk-in closet, adjacent full bath and loft workspace. Seamless flow to the backyard deck and low maintenance lot. Minut
USD 2,045,000
9828 th Place NE
View photo
House · for sale
USD 791,845
USD 432/sq.ft
New
9828 th Place NE
Rita's Homestead
· 1,830 sq.ft · 4 Bedrooms · 2 Baths · House
· Garden · Equipped kitchen
Rita's Homestead · 1,830 sq.ft · 4 Bedrooms · 2 Baths · House · Garden · Equipped kitchen
Remarkable opportunity in the coveted Redmond Ridge neighborhood! This 4-bedroom, 2.5-bath corner-lot home offers something truly unique: an exceptionally attractive purchase price with ZERO ARCH resale restrictions for the next owner! The existing ARCH covenant has expired, and while the current seller remains subject to an ARCH-imposed maximum sales price of just $791,845, the next homeowner will own the home without any ARCH restrictions providing the ability to purchase at a restricted price point while enjoying the freedom of unrestricted future ownership! Beyond the incredible value, enjoy a setting that's hard to find. An expansive retention pond behind the home transforms into a beautiful lake-like setting when full, creating a peaceful, tree-lined backdrop with no homes directly behind you. Enjoy the fully fenced backyard, corner-lot setting, and even a front-row seat to the HOA-hosted 4th of July fireworks show! Inside, you'll find updated kitchen countertops, new water heate
USD 791,845
22914 NE 126th Street
View photo
House · for sale
USD 1,780,000
USD 776/sq.ft
22914 NE 126th Street
Rita's Homestead
· 2,293 sq.ft · 2 Bedrooms · 2 Baths · House
· Garden · Office room · Fireplace · Equipped kitchen
Rita's Homestead · 2,293 sq.ft · 2 Bedrooms · 2 Baths · House · Garden · Office room · Fireplace · Equipped kitchen
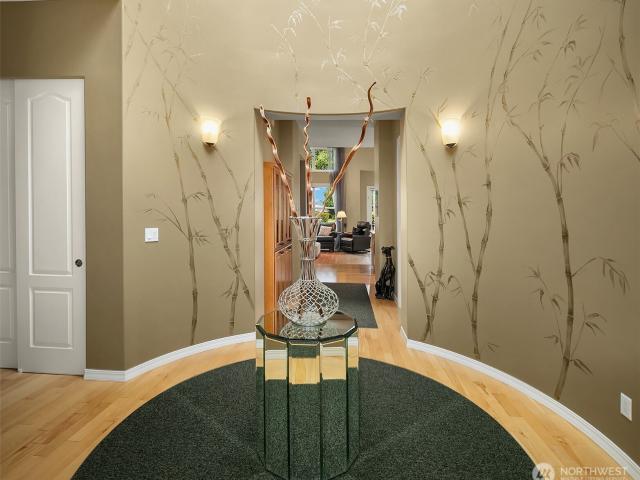
55+ community. Cedar floor plan located on the golf course, 6th hole. 2300 sq feet, 2 BR, 2BTH, den offers generous living spaces and beautiful golf course views. Enter from large covered porch to warm-toned s hardwoods. Entry way with circular vestibule, hand painted leaf motifs decorate walls. Private den/ office located off main entry. Chef kitchen, 42'wood cabs, SS appliances, large island-seats 6, granite countertops and backsplash. Separate breakfast nook with desk and added wood cabinets for storage. Great room with 3 flexible areas. Dining area with custom chandelier. 2 additional living areas, 3 sided fireplace, and large windows showcase yard and views. Spacious primary includes 5 piece bath ensuite, large walk in closet, and custom built in vanity located in primary space. Powder room off hall near vestibule. Secluded guest suite (2nd bedroom) with private bath. Expanded Laundry room w/sink extra storage, and custom shelving. Exterior door provides convenient access to yard.
USD 1,780,000
9463 st Place NE
View photo
House · for sale
USD 1,998,000
USD 480/sq.ft
9463 st Place NE
Rita's Homestead
· 4,155 sq.ft · 4 Bedrooms · 3 Baths · House
· Equipped kitchen
Rita's Homestead · 4,155 sq.ft · 4 Bedrooms · 3 Baths · House · Equipped kitchen
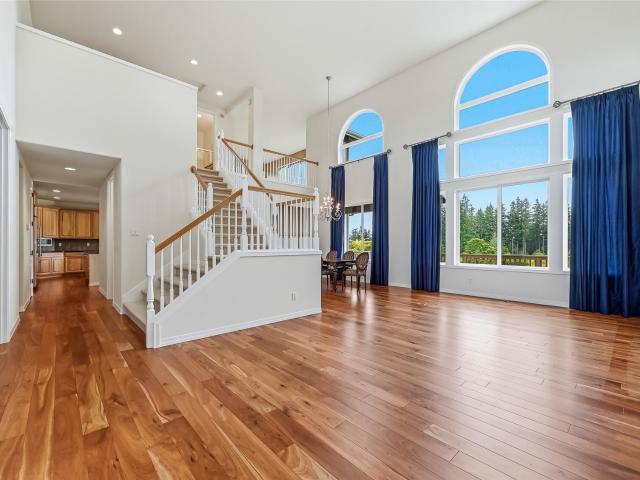
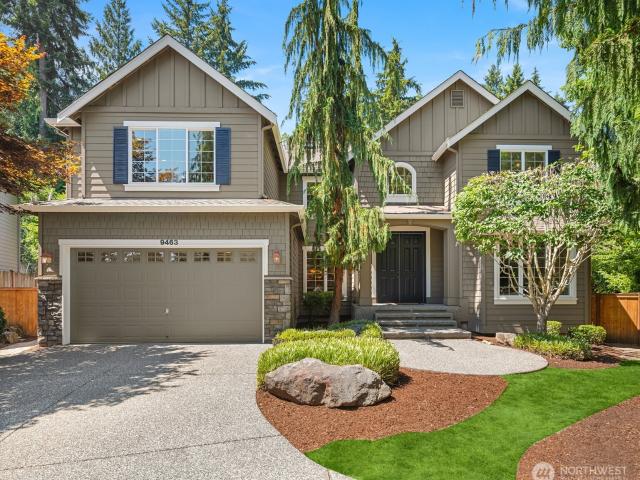
Gracefully Designed. Naturally Inspiring. Nestled among mature landscaping and specimen trees, this beautifully refreshed home offers exceptional privacy, timeless style and a thoughtfully designed floor plan that lives large with all the right spaces. A grand two story entry welcomes you with soaring ceilings, abundant natural light, fresh interior and exterior paint and new carpet throughout. Elegant living and dining spaces, an inviting family room and a spacious kitchen with an eating nook and built in desk create an effortless setting for everyday living and entertaining. A versatile main level flex room and separate mudroom add everyday convenience. Upstairs, the primary suite is a private retreat with hardwood floors, French door entry, a spa inspired bath with an oversized skylight and a custom walk in wardrobe. Three additional bedrooms include a private ensuite and two walk in closets. An oversized bonus room prewired for surround sound and an open tech space provide exceptio
USD 1,998,000
24174 NE 122nd Street
View photo
House · for sale
USD 995,000
USD 534/sq.ft
24174 NE 122nd Street
Rita's Homestead
· 1,862 sq.ft · 2 Bedrooms · 2 Baths · House
· Patio · Office room · Deck · Fireplace · Equipped kitchen
Rita's Homestead · 1,862 sq.ft · 2 Bedrooms · 2 Baths · House · Patio · Office room · Deck · Fireplace · Equipped kitchen
Welcome to Trilogy, a premier 55+ Community. The desirable Bainbridge floorplan showcases a bright, spacious great room with high ceilings, large windows, gas fireplace, and built-in speakers-perfect for both relaxing or entertaining. Beautiful Brazilian Hardwood floors throughout the living spaces. The formal Dining room with an over-sized skylight is ideal for hosting memorable gatherings. The open Kitchen features a large island with eating bar, stainless-steel appliances, and Granite countertops, plus a sunny breakfast nook for casual dining. Step outside to the large, private Deck or enjoy 2 Patio spaces with bright West exposure. The generous primary suite is bathed in natural light and offers a spacious walk-in closet and private Bath with dual sink vanity. A guest bedroom with a Murphy Bed and adjacent full bath ensures comfort and flexibility for visitors. A versatile Den/Office off the entry includes glass-panel French doors, a large picture window, and custom built-in shelvi
USD 995,000
11706 th Avenue NE
View photo
House · for sale
USD 829,950
USD 617/sq.ft
11706 th Avenue NE
Rita's Homestead
· 1,345 sq.ft · 2 Bedrooms · 2 Baths · House
· Patio · Office room · Parking · Fireplace · Equipped kitchen
Rita's Homestead · 1,345 sq.ft · 2 Bedrooms · 2 Baths · House · Patio · Office room · Parking · Fireplace · Equipped kitchen
Welcome to resort style living in the premier 55+ community in the pacific northwest. This home is popular Discovery model. Single level, open floorplan that lives large. Open, spacious living room with gas fireplace and abundant window overlooking the greenbelt. Ample Dining space with slider that opens to the huge private patio. Kitchen has cherry cabinets, tile countertops, stainless appliances and breakfast bar. Generous primary bedroom is en-suite with a dual sink vanity, step in shower, private water closet, a large walk-in closet. Versatile office space off the great room with built in desk. The second bedroom is on the other side of the home from the primary and has an adjacent full bath. Full Sized laundry room with washer & dryer included. Oversized 2 car garage with room for storage shelves or cabinets. Fresh interior paint. Newer gas furnace and water heater. Easy walk to shopping center, clubhouse, fitness center and amenities
USD 829,950
23150 NE 126th Street
View photo
House · for sale
USD 1,925,000
USD 573/sq.ft
New
23150 NE 126th Street
Rita's Homestead
· 3,358 sq.ft · 3 Bedrooms · 3 Baths · House
· Garden · Office room · Deck · Equipped kitchen
Rita's Homestead · 3,358 sq.ft · 3 Bedrooms · 3 Baths · House · Garden · Office room · Deck · Equipped kitchen
Enjoy unrivaled golf course views from almost every room in this 3 bedroom, 3.5 bathroom 3,360 asf Maryhill, Trilogy’s largest plan. This home offers spacious and elegant areas for entertaining while conveying a feeling of casual intimacy. All main living areas have warm, hardwood floors. The great room combo of kitchen, casual dining and family room is paired with formal living and dining rooms with 21’ ceilings and walls of windows. For the chef, high-end GE Monogram appliances including double ovens and 6 burner gas range complemented by an abundance of cabinets and prep space. Colossal primary suite with a dramatic curved wall, coffered ceiling, a 5 piece bath and customized wrap-around walk-in closet. The second en-suite bedroom, large office and laundry complete the main floor. Upstairs is the bonus room that enjoys sweeping golf course views, third bedroom w/a walk-in closet, adjacent full bath and loft workspace. Seamless flow to the backyard deck and low maintenance lot. Minut
USD 1,925,000
9941 th Terrace NE
View photo
House · for sale
USD 1,249,950
USD 553/sq.ft
9941 th Terrace NE
Rita's Homestead
· 2,260 sq.ft · 4 Bedrooms · 2 Baths · House
· Garden · Terrace · Equipped kitchen · Parking · Air conditioning
Rita's Homestead · 2,260 sq.ft · 4 Bedrooms · 2 Baths · House · Garden · Terrace · Equipped kitchen · Parking · Air conditioning
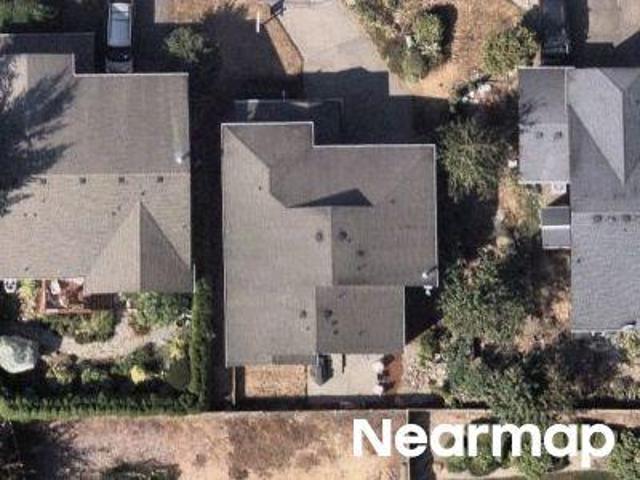
3.5% interest rate in year one! Take advantage of a seller-paid 3-2-1 rate buydown and enjoy reduced mortgage payments for the first three years! Better Than New in Redmond Ridge! Step into a beautifully reimagined home where stylish updates, natural light, and an exceptional location come together. This bright northeast-facing residence offers 4 bedrooms, 2.5 baths, a 2-car garage, and an oversized driveway. Extensive recent upgrades include a stunning new kitchen with new appliances, beautifully updated bathrooms, fresh interior paint, new carpet, and modern light fixtures throughout. Major improvements include a 2023 roof, 2024 A/C, and 2018 furnace, making this home truly move-in ready. The large, fully fenced backyard offers exceptional privacy and low-maintenance living with plenty of room to entertain, play, or unwind. Ideally located in highly desirable Redmond Ridge, just moments from parks, trails, shopping, dining, community amenities, and highly rated schools. Modern update
USD 1,249,950
12516 st Avenue NE
View photo
House · for sale
USD 1,095,000
USD 571/sq.ft
12516 st Avenue NE
Rita's Homestead
· 1,916 sq.ft · 2 Bedrooms · 2 Baths · House
· Patio · Office room · Parking · Deck · Fireplace · Equipped kitchen · Air conditioning
Rita's Homestead · 1,916 sq.ft · 2 Bedrooms · 2 Baths · House · Patio · Office room · Parking · Deck · Fireplace · Equipped kitchen · Air conditioning
It’s just a short stroll to the clubhouse from this sunny, south facing Vancouver model set on a large premium home site on a quiet level street. An entertainer’s dream plan with its open concept design plus formal living and dining rooms which combined make it ideal for everyday living or hosting a crowd. Walnut hardwoods flow throughout the main living areas, and the tall ceilings and large windows create wonderful light-filled living spaces. The island kitchen includes stainless steel appliances, 42” upper cabinets and lowers with convenient pull-outs, and it's open to the family room with a gas fireplace and media niche. Spacious owner’s suite with ensuite bath which includes a new low curb step in shower and a large walk-in closet. Guest bedroom w/adjacent full bath. Handsome den/office with custom built-ins. The sunny deck and private patio create the perfect outdoor living spaces to relax or BBQ w/friends. Recently painted exterior, central AC. 2 car garage. Ditch the stairs and
USD 1,095,000
9731 th Terrace NE
View photo
House · for sale
USD 1,225,000
USD 580/sq.ft
9731 th Terrace NE
Rita's Homestead
· 2,110 sq.ft · 3 Bedrooms · 2 Baths · House
· Office room · Terrace · Deck · Fireplace · Equipped kitchen
Rita's Homestead · 2,110 sq.ft · 3 Bedrooms · 2 Baths · House · Office room · Terrace · Deck · Fireplace · Equipped kitchen
Welcome to this beautifully maintained, east facing home in the heart of Redmond Ridge! Situated on a quiet neighborhood street near parks, trails, shopping, & Lake Washington schools, home offers the perfect blend of comfort, style, & convenience. Step inside to an inviting open-concept floor plan featuring hardwood floors, abundant natural light, & spacious living areas designed for everyday living & entertaining. The well-appointed kitchen offers solid wood cabinetry w pull-out drawers, stainless steel appliances, gas cooking, walk-in pantry, & ample counter space, flowing seamlessly into the cozy family room w a gas fireplace. The spacious primary suite serves as a private retreat with a 5-piece ensuite bath & large walk-in closet. Two additional bedrooms are complemented by a versatile loft/bonus living area, perfect for a home office, media room, playroom, or flex space. Thoughtful recent updates include a new furnace (2026), new carpet (2026), refinished deck (2026), roof (2023)
USD 1,225,000
22833 NE 130th Street
View photo
House · for sale
USD 875,000
USD 650/sq.ft
22833 NE 130th Street
Rita's Homestead
· 1,345 sq.ft · 2 Bedrooms · 2 Baths · House
· Garden · Deck · Fireplace · Equipped kitchen · Air conditioning
Rita's Homestead · 1,345 sq.ft · 2 Bedrooms · 2 Baths · House · Garden · Deck · Fireplace · Equipped kitchen · Air conditioning
Welcome to resort-style living in the premier 55+ adult community of the Pacific Northwest. This immaculate Trilogy masterpiece and desired Townsend floor plan is sited above the street on a corner lot for maximum privacy and offers convenient level entry access. The thoughtfully designed 1,350sf great room features a gas fireplace and an abundance of windows for light-filled spaces. Enjoy the recent upgrades and special features including a large island kitchen with new granite countertops and all-new appliances, stunning luxury vinyl wide-plank flooring, a new high-efficiency gas furnace and heat pump with AC, plantation blinds, and fresh professional interior and exterior paint. Outside, enjoy a newly landscaped low-maintenance yard complete with a new relaxing composite deck, ideal for unwinding. Peace of mind is yours with a new roof, gutters, and gas hot water heater. A move-in ready gem!
USD 875,000
10279 th Place NE
View photo
House · for sale
USD 1,560,000
USD 594/sq.ft
10279 th Place NE
Rita's Homestead
· 2,626 sq.ft · 4 Bedrooms · 3 Baths · House
· Office room · Fireplace · Equipped kitchen
Rita's Homestead · 2,626 sq.ft · 4 Bedrooms · 3 Baths · House · Office room · Fireplace · Equipped kitchen
Tucked against a protected greenbelt in the sought-after Deveron community of Redmond Ridge East, this inviting home offers 4 bedrooms, a main-level 5th bedroom/office, spacious loft, and 2.75 baths. A covered front porch welcomes you inside to wide-plank flooring and an open kitchen beautifully refreshed with NEW quartz countertops, full-height backsplash, abundant cabinetry, pantry, and gas range. The formal dining room flows into the comfortable family room with cozy gas fireplace. The main-level bedroom/office, enclosed by glass-pane French doors and adjacent to a ¾ bath with shower, is ideal for guests, working from home, or multi-generational living. Upstairs, a spacious loft provides flexible living or movie-night space, while the primary suite enjoys peaceful greenbelt views, an ensuite bath with dual-sink vanity, jetted tub, and shower with bench, plus a walk-in closet with a second laundry area. Three additional bedrooms and a full bath complete the upper level. Additional fe
USD 1,560,000
12617 Sunbreak Way NE
View photo
House · for sale
USD 915,000
USD 590/sq.ft
12617 Sunbreak Way NE
Rita's Homestead
· 1,550 sq.ft · 2 Bedrooms · 2 Baths · House
· Deck · Fireplace · Equipped kitchen
Rita's Homestead · 1,550 sq.ft · 2 Bedrooms · 2 Baths · House · Deck · Fireplace · Equipped kitchen
As Good As It Gets! This immaculate Union model home is set on a premium greenbelt lot just a short level stroll from the Cascade clubhouse, the center of Trilogy activities and amenities. This former Trilogy model home has loads of builder upgrades such as the premium millwork package which includes wood cased windows and doors, tall baseboards, crown molding in the primary suite and a coved ceiling in the entryway. Gorgeous hardwood floors flow throughout the great room which opens to the partially covered deck overlooking the greenbelt. The living room includes a custom, built-in media center, gas fireplace, and wood cased picture windows that frame the serene forest views. A large skylight over the dining room table lets in natural light. The peninsula kitchen features an abundance of cabinets topped with slab granite counters, handy pull-outs, a JennAir appliance package and a walk-in pantry with storage system. Relax in the spacious, primary suite w/forest views and a door that o
USD 915,000
12357 Big Leaf Way NE
View photo
House · for sale
USD 1,050,000
USD 659/sq.ft
12357 Big Leaf Way NE
Rita's Homestead
· 1,593 sq.ft · 2 Bedrooms · 2 Baths · House
· Office room · Deck · Equipped kitchen
Rita's Homestead · 1,593 sq.ft · 2 Bedrooms · 2 Baths · House · Office room · Deck · Equipped kitchen
New price + freshly updated! This beautifully maintained Vashon floor plan offers exceptional value in premier 55+ Trilogy at Redmond Ridge. Just blocks from the clubhouse & golf, this lightly lived-in home combines easy one-level living that backs to a greenbelt for peace & privacy. Recent updates include beautifully refinished hardwood floors & a newly refinished deck—two transformative improvements that give the home a fresh feeling of new, & make it completely move-in ready. The open-concept great room is filled w/natural light & framed by expansive picture windows overlooking the tranquil waterfall & lush greenbelt. The kitchen features rich cherry cabinetry, granite countertops, oversized island, & newer Bosch refrigerator & dishwasher. A versatile flex room offers options for a home office, hobby room, dining room, additional living space, or 3rd bedroom. The spacious primary suite features a bay window, private en-suite bath, and walk-in closet with new custom shelving. Additio
USD 1,050,000
12724 Sunbreak Way NE
View photo
House · for sale
USD 849,500
USD 631/sq.ft
12724 Sunbreak Way NE
Rita's Homestead
· 1,345 sq.ft · 2 Bedrooms · 2 Baths · House
· Patio · Garden · Office room · Gym · Equipped kitchen · Swimming pool
Rita's Homestead · 1,345 sq.ft · 2 Bedrooms · 2 Baths · House · Patio · Garden · Office room · Gym · Equipped kitchen · Swimming pool
One of the most popular Trilogy homes, the Discovery design, in a sought-after elevated section of the neighborhood that gets lots of year-round natural light. Totally private backyard and patio, surrounded by landscaping, that has southern facing exposure with plenty of room for your own gardening enjoyment. Interior of home has crown molding, solid hardwoods, plantation shutters, spacious kitchen and open floorplan with bedrooms on opposite sides and a convenient office/library nook off the entry. This home is move-in ready with new paint, new carpet, new flooring in both bathrooms and a roof that is less than 2 years old. Trilogy at Redmond Ridge is the premier Northwest master-planned community for active adults 55+. With an amazing lodge, large pool, spa, gym, pickleball courts, 18 hole golf course, and miles of trails winding through the surrounding forest! This is the Trilogy home you’ve been waiting for
USD 849,500
9229 th Avenue NE
View photo
House · for sale
USD 1,199,800
USD 571/sq.ft
9229 th Avenue NE
Rita's Homestead
· 2,099 sq.ft · 4 Bedrooms · 2 Baths · House
· Garden · Fireplace · Equipped kitchen
Rita's Homestead · 2,099 sq.ft · 4 Bedrooms · 2 Baths · House · Garden · Fireplace · Equipped kitchen
Better-than-new! Straight out of a magazine! This Pottery Barn–inspired 4BR jewel offers dreams of an idyllic life and is surrounded by nature. An impeccable renovation with $100k+in premium upgrades, including a Brand New roof with 30 year/transferrable warranty and gutters, wide-plank flooring, new carpet, interior/exterior paint, designer lighting, a barn door, and 3 new spa-inspired baths. Stunning chef’s kitchen featuring quartz counters, designer backsplash, crisp white cabinetry, stainless steel appliances, and a walk-in pantry. Every detail has been thoughtfully curated with designer touches. Covered porch. East-facing, sun-drenched, flowing open floor plan. Luxurious primary suite with dual vanity, soaking tub, oversized shower, tile floors, and spacious walk-in closet. 3 additional bedrooms offer generous space and tons of natural light. Gas fireplace, wall of windows, and surround sound. Enjoy the tranquil and low-maintenance backyard oasis with a fire pit and expansive pave
USD 1,199,800
13233 th Way NE
View photo
House · for sale
USD 868,000
USD 610/sq.ft
13233 th Way NE
Rita's Homestead
· 1,421 sq.ft · 2 Bedrooms · 2 Baths · House
· Patio · Garden · Office room · Fireplace · Equipped kitchen
Rita's Homestead · 1,421 sq.ft · 2 Bedrooms · 2 Baths · House · Patio · Garden · Office room · Fireplace · Equipped kitchen
Incredible neighborhood and the best private location! Discover the best of Trilogy living in this exceptionally charming Orchard model, perfectly positioned on a great lot. With 1,430 square feet, 2 bedrooms, 2 bathrooms, and a home office/den, this light-filled home combines many upgraded details with an easy flow for daily living and entertaining. Abundant windows and tall ceilings fill the home with light, and Brazilian cherry hardwood floors flow through the main living areas. The great room is anchored by a beautiful built-in media center and gas fireplace. The chef’s kitchen features custom cabinets, gas range, stainless appliances, handy pullouts, and under-cabinet lighting. The generous primary suite offers both a walk-in and reach-in closet, plus an ensuite bath. The second bedroom includes a Murphy bed + desk and don't forget a beautiful office/den with glass French doors. Custom garden doors lead to an extended patio and is fully fenced for privacy (think morning coffee and
USD 868,000

Get email alerts

Don't miss out: be the first to know about new properties

The alert was correctly created

On subscribing you accept the conditions of use and the privacy policy
Alert
Receive new ads in your inbox
Save this search
Receive alerts for new listings

We'll send you an email when we have new properties for: "Houses for sale in Rita's Homestead"

The alert was correctly created

Redmond Ridge
Chandler, Union Hill-Novelty Hill Seattle East CCD King County Washington
Get email alerts and be the first to see new listings
Required field
On subscribing I accept the terms of the privacy policy
Perfect! You'll soon start receiving new listings via email
Alert
Receive an email when we have new ads for Houses for sale in Rita's Homestead
Save this search
Filters

Bedrooms

Size (sq.ft)

sq.ft
sq.ft

Price

USD
USD

Property type

Bathrooms

Clear all filters
Receive notifications when new entries are published.