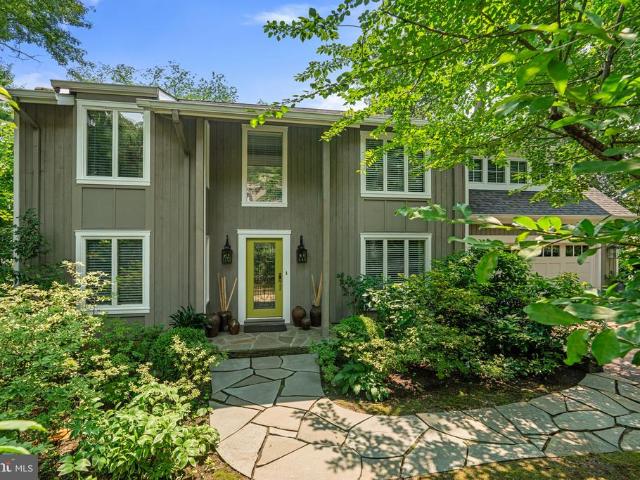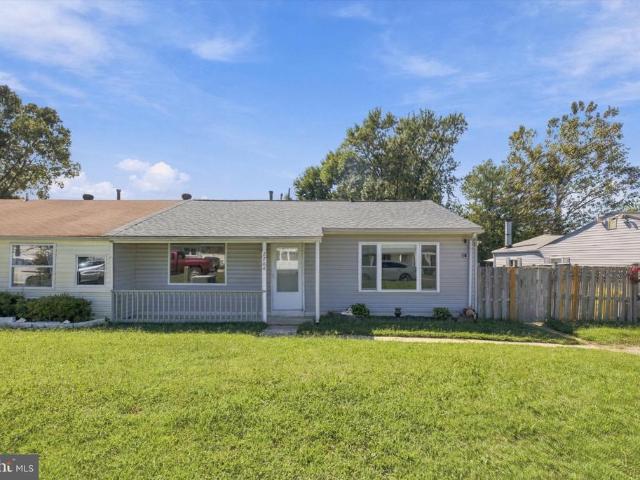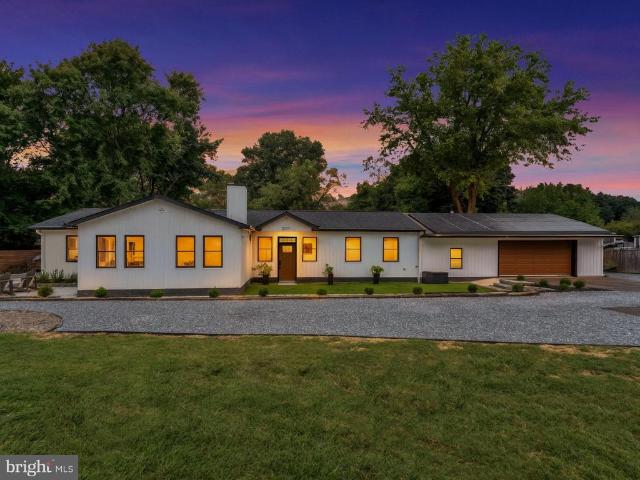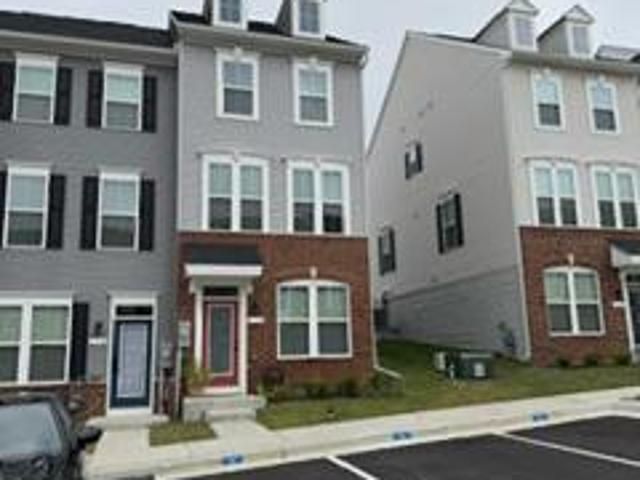
307 houses for sale in Rivendell

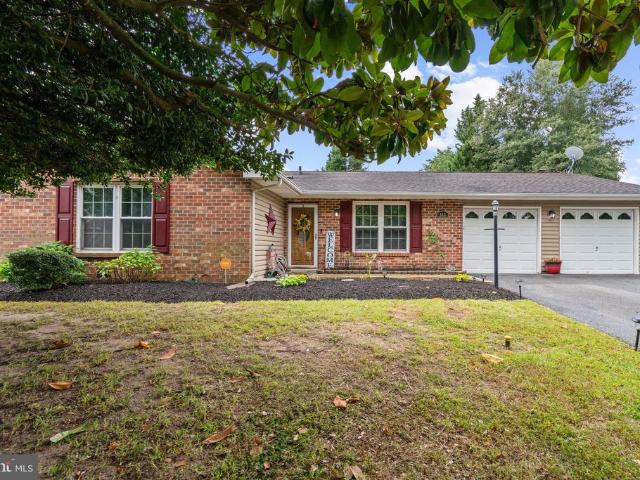
461 New York Avenue
View photo
House · for sale
USD 630,000
USD 330/sq.ft
461 New York Avenue
Rivendell
· 1,905 sq.ft · 3 Bedrooms · 1 Bath · House
· Office room · Equipped kitchen
Rivendell · 1,905 sq.ft · 3 Bedrooms · 1 Bath · House · Office room · Equipped kitchen
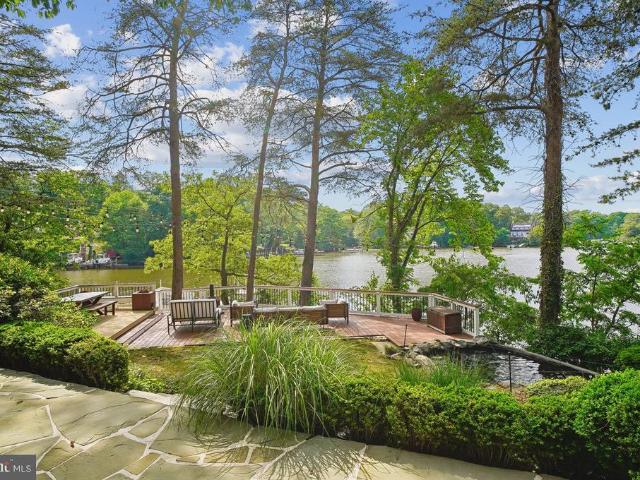
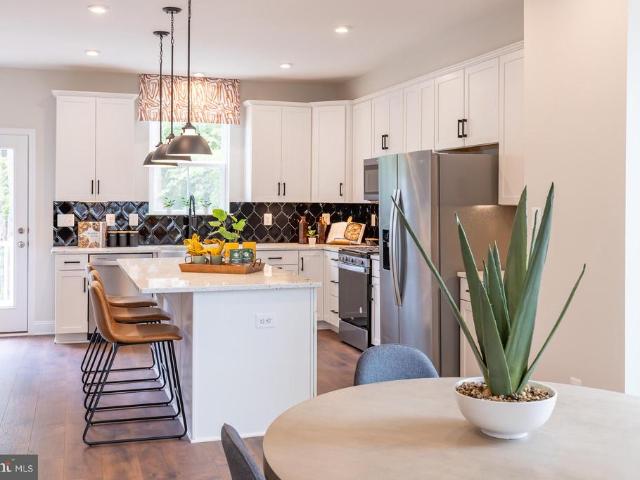
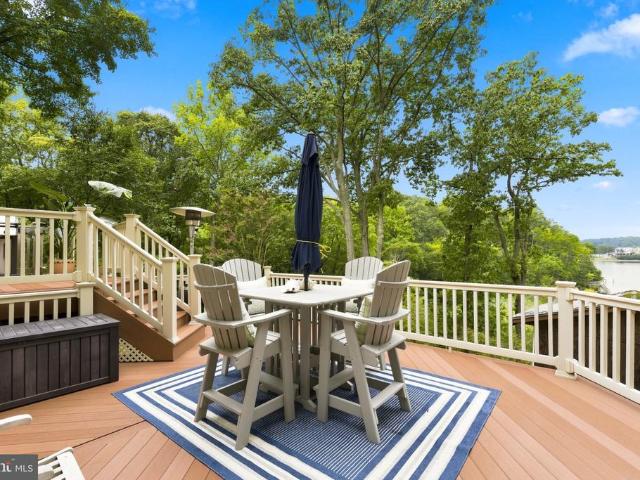
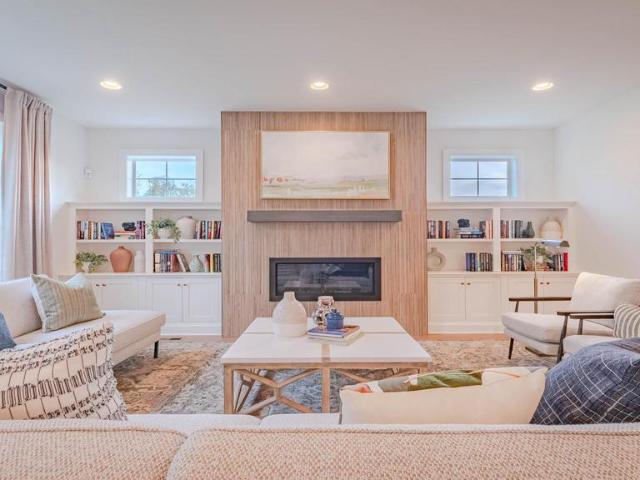
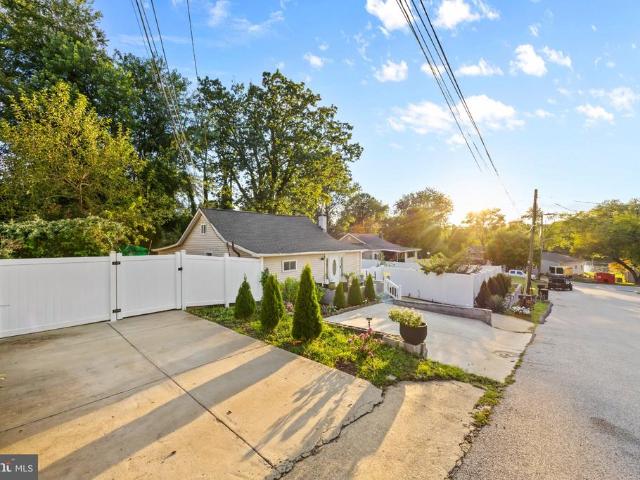
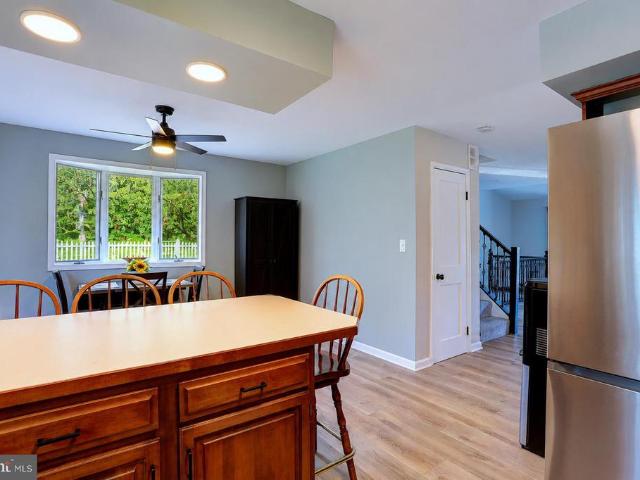
Open Sat 9/26/2- -! Waterfront Living in Pasadena! Welcome to waterfront living at its finest in the desirable Boulevard Park community of Pasadena! This beautiful home offers 37 feet of waterfrontage along Grays Creek, with breathtaking water views and convenient access to the Magothy River, Chesapeake Bay, and major expressways. Designed to take full advantage of its waterfront setting, this home features three finished levels and an abundance of indoor and outdoor living space. The main level offers an inviting open-concept kitchen with beautiful cherry cabinetry, stainless steel appliances, a breakfast bar, and space for a kitchen table. Convenient 1/2 bath on this level could be converted into full bath. The spacious living room showcases incredible views of Grays Creek, while the primary bedroom also enjoys beautiful water views. Upstairs, youll find three bedrooms and a full bathroom, providing comfortable space for family, guests, or a home office. The improved lower level offe
USD 630,000
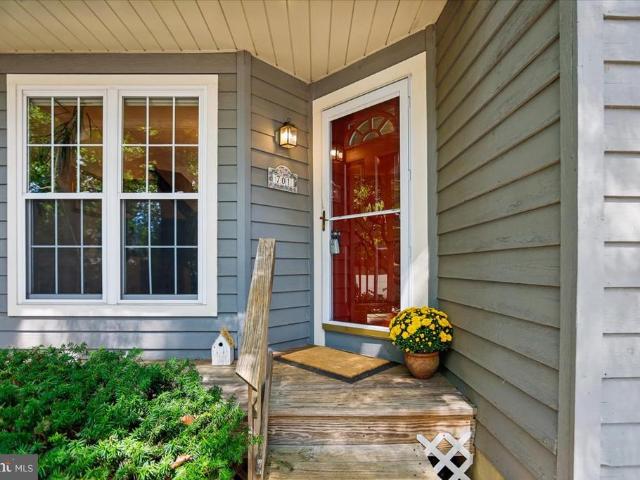
765 Stevenson Road
View photo
House · for sale
USD 454,000
USD 342/sq.ft
765 Stevenson Road
Rivendell
· 1,324 sq.ft · 3 Bedrooms · 2 Baths · House
· Fireplace · Equipped kitchen · Cellar
Rivendell · 1,324 sq.ft · 3 Bedrooms · 2 Baths · House · Fireplace · Equipped kitchen · Cellar
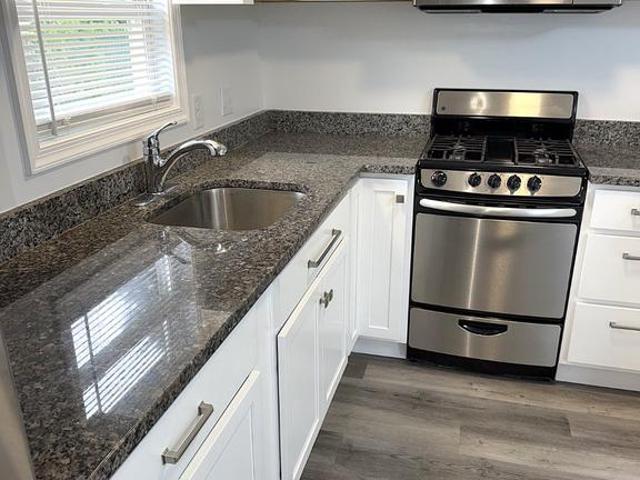
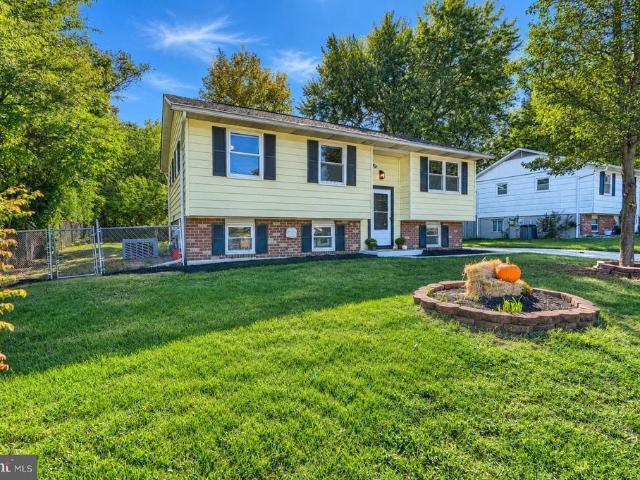
Nestled in the charming Stevenson Park neighborhood, this delightful split foyer home offers a perfect blend of comfort and functionality. Built in 1972 and completely renovated, this residence has been thoughtfully designed to create a warm and inviting atmosphere, making it an ideal retreat for anyone seeking a place to call home. Step inside to discover a spacious layout featuring three cozy bedrooms and two full bathrooms. The upgraded countertops in the kitchen complement the new stainless steel appliances, including a self-cleaning oven, dishwasher, and refrigerator, making meal preparation a breeze. Natural light pours in through the window treatments, enhancing the inviting ambiance throughout. The downstairs flex room is anchored by a charming fireplace, creating a cozy focal point for gatherings during cooler months. Ceiling fans and chair railings add a touch of elegance and comfort, ensuring that every corner of this home feels just right. The partially finished basement of
USD 454,000
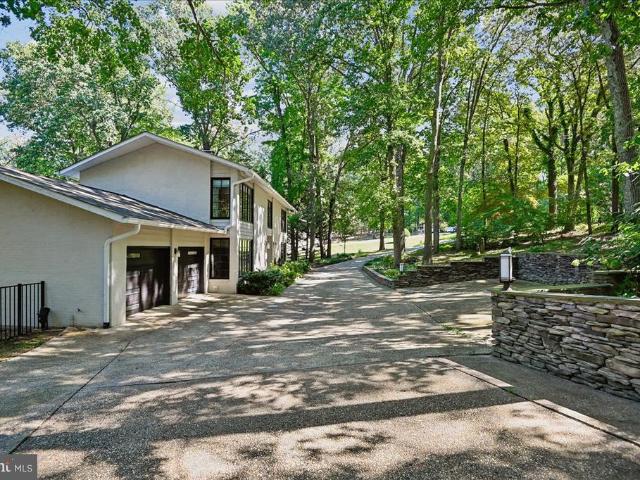
300 Magothy Bridge Road
View photo
House · for sale
USD 1,695,000
USD 568/sq.ft
300 Magothy Bridge Road
Rivendell
· 2,982 sq.ft · 5 Bedrooms · 5 Baths · House
· Deck · Fireplace
Rivendell · 2,982 sq.ft · 5 Bedrooms · 5 Baths · House · Deck · Fireplace
Back on the market with a new price! The property was previously under contract; however, the transaction did not move forward due to the buyer's inability to obtain financing. This was not related to the property or inspections. Seller has repositioned the home with a significant $100,000 price adjustment, creating a compelling new opportunity for buyers. Privately positioned along the Magothy River, 300 Magothy Bridge Road offers an exceptional waterfront setting defined by privacy and sweeping Chesapeake views. A newly installed automated gate introduces the property, which encompasses approximately 1.4 acres plus a separate 0.379-acre deeded parcel. The result is a rare private retreat with remarkable space, flexibility, and direct connection to the water. Inside, walls of windows capture beautiful Magothy River views from the moment you enter. The open main level offers spacious living and dining areas, a gas fireplace, and glass doors opening to the rear deck. A bright, private o
USD 1,695,000
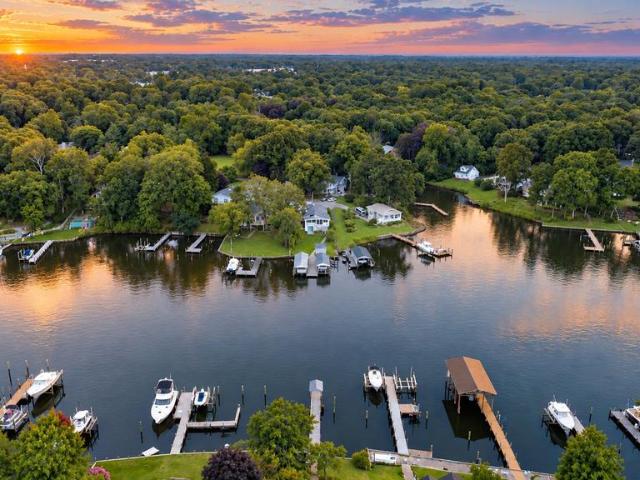
909 8Th Street
View photo
House · for sale
USD 539,900
USD 229/sq.ft
909 8Th Street
Rivendell
· 2,357 sq.ft · 5 Bedrooms · 3 Baths · House
· Patio · Garden · Equipped kitchen · Cellar · Parking
Rivendell · 2,357 sq.ft · 5 Bedrooms · 3 Baths · House · Patio · Garden · Equipped kitchen · Cellar · Parking
Welcome to this well-maintained Colonial in a prime Pasadena location, featuring classic brick on the front, a welcoming front porch, and a spacious, functional layout with 5 bedrooms and 3.5 bathrooms. The entire home has been freshly painted and is ready for its next owner. The main level offers a comfortable flow for everyday living and entertaining, with a kitchen featuring granite countertops and high end cabinets. The finished basement provides even more flexibility with a private side entrance, egress window, and full bathroom, making it an excellent opportunity for an in-law suite, guest space, or additional living area. The upstairs has spacious bedrooms and a desirable primary suite. Outside, the fully fenced yard is a true highlight, featuring a lush garden with strawberries, peach, mint, figs, and Asian mahogany. Enjoy relaxing or entertaining on the outdoor patio, while the prime lot offers plenty of parking, especially desirable with the largest home model found on the st
USD 539,900
8681 Scorton Harbour
View photo
Townhouse · for sale
USD 320,000
USD 228/sq.ft
8681 Scorton Harbour
Rivendell
· 1,399 sq.ft · 3 Bedrooms · 1 Bath · Townhouse
· Garden · Deck · Equipped kitchen
Rivendell · 1,399 sq.ft · 3 Bedrooms · 1 Bath · Townhouse · Garden · Deck · Equipped kitchen
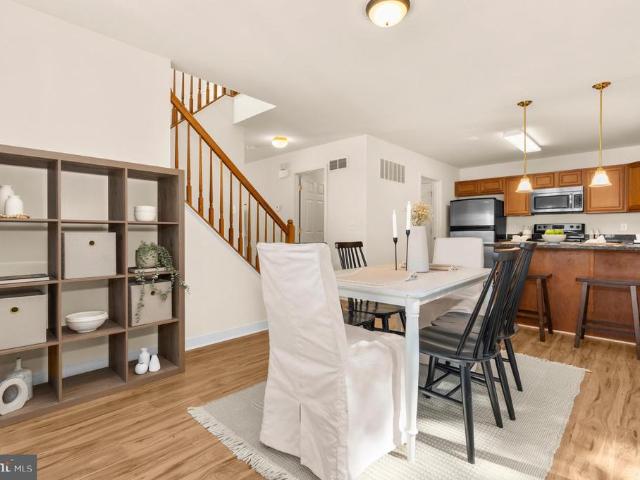
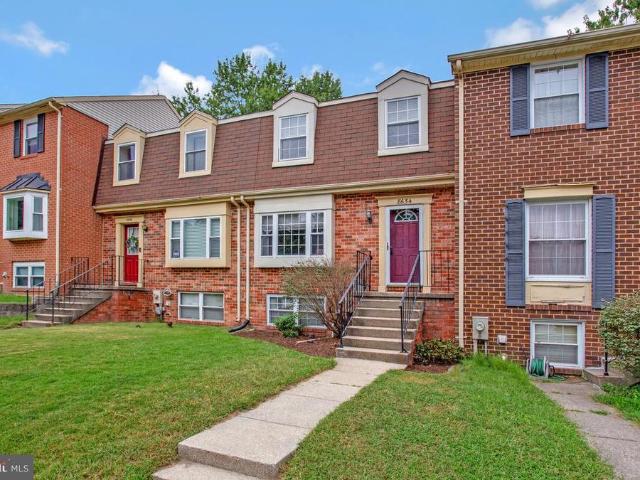
Seller offering $10,000 towards buyer closing costs*. Welcome to this brick front townhome in Pasadena. 3 bedrooms and 1 1/2 baths. First floor level has living, dining and kitchen. Upper Level has 3 bedrooms and full bath. Lower level has finished rec room, half bath, and storage area. There is a deck off the kitchen and dinning room that leads to fenced rear yard. Perfect for your pet. Convenietly located to shopping, dining, parks, commuter routes, parks, and BWI airport. Make your appointment today
USD 320,000
7684 Pine Haven Drive
View photo
House · for sale
USD 400,000
USD 263/sq.ft
7684 Pine Haven Drive
Rivendell
· 1,518 sq.ft · 2 Bedrooms · 2 Baths · House
· Patio · Garden
Rivendell · 1,518 sq.ft · 2 Bedrooms · 2 Baths · House · Patio · Garden
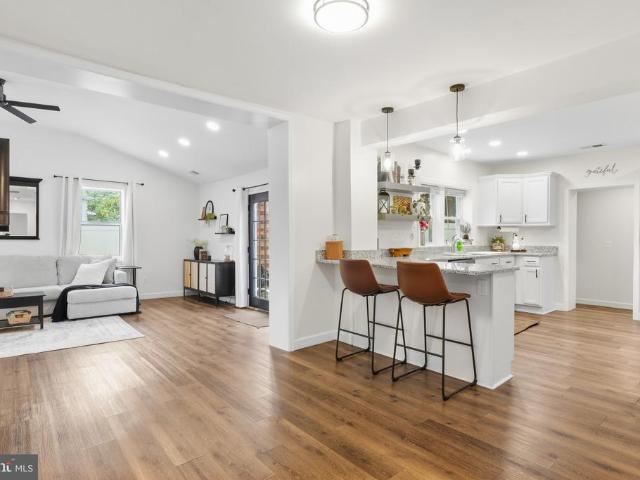
Motivated seller! All offers will be reviewed. Welcome to 7684 Pine Haven Dr in Pasadena, MDa stunning, top-to-bottom remodel that perfectly blends modern luxury with everyday comfort. Nestled in a desirable water-oriented neighborhood, this 2-bedroom, 2-bathroom home offers a serene coastal retreat with the ease of true one-level living and the confidence of a fully permitted, 2023 renovation. Inside, every detail has been meticulously updated, featuring a vaulted ceiling in the massive family room that creates an expansive, light-filled focal point for relaxing or entertaining. Main-level convenience shines throughout, highlighted by a huge master bedroom complete with a generous walk-in closet and sleek private bath. Step outside to your private backyard oasis, featuring a custom paver patio framed by a picturesque flower wallperfect for outdoor dining and summer gatheringsjust moments from neighborhood water access and scenic shoreline views. This is a rare opportunity to own a'lik
USD 400,000
8049 Veterans Highway # 78
View photo
House · for sale
USD 69,900
USD 99/sq.ft
8049 Veterans Highway # 78
Rivendell
· 700 sq.ft · 2 Bedrooms · 1 Bath · House
· Deck · Equipped kitchen
Rivendell · 700 sq.ft · 2 Bedrooms · 1 Bath · House · Deck · Equipped kitchen
Nicely Renovated Single Wide in Sought After 55+ Rol Park Village! Open Floor Plan with Recent Updates Including New Kitchen with Shaker Cabinets, Granite Counters, Breakfast Bar and Stainless-Steel Appliances. Luxury Vinyl Plank Flooring Throughout, New Bathroom, Mini-Split HVAC System, Replacement Windows, New Light Fixtures, New Washer/Dryer and New Paint. Outside the Home sits on a Nice Lot with a Covered Front Deck and Secure Storage Shed. Close to Rt 97, Shopping and Restaurants. Don't Delay. This One Won't Last!
USD 69,900
190 Woodgate Circle
View photo
Townhouse · for sale
USD 475,000
USD 247/sq.ft
190 Woodgate Circle
Rivendell
· 1,916 sq.ft · 3 Bedrooms · 3 Baths · Townhouse
· Gym · Equipped kitchen · Cellar
Rivendell · 1,916 sq.ft · 3 Bedrooms · 3 Baths · Townhouse · Gym · Equipped kitchen · Cellar
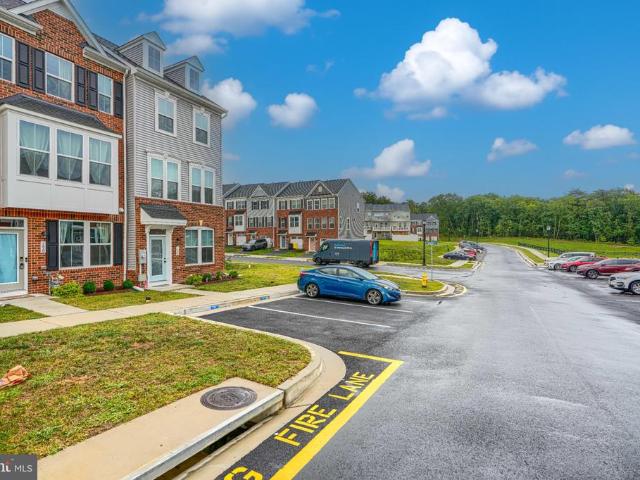
Nestled in the prestigious community of The Highlands, this exquisite new construction townhouse, completed in 2025, embodies the perfect blend of luxury and comfort. With a traditional architectural style and a thoughtful design, this residence offers an inviting atmosphere that feels like home from the moment you step inside. Spanning three spacious bedrooms and three and a half elegantly appointed bathrooms, this home is designed for both relaxation and entertaining. The heart of the home features a gourmet kitchen equipped with high-end, energy-efficient appliances, including a built-in microwave, self-cleaning oven, cooktop, and a sleek refrigerator. Natural light floods the interior through energy-efficient, insulated Low-E windows, enhancing the warm ambiance throughout. The fully finished, heated basement provides additional living space, perfect for a home theater, gym, or play area, while the upper floor laundry adds convenience to your daily routine. Step outside to discover
USD 475,000
8654 New Bedford Hrbr
View photo
Townhouse · for sale
USD 339,900
USD 242/sq.ft
8654 New Bedford Hrbr
Rivendell
· 1,399 sq.ft · 3 Bedrooms · 1 Bath · Townhouse
· Patio · Garden · Office room · Gym · Equipped kitchen
Rivendell · 1,399 sq.ft · 3 Bedrooms · 1 Bath · Townhouse · Patio · Garden · Office room · Gym · Equipped kitchen
Enjoy coastal living in Pasadenas Elizabeths Landing community! Located at 8654 New Bedford Harbor, this classic 3-bedroom, 1.5-bath brick-front townhome offers three fully finished levels and plenty of space both inside and out. Main Level: A bright living room opens into the dining room with hardwood floors. The kitchen features warm butcher-block countertops, and sliding doors off the dining room lead directly out to your back deckideal for morning coffee or grilling. Upper Level: Three comfortable bedrooms and a full bath with double entry points for convenience. Lower Level: A large finished rec room perfect for a secondary living space, home office, or gym, along with a half bath and substantial storage space. Walk out the sliding doors to your patio, fully fenced yard, and storage shed. Community Features: Living in Elizabeth's Landing gives you access to fantastic water amenities right in your neighborhood, including a private beach, boat ramp, fishing pier, picnic area, and pl
USD 339,900
577 Nolview Court
View photo
House · for sale
USD 479,900
USD 309/sq.ft
577 Nolview Court
Rivendell
· 1,550 sq.ft · 3 Bedrooms · 1 Bath · House
· Equipped kitchen · Parking
Rivendell · 1,550 sq.ft · 3 Bedrooms · 1 Bath · House · Equipped kitchen · Parking
Welcome home to 577 Nolview Court, a beautifully updated 3-bedroom, 1.5-bath split foyer in Rippling Estates offering a warm, open layout designed for both everyday living and entertaining. The renovated kitchen has been opened to the living space with the removal of a wall and now features a spacious island, granite countertops, upgraded cabinetry, stainless steel appliances, and tile backsplash. Hardwood floors and a charming built-in bookcase add character, while the former front porch has been thoughtfully redesigned with welcoming front steps and a walkway for a fresh, updated entrance. This home has been lovingly improved over the years, including a new water main (2014), roof and sump pump (2015), garage door (2019), sliding glass door (2020), and updated lower-level flooring with padding and insulation. Downstairs, the finished lower level provides additional space to relax, work, or entertain, complete with a half bath and wood-burning stove. Step outside to the spacious, full
USD 479,900
1415 Isted Road
View photo
House · for sale
USD 369,900
USD 377/sq.ft
1415 Isted Road
Rivendell
· 980 sq.ft · 3 Bedrooms · 2 Baths · House
· Equipped kitchen
Rivendell · 980 sq.ft · 3 Bedrooms · 2 Baths · House · Equipped kitchen
Beautiful newly renovated rancher with. *two full baths! *. New kitchen, baths, paint, fixtures, flooring and lighting. This truly is a turn-key property in an area close to shopping and activities like the B&A bike trail. A quiet residential setting but close to major roads. This home won't last long. It is the ultimate in one-level living! Free one year home warranty
USD 369,900
601 Robinson Place Court
View photo
House · for sale
USD 789,900
USD 282/sq.ft
601 Robinson Place Court
Rivendell
· 2,799 sq.ft · 4 Bedrooms · 3 Baths · House
· Patio · Parking · Fireplace · Equipped kitchen · Cellar
Rivendell · 2,799 sq.ft · 4 Bedrooms · 3 Baths · House · Patio · Parking · Fireplace · Equipped kitchen · Cellar
Open House for Sunday 9/27 is cancelled due to weather*. Welcome to this beautiful three-level Colonial in the rarely available Village of Robinson Place in sought-after Severna Park! Offering 4 bedrooms and 3.5 bathrooms, this spacious home provides plenty of room for comfortable everyday living, entertaining, and guests. On the main level, you will have a beautiful gourmet kitchen with granite countertops and stainless steel appliances, breakfast bar and more. The kitchen is open to a fabulous great room with marble fireplace and crown molding. Rounding out this level is a formal dining room and formal living room as well as a powder room and 2 car garage. Upstairs, you find a large primary suite featuring a soaking tub & separate shower. 3 additional bedrooms and another full bath in the hall complete the sleeping quarters. The finished basement has a full bath & separate storage area as well as an additional large family room. Out back you will find a lovely 24' X 15' brick patio p
USD 789,900
1200 Guildford Road
View photo
House · for sale
USD 359,900
USD 315/sq.ft
1200 Guildford Road
Rivendell
· 1,141 sq.ft · 3 Bedrooms · 2 Baths · House
· Equipped kitchen
Rivendell · 1,141 sq.ft · 3 Bedrooms · 2 Baths · House · Equipped kitchen
Discover the charm of this beautifully updated ranch-style home in the heart of Harundale, set to shine in 2026. This delightful 3-bedroom, 2-bathroom residence boasts a perfect blend of modern comfort and classic appeal. The excellent condition of the property is complemented with new luxury vinyl plank and cozy carpet flooring, creating a warm and inviting atmosphere throughout. New Crown and floor molding throughout. Beautiful new spacious kitchen that includes a full pantry for extra cabinetry with gorgeous granite counter tops, newer appliances and major components of this home will give you peace of mind. Nestled in a vibrant neighborhood, you'll enjoy easy access to local amenities, including parks, shopping, and dining options that cater to every taste. The spacious driveway accommodates two vehicles, ensuring convenience for you and your guests. With a generous lot size of 0.15 acres, there's plenty of room for outdoor activities or gardening. This home is not just a place to
USD 359,900
407 Schoolers Pond Way
View photo
House · for sale
USD 969,000
USD 302/sq.ft
407 Schoolers Pond Way
Rivendell
· 3,208 sq.ft · 4 Bedrooms · 3 Baths · House
· Garden · Deck · Fireplace · Equipped kitchen
Rivendell · 3,208 sq.ft · 4 Bedrooms · 3 Baths · House · Garden · Deck · Fireplace · Equipped kitchen
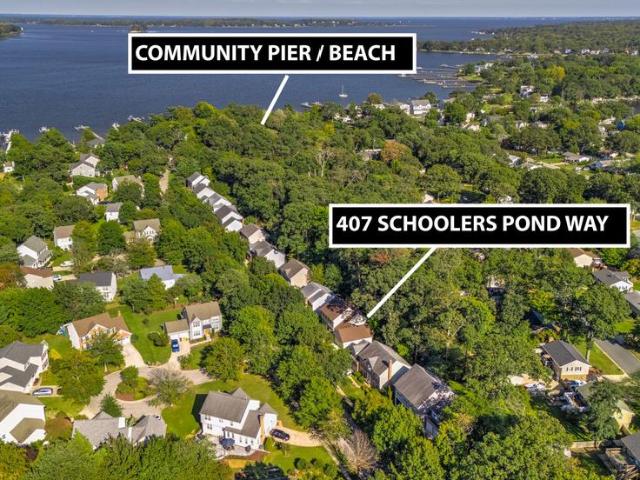
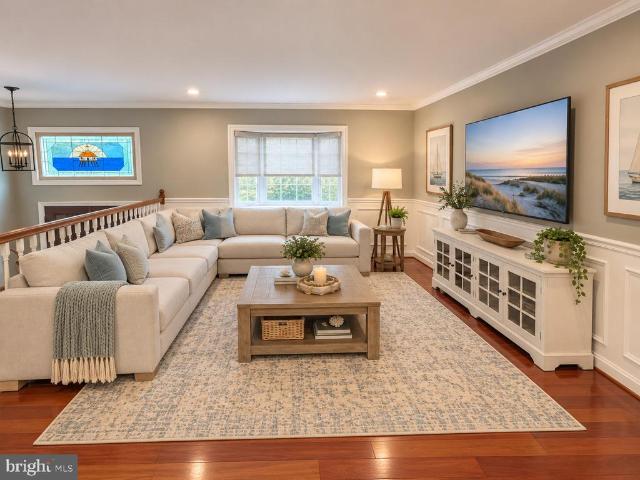
Impeccably maintained by its original owners, this beautiful home offers thoughtfully designed living spaces and quality updates throughout. The gorgeous kitchen features granite countertops, upgraded appliances, and a large center island that opens seamlessly to the dining area and spacious family room with a gas fireplace. French doors lead to a stunning premium composite deck overlooking the private backyard, which backs to a peaceful conservation area. The main level features beautiful wood flooring throughout, with the exception of carpeting in the family room, along with bright and sunny living and dining areas. Upstairs, the spacious primary suite offers his-and-hers closets and a recently renovated primary bathroom with a beautiful tile shower. Three additional bedrooms and a full bathroom complete the upper level. The partially finished lower level provides even more living and entertaining space, including a large recreation room with a pool table and high-top chairs and tabl
USD 969,000
870 Twin Harbor Drive
View photo
House · for sale
USD 724,900
USD 214/sq.ft
870 Twin Harbor Drive
Rivendell
· 3,380 sq.ft · 4 Bedrooms · 3 Baths · House
· Deck · Equipped kitchen
Rivendell · 3,380 sq.ft · 4 Bedrooms · 3 Baths · House · Deck · Equipped kitchen
Welcome to 870 Twin Harbor Drive, a thoughtfully maintained split-foyer home offering four bedrooms, three full baths, flexible living spaces, and an exceptional lifestyle in the sought-after Twin Harbors community. A generous entry foyer creates a welcoming sense of arrival, setting this home apart from the traditional split-foyer layout. The main level is filled with natural light and features a spacious living room, dining area, and beautifully appointed kitchen with upgraded countertops and stainless steel appliances. Just off the dining area, an enclosed porch provides an inviting extension of the living spaceideal as a sitting room, playroom, or casual retreatwith access to a private deck beyond. The main level continues with a full bath, two secondary bedrooms, and a well-appointed primary suite with its own full bath. The fully finished lower level provides exceptional versatility with a spacious den or second living area, fourth bedroom, and updated full bath. A substantial la
USD 724,900
553 Harvest Road
View photo
House · for sale
USD 599,553
USD 339/sq.ft
553 Harvest Road
Rivendell
· 1,765 sq.ft · 3 Bedrooms · 2 Baths · House
· Equipped kitchen
Rivendell · 1,765 sq.ft · 3 Bedrooms · 2 Baths · House · Equipped kitchen
Nestled in the serene community of New Cut Farms, this charming ranch-style home offers a perfect blend of comfort and functionality. With 1,772 sq. ft. Of thoughtfully designed space, this residence features three spacious bedrooms and two full tiled bathrooms, jetted tub, ideal for both relaxation and entertaining. Primary bedroom has private bath and an ample walk-in closet. Trane HVAC new in 2013. Solar panels to save in this time of high energy bills are OWNED & will allow you to enjoy an average of $150 BGE/month! Step inside to discover a warm and inviting interior, highlighted by beautiful hardwood floors and low profile carpeting. The traditional floor plan includes a living room, formal dining area and a family room that flows seamlessly into the country-style kitchen, complete with essential newer appliances like stainless dishwasher, electric oven, and refrigerator. Enjoy leisurely breakfasts in the delightful breakfast area, or unwind in the family room by the elegant bric
USD 599,553
701 Monmouth Avenue
View photo
Townhouse · for sale
USD 495,000
USD 234/sq.ft
701 Monmouth Avenue
Rivendell
· 2,110 sq.ft · 3 Bedrooms · 2 Baths · Townhouse
· Garden · Office room · Fireplace · Equipped kitchen
Rivendell · 2,110 sq.ft · 3 Bedrooms · 2 Baths · Townhouse · Garden · Office room · Fireplace · Equipped kitchen
Welcome to 701 Monmouth Avenue in the highly sought-after Village of Severna Park! Lovingly owned by the same owner for many years, this spacious home features a comfortable three-level layout, attractive wood floors, and a wonderful mix of open and defined spaces. The spacious living room features a wood-burning fireplace and doors leading to the covered rear porch, creating an easy connection between indoor and outdoor living. Near the front entry, a small den or home office with wood floors provides a quiet, flexible space. The bright, clean eat-in kitchen features classic white cabinetry, good storage, and a peaceful table area set in a bay window overlooking the backyard, where you'll want to linger over morning coffee. At the opposite end of the kitchen is a formal dining area, currently home to a baby grand piano, offering flexible space for dining, entertaining, or gathering. A convenient half bath completes the main level. Upstairs, the large primary bedroom features a vaulted
USD 495,000
322 Eagle Hill Road
View photo
House · for sale
USD 1,350,000
USD 409/sq.ft
322 Eagle Hill Road
Rivendell
· 3,294 sq.ft · 4 Bedrooms · 2 Baths · House
· Patio · Garden · Deck · Swimming pool
Rivendell · 3,294 sq.ft · 4 Bedrooms · 2 Baths · House · Patio · Garden · Deck · Swimming pool
Welcome home! Located on 3.5 acres of private, wooded grounds along the tranquil waters of Black Hole Creek, lies an exquisite Colonial-style residence that offers a rare blend of sophisticated design, modern luxury and effortless waterfront living. Tucked away in a remarkably private setting, the property delivers an unparalleled sense of peace while showcasing a home thoughtfully designed for the most discerning buyer. From the moment you arrive, the residence makes a striking impression with its private circular driveway and lush landscape. The classic architecture provides timeless character, while the interiors have been professionally designed from top to bottom with a sleek, modern aesthetic and an exceptionally curated selection of finishes and features. Offering 3,300 finished square feet, four bedrooms, two full baths and two half baths, this magnificent 3-level home with in-ground pool, large deck/patio and expansive backyard to the water, provides an ideal balance of entert
USD 1,350,000
744 Oak Grove Circle
View photo
House · for sale
USD 1,985,000
USD 698/sq.ft
744 Oak Grove Circle
Rivendell
· 2,842 sq.ft · 4 Bedrooms · 3 Baths · House
Rivendell · 2,842 sq.ft · 4 Bedrooms · 3 Baths · House
Welcome to a rare waterfront opportunity where breathtaking sunset views create an unforgettable backdrop night after night. Just moments from the Magothy River and Chesapeake Bay, this brand-new home offers the perfect blend of luxury, comfort, and coastal living. This home comes fully loaded with premium features and upscale finishes, offering an impressive level of included upgrades from the start. Thoughtful design, quality craftsmanship, and elevated selections throughout create a home that feels anything but builder-basic. Buyers can make it truly their own by selecting finishes and features that reflect their personal style. The thoughtfully designed floor plan also offers the option to add a finished third-floor attic loft/bonus room with an additional full bathroom and built in roof deckan incredible space to take advantage of the surrounding views. With the finished attic loft/bonus room, the home offers over 3,500 square feet of above-grade finished living space. Customize t
USD 1,985,000
645 Eastland Row
View photo
Townhouse · for sale
USD 549,990
USD 250/sq.ft
645 Eastland Row
Rivendell
· 2,196 sq.ft · 3 Bedrooms · 2 Baths · Townhouse
· Equipped kitchen · Parking
Rivendell · 2,196 sq.ft · 3 Bedrooms · 2 Baths · Townhouse · Equipped kitchen · Parking
Make Millersvilles newest community, The Willows, the place you call home! The EASTON offers an oversized 1-car garage, lower level recreation room for entertaining, an open-concept layout and well-appointed finishes. Enjoy a chef-inspired kitchen with stainless steel appliances, granite countertops, 42 maple cabinets, and a center island. The kitchen overlooks a spacious dining area and great room. Hard surface floors are located throughout the kitchen and dining area. Upstairs you can utilize the conveniently located laundry room, near all three bedrooms, including the primary suite. Relax and unwind in this comfortable suite featuring an en-suite bath and a large walk-in closet. Additional features in this home include: main-level powder room, quartz countertops in all baths, and more. *Photos of the home. Pricing, features, and availability subject to change without notice. Mhbr no. 93 2023 Beazer Homes
USD 549,990
1134 Severnview Drive
View photo
House · for sale
USD 775,000
USD 389/sq.ft
1134 Severnview Drive
Rivendell
· 1,991 sq.ft · 4 Bedrooms · 2 Baths · House
· Deck · Fireplace · Equipped kitchen
Rivendell · 1,991 sq.ft · 4 Bedrooms · 2 Baths · House · Deck · Fireplace · Equipped kitchen
Open house canceled. Own the view. Keep the boat. Live the chesapeake some homes have a water view. This one gives you a way of life. Sweeping Severn River views, a deep-water mooring, expansive outdoor living and the private waterfront amenities of Arden on the Severn come together in this truly special 4-bedroom, 3-bath home. Inside, character takes center stage with a dramatic three-story brick fireplace, real wood beams, hardwood floors throughout much of the main level and a sound-diffusing acoustic ceiling. The updated kitchen features granite countertops and stainless-steel appliances and opens naturally to the dining and living areas. Then step outside. The expansive multi-tier deck is made for long summer evenings, morning coffee, waterfront entertaining and taking in the ever-changing river views. A huge covered porch provides another inviting space to relax and enjoy the setting. The versatile floor plan includes four bedrooms, including a main-level primary bedroom with a f
USD 775,000
19 Brookfield Road
View photo
House · for sale
USD 529,000
USD 334/sq.ft
19 Brookfield Road
Rivendell
· 1,582 sq.ft · 4 Bedrooms · 2 Baths · House
· Equipped kitchen
Rivendell · 1,582 sq.ft · 4 Bedrooms · 2 Baths · House · Equipped kitchen
Nestled in the charming Clearview Village, this delightful 4-bedroom, 2.5-bathroom home offers a perfect blend of classic charm and modern convenience. Built in 1947 and thoughtfully renovated in 2021, this residence showcases a Dutch Colonial architectural style, enhanced by advanced framing and durable vinyl siding, ensuring both aesthetic appeal and longevity. Step inside to discover a warm and inviting interior that features a traditional floor plan, ideal for both entertaining and everyday living. An entry-level bedroom adds convenience, while the two full bathrooms and an additional half bath cater to the needs of a busy household. The heart of the home is the well-appointed kitchen, equipped with modern appliances including a built-in microwave, dishwasher, and electric stove, making meal preparation a breeze. The adjacent dining area is perfect for enjoying meals together, while the bar area offers a stylish spot for casual dining or entertaining guests. With a generous 0.49-ac
USD 529,000
1191 White Coral Court
View photo
Townhouse · for sale
USD 349,500
USD 312/sq.ft
1191 White Coral Court
Rivendell
· 1,119 sq.ft · 3 Bedrooms · 1 Bath · Townhouse
· Patio · Garden · Equipped kitchen · Parking
Rivendell · 1,119 sq.ft · 3 Bedrooms · 1 Bath · Townhouse · Patio · Garden · Equipped kitchen · Parking
3 bedrooms, 1 full and 1 half bath in this sweet Ulmstead Gardens townhome. Features include: 2026: New roof, windows, and SS dishwasher; 2025: full bath totally updated, new shed in back yard; 2022: New front door and slider; 2019: New HVAC. Refrigerator, Stove, washer & dryer all replaced in the last four years. Main floor features laminate flooring; established plantings both front and back yards. Small patio and fencing in yard which backs to woods. 2 assigned parking spaces for the unit. Community open space includes tot lot, picnic area, basketball court. Broadneck Schools. Owner may need rent back
USD 349,500
202 Severn River Road
View photo
House · for sale
USD 2,400,000
USD 651/sq.ft
202 Severn River Road
Rivendell
· 3,681 sq.ft · 4 Bedrooms · 4 Baths · House
· Patio · Garden · Fireplace · Equipped kitchen
Rivendell · 3,681 sq.ft · 4 Bedrooms · 4 Baths · House · Patio · Garden · Fireplace · Equipped kitchen
Welcome to 202 Severn River Road, a distinctive contemporary retreat in the sought-after Round Bay community. With gorgeous, west-facing views stretching across the Severn River, this exceptional home embraces the beauty of its setting while offering an inviting blend of refined design and relaxed living. The expansive main level opens up into a dramatic two-story great room framed by soaring ceilings, hardwood floors, and a striking stack stone gas fireplace. Walls of windows capture the spectacular river views and fill the home with abundant natural light. The traditional kitchen is thoughtfully designed for gathering, featuring a generous center island, casual dining space, and high-end appliances, including a Viking natural gas range. The kitchen flows naturally into a bright, window-lined sunroom, which opens to the patio and backyard creating an effortless connection between indoor and outdoor living. The main level also includes a cozy living room, a private bedroom and full bat
USD 2,400,000
7704 Queens Park Road
View photo
Townhouse · for sale
USD 340,000
USD 335/sq.ft
7704 Queens Park Road
Rivendell
· 1,012 sq.ft · 3 Bedrooms · 1 Bath · Townhouse
· Garden · Equipped kitchen · Parking
Rivendell · 1,012 sq.ft · 3 Bedrooms · 1 Bath · Townhouse · Garden · Equipped kitchen · Parking
Welcome to this beautifully renovated 3-bedroom, 1-bath rancher in Pasadena! This bright and inviting home has been thoughtfully updated and is move-in ready, while still offering plenty of opportunity for you to add your own personal touch. The home features an updated kitchen (2024), fresh paint throughout, a new roof (2024), HVAC system (2024), electrical panel (2024), and water heater (2023). Additional features include a shed with electrical connection, a driveway for off-street parking, and a fully fenced backyard offering privacy and space to enjoy the outdoors. Ideally located with convenient access to major roads, shopping, dining, and everyday amenities, making commuting and getting around a breeze. Located in a desirable Pasadena area near schools and community amenities. Come see this charming, updated rancher and make it your own!
USD 340,000
7845 June Drive
View photo
House · for sale
USD 1,265,000
USD 341/sq.ft
7845 June Drive
Rivendell
· 3,703 sq.ft · 6 Bedrooms · 5 Baths · House
· Patio · Swimming pool · Equipped kitchen · Parking
Rivendell · 3,703 sq.ft · 6 Bedrooms · 5 Baths · House · Patio · Swimming pool · Equipped kitchen · Parking
Welcome to 7845 June Drivea truly once-in-a-lifetime property nestled right in the heart of Pasadena. Imagine a space where multiple generations can live together, share memories, and gather for summer barbecues, all while maintaining their own luxurious, fully independent spaces. This isn't just a home; it is an exclusive, fully fenced private compound that flawlessly blends connection with privacy. The Primary Residence: The main residence features four spacious bedrooms and three full bathrooms, and has been completely renovated from top to bottom. The kitchen, bathrooms and primary suite have been masterfully reimagined with high-end finishes for modern living. Outside, you have plenty of spaces to unwind: sip your morning coffee on the covered front porch, host dinners on the large covered rear patio, or slip into your personal saltwater hot tub. The home also includes an attached two-car garage and, most importantly, direct access out your back door to your private resort-style o
USD 1,265,000
118 Woodgate Circle
View photo
Townhouse · for sale
USD 474,900
USD 243/sq.ft
118 Woodgate Circle
Rivendell
· 1,948 sq.ft · 3 Bedrooms · 3 Baths · Townhouse
· Equipped kitchen
Rivendell · 1,948 sq.ft · 3 Bedrooms · 3 Baths · Townhouse · Equipped kitchen
Attention Buyers: Looking for a better rate? The sellers are willing to offer a 2-1 or 3-2-1 rate buy down with an acceptable offer. Nestled in the charming community of The Highlands, this exquisite end-of-row townhouse offers a perfect blend of modern comfort and traditional style. Built in 2025, this home boasts 1,280 sq. Ft. of thoughtfully designed living space, featuring three spacious bedrooms and three and a half bathrooms. The open floor plan invites natural light, creating a warm and welcoming atmosphere throughout. The heart of the home is the well-appointed kitchen, complete with an island, energy-efficient appliances, and a built-in microwave, making meal prep a delight. The family room, conveniently located off the kitchen, is perfect for gatherings, while the dining area provides an intimate setting for meals. Enjoy the luxury of a walk-in closet and a bathroom with both a tub shower and a walk-in shower for added convenience. Step outside to discover the community's fan
USD 474,900
34 Daugherty Drive
View photo
House · for sale
USD 1,209,900
USD 303/sq.ft
34 Daugherty Drive
Rivendell
· 3,993 sq.ft · 5 Bedrooms · 4 Baths · House
· Equipped kitchen · Cellar
Rivendell · 3,993 sq.ft · 5 Bedrooms · 4 Baths · House · Equipped kitchen · Cellar
One of a kind dream home. This home is ready to build featuring Modern Farmhouse design with well appointed included features. Relax sitting on your screened porch with multi-slide door drinking your favorite beverage while enjoying the outdoors. This home features an open floor plan with five spacious bedrooms and 4 1/2 baths. The elegant kitchen features Bosch appliances, farmhouse sink, 5 burner cooktop, quartz counters and oversized island. Entertain family and guest in the finished basement, and don't forget to peek in the secret room. Model likeness photos are for representative purposes only and may show optional upgrades
USD 1,209,900
1 Saint Charles Place
View photo
House · for sale
USD 350,000
USD 361/sq.ft
1 Saint Charles Place
Rivendell
· 969 sq.ft · 3 Bedrooms · 3 Baths · House
· Cellar
Rivendell · 969 sq.ft · 3 Bedrooms · 3 Baths · House · Cellar
Welcome to 1 Saint Charles Pl in the desirable Marley Park Beach community! This single-level detached Cottage features 3 bedrooms and 3 full bathrooms and 1.5 bathroom on the main level (969 finished sqft), complemented by an expansive 0.31-acre lot with no HOA or condo fees. Highlighted by solid brick-front and vinyl construction, a sturdy concrete perimeter foundation, and a 525 sqft unfinished basement for additional storage or potential expansion, this home delivers unmatched utility and potential. Conveniently equipped with electric heat pump heating and central cooling, public water and sewer, and a serene location near a local stream, this property offers peace and accessibilityjust minutes from major commuter routes connecting Glen Burnie to Baltimore and Washington, D. C
USD 350,000
321 Cool Breeze Court
View photo
Townhouse · for sale
USD 340,000
USD 176/sq.ft
Updated
321 Cool Breeze Court
Rivendell
· 1,927 sq.ft · 3 Bedrooms · 1 Bath · Townhouse
· Equipped kitchen
Rivendell · 1,927 sq.ft · 3 Bedrooms · 1 Bath · Townhouse · Equipped kitchen
Don't Miss Out! Nestled in the charming Aspen Park community, this delightful townhouse offers a perfect blend of comfort and modern living. Built in 1989, this well-maintained home boasts a classic Colonial and contemporary architectural style, featuring a beautiful brick front that adds to its curb appeal. Step inside to discover a spacious interior that spans 1,929 square feet, thoughtfully designed for both relaxation and entertaining. The heart of the home is the inviting combination kitchen and dining area, complete with an eat-in space and an island that encourages gatherings. Equipped with essential appliances, including a dishwasher, microwave, and electric oven/range, this kitchen is ready for your culinary adventures. A convenient half bath is located on the lower level, ensuring comfort for guests. Upstairs, you'll find three cozy bedrooms that offer a peaceful retreat at the end of the day. The full bathroom is well-appointed, making morning routines a breeze. The fully fi
USD 340,000

Get email alerts

Don't miss out: be the first to know about new properties

The alert was correctly created

On subscribing you accept the conditions of use and the privacy policy
Alert
Receive new ads in your inbox
Save this search
Receive alerts for new listings

We'll send you an email when we have new properties for: "Houses for sale in Rivendell"

The alert was correctly created

Earleigh Heights
Chartridge
Get email alerts and be the first to see new listings
Required field
On subscribing I accept the terms of the privacy policy
Perfect! You'll soon start receiving new listings via email
Alert
Receive an email when we have new ads for Houses for sale in Rivendell
Save this search
Filters

Bedrooms

Size (sq.ft)

sq.ft
sq.ft

Price

USD
USD

Property type

Bathrooms

Clear all filters
Receive notifications when new entries are published.