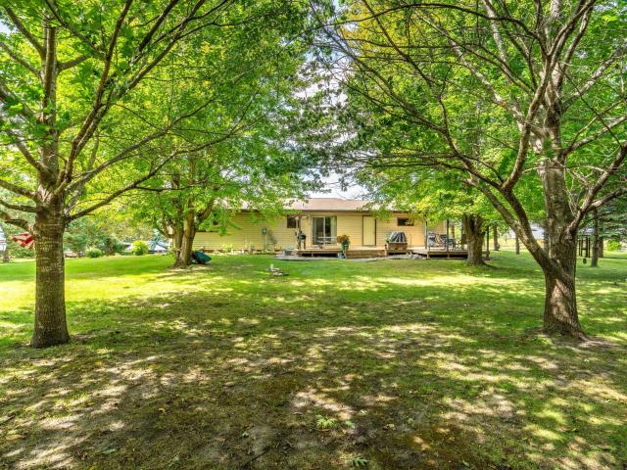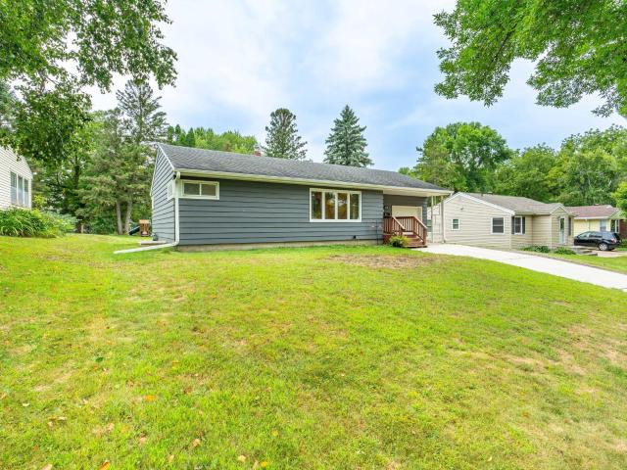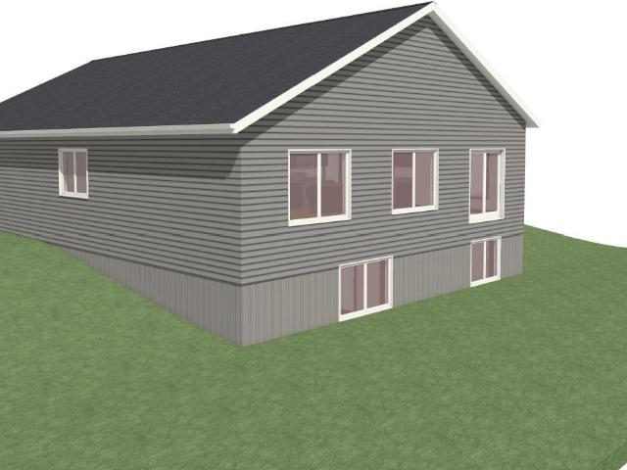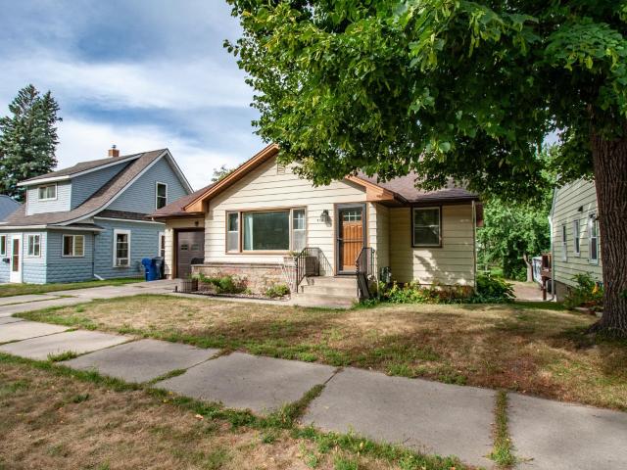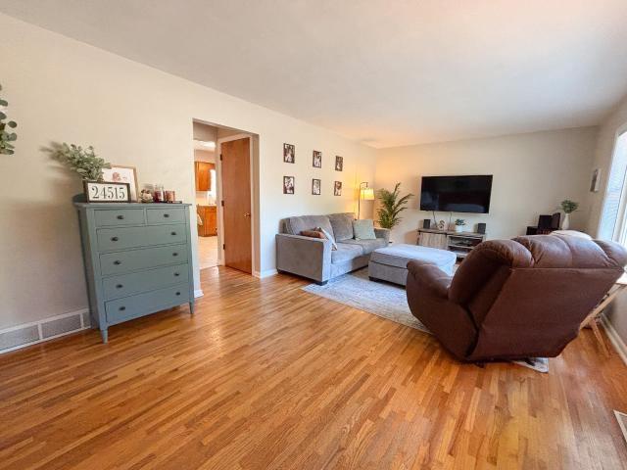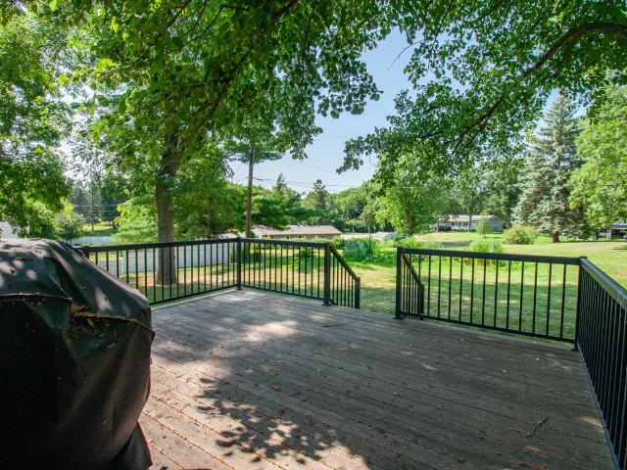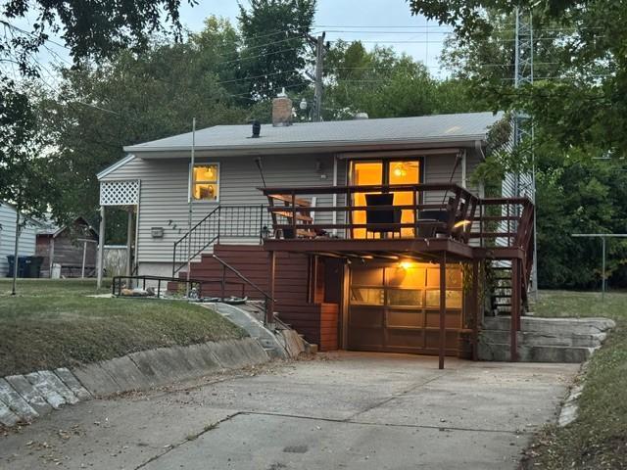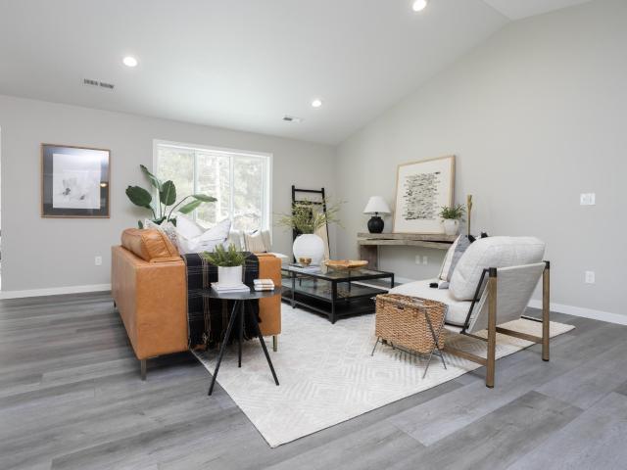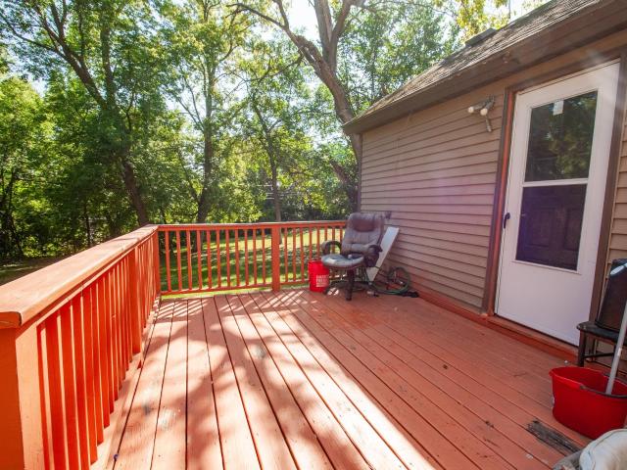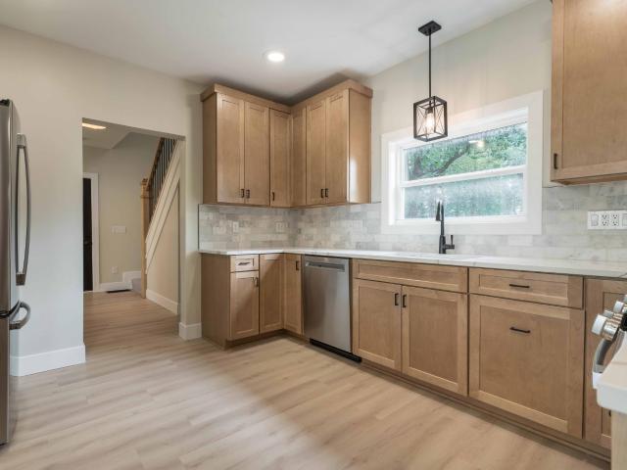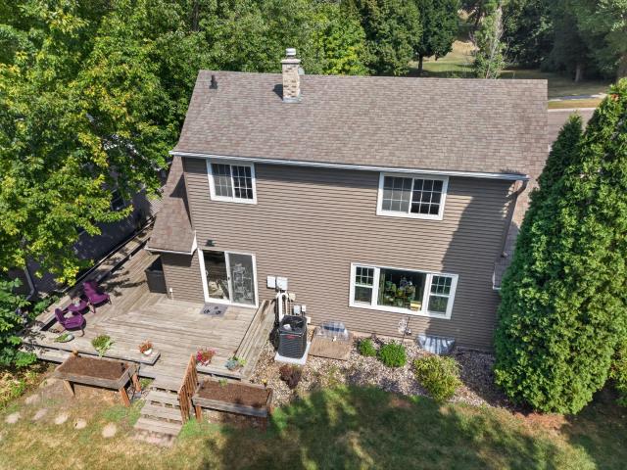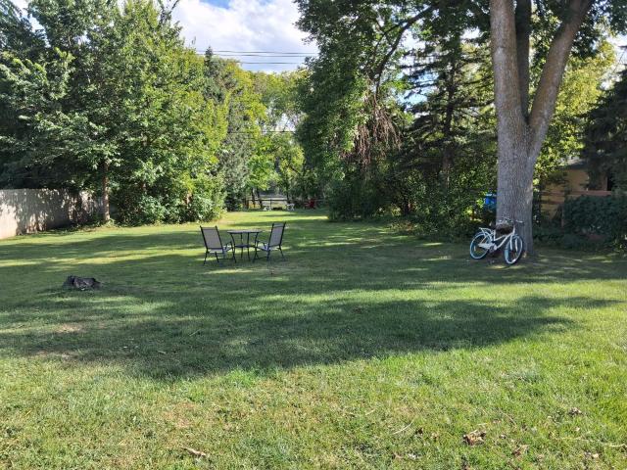
67 houses for sale in River Bluff Estates

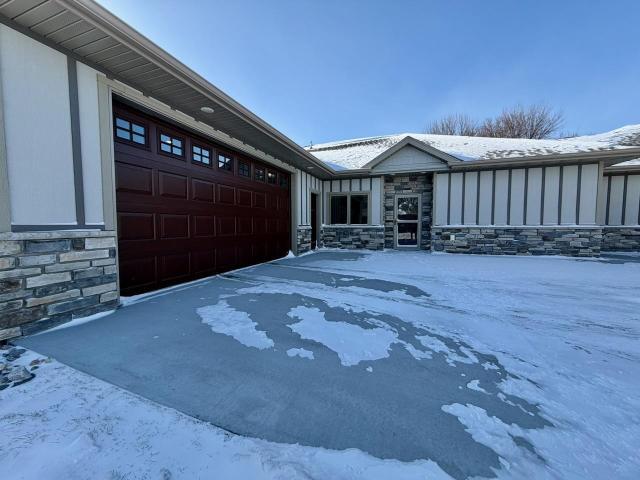
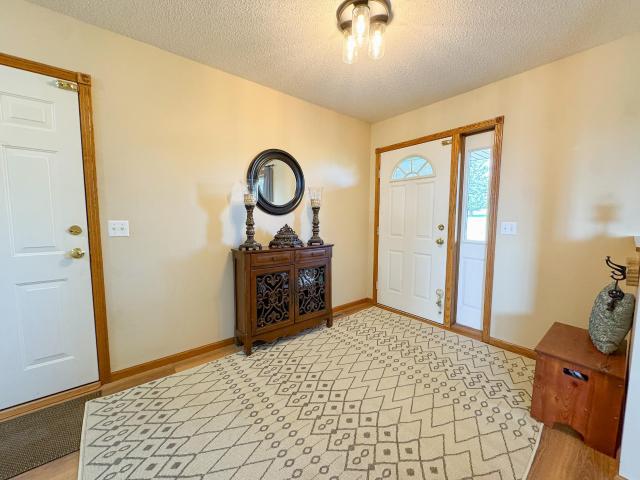
1801 Aspen Lane
View photo
House · for sale
USD 299,900
USD 185/sq.ft
1801 Aspen Lane
River Bluff Estates
· 1,615 sq.ft · 2 Bedrooms · 2 Baths · House
· Equipped kitchen · Parking · Cellar
River Bluff Estates · 1,615 sq.ft · 2 Bedrooms · 2 Baths · House · Equipped kitchen · Parking · Cellar
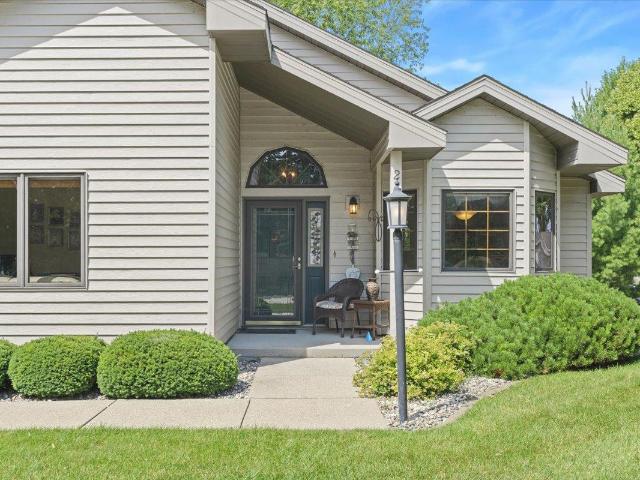
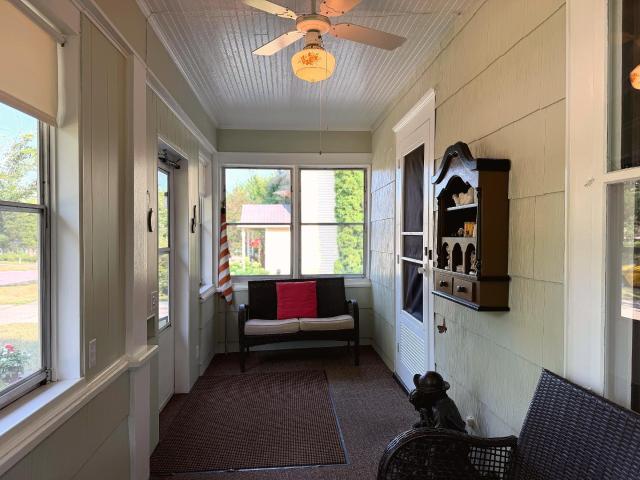
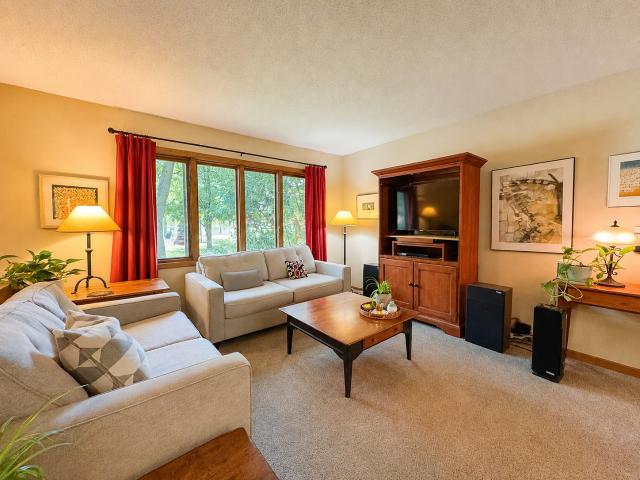
Enjoy carefree living in this well-maintained 2-bedroom, 2-bath townhome offering comfort, convenience, and some of the best views in town! Relax with your morning coffee on the welcoming front porch or unwind year-round in the bright sunroom while taking in the scenic surroundings. Inside, you'll appreciate the recently updated flooring throughout, updated kitchen appliances, and an open, functional layout designed for easy living. The unfinished basement provides abundant storage space or the opportunity to finish it for additional living area, a family room, extra bedroom, or hobby space. The insulated garage adds year-round comfort and convenience. The affordable HOA fee of just $250 per month covers lawn mowing, trimming, snow removal, roof maintenance, and siding, allowing you to spend more time enjoying your home and less time on upkeep. For added peace of mind, this home also includes a home warranty. Don't miss this opportunity to own a move-in ready townhome with low-maintena
USD 299,900
211 Lana Court
View photo
House · for sale
USD 225,000
USD 201/sq.ft
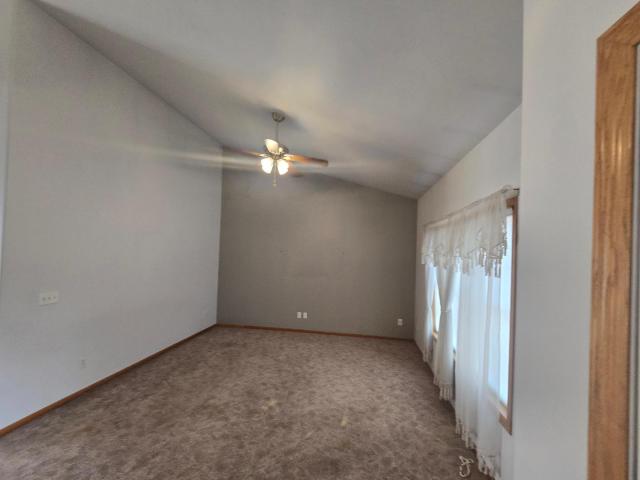
211 Lana Court
River Bluff Estates
· 1,119 sq.ft · 2 Bedrooms · 1 Bath · House
River Bluff Estates · 1,119 sq.ft · 2 Bedrooms · 1 Bath · House
Enjoy easy, no-step living in this well-designed 2-bedroom, 1-bath home featuring comfortable in-floor heat throughout. Conveniently located with quick access to the interstate and just minutes from shopping, restaurants, and everyday amenities. Call your favorite Realtor to show you this home
USD 225,000
736 Oak Trail
View photo
Townhouse · for sale
USD 439,000
USD 266/sq.ft
736 Oak Trail
River Bluff Estates
· 1,647 sq.ft · 2 Bedrooms · 2 Baths · Townhouse
· Parking
River Bluff Estates · 1,647 sq.ft · 2 Bedrooms · 2 Baths · Townhouse · Parking
Welcome to effortless luxury living at River Oaks Village, West Central Minnesota’s premier 55+ private community offering beautifully designed townhomes and standalone residences. Located at 736 Oak Trail, this exceptional 2-bedroom, 2-bath townhome blends comfort, security, and convenience. The open-concept layout is enhanced by a trayed ceiling and abundant natural light, while a thoughtfully designed laundry room and generous closet space add everyday ease. The private primary suite features a spa-inspired bath with double sinks, a walk-in shower, and an oversized walk-in closet that also serves as a storm shelter and safe room providing peace of mind year-round. A standout feature is the attached, heated 653 sq. Ft. two-stall garage, perfect for Minnesota winters and extra storage. The $185/month association fee covers lawn care, irrigation, snow removal, and most exterior maintenance, allowing you to truly enjoy low-maintenance living. A trail system along the north edge of the p
USD 439,000
County Highway 33
View photo
House · for sale
Request Details
New
County Highway 33
River Bluff Estates
· House
River Bluff Estates · House
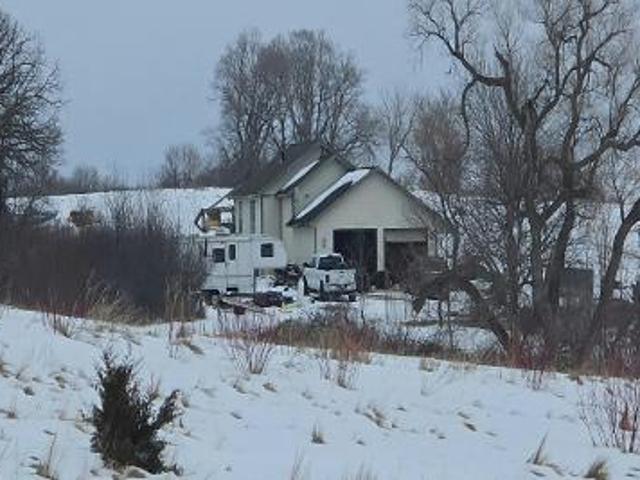
This home is in preforeclosure, which means the homeowner is in default (missed payments). Therefore, there could be an opportunity to strike a great deal with the owner and the bank
Request Details
N Cleveland Ave
View photo
House · for sale
Request Details
Updated
N Cleveland Ave
River Bluff Estates
· 1,087 sq.ft · House
River Bluff Estates · 1,087 sq.ft · House
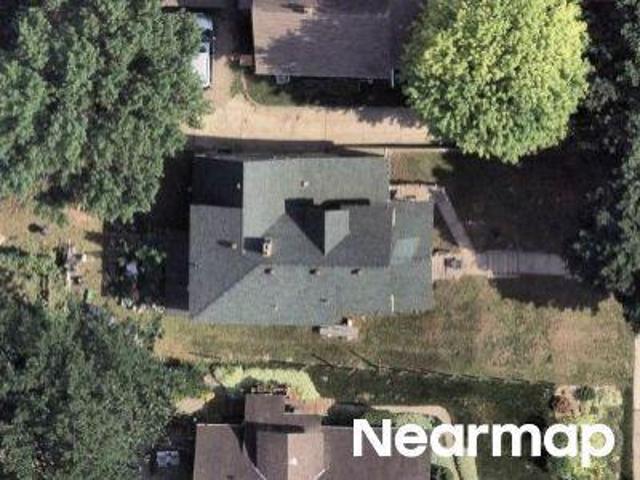
This home is in preforeclosure, which means the homeowner is in default (missed payments). Therefore, there could be an opportunity to strike a great deal with the owner and the bank
Request Details
S Union Ave
View photo
House · for sale
Request Details
Updated
S Union Ave
River Bluff Estates
· 721 sq.ft · House
River Bluff Estates · 721 sq.ft · House
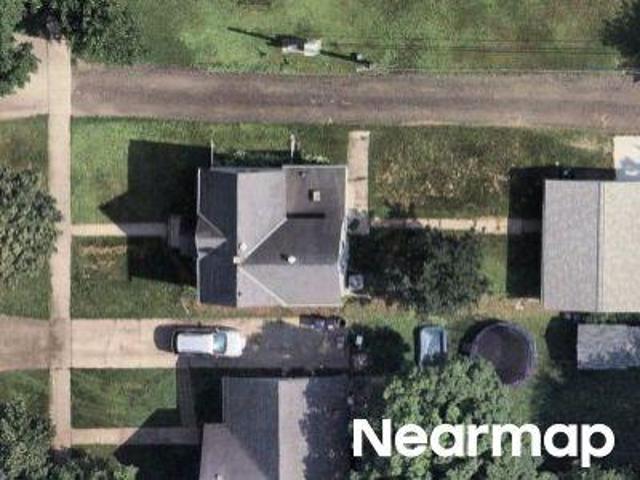
This home is in preforeclosure, which means the homeowner is in default (missed payments). Therefore, there could be an opportunity to strike a great deal with the owner and the bank
Request Details
2210 Brookwood Court
View photo
House · for sale
USD 305,000
USD 196/sq.ft
2210 Brookwood Court
River Bluff Estates
· 1,550 sq.ft · 2 Bedrooms · 2 Baths · House
· Patio · Fireplace · Parking
River Bluff Estates · 1,550 sq.ft · 2 Bedrooms · 2 Baths · House · Patio · Fireplace · Parking
Welcome to this beautifully maintained one-level patio home situated on a desirable corner lot in the quiet, sought-after L'Claire Estates Association. Designed for comfortable, low-maintenance living, this home features a spacious primary suite complete with a walk-in closet and private full bath, a second bedroom, an additional 3/4 bath, a bright four-season sunroom or den, a gas fireplace, and a thoughtfully designed floor plan. For extra peace of mind, the furnace is only 3 years old. Enjoy abundant storage, an attached two-stall garage, two private patio spaces, an in-ground sprinkler system, and the ease of professional lawn care and snow removal. Whether you're looking to downsize or simply embrace the convenience of one-level living, this move-in-ready home is one you won't want to miss
USD 305,000
1416 Campus Drive
View photo
House · for sale
USD 364,900
USD 215/sq.ft
1416 Campus Drive
River Bluff Estates
· 1,690 sq.ft · 3 Bedrooms · 2 Baths · House
· Patio · Equipped kitchen · Parking · Air conditioning
River Bluff Estates · 1,690 sq.ft · 3 Bedrooms · 2 Baths · House · Patio · Equipped kitchen · Parking · Air conditioning
Discover effortless living at Campus View Estates, a premier townhome community in Fergus Falls offering 3 bedroom, 2 bathroom homes designed for comfort and convenience. Enjoy single level living with an open floor plan, vaulted ceilings, and a spacious kitchen featuring a center island and pantry. The primary suite is a private retreat with a generously sized bedroom, ensuite bath, and walk-through closet. The covered concrete patio is perfect for enjoying sunny days. Additional highlights include central air, a heated and insulated attached 2-stall garage, and low-maintenance vinyl siding. With lawn care and snow removal provided by the association, you’ll have more time for what matters most. Act now to choose your finishes and take advantage of TIF financing, which reduces special assessments for qualified buyers
USD 364,900
907 N Baird Avenue
View photo
House · for sale
USD 139,900
USD 151/sq.ft
907 N Baird Avenue
River Bluff Estates
· 926 sq.ft · 2 Bedrooms · 1 Bath · House
· Garden · Deck · Equipped kitchen · Heating · Cellar
River Bluff Estates · 926 sq.ft · 2 Bedrooms · 1 Bath · House · Garden · Deck · Equipped kitchen · Heating · Cellar
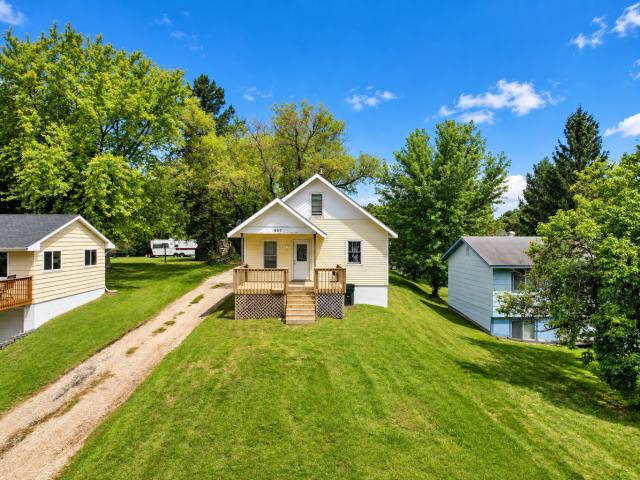
Move-in ready and thoughtfully updated, this 1,560 sq ft home conveniently located across the street from Fergus Falls Middle School and High School, with the Fergus Falls Aquatic Center, YMCA, and downtown all just minutes away. Inside, you'll find a remodeled kitchen and bathroom (2022), refreshed main-level flooring, fresh paint throughout, and new front and back exterior doors — all completed in 2022. Major mechanical updates give real peace of mind: a natural gas forced-air furnace, shingled roof, and plumbing were all replaced in 2019. A new electrical panel, restored stucco exterior foundation, and four new basement windows were completed in 2026. The partially finished basement offers convenient storage and laundry space with easy access to utilities, while the level backyard provides a nice open space to enjoy. Relax on the covered deck, and take in the low-maintenance vinyl siding exterior. With major systems and cosmetic updates already done, this is a great opportunity to o
USD 139,900
101 W Hillside Avenue
View photo
House · for sale
USD 249,900
USD 145/sq.ft
101 W Hillside Avenue
River Bluff Estates
· 1,722 sq.ft · 3 Bedrooms · 2 Baths · House
· Garden · Equipped kitchen · Parking
River Bluff Estates · 1,722 sq.ft · 3 Bedrooms · 2 Baths · House · Garden · Equipped kitchen · Parking
Welcome to 101 West Hillside! Here you will find a great opportunity to invest in a well-established neighborhood with easy one-level living on Fergus Falls' west side! This 3 bed, 2 bath rambler offers a 4 year old roof, new windows throughout, newer natural gas furnace (2020), lovely hardwood floors, attached garage at the end of the cul de sac on a gorgeous well-landscaped lot. Within the property, the kitchen with reverse osmosis system and new dishwasher has been updated to bring in so much natural light and flows into a lovely living room with so much natural light streaming through the large picture window. From the dining room step into the bright 3-season sunroom, where you can enjoy your garden and private fenced backyard. Downstairs, the lower level offers a so much space to add equity—whether it is an additional bedroom or the ultimate family room. Fantastic location situated close to Kennedy School, YMCA and walking trails
USD 249,900
329 W Birch Avenue
View photo
House · for sale
USD 169,000
USD 152/sq.ft
329 W Birch Avenue
River Bluff Estates
· 1,109 sq.ft · 3 Bedrooms · 2 Baths · House
· Parking
River Bluff Estates · 1,109 sq.ft · 3 Bedrooms · 2 Baths · House · Parking
Cozy recently updated 3 bedroom, 2 bath, single family home on corner lot. New flooring, carpet, paint, appliances and sidewalk. Single stall extra deep attached garage. Located on a quiet street within easy walking distance of both Lake Alice and Broadway Park (1 block). Owner/Agent
USD 169,000
2021 Tower View Road
View photo
House · for sale
USD 475,000
USD 173/sq.ft
2021 Tower View Road
River Bluff Estates
· 2,745 sq.ft · 4 Bedrooms · 3 Baths · House
· Equipped kitchen
River Bluff Estates · 2,745 sq.ft · 4 Bedrooms · 3 Baths · House · Equipped kitchen
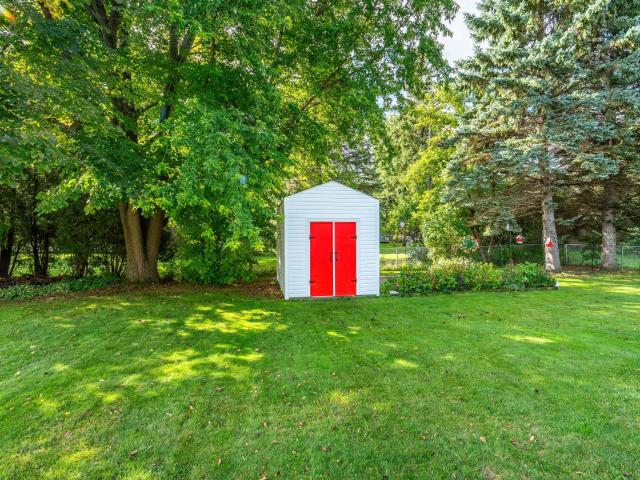
Come see this beautiful home built in 2019 and located in a highly sought-after neighborhood, this quality-built 4-bedroom, 3-bathroom home offers the perfect blend of comfort, functionality, and modern design. Situated on a spacious 0.46-acre lot, the property features a storage shed and mature trees along the west side, providing added privacy and a beautiful natural backdrop. Step inside to an inviting open-concept floor plan designed for both everyday living and entertaining. The kitchen is the heart of the home, featuring stainless steel appliances, a center island, and ample workspace. The adjacent dining area offers convenient access for family meals and gatherings, while the spacious living area creates a seamless flow throughout the main level. The main floor also includes a private primary suite, a second bedroom, a full bathroom, and a dedicated laundry room for added convenience. Upstairs, you'll find additional bedrooms, a bathroom, and a large family/entertainment room th
USD 475,000
217 W Church Street
View photo
House · for sale
USD 214,900
USD 176/sq.ft
217 W Church Street
River Bluff Estates
· 1,216 sq.ft · 3 Bedrooms · 2 Baths · House
· Garden · Office room · Fireplace · Parking · Air conditioning · Cellar
River Bluff Estates · 1,216 sq.ft · 3 Bedrooms · 2 Baths · House · Garden · Office room · Fireplace · Parking · Air conditioning · Cellar
Don't miss this cute and cozy 3 bedroom, 2 bathroom home in Fergus Falls with views of beautiful Lake Alice. Warm hardwood floors add character throughout, while a main floor bedroom and full bathroom offer everyday convenience. Enjoy central air conditioning, updated windows, low maintenance vinyl and metal siding, and a private backyard perfect for relaxing or entertaining. The detached studio with gas fireplace is a standout feature, offering the ultimate space for hobbies, crafts, a game room, home office or creative retreat. An unfinished basement provides plenty of storage with potential for future finishing, plus a garage for added convenience. Comfortable, charming and full of possibilities, this is one you won't want to miss!
USD 214,900
113 W Bancroft Avenue
View photo
House · for sale
USD 185,000
USD 126/sq.ft
113 W Bancroft Avenue
River Bluff Estates
· 1,464 sq.ft · 3 Bedrooms · 1 Bath · House
· Equipped kitchen
River Bluff Estates · 1,464 sq.ft · 3 Bedrooms · 1 Bath · House · Equipped kitchen
Welcome to 113 W. Bancroft Ave in Fergus Falls, a charming 3-bedroom, 1.5-bathroom home offering plenty of comfortable living space. This property blends classic character with practical updates and everyday functionality. The inviting kitchen features an abundance of cabinetry and counter space, a convenient dining area, and plenty of natural light. Throughout the home, you'll find character-filled details and classic trim that create a warm and welcoming atmosphere. Outside, mature trees and established landscaping provide a beautiful setting with plenty of room to enjoy the spacious lot. If you're looking for a home with character, comfortable living space, and a great Fergus Falls location, 113 W. Bancroft Ave is worth seeing!
USD 185,000
1850 Deer Valley Road
View photo
House · for sale
USD 259,900
USD 126/sq.ft
1850 Deer Valley Road
River Bluff Estates
· 2,056 sq.ft · 3 Bedrooms · 2 Baths · House
· Garden · Deck · Equipped kitchen
River Bluff Estates · 2,056 sq.ft · 3 Bedrooms · 2 Baths · House · Garden · Deck · Equipped kitchen
Enjoy the best of both worlds with this exceptional 3-bedroom, 3-bathroom rambler situated on the edge of Fergus Falls! This property offers a “rural feel” half acre setting with the convenience of being close to in-town amenities. Pride of ownership, care and concern for this move-in ready home is evident from the moment you enter. The main level offers single story living with 2 bedrooms, 2 bathrooms, laundry and living spaces and access to a large deck looking over the lovely back yard. This could be your new favorite spot for morning coffee or evening relaxation. An additional stand out feature is the lower level designed to be an additional living space with 1 bedroom, 1 bathroom, a living room and a fully functional kitchen space. This property could be ideal as a long term two-level rental, a short term guest suite or a private multi-generational living arrangement to help offset your mortgage. Utilities are very efficient with electric baseboard, private well/septic and City ga
USD 259,900
416 E Saint Charles Avenue
View photo
House · for sale
USD 254,900
USD 143/sq.ft
416 E Saint Charles Avenue
River Bluff Estates
· 1,776 sq.ft · 3 Bedrooms · 2 Baths · House
· Garden · Deck · Equipped kitchen · Parking · Air conditioning
River Bluff Estates · 1,776 sq.ft · 3 Bedrooms · 2 Baths · House · Garden · Deck · Equipped kitchen · Parking · Air conditioning
Welcome home to 416 E St Charles Ave! This updated 3 bedroom, 2 full bath rambler offers comfortable living with plenty of space inside and out. The main level features a bright living room, eat-in kitchen with stainless steel appliances, two bedrooms and an updated full bath. The finished lower level offers a spacious family room, third bedroom, second full bath, laundry and plenty of storage. A newer furnace and central air provide year-round comfort. Outside you’ll find a nice deck, backyard firepit, storage shed and an attached single-stall garage, all situated on two included parcels measuring approximately 75x150 and 59x168. Move-in ready and conveniently located in Fergus Falls!
USD 254,900
923 N Park Street
View photo
House · for sale
USD 437,500
USD 292/sq.ft
923 N Park Street
River Bluff Estates
· 1,496 sq.ft · 4 Bedrooms · 3 Baths · House
· Parking · Cellar
River Bluff Estates · 1,496 sq.ft · 4 Bedrooms · 3 Baths · House · Parking · Cellar
Introducing this beautifully designed to-be-built home located at 923 Park Street in Fergus Falls. This thoughtfully planned residence allows Buyer’s to personalize finishes and select upgrades, creating a home tailored to their style and needs. The main level features 2 bedrooms and 2 bathrooms, including a private primary suite. The open-concept living area features ceilings vaulted to 10', creating a spacious and inviting feel throughout the heart of the home. Convenience is built in with main-floor laundry and an easy-flow layout designed for everyday living. The exterior showcases vinyl siding, and an attached two-stall garage provides convenient parking and extra storage space. The lower level includes a full basement that will be unfinished and framed out with sheetrock only, laid out for 2 additional bedrooms and a bathroom. Buyers may choose to finish it themselves or upgrade to have it fully completed along with the rest of the home
USD 437,500
919 N Park Street
View photo
House · for sale
USD 215,000
USD 94/sq.ft
919 N Park Street
River Bluff Estates
· 2,271 sq.ft · 3 Bedrooms · 2 Baths · House
· Garden · Equipped kitchen
River Bluff Estates · 2,271 sq.ft · 3 Bedrooms · 2 Baths · House · Garden · Equipped kitchen
So much space and potential at an affordable price! This classic 3+ bedroom, 2 bath home offers approximately 1,300 square feet on each level, giving you plenty of room to spread out. The walk-out lower level features additional living space and its own kitchenette, offering great flexibility for extended family, guests or potential additional income. Kitchen appliances on both levels are included as well as the newer washer and dryer. Outside, you’ll find a spacious backyard with an established garden area and plenty of room to relax or entertain. A mini-split provides added comfort, and best of all, you’re just half a block from beautiful Lake Alice. Perfect for morning walks, evening strolls and enjoying everything this wonderful area has to offer. Listed at $215,000!
USD 215,000
1116 E Mount Faith Avenue
View photo
House · for sale
USD 224,900
USD 131/sq.ft
1116 E Mount Faith Avenue
River Bluff Estates
· 1,711 sq.ft · 4 Bedrooms · 2 Baths · House
· Equipped kitchen · Parking · Air conditioning · Cellar
River Bluff Estates · 1,711 sq.ft · 4 Bedrooms · 2 Baths · House · Equipped kitchen · Parking · Air conditioning · Cellar
Welcome home to this beautifully maintained 4-bedroom, 2-bath residence that blends classic charm with thoughtful updates. Step inside to find gleaming hardwood floors that flow throughout the main living areas, creating a warm and inviting atmosphere. The kitchen is a true highlight, featuring elegant stone countertops and a stylish tile backsplash perfect for everyday cooking or entertaining. Both bathrooms have been beautifully updated, offering a fresh, modern feel. The finished walkout basement provides additional living space with a remodeled family room ideal for movie nights, a play area, or relaxing with guests. Enjoy easy access to the outdoors from this lower level. Practical features include a 1-stall attached garage plus extra driveway parking, a high-efficiency gas furnace, and central air for year-round comfort. This well-cared-for home is ready for its next chapter. Schedule your showing today and experience all it has to offer!
USD 224,900
1426 Hoot Lake Drive
View photo
House · for sale
USD 500,000
USD 217/sq.ft
1426 Hoot Lake Drive
River Bluff Estates
· 2,303 sq.ft · 4 Bedrooms · 3 Baths · House
· Parking · Deck · Fireplace · Equipped kitchen · Air conditioning
River Bluff Estates · 2,303 sq.ft · 4 Bedrooms · 3 Baths · House · Parking · Deck · Fireplace · Equipped kitchen · Air conditioning
Extensively renovated down to the studs and truly move-in ready! This stunning 4-bedroom, 3-bath bi-level sits on two gorgeous, treed lots totaling just under an acre within Fergus Falls city limits. The home has undergone a major renovation, including updated electrical, plumbing, shingles, furnace, central air, water heater and more—the original age tells only a small part of the story. The open kitchen, dining and living area features stainless steel appliances and an upgraded kitchen with an extra-large island offering storage on both sides, pull-out drawers and a built-in wine fridge. A striking brick wood-burning fireplace anchors the living room and extends into the lower-level family room. The primary suite offers a private bath with double sinks. Outside, enjoy a spacious deck, in-ground sprinkler system, vinyl siding and a finished, heated attached double garage. The second lot is buildable for an additional home and currently includes a single-stall garage, perfect for boat
USD 500,000
721 Riverside Court
View photo
House · for sale
USD 139,000
USD 115/sq.ft
721 Riverside Court
River Bluff Estates
· 1,206 sq.ft · 2 Bedrooms · 2 Baths · House
· Garden · Deck · Parking · Air conditioning
River Bluff Estates · 1,206 sq.ft · 2 Bedrooms · 2 Baths · House · Garden · Deck · Parking · Air conditioning
Affordable 2 Bedroom 2 Bath home in the city. Current lower level 3rd bedroom needs an egress window. Home has maintance free steel siding, updated windows, central air, a large front yard deck, backyard 12 x 16 storage garage/shed, concrete driveway. Interior updates include newer LVP flooring, updated bathrooms, light fixtures, freshly painted and much more
USD 139,000
1437 Campus Drive
View photo
House · for sale
USD 364,900
USD 215/sq.ft
1437 Campus Drive
River Bluff Estates
· 1,690 sq.ft · 3 Bedrooms · 2 Baths · House
· Patio · Equipped kitchen · Parking · Air conditioning
River Bluff Estates · 1,690 sq.ft · 3 Bedrooms · 2 Baths · House · Patio · Equipped kitchen · Parking · Air conditioning
Discover effortless living at Campus View Estates, a premier townhome community in Fergus Falls offering 3 bedroom, 2 bathroom homes designed for comfort and convenience. Enjoy single level living with an open floor plan, vaulted ceilings, and a spacious kitchen featuring a center island and pantry. The primary suite is a private retreat with a generously sized bedroom, ensuite bath, and walk-through closet. The covered concrete patio is perfect for enjoying sunny days. Additional highlights include central air, a heated and insulated attached 2-stall garage, and low-maintenance vinyl siding. With lawn care and snow removal provided by the association, you’ll have more time for what matters most. Act now to choose your finishes and take advantage of TIF financing, which reduces special assessments for qualified buyers
USD 364,900
422 N Cleveland Avenue
View photo
House · for sale
USD 120,000
USD 81/sq.ft
422 N Cleveland Avenue
River Bluff Estates
· 1,475 sq.ft · 4 Bedrooms · 1 Bath · House
· Garden · Deck
River Bluff Estates · 1,475 sq.ft · 4 Bedrooms · 1 Bath · House · Garden · Deck
This 4-bedroom, 1-bath home sits on a spacious 0.37-acre lot in Fergus Falls. Updates in recent years include flooring, bathroom improvements, and a beautifully restored wood staircase. The home features a spacious living area, main-floor bedroom and laundry space, low-maintenance steel siding, and a deck overlooking the large backyard. While several updates have been completed, there are still opportunities to add your own style and make this home your own. A great opportunity to enjoy the space, character, and yard this property has to offer
USD 120,000
2416 E Fir Avenue
View photo
House · for sale
USD 399,900
USD 232/sq.ft
2416 E Fir Avenue
River Bluff Estates
· 1,722 sq.ft · 4 Bedrooms · 2 Baths · House
· Equipped kitchen
River Bluff Estates · 1,722 sq.ft · 4 Bedrooms · 2 Baths · House · Equipped kitchen
Welcome to 2416 E Fir in Fergus Falls! This 3-bedroom home is situated on a gorgeous, spacious lot surrounded by mature trees, offering a wonderful combination of privacy, space, and functionality. The home features extensive updates including a newer roof, siding, windows, flooring, kitchen, countertops, appliances, trim, and doors, creating a fresh, move-in-ready feel throughout. A standout feature of the property is the impressive 56x40 shop, complete with three overhead doors and concrete flooring, providing exceptional space for vehicles, equipment, storage, a workshop, recreational toys, or hobbies. With major improvements already completed, a beautiful setting, and an outstanding outbuilding, this property offers a rare opportunity to enjoy space and versatility in Fergus Falls
USD 399,900
716 E Mount Faith Avenue
View photo
House · for sale
USD 305,000
USD 118/sq.ft
716 E Mount Faith Avenue
River Bluff Estates
· 2,583 sq.ft · 4 Bedrooms · 2 Baths · House
· Garden · Office room · Deck · Equipped kitchen · Parking · Air conditioning · Heating
River Bluff Estates · 2,583 sq.ft · 4 Bedrooms · 2 Baths · House · Garden · Office room · Deck · Equipped kitchen · Parking · Air conditioning · Heating
Located directly across from Roosevelt Park, this spacious 4+ bedroom, 2.5 bath home blends classic character with everyday comfort. The main level features an inviting eat-in kitchen with quartz countertops and new appliances, bright dining and living spaces with beautifully refinished hardwood floors, and a versatile office or study. The lower level adds a comfortable family room and additional living space. Outside, the low-maintenance exterior features stone and vinyl siding, updated windows, architectural shingles, and a generous wraparound deck that's ideal for summer gatherings. A detached 3-stall garage offers plenty of room for vehicles, hobbies, and storage. The major updates have already been done, with a newer gas forced-air furnace, central air, water heater, and washer/dryer. A great opportunity to enjoy a well-maintained home in a convenient Fergus Falls location with a park practically in your front yard
USD 305,000
724 E Channing Avenue
View photo
House · for sale
USD 239,900
USD 142/sq.ft
724 E Channing Avenue
River Bluff Estates
· 1,679 sq.ft · 3 Bedrooms · 2 Baths · House
· Patio · Garden · Equipped kitchen
River Bluff Estates · 1,679 sq.ft · 3 Bedrooms · 2 Baths · House · Patio · Garden · Equipped kitchen
You will fall in love with the. 44 acre property that is fully fenced in and in the heart of Fergus Falls. Lake Charles in the back yard provides a secluded sanctuary for your yard games, bon fires or just chillin. We are even throwing in the riding mower and patio furniture so you can spend less time working and more time relaxing. The exterior was painted in 2025 and the interior also has updated neutral colors. Bedroom floors still have the original oak but the major portion of the main level is high quality laminate for ease of use and care. The updated white craftsman stye kitchen is open to the living space, separated only by an eating bar. The large living space on the main floor is visible from both the kitchen and dining room so it's a perfect place to entertain. The lower level also has a large family room with a large bedroom with walk in closet just on the other side of the French doors. The lower bathroom is accessible through the laundry room or the bedroom and boasts of
USD 239,900
421 W Vernon Avenue
View photo
House · for sale
USD 289,000
USD 123/sq.ft
421 W Vernon Avenue
River Bluff Estates
· 2,347 sq.ft · 3 Bedrooms · 2 Baths · House
· Parking · Equipped kitchen
River Bluff Estates · 2,347 sq.ft · 3 Bedrooms · 2 Baths · House · Parking · Equipped kitchen
Classic woodwork, space-saving built-ins and pristine condition highlight this 3-bed, 3-bath home in SW Fergus Falls. The kitchen is spacious with newer cupboards, a pantry and an exit through small, sunny porch to the 2-stall detached garage. Quality is evident throughout the home in its amazing woodwork, its thoughtful use of space in built-ins and in the walk-in bedroom closets. The primary bedroom is huge with sitting areas and plenty of closet space. This home showcases the quality builds that 2014 brought to Fergus Falls
USD 289,000
210 W Everett Avenue
View photo
House · for sale
USD 229,900
USD 144/sq.ft
210 W Everett Avenue
River Bluff Estates
· 1,593 sq.ft · 4 Bedrooms · 2 Baths · House
· Garden · Deck · Parking · Air conditioning · Heating
River Bluff Estates · 1,593 sq.ft · 4 Bedrooms · 2 Baths · House · Garden · Deck · Parking · Air conditioning · Heating
Tucked into the trees in Fergus Falls, this 4 bedroom, 2 bathroom home delivers the privacy, convenience, and setting you are looking for. Enjoy peaceful views of an unnamed pond from the private backyard deck, creating the perfect spot to relax, entertain, or take in the surrounding nature. Inside, the functional floor plan offers comfortable living spaces ideal for a first time buyer or anyone ready for their next move. A double stall attached garage adds everyday convenience, while the forced air furnace and central air conditioning provide year round comfort. Private, practical, and perfectly located, this is an opportunity you do not want to miss
USD 229,900
524 Guttenberg Heights
View photo
House · for sale
USD 295,000
USD 136/sq.ft
524 Guttenberg Heights
River Bluff Estates
· 2,164 sq.ft · 3 Bedrooms · 3 Baths · House
· Garden · Deck · Equipped kitchen
River Bluff Estates · 2,164 sq.ft · 3 Bedrooms · 3 Baths · House · Garden · Deck · Equipped kitchen
Welcome to 524 Guttenberg Heights. This 3 bedroom, 3 bath home sits on a generous lot with mature trees and a private backyard, perfect for summer evenings, whether you're grilling on the deck, gardening, or letting the kids and dogs run. There's plenty of space for a fire pit, a play set, or all of the above. One of the best features of this home is the huge 3 season porch, a lovely retreat that feels like you are completely immersed in nature. Inside, the main level offers comfortable, functional living with 3 bedrooms all on the same level; just a perfect flow between kitchen (with updated stainless steel appliances), dining, and living areas. Downstairs, the finished lower level is the perfect hangout for the kids, styled in a fun vintage vibe, along with other open space, which could work as a future bedroom and a huge indoor shop. Located in the heart of Minnesota's lakes country, you're minutes from downtown Fergus Falls, schools, parks, and countless lakes. A well-cared-for hom
USD 295,000
518 N Burlington Avenue
View photo
House · for sale
USD 199,900
USD 164/sq.ft
518 N Burlington Avenue
River Bluff Estates
· 1,216 sq.ft · 4 Bedrooms · 2 Baths · House
· Garden · Deck · Equipped kitchen · Parking
River Bluff Estates · 1,216 sq.ft · 4 Bedrooms · 2 Baths · House · Garden · Deck · Equipped kitchen · Parking
Welcome to 518 N Burlington Avenue, a charming 4-bedroom, 2-bath home in a beautiful Fergus Falls neighborhood overlooking Roosevelt Park. Inside, beautiful updates add warmth and character, while the versatile bedroom arrangement offers two bedrooms on the main level and two upstairs. The spacious kitchen provides abundant counter space for cooking, baking, and entertaining. Numerous utility upgrades and low-maintenance metal siding add everyday convenience. Outside, enjoy a sprawling deck, generous yard and detached one-car garage. The location is hard to beat—just a short walk from the now-open Fergus Falls Aquatic Center, tennis courts, Roosevelt Park and Kennedy Secondary School. With comfortable living spaces, inviting outdoor areas and recreation practically outside your door, this home offers a wonderful combination of character, convenience and location
USD 199,900

Get email alerts

Don't miss out: be the first to know about new properties

The alert was correctly created

On subscribing you accept the conditions of use and the privacy policy
Alert
Receive new ads in your inbox
Save this search
Receive alerts for new listings

We'll send you an email when we have new properties for: "Houses for sale in River Bluff Estates"

The alert was correctly created

Hiview Park
Mobile Park Estates
Get email alerts and be the first to see new listings
Required field
On subscribing I accept the terms of the privacy policy
Perfect! You'll soon start receiving new listings via email
Alert
Receive an email when we have new ads for Houses for sale in River Bluff Estates
Save this search
Receive notifications when new entries are published.