447 houses for sale in River Grange Lakes

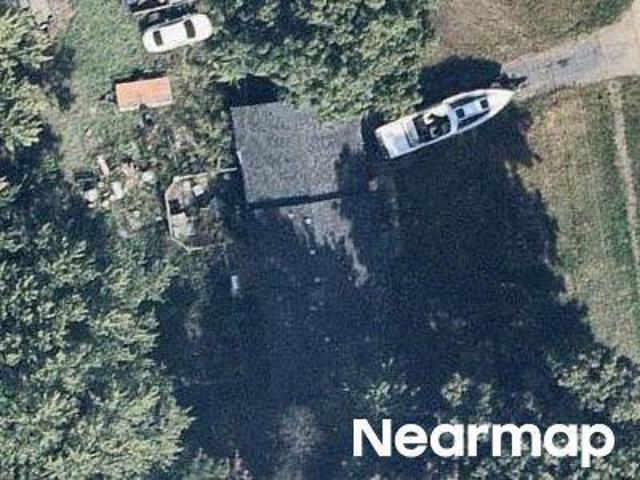
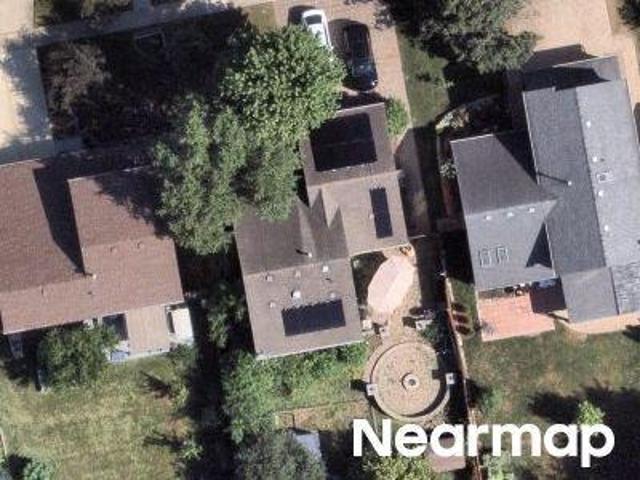
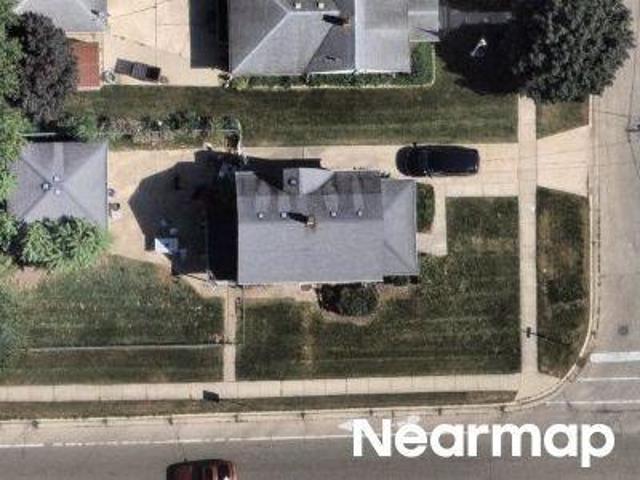
Thornapple Rd
View photo
House · for sale
Request Details
Updated
Thornapple Rd
River Grange Lakes
· 2,250 sq.ft · 4 Bedrooms · 3 Baths · House
River Grange Lakes · 2,250 sq.ft · 4 Bedrooms · 3 Baths · House
This home is in preforeclosure, which means the homeowner is in default (missed payments). Therefore, there could be an opportunity to strike a great deal with the owner and the bank
Request Details
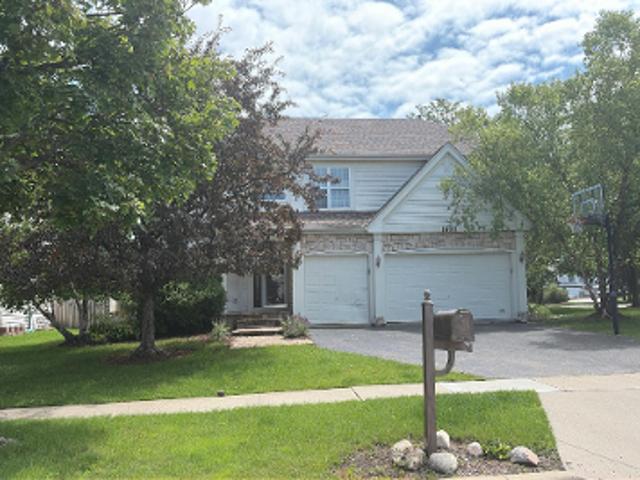
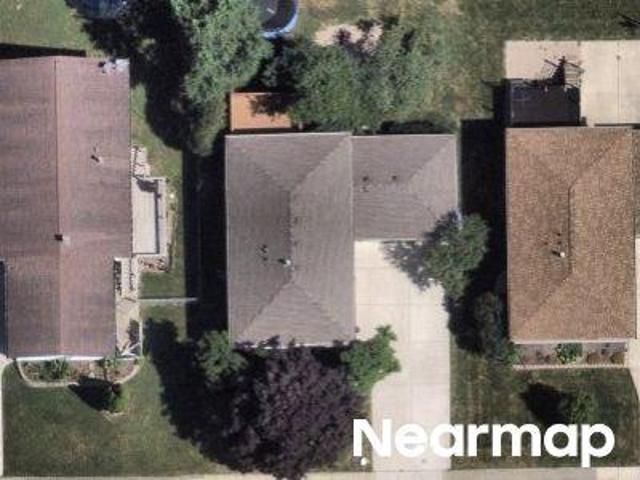
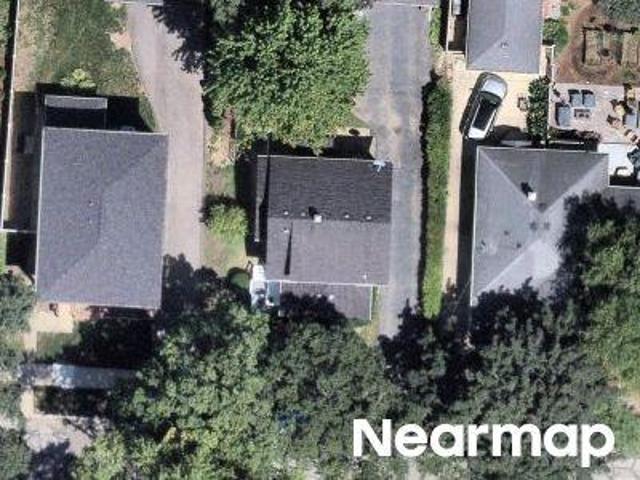
Longview Dr
View photo
House · for sale
Request Details
Updated
Longview Dr
River Grange Lakes
· 990 sq.ft · 3 Bedrooms · 1 Bath · House
River Grange Lakes · 990 sq.ft · 3 Bedrooms · 1 Bath · House
This home is in preforeclosure, which means the homeowner is in default (missed payments). Therefore, there could be an opportunity to strike a great deal with the owner and the bank
Request Details
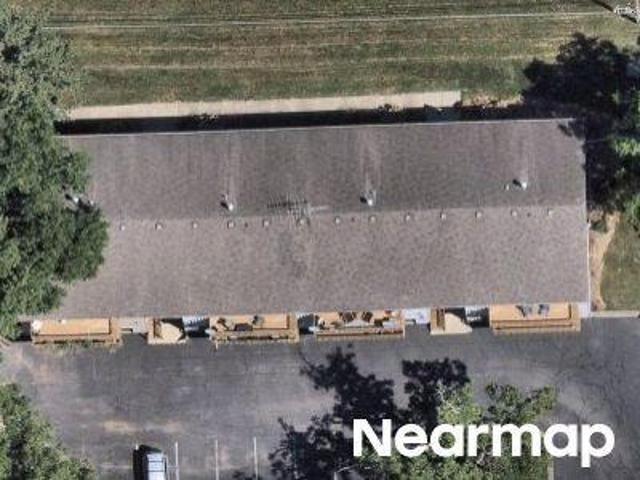
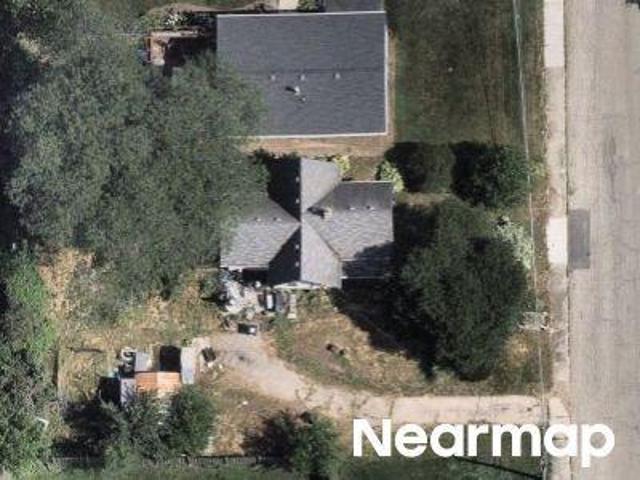
Seaton Ln
View photo
House · for sale
Request Details
Updated
Seaton Ln
River Grange Lakes
· House
River Grange Lakes · House
This home is in preforeclosure, which means the homeowner is in default (missed payments). Therefore, there could be an opportunity to strike a great deal with the owner and the bank
Request Details
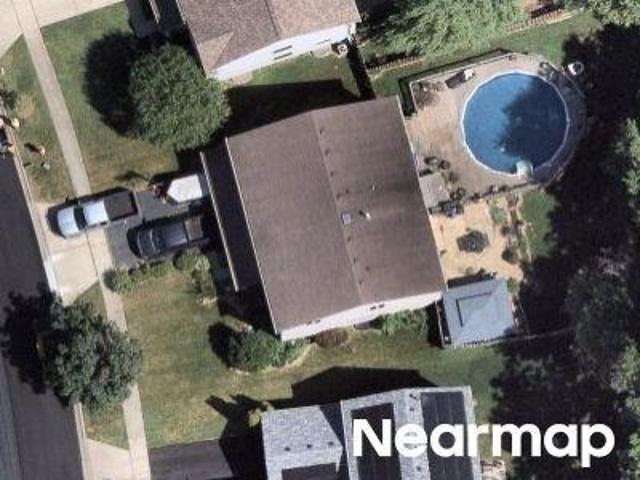
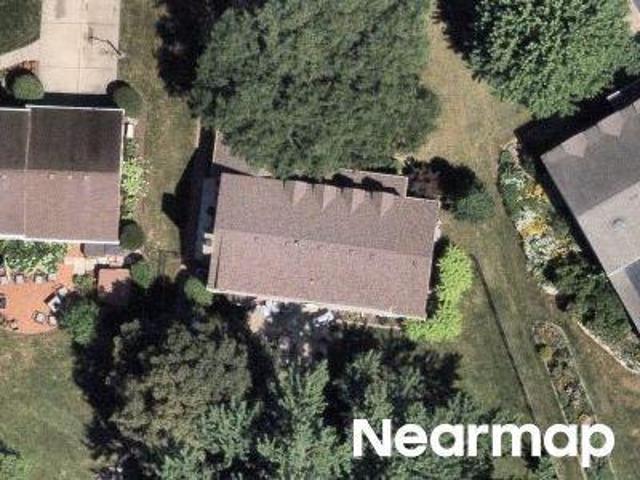
Woodridge Cir
View photo
House · for sale
Request Details
Updated
Woodridge Cir
River Grange Lakes
· 1,109 sq.ft · 2 Bedrooms · 2 Baths · House
River Grange Lakes · 1,109 sq.ft · 2 Bedrooms · 2 Baths · House
This home is in preforeclosure, which means the homeowner is in default (missed payments). Therefore, there could be an opportunity to strike a great deal with the owner and the bank
Request Details
S Collins St
View photo
House · for sale
Request Details
Updated
S Collins St
River Grange Lakes
· House
River Grange Lakes · House
This home is in preforeclosure, which means the homeowner is in default (missed payments). Therefore, there could be an opportunity to strike a great deal with the owner and the bank
Request Details
Crane Rd
View photo
House · for sale
Request Details
Updated
Crane Rd
River Grange Lakes
· 3,509 sq.ft · 6 Bedrooms · 3 Baths · House
River Grange Lakes · 3,509 sq.ft · 6 Bedrooms · 3 Baths · House
This home is in preforeclosure, which means the homeowner is in default (missed payments). Therefore, there could be an opportunity to strike a great deal with the owner and the bank
Request Details
991 Reserve Drive
View photo
Townhouse · for sale
USD 319,319
USD 196/sq.ft
991 Reserve Drive
River Grange Lakes
· 1,625 sq.ft · 2 Bedrooms · 2 Baths · Townhouse
· Balcony · Equipped kitchen · Parking
River Grange Lakes · 1,625 sq.ft · 2 Bedrooms · 2 Baths · Townhouse · Balcony · Equipped kitchen · Parking
Welcome to 991 Reserve Drive, a spacious and thoughtfully updated Fenwick townhome in the Reserve of Elgin offering 2 bedrooms, 2.5 baths, a loft and a finished English-style lower level. The open main level flows from the living and dining areas into a kitchen with stainless steel appliances, 42-inch maple cabinetry and generous counter space. First-floor laundry adds convenience, while a private balcony offers a quiet place to relax outdoors. Upstairs, the 20' x 12' primary suite features a vaulted ceiling, large walk-in closet and en suite bath with a dual-sink vanity. A second bedroom and flexible loft complete the upper level. The 17' x 12' finished lower level has above-grade windows and room for recreation, exercise or another workspace. An attached two-car garage and abundant storage add everyday practicality. Flooring was updated on all three levels from 2023 through 2025. Appliance updates include the refrigerator in 2023, dishwasher in 2024, and washer, dryer and microwave i
USD 319,319
7N035 Smith Street
View photo
House · for sale
USD 499,000
USD 166/sq.ft
7N035 Smith Street
River Grange Lakes
· 3,003 sq.ft · 4 Bedrooms · 3 Baths · House
River Grange Lakes · 3,003 sq.ft · 4 Bedrooms · 3 Baths · House
Priced to sell! Tucked into a scenic, private setting near the Fox River in Five Islands Park, this spacious 4-bedroom, 3-bath home offers over 3,000 square feet of inviting living space and endless potential. The comfortable floor plan provides room to gather, relax, and entertain, while the generous outdoor space creates a peaceful backdrop for morning coffee, summer gatherings, and everyday enjoyment. Ideally located near shopping, dining, St. Charles schools, and major roadways, this home delivers the perfect blend of privacy, convenience, and opportunity. Come see all this exceptional property has to offer-schedule your private showing today!
USD 499,000
2482 Anna Way
View photo
Townhouse · for sale
USD 309,990
USD 167/sq.ft
2482 Anna Way
River Grange Lakes
· 1,851 sq.ft · 2 Bedrooms · 1 Bath · Townhouse
· Balcony · Equipped kitchen
River Grange Lakes · 1,851 sq.ft · 2 Bedrooms · 1 Bath · Townhouse · Balcony · Equipped kitchen
Welcome to Reserve of Elgin! This open floor plan and spacious townhome faces the nature preserve giving you a remote feel just steps away from highways and shopping. Enjoy the reserve living with all the parks, trails, bike path, shopping, highways and the close to library. This 2 Bedrroom Townhome has original owner and has been meticulously kept. First floor Living Space offers the Living Room combined with the Dinning Room and the large Kitchen which offers a vast space for entertaining. Walk out to your balcony from the kitchen where you can relax. Second floors offers a massive master suit with high ceilings, large newly remodeled Bathroom with double sink vanity and walk in shower. Second Bedroom is very bright and cozy next to a large loft. Not last, the lower level family room is very spacious and bright. Another great space with more storage under the stairs. The unit is facing west which gives you beautiful sunsets. Come and see it for yourself!
USD 309,990
15 Berkshire Court
View photo
House · for sale
USD 425,000
USD 229/sq.ft
15 Berkshire Court
River Grange Lakes
· 1,851 sq.ft · 3 Bedrooms · 2 Baths · House
· Garden · Equipped kitchen · Cellar
River Grange Lakes · 1,851 sq.ft · 3 Bedrooms · 2 Baths · House · Garden · Equipped kitchen · Cellar
Spacious home in popular River Ridge, ideally situated on a quiet cul-de-sac with St. Charles District 303 schools! Step inside to a bright, open layout filled with natural light from the abundance of large windows throughout the home. Durable bamboo flooring flows through much of the main level, beginning with the spacious formal living room and separate dining room, providing plenty of room for entertaining. The eat-in kitchen features abundant cabinetry, newer appliances, a pantry, and a large sliding glass door leading directly to the backyard. The kitchen opens to the generously sized family room, where additional oversized windows bring in even more natural light and overlook the yard. Upstairs, the spacious primary suite features bamboo flooring, a large walk-in closet, and private en-suite bath. Two additional bedrooms and a full hall bath complete the second level. The large full basement offers tremendous additional space and has already been started with framing and plumbing
USD 425,000
1466 Pinehill Street
View photo
House · for sale
USD 618,730
USD 202/sq.ft
1466 Pinehill Street
River Grange Lakes
· 3,057 sq.ft · 4 Bedrooms · 2 Baths · House
· Office room · Parking · Equipped kitchen
River Grange Lakes · 3,057 sq.ft · 4 Bedrooms · 2 Baths · House · Office room · Parking · Equipped kitchen
3 car garage option. Homesite #0016. Special incentives available! November delivery! Welcome to the Santa Rosa plan. A stylish two story layout offers four spacious bedrooms, two full bathrooms, and a convenient powder room on the main floor. The heart of the home centers around an open concept flow: the kitchen, breakfast area, and family room merge seamlessly, while a formal dining area off the foyer provides an inviting space for meals and gatherings. At the back of the first floor, you'll find a versatile flex room, ideal for a home office, playroom, or quiet retreat-perfectly tailored to your lifestyle. Upstairs, a charming loft space graces the top of the stairs, offering additional living flexibility. The luxurious owner's suite features dual walk in closets and a spa inspired en suite bathroom. Three more bedrooms share access to a well-appointed full bathroom. The second-floor laundry adds ease to daily routines. A two car garage and thoughtful interior design details enhance
USD 618,730
1470 Pinehill Street
View photo
House · for sale
USD 556,315
USD 247/sq.ft
1470 Pinehill Street
River Grange Lakes
· 2,250 sq.ft · 4 Bedrooms · 2 Baths · House
· Equipped kitchen
River Grange Lakes · 2,250 sq.ft · 4 Bedrooms · 2 Baths · House · Equipped kitchen
Discover the elegance and thoughtful design of the Biscayne plan-an inspired layout that redefines modern living. Just off the foyer, a formal dining room offers a welcoming space for special gatherings and everyday meals alike. From there, the home opens to an inviting first floor where the kitchen, family room, and breakfast room flow together seamlessly, creating a perfect backdrop for daily life and entertaining. Complementing this open-concept design, a private study on the main level offers a quiet retreat for work or reading. The heart of the home shines with a large center island, stylish quartz countertops, extensive cabinetry, and stainless steel appliances-all enhanced with luxury vinyl plank flooring, energy-efficient LED lighting, and refined finishes that radiate warmth and contemporary charm. Ascend to the second floor to find a welcoming loft space-a versatile area perfect for a homework zone, play nook, or casual lounge. The luxurious owner's suite serves as a serene e
USD 556,315
121 Pinehill Street
View photo
House · for sale
USD 619,790
USD 204/sq.ft
121 Pinehill Street
River Grange Lakes
· 3,025 sq.ft · 3 Bedrooms · 2 Baths · House
· Office room · Parking · Equipped kitchen
River Grange Lakes · 3,025 sq.ft · 3 Bedrooms · 2 Baths · House · Office room · Parking · Equipped kitchen
Sunroom option! Special incentives available. SUMMER 2027 Homesite #0122. Welcome to the Adams plan. A thoughtfully designed single-story home that balances comfort, efficiency, and modern appeal. This layout features three bedrooms and 2.5 bathrooms in an open-concept design that creates a seamless flow between the family room, dining area, kitchen, and sunroom. At the heart of the home, the kitchen offers a spacious island, stainless steel appliances, and generous cabinetry-perfect for both daily living and casual entertaining. The luxurious owner's suite serves as a peaceful retreat, complete with a generous walk in closet and a spa style en suite bathroom. Two secondary bedrooms share the hallway bathroom, offering flexible use as guest rooms, a home office, or space for family members. A three car garage and a conveniently located laundry room enhance the home's functional appeal. The Adams delivers modern living in a streamlined, practical layout designed to suit a variety of lif
USD 619,790
1502 Kinwood Road
View photo
House · for sale
USD 614,900
USD 201/sq.ft
1502 Kinwood Road
River Grange Lakes
· 3,057 sq.ft · 5 Bedrooms · 3 Baths · House
· Office room · Parking · Equipped kitchen
River Grange Lakes · 3,057 sq.ft · 5 Bedrooms · 3 Baths · House · Office room · Parking · Equipped kitchen
Ready for august delivery! Homesite #0006. Welcome to the Santa Rosa plan. A stylish two story layout offers five spacious bedrooms, three full bathrooms, and a convenient powder room on the main floor. The heart of the home centers around an open concept flow: the kitchen, breakfast area, and family room merge seamlessly, while a formal dining area off the foyer provides an inviting space for meals and gatherings. At the back of the first floor, you'll find a versatile flex room, ideal for a home office, playroom, or quiet retreat-perfectly tailored to your lifestyle. Upstairs, a charming loft space graces the top of the stairs, offering additional living flexibility. The luxurious owner's suite features dual walk in closets and a spa inspired en suite bathroom. Three more bedrooms share access to a well-appointed full bathroom. The second-floor laundry adds ease to daily routines. A three car garage and thoughtful interior design details enhance both function and style throughout-mak
USD 614,900
118 Pinehill Street
View photo
House · for sale
USD 609,445
USD 221/sq.ft
118 Pinehill Street
River Grange Lakes
· 2,756 sq.ft · 5 Bedrooms · 3 Baths · House
· Office room · Equipped kitchen
River Grange Lakes · 2,756 sq.ft · 5 Bedrooms · 3 Baths · House · Office room · Equipped kitchen
Ready for fall delivery! Homesite #0008. 5 bedroom. 3 bath option! Discover a harmonious blend of comfort and practicality in the Rainier plan-an intelligently crafted 5-bedroom, 3-bath home designed to support your modern lifestyle. Just off the foyer, a flex space awaits, ready to serve as a formal dining area, home office, or creative space-adaptable to your unique needs. The first floor features an open-concept design where the kitchen, family room, and breakfast room flow seamlessly together, creating a welcoming environment for both daily living and entertaining. The kitchen is the heart of the home, highlighted by a large center island, durable quartz countertops, ample cabinetry, and stainless steel appliances that provide both style and functionality. Throughout the first floor, luxury vinyl plank flooring, energy-efficient LED lighting, and thoughtfully chosen features contribute to a warm and contemporary atmosphere. Upstairs, a flexible loft area provides extra space perfec
USD 609,445
106 Pinehill Street
View photo
House · for sale
USD 600,815
USD 196/sq.ft
106 Pinehill Street
River Grange Lakes
· 3,057 sq.ft · 5 Bedrooms · 3 Baths · House
· Office room · Parking · Equipped kitchen
River Grange Lakes · 3,057 sq.ft · 5 Bedrooms · 3 Baths · House · Office room · Parking · Equipped kitchen
Welcome to the Santa Rosa plan. A stylish two story layout offers five spacious bedrooms, three full bathrooms, and a convenient powder room on the main floor. The heart of the home centers around an open concept flow: the kitchen, breakfast area, and family room merge seamlessly, while a formal dining area off the foyer provides an inviting space for meals and gatherings. At the back of the first floor, you'll find a versatile flex room, ideal for a home office, playroom, or quiet retreat-perfectly tailored to your lifestyle. Upstairs, a charming loft space graces the top of the stairs, offering additional living flexibility. The luxurious owner's suite features dual walk in closets and a spa inspired en suite bathroom. Three more bedrooms share access to a well-appointed full bathroom. The second-floor laundry adds ease to daily routines. A three car garage and thoughtful interior design details enhance both function and style throughout-making the Santa Rosa a smart and livable choi
USD 600,815
1548 Marlo Lane
View photo
Townhouse · for sale
USD 409,990
USD 224/sq.ft
1548 Marlo Lane
River Grange Lakes
· 1,830 sq.ft · 3 Bedrooms · 2 Baths · Townhouse
· Equipped kitchen
River Grange Lakes · 1,830 sq.ft · 3 Bedrooms · 2 Baths · Townhouse · Equipped kitchen
Step inside and explore the Charlotte, a highly sought-after two-story traditional townhome featuring three bedrooms and 2.5 baths. The first floor showcases an open-floor plan, creating a sense of spaciousness and unity that seamlessly blends entertainment and everyday comfort. It's easy to see why the kitchen is considered the heart of this home-complete with a walk-in pantry, stainless steel appliances, and a stunning oversized quartz island, this space leaves nothing to be desired. Better still, the kitchen flows effortlessly into a generous great room and dining area, making it ideal for hosting gatherings and special events. Upstairs, retreat to the luxurious owner's suite, offering a spacious walk-in closet and a spa-inspired bath. Two more generously sized bedrooms, an additional bathroom, and a convenient laundry room round out the upper level. High-end finishes include luxury vinyl plank flooring, sleek quartz countertops, and elegant decorative railings, all enhancing the ho
USD 409,990
542 Waterford Lane
View photo
House · for sale
USD 450,000
USD 214/sq.ft
542 Waterford Lane
River Grange Lakes
· 2,099 sq.ft · 4 Bedrooms · 2 Baths · House
· Equipped kitchen · Air conditioning
River Grange Lakes · 2,099 sq.ft · 4 Bedrooms · 2 Baths · House · Equipped kitchen · Air conditioning
Location. Value. Opportunity. Welcome home to 542 Waterford Lane! This well-kept 4 bedroom, 2.1 bath home offers real space and a smart layout at a price that makes sense. A solid home that's been genuinely taken care of, with the big-ticket items already done for you: a new roof in 2020, siding replaced in 2016, a newer AC system in 2018, and a kitchen refreshed in 2021 with quartz counters and a full set of stainless steel appliances added in 2025. What's in it for you? Less to worry about and more to live on! All this in a central location and within St. Charles 303 schools! A solid home, a GREAT school district, and the hard work already done. That's a combination that doesn't come around often. See this one soon!
USD 450,000
995 Reserve Drive
View photo
Townhouse · for sale
USD 339,000
USD 172/sq.ft
995 Reserve Drive
River Grange Lakes
· 1,970 sq.ft · 3 Bedrooms · 2 Baths · Townhouse
· Office room · Deck · Equipped kitchen · Parking
River Grange Lakes · 1,970 sq.ft · 3 Bedrooms · 2 Baths · Townhouse · Office room · Deck · Equipped kitchen · Parking
Location, style, and space come together in this meticulously cared-for 3-bedroom, 2-1/2-bath townhome in the popular Reserve of West Elgin. Tastefully upgraded with custom millwork and fine finishes throughout, this modern gem begins on the lower level, just off the 2-car garage, with a spacious, versatile flex room. Create the perfect home office, workout room, den, or whatever suits your lifestyle-bring your ideas! The main level showcases gorgeous hardwood flooring flowing through the expansive Living and Dining Rooms, along with a conveniently located Laundry Room and updated Powder Room. At the heart of the home is a beautiful Kitchen featuring 42' maple cabinetry, a gourmet center island, Corian countertops, and newer stainless-steel appliances. Just beyond, a private rear deck provides the perfect spot to relax and unwind. Upstairs, plush carpeting leads to three bright bedrooms and a full bathroom, including an impressive Primary Suite with a vaulted ceiling, private en-suite
USD 339,000
1546 Marlo Lane
View photo
Townhouse · for sale
USD 395,990
USD 224/sq.ft
1546 Marlo Lane
River Grange Lakes
· 1,765 sq.ft · 3 Bedrooms · 2 Baths · Townhouse
· Equipped kitchen · Parking
River Grange Lakes · 1,765 sq.ft · 3 Bedrooms · 2 Baths · Townhouse · Equipped kitchen · Parking
Move in this fall! Homesite #1274. Introducing the Marianne, a newly designed two-story traditional townhome that seamlessly blends comfort and elegance. This model offers three spacious bedrooms, two full baths, a half bath, complete with a two-car garage for added convenience. The first floor features the great room, the focal point of the home, effortlessly flowing into the dining area and the open kitchen. The kitchen boasts a magnificent island with a breakfast bar, 42' cabinets, polished quartz countertops, and stainless steel appliances. Luxury vinyl plank flooring spans the main floor. On the second floor, you'll find two generously sized secondary bedrooms, along with the exquisite owner's suite-a true sanctuary to unwind after a busy day. This serene retreat includes a generous walk-in closet and a spa-inspired bath for the ultimate relaxation experience. Complete with a convenient upstairs laundry room, the Marianne combines thoughtful design and modern amenities, offering b
USD 395,990
2440 Anna Way # 2440
View photo
Townhouse · for sale
USD 314,900
USD 193/sq.ft
2440 Anna Way # 2440
River Grange Lakes
· 1,625 sq.ft · 2 Bedrooms · 2 Baths · Townhouse
· Office room · Equipped kitchen
River Grange Lakes · 1,625 sq.ft · 2 Bedrooms · 2 Baths · Townhouse · Office room · Equipped kitchen
Welcome to this beautifully maintained and thoughtfully designed Fenwick model townhome in the Reserve of Elgin, offering an open, spacious floor plan, with plenty of room for everyday living and entertainment. This 2 bedroom 2.5-bath home features a versatile loft that could easily be converted to a 3rd bedroom, plus a 17' x 12' finished English style lower-level perfect for a home office, recreation room, playroom, workout space, or whatever best fits your family's needs. Fresh new (2026) carpeting graces the entry stairs and main level. The large inviting kitchen features stainless steel appliances, 42-inch maple cabinetry, hardwood flooring, plenty of counter space, and a convenient 1st floor laundry. Step directly from the kitchen onto the patio-perfect for relaxing and enjoying evenings outdoors. The dining room and living room are both on the main level perfect for entertaining or just taking advantage of this spacious open floor plan. Upstairs the impressive 20' x 12' master su
USD 314,900
122 Pinehill Street
View photo
House · for sale
USD 629,300
USD 205/sq.ft
122 Pinehill Street
River Grange Lakes
· 3,057 sq.ft · 5 Bedrooms · 3 Baths · House
· Office room · Parking · Equipped kitchen
River Grange Lakes · 3,057 sq.ft · 5 Bedrooms · 3 Baths · House · Office room · Parking · Equipped kitchen
Welcome to the Santa Rosa plan. A stylish two story layout offers five spacious bedrooms, three full bathrooms, and a convenient powder room on the main floor. The heart of the home centers around an open concept flow: the kitchen, breakfast area, and family room merge seamlessly, while a formal dining area off the foyer provides an inviting space for meals and gatherings. At the back of the first floor, you'll find a versatile flex room, ideal for a home office, playroom, or quiet retreat-perfectly tailored to your lifestyle. Upstairs, a charming loft space graces the top of the stairs, offering additional living flexibility. The luxurious owner's suite features dual walk in closets and a spa inspired en suite bathroom. Three more bedrooms share access to a well-appointed full bathroom. The second-floor laundry adds ease to daily routines. A three car garage and thoughtful interior design details enhance both function and style throughout-making the Santa Rosa a smart and livable choi
USD 629,300
Concord Dr
View photo
House · for sale
Request Details
New
Concord Dr
River Grange Lakes
· 1,012 sq.ft · 3 Bedrooms · 1 Bath · House
River Grange Lakes · 1,012 sq.ft · 3 Bedrooms · 1 Bath · House
This home is in preforeclosure, which means the homeowner is in default (missed payments). Therefore, there could be an opportunity to strike a great deal with the owner and the bank
Request Details
Michigan Ave
View photo
House · for sale
Request Details
New
Michigan Ave
River Grange Lakes
· House
River Grange Lakes · House
This home is in preforeclosure, which means the homeowner is in default (missed payments). Therefore, there could be an opportunity to strike a great deal with the owner and the bank
Request Details
Bird St
View photo
House · for sale
Request Details
New
Bird St
River Grange Lakes
· House
River Grange Lakes · House
This home is in preforeclosure, which means the homeowner is in default (missed payments). Therefore, there could be an opportunity to strike a great deal with the owner and the bank
Request Details
S Melrose Ave
View photo
House · for sale
Request Details
New
S Melrose Ave
River Grange Lakes
· House
River Grange Lakes · House
This home is in preforeclosure, which means the homeowner is in default (missed payments). Therefore, there could be an opportunity to strike a great deal with the owner and the bank
Request Details
Mckinley St
View photo
House · for sale
Request Details
New
Mckinley St
River Grange Lakes
· House
River Grange Lakes · House
This home is in preforeclosure, which means the homeowner is in default (missed payments). Therefore, there could be an opportunity to strike a great deal with the owner and the bank
Request Details
Cookane Ave
View photo
House · for sale
Request Details
New
Cookane Ave
River Grange Lakes
· House
River Grange Lakes · House
This home is in preforeclosure, which means the homeowner is in default (missed payments). Therefore, there could be an opportunity to strike a great deal with the owner and the bank
Request Details
Dunham Pl
View photo
House · for sale
Request Details
Updated
Dunham Pl
River Grange Lakes
· House
River Grange Lakes · House
This home is in preforeclosure, which means the homeowner is in default (missed payments). Therefore, there could be an opportunity to strike a great deal with the owner and the bank
Request Details
Ann St
View photo
House · for sale
Request Details
Updated
Ann St
River Grange Lakes
· 1,959 sq.ft · 3 Bedrooms · 2 Baths · House
River Grange Lakes · 1,959 sq.ft · 3 Bedrooms · 2 Baths · House
This home is in preforeclosure, which means the homeowner is in default (missed payments). Therefore, there could be an opportunity to strike a great deal with the owner and the bank
Request Details

Get email alerts

Don't miss out: be the first to know about new properties

The alert was correctly created

On subscribing you accept the conditions of use and the privacy policy
Alert
Receive new ads in your inbox
Save this search
Receive alerts for new listings

We'll send you an email when we have new properties for: "Houses for sale in River Grange Lakes"

The alert was correctly created

Coleman, St Charles township Kane County Illinois
Five Island Park
Get email alerts and be the first to see new listings
Required field
On subscribing I accept the terms of the privacy policy
Perfect! You'll soon start receiving new listings via email
Alert
Receive an email when we have new ads for Houses for sale in River Grange Lakes
Save this search
Filters

Bedrooms

Size (sq.ft)

sq.ft
sq.ft

Price

USD
USD

Property type

Bathrooms

Clear all filters
Receive notifications when new entries are published.