440 houses for sale in River Grove Estates

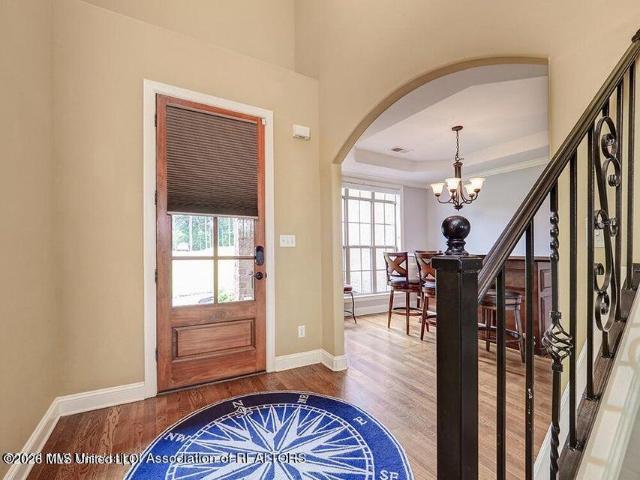
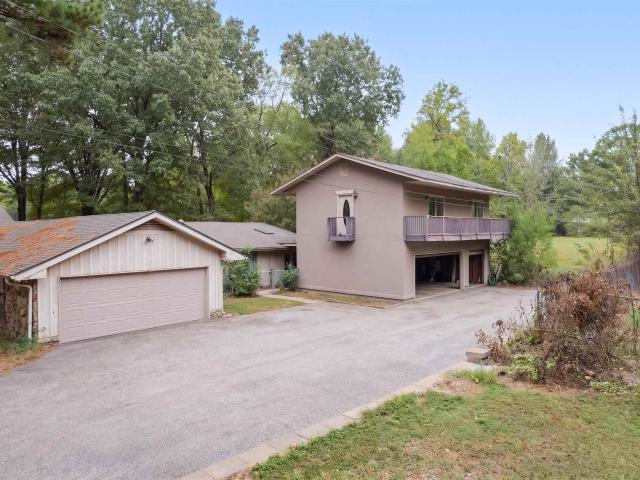
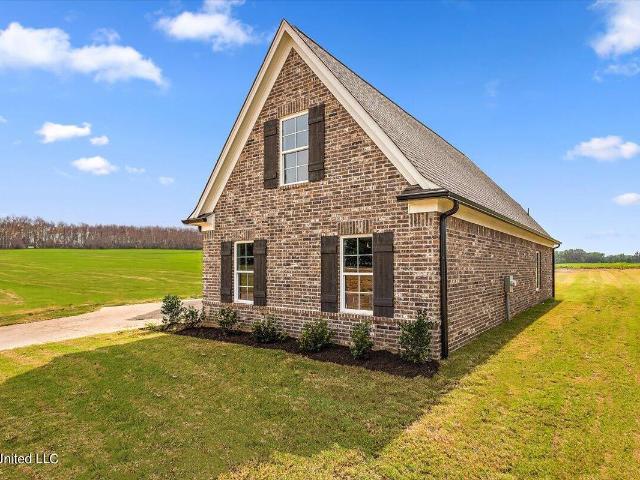
9025 Billy Pat Drive
View photo
House · for sale
USD 309,000
USD 165/sq.ft
9025 Billy Pat Drive
River Grove Estates
· 1,862 sq.ft · 4 Bedrooms · 2 Baths · House
· Patio · Office room · Fireplace · Equipped kitchen
River Grove Estates · 1,862 sq.ft · 4 Bedrooms · 2 Baths · House · Patio · Office room · Fireplace · Equipped kitchen
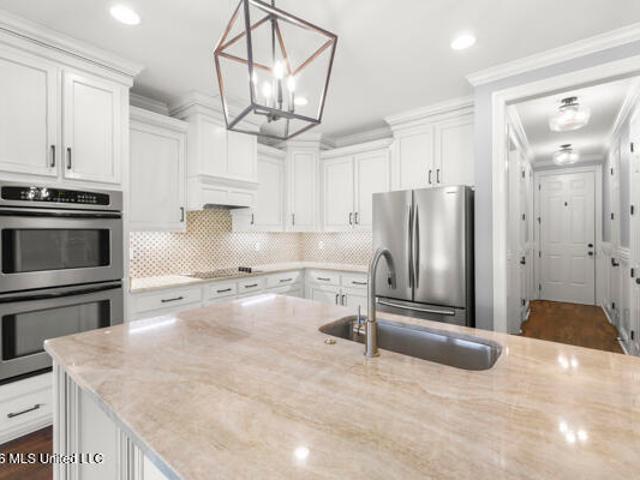
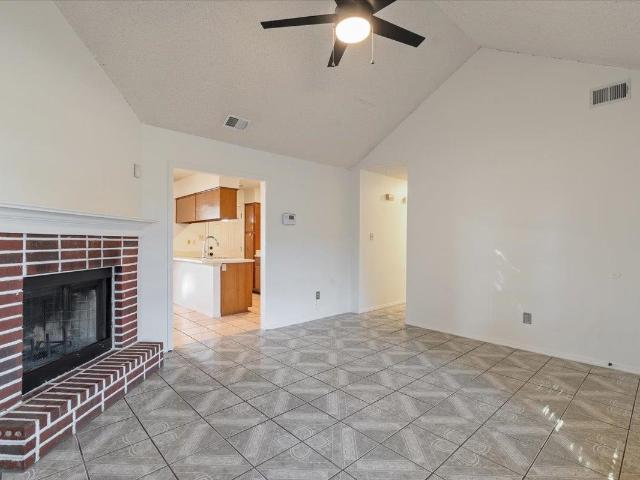
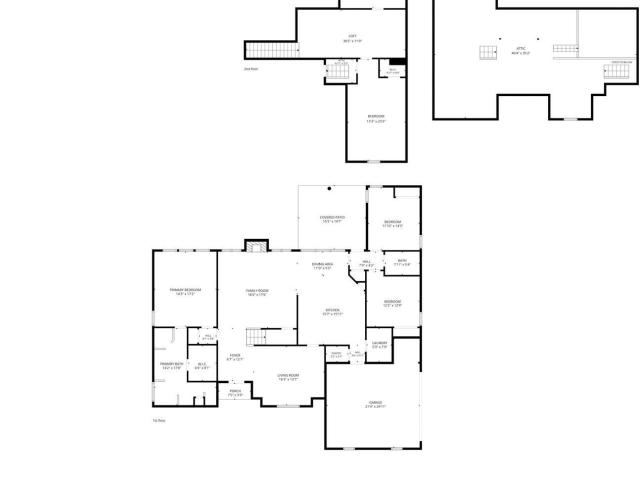
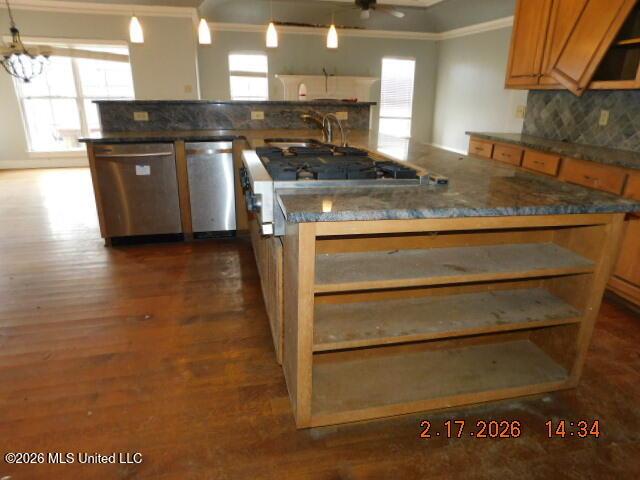
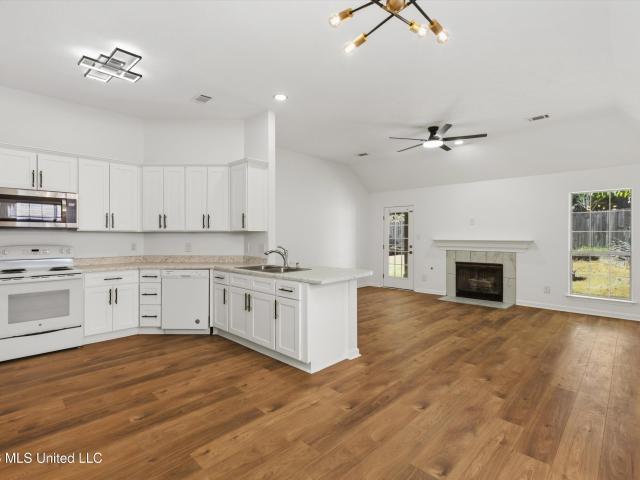
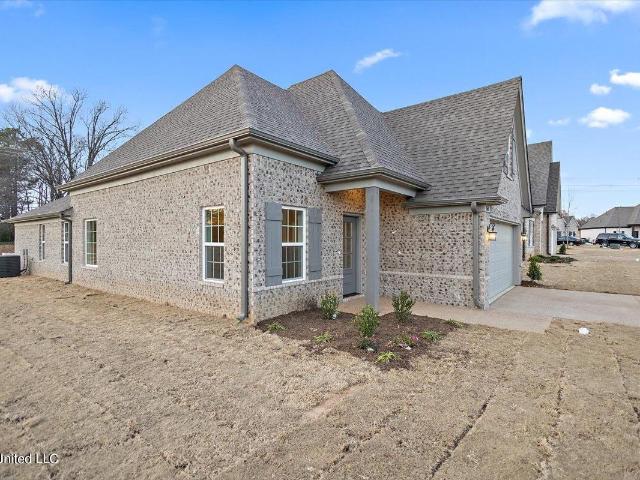
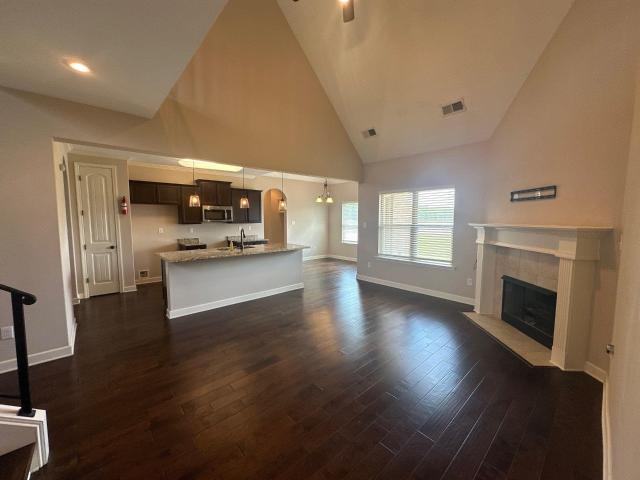
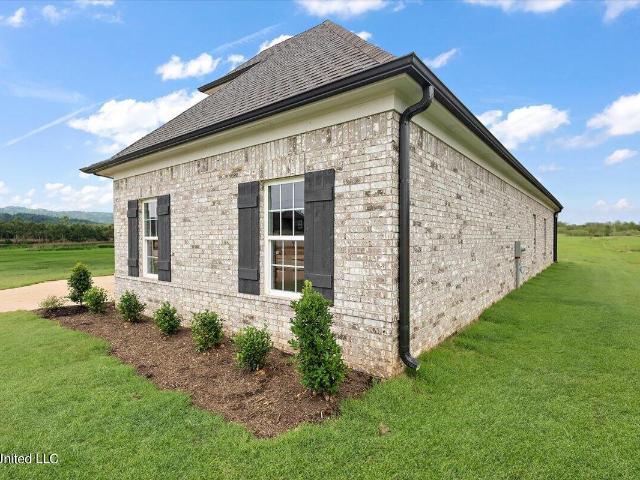
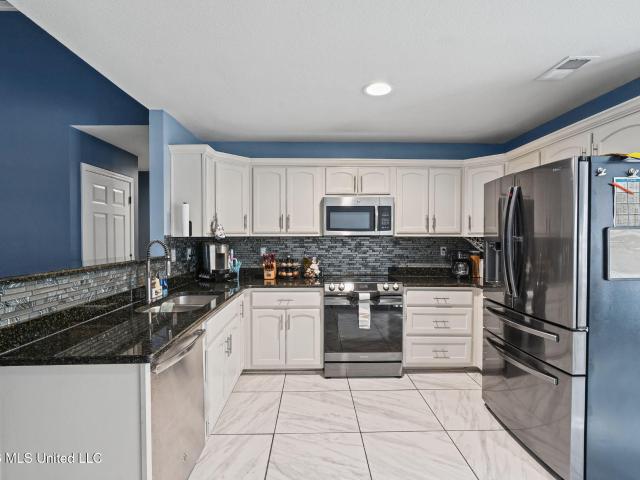
Beautiful and spacious 4-bedroom. 2.5 bath home with an inviting open-concept layout and soaring ceilings. The main level features a generous living room with fireplace, dining area, and kitchen with ample cabinetry, breakfast bar and easy flow into the living spaces. The main level primary suite offers a peaceful retreat with a spacious bedroom, large walk-in closet, and beautifully appointed bath with dual vanities and an impressive walk-in shower. 3 additional bedrooms upstairs provide plenty of room for family, guests or a home office, along with additional full bath and convenient attic storage. Enjoy the warmth and character of the vaulted ceilings, abundant natural light, LVP flooring, and neutral finishes throughout. A covered patio provides an inviting outdoor space for relaxing or entertaining with family and friends. This home offers a wonderful combination of functional living space and thoughtful design
USD 309,000
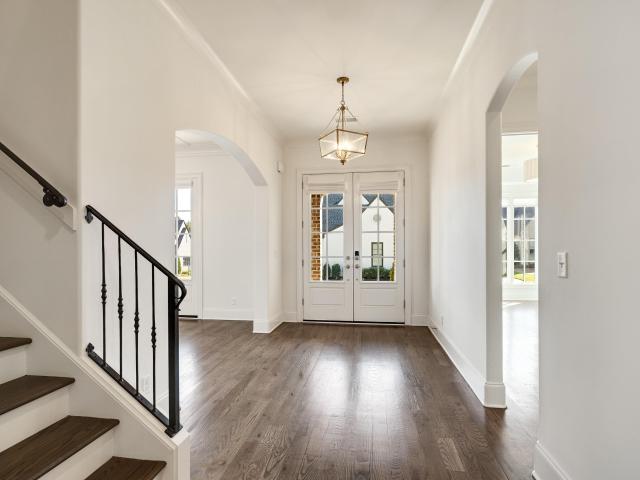
3102 hayley cv
View photo
House · for sale
USD 509,000
USD 148/sq.ft
3102 hayley cv
River Grove Estates
· 3,423 sq.ft · 5 Bedrooms · 3 Baths · House
· Garden · Fireplace · Equipped kitchen · Parking
River Grove Estates · 3,423 sq.ft · 5 Bedrooms · 3 Baths · House · Garden · Fireplace · Equipped kitchen · Parking
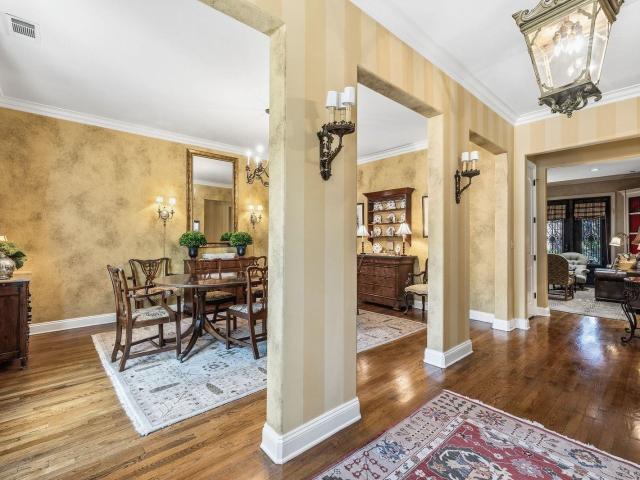
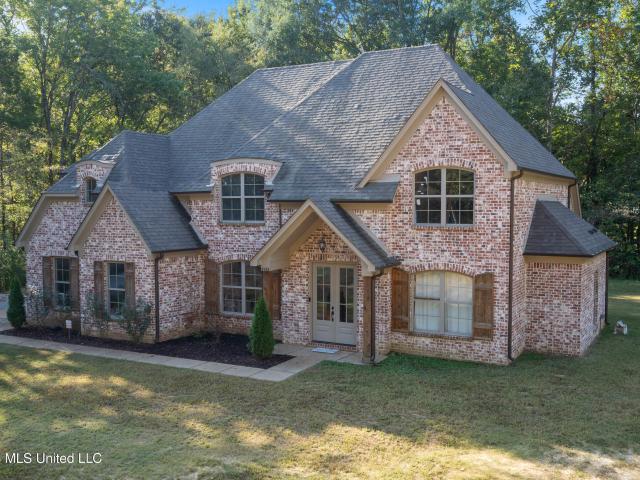
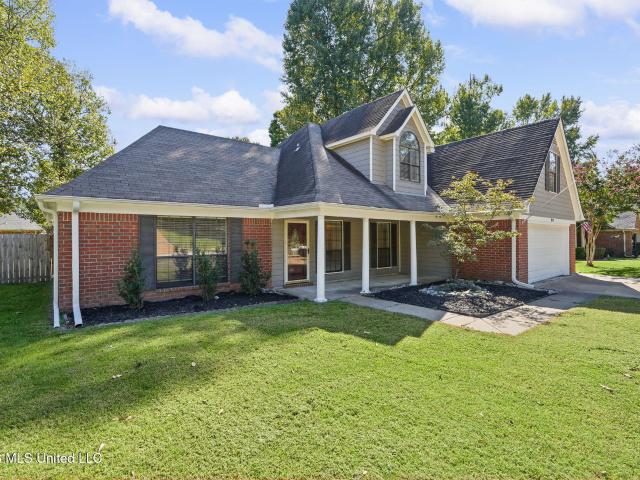
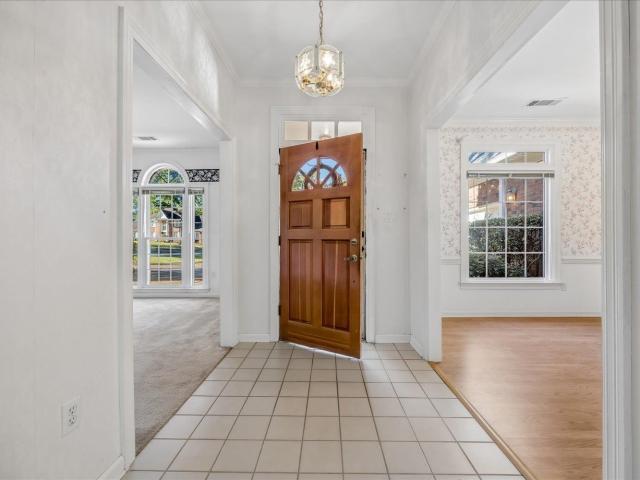
Original Owner! Tucked away in a quiet cove with a large backyard and wonderful neighborhood amenities! A nearby city park is a short stroll away that offers a playground, walking trail, and expansive green space. Inside, you'll find two bedrooms down, a dramatic two story den with fireplace, formal living room, dining room, an open kitchen with stainless steel double ovens and microwave, two pantries, plus a large breakfast bar. Upstairs features a convenient Jack-and-Jill bath and 3 generous size bedrooms. Storage is abundant with walk in closets and floored attic space. Enjoy the oversized garage with insulated doors and dedicated workspace. Additional features include a central vacuum, laundry room with sink, and storage shed with electricity. Major updates include a new roof in 2023, updated windows, new water heater, and freshly painted exterior. This home offers a great floor plan with valuable updates and a peaceful setting. Forest Hill Elementary and Houston Middle and High
USD 509,000
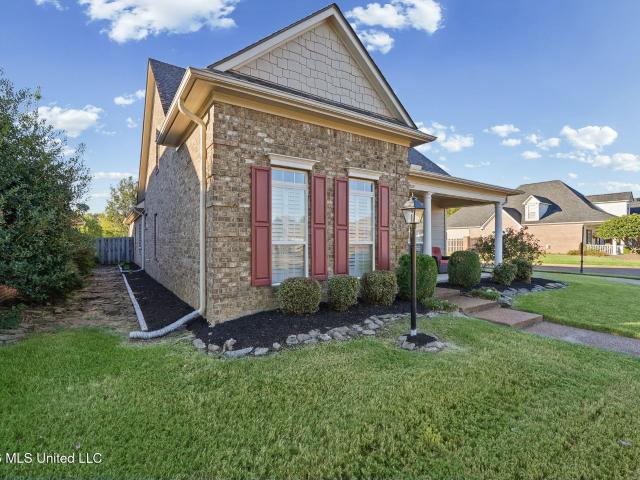
9611 Nielsen Drive
View photo
House · for sale
USD 389,900
USD 156/sq.ft
9611 Nielsen Drive
River Grove Estates
· 2,497 sq.ft · 5 Bedrooms · 3 Baths · House
· Patio · Garden · Fireplace · Equipped kitchen · Swimming pool
River Grove Estates · 2,497 sq.ft · 5 Bedrooms · 3 Baths · House · Patio · Garden · Fireplace · Equipped kitchen · Swimming pool
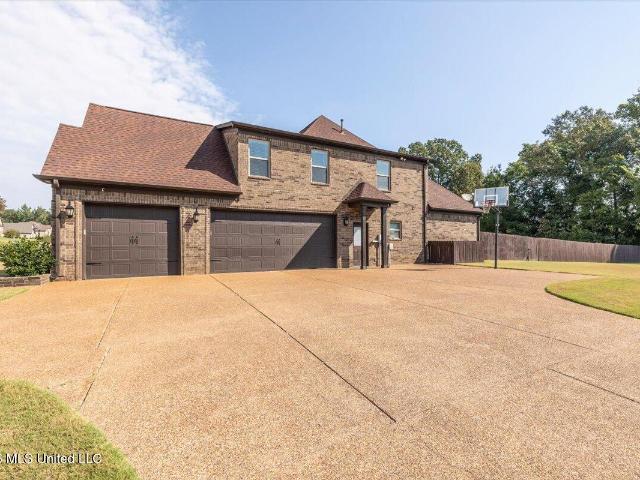
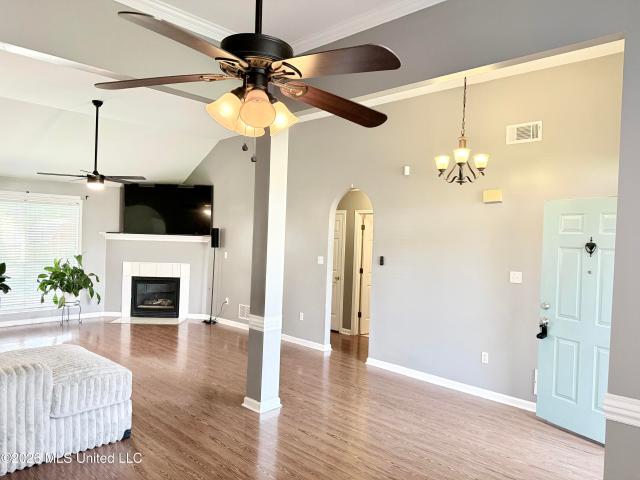
Welcome to 9611 Nielsen Drive in the desirable Cedar Crest subdivision of Olive Branch! Situated on approximately 1 acre with a fully fenced backyard, this spacious 5 bedroom, 3 bath home offers approximately 2,500 square feet of living space and an incredible outdoor retreat! The main level features a spacious great room with gas fireplace, formal dining room, and an eat in kitchen complete with granite countertops, custom cabinetry, stainless steel appliances, double ovens, and breakfast bar. The primary suite offers a sitting area, two walk in closets, double vanities, a soaking tub, and separate shower. An additional bedroom and full bath are located downstairs, while upstairs offers three additional bedrooms, with the flexibility to use one as a bonus room. Step outside to your own backyard oasis featuring a large inground swimming pool, covered patio, and fire pit, perfect for relaxing or entertaining! Additional highlights include hardwood flooring in the main living areas, cust
USD 389,900
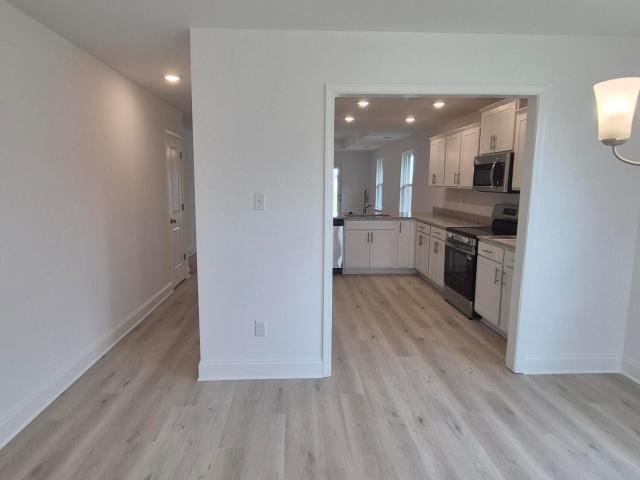
6596 corinne oak cv
View photo
House · for sale
USD 799,000
USD 200/sq.ft
6596 corinne oak cv
River Grove Estates
· 3,983 sq.ft · 4 Bedrooms · 3 Baths · House
· Patio · Garden · Fireplace · Equipped kitchen · Parking
River Grove Estates · 3,983 sq.ft · 4 Bedrooms · 3 Baths · House · Patio · Garden · Fireplace · Equipped kitchen · Parking
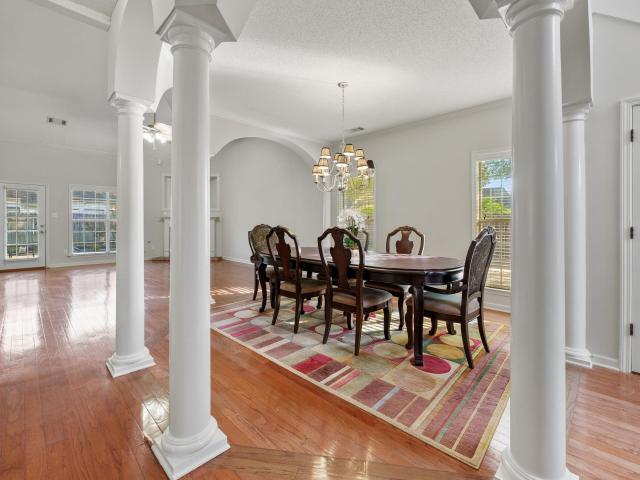
Beautiful home in a quiet cove featuring hardwood floors throughout the main level, spacious living areas and a cozy fireplace. Well-appointed kitchen offers GE Profile appliances, double ovens, refrigerator that stays, plus a butler's pantry and separate walk-in pantry for exceptional storage. The impressive primary suite features an expansive 20x10 bath with soaking tub, separate shower and an incredible 20x6 walk-in closet! Oversized 12x6 laundry room includes a sink, cabinetry and space for an additional refrigerator. Enjoy outdoor living on the covered patio overlooking the fenced backyard. Additional highlights include a 3-car garage and all mechanical systems are 2020. Wonderful combination of space, comfort, storage and functionality!
USD 799,000
4525 Stone Cross Drive
View photo
House · for sale
USD 315,000
USD 161/sq.ft
4525 Stone Cross Drive
River Grove Estates
· 1,948 sq.ft · 3 Bedrooms · 2 Baths · House
· Garden · Equipped kitchen
River Grove Estates · 1,948 sq.ft · 3 Bedrooms · 2 Baths · House · Garden · Equipped kitchen
Welcome to Windstone—one of the area's most sought-after neighborhoods, known for its community pool, lake, and charming setting! Tucked away in its own little retreat, yet just minutes from Silo Square, Snowden Grove, Target, shopping, and dining, this location offers so much to love. Situated on a corner lot, this 3-bedroom, 2-bath home welcomes you with Southern-style front and rear porches, perfect for rocking chairs, morning coffee, and relaxing evenings. Inside, you'll find a formal dining room and an eat-in kitchen, with all appliances remaining—including the washer and dryer! A fenced backyard adds space to enjoy the outdoors. Need storage or room to expand? A completed staircase leads to an abundance of unfinished attic space with potential for a future bonus room. The roof was replaced in December 2024! Zoned for desirable award winning Pleasant Hill and DeSoto Central schools, this home is an opportunity to enjoy the convenience, charm, and community that make Windstone so d
USD 315,000
7851 Gardendale Drive
View photo
House · for sale
USD 289,200
USD 169/sq.ft
7851 Gardendale Drive
River Grove Estates
· 1,711 sq.ft · 3 Bedrooms · 2 Baths · House
River Grove Estates · 1,711 sq.ft · 3 Bedrooms · 2 Baths · House
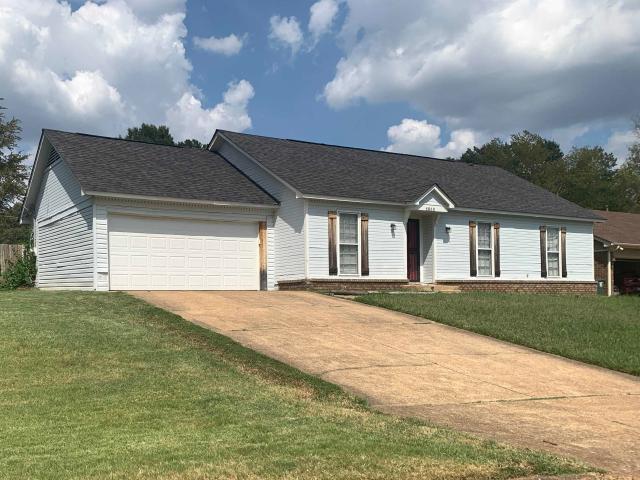
DREAMER CLOSET Discover the ultimate living experience in Allendale. Step into this charming 3 Bedroom, 2 Bath haven and feel the warmth and comfort of a cozy retreat! With an open floor plan and a spacious one-level design, this gem of a home is perfect for relaxed living and effortless entertaining. Make this delightful home yours today. This is a must-see community with convenient access to local amenities. Find your perfect home in Allendale!
USD 289,200
6559 Shenandoah Lane
View photo
House · for sale
USD 575,000
USD 151/sq.ft
6559 Shenandoah Lane
River Grove Estates
· 3,800 sq.ft · 4 Bedrooms · 4 Baths · House
· Office room · Equipped kitchen
River Grove Estates · 3,800 sq.ft · 4 Bedrooms · 4 Baths · House · Office room · Equipped kitchen
Seller is offering $15,000 toward buyer closing costs, prepaid expenses, and/or an interest rate buydown, subject to lender guidelines. A kitchen worth gathering in, storage where you need it, and plenty of room to make the space your own. This gorgeously updated Cherokee Ridge home offers approximately 3,803 square feet with 4 bedrooms (2 downstairs), 4 full bathrooms, a bonus room, and an open play/office area that adds even more flexibility. Welcome home to Shenandoah Lane! Listed at $575,000—$20,000 below its December 2025 appraised value of $595,000—with an additional $15,000 seller incentive, this home offers compelling value from the start. The renovated kitchen is a standout, with quartzite countertops, custom cabinetry, double ovens, under-cabinet lighting, and an oversized island with seating and built-in storage. A spacious walk-in pantry keeps everyday essentials tucked away. The refrigerator will convey with the home. The kitchen opens to a comfortable hearth room with a g
USD 575,000
6573 heronswood dr
View photo
House · for sale
USD 529,000
USD 135/sq.ft
6573 heronswood dr
River Grove Estates
· 3,897 sq.ft · 4 Bedrooms · 4 Baths · House
· Patio · Garden · Fireplace · Equipped kitchen
River Grove Estates · 3,897 sq.ft · 4 Bedrooms · 4 Baths · House · Patio · Garden · Fireplace · Equipped kitchen
Gated community in Kirby Woods area! European inspired painted brick home featuring custom arched metal doors. Great floor plan with separate LR, Dining Rm, Keeping Rm and Large eat-in kitchen. Primary and one other bedroom down. Renovated bath with his/her closets. Keeping rm with fireplace and pecky cypress wood ceiling. All hardwood down with 10 ft ceilings and tons of charm! Two bedrooms, 2 baths and playroom up. Wonderful private landscaped brick walled back yard with patio and pergola
USD 529,000
3328 Straw Bridge Road
View photo
House · for sale
USD 589,999
USD 165/sq.ft
3328 Straw Bridge Road
River Grove Estates
· 3,574 sq.ft · 5 Bedrooms · 3 Baths · House
· Garden · Fireplace · Equipped kitchen
River Grove Estates · 3,574 sq.ft · 5 Bedrooms · 3 Baths · House · Garden · Fireplace · Equipped kitchen
An acre to spread out, no backyard neighbors, and a covered porch with its own fireplace—there's plenty to love before you even step inside! Located in Forest Ridge in the Lewisburg School District, this beautifully maintained 5-bedroom, 3.5-bath home sits on a corner lot with neighbors on only one side. The open, split-bedroom floor plan offers two bedrooms downstairs and three upstairs. Soaring ceilings, freshly refinished hardwood floors, and a beautiful brick fireplace create an inviting main living space. The kitchen brings everyone together around a huge center island, with abundant counter space, stainless appliances, and an electric cooktop already plumbed for gas. Tucked away at the rear of the home, the primary suite features granite vanities, a walk-through shower with a rainfall shower head, and a soaking tub. Three upstairs bedrooms and a full bath offer flexibility for guests, work, hobbies, or everyday living. Out back, the expansive covered porch extends your living spa
USD 589,999
6860 innsbrook cv
View photo
House · for sale
USD 187,000
USD 142/sq.ft
6860 innsbrook cv
River Grove Estates
· 1,313 sq.ft · 3 Bedrooms · 2 Baths · House
· Parking
River Grove Estates · 1,313 sq.ft · 3 Bedrooms · 2 Baths · House · Parking
3 bed 2 bath with 2 car attached garage in Rosswood Village being sold thru auction means. 5% Buyer Premium to be paid by buyer on top of sales price*.
USD 187,000
5210 ogunquit ln
View photo
House · for sale
USD 155,000
USD 104/sq.ft
5210 ogunquit ln
River Grove Estates
· 1,485 sq.ft · 3 Bedrooms · 2 Baths · House
River Grove Estates · 1,485 sq.ft · 3 Bedrooms · 2 Baths · House
Welcome to 5210 Ogunquit Ln, a freshly renovated 3-bedroom, 2.5-bath single-family home thatâs ready for its next chapter. Having just completed a full turnover, the home offers a clean, updated, move-in-ready feel with nothing left to do but unpack. Whether youâre a buyer looking for a home you can settle into right away or an investor seeking a turnkey addition to your portfolio, this property checks the boxes. The home is currently managed by Reedy and Company, offering investors a smooth path forward with an established local management team. Donât miss your chance to see it. Schedule your showing today!
USD 155,000
6724 Braybourne Main
View photo
House · for sale
USD 310,000
USD 170/sq.ft
6724 Braybourne Main
River Grove Estates
· 1,819 sq.ft · 4 Bedrooms · 2 Baths · House
· Garden · Office room · Equipped kitchen · Parking
River Grove Estates · 1,819 sq.ft · 4 Bedrooms · 2 Baths · House · Garden · Office room · Equipped kitchen · Parking
Welcome to 6724 Braybourne Main, Olive Branch. This well-maintained 4-bedroom, 2-bath home sits in the sought-after Braybourne Subdivision and offers over 1,800 square feet of comfortable living space. Rich wood floors flow throughout the main level, creating a warm and inviting atmosphere from the moment you walk in. The updated master bathroom brings a fresh, modern touch, and the kitchen shines with stainless steel appliances. Fresh paint covers the interior and exterior, giving the entire property a crisp, move-in-ready feel. Outside, the fully privacy-fenced backyard creates a peaceful retreat perfect for relaxing or entertaining. A storage building on the property adds extra space for tools, equipment, or hobby supplies, and it stays with the sale. The 2-car garage provides ample room for vehicles and storage alike. A flexible 4th bedroom functions beautifully as a bonus room, home office, or guest space, adapting easily to your lifestyle needs. This home combines comfort, style,
USD 310,000
4937 w hedgewall cir
View photo
House · for sale
USD 279,900
USD 106/sq.ft
4937 w hedgewall cir
River Grove Estates
· 2,616 sq.ft · 4 Bedrooms · 2 Baths · House
· Balcony · Fireplace · Equipped kitchen
River Grove Estates · 2,616 sq.ft · 4 Bedrooms · 2 Baths · House · Balcony · Fireplace · Equipped kitchen
Welcome, welcome! This Home offers a beautiful huge great room w/fireplace, separate dining room, spacious kitchen. Stainless steel appliances, huge island, separate laundry room. Spacious primary bedroom & bath w balcony! Other 3 bedrooms very spacious w/ceiling fans! A beautiful warm & inviting home! You can walk to the lake from this home, playground for the kids, see the fireworks during the 4th of July & New Year's Eve! It's a great place to live! See for yourself! Call to Schedule your appointment today!
USD 279,900
14374 Santa Fe Drive
View photo
House · for sale
USD 449,900
USD 167/sq.ft
14374 Santa Fe Drive
River Grove Estates
· 2,691 sq.ft · 5 Bedrooms · 3 Baths · House
· Garden · Swimming pool
River Grove Estates · 2,691 sq.ft · 5 Bedrooms · 3 Baths · House · Garden · Swimming pool
Exceptional 5-Bedroom Home with a Private Backyard Oasis! Beautifully maintained, meticulously cared for, and designed for comfortable living and effortless entertaining! This stunning 5-bedroom, 3-full-bath brick home offers impressive curb appeal, a spacious and inviting layout, and an incredible backyard retreat complete with a sparkling inground swimming pool! From the beautifully manicured lawn and attractive landscaping to the timeless brick exterior, this home makes a lasting first impression. Step inside and discover a thoughtfully designed floor plan offering both comfort and versatility. The main level features the primary bedroom and private bath, along with a second bedroom and an additional full bathroom, providing the convenience of two bedrooms and two full baths downstairs. The primary suite offers a relaxing retreat, complete with an updated shower that adds a fresh, modern touch. Upstairs, you'll find three additional bedrooms and a third full bathroom, offering gener
USD 449,900
9391 green knoll dr
View photo
House · for sale
USD 500,000
USD 96/sq.ft
9391 green knoll dr
River Grove Estates
· 5,188 sq.ft · 5 Bedrooms · 3 Baths · House
· Parking · Fireplace · Equipped kitchen · Swimming pool
River Grove Estates · 5,188 sq.ft · 5 Bedrooms · 3 Baths · House · Parking · Fireplace · Equipped kitchen · Swimming pool
Possibilities are endless! Rare opportunity on nearly 2 acres at the end of a quiet Germantown cove. This 5,310 sq ft one level home offers 5 bedrooms, 3.5 baths, three fireplaces & a pool, with room to spread out. The oversized kitchen is built for entertaining, featuring a large island and a wrap around bar open to the den. The primary bath is down to the studs for your personal selections. The primary offers a sitting area & home office. Many additional rooms provide flexibility for guests, hobbies or multigenerational living. Above the detached garage is a flexible space that once finished could work as a studio or office. It has electricity but no plumbing. 2 car attached + 3 car detached garage connected by a breezeway. The expansive grounds offer privacy and space for outdoor living. Priced to reflect the opportunity for updating. 2 HVACS are new as of 2024. 3rd one is inoperable. Roof replaced 2022. New water heater 2021. Pool is vinyl. New pump in 2024. New sand filter 2022
USD 500,000
5870 hickory shadow ln
View photo
House · for sale
USD 169,900
USD 153/sq.ft
5870 hickory shadow ln
River Grove Estates
· 1,109 sq.ft · 3 Bedrooms · 2 Baths · House
River Grove Estates · 1,109 sq.ft · 3 Bedrooms · 2 Baths · House
Welcome home! This well maintained 3-bedroom, 2-bath home offers comfort, charm, and affordability all in one! Step outside and enjoy the spacious covered porch, perfect for morning coffee, weekend cookouts, or entertaining family and friends. Whether you're purchasing your first home, looking to downsize, or adding to your investment portfolio, this property offers endless possibilities. Roof is only 6 years old!
USD 169,900
8681 Collinswood Drive
View photo
House · for sale
USD 350,000
USD 127/sq.ft
8681 Collinswood Drive
River Grove Estates
· 2,745 sq.ft · 4 Bedrooms · 3 Baths · House
· Equipped kitchen · Parking
River Grove Estates · 2,745 sq.ft · 4 Bedrooms · 3 Baths · House · Equipped kitchen · Parking
Gorgeous one-level home in germanwood estates! This beautiful 4-bedroom, 3-full-bath home offers an ideal split-bedroom floor plan with all bedrooms and living spaces on one level. A welcoming entry opens to the formal dining room and spacious living room. Two bedrooms and two baths are privately located on one side of the home, with two additional bedrooms and a full bath on the other. The gourmet island kitchen features a gas cooktop, oven, microwave, abundant built-ins and opens to a large eat-in area and inviting hearth room with additional built-ins. Enjoy the separate oversized sunroom overlooking the beautiful one-acre lot. Two-car attached garage plus a detached 20x24 garage/workshop provide exceptional parking, storage and workspace. Newer roof and HVAC systems! Located in desirable Germanwood Estates in Olive Branch. Seller prefers to sell the property AS IS
USD 350,000
6382 Darren Drive
View photo
House · for sale
USD 349,900
USD 110/sq.ft
6382 Darren Drive
River Grove Estates
· 3,165 sq.ft · 3 Bedrooms · 2 Baths · House
· Equipped kitchen
River Grove Estates · 3,165 sq.ft · 3 Bedrooms · 2 Baths · House · Equipped kitchen
Welcome home to this beautiful brick residence, conveniently located in the heart of Olive Branch, MS! Offering over 3,000 square feet of spacious living, this home features generously sized rooms, abundant windows, and wonderful natural light throughout. Minutes from I-55 and easy access to Memphis and I-269. The desirable split-bedroom floor plan provides added privacy, with an oversized primary suite featuring a spacious ensuite bath and large walk-in closet. The expansive kitchen is perfect for entertaining and boasts a new dishwasher, stove, microwave, and garbage disposal. As an added bonus, the refrigerator, washer, and dryer will remain with the home! A generously sized walk-in laundry room provides additional convenience. The impressive formal dining room offers incredible versatility and could easily serve as a second living area, family room, or entertainment space. Upstairs, you'll find additional flex space along with a bedroom/bonus room, offering endless possibilities to
USD 349,900
9090 Sandy Drive
View photo
House · for sale
USD 499,900
USD 93/sq.ft
9090 Sandy Drive
River Grove Estates
· 5,360 sq.ft · 5 Bedrooms · 4 Baths · House
· Patio · Office room · Parking · Swimming pool · Equipped kitchen · Cellar
River Grove Estates · 5,360 sq.ft · 5 Bedrooms · 4 Baths · House · Patio · Office room · Parking · Swimming pool · Equipped kitchen · Cellar
Five bedrooms, four bathrooms, three car garage, huge kitchen has a large island with snack bar, hearth room, informal dining area, formal dining room, the primary bedroom is very large with trey ceiling that has recessed lights and fan, the primary bathroom has walk through shower with seats, two sink vanity and a single sink vanity, a second bedroom down with carpet, ceiling fan & full bath, great room or living room, huge two story entry, 1300 square foot basement with safe room, up stairs there is an office with hardwood floor, three very large bedrooms, one that has a setting room that could be used as a media room, outside is a covered patio, pergola with hot tub, salt water inground pool, new roof in 2026 seller has completed some repairs
USD 499,900
4488 Polk Lane
View photo
House · for sale
USD 499,900
USD 179/sq.ft
4488 Polk Lane
River Grove Estates
· 2,788 sq.ft · 5 Bedrooms · 3 Baths · House
· Fireplace · Equipped kitchen
River Grove Estates · 2,788 sq.ft · 5 Bedrooms · 3 Baths · House · Fireplace · Equipped kitchen
Privacy & beauty in centerhill school district! Tucked away on a spacious lot with a peaceful, wooded backdrop, this beautiful 4 bedroom + bonus (or 5th bedroom), 3 bath home offers the prefect combination of privacy, comfort & functionality! Step inside to discover a thoughtfully designed, open slit floor plan that's perfect for both everyday living and entertaining. The main level features foyer with tall ceilings, formal dining room w/custom tray ceiling, spacious living area with tall ceilings and brick fireplace and a beautiful kitchen that truly serves as the heart of the home! With a large center island perfect for gathering with family and friends, plenty of space for meal preparation, and a cozy breakfast area this kitchen is designed for making memories. The main level primary suite offers a relaxing retreat, complete with a spacious bathroom featuring a large walk-through shower with dual shower heads, double sink vanity, stand alone tub, and generous walk-in closet. An addi
USD 499,900
9635 N Geneva Loop
View photo
House · for sale
USD 265,000
USD 156/sq.ft
9635 N Geneva Loop
River Grove Estates
· 1,690 sq.ft · 3 Bedrooms · 2 Baths · House
· Garden · Fireplace · Equipped kitchen
River Grove Estates · 1,690 sq.ft · 3 Bedrooms · 2 Baths · House · Garden · Fireplace · Equipped kitchen
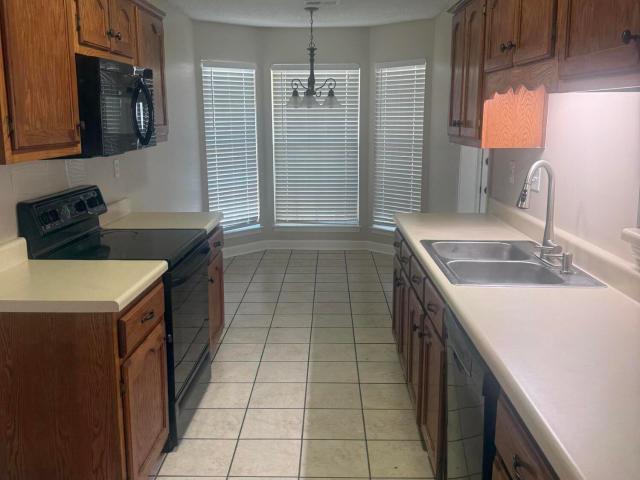
Located just off Stateline Road, this home offers convenient access to both Olive Branch and Memphis. Inside, the split-bedroom floor plan places two bedrooms and a full bath on one side of the home, while the primary suite is privately situated on the opposite side. The living area features vaulted ceilings, a fireplace, and plenty of room for everyday living. The kitchen and dining area are accented by a bright bay-window setting, while the primary suite offers a spacious bedroom and private bath. Outside, the home sits on a spacious corner lot with a fully fenced backyard. The roof is approximately six years old. Convenient location, functional layout, and plenty of space inside and out. Schedule your private showing today
USD 265,000
9332 s fairmont cir
View photo
House · for sale
USD 395,000
USD 152/sq.ft
9332 s fairmont cir
River Grove Estates
· 2,583 sq.ft · 4 Bedrooms · 2 Baths · House
· Fireplace
River Grove Estates · 2,583 sq.ft · 4 Bedrooms · 2 Baths · House · Fireplace
Welcome to 9332 Fairmont! This four-bedroom, 2.5-bath home features a primary bedroom on the main level, a living room with a gas fireplace, and a formal dining room with tall ceilings. Recent updates include fresh interior and exterior paint, new carpet, new landscaping, and new granite countertops. Conveniently located just minutes from shopping and Interstate 385
USD 395,000
13772 Molly Madeline Lane
View photo
House · for sale
USD 333,900
USD 176/sq.ft
13772 Molly Madeline Lane
River Grove Estates
· 1,894 sq.ft · 4 Bedrooms · 2 Baths · House
· Garden · Swimming pool · Fireplace · Equipped kitchen
River Grove Estates · 1,894 sq.ft · 4 Bedrooms · 2 Baths · House · Garden · Swimming pool · Fireplace · Equipped kitchen
Center Hill Schools! The Bamboo plan in the newest Olive Branch subdivision, Center Hill Farm. Beautiful carriage load home with an open floor plan! As you enter the front door you are welcomed by a large family room with cozy fireplace. Divided by a breakfast bar is the kitchen with a great view of the back yard and living area. The kitchen features granite countertops, stainless steel appliances, kitchen island and custom painted cabinets! Just off the living room is a nice size covered pack porch to enjoy the nice country setting of Long Branch! Back off of the living room you will find a hallway leading to all of the bedrooms on the first floor. The primary bathroom has double vanity sinks, walk in shower, jetted jacuzzi tub and two walk in closets! Outside of the primary bedroom you will find a guest bathroom and across the hall you will find 2 more bedrooms. Then head upstairs to find a large bonus/ 4th bedroom! Come see it today!
USD 333,900
4909 Graham Lake Drive
View photo
House · for sale
USD 299,900
USD 168/sq.ft
4909 Graham Lake Drive
River Grove Estates
· 1,776 sq.ft · 4 Bedrooms · 2 Baths · House
· Patio · Garden · Office room · Parking
River Grove Estates · 1,776 sq.ft · 4 Bedrooms · 2 Baths · House · Patio · Garden · Office room · Parking
Beautiful and well maintained 1,780-square-foot home in the desirable Wedgewood Farm subdivision, conveniently located directly across from Wedgewood Golf Club. The thoughtfully designed floor plan offers three bedrooms and two full bathrooms on the main level, plus a fourth bedroom upstairs that provides flexible space for a guest room, office, or bonus area. The main level features brand new beautiful engineered hardwood flooring throughout and new carpet in the upstairs bedroom. Outside, enjoy a fenced backyard with a covered patio, perfect for relaxing or entertaining. The two-car garage offers convenient parking and additional storage. Wedgewood Farm also features three community ponds stocked with fish, creating a peaceful neighborhood setting. Conveniently located just minutes from a variety of restaurants, shopping, grocery stores, and everyday amenities, this home offers the perfect combination of comfort, convenience, and location
USD 299,900
10113 S Oak Run Drive
View photo
House · for sale
USD 254,900
USD 204/sq.ft
10113 S Oak Run Drive
River Grove Estates
· 1,249 sq.ft · 3 Bedrooms · 2 Baths · House
· Equipped kitchen
River Grove Estates · 1,249 sq.ft · 3 Bedrooms · 2 Baths · House · Equipped kitchen
This is a must to see! 3 Bedroom 2 Bth Hardwood floor, tile in baths and Kitchen. Roof replaced in 2022 Hot Water heater 21, New toilets, faucets, B/R fixtures Disposal 2026. This home is like new
USD 254,900
5870 Morganton Drive
View photo
House · for sale
USD 319,900
USD 140/sq.ft
5870 Morganton Drive
River Grove Estates
· 2,282 sq.ft · 4 Bedrooms · 2 Baths · House
· Garden · Fireplace · Equipped kitchen
River Grove Estates · 2,282 sq.ft · 4 Bedrooms · 2 Baths · House · Garden · Fireplace · Equipped kitchen
Beautiful 4-bedroom, 2.5 bath home offering plenty of space and a functional layout! One of the bedrooms is oversized and could easily be used as a bonus room, game room, or additional living space. The spacious living room features tall ceilings and a cozy gas fireplace, creating an open and inviting atmosphere. The kitchen offers bar seating along with both an eat-in area and a separate dining room featuring a custom chandelier. A large walk-in pantry and walk-in laundry room provide plenty of additional storage and convenience. The primary suite features a massive walk-in closet, while the upstairs bedrooms offer comfortable carpeted flooring. Outside, enjoy a covered back porch overlooking the fenced-in backyard, complete with a storage shed for additional space. A great home with plenty of room for everyday living and entertaining!
USD 319,900
13758 Molly Madeline Lane
View photo
House · for sale
USD 324,900
USD 178/sq.ft
13758 Molly Madeline Lane
River Grove Estates
· 1,819 sq.ft · 4 Bedrooms · 2 Baths · House
· Patio · Office room · Equipped kitchen
River Grove Estates · 1,819 sq.ft · 4 Bedrooms · 2 Baths · House · Patio · Office room · Equipped kitchen
Welcome home to this Sky Lake favorite, the Mayhaw plan. This is an open concept 3 bedroom/2 bathroom with a bonus. As you enter into the home you are welcomed into the living room with natural light and beautiful high ceilings. Just off the Kitchen you will find an eat in breakfast nook. You also have room to dine at the Kitchen Island that is covered in granite or quartz and surrounded by custom cabinets and a large pantry. Off the kitchen you will find a hallway that leads to the three downstairs bedrooms, a huge laundry room, and a large covered back patio. The primary bedroom has vaulted ceilings and it leads you into the very roomy spa like primary bathroom. This bathroom is a show stopper. It has a six foot tub, walk thru shower, and a fabulous closet. Come check out this best selling house today. On site sales office is opened 7 days a week
USD 324,900
4378 brice dr
View photo
House · for sale
USD 345,000
USD 162/sq.ft
4378 brice dr
River Grove Estates
· 2,120 sq.ft · 4 Bedrooms · 2 Baths · House
· Patio · Fireplace · Equipped kitchen · Parking
River Grove Estates · 2,120 sq.ft · 4 Bedrooms · 2 Baths · House · Patio · Fireplace · Equipped kitchen · Parking
Beauty, space, and timeless appeal come together in this well-maintained Buckingham Farms home! Built in 2017, this lovely 4-bedroom, 2.5-bath property features a classic brick exterior and a large lot with room to relax and enjoy outdoor living. An inviting great room with a fireplace provides a welcoming gathering space, while the kitchen and separate breakfast area offer everyday convenience. The downstairs primary suite features a walk-in closet and private bath with double vanities, a separate tub, and shower. Three additional bedrooms upstairs provide flexible space. A dedicated laundry room, attached two-car garage, and patio complete this appealing home. Professionally managed by a property management company and currently tenant occupied, with the lease ending in August 2027âan attractive opportunity for buyers seeking a home with an existing tenancy
USD 345,000
13744 Molly Madeline Lane
View photo
House · for sale
USD 324,900
USD 177/sq.ft
13744 Molly Madeline Lane
River Grove Estates
· 1,830 sq.ft · 4 Bedrooms · 2 Baths · House
· Garden · Fireplace · Equipped kitchen
River Grove Estates · 1,830 sq.ft · 4 Bedrooms · 2 Baths · House · Garden · Fireplace · Equipped kitchen
Seller will consider paying 3% concessions or allowances toward buyers closing costs, upgrades, rate buy-down Center HIll Schools! Sunflower floor plan in the newest Walls subdivision, Long Branch! Beautiful carriage load floor plan with front porch sitting! As you enter the front door you are welcomed with a large family room with cozy fireplace. Divided by a breakfast bar is the kitchen with a great view of the back yard and living area. The kitchen features granite countertops, tile backsplash, stainless steel appliances, kitchen island and custom painted cabinets! Just off the kitchen is a nice size covered back porch to enjoy the nice country setting of Center Hill Farm! Back off of the living room you will notice the split floor plan with 2 bedrooms and bath on one side of the house and the primary bedroom and bath on the other side. The primary bathroom has double vanity sinks, walk in shower, jetted jaccuzi tub and two walk in closets!
USD 324,900
6797 ross ridge dr
View photo
House · for sale
USD 125,000
USD 97/sq.ft
6797 ross ridge dr
River Grove Estates
· 1,281 sq.ft · 2 Bedrooms · 2 Baths · House
River Grove Estates · 1,281 sq.ft · 2 Bedrooms · 2 Baths · House
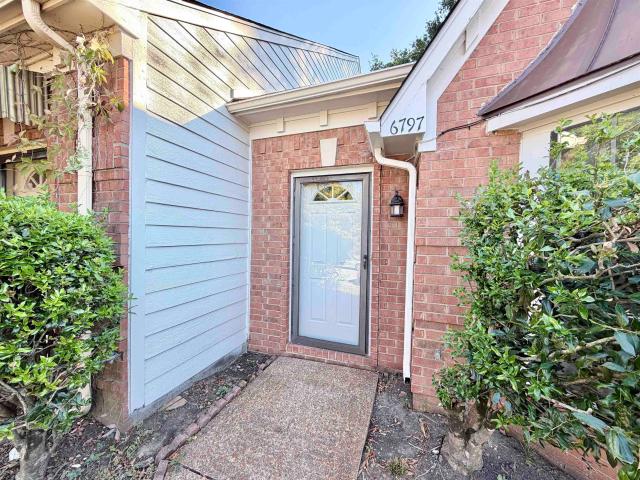
Beautiful all brick 2 bedroom/2 bath home. Ready to move in! Fresh neutral paint throughout, large closets. End unit! Come check it out! Owner Agent
USD 125,000

Get email alerts

Don't miss out: be the first to know about new properties

The alert was correctly created

On subscribing you accept the conditions of use and the privacy policy
Alert
Receive new ads in your inbox
Save this search
Receive alerts for new listings

We'll send you an email when we have new properties for: "Houses for sale in River Grove Estates"

The alert was correctly created

Callaway Hills
Concord Estates, Memphis city District 10 Shelby County Tennessee
Get email alerts and be the first to see new listings
Required field
On subscribing I accept the terms of the privacy policy
Perfect! You'll soon start receiving new listings via email
Alert
Receive an email when we have new ads for Houses for sale in River Grove Estates
Save this search
Filters

Bedrooms

Size (sq.ft)

sq.ft
sq.ft

Price

USD
USD

Property type

Bathrooms

Clear all filters
Receive notifications when new entries are published.