569 houses for sale in River Oak Lake Estates

Mckie Dr
View photo
House · for sale
Request Details
Updated
Mckie Dr
River Oak Lake Estates
· House
River Oak Lake Estates · House
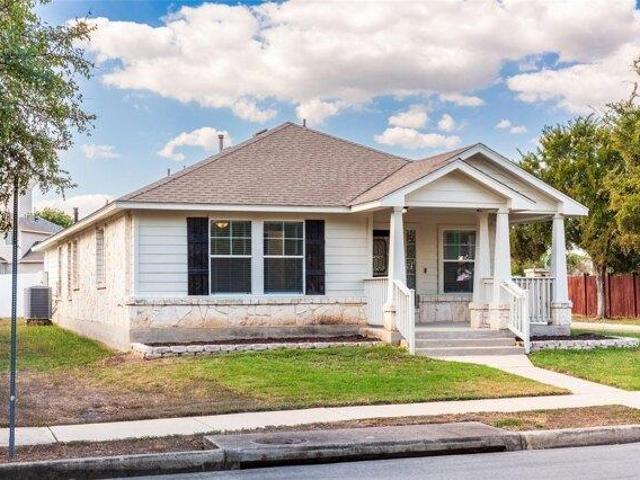
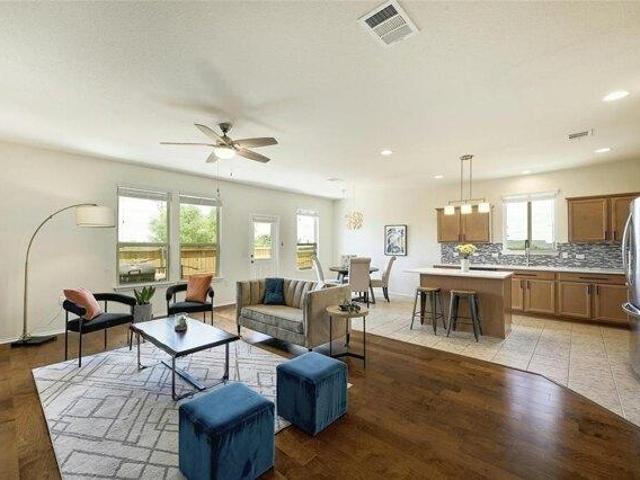
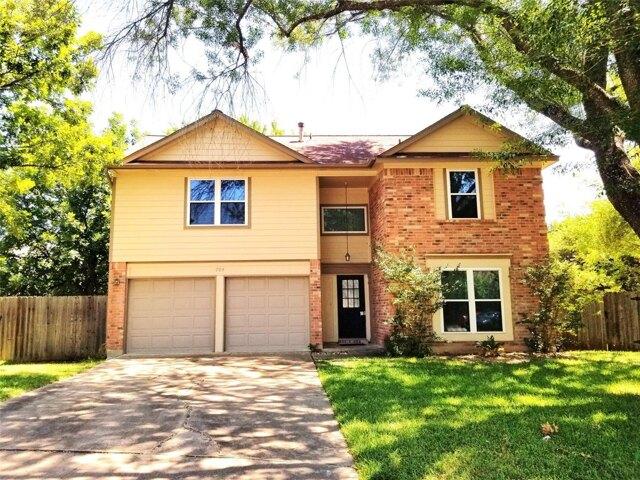
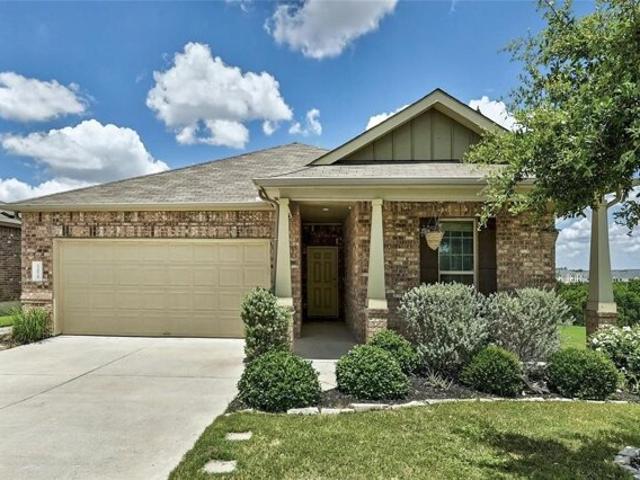
This is a Real Estate-Owned (REO)/post-foreclosure home owned or managed by a bank. All offers are considered; however, the highest and best will most likely be accepted
Request Details
Mckie Dr
View photo
House · for sale
Request Details
Updated
Mckie Dr
River Oak Lake Estates
· House
River Oak Lake Estates · House
This is a Real Estate-Owned (REO)/post-foreclosure home owned or managed by a bank. All offers are considered; however, the highest and best will most likely be accepted
Request Details
Mckie Dr
View photo
House · for sale
Request Details
Updated
Mckie Dr
River Oak Lake Estates
· House
River Oak Lake Estates · House
This is a Real Estate-Owned (REO)/post-foreclosure home owned or managed by a bank. All offers are considered; however, the highest and best will most likely be accepted
Request Details
Mckie Dr
View photo
House · for sale
Request Details
Updated
Mckie Dr
River Oak Lake Estates
· House
River Oak Lake Estates · House
This is a Real Estate-Owned (REO)/post-foreclosure home owned or managed by a bank. All offers are considered; however, the highest and best will most likely be accepted
Request Details
Mckie Dr
View photo
House · for sale
Request Details
Updated
Mckie Dr
River Oak Lake Estates
· House
River Oak Lake Estates · House
This is a Real Estate-Owned (REO)/post-foreclosure home owned or managed by a bank. All offers are considered; however, the highest and best will most likely be accepted
Request Details
Mckie Dr
View photo
House · for sale
Request Details
Updated
Mckie Dr
River Oak Lake Estates
· House
River Oak Lake Estates · House
This is a Real Estate-Owned (REO)/post-foreclosure home owned or managed by a bank. All offers are considered; however, the highest and best will most likely be accepted
Request Details
Mckie Dr
View photo
House · for sale
Request Details
Updated
Mckie Dr
River Oak Lake Estates
· House
River Oak Lake Estates · House
This is a Real Estate-Owned (REO)/post-foreclosure home owned or managed by a bank. All offers are considered; however, the highest and best will most likely be accepted
Request Details
Mckie Dr
View photo
House · for sale
Request Details
Updated
Mckie Dr
River Oak Lake Estates
· House
River Oak Lake Estates · House
This is a Real Estate-Owned (REO)/post-foreclosure home owned or managed by a bank. All offers are considered; however, the highest and best will most likely be accepted
Request Details
Isabelle Dr
View photo
House · for sale
Request Details
Updated
Isabelle Dr
River Oak Lake Estates
· 1,711 sq.ft · 2 Baths · House
River Oak Lake Estates · 1,711 sq.ft · 2 Baths · House
This is a Real Estate-Owned (REO)/post-foreclosure home owned or managed by a bank. All offers are considered; however, the highest and best will most likely be accepted
Request Details
Thistle Hill Way
View photo
House · for sale
Request Details
Updated
Thistle Hill Way
River Oak Lake Estates
· 2,271 sq.ft · 2 Baths · House
River Oak Lake Estates · 2,271 sq.ft · 2 Baths · House
This is a Real Estate-Owned (REO)/post-foreclosure home owned or managed by a bank. All offers are considered; however, the highest and best will most likely be accepted
Request Details
Parkfield Cir
View photo
House · for sale
Request Details
Updated
Parkfield Cir
River Oak Lake Estates
· 1,076 sq.ft · 2 Baths · House
River Oak Lake Estates · 1,076 sq.ft · 2 Baths · House
This is a Real Estate-Owned (REO)/post-foreclosure home owned or managed by a bank. All offers are considered; however, the highest and best will most likely be accepted
Request Details
Parkfield Cir
View photo
House · for sale
Request Details
Updated
Parkfield Cir
River Oak Lake Estates
· 1,012 sq.ft · 2 Baths · House
River Oak Lake Estates · 1,012 sq.ft · 2 Baths · House
This is a Real Estate-Owned (REO)/post-foreclosure home owned or managed by a bank. All offers are considered; however, the highest and best will most likely be accepted
Request Details
Karen Ave
View photo
House · for sale
Request Details
Updated
Karen Ave
River Oak Lake Estates
· 1,195 sq.ft · 1 Bath · House
River Oak Lake Estates · 1,195 sq.ft · 1 Bath · House
This is a Real Estate-Owned (REO)/post-foreclosure home owned or managed by a bank. All offers are considered; however, the highest and best will most likely be accepted
Request Details
house with 3 bedroom, Pflugerville TX ES103500683
View photo
House · for sale
USD 310,000
USD 224/sq.ft
Updated
house with 3 bedroom, Pflugerville TX ES103500683
River Oak Lake Estates
· 1,378 sq.ft · 3 Bedrooms · House
· Equipped kitchen · Parking · Air conditioning · Swimming pool
River Oak Lake Estates · 1,378 sq.ft · 3 Bedrooms · House · Equipped kitchen · Parking · Air conditioning · Swimming pool
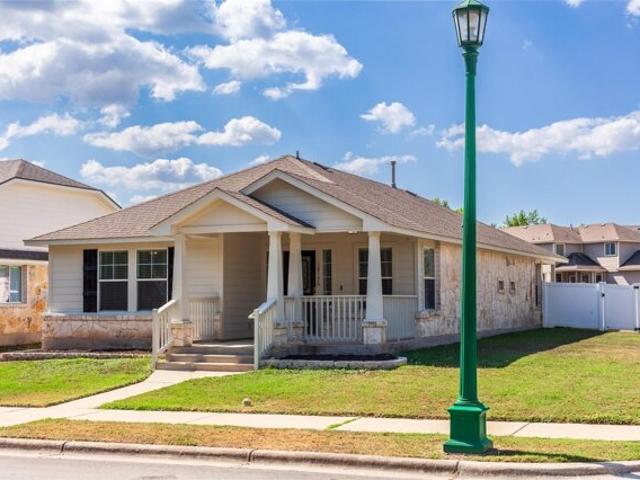
1378 square feet, lot size 3437 square feet, built 2006Front porch 170 sq ft, back porch 110 sq ftConvenient back entrance to attached garage from service lane.Great Basin Ave was leveled and resurfaced in 2024.Within walking distance to trails, parks and pools of Highland Park subdivision.3 bedrooms, 2 full baths, attached garage. Gas and electric service. On demand hot water service (tankless) with enhanced gas service for faster heating. Gas stove/oven, central a/c, refrigerator, new microwave, clothes washer and dryer, new kitchen sink with faucets, new kitchen disposal. Large kitchen pantry. Resurfaced mobile kitchen island for more storage and counter space. All windows have new blinds with safe cording.New garage door opener with 2 fobs. Master bath remade with upscale shower, barn-door door, large mirror, extra shelving for personal items, dressing area with large closet area.Primary suite in mint green with all other interior walls, ceilings fully repainted with primer and new
USD 310,000
house with 3 bedroom, Austin TX ES103501330
View photo
House · for sale
USD 365,000
USD 218/sq.ft
Updated
house with 3 bedroom, Austin TX ES103501330
River Oak Lake Estates
· 1,668 sq.ft · 3 Bedrooms · House
· Garden
River Oak Lake Estates · 1,668 sq.ft · 3 Bedrooms · House · Garden
Discover the charm of 12028 Reedsport Trail, a beautifully designed inviting home located in the heart of Northeast Austin. Inside, this property boasts an inviting open floor plan with abundant natural light. The primary suite provides a comfortable retreat with an ensuite bathroom and sufficient closet space, complemented by two additional bedrooms. Step outside to find a low-maintenance backyard designed for easy upkeep, allowing you more time to enjoy the serene views that extend beyond the property. Situated on a private lot with no neighbors directly behind or on one side, this home offers an extra level of tranquility and privacy. The outdoor space is perfect for casual gatherings or peaceful evenings under the Texas sky. Additional features include three-side brick siding and full gutters. Conveniently located near major highways and employers, shopping centers, and recreational facilities, 12028 Reedsport Trail combines simplicity with comfort, making it an ideal home for thos
USD 365,000
W Custers Creek Bnd, Pflugerville, Home For Sale
View photo
House · for sale
USD 325,000
USD 187/sq.ft
W Custers Creek Bnd, Pflugerville, Home For Sale
River Oak Lake Estates
· 1,733 sq.ft · 3 Bedrooms · 3 Baths · House
· Garden
River Oak Lake Estates · 1,733 sq.ft · 3 Bedrooms · 3 Baths · House · Garden
Charming 3-Bed, 2.5-Bath Home with Expansive Yard and Prime Location Nestled in the heart of town, this 3-bedroom, 2.5-bath home offers the perfect blend of convenience and potential. Boasting a massive yard ideal for outdoor activities, gardening, or simply relaxing under the open sky, this property is a rare find. Enjoy the short stroll to town, and take advantage of the extensive park system right at your doorstep. The trailhead is less than 100 feet away, providing endless opportunities for hiking, biking, and exploring nature. While the home does require some TLC, a little sweat equity will reap significant rewards. Transform this gem into your dream home and enjoy the benefits of its unbeatable location and spacious lot. Don't miss out on this fantastic opportunity to own a centrally located home with immense potential. Come and see it today!
USD 325,000
Reedsport Trl, Austin, Home For Sale
View photo
House · for sale
USD 365,000
USD 218/sq.ft
Reedsport Trl, Austin, Home For Sale
River Oak Lake Estates
· 1,668 sq.ft · 3 Bedrooms · 2 Baths · House
· Garden
River Oak Lake Estates · 1,668 sq.ft · 3 Bedrooms · 2 Baths · House · Garden
Discover the charm of 12028 Reedsport Trail, a beautifully designed inviting home located in the heart of Northeast Austin. Inside, this property boasts an inviting open floor plan with abundant natural light. The primary suite provides a comfortable retreat with an ensuite bathroom and sufficient closet space, complemented by two additional bedrooms. Step outside to find a low-maintenance backyard designed for easy upkeep, allowing you more time to enjoy the serene views that extend beyond the property. Situated on a private lot with no neighbors directly behind or on one side, this home offers an extra level of tranquility and privacy. The outdoor space is perfect for casual gatherings or peaceful evenings under the Texas sky. Additional features include three-side brick siding and full gutters. Conveniently located near major highways and employers, shopping centers, and recreational facilities, 12028 Reedsport Trail combines simplicity with comfort, making it an ideal home for thos
USD 365,000
Great Basin Ave, Pflugerville, Home For Sale
View photo
House · for sale
USD 310,000
USD 224/sq.ft
Great Basin Ave, Pflugerville, Home For Sale
River Oak Lake Estates
· 1,378 sq.ft · 3 Bedrooms · 2 Baths · House
· Equipped kitchen · Parking · Air conditioning · Swimming pool
River Oak Lake Estates · 1,378 sq.ft · 3 Bedrooms · 2 Baths · House · Equipped kitchen · Parking · Air conditioning · Swimming pool
1378 square feet, lot size 3437 square feet, built 2006Front porch 170 sq ft, back porch 110 sq ftConvenient back entrance to attached garage from service lane.Great Basin Ave was leveled and resurfaced in 2024.Within walking distance to trails, parks and pools of Highland Park subdivision.3 bedrooms, 2 full baths, attached garage. Gas and electric service. On demand hot water service (tankless) with enhanced gas service for faster heating. Gas stove/oven, central a/c, refrigerator, new microwave, clothes washer and dryer, new kitchen sink with faucets, new kitchen disposal. Large kitchen pantry. Resurfaced mobile kitchen island for more storage and counter space. All windows have new blinds with safe cording.New garage door opener with 2 fobs. Master bath remade with upscale shower, barn-door door, large mirror, extra shelving for personal items, dressing area with large closet area.Primary suite in mint green with all other interior walls, ceilings fully repainted with primer and new
USD 310,000
3415 Amalfi Cv
View photo
House · for sale
USD 515,000
USD 349/sq.ft
New
3415 Amalfi Cv
River Oak Lake Estates
· 1,475 sq.ft · 3 Bedrooms · 2 Baths · House
· Patio · Garden · Equipped kitchen
River Oak Lake Estates · 1,475 sq.ft · 3 Bedrooms · 2 Baths · House · Patio · Garden · Equipped kitchen
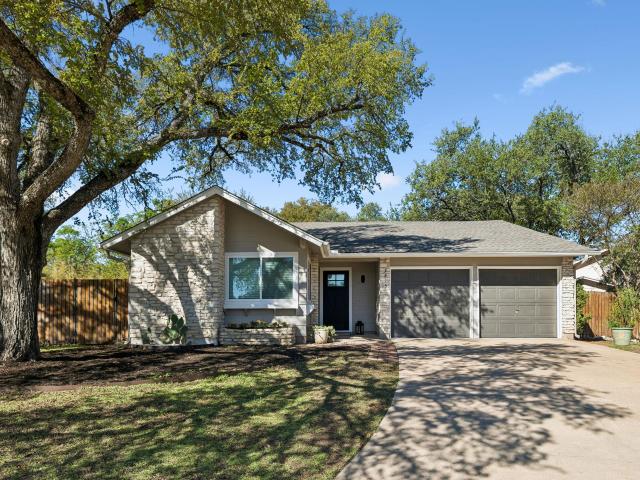
The backyard is where life at this home begins to take shape. Mature trees fill the view from the kitchen, then spread their shade across the patio for our hot summers, with established landscaping and a koi pond. It is easy to picture coffee outside before the day starts, a long dinner with friends, or an evening with nowhere else to be. The kitchen and living space flow together, so the conversation can continue while dinner comes together. Glass doors bring the yard into that everyday experience. Recent improvements give the home a move-in-ready feel while leaving its Austin character intact. Tucked into a cul-de-sac with no HOA, the home puts Balcones District Park, local trails, the Domain, and routes to downtown Austin within reach. This is the one you must see
USD 515,000
3609 Oak Creek Dr
View photo
House · for sale
USD 550,000
USD 390/sq.ft
New
3609 Oak Creek Dr
River Oak Lake Estates
· 1,410 sq.ft · 3 Bedrooms · 2 Baths · House
· Patio · Garden · Fireplace · Equipped kitchen
River Oak Lake Estates · 1,410 sq.ft · 3 Bedrooms · 2 Baths · House · Patio · Garden · Fireplace · Equipped kitchen
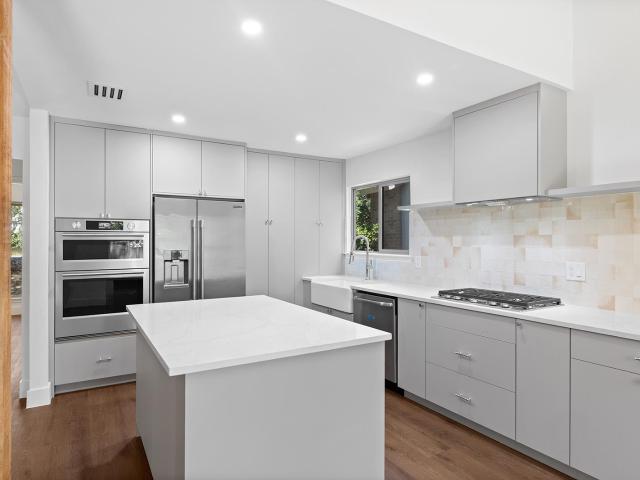
The owners renovated this Northwood home with thoughtful attention to detail. It wasn’t about making everything look new as quickly as possible. The house was taken down to the studs, the layout was thoughtfully reworked. The result is a 1,420-square-foot jewel box under the live oaks in Northwood: small enough to feel cozy, but open, bright, and incredibly well used. The main living space has vaulted ceilings, a warm wood beam, a floor-to-ceiling stone fireplace, and French doors opening onto the covered back patio and yard. The kitchen was redesigned with architect and engineer plans, with custom cabinetry to the ceiling, quartz counters, a large island, walk-in pantry, farmhouse sink, gas cooktop, double ovens, and built-in-style refrigerator. The primary suite has another beamed ceiling, a walk-in closets, and a beautiful primary bath with herringbone marble floors, brass fixtures, glass walk-in shower, and double vanity. But this renovation isn’t just pretty. There’s new HVAC and
USD 550,000
2706 Foss Rd
View photo
House · for sale
USD 370,080
USD 189/sq.ft
New
2706 Foss Rd
River Oak Lake Estates
· 1,948 sq.ft · 3 Bedrooms · 2 Baths · House
· Office room · Equipped kitchen · Parking
River Oak Lake Estates · 1,948 sq.ft · 3 Bedrooms · 2 Baths · House · Office room · Equipped kitchen · Parking
Welcome to 2706 Foss Road located in Pflugerville’s bustling Edgebrooke community. Inside you’ll be greeted by a warm and welcoming open-concept floor plan with wood-look vinyl flooring and ample natural lighting. The kitchen flows seamlessly into the living and dining area and features a center island, 42-inch upper cabinets, and sleek black appliances. Just off the two-car garage you’ll find a mud room with pantry access, perfect for unloading groceries and maximum organization. A second-floor loft offers space for recreation and family fun, while the first-floor flex room is the perfect spot for a home office and studying. Retire to the upstairs primary suite with a walk-in closet, linen closet, and walk-in shower. Enjoy other amazing highlights such as 5 panel interior doors, a linen closet in the powder bath, and a front porch perfect for morning coffee and evening sunsets. Just outside your door, enjoy walking trails, pickleball courts, and vibrant Pflugerville adventures—from ka
USD 370,080
12735 Magnolia Mound Trl
View photo
House · for sale
USD 416,000
USD 321/sq.ft
New
12735 Magnolia Mound Trl
River Oak Lake Estates
· 1,292 sq.ft · 3 Bedrooms · 2 Baths · House
· Office room · Fireplace · Equipped kitchen · Parking
River Oak Lake Estates · 1,292 sq.ft · 3 Bedrooms · 2 Baths · House · Office room · Fireplace · Equipped kitchen · Parking
Welcome to 12735 Magnolia Mound Trail, a beautifully updated 3-bedroom, 2-bath home in Northwest Austin, served by Jollyville Elementary, Canyon Vista Middle School, and Westwood High School. Offering 1,297 sq. ft. On a. 15-acre lot, this light-filled home features an inviting floor plan with vaulted ceilings and a spacious family room centered around a newly tiled fireplace. The large kitchen offers granite countertops, an oversized breakfast bar opening to the family room, abundant cabinetry, and updated appliances. One secondary bedroom provides excellent flexibility for a home office, study, or guest room. The spacious primary bedroom features vaulted ceilings and a large walk-in closet. Both bathrooms offer stone/granite countertops, undermount sinks, updated faucets, and generous counter space, including a convenient vanity/powder area. Extensive September 2026 updates include fresh interior and exterior paint, including the garage; waterproof laminate flooring; new light fixture
USD 416,000
1606 Old Tract Rd
View photo
House · for sale
USD 285,000
USD 193/sq.ft
New
1606 Old Tract Rd
River Oak Lake Estates
· 1,475 sq.ft · 4 Bedrooms · 2 Baths · House
· Garden · Fireplace
River Oak Lake Estates · 1,475 sq.ft · 4 Bedrooms · 2 Baths · House · Garden · Fireplace
Experience comfortable living in this beautifully maintained 4-bedroom, 2-bath home nestled in Pflugerville's desirable Gatlinburg community. This spacious single-story residence features an open-concept layout, elegant finishes, and a cozy fireplace that creates a warm and inviting atmosphere. The large, tree-shaded backyard offers ample space for outdoor entertaining, relaxation, and recreation. Conveniently located near Pflugerville ISD schools, parks, shopping, and dining, with easy access to major highways. A perfect blend of comfort, style, and location
USD 285,000
17325 Rappen Dr
View photo
House · for sale
USD 431,990
USD 194/sq.ft
New
17325 Rappen Dr
River Oak Lake Estates
· 2,217 sq.ft · 4 Bedrooms · 2 Baths · House
River Oak Lake Estates · 2,217 sq.ft · 4 Bedrooms · 2 Baths · House
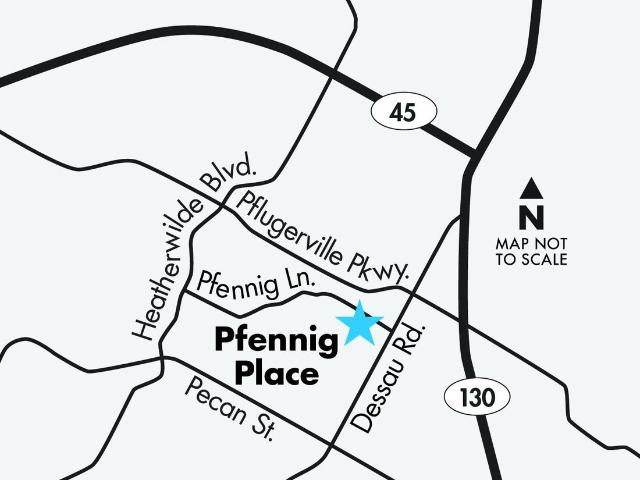
Brand new, energy-efficient home available by Oct 2026! Inside the Gateway floorplan, the main floor primary suite features dual sinks and a spacious walk-in closet. Gray cabinets with ashen white granite countertops, cool beige EVP flooring, and warm grey carpet in our Clarity package. Pfennig Place is a new boutique community in the heart of Pflugerville starting from the mid $300s, offering a blend of convenience, outdoor connection, and everyday accessibility. With quick access to SH 130 and I 35 and short commutes to major employers, residents enjoy effortless mobility throughout the Austin area. It is near 75 acres of scenic parks and trails and is within walking distance of nearby shopping, dining, and recreation. Each of our homes is built with innovative, energy-efficient features designed to help you enjoy more savings, better health, real comfort and peace of mind
USD 431,990
4205 Bamford Dr
View photo
House · for sale
USD 1,350,000
USD 557/sq.ft
New
4205 Bamford Dr
River Oak Lake Estates
· 2,422 sq.ft · 4 Bedrooms · 2 Baths · House
· Garden · Deck
River Oak Lake Estates · 2,422 sq.ft · 4 Bedrooms · 2 Baths · House · Garden · Deck
New Roof Sept 2026! A rare opportunity in the heart of Northwest Hills, ideally located on one of the neighborhood’s most desirable streets. This move in ready, single story home offers 4 bedrooms, 2.5 bathrooms, two spacious living areas, a dedicated dining room, breakfast nook, large pantry, and an exceptionally spacious primary suite. Filled with natural light throughout, the home features fresh interior paint and new carpet, creating a bright and welcoming feel from the moment you walk in. Outside, enjoy a large private backyard and beautiful deck with plenty of room for entertaining, relaxing, and outdoor living. Move in and enjoy the home exactly as it is today, or take advantage of the opportunity to make it completely your own. For buyers looking for a fully updated home, we can also handle the remodel and transformation for you at an additional cost. An exceptional opportunity to own a spacious single story home with a fantastic floor plan, generous backyard, and prime locatio
USD 1,350,000
12513 Hunters Chase Dr
View photo
House · for sale
USD 469,900
USD 171/sq.ft
New
12513 Hunters Chase Dr
River Oak Lake Estates
· 2,745 sq.ft · 4 Bedrooms · 2 Baths · House
· Garden · Office room · Deck · Fireplace · Equipped kitchen · Swimming pool
River Oak Lake Estates · 2,745 sq.ft · 4 Bedrooms · 2 Baths · House · Garden · Office room · Deck · Fireplace · Equipped kitchen · Swimming pool
Beautiful 4 bedroom Texas limestone home just a block from the neighborhood park and pool in convenient Northwest Austin neighborhood! Several big-ticket updates are already taken care of, including a new roof in 2023, downstairs HVAC in 2024, and a 17-panel solar system installed in 2024. A solar water preheating system with a 100-gallon tank adds even more energy-saving potential. The open floorplan makes entertaining easy, with two spacious living areas and two dining areas centered around the kitchen. Dramatic two-story ceilings highlight the formal living and dining rooms, while the family room features a cozy fireplace and an office nook with a built-in desk and cabinets. Overlooking the park-like backyard, the kitchen offers abundant counter and cabinet space. Beautiful wood flooring extends throughout all bedrooms, and the spacious primary suite includes a charming bay-window sitting area. Enjoy a private backyard with a huge covered deck spanning the width of the home and offe
USD 469,900
1228 Crumpton Dr
View photo
House · for sale
USD 417,520
USD 207/sq.ft
New
1228 Crumpton Dr
River Oak Lake Estates
· 2,013 sq.ft · 4 Bedrooms · 2 Baths · House
· Patio · Office room · Gym · Equipped kitchen · Parking
River Oak Lake Estates · 2,013 sq.ft · 4 Bedrooms · 2 Baths · House · Patio · Office room · Gym · Equipped kitchen · Parking
What's Special: Single Level Living | No Rear Neighbors | Backs to Open Space. New Construction – November Completion! Built by Taylor Morrison, America's Most Trusted Home Builder. Welcome to the Meadowlark at 1228 Crumpton Drive in Lisso! Designed with flexibility and comfort in mind, this home features a thoughtful layout that makes everyday living easy. Just off the entry, two secondary bedrooms, a full bathroom, and the laundry room are conveniently positioned near the two-car garage. An additional bedroom provides even more space for guests or family, while a versatile flex room off the foyer can be customized to fit your lifestyle as a home office, fitness room, playroom, media space, or hobby area. The heart of the home is the spacious open-concept living area, where the kitchen with a large island flows seamlessly into the casual dining area and inviting great room. A covered patio extends the living space outdoors, creating the perfect setting for relaxing or entertaining. Pr
USD 417,520
12310 Little Fatima Ln
View photo
House · for sale
USD 215,000
USD 163/sq.ft
New
12310 Little Fatima Ln
River Oak Lake Estates
· 1,313 sq.ft · 3 Bedrooms · 2 Baths · House
· Garden · Parking
River Oak Lake Estates · 1,313 sq.ft · 3 Bedrooms · 2 Baths · House · Garden · Parking
Located in the quiet and established Copperfield subdivision of North Austin, 12310 Little Fatima Lane offers a comfortable and practical 1,318 square foot residence with a classic two-story design. The home includes a two-car attached garage and sits on a manageable lot with a private backyard. The location is ideal for commuters, providing quick access to Interstate 35 and Dessau Road, and is less than twenty minutes from downtown Austin and the Domain. It is situated within the Pflugerville Independent School District, with Copperfield Elementary conveniently located nearby. This property represents an excellent opportunity for first-time buyers or investors seeking a well-positioned home in the 78753 zip code
USD 215,000
1018 Granbury Cv
View photo
House · for sale
USD 440,000
USD 215/sq.ft
New
1018 Granbury Cv
River Oak Lake Estates
· 2,045 sq.ft · 3 Bedrooms · 2 Baths · House
· Office room · Equipped kitchen
River Oak Lake Estates · 2,045 sq.ft · 3 Bedrooms · 2 Baths · House · Office room · Equipped kitchen
Gorgeous curb appeal and lush greenery welcome you to this spectacular home, perfectly situated on an oversized cul-de-sac lot. Featuring beautiful masonry details, this 3-bed, 2.5 bath residence offers 2,054 sq ft of spacious and thoughtfully designed living space. Step inside to a bright and airy living room filled with natural light, soaring ceilings, and elegant tile flooring with open-concept layout flows seamlessly into the kitchen and breakfast area for your everyday living and entertaining. Versatile flex space adds even more functionality, perfect for a home office, study, media room, or virtual learning area. The stunning kitchen is the centerpiece, showcasing crisp white cabinetry, a subway tile backsplash, gleaming granite countertops, a extended large island with breakfast bar, stainless steel appliances, dual smart conviction oven gas cooktop, built-in microwave, pantry, and a cozy breakfast nook. The spacious primary suite features tall ceilings and a luxurious ensuite b
USD 440,000
11004 Tallsalt Dr
View photo
House · for sale
USD 398,695
USD 199/sq.ft
New
11004 Tallsalt Dr
River Oak Lake Estates
· 2,002 sq.ft · 4 Bedrooms · 2 Baths · House
· Equipped kitchen
River Oak Lake Estates · 2,002 sq.ft · 4 Bedrooms · 2 Baths · House · Equipped kitchen
MLS# 6966-. Built by Century Communities. Ready Now! The Hampton plan at Aire at Evelyn will have you feeling right at home in no time. Upon entering, a foyer welcomes you into a versatile and accessible open-concept layout, with a lavish kitchen overlooking a generous great room and dining area. The main floor is also home to an expansive owner’s suite and primary bathroom, boasting dual vanities and a sizeable walk-in closet. Completing the home, the second floor features three more bedrooms and a loft—perfect for entertainment and relaxation
USD 398,695

Get email alerts

Don't miss out: be the first to know about new properties

The alert was correctly created

On subscribing you accept the conditions of use and the privacy policy
Alert
Receive new ads in your inbox
Save this search
Receive alerts for new listings

We'll send you an email when we have new properties for: "Houses for sale in River Oak Lake Estates"

The alert was correctly created

Gracywoods
Eubank Acres
Get email alerts and be the first to see new listings
Required field
On subscribing I accept the terms of the privacy policy
Perfect! You'll soon start receiving new listings via email
Alert
Receive an email when we have new ads for Houses for sale in River Oak Lake Estates
Save this search
Filters

Bedrooms

Size (sq.ft)

sq.ft
sq.ft

Price

USD
USD

Property type

Bathrooms

Clear all filters
Receive notifications when new entries are published.