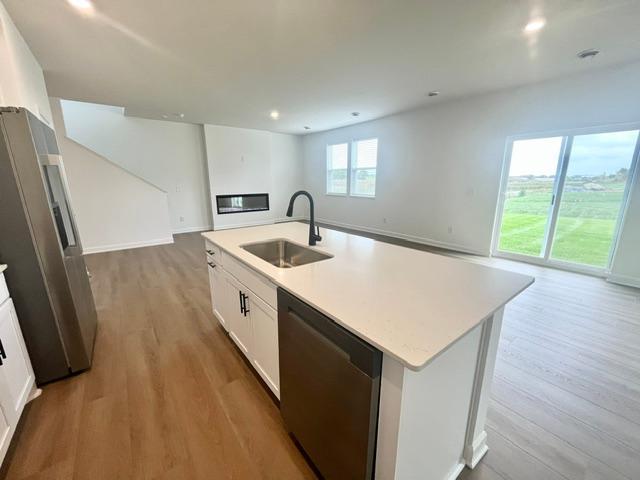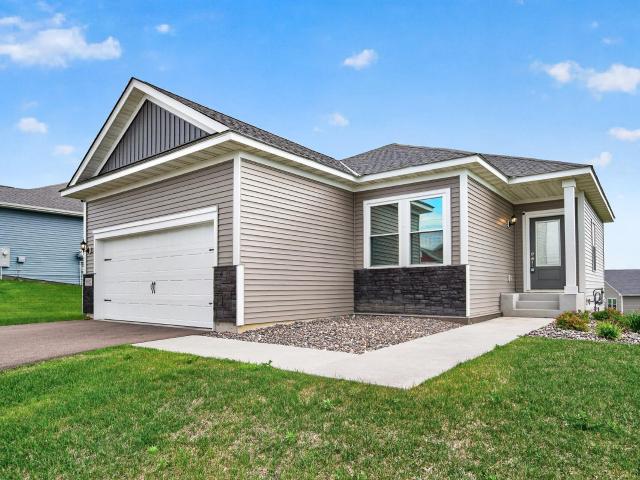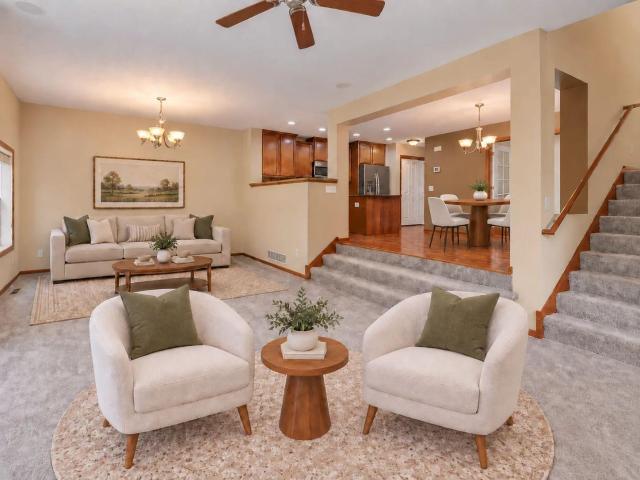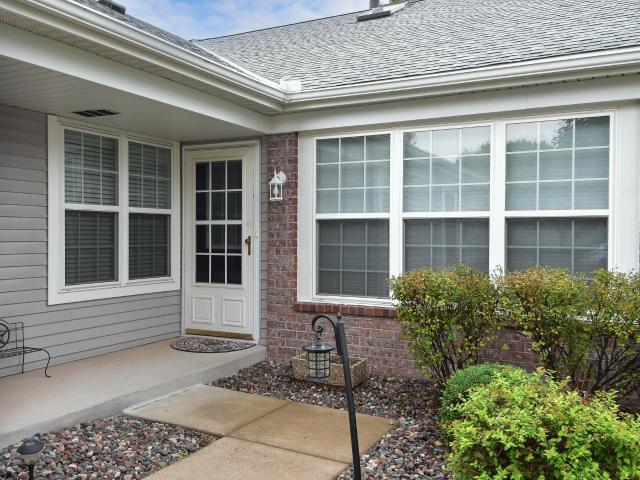
294 properties for sale in River Pine

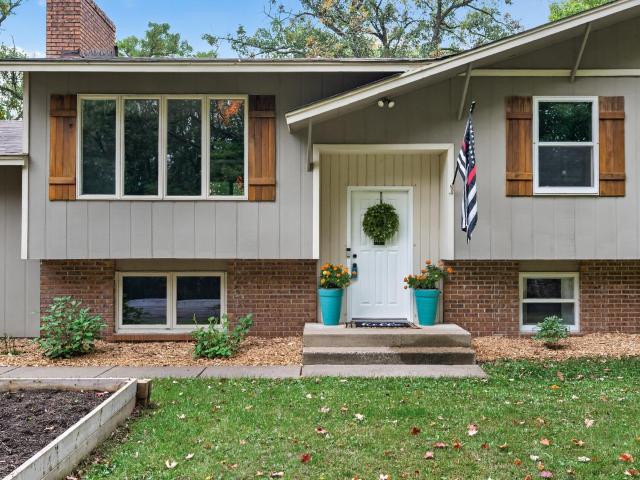
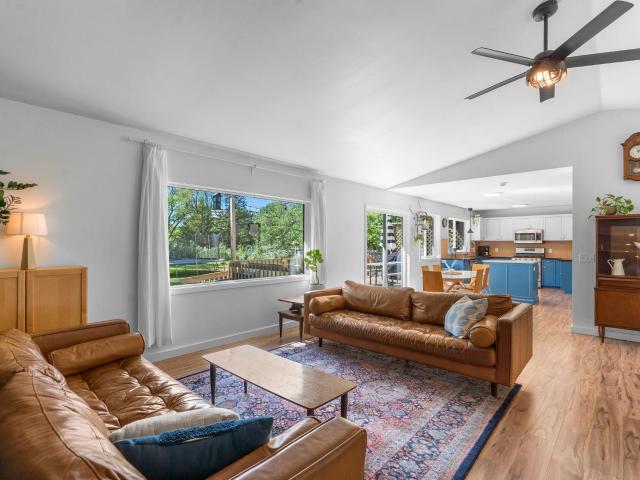
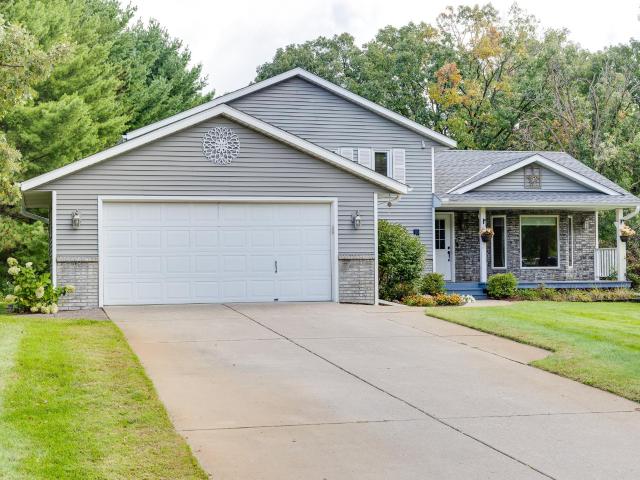
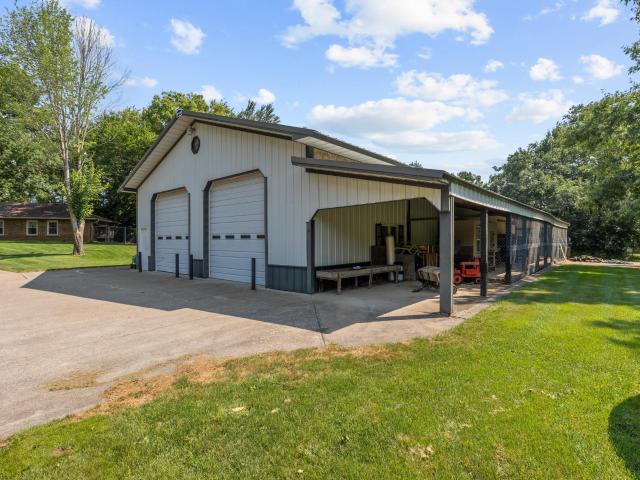
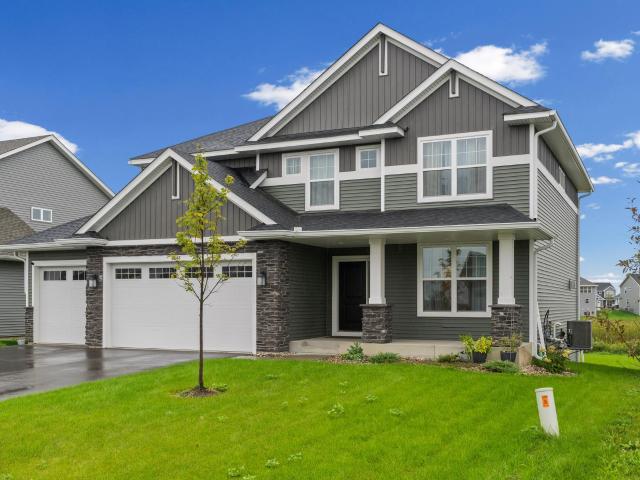
1156 nd Street NE
View photo
House · for sale
USD 456,435
USD 258/sq.ft
1156 nd Street NE
River Pine
· 1,765 sq.ft · 3 Bedrooms · 2 Baths · House
· Office room · Fireplace · Equipped kitchen · Parking · Cellar
River Pine · 1,765 sq.ft · 3 Bedrooms · 2 Baths · House · Office room · Fireplace · Equipped kitchen · Parking · Cellar
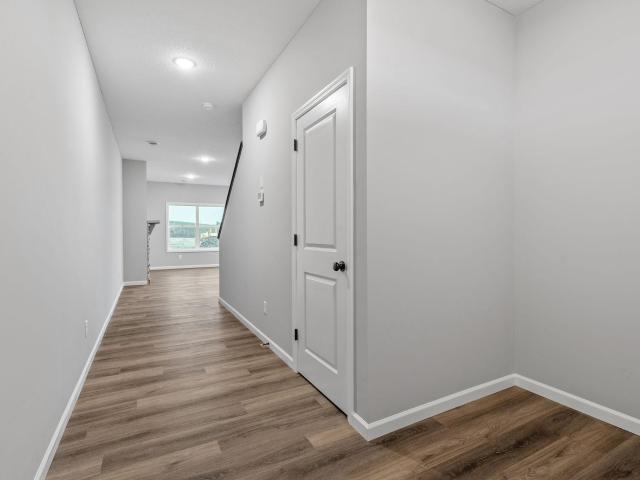
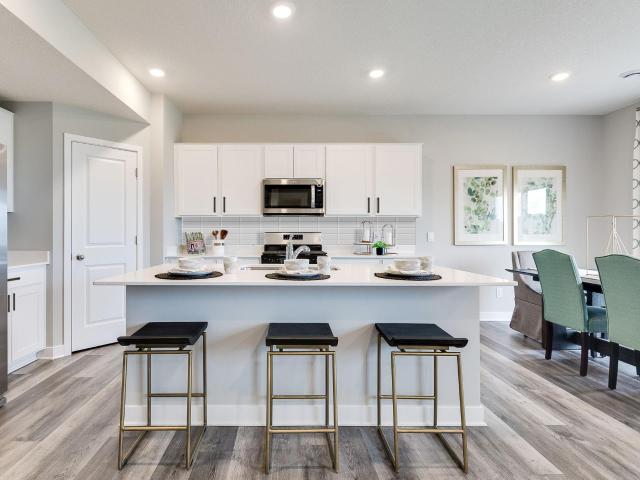
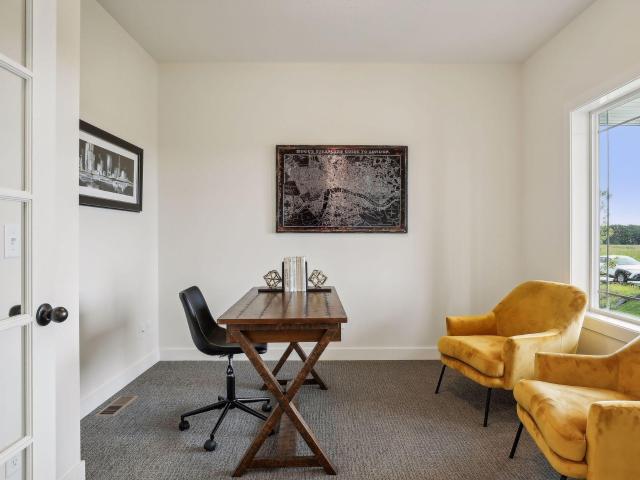
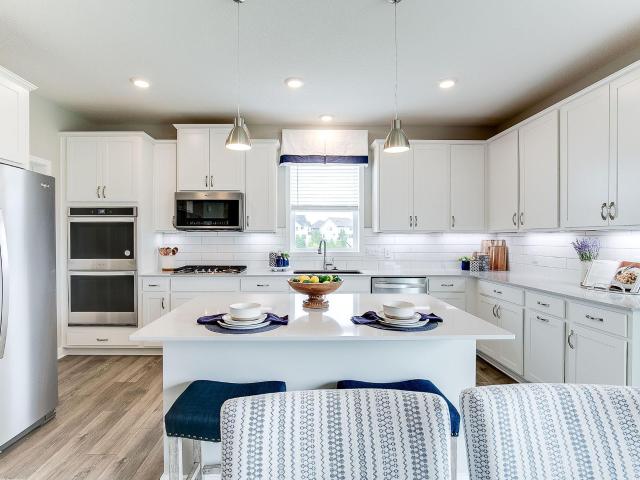
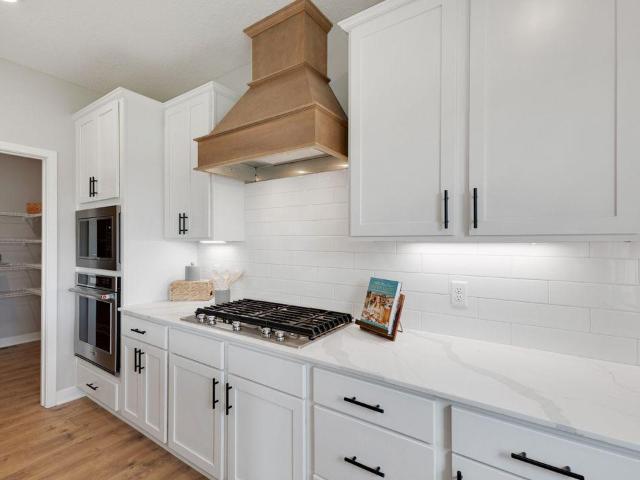
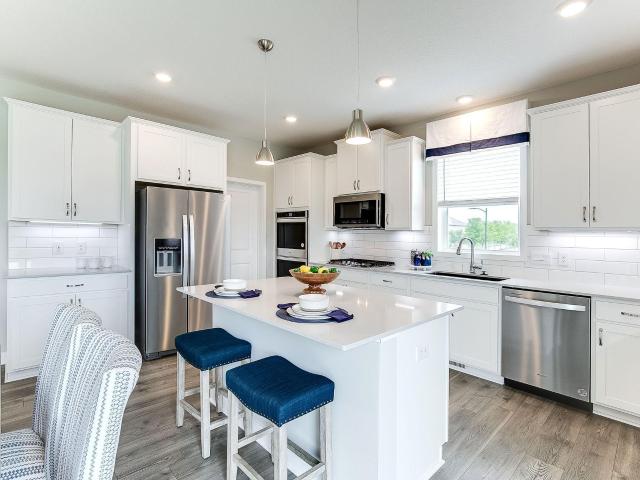
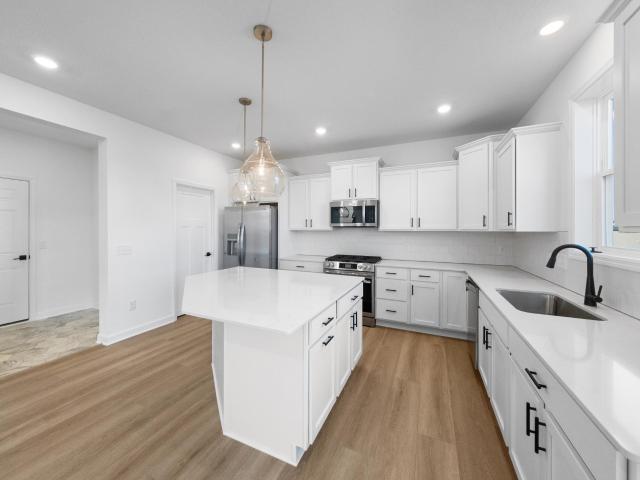
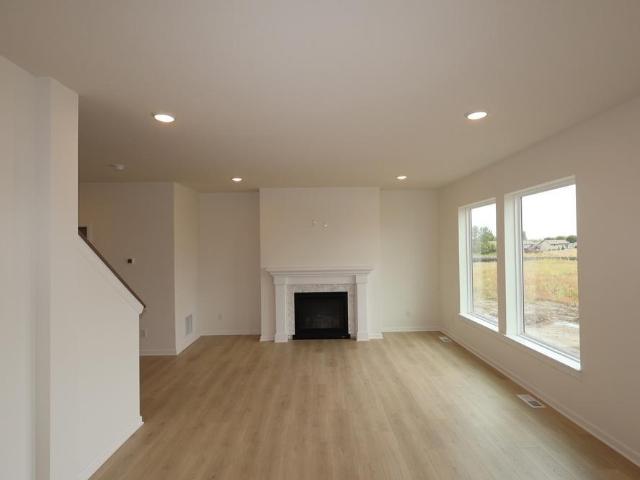
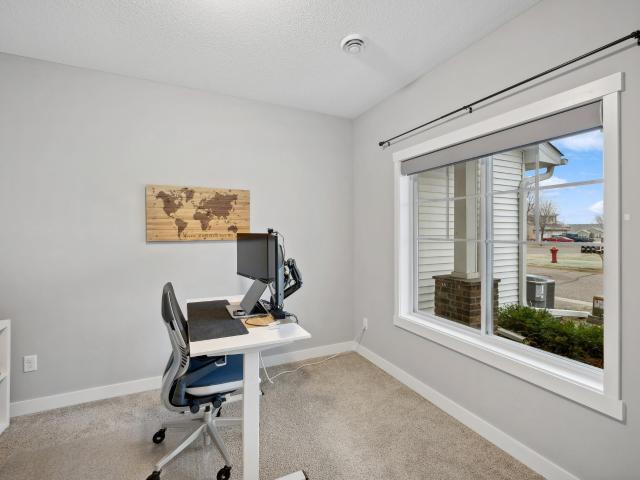
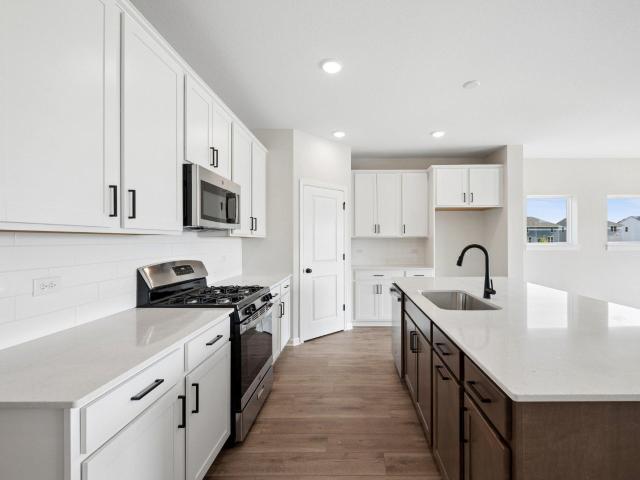
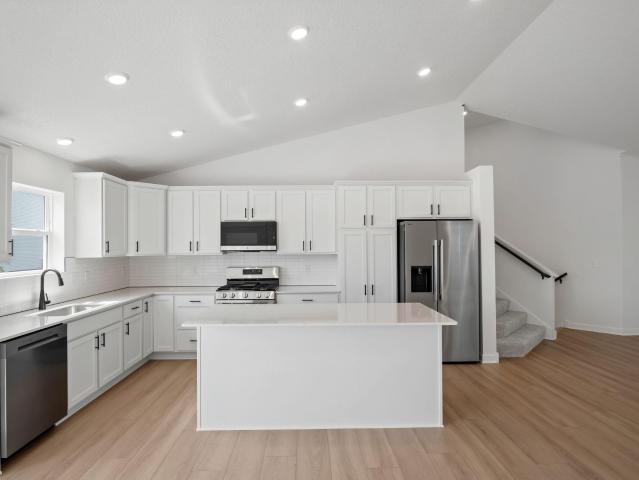
Move-in ready! This highly sought-after Foster floor plan offers 3 bedrooms and 2.5 bathrooms. The main level features a versatile flex room—ideal for a home office or additional living space. Throughout the home, you'll find beautiful upgrades, including a luxury kitchen with quartz countertops, soft-close cabinetry, direct venting, and included stainless steel appliances. The inviting family room centers around a stunning fireplace, creating a warm and welcoming atmosphere. Upstairs, three bedrooms sit on one convenient level, including the private owner’s suite with a full ensuite bath. Additional highlights include an unfinished lookout basement, three-car garage, and abundant natural light throughout the home. With a highly functional layout and all the upgrades modern buyers desire, this home is sure to attract attention and won’t last long!
USD 456,435
7426 Kaeding Avenue NE
View photo
House · for sale
USD 425,890
USD 196/sq.ft
7426 Kaeding Avenue NE
River Pine
· 2,164 sq.ft · 4 Bedrooms · 3 Baths · House
· Office room · Fireplace · Equipped kitchen
River Pine · 2,164 sq.ft · 4 Bedrooms · 3 Baths · House · Office room · Fireplace · Equipped kitchen
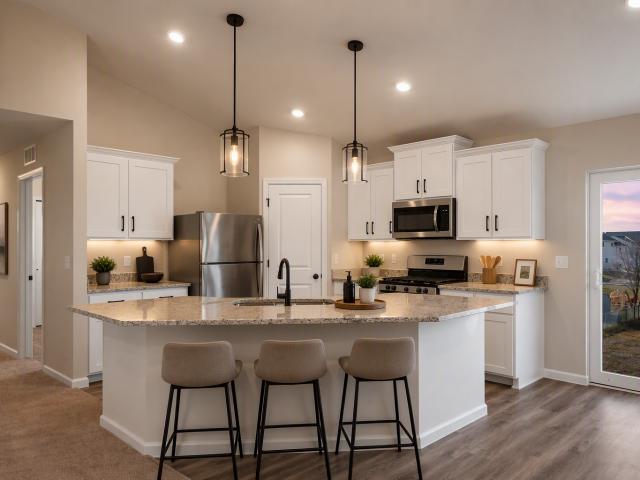
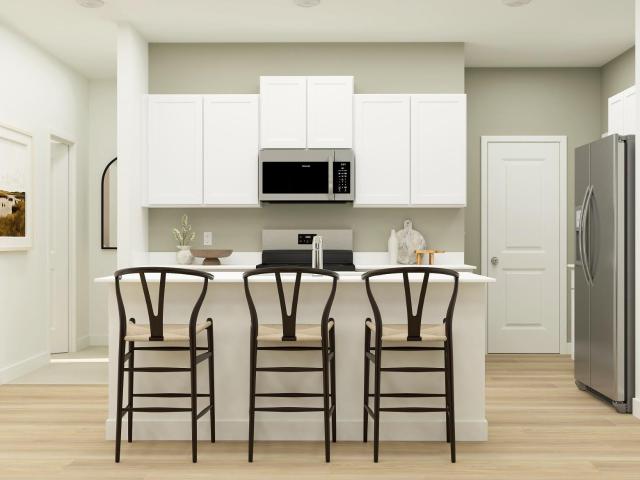
This home is under construction and available for an October closing! Experience thoughtful design and modern comfort in the Davidson, a beautifully crafted two-story home tailored for today’s busy lifestyles. The main level features an open-concept layout that brings together the Great Room with an electric fireplace, the dining area, and a well-appointed kitchen—perfect for everyday living and entertaining. A main-level bedroom offers valuable flexibility, easily serving as a home office or guest space. Upstairs, a centrally located loft provides an ideal spot for relaxing, studying, or creating an additional living area. Three bedrooms are thoughtfully positioned on this level for enhanced privacy, including a spacious owner’s suite complete with an attached bathroom and an oversized walk-in closet. Embrace modern living in a peaceful and well-connected neighborhood—schedule your tour today!
USD 425,890
7416 Kaeding Avenue NE
View photo
House · for sale
USD 418,440
USD 211/sq.ft
7416 Kaeding Avenue NE
River Pine
· 1,981 sq.ft · 4 Bedrooms · 2 Baths · House
· Equipped kitchen
River Pine · 1,981 sq.ft · 4 Bedrooms · 2 Baths · House · Equipped kitchen
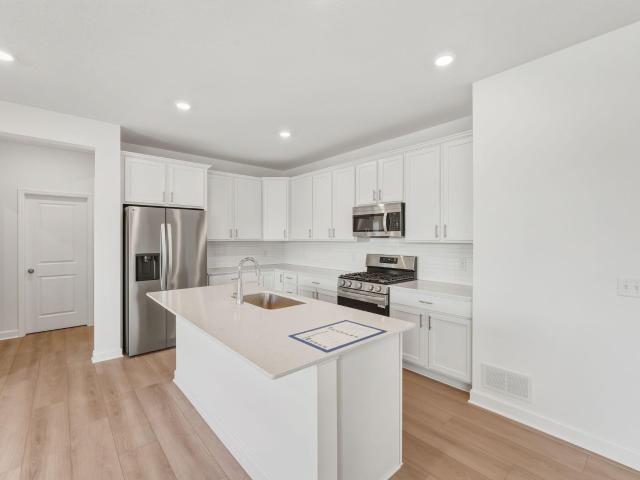
This home is move-in ready! Experience thoughtful design and modern comfort in the Canton, a beautifully crafted two-story home tailored for today’s busy lifestyles. The main level features an open-concept layout that brings together the Great Room, the dining area, and a well-appointed kitchen—perfect for everyday living and entertaining. Upstairs, a centrally located loft provides an ideal spot for relaxing, studying, or creating an additional living area. Four bedrooms are thoughtfully positioned on this level for enhanced privacy, including a spacious owner’s suite complete with an attached bathroom and an oversized walk-in closet. Embrace modern living in a peaceful and well-connected neighborhood—schedule your tour today!
USD 418,440
10132 th Avenue NW
View photo
House · for sale
USD 360,000
USD 309/sq.ft
10132 th Avenue NW
River Pine
· 1,163 sq.ft · 3 Bedrooms · 2 Baths · House
· Equipped kitchen · Parking · Cellar
River Pine · 1,163 sq.ft · 3 Bedrooms · 2 Baths · House · Equipped kitchen · Parking · Cellar
Look no further, this like new construction home in Elk River has everything you need! All three bedrooms and 2 bathrooms are on the main level (including a primary bedroom with its own private en-suite bath and large closet). The open layout connects the dinning, kitchen and living area seamlessly. Mechanics and appliances are only 3 years old and barely used, which is going to save you a lot of money. The heated garage is perfect for the long MN winters. Want to find a way to build instant equity in your home? This basement is waiting for your finishing touches and voilà, it's worth more. Did I mention the driveway was just sealcoated and there is no HOA? Book a tour today to see for yourself!
USD 360,000
1116 th Lane NE
View photo
Townhouse · for sale
USD 299,000
USD 141/sq.ft
1116 th Lane NE
River Pine
· 2,120 sq.ft · 3 Bedrooms · 2 Baths · Townhouse
· Patio · Office room · Deck · Fireplace · Equipped kitchen
River Pine · 2,120 sq.ft · 3 Bedrooms · 2 Baths · Townhouse · Patio · Office room · Deck · Fireplace · Equipped kitchen
Enjoy the extra privacy of an end-unit setting in this 3-bedroom, 3-bath townhome offering 2,127 finished sq ft, a wooded backdrop, southeast-facing deck & walkout lower level. A 2-story entry welcomes you inside, where new carpeting brings a fresh, comfortable feel to the main & upper-level living spaces. The spacious living room is filled with natural light from windows on two sides, with a gas fireplace creating an inviting focal point. Step through the patio door to the deck, where the southeast exposure provides a front-row seat for morning sunrises. A few steps above, the dining area remains open to the living room & transitions easily into the kitchen, where wood cabinetry, granite counters, SS appliances, a pantry & center island create a functional space for cooking & gathering. A Bosch dishwasher was added in 11/2025. French doors off the dining area open to a dedicated office, providing comfortable space for work, study, or hobbies. Main-level laundry with washer/dryer & a h
USD 299,000
7919 Pinnacle Avenue NE
View photo
Townhouse · for sale
USD 324,900
USD 220/sq.ft
7919 Pinnacle Avenue NE
River Pine
· 1,475 sq.ft · 2 Bedrooms · 2 Baths · Townhouse
· Fireplace · Equipped kitchen
River Pine · 1,475 sq.ft · 2 Bedrooms · 2 Baths · Townhouse · Fireplace · Equipped kitchen
Experience the ease of one-level living in this beautifully updated townhome, thoughtfully designed for comfort and accessibility. Step inside to find stylish vinyl plank flooring throughout, offering both durability and a fresh, modern feel. The spacious open-concept layout is ideal for those seeking minimal stairs, maximum convenience, and low-maintenance living. Enjoy the warmth and ambiance of a three-sided gas fireplace featuring attractive stonework—perfect for cozy evenings at home. French doors lead to the sunroom/flex room, where an abundance of natural light and a truly special setting await. One of only a select few units positioned to overlook the pond and its beautiful fountain, this home enjoys a premium view that sets it apart within the development. Step outside from the sunroom and enjoy peaceful mornings, relaxing evenings, and a picturesque backdrop right from home. The kitchen impresses with new stainless steel appliances and beautiful granite countertops, offering
USD 324,900
19806 Rush Street NW
View photo
House · for sale
USD 350,000
USD 166/sq.ft
19806 Rush Street NW
River Pine
· 2,099 sq.ft · 4 Bedrooms · 2 Baths · House
· Patio · Garden · Deck · Fireplace · Equipped kitchen
River Pine · 2,099 sq.ft · 4 Bedrooms · 2 Baths · House · Patio · Garden · Deck · Fireplace · Equipped kitchen
Enjoy space, nature and year-round recreation at this 4-bedroom, 2-bath home set on 1 acre surrounded by beautiful woods. The expansive 40'10' x 11'3' deck is a standout, offering plenty of room for outdoor dining, entertaining and quiet mornings enjoying the peaceful setting. Inside, two wood-burning fireplaces bring warmth and character to the living room and spacious lower-level recreation room. The refreshed kitchen features refinished cabinets and countertops, a new sink and faucet, and a new exhaust hood. Recently refinished trim in select rooms and some lighting updated in 2021 add to the home's appeal. Additional improvements include a new septic system in 2020 and a new, widened driveway in 2023. The generous yard offers room to garden and a great setting for chickens. Enjoy private access to a basketball court, volleyball, playground, pavilion, picnic area, patio with a fire pit, and a sledding and ski hill with a tow rope. Direct access to Woodland Trails Regional Park bring
USD 350,000
20264 th Court
View photo
House · for sale
USD 465,000
USD 155/sq.ft
20264 th Court
River Pine
· 2,992 sq.ft · 5 Bedrooms · 2 Baths · House
· Garden · Office room · Sauna · Deck · Equipped kitchen
River Pine · 2,992 sq.ft · 5 Bedrooms · 2 Baths · House · Garden · Office room · Sauna · Deck · Equipped kitchen
Tons of space, inside and out! Extensively updated! This home offers the perfect blend of comfort, flexibility, and privacy in an incredible location just ½ mile from town! The bright, open main level offers generous living spaces, a beautiful kitchen, four bedrooms, dedicated office space, main-level laundry, and a standout primary suite with private backyard views and a spa-like bathroom (with sauna! ). Downstairs, the finished lower level adds even more room to spread out, with a spacious family room, recreation space, additional bedroom and den, and abundant storage. Outside is where this property stands out, with an oversized deck overlooking a private, wooded yard just under an acre. There is plenty of room to garden, play, entertain, store outdoor toys, or simply enjoy the peaceful surroundings. With many updates throughout, a flexible layout, and space for everyone and everything, this home is designed to grow with you. All of this in a convenient location close to schools, lak
USD 465,000
19037 Xerxes Street NW
View photo
House · for sale
USD 475,000
USD 213/sq.ft
19037 Xerxes Street NW
River Pine
· 2,228 sq.ft · 3 Bedrooms · 2 Baths · House
· Garden · Parking · Deck · Fireplace · Equipped kitchen
River Pine · 2,228 sq.ft · 3 Bedrooms · 2 Baths · House · Garden · Parking · Deck · Fireplace · Equipped kitchen
Completely updated 3-bedroom, 2-bathroom home on an acre lot with a huge extra garage. The main level has a nice kitchen grantite countertops, tile backsplash, a ton of custom cabinets, and a huge island with breakfast bar. Upstairs there's 3 bedrooms and a full bath. Currently the 2nd bedroom is set up as a walk-in closet with a custom closet system but can easily be changed back to a standard bedroom. The third level has a wide open living room with a gas fireplace, a 3/4 bathroom, and the laundry room. The 4th level is completely finished and is perfect for a family room or a space for you to use your imagination. Outside you have an acre lot with a private yard, a large front porch, a huge 21x16 maintenance free deck and a nice garden shed. The detached 4+ car garage is fully insulated and heated and perfect for all of your toys. Move right in and enjoy all this home has to offer!
USD 475,000
10496 st Avenue NW
View photo
House · for sale
USD 549,900
USD 261/sq.ft
10496 st Avenue NW
River Pine
· 2,099 sq.ft · 4 Bedrooms · 2 Baths · House
· Patio · Garden · Fireplace · Air conditioning
River Pine · 2,099 sq.ft · 4 Bedrooms · 2 Baths · House · Patio · Garden · Fireplace · Air conditioning
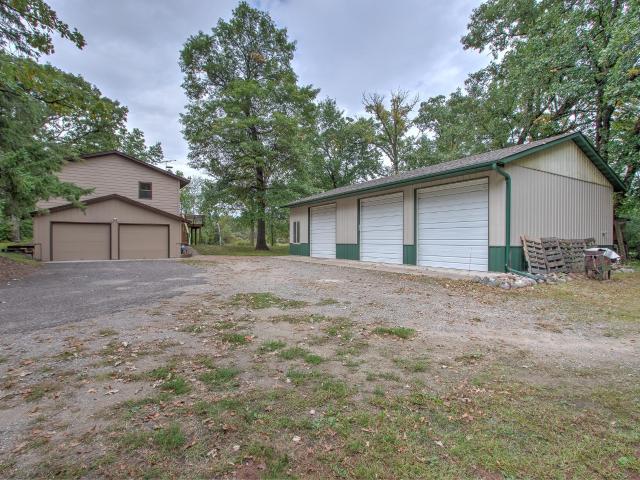
Well-maintained four-bedroom, two-bathroom home situated on 4.19 acres just minutes from Elk River, offering the convenience of nearby amenities with the privacy and space of a country setting. The maintenance-free brick exterior and vinyl windows provide low-maintenance living, while the landscaped yard features an underground sprinkler system with an upgraded pump and pressure tank, a new retaining wall (2026), and a back patio overlooking the yard. Inside, the home features wood flooring throughout, two gas fireplaces, a log cabin-style family room, and built-in hutch and cabinetry with a pull-out ironing board. Major updates include a new furnace, heat pump, and central air conditioner in 2024, along with 30-year shingles installed in 2016. The property includes a 40’ x 80’ pole barn with concrete floors, crank-out windows with screens, two 12’ x 12’ overhead doors with automatic openers, a 12’ x 80’ fenced lean-to, a 12-ton floor hoist, and water hydrants inside and outside the bu
USD 549,900
16586 Ulysses Street NW
View photo
House · for sale
USD 414,900
USD 171/sq.ft
Updated
16586 Ulysses Street NW
River Pine
· 2,422 sq.ft · 4 Bedrooms · 2 Baths · House
· Patio · Fireplace
River Pine · 2,422 sq.ft · 4 Bedrooms · 2 Baths · House · Patio · Fireplace
Ask about our 4.99% interest rate buy-down with preferred lender. *. This beautiful two story slab home welcomes you with an oversized front porch area which continues into the large foyer area. The main floor features an open design with luxury vinyl plank flooring throughout the entire main level. A beautiful fireplace adds just the right ambience for cozy evenings and the sleek quartz countertops, spacious island with seating, walk in pantry, cheerful white cabinetry and stainless steel appliances make everyday tasks more enjoyable. Enjoy entertaining and grilling on the large cement patio that walks out from the dining room. The loft upstairs is equally perfect as an office, a playroom, or an extra hangout area and includes an extra nook with a built in desk top that would work great as a homework station. The owner’s suite is a great retreat and the upstairs laundry room nearby is very convenient. The upstairs includes 3 more bedrooms and a bathroom. This home is truly an incredib
USD 414,900
8134 Martin Avenue NE
View photo
House · for sale
USD 484,990
USD 195/sq.ft
8134 Martin Avenue NE
River Pine
· 2,486 sq.ft · 4 Bedrooms · 2 Baths · House
· Garden · Equipped kitchen · Cellar
River Pine · 2,486 sq.ft · 4 Bedrooms · 2 Baths · House · Garden · Equipped kitchen · Cellar
Ask about how you can receive a 4.99% Gov or 5.5% Conv 30-year fixed rate mortgage PLUS up to $5,000 in closing costs on this home when using D. R. Horton’s preferred lender! With an unfinished walkout basement with backyard privacy, this Hudson is located on a premier homesite. The home itself features a flex room on the main level along with a large open living, dining and kitchen space. Stainless steel appliances, quarts counter tops and subway tile backsplash make the kitchen a showstopper. Upper level boasts 4 spacious bedrooms, massive loft area and laundry. The primary suite is home to a private walk-in closet along with ensuite bath featuring double vanity and walk-in shower. Minutes from I94 for easy commuting, minutes from Albertville Premium Outlet Malls for easy shopping and minutes from a variety of entertainment and dining, COSTCO just minutes away. No neighborhood HOA
USD 484,990
Salem Street NW
View photo
House · for sale
USD 760,000
USD 289/sq.ft
Salem Street NW
River Pine
· 2,626 sq.ft · 4 Bedrooms · 2 Baths · House
· Equipped kitchen
River Pine · 2,626 sq.ft · 4 Bedrooms · 2 Baths · House · Equipped kitchen
To-Be-Built Custom Home on Acreage – Elk River Build your dream home on a beautiful acreage lot in Elk River! This thoughtfully designed 4-bedroom, 3-bath, 2,632 finished sq. Ft. home offers the space, comfort, and custom details today's buyers are looking for. The open-concept main level features a spacious kitchen with generous custom cabinetry, a large center island, and plenty of room for entertaining. The kitchen flows into an impressive large living room, creating a bright and inviting gathering space. Upstairs, the private primary suite is designed as a true retreat, featuring a private en-suite bath and separate his-and-hers walk-in closets. Three additional bedrooms provide plenty of flexibility for family, guests, or open for a loft. Situated on a wooded acreage lot, you'll enjoy extra space and privacy while still being conveniently located in the Elk River area. Built by a local custom home builder, this home can be personalized with your selections and finishes to create a
USD 760,000
1283 th Street NE
View photo
House · for sale
USD 695,000
USD 255/sq.ft
1283 th Street NE
River Pine
· 2,723 sq.ft · 4 Bedrooms · 2 Baths · House
· Deck · Equipped kitchen · Parking
River Pine · 2,723 sq.ft · 4 Bedrooms · 2 Baths · House · Deck · Equipped kitchen · Parking
This custom built 4 bed, 3 bath home with 3 car heated garage in the sought after Mississippi Cove neighborhood offers a meticulous blend of craftsmanship and design. Sitting on just over an acre with no neighbors across the street or to the south this home offers rare privacy, space and comfort. With main level living in mind this home has it all! From a main floor spacious primary bedroom with walk in closet and primary bathroom and steps away from main floor laundry. The open concept custom crafted kitchen, dining space and living room offers plenty of space for gathering and. Entertaining. Drink your morning coffee from the spacious sunroom or step out onto the deck to catch amazing western sunsets
USD 695,000
371 Phyllis Street
View photo
Townhouse · for sale
USD 250,000
USD 200/sq.ft
371 Phyllis Street
River Pine
· 1,249 sq.ft · 2 Bedrooms · 1 Bath · Townhouse
· Patio · Garden · Parking
River Pine · 1,249 sq.ft · 2 Bedrooms · 1 Bath · Townhouse · Patio · Garden · Parking
Welcome home! This is the one you have been waiting for! One-level living townhome located in a small, quiet 55+ community with low association fees, newer roof and a new water heater, it also has a security system and a Kinetico water filtration system. This home has it all and it has been exceptionally well cared for. The open floor plan features a vaulted ceiling, large windows, and a bright sunroom that walks out to a nice patio for all your summer gardening and entertaining needs. The unique southern facing windows fill your home with natural light. This home is an end unit, which offers added privacy, extra yard space, it even has its own garden. This home offers affordable living, 2 car garage, plenty of storage in the garage and the home, and it is truly move-in-ready. Conveniently located near shopping, restaurants, and everyday amenities, this is a rare opportunity. This home is perfect for comfortable single-level living in a peaceful, well-maintained neighborhood. Come take
USD 250,000
18195 nd Street NW
View photo
House · for sale
USD 415,000
USD 433/sq.ft
Updated
18195 nd Street NW
River Pine
· 958 sq.ft · 2 Bedrooms · 1 Bath · House
· Patio · Garden · Deck · Parking
River Pine · 958 sq.ft · 2 Bedrooms · 1 Bath · House · Patio · Garden · Deck · Parking
Welcome to your own corner of the world at this Elk River property. Located on a quiet street, this corner parcel offers the space you are craving. When you stand in the backyard, it is nearly impossible to believe that you have neighbors. The mature trees and open yard seem to continue on endlessly. Parking is never an issue with a 2 car tuckunder and 3 car detached heated and insulated garage. Toys, tinkering, storage. You have the room you have dreamed of on this property! The upper level hosts 2 bedrooms, and a third potential bedroom is framed downstairs. The deck has been updated, and your grill or patio furniture are going to look perfect there! With just under 5 acres, there is room for you to host, play, or pick up new hobbies as your heart desires. Upper level has new flooring, appliances and paint, and is fresh for the new owner, so come take a look!
USD 415,000
7201 Lasalle Avenue NE
View photo
House · for sale
USD 519,900
USD 155/sq.ft
7201 Lasalle Avenue NE
River Pine
· 3,337 sq.ft · 5 Bedrooms · 3 Baths · House
· Patio · Office room · Fireplace · Equipped kitchen · Parking · Cellar
River Pine · 3,337 sq.ft · 5 Bedrooms · 3 Baths · House · Patio · Office room · Fireplace · Equipped kitchen · Parking · Cellar
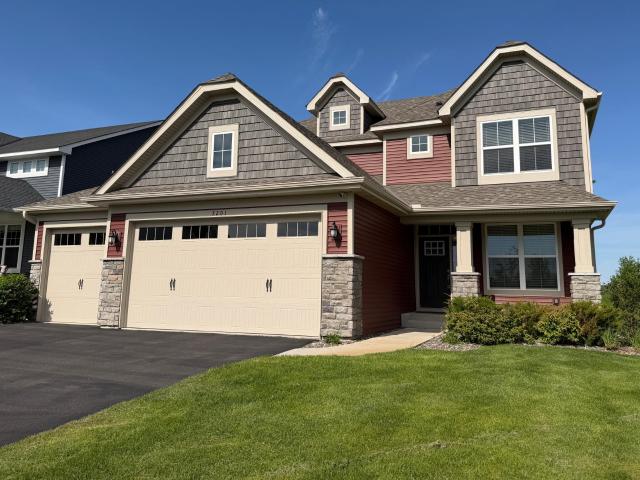
Welcome home to this beautifully maintained 5-bedroom, 4-bath like new residence built in 2021, thoughtfully designed for today’s modern lifestyle with $100,000 in upgrades including a finished basement, insulated garage, upgraded kitchen, upgrade master bathroom, morning room add on and patio. The upper level features four spacious bedrooms on one level, including a relaxing primary suite with a three-quarter bath, sleek glass shower, and walk-in closet. A full shared bath and conveniently located laundry room make everyday living simple and efficient. The main level welcomes you with a bright, open entry and a versatile front room that works perfectly as a home office, playroom, or flexible living space. The kitchen is truly the heart of the home, featuring a center island ideal for gathering, meal prep, or casual dining, and it flows seamlessly into the inviting family room with a stunning brick-faced gas fireplace. Just beyond, a sun-filled dining or four-season room overlooks a be
USD 519,900
19205 Yale Street NW
View photo
House · for sale
USD 349,900
USD 199/sq.ft
19205 Yale Street NW
River Pine
· 1,755 sq.ft · 4 Bedrooms · 2 Baths · House
River Pine · 1,755 sq.ft · 4 Bedrooms · 2 Baths · House
Professionally renovated top to bottom! Finishing touches are COMPLETE! Schedule your tour today! Enjoy the opportunity to live in the heart of Elk River with a beautifully updated home where modern updates meet move-in-ready appeal. You’re not going to want to miss this one!
USD 349,900
8358 Lamont Avenue NE
View photo
House · for sale
USD 560,000
USD 208/sq.ft
8358 Lamont Avenue NE
River Pine
· 2,680 sq.ft · 5 Bedrooms · 3 Baths · House
· Garden · Office room · Parking · Deck · Equipped kitchen
River Pine · 2,680 sq.ft · 5 Bedrooms · 3 Baths · House · Garden · Office room · Parking · Deck · Equipped kitchen
Welcome to this spacious five bedroom, three bathroom two story home in Otsego that offers a thoughtful layout with flexible living spaces. The main level features an open concept living room, dining area, and kitchen with pantry, along with a convenient bedroom that can also serve as a home office or playroom. A three quarter bathroom and access to the deck from the dining area finish off the main level, with the deck overlooking the backyard. Upstairs, a spacious loft provides additional flexibility, while four spacious bedrooms offer their own walk-in closets. The primary bedroom features a private full bathroom with a separate tub and shower, double vanity, and walk-in closet. A laundry room and additional full bathroom complete the upper level. Looking to expand? Finish the lower level to add even more space with a family room, sixth bedroom, and additional bathroom. Completing this home is an attached three car garage and a spacious 0.242 acre lot. Located near parks, walking and
USD 560,000
7928 Martin Avenue NE
View photo
House · for sale
USD 601,560
USD 201/sq.ft
7928 Martin Avenue NE
River Pine
· 2,992 sq.ft · 5 Bedrooms · 3 Baths · House
· Equipped kitchen
River Pine · 2,992 sq.ft · 5 Bedrooms · 3 Baths · House · Equipped kitchen
Ask how you can receive up to $20,000 in closing costs when using D. R. Horton’s preferred lender! The JORDAN floor plan is sure to impress featuring a main level bedroom and bath, this stunning kitchen features a large center island, quartz countertops, tile backsplash, and oversized pantry. Lots of natural light and spacious family room. Upper-level loft/game room, plus four good sized bedrooms. Primary suite features two large walk-in closets, soaker tub and separate shower. Great location only minutes from I94 for easy commuting, minutes from Albertville Premium Outlet Malls for easy shopping and minutes from a variety of entertainment and dining, what more could you ask for?
USD 601,560
7996 Marquette Court NE
View photo
House · for sale
USD 606,000
USD 192/sq.ft
7996 Marquette Court NE
River Pine
· 3,154 sq.ft · 5 Bedrooms · 4 Baths · House
· Equipped kitchen
River Pine · 3,154 sq.ft · 5 Bedrooms · 4 Baths · House · Equipped kitchen
Welcome to the Jameson. This majestic design comes with some “wow” at every turn. Open concept floorplan collides with luxury living within a sun-soaked main level that features both formal and informal dining spaces and gourmet kitchen layout featuring accent oven hood. Main level bedroom/flex space has a 3/4 bath just across the hall AND separate powder bath for guests! Upstairs is home to 4 massive bedrooms. Primary bedroom has private ensuite AND one secondary bedroom with private ensuite bath! PLUS, loft, laundry and TWO more bedrooms. Oversized and intimate all in one. Not to mention the Prairie Pointe community features pond views, walking trails, and is steps away from the Elementary & Middle School! Local shopping nearby. And no hoa!
USD 606,000
7906 Marquette Court NE
View photo
House · for sale
USD 598,535
USD 200/sq.ft
7906 Marquette Court NE
River Pine
· 2,992 sq.ft · 5 Bedrooms · 3 Baths · House
· Equipped kitchen
River Pine · 2,992 sq.ft · 5 Bedrooms · 3 Baths · House · Equipped kitchen
Ask how you can receive up to $20,000 in closing costs when using D. R. Horton’s preferred lender! The JORDAN floor plan is sure to impress featuring a main level bedroom and bath, this stunning kitchen features a large center island, quartz countertops, tile backsplash, and oversized pantry. Lots of natural light and spacious family room. Upper-level loft/game room, plus four good sized bedrooms. Primary suite features two large walk-in closets, soaker tub and separate shower. Great location only minutes from I94 for easy commuting, minutes from Albertville Premium Outlet Malls for easy shopping and minutes from a variety of entertainment and dining, what more could you ask for?
USD 598,535
18516 Lincoln Street NW
View photo
House · for sale
USD 526,420
USD 211/sq.ft
Updated
18516 Lincoln Street NW
River Pine
· 2,486 sq.ft · 4 Bedrooms · 2 Baths · House
· Office room · Fireplace · Equipped kitchen · Cellar
River Pine · 2,486 sq.ft · 4 Bedrooms · 2 Baths · House · Office room · Fireplace · Equipped kitchen · Cellar
This beautiful Sinclair in Bradford Park blends elegance with everyday comfort in a layout designed for modern living. A private office with French doors offers the perfect space for work or relaxation, while the Great Room with a cozy electric fireplace flows seamlessly into the bright dining area and chef-inspired kitchen, complete with stainless steel appliances, a large island, and a walk-in pantry. Upstairs, three secondary bedrooms each feature walk-in closets, along with a full bath with dual vanities and a convenient laundry room. The luxurious owner’s suite includes a private bath and spacious walk-in closet, while the unfinished walkout basement provides endless opportunities for future living space. Surrounded by natural beauty with access to Woodland Trails Regional Park and Lake Orono, and just minutes from shopping and dining in Downtown Elk River, this home offers the perfect balance of comfort, convenience, and style
USD 526,420
7420 Landau Avenue NE
View photo
House · for sale
USD 460,000
USD 245/sq.ft
7420 Landau Avenue NE
River Pine
· 1,873 sq.ft · 4 Bedrooms · 2 Baths · House
· Fireplace · Equipped kitchen · Cellar
River Pine · 1,873 sq.ft · 4 Bedrooms · 2 Baths · House · Fireplace · Equipped kitchen · Cellar
Close by 11/30/26 and receive 4.99% 7 Year Arm through Grace Home Lending. Welcome to this beautifully designed Elias plan by David Weekley Homes located in the sought-after Prairie Crossing community at 7420 Landau Ave NE. Offering 1,882 finished square feet plus an unfinished basement ready for future expansion, this thoughtfully crafted home combines modern style, functionality, and room to grow. The heart of the home is the upgraded Super Kitchen, featuring enhanced finishes, abundant cabinetry, and an open-concept layout that flows seamlessly into the dining and living spaces—perfect for entertaining or everyday living. Cozy up by the gas fireplace in the spacious family room and enjoy the comfort and warmth it brings throughout Minnesota’s seasons. Upstairs, you’ll find four bedrooms conveniently located on the same level, including a private owner’s retreat with a well-appointed bath. With a total of three bathrooms, this home offers both convenience and flexibility for busy hou
USD 460,000
1201 st Street NE
View photo
House · for sale
USD 454,000
USD 202/sq.ft
1201 st Street NE
River Pine
· 2,239 sq.ft · 4 Bedrooms · 3 Baths · House
· Equipped kitchen
River Pine · 2,239 sq.ft · 4 Bedrooms · 3 Baths · House · Equipped kitchen
Welcome to Northwater! Introducing the Bryant II. This thoughtfully designed home plan features an open concept main level which is accented by vaulted ceilings. Kitchen boasts a large breakfast bar peninsula with plenty of seated, white cabinets and granite counter tops. Stainless-steel appliances throughout the kitchen as well. The primary bedroom features a private ensuite bath with dual vanity bath & spacious walk-in closet! An extra feature of the Bryant II is the main level powder bath. Not to mention finished lower level! Take this home and place it in the great location of minutes from I94 for easy commuting, minutes from Albertville Premium Outlet Malls for easy shopping and minutes from a variety of entertainment and dining, what more could you ask for? No hoa
USD 454,000
7966 Pinnacle Avenue NE
View photo
Townhouse · for sale
USD 299,000
USD 191/sq.ft
7966 Pinnacle Avenue NE
River Pine
· 1,561 sq.ft · 2 Bedrooms · 2 Baths · Townhouse
· Patio · Garden · Parking
River Pine · 1,561 sq.ft · 2 Bedrooms · 2 Baths · Townhouse · Patio · Garden · Parking
Well maintained home includes lots of open space, vaulted ceilings with skylight, fresh paint and new flooring in much of the home, solar lighting and bathrooms in both bedrooms, huge walk in closet in primary bedroom, sunroom leading to backyard patio, insulated garage, close to several parks, walking trails, and many shopping and dining opportunities
USD 299,000
7356 Kalland Circle NE
View photo
Townhouse · for sale
USD 325,000
USD 157/sq.ft
7356 Kalland Circle NE
River Pine
· 2,067 sq.ft · 3 Bedrooms · 2 Baths · Townhouse
· Office room · Gym · Equipped kitchen · Parking
River Pine · 2,067 sq.ft · 3 Bedrooms · 2 Baths · Townhouse · Office room · Gym · Equipped kitchen · Parking
Welcome to this inviting 4-bed, 3-bath townhome featuring a main-level bedroom that could be used for a home office, gym, or creative space. The gourmet kitchen shines with sleek enameled cabinetry, granite counters, stainless steel appliances (including an electric range), and a huge walk-in pantry. You will love the open floor plan perfect for everyday living and entertaining. Upstairs you’ll find three generously sized bedrooms, including an oversized primary suite with a tray ceiling, ceiling fan, private en-suite, and large walk-in closet, plus a versatile loft and convenient upper-level laundry. Enjoy the heated 2-car garage, established neighborhood setting across from Kittredge Crossing City Park, and easy access to the new Costco, Albertville Premium Outlets, and I-94
USD 325,000
7110 Landau Avenue NE
View photo
House · for sale
USD 514,000
USD 168/sq.ft
Updated
7110 Landau Avenue NE
River Pine
· 3,046 sq.ft · 4 Bedrooms · 3 Baths · House
· Equipped kitchen · Parking · Cellar
River Pine · 3,046 sq.ft · 4 Bedrooms · 3 Baths · House · Equipped kitchen · Parking · Cellar
4.99% 7 year ARM offered on this home when closed by 11/30/26 through Grace Home Lending. Experience effortless single-level living in the Mille Lacs rambler plan by David Weekley Homes, located in the sought-after Prairie Crossing community. This thoughtfully designed home offers all the conveniences of one-level living with 3 bedrooms on the main floor, including a private primary suite and two comfortable guest rooms. The open-concept layout showcases a spacious kitchen with a large center island that flows seamlessly into the dining and living areas—perfect for everyday living and entertaining alike. The finished look-out basement expands the home’s living space while maintaining the ease of a rambler lifestyle, bringing the total finished square footage to an impressive 3,050. Set on a premium home site with no home directly behind and serene protected wetlands, this property offers exceptional privacy and peaceful views. A two-car garage with a convenient five-foot bump-out provi
USD 514,000
18761 Edison Street NW
View photo
House · for sale
USD 444,900
USD 191/sq.ft
18761 Edison Street NW
River Pine
· 2,325 sq.ft · 5 Bedrooms · 3 Baths · House
· Cellar
River Pine · 2,325 sq.ft · 5 Bedrooms · 3 Baths · House · Cellar
Ask how to get up to 6% seller contributions toward your purchase! This new home is currently under construction with estimated August completion located in the sought-after Miske Meadows community. The Ramsey Floorplan features 5 bedrooms, 3 bathrooms, and a spacious open-concept design. Finished basement with a large game room, perfect for families to gather and entertain! Convenient access to Highway 10, Mississippi River trails, shopping, dining, and everyday amenities. Walking distance to Twin Lakes Elementary School which is perfect for growing families! One of the few remaining opportunities in Miske Meadows!
USD 444,900
9989 th Avenue NW
View photo
House · for sale
USD 444,546
USD 189/sq.ft
9989 th Avenue NW
River Pine
· 2,347 sq.ft · 4 Bedrooms · 2 Baths · House
· Equipped kitchen · Cellar
River Pine · 2,347 sq.ft · 4 Bedrooms · 2 Baths · House · Equipped kitchen · Cellar
This new two-story Markham home features a modern layout with an open-concept floorplan on the first level, consisting of a stylish kitchen, dining room and Great Room. Upstairs, four bedrooms surround a versatile loft area, including the luxe owner’s suite with direct access to an ensuite bathroom and walk-in closet. An unfinished basement on the lower level offers limitless possibilities. Located in Bradford Park, residents enjoy access to Woodland Trails Regional Park, Lake Orono, and nearby shopping and dining in downtown Elk River—offering the perfect balance of tranquility and convenience
USD 444,546

Get email alerts

Don't miss out: be the first to know about new properties

The alert was correctly created

On subscribing you accept the conditions of use and the privacy policy
Alert
Receive new ads in your inbox
Save this search
Receive alerts for new listings

We'll send you an email when we have new properties for: "Properties for sale in River Pine"

The alert was correctly created

West Oaks, Elk River city Sherburne County Minnesota
Riverview Heights, Elk River city Sherburne County Minnesota
Get email alerts and be the first to see new listings
Required field
On subscribing I accept the terms of the privacy policy
Perfect! You'll soon start receiving new listings via email
Alert
Receive an email when we have new ads for Properties for sale in River Pine
Save this search
Filters

Bedrooms

Size (sq.ft)

sq.ft
sq.ft

Price

USD
USD

Property type

Bathrooms

Clear all filters
Receive notifications when new entries are published.