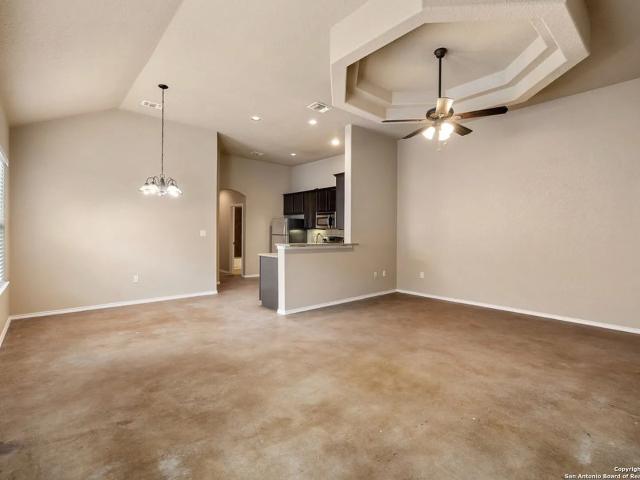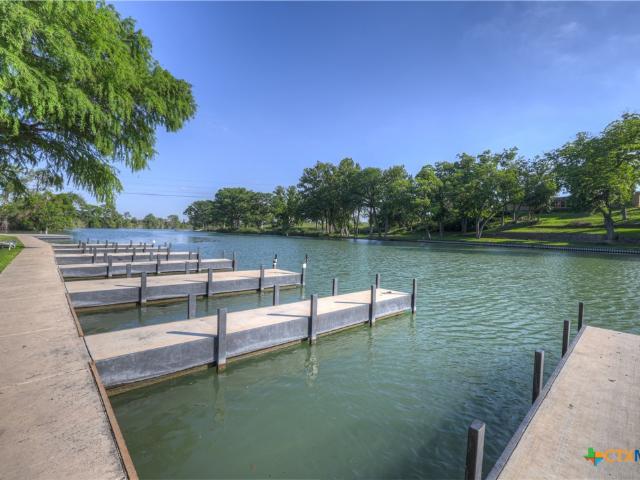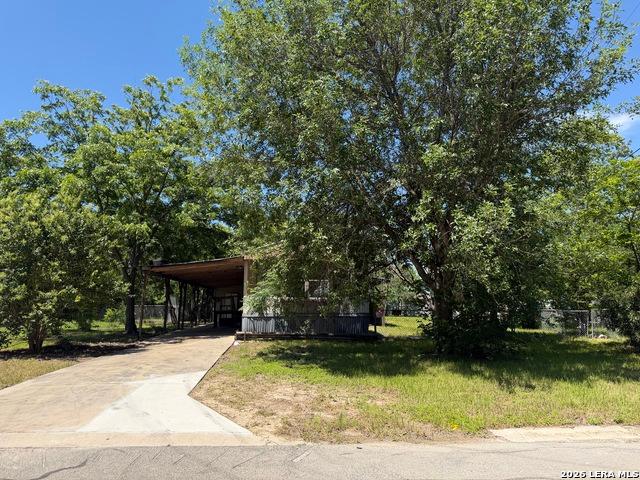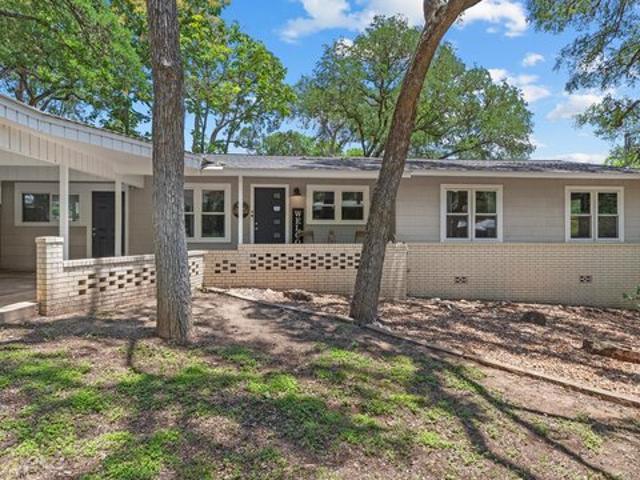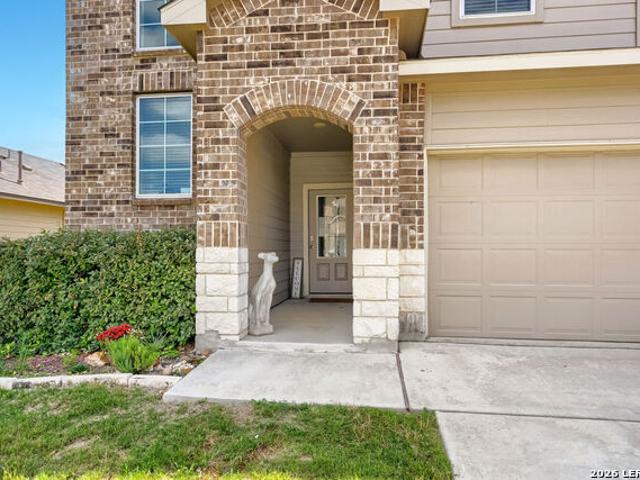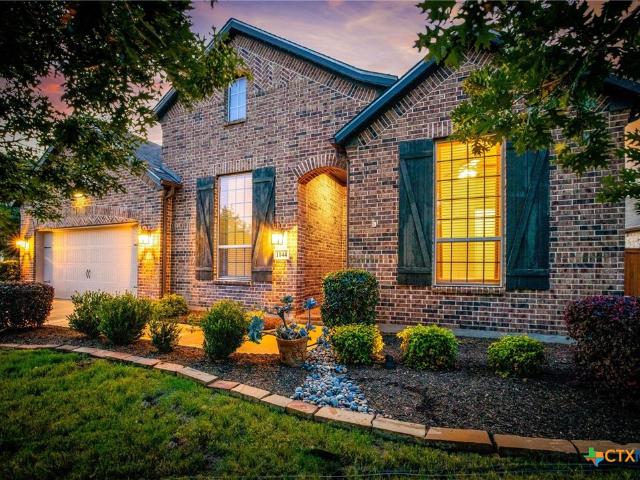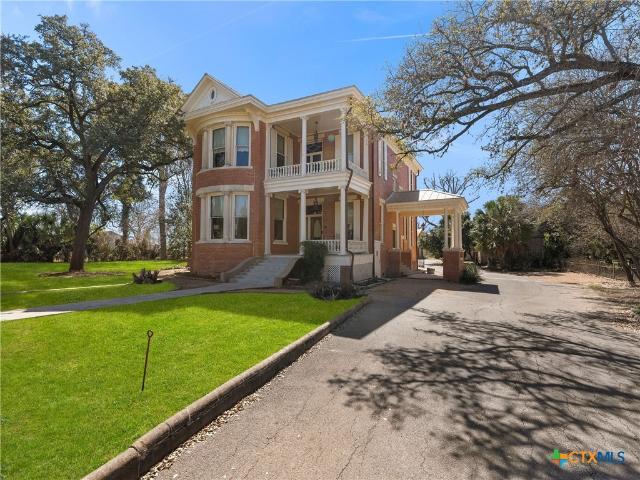
860 houses for sale in Rivercrest Heights

526 Mission Hill Run
View photo
House · for sale
USD 480,000
USD 254/sq.ft
526 Mission Hill Run
Rivercrest Heights
· 1,884 sq.ft · 3 Bedrooms · 2 Baths · House
· Deck · Equipped kitchen · Parking
Rivercrest Heights · 1,884 sq.ft · 3 Bedrooms · 2 Baths · House · Deck · Equipped kitchen · Parking
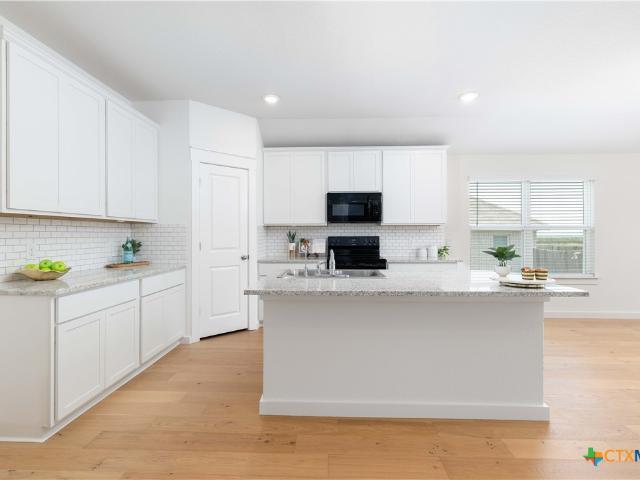
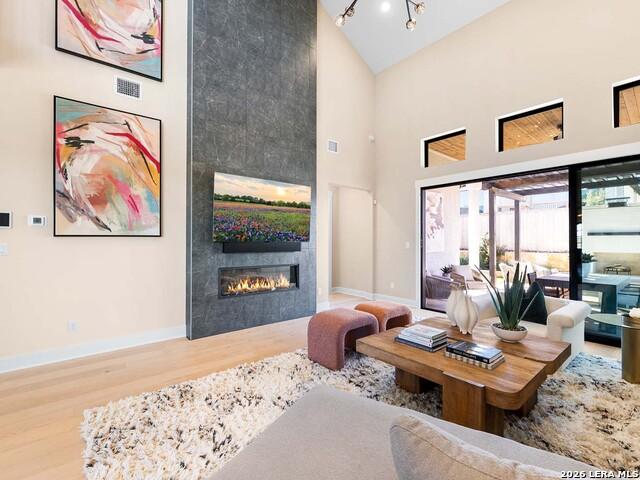
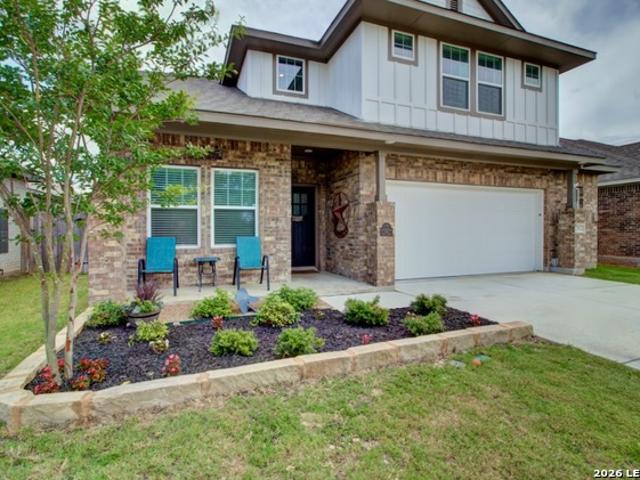
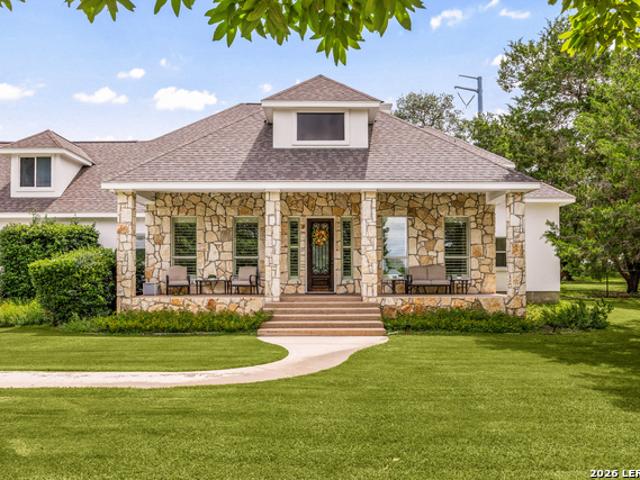
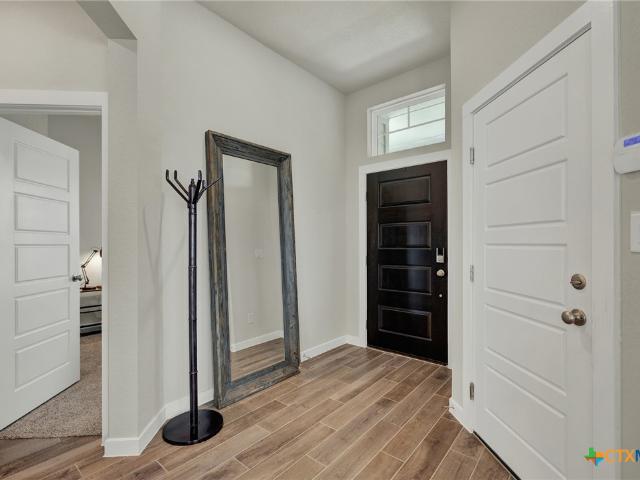
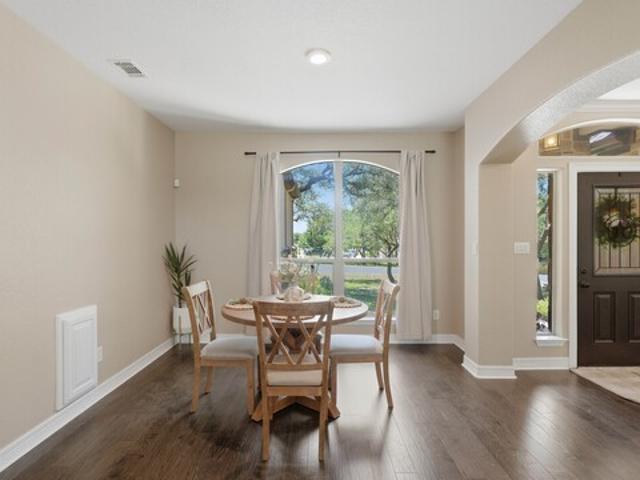
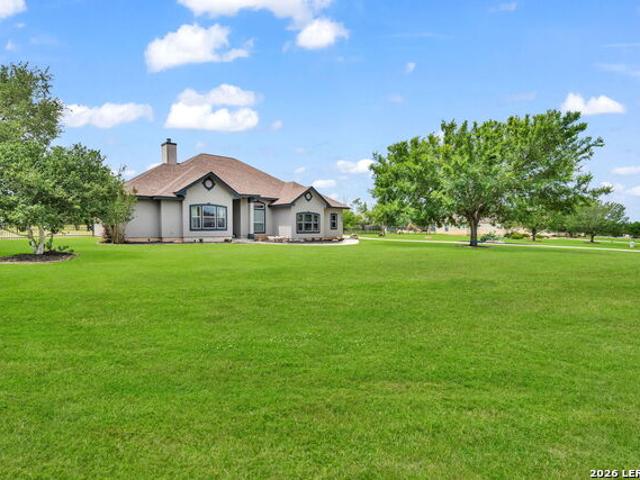
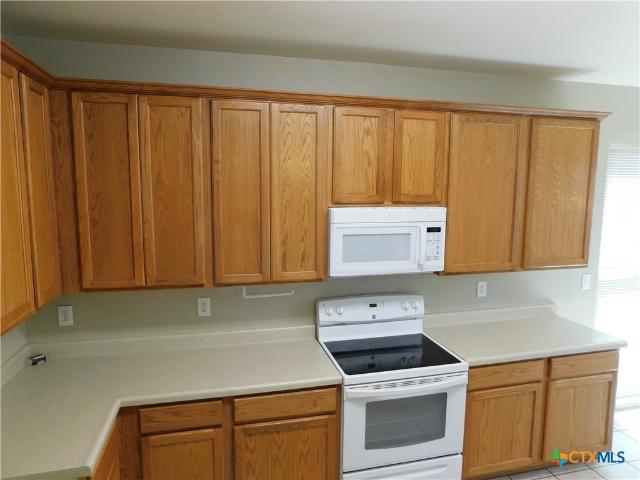
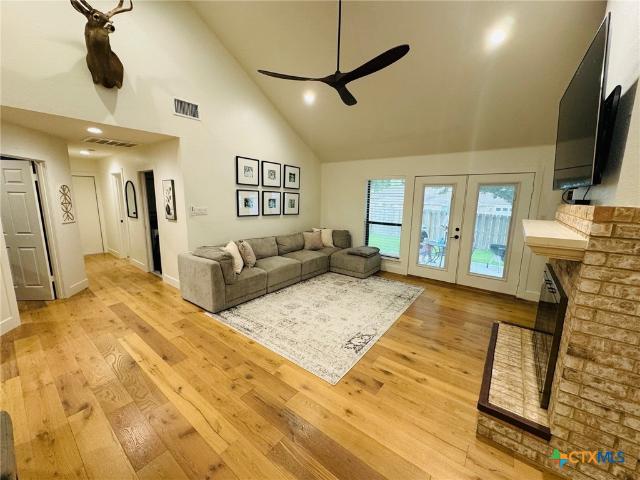
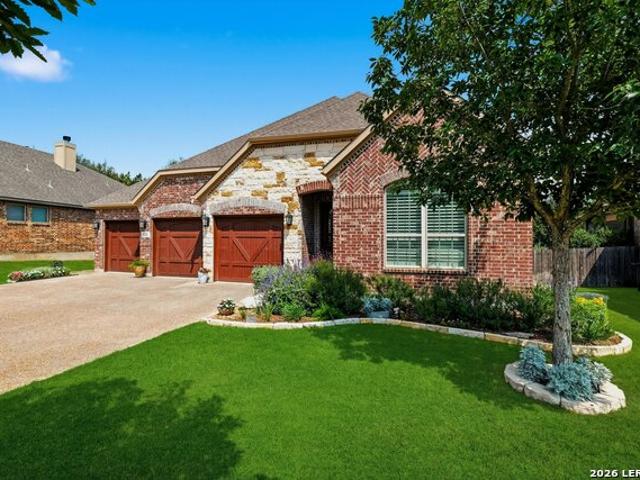
This home is located in an exclusive highly sought out gated community. It combines privacy, quality craftsmanship, and timeless design without age restrictions. The stunning curb appeal welcomes you with a striking blend of brick and stone construction, manicured landscaping, and a spacious three-car garage. Step inside to soaring ceilings, intricate tile work, rich wood flooring, and an inviting open-concept layout designed for both everyday living and entertaining. At the heart of the home, the chef-inspired kitchen showcases Knotty Alder cabinetry, granite countertops, stainless steel built-in appliances, gas cooking, and an oversized island that provides ample space. The spacious primary retreat offers a peaceful escape highlighted by a charming bay window and a spa-like ensuite bath designed for relaxation. Generously sized secondary bedrooms provide comfort and flexibility. Enjoy year-round outdoor living in the enclosed back porch or unwind on the shaded deck overlooking the pr
USD 480,000
456 Rio Drive
12 pictures
House · for sale
USD 1,299,000
USD 583/sq.ft
456 Rio Drive
Rivercrest Heights
· 2,228 sq.ft · 4 Bedrooms · 2 Baths · House
· Office room · Equipped kitchen
Rivercrest Heights · 2,228 sq.ft · 4 Bedrooms · 2 Baths · House · Office room · Equipped kitchen
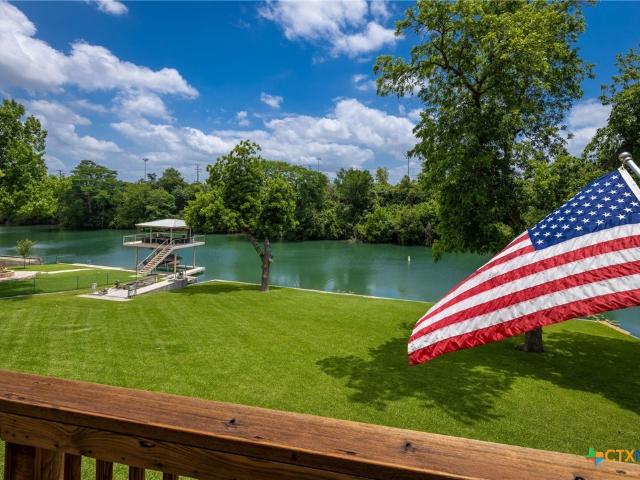
Lake Dunlap living at its finest! Nestled on 3/4 of an acre with over 150 feet of improved deep-water frontage, this exceptional waterfront retreat offers the ideal blend of privacy, recreation, and relaxed luxury. Perfectly positioned in a no-wake zone with peaceful park space across the water, the setting is tailor-made for enjoying the lake lifestyle. This beautifully maintained 4-bedroom, 2-bath home features gorgeous wood floors, plantation shutters, and abundant natural light throughout. The well-appointed kitchen is designed for both everyday living and entertaining, offering granite countertops, breakfast bar, breakfast area, walk-in pantry, gas range, built-in microwave, and stainless steel appliances. The spacious owner's suite is a true retreat with French doors opening directly to the outdoor living area, dual vanities, walk-in shower, and separate his-and-her closets. Fourth bedroom perfect for home office, craft room or easily adapts to lifestyle needs. Outdoor living ste
USD 1,299,000
3642 Twin Dish Way
12 pictures
House · for sale
USD 339,500
USD 168/sq.ft
3642 Twin Dish Way
Rivercrest Heights
· 2,013 sq.ft · 4 Bedrooms · 2 Baths · House
· Office room · Equipped kitchen
Rivercrest Heights · 2,013 sq.ft · 4 Bedrooms · 2 Baths · House · Office room · Equipped kitchen
Turn-key and move-in ready, this beautifully updated 4-bedroom, 2-bath home with a dedicated office/bonus room offers the perfect blend of comfort, functionality, and location in one of New Braunfels' most desirable areas. Featuring fresh interior paint, newly installed flooring, and newly added grass, this home is ready for its next owner to enjoy from day one. The spacious open-concept layout is filled with natural light thanks to an abundance of windows throughout the home. The kitchen is designed for both everyday living and entertaining, featuring a large center island, granite countertops, ample cabinetry, and a walk-in pantry. The expansive primary suite is privately situated away from the secondary bedrooms and offers a peaceful retreat with a generously sized bedroom, ensuite bath, and walk-in shower. Throughout the home, you'll find spacious closets complete with built-in shelving for added convenience and organization. Hard-surface flooring flows throughout the home, creatin
USD 339,500
338 Cleveland
12 pictures
House · for sale
USD 899,000
USD 288/sq.ft
338 Cleveland
Rivercrest Heights
· 3,111 sq.ft · 4 Bedrooms · 3 Baths · House
· Patio · Office room · Equipped kitchen
Rivercrest Heights · 3,111 sq.ft · 4 Bedrooms · 3 Baths · House · Patio · Office room · Equipped kitchen
MLS# 1962-. Built by Toll Brothers. Sep 2026 completion! Elegance and sophistication define the Aubriella home design. Enter into a stylish foyer with a tray ceiling that opens onto the impressive casual dining area and a stunning two-story great room with easy access to the outdoor covered patio. The kitchen is well-equipped with a large walk-in pantry, ample counter and cabinet space, and a center island with breakfast bar. Secluded off the great room, the opulent primary bedroom suite boasts dual walk-in closets and an exquisite primary bath featuring a dual-sink vanity, large shower, freestanding tub, and a private water closet. The second floor is highlighted by an expansive loft and secondary bedrooms, one with a walk-in closet, that share a hall bath. An additional bedroom suite is conveniently located on the first floor, offering a walk-in closet and private bath. Also featured in the Aubriella is a private office off the foyer, easily accessible laundry, an everyday entry, pow
USD 899,000
1622 Lost Nook
View photo
House · for sale
USD 299,990
USD 183/sq.ft
1622 Lost Nook
Rivercrest Heights
· 1,636 sq.ft · 3 Bedrooms · 2 Baths · House
· Patio
Rivercrest Heights · 1,636 sq.ft · 3 Bedrooms · 2 Baths · House · Patio
Estimated completion date september 2026*. New 3-Bedroom Home for Sale in New Braunfels, Texas Welcome to 1622 Lost Nook, New Braunfels, Texas. A new construction single-story home built by M/I Homes. This 1,642 square feet home offers 3 bedrooms and 2 bathrooms, designed with a thoughtful floorplan that prioritizes comfortable everyday living. Step inside to discover an open-concept living space that connects the main gathering areas, creating a seamless flow ideal for both daily routines and entertaining. The quality of design is evident throughout, with clean lines, well-proportioned rooms, and carefully selected finishes that reflect attention to detail. Key Features: New construction single-story home by M/I Homes 3 bedrooms and 2 bathrooms 1,642 square feet of living space Open-concept living space Owner's bedroom with en-suite bathroom Covered patio for outdoor relaxation Quality construction and design throughout The owner's bedroom features a private en-suite bathroom, offerin
USD 299,990
2922 Alster
12 pictures
House · for sale
USD 434,000
USD 169/sq.ft
2922 Alster
Rivercrest Heights
· 2,562 sq.ft · 4 Bedrooms · 3 Baths · House
· Equipped kitchen
Rivercrest Heights · 2,562 sq.ft · 4 Bedrooms · 3 Baths · House · Equipped kitchen
Welcome to 2922 Alster in sought-after Wasser Ranch in New Braunfels. This VA assumable home was built in 2023, has 4-bedroom, 3-bath home offers 2,573 sq ft of thoughtfully designed living space with two living areas, a private study/library, and an upstairs game room. The open floor plan features high ceilings, abundant natural light, and a secondary bedroom conveniently located downstairs. The island kitchen includes a breakfast bar, eat-in kitchen, two dining areas, and walk-in pantry, all flowing seamlessly into the main living space. Additional features include walk-in closets, spacious utility/laundry room, and convenient access to Northwest Park, shopping, dining, and entertainment. Opportunities in Wasser Ranch are moving quickly-schedule your private showing today
USD 434,000
1627 Lost Nook
View photo
House · for sale
USD 319,990
USD 190/sq.ft
1627 Lost Nook
Rivercrest Heights
· 1,679 sq.ft · 4 Bedrooms · 2 Baths · House
· Patio
Rivercrest Heights · 1,679 sq.ft · 4 Bedrooms · 2 Baths · House · Patio
Estimated completion date september 2026*. New 4-Bedroom Home for Sale in New Braunfels, TexasWelcome to 1627 Lost Nook, New Braunfels, Texas. A new construction single-story home built by M/I Homes. This 4-bedroom, 2-bathroom home offers 1,687 square feet of well-designed living space, thoughtfully crafted with quality materials and attention to detail throughout. Step inside to discover an open-concept living space that connects the main gathering areas, creating a seamless flow for everyday living and entertaining. The floorplan is designed to maximize both comfort and functionality, making the most of every square foot. Key Features: 4 bedrooms and 2 bathrooms 1,687 square feet of single-story living New construction by M/I Homes Open-concept living space Owner's bedroom with en-suite bathroom Covered patio for outdoor relaxation Move-in ready with pre-selected features The owner's bedroom includes a private en-suite bathroom, offering a comfortable retreat at the end of the day. T
USD 319,990
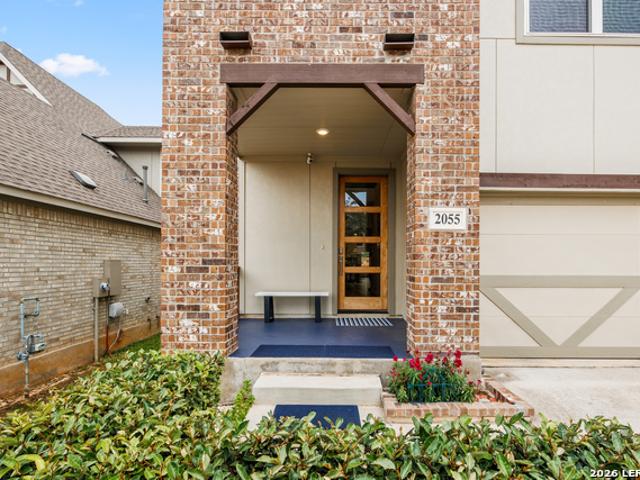
2055 Cowan Dr
12 pictures
House · for sale
USD 399,998
USD 188/sq.ft
2055 Cowan Dr
Rivercrest Heights
· 2,120 sq.ft · 3 Bedrooms · 2 Baths · House
· Garden · Office room · Equipped kitchen
Rivercrest Heights · 2,120 sq.ft · 3 Bedrooms · 2 Baths · House · Garden · Office room · Equipped kitchen
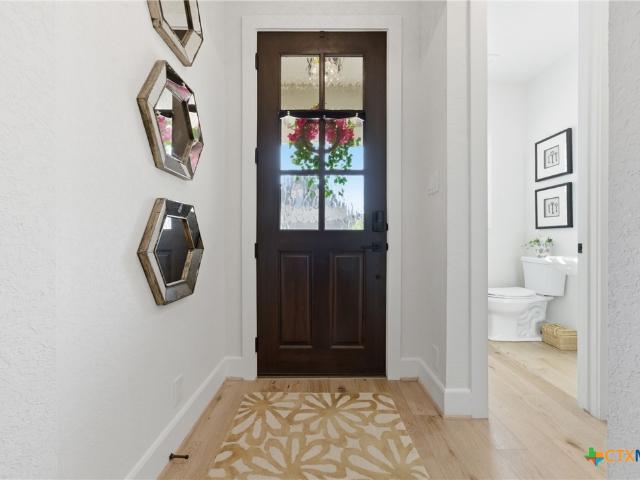
Beautiful 2-story home in the desirable Veramendi community featuring 3 bedrooms, 2.5 baths, and an open floor plan designed for comfortable everyday living. The light and bright interior offers high ceilings and a welcoming atmosphere throughout. The spacious living room flows seamlessly into the dining area and open kitchen, creating a functional space for gathering and entertaining. The island kitchen includes a breakfast bar, ample prep space, and a bespoke induction range for modern cooking convenience. The first-floor primary suite provides privacy and comfort with an ensuite bath and relaxing retreat feel. Upstairs, you'll find a second living area that works perfectly as a game room, media space, or home office, along with the secondary bedrooms and access to the upstairs porch with pleasant neighborhood views. This home has many thoughtful updates, including a custom mahogany front door, decorative dining room chandelier, custom stone flower beds in both the front and backyard
USD 399,998
2628 Wild Cat Roost
12 pictures
House · for sale
USD 999,998
USD 241/sq.ft
2628 Wild Cat Roost
Rivercrest Heights
· 4,133 sq.ft · 4 Bedrooms · 4 Baths · House
· Garden · Fireplace · Equipped kitchen
Rivercrest Heights · 4,133 sq.ft · 4 Bedrooms · 4 Baths · House · Garden · Fireplace · Equipped kitchen
Welcome to your Hill Country retreat in the highly desirable Havenwood at Hunter's Crossing community in New Braunfels. Situated on a beautiful property with peaceful views and a park-like backyard, this thoughtfully updated home offers a wonderful blend of comfort, style, and functionality. From the moment you enter, you'll appreciate the spacious layout, stained concrete flooring throughout the main level, soaring coffered ceilings, crown molding, recessed lighting, and abundant natural light. Multiple living and entertaining spaces provide flexibility for everyday living and hosting guests, including a formal dining room, a welcoming living room with a native stone fireplace and built-in shelving, a second sitting area, a wet bar, and a stunning sunroom addition. The gourmet kitchen features stone countertops, an island, ample cabinetry, breakfast area, and two large pantries that provide exceptional storage. The private primary suite is a true retreat, offering its own dedicated si
USD 999,998
1014 Lime Gruene
12 pictures
House · for sale
USD 515,000
USD 265/sq.ft
1014 Lime Gruene
Rivercrest Heights
· 1,938 sq.ft · 3 Bedrooms · 3 Baths · House
· Patio · Garden · Office room · Equipped kitchen
Rivercrest Heights · 1,938 sq.ft · 3 Bedrooms · 3 Baths · House · Patio · Garden · Office room · Equipped kitchen
Beautifully maintained 3-bedroom 3 and a half bath home in desirable Gruene, featuring smart home technology, wood flooring, plantation shutters, and quartz countertops throughout. The open-concept floorplan offers spacious living and dining areas designed for everyday living and entertaining. The kitchen includes a gas cooktop, large island, abundant cabinetry, and overlooks the main living space. The flexible layout includes three spacious bedroom suites, dedicated office space, dining room with bar area, and generous storage throughout. The primary bath features a soaking tub, walk-in shower, and oversized closet. Secondary suite includes a walk-in shower and third suite has a tub/shower combo. Flex Gen Suite comes with two walk in closets, with one perfect for storage. Additional features include a tankless water heater, water softener, sprinkler system, gas grill connection, fully floored attic storage, flagstone patio, yard Xeriscaped with river rock and black stone and mature tr
USD 515,000
708 Willowbrook
12 pictures
House · for sale
USD 359,900
USD 238/sq.ft
708 Willowbrook
Rivercrest Heights
· 1,507 sq.ft · 3 Bedrooms · 2 Baths · House
· Equipped kitchen · Parking
Rivercrest Heights · 1,507 sq.ft · 3 Bedrooms · 2 Baths · House · Equipped kitchen · Parking
Built in 2025 and covered by the builder warranty through September 2026, this move-in ready New Braunfels home offers upgrades, privacy, and a rare 3-car garage! This 3-bedroom, 2-bath home features an open, concept layout with abundant natural light, tile flooring throughout the main living areas, and a spacious kitchen with a large center island perfect for entertaining. One of the standout features is the oversized 3-car garage, ideal for vehicles, storage, hobbies, or a workshop. The lot also offers extra privacy with no neighbors on two sides, a rare find in newer neighborhoods. Additional upgrades include a water softener, refrigerator, security system, irrigation system, established sod, completed third-party inspection, and available survey. Conveniently located in Comal ISD, walking distance to the elementary and middle schools, and just minutes from IH-35 and Creekside shopping, dining, and entertainment. Seller may assist with closing costs
USD 359,900
1508 Havenwood Blvd
12 pictures
House · for sale
USD 865,000
USD 202/sq.ft
1508 Havenwood Blvd
Rivercrest Heights
· 4,273 sq.ft · 5 Bedrooms · 4 Baths · House
· Fireplace · Equipped kitchen
Rivercrest Heights · 4,273 sq.ft · 5 Bedrooms · 4 Baths · House · Fireplace · Equipped kitchen
Nestled within the distinguished gated community of Havenwood at Hunter's Crossing, this custom residence offers an exceptional combination of timeless design, generous living spaces, and beautiful outdoor surroundings. From the moment you step inside, soaring ceilings, expansive windows, and a stunning floor-to-ceiling stone fireplace create a dramatic focal point in the main living area. A gorgeous staircase with iron spindles complements the home's impressive entry, while natural light fills the thoughtfully designed floor plan. The spacious kitchen is equipped with an abundance of custom cabinetry, a center island, gas cooking, double ovens, custom tile backsplash, a walk-in pantry, and breakfast bar seating designed to accommodate both everyday living and entertaining. Multiple dining spaces provide flexibility for gatherings, including a formal dining area and a casual dining room anchored by a second fireplace, creating a warm and inviting atmosphere. Privately situated on the f
USD 865,000
277 Texas Country Dr
12 pictures
House · for sale
USD 649,000
USD 288/sq.ft
277 Texas Country Dr
Rivercrest Heights
· 2,250 sq.ft · 4 Bedrooms · 3 Baths · House
· Patio · Office room
Rivercrest Heights · 2,250 sq.ft · 4 Bedrooms · 3 Baths · House · Patio · Office room
Welcome to 277 Texas Country Drive, where comfort, privacy, and Hill Country living come together on a beautiful one-acre homesite in the gated community of Texas Country Estates. This thoughtfully designed custom home offers 4 bedrooms, 3 full bathrooms, and a dedicated office. From the moment you arrive, you'll appreciate the stunning curb appeal, mature trees, and inviting front entry that make this property feel like home. Inside, natural light fills the spacious living areas, creating a warm and welcoming atmosphere perfect for both everyday living and entertaining. The functional floor plan provides space for everyone, whether you're working from home, hosting family gatherings, or simply enjoying a quiet evening in. Step outside to the covered back patio, where you can relax, entertain, and take in the peaceful surroundings of your private one-acre property. Just beyond the patio, a charming covered pergola creates the perfect setting for outdoor dining, weekend barbecues, and g
USD 649,000
957 Misty Acres Drive
View photo
House · for sale
USD 424,888
USD 124/sq.ft
957 Misty Acres Drive
Rivercrest Heights
· 3,401 sq.ft · House
· Garden · Equipped kitchen · Parking
Rivercrest Heights · 3,401 sq.ft · House · Garden · Equipped kitchen · Parking
Excellent investment or owner-occupant opportunity with this well-maintained duplex situated on a desirable corner lot in a highly convenient location with easy access to I-35 and Hwy 46. Unit 957 features 3 spacious bedrooms and 2.5 baths, and Unit 959 offers 3 bedrooms and 2.5 baths, providing flexibility for tenants or multi-generational living. Both units offer open-concept kitchen, dining, and living areas, creating a comfortable and functional layout for everyday living and entertaining. Additional features include: Double-car garage for each side. Extra driveway parking. Spacious bedroom layouts. Well-maintained property inside and out. Privacy fenced backyard. Corner lot location with added convenience and curb appeal. Super easy access to I35 and Hwy 46 Whether you’re looking to expand your investment portfolio or live in one side while generating rental income from the other, this duplex offers a fantastic combination of location, functionality, and income potential
USD 424,888
1234 Bluff Creek Circle
12 pictures
House · for sale
USD 399,000
USD 280/sq.ft
1234 Bluff Creek Circle
Rivercrest Heights
· 1,421 sq.ft · 3 Bedrooms · 2 Baths · House
· Patio · Garden
Rivercrest Heights · 1,421 sq.ft · 3 Bedrooms · 2 Baths · House · Patio · Garden
Recently renovated and full of charm, this 3-bedroom, 2-bath home offers 1,428 square feet of comfortable living in a prime New Braunfels location. Built in 1990, the home features updated finishes, a functional layout, and inviting indoor and outdoor spaces perfect for everyday living and entertaining. Step outside to enjoy the spacious yard and relaxing patio ideal for weekend gatherings, morning coffee, or quiet evenings under the Texas sky. Conveniently located just minutes from Gruene and downtown New Braunfels, you will love the easy access to shopping, dining, entertainment, and everything the area has to offer, while still enjoying the comfort of a peaceful neighborhood setting. Whether you are looking for a primary residence, investment opportunity, or weekend getaway, this move in ready home combines location, updates, and value on one attractive package
USD 399,000
1017 Mellow Breeze
12 pictures
House · for sale
USD 263,000
USD 170/sq.ft
1017 Mellow Breeze
Rivercrest Heights
· 1,539 sq.ft · 3 Bedrooms · 2 Baths · House
· Garden
Rivercrest Heights · 1,539 sq.ft · 3 Bedrooms · 2 Baths · House · Garden
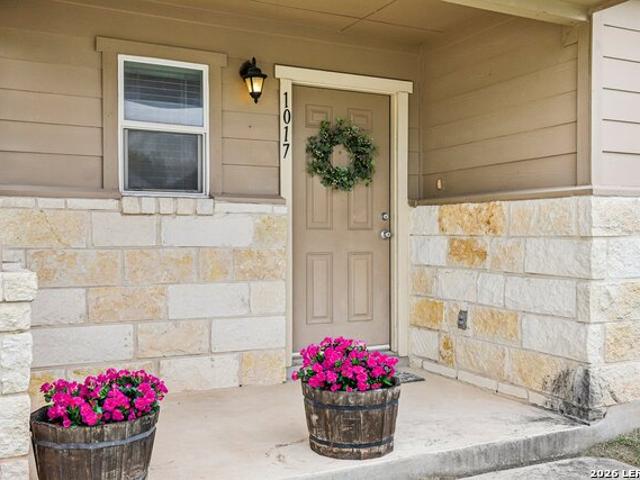
Welcome to Whisperwind, where location, space, and everyday convenience come together. This charming 3-bedroom, 2.5-bath home offers a functional two-story layout designed for comfortable everyday living. Downstairs features an open-concept floorplan with a spacious living area, large dining space, gas cooking, and storage galore. Perfect for entertaining or simply spreading out and enjoying home. Upstairs, you'll find a versatile landing area ideal for a homework station, play area, or cozy reading nook. The spacious primary suite features double sinks, a large garden tub, separate shower, and a generous walk-in closet, creating the perfect retreat at the end of the day. Secondary bedrooms are oversized and offer plenty of flexibility for guests, kids, or work-from-home needs. Step outside to enjoy the screened-in porch and private backyard with no direct rear neighbors. Ideal for morning coffee, evening unwinding, or weekend entertaining. One of the standout features of this home is
USD 263,000
127 Trifle Trail, New Braunfels, TX 78130 | MLS #1882
View photo
House · for sale
USD 311,990
USD 207/sq.ft
127 Trifle Trail, New Braunfels, TX 78130 | MLS #1882
Rivercrest Heights
· 1,507 sq.ft · 3 Bedrooms · 3 Baths · House
· Patio · Parking · Equipped kitchen
Rivercrest Heights · 1,507 sq.ft · 3 Bedrooms · 3 Baths · House · Patio · Parking · Equipped kitchen
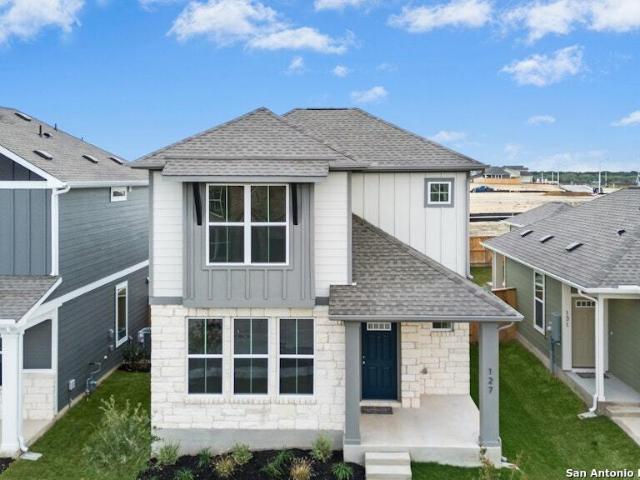
This home features over $16,620 in upgrades! Welcome to the beautifully designed Esperanza plan, a multi-level gem offering both comfort and style. This 3-bedroom, 2.5-bath home boasts 1,512 square feet of thoughtfully planned living space. The primary bedroom and laundry room are conveniently located on the first floor, providing ease of access and added functionality. A wraparound kitchen anchors the heart of the home, flowing seamlessly into a spacious 14-foot-wide family room-perfect for relaxing or entertaining. Step outside to enjoy the large, covered patio, ideal for outdoor living year-round. A 2-car detached garage completes this charming residence. Don't miss your chance to own this exceptional home!
USD 311,990
962 Manger Lane
2 pictures
House · for sale
USD 420,390
USD 262/sq.ft
962 Manger Lane
Rivercrest Heights
· 1,604 sq.ft · 3 Bedrooms · 2 Baths · House
· Patio · Parking · Equipped kitchen
Rivercrest Heights · 1,604 sq.ft · 3 Bedrooms · 2 Baths · House · Patio · Parking · Equipped kitchen
Experience the Desert View floor plan. A welldesigned 1,609 sq. Ft. singlestory home offering 3 bedrooms, 2 baths, and a 2car garage in the beautiful August Fields community of New Braunfels. This thoughtful layout features an impressive 8foot front door, 11' vaulted ceilings, and an openconcept living space that brings in natural light and creates a spacious, inviting feel. The kitchen, dining, and living areas flow seamlessly, making daily living comfortable and efficient. The private primary suite includes a wellappointed bath and generous closet space, while two additional bedrooms offer flexibility for guests, work, or hobbies. Enjoy outdoor living on the covered patio with no rear neighbors, providing added privacy and a peaceful backdrop. Located in August Fields, this home offers convenient access to local amenities, schools, and major travel routes. Disclosure: All information deemed reliable but not guaranteed. Buyer to verify all measurements, features, and community details
USD 420,390
1066 Carolyn Cove, New Braunfels, TX 78130 | MLS #1938
View photo
House · for sale
USD 429,000
USD 193/sq.ft
1066 Carolyn Cove, New Braunfels, TX 78130 | MLS #1938
Rivercrest Heights
· 2,217 sq.ft · House
· Parking
Rivercrest Heights · 2,217 sq.ft · House · Parking
Turnkey investment opportunity in the desirable I35 Corridor between Austin and San Antonio featuring this well-maintained 2014 brick duplex fully leased at $1595 and $1550 respectively. Perfect for buy-and-hold investors, this property offers cash flow potential once tax assessment is abated down to market value and boasts remarkably low carrying costs including low property taxes and HOA fees of only $220 annually for both units. Each side features 3 bedrooms, 2 bathrooms, and a 2-car front-entry garage
USD 429,000
1116 River Rock
12 pictures
House · for sale
USD 369,900
USD 206/sq.ft
1116 River Rock
Rivercrest Heights
· 1,787 sq.ft · 4 Bedrooms · 2 Baths · House
· Patio · Garden · Fireplace · Swimming pool · Parking
Rivercrest Heights · 1,787 sq.ft · 4 Bedrooms · 2 Baths · House · Patio · Garden · Fireplace · Swimming pool · Parking
Gorgeous 4 Bedroom 2 Bath Home in the Best Lake Front Community in New Braunfels. Rivertree Subdivision Boasts a nearly 4 acre Water Park with Swim platform, Sandy Beach entry, Fishing piers, Boat docks, Boat Launch, Picnic areas and more will make you feel your Living a Vacation. Amenities also include Swimming Pool, Club House and Tennis Court. Well designed floor plan with open Dining and Living area centered with a lovely Stone Fireplace. Large secondary Bedrooms with walk in Closets. Newly updated larger secondary Bath. Wall of windows in Living area overlooking extensively Landscaped yard with Huge Patio for outdoor Living and Entertaining. Sprinkler system and ample parking with a 3 car driveway perfect for seasonal parking of your water toys
USD 369,900
1512 Wisteria Ln
11 pictures
House · for sale
USD 110,000
USD 91/sq.ft
1512 Wisteria Ln
Rivercrest Heights
· 1,206 sq.ft · 3 Bedrooms · 2 Baths · House
Rivercrest Heights · 1,206 sq.ft · 3 Bedrooms · 2 Baths · House
Great investment property in a great area! Conveniently located close to downtown and major highways! Come make this 3 bedroom 2 bathroom house your new home! With a large living room and a separate eating area, there is lots of space to spread out. If you don't like this one, thats ok! Remove this one and add your new one onto the lot that is almost a quarter acre! Great location with a ton of potential to do what you would like!
USD 110,000
546 Parkview Blvd
12 pictures
House · for sale
USD 479,000
USD 232/sq.ft
546 Parkview Blvd
Rivercrest Heights
· 2,056 sq.ft · 4 Bedrooms · 2 Baths · House
· Garden · Deck · Fireplace · Equipped kitchen
Rivercrest Heights · 2,056 sq.ft · 4 Bedrooms · 2 Baths · House · Garden · Deck · Fireplace · Equipped kitchen
Location, location! Just a short stroll to beautiful Landa Park, this darling 4-bedroom, 2.5-bath home is full of charm and character! Nestled among mature trees, this warm and inviting home offers two spacious living areas perfect for relaxing or entertaining. Cozy up by the fireplace, or enjoy the convenience of the built-in desk and custom cabinetry ideal for work or organization. The dining room is made for gathering, featuring a built-in dry bar, additional cabinetry, and generous counter space for serving and storage. The light and bright kitchen shines with white cabinetry, stainless steel appliances, and gas cooking that any home chef will love. A beautiful piece of the home's history, the original piano will convey with the property, adding timeless charm and character to this one-of-a-kind home. A large laundry room with backyard access adds extra functionality and convenience. Step outside to your own private retreat! The covered deck with ceiling fan is perfect for enjoying
USD 479,000
383 Arbor Hls
12 pictures
House · for sale
USD 414,000
USD 185/sq.ft
383 Arbor Hls
Rivercrest Heights
· 2,228 sq.ft · 4 Bedrooms · 3 Baths · House
· Garden · Swimming pool · Equipped kitchen
Rivercrest Heights · 2,228 sq.ft · 4 Bedrooms · 3 Baths · House · Garden · Swimming pool · Equipped kitchen
Located in the highly sought-after Oak Creek community this spacious two-story home offers the perfect blend of comfort, efficiency, relaxation and Cash back in your pocket, Yes you heard that right. 4 bedrooms 3 bath this layout is ideal for growing families, entertaining guests, or anyone needing flexible living space. The open-concept design creates a spacious living area, and a well-appointed kitchen that flows seamlessly into the dining space and bedrooms. Owned outright solar panel system that helps reduce energy costs and can sell excess power back to NBU, offering long-term savings and energy efficiency. Outside, the backyard is designed for relaxation and entertaining, complete with a private hot tub perfect for unwinding after a long day. Located minutes from shopping, dining, schools, and easy access to I-35, Oak Creek residents also enjoy neighborhood amenities including walking trails, parks, and a community pool
USD 414,000
1144 Carriage Loop
12 pictures
House · for sale
USD 649,999
USD 215/sq.ft
1144 Carriage Loop
Rivercrest Heights
· 3,014 sq.ft · 4 Bedrooms · 3 Baths · House
· Office room · Fireplace · Equipped kitchen
Rivercrest Heights · 3,014 sq.ft · 4 Bedrooms · 3 Baths · House · Office room · Fireplace · Equipped kitchen
Welcome to this exceptional single-story, built by Highland Homes, 3,016 square feet of refined living space in the highly sought-after Settlement at Gruene golf cart community, close to the Historic Gruene District. Perfectly positioned on an oversized 0.22-acre lot, this upgraded residence offers elevated luxury, thoughtful design, and seamless indoor-outdoor living. Boasting four spacious bedrooms, three full baths, a private office and a media room. The home is enhanced by soaring 13-foot ceilings, 8-foot doors, a stunning gas and wood-burning fireplace that brings true warmth to the main living area. The chef-inspired kitchen serves as the centerpiece of the home, showcasing expansive granite countertops, a large eat-in island w/breakfast bar, a natural gas cook-top, stainless steel built-in appliances, a farmhouse sink, pull-out garbage cabinet, under-cabinet lighting, upgraded cabinet hardware, and reverse osmosis water filtration system. The private owner's retreat offers a tru
USD 649,999
372 Magazine Avenue
12 pictures
House · for sale
USD 3,500,000
USD 763/sq.ft
372 Magazine Avenue
Rivercrest Heights
· 4,585 sq.ft · 4 Bedrooms · 2 Baths · House
· Parking · Cellar
Rivercrest Heights · 4,585 sq.ft · 4 Bedrooms · 2 Baths · House · Parking · Cellar
The Dittlinger Estate is a cornerstone of New Braunfels history. Situated on 1.6 acres in the revered Sophienburg Hill Historic District, this 1910 landmark was commissioned by Hippolyt Dittlinger, known as the Father of Industry in New Braunfels, and designed by architect James Wahrenberger. The stately two-story brick home features symmetrical columned porches and ornate detailing, reflects a level of craftsmanship rarely seen today. The dramatic central bay window, deep overhanging eaves, and timeless classical proportions speak to a time when homes were designed not just for living, but for legacy. The residence spans approximately 4,591 sq ft, offering grand yet livable areas with longleaf yellow pine framing milled on-site and prized for its durability. A rare full basement further enhances the home’s uniqueness. Beyond the main residence, the estate features a historic carriage house & garage, a detached guest residence known as the Professor’s House, and a wash house with an up
USD 3,500,000

Get email alerts

Don't miss out: be the first to know about new properties

The alert was correctly created

On subscribing you accept the conditions of use and the privacy policy
Alert
Receive new ads in your inbox
Save this search
Receive alerts for new listings

We'll send you an email when we have new properties for: "Houses for sale in Rivercrest Heights"

The alert was correctly created

River Terrace Estates, New Braunfels city New Braunfels CCD Comal County Texas
Gruene Courtyard
Get email alerts and be the first to see new listings
Required field
On subscribing I accept the terms of the privacy policy
Perfect! You'll soon start receiving new listings via email
Alert
Receive an email when we have new ads for Houses for sale in Rivercrest Heights
Save this search
Filters

Bedrooms

Size (sq.ft)

sq.ft
sq.ft

Price

USD
USD

Property type

Bathrooms

Clear all filters
Receive notifications when new entries are published.