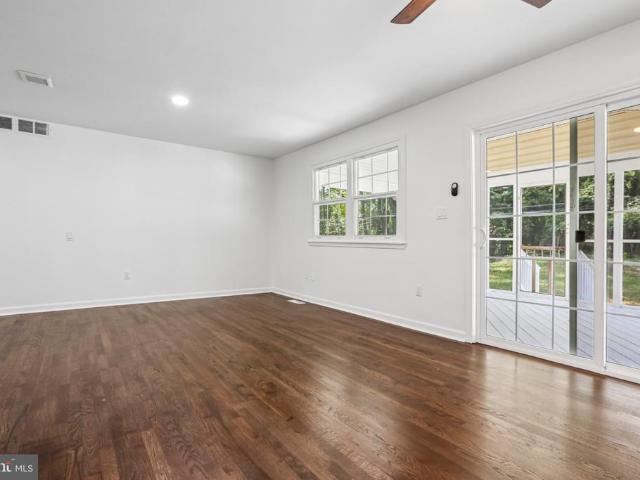
410 properties for sale in Riverdale Forest

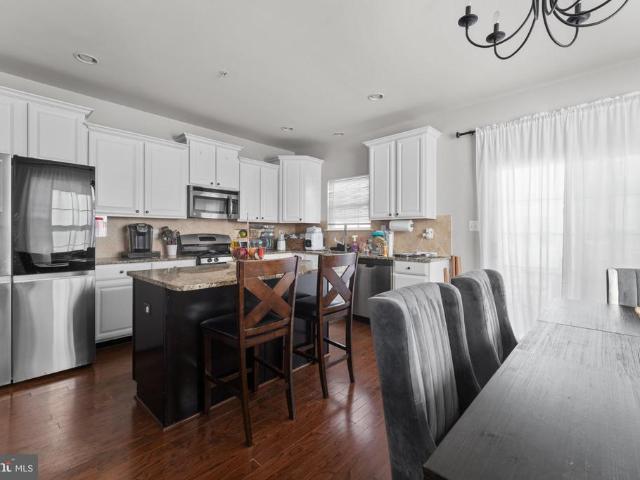
478 Nolcrest Road
View photo
House · for sale
USD 496,000
USD 246/sq.ft
478 Nolcrest Road
Riverdale Forest
· 2,013 sq.ft · 4 Bedrooms · 3 Baths · House
· Garden · Office room · Equipped kitchen
Riverdale Forest · 2,013 sq.ft · 4 Bedrooms · 3 Baths · House · Garden · Office room · Equipped kitchen
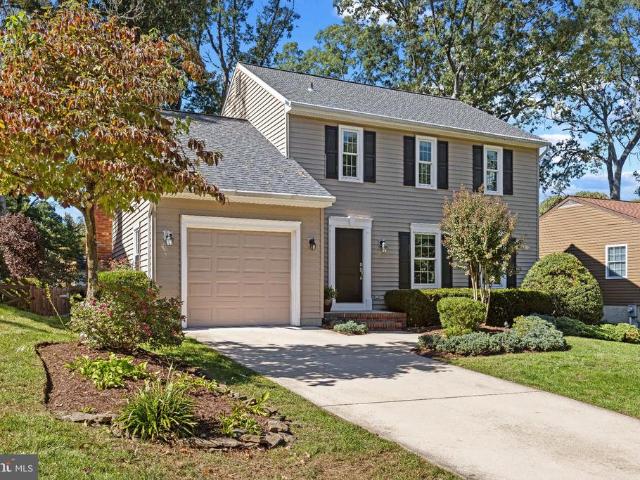
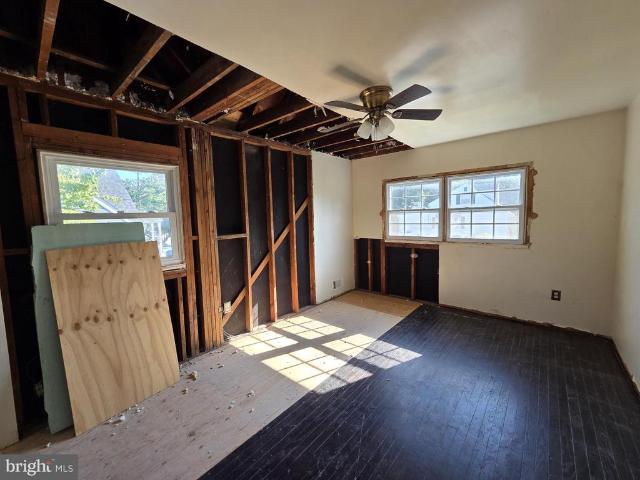
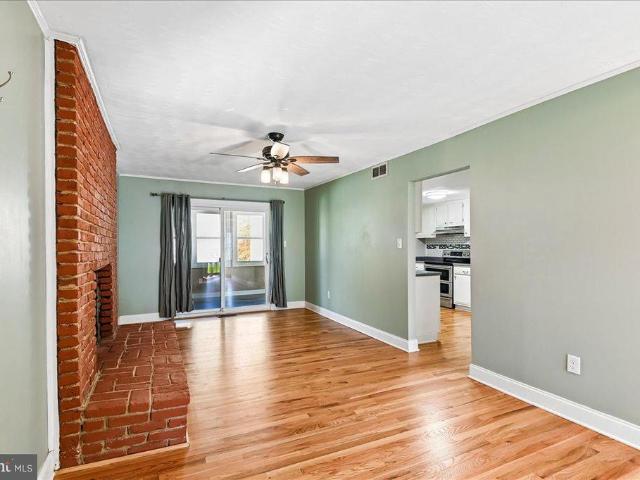
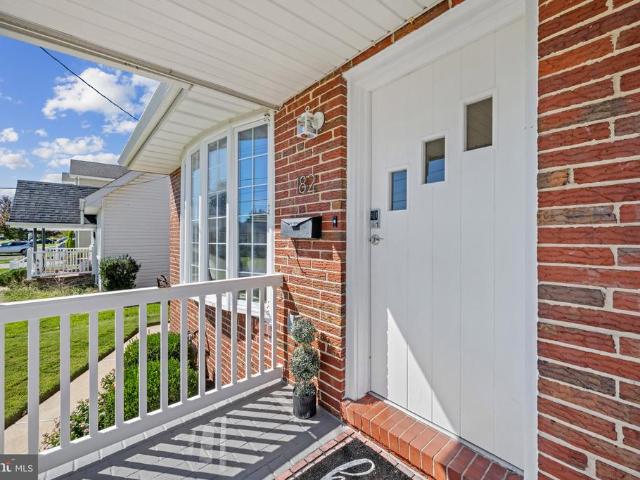
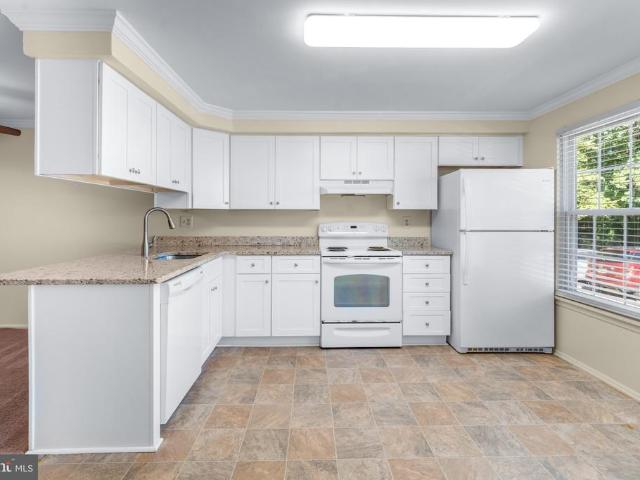
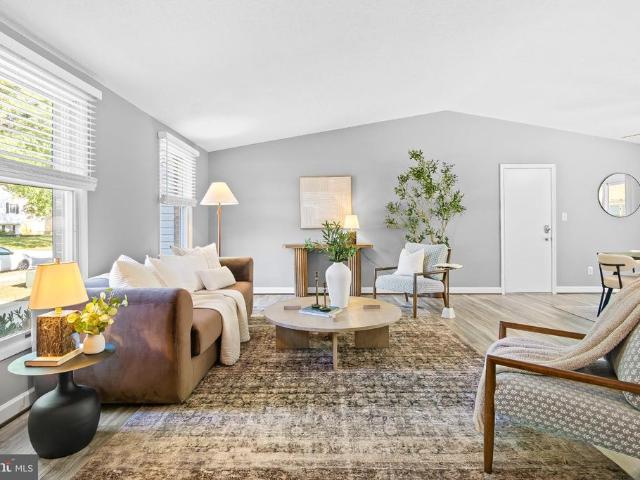
Welcome to 478 Nolcrest Rd! This beautifully renovated, move-in-ready home offers approximately 2,372 sq ft of total finished space with 4 bedrooms and 3 full bathrooms. Major updates include a NEW ROOF & GUTTERS, renovated kitchen with white granite countertops and brand-new stainless steel appliances, remodeled bathrooms, new flooring, fresh paint, and new lighting throughout. The fully finished lower level features a spacious bonus room, den/home office, full bathroom, and recreation/entertainment area. Additional highlights include upgraded 200-amp electrical service, acoustical windows, water filtration system, remodeled sunroom, refreshed landscaping, and a spacious backyard. Conveniently located in Glen Burnie and ready for its new ownerschedule your showing today!
USD 496,000
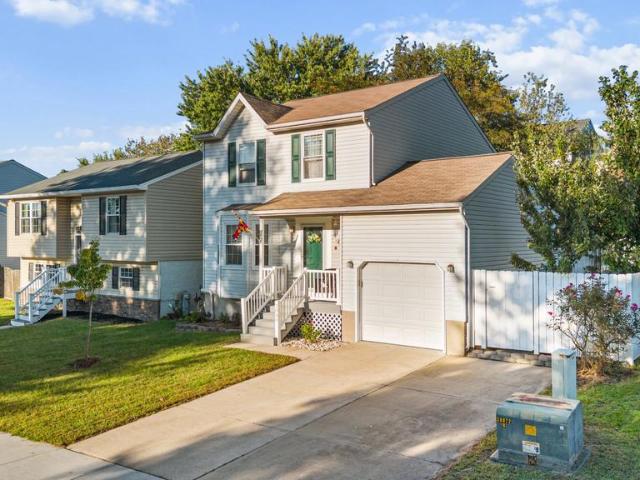
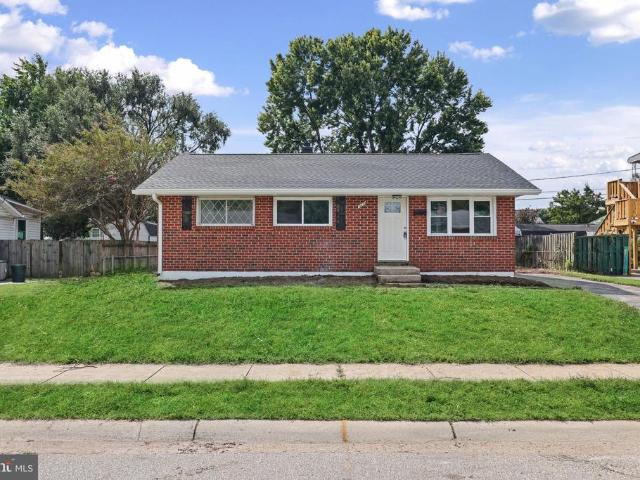
7849 Kings Bench Place
View photo
House · for sale
USD 449,900
USD 236/sq.ft
7849 Kings Bench Place
Riverdale Forest
· 1,905 sq.ft · 4 Bedrooms · 3 Baths · House
· Garden · Office room · Deck · Equipped kitchen · Cellar
Riverdale Forest · 1,905 sq.ft · 4 Bedrooms · 3 Baths · House · Garden · Office room · Deck · Equipped kitchen · Cellar
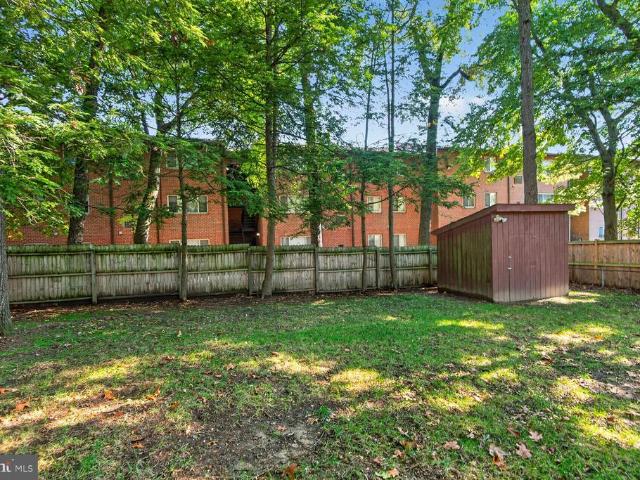
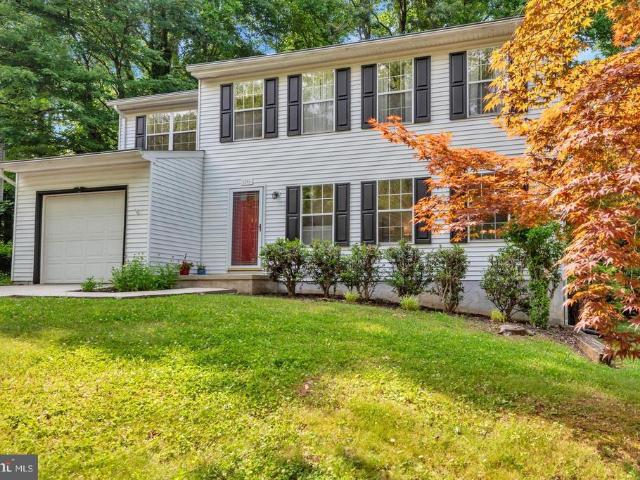
Open House Cancelled. This charming Colonial offers a perfect blend of comfort and functionality. With 1,908 square feet of thoughtfully designed living space, this residence features three upstairs bedrooms, to include a primary bedroom and attached bathroom. Inside, discover a warm and inviting interior, highlighted by beautiful wood floors that flow seamlessly through the combination dining and living areas. The kitchen boasts stainless steel appliances, including a new double oven and new dishwasher with tons of natural lighting, making meal preparation a delight. An updated half bath on the main floor adds added convenience. The fully finished basement, complete with an outside entrance, provides additional living space that can be tailored to your needs-the current owners use it as a fourth bedroom with adjacent full bath. It could easily be used as a cozy family room, home office, or play area. Outside, the fully fenced lot features a rear yard and side yards, composite deck, an
USD 449,900
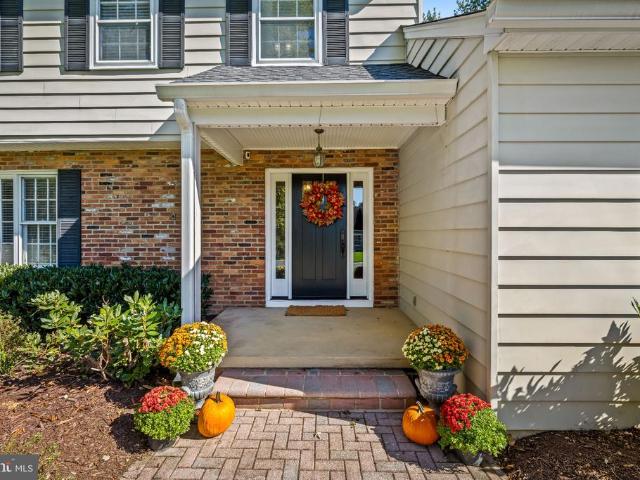
516 Oakwood Road
View photo
House · for sale
USD 275,000
USD 266/sq.ft
516 Oakwood Road
Riverdale Forest
· 1,033 sq.ft · 2 Bedrooms · 1 Bath · House
· Deck · Equipped kitchen
Riverdale Forest · 1,033 sq.ft · 2 Bedrooms · 1 Bath · House · Deck · Equipped kitchen
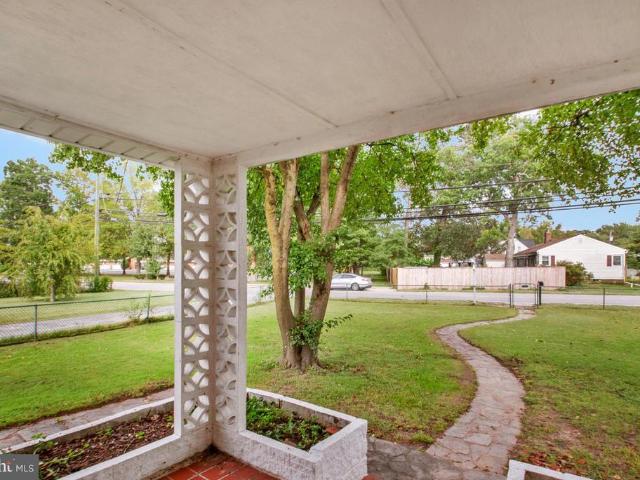
Welcome to 516 Oakwood Road! This charming, well-maintained home offers comfortable one-level living in a convenient Glen Burnie location with no HOA. Enjoy your morning coffee or unwind at the end of the day on the covered front porch, or head to the rear ground deck facing the expansive backyardperfect for entertaining, gardening, or simply enjoying your own outdoor space. Inside, the main level features a spacious primary bedroom and a second bedroom conveniently located near the full bath. The bathroom includes a walk-in tub with jets and grab bars, offering added comfort and accessibility for those looking to age in place. The bright living room features two bay windows, filling the space with warm natural light. Pergo flooring, installed in 2020, extends throughout most of the main level. The kitchen offers oak cabinetry, a pantry with an organizer system, attractive backsplash, and most major appliances, including a stainless-steel refrigerator with ice maker. The second bedroom
USD 275,000
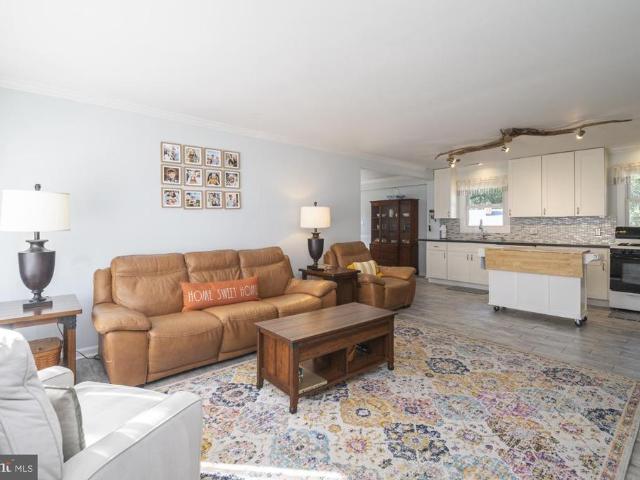
7915 Parke West Drive
View photo
House · for sale
USD 379,900
USD 213/sq.ft
7915 Parke West Drive
Riverdale Forest
· 1,776 sq.ft · 3 Bedrooms · 3 Baths · House
· Garden · Office room · Air conditioning
Riverdale Forest · 1,776 sq.ft · 3 Bedrooms · 3 Baths · House · Garden · Office room · Air conditioning
With a functional layout and plenty of potential to make it your own, this home is a fantastic opportunity for buyers looking to add their personal touch while enjoying the benefits of major updates already completed. This split level home offers 3 bedrooms, 3 full bathrooms, and a bonus room on the lower level. The home features comfortable living spaces, with the lower-level bonus room providing flexibility for a home office, playroom, workout space, hobby room, or additional entertaining area. Outside, enjoy the privacy and convenience of a fully fenced backyard, perfect for outdoor gatherings, pets, gardening, or simply relaxing at home. You'll appreciate the peace of mind that comes with several important updates, including a 2026 AC unit, 2025 hot water heater, furnace approximately 5 years old, and roof approximately 10 years old. With the home already in good condition, some cosmetic updates will create a like-new feel and allow you to bring to life a space that reflects your o
USD 379,900
462 Retford Drive
View photo
House · for sale
USD 700,000
USD 312/sq.ft
462 Retford Drive
Riverdale Forest
· 2,239 sq.ft · 3 Bedrooms · 2 Baths · House
· Garden · Office room · Fireplace · Equipped kitchen
Riverdale Forest · 2,239 sq.ft · 3 Bedrooms · 2 Baths · House · Garden · Office room · Fireplace · Equipped kitchen
Welcome to Chartridge, where comfortable living, neighborhood charm, and an exceptional Severna Park lifestyle come together! This expanded Patrick Henry model offers inviting living spaces, thoughtful updates, and a beautiful backyard that's ready for everything from summer barbecues to quiet evenings outdoors. Step inside to discover hardwood floors throughout the main level and a traditional floor plan that has been thoughtfully opened up where it matters most. The formal living and dining rooms offer wonderful spaces for entertaining. The heart of the home is the updated kitchen, featuring stainless steel appliances, additional cabinetry, and an open connection to the expanded family room anchored by a cozy wood-burning fireplace. Upstairs, you'll find three generously sized bedrooms and two full baths, including a primary suite with an updated vanity and tiled shower. The finished lower level adds even more versatility, offering the perfect spot for a recreation room, home office,
USD 700,000
361 Gatewater Court # 202
View photo
Condo · for sale
USD 215,000
USD 210/sq.ft
361 Gatewater Court # 202
Riverdale Forest
· 1,023 sq.ft · 2 Bedrooms · 2 Baths · Condo
Riverdale Forest · 1,023 sq.ft · 2 Bedrooms · 2 Baths · Condo
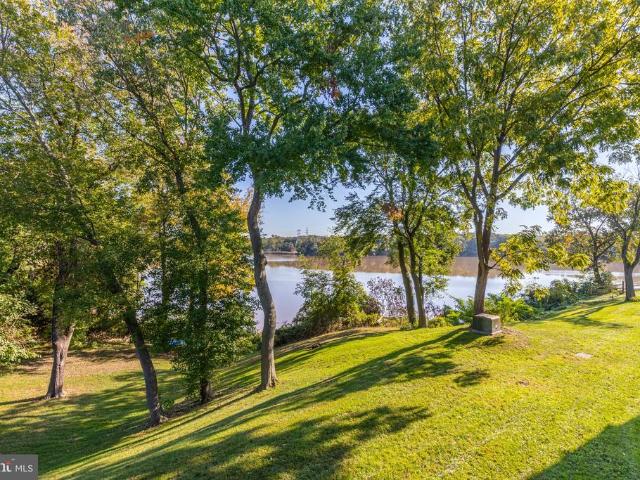
Discover a rare opportunity to enjoy waterfront living with incredible views in Glen Burnie, Maryland! Perfectly positioned right on the water, this special property offers a beautiful setting where you can enjoy the scenery and the peaceful atmosphere right outside your door. What truly sets this home apart is its unique two-full-bathroom layout possiblyt he only unit in the community featuring two full baths! This exceptional feature adds convenience, functionality, and a level of versatilitythat makes this home stand out from the rest. Enjoy the beauty of the waterfront views while taking advantage of a location convenient to shopping, dining, major commuter routes, and other everyday amenities
USD 215,000
1022 Glenvilla Drive
View photo
House · for sale
USD 200,000
USD 139/sq.ft
1022 Glenvilla Drive
Riverdale Forest
· 1,432 sq.ft · 3 Bedrooms · 1 Bath · House
· Garden
Riverdale Forest · 1,432 sq.ft · 3 Bedrooms · 1 Bath · House · Garden
Welcome to 1022 Glenvilla Drive in Glen Burnie! This 3-bedroom, 1-full-bath, 1-half-bath home presents an investment opportunity with potential to add value. The property features a spacious backyard with room for outdoor enjoyment and a layout that offers the possibility of creating a fourth bedroom, subject to necessary approvals and permits. Located in an established neighborhood with convenient access to nearby shopping, dining, parks, and commuter routes, this property offers an opportunity to explore its potential. Schedule your showing today! Offer deadline is set for Sunday October 25, 2026 at 9pm. Please submit your highest and best offer. No escalation clause. The sellers will carefully review all offers. The seller reserves the right to accept an offer at any time
USD 200,000
714 Biddle Road
View photo
House · for sale
USD 329,900
USD 212/sq.ft
714 Biddle Road
Riverdale Forest
· 1,550 sq.ft · 4 Bedrooms · 2 Baths · House
· Garden · Equipped kitchen · Cellar
Riverdale Forest · 1,550 sq.ft · 4 Bedrooms · 2 Baths · House · Garden · Equipped kitchen · Cellar
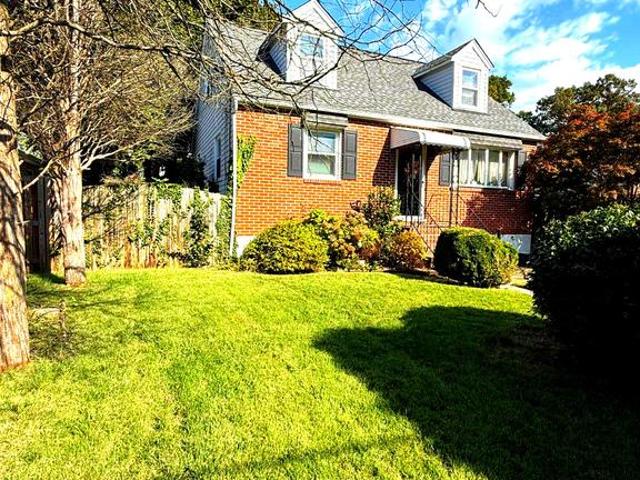
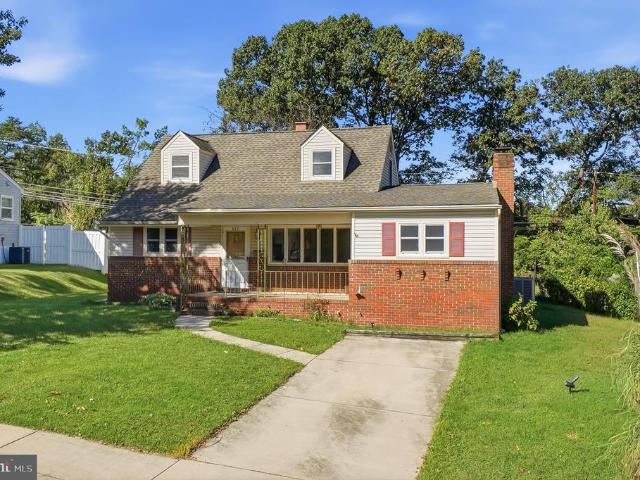
FIRST TIME EVER ON THE MARKET FamilyOwned Cape Cod in Glen Burnie A solid, wellbuilt home loved by the same family since 1958 now ready for its next chapter. This charming Cape Cod sits on a beautiful fully fenced yard with a private driveway, offering the kind of warmth, care, and character buyers instantly connect with. Features Buyers Will Love 4 bedrooms 2 on the main level, 2 upstairs 2 full baths one on each level Finished basement with great usable space Threeseason glass sunroom addition off the kitchen perfect for morning coffee, relaxing evenings, or hosting friends Updated architectural roof shingles Updated front door & windows Solid construction and timeless 1950s craftsmanship Outdoor Appeal A great yard for pets, play, gardening, or simply enjoying your own private space fully fenced and ready for everyday living. Priced Well Below Comparable Homes This home is intentionally priced below similar properties in the area, reflecting the cosmetic updates a new owner may want
USD 329,900
8218 Anglers Edge Court
View photo
House · for sale
USD 774,900
USD 123/sq.ft
8218 Anglers Edge Court
Riverdale Forest
· 6,286 sq.ft · 4 Bedrooms · 3 Baths · House
· Patio · Office room · Fireplace · Equipped kitchen
Riverdale Forest · 6,286 sq.ft · 4 Bedrooms · 3 Baths · House · Patio · Office room · Fireplace · Equipped kitchen
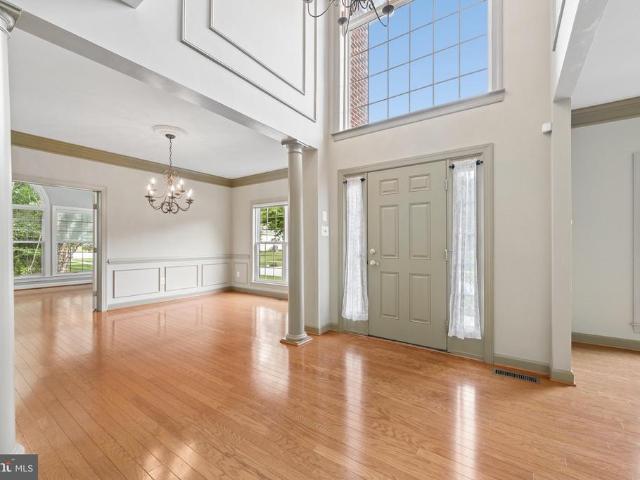
Welcome to 8218 Anglers Edge Court, an exceptional Colonial situated on a beautifully landscaped premium lot in the desirable Sloop Cove Landing community. Offering an impressive combination of elegant living spaces, thoughtful upgrades, privacy, and exceptional outdoor entertaining areas, this home is designed for both comfortable everyday living and memorable gatherings. The expansive main level showcases a dramatic two-story great room with soaring ceilings, walls of windows overlooking the wooded surroundings, and a welcoming gas fireplace. The beautifully appointed gourmet kitchen is complemented by a bright morning room, while the extended formal dining room provides generous space for entertaining. A separate living room, sun-filled conservatory, and impressive private office with vaulted ceilings and multiple windows offer additional versatility. Convenient main-level living includes a spacious primary suite featuring a tray ceiling, two walk-in closets, direct patio access, an
USD 774,900
700 Mount Alban Drive
View photo
House · for sale
USD 699,000
USD 388/sq.ft
Updated
700 Mount Alban Drive
Riverdale Forest
· 1,798 sq.ft · 4 Bedrooms · 2 Baths · House
· Parking · Fireplace · Equipped kitchen · Cellar
Riverdale Forest · 1,798 sq.ft · 4 Bedrooms · 2 Baths · House · Parking · Fireplace · Equipped kitchen · Cellar
Welcome home to this great four bedroom, two and a half bath Colonial in the amenity abundant Cape St Claire subdivision. The gleaming hardwood floors throughout have just been refinished and are in every room but the basement and baths. So much room to spread out from the family room with a wood burning fireplace and slider to the sunroom, through the kitchen to the formal dining room or the front large living room. The modern kitchen has stainless appliances and sleek countertops. Upstairs find a large primary bedroom with attached full bath, and three other bedrooms share the hall bath. The basement is a clean slate waiting for a vision to finish the large space. Park in the oversized two car garage, or the driveway with space for four more cars. Reverse Osmosis water treatment system installed 2021 and roof replaced 2022. *Cape St Claire amenities include, beaches, fishing/crabbing pier, boat ramp, playgrounds, marina, & more. Broadneck School District. Close to shops and restauran
USD 699,000
816 Glenside Way
View photo
Townhouse · for sale
USD 425,000
USD 192/sq.ft
816 Glenside Way
Riverdale Forest
· 2,207 sq.ft · 3 Bedrooms · 2 Baths · Townhouse
· Deck · Fireplace · Equipped kitchen
Riverdale Forest · 2,207 sq.ft · 3 Bedrooms · 2 Baths · Townhouse · Deck · Fireplace · Equipped kitchen
Welcome to 816 Glenside Way in the amenity-rich Tanyard Springs community of Glen Burnie! Offering 3 bedrooms, 2 full and 2 half bathrooms, and 2,216 square feet of living space, this home blends comfort, functionality, and modern conveniences. The inviting kitchen features white cabinetry, a center island, stainless steel appliances, and an adjoining dining area filled with natural light. The living area showcases a cozy fireplace, built-in shelving, and Alexa-compatible smart lighting at the entertainment center and fireplace. A dedicated home theater creates the perfect setting for movie nights, gaming, or entertaining, with equipment available to convey or be removed based on buyer preference. Additional highlights include a bathroom with a double vanity, a rear deck, and fenced outdoor space ideal for relaxing or entertaining. Solar panels provide an energy-conscious feature and are subject to an existing lease. Beyond the home, Tanyard Springs residents enjoy an impressive collec
USD 425,000
909 Genine Drive
View photo
House · for sale
USD 414,900
USD 198/sq.ft
Updated
909 Genine Drive
Riverdale Forest
· 2,088 sq.ft · 4 Bedrooms · 2 Baths · House
· Cellar
Riverdale Forest · 2,088 sq.ft · 4 Bedrooms · 2 Baths · House · Cellar
This beautifully renovated ranch-style home in the charming Point Pleasant subdivision is a true gem. With a complete renovation set for 2026, this residence boasts a spacious 2,092 sq. Ft. layout, featuring four inviting bedrooms and two full bathrooms, perfect for comfortable living. The fully finished basement offers additional space for recreation or relaxation, catering to your lifestyle needs. The exterior showcases durable vinyl siding, ensuring low maintenance while enhancing curb appeal. Enjoy the convenience of a driveway with space for two vehicles, making coming home a breeze. The 0.16-acre lot provides a cozy outdoor area for gatherings or quiet moments. This home is designed for modern living, with thoughtful features that prioritize comfort and functionality. Experience the warmth and charm of this delightful property, where every detail has been considered to create a welcoming atmosphere. Don't miss the opportunity to make this house your home!
USD 414,900
476 Yorkshire Drive
View photo
House · for sale
USD 950,000
USD 307/sq.ft
476 Yorkshire Drive
Riverdale Forest
· 3,089 sq.ft · 4 Bedrooms · 2 Baths · House
· Parking · Equipped kitchen
Riverdale Forest · 3,089 sq.ft · 4 Bedrooms · 2 Baths · House · Parking · Equipped kitchen
Nestled on a neatly landscaped lot in sought after Chartwell, this beautifully maintained home offers the perfect blend of timeless charm, functional living space, and an unbeatable Severna Park lifestyle. With over one third of an acre, mature surroundings, and a large driveway accommodating multiple vehicles in addition to the attached two car garage, the property immediately creates a warm and welcoming first impression. Step inside to find hardwood floors flowing throughout much of the home and a traditional yet open layout designed for both everyday living and entertaining. Natural light pours through the expansive living room, creating a bright and inviting gathering space, while the formal dining room provides the perfect setting for holiday dinners, celebrations, or quiet evenings at home. At the heart of the home, the updated kitchen combines style and functionality with stainless steel appliances, a large center island, six burner stove, coffee bar, pantry storage, recessed l
USD 950,000
7904 Outing Avenue
View photo
House · for sale
USD 415,000
USD 296/sq.ft
7904 Outing Avenue
Riverdale Forest
· 1,399 sq.ft · 4 Bedrooms · 1 Bath · House
· Patio · Equipped kitchen
Riverdale Forest · 1,399 sq.ft · 4 Bedrooms · 1 Bath · House · Patio · Equipped kitchen
Located in Green Haven, this wellmaintained ranch home offers 1,404 sq. Ft. of practical living space. The home includes four bedrooms, one full bath, fresh interior paint, and doublepane vinyl windows. The kitchen was updated in 2017 and includes a builtin microwave, range, dishwasher, and refrigerator. A mainfloor laundry area with washer and dryer adds convenience. Major updates include a new roof (2020), new water heater (09/2026), and new HVAC system (2026). The 0.36acre lot features mature landscaping, a patio, porch, shed, and a circular driveway for 4 vehicles, including additional 2 offstreet spaces. The home is approximately 1,000 feet from Stoney Creek, offering private community access for canoeing and kayaking, along with a nearby community dock. Built with durable brick construction and kept in very good condition, this home provides reliable comfort in a quiet, wateroriented neighborhood. This home offers convenient access to major destinations throughout the region, inc
USD 415,000
619 Baylor Road
View photo
House · for sale
USD 399,993
USD 249/sq.ft
619 Baylor Road
Riverdale Forest
· 1,604 sq.ft · 4 Bedrooms · 2 Baths · House
· Garden · Fireplace · Equipped kitchen · Cellar
Riverdale Forest · 1,604 sq.ft · 4 Bedrooms · 2 Baths · House · Garden · Fireplace · Equipped kitchen · Cellar
Opportunity awaits in Glen Burnie Park! This 4-bedroom, 2-full-bath Cape Cod offers plenty of space, a flexible floor plan and tons of potential for its next owner. The main level features two bedrooms and a full bath, along with a kitchen, dining room and family room with a wood-burning fireplace. Upstairs you'll find two additional bedrooms, another full bath and plenty of built-in and eave storage. The full basement offers even more space with laundry, abundant storage and a separate room perfect for a workshop or hobby space. Outside, the home sits on approximately. 27 acres with a spacious backyard. Ready for updating and renovation, this home presents a great opportunity for a buyer to make it their own. The kitchen, bathrooms and flooring are ready for modernization, while portions of the basement will require additional attention. Hardwood flooring is believed to be present beneath portions of the carpeting. Some of the larger-ticket items have already been addressed, including
USD 399,993
106 Midland Road
View photo
House · for sale
USD 369,900
USD 262/sq.ft
106 Midland Road
Riverdale Forest
· 1,410 sq.ft · 3 Bedrooms · 2 Baths · House
· Garden · Equipped kitchen
Riverdale Forest · 1,410 sq.ft · 3 Bedrooms · 2 Baths · House · Garden · Equipped kitchen
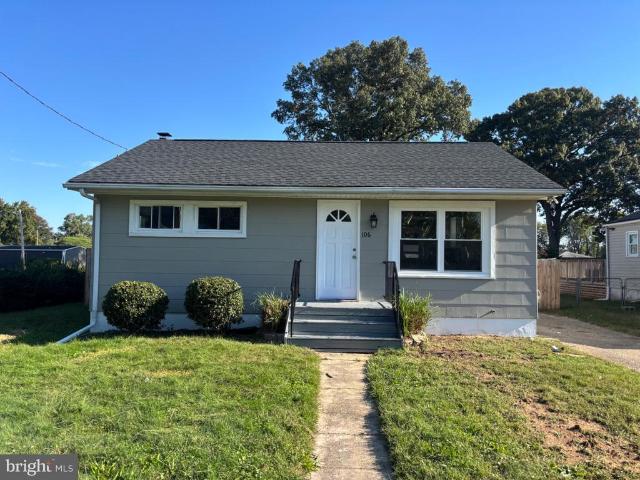
Don't miss this 3 bed 2 bath updated rancher. Roof less than a year old. Updated kitchen with granite counters and stainless steel appliances. New carpet. Newly refinished hardwood floors. New windows. Large fenced rear yard. This one won't last long
USD 369,900
613 Marshall Road
View photo
House · for sale
USD 429,000
USD 247/sq.ft
613 Marshall Road
Riverdale Forest
· 1,733 sq.ft · 4 Bedrooms · 2 Baths · House
· Garden · Office room · Fireplace · Equipped kitchen
Riverdale Forest · 1,733 sq.ft · 4 Bedrooms · 2 Baths · House · Garden · Office room · Fireplace · Equipped kitchen
Welcome to 613 Marshall Rd in Glen Burnie! Pride of ownership shines throughout this well-maintained 4-bedroom, 2-full-bath home offering approximately 1,740 square feet of comfortable living space. Step inside to a spacious main level featuring beautiful hardwood floors and a large family room with impressive cathedral ceilings that create an open, airy feel. The home also boasts a wood burning fireplace in the living room, and dining room that are open to the kitchen to allow seamless enjoyment of every area of the main level for all. With four bedrooms and two full bathrooms, the home offers plenty of space for family, guests, a home office, or flexible living arrangements. Outside, enjoy the added convenience of a fully fenced back yard and shed providing excellent storage for lawn equipment, tools, and outdoor essentials. Ideally located in Glen Burnie with convenient access to shopping, dining, major commuter routes, and everyday amenities, this lovingly cared-for home is ready f
USD 429,000
2002 Norman Road
View photo
House · for sale
USD 360,000
USD 367/sq.ft
2002 Norman Road
Riverdale Forest
· 980 sq.ft · 3 Bedrooms · 1 Bath · House
· Parking
Riverdale Forest · 980 sq.ft · 3 Bedrooms · 1 Bath · House · Parking
Just Listed! Enjoy the ease and convenience of one level living in this charming 3 bedroom, 1 bath home. Inside, youll find an inviting and functional layout featuring granite countertops and durable LVP flooring for a fresh, low maintenance feel. A standout feature is the large one car garage, offering plenty of additional space for a workshop, hobbies, storage, or projects. With everything conveniently located on one level and versatile space both inside and out, this home offers comfortable everyday living with room to make it your own
USD 360,000
8281 Kippis Road
View photo
Townhouse · for sale
USD 599,000
USD 224/sq.ft
8281 Kippis Road
Riverdale Forest
· 2,669 sq.ft · 4 Bedrooms · 3 Baths · Townhouse
· Equipped kitchen
Riverdale Forest · 2,669 sq.ft · 4 Bedrooms · 3 Baths · Townhouse · Equipped kitchen
Do not miss your chance to see this STUNNING, beautifully updated, and meticulously maintained end-unit home in the highly sought-after Pondview community of Millersville! 8281 Kippis Rd is a gorgeous 4-bedroom, 3.5-bathroom home offering the perfect combination of modern upgrades, thoughtful design, and smart home conveniences throughout. The heart of the home is the gorgeous, open-concept kitchen, beautifully updated in 2022 with luxurious Silestone Calacatta Gold quartz countertops, a white herringbone tile backsplash, elegant gold cabinet hardware, under-cabinet lighting, and stylish pendant lighting above the island. Additional upgrades include a beautiful Kohler Riverby sink, upgraded dishwasher, and expanded cabinetry featuring glass-paneled upper cabinets for additional storage and display. Whether you're entertaining guests, preparing family meals, or enjoying a quiet morning at home, this kitchen is sure to impress! Upstairs, you'll find the spacious primary bedroom, complete
USD 599,000
260 W Pasadena Road
View photo
House · for sale
USD 1,074,000
USD 257/sq.ft
260 W Pasadena Road
Riverdale Forest
· 4,176 sq.ft · 4 Bedrooms · 4 Baths · House
· Fireplace · Equipped kitchen
Riverdale Forest · 4,176 sq.ft · 4 Bedrooms · 4 Baths · House · Fireplace · Equipped kitchen
New Price! This custom-built home offers four finished levels, extensive upgrades, and beautifully maintained grounds on 1.38 acres in Millersville. Lovingly maintained by its original owner, this home combines traditional architectural details with updated systems, generous living spaces, and exceptional outdoor amenities. The main level showcases finished-in-place hardwood floors that have been professionally sanded, stained, and refinished. A bedroom and full bath provide flexibility for guests or main-level living. Custom traditional trim work, including crown molding in every room, solid-wood six-panel doors, and recessed lighting add character throughout. The kitchen includes updated appliances, while the family room is anchored by a wood-burning fireplace that has been recently serviced and includes a new crown. The second floor offers a spacious primary bedroom suite with an ensuite bath featuring a heated, jetted tub, along with two additional large bedrooms and a hall bath. P
USD 1,074,000
8111 Sagamore Way
View photo
House · for sale
USD 699,000
USD 221/sq.ft
8111 Sagamore Way
Riverdale Forest
· 3,154 sq.ft · 4 Bedrooms · 2 Baths · House
· Garden · Office room · Gym · Deck · Equipped kitchen · Cellar
Riverdale Forest · 3,154 sq.ft · 4 Bedrooms · 2 Baths · House · Garden · Office room · Gym · Deck · Equipped kitchen · Cellar
Welcome home to this beautifully SECLUDED Pasadena property offering OVER 3,100 SQFT of FINISHED living space in the highly sought-after CHESAPEAKE SCHOOL DISTRICT! Step inside to a dramatic TWO-STORY FOYER and an OPEN FLOOR PLAN filled with natural light. Stunning WOOD FLOORS flow throughout the home, creating a warm and cohesive feel from room to room. The heart of the home is the GORGEOUS Kitchen featuring QUARTZ Countertops, a Beautiful BACKSPLASH, Two-Toned Cabinetry, Stainless Steel Appliances, and a Spacious Center Islandperfect for entertaining or gathering with family and friends. The HUGE Family Room is just off the Kitchen and there are FRENCH Doors leading to the Massive Deck leading to the PRIVATE Backyard! Need even more room? The fully FINISHED BASEMENT provides plenty of additional space for a recreation room, home theater, gym, office, or guest area. Outside, enjoy a FULLY FENCED Backyard that BACKS TO THE WOODS for added privacy, plus two Storage Sheds for all your ou
USD 699,000
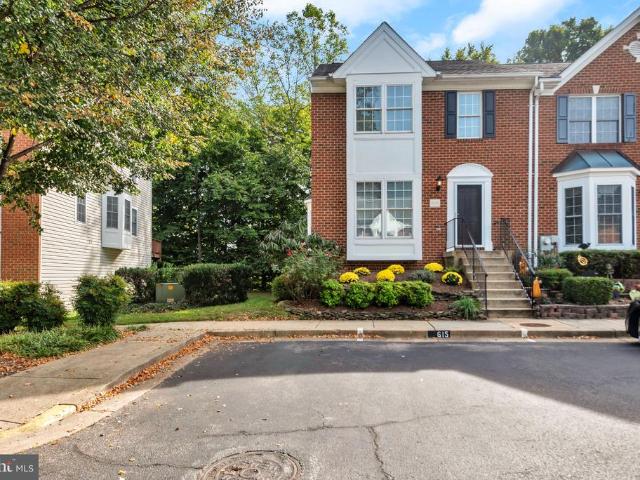
615 Bellerive Court
View photo
Townhouse · for sale
USD 535,000
USD 216/sq.ft
615 Bellerive Court
Riverdale Forest
· 2,476 sq.ft · 4 Bedrooms · 3 Baths · Townhouse
· Equipped kitchen
Riverdale Forest · 2,476 sq.ft · 4 Bedrooms · 3 Baths · Townhouse · Equipped kitchen
Nestled in the prestigious Falcon Crest community, this exquisite end-of-row townhouse embodies the perfect blend of elegance and comfort. Built in 1999, burned down and was rebuilt along with other units in the neighborhood in 2004, this Colonial-style residence offers a timeless charm, enhanced by modern conveniences that cater to a luxurious lifestyle. Step inside to discover a spacious layout that seamlessly flows from room to room, creating an inviting atmosphere perfect for both relaxation and entertaining. With four generously sized bedrooms and three and a half bathrooms, this home provides ample space for personal retreats and guest accommodations alike. Each bathroom is thoughtfully designed, featuring high-end fixtures and finishes that elevate everyday routines into indulgent experiences. The heart of the home is undoubtedly the well-appointed kitchen, where culinary dreams come to life. While specific appliances are not listed, envision a space that inspires creativity, co
USD 535,000
829 Nancy Lynn Lane
View photo
House · for sale
USD 1,095,000
USD 274/sq.ft
829 Nancy Lynn Lane
Riverdale Forest
· 3,983 sq.ft · 4 Bedrooms · 3 Baths · House
· Office room · Fireplace · Equipped kitchen
Riverdale Forest · 3,983 sq.ft · 4 Bedrooms · 3 Baths · House · Office room · Fireplace · Equipped kitchen
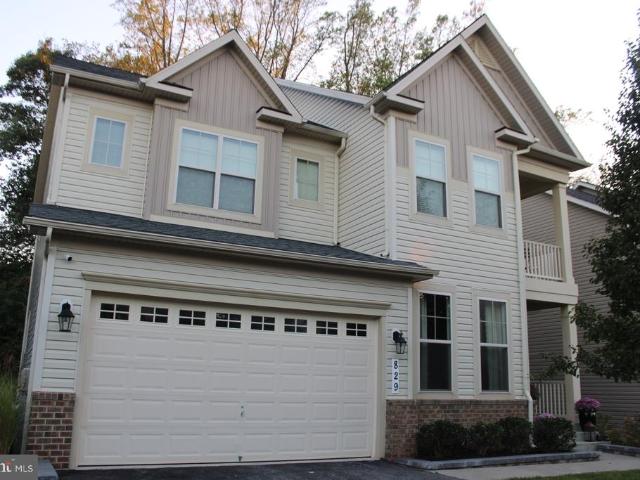
Welcome to 829 Nancy Lynn Lane, located in the desirable community of Canterbury Village. Thoughtfully maintained and extensively updated, this spacious home is truly move-in ready, featuring a new roof (2026), remodeled primary bath (2026), new upper-level carpet (2025), and fresh paint throughout. A welcoming covered front porch sets the tone as you enter this beautifully appointed home. The main level features gleaming hardwood floors, extensive crown molding and trim, recessed lighting, and surround sound. A dedicated home office dining room, and living room provide plenty of space for working from home, entertaining, and everyday living. The gourmet kitchen is the heart of the home with abundant cabinetry, granite countertops, stainless steel appliances, a center island with seating, and an adjoining breakfast area filled with natural light. The kitchen flows seamlessly into the spacious family room featuring a gas fireplace, creating an inviting gathering space for family and fri
USD 1,095,000
614 Chalcedony Lane
View photo
Townhouse · for sale
USD 509,800
USD 234/sq.ft
614 Chalcedony Lane
Riverdale Forest
· 2,174 sq.ft · 3 Bedrooms · 3 Baths · Townhouse
· Office room · Deck · Equipped kitchen
Riverdale Forest · 2,174 sq.ft · 3 Bedrooms · 3 Baths · Townhouse · Office room · Deck · Equipped kitchen
Welcome to this beautifully maintained townhome in the highly sought-after Tanyard Shores community. The entry level features a spacious recreation room and a full bathroom, offering excellent flexibility as a guest suite, home office, additional living space, or optional 4th bedroom. Exceptionally well cared for, the home offers a bright, open layout designed for comfortable everyday living and entertaining. The main level showcases a spacious kitchen with an oversized island that flows seamlessly into the dining and living areas, while abundant natural light fills the space. Step outside to the generously sized deck, perfect for relaxing, dining, or entertaining. Upstairs, the spacious owners suite includes a private en-suite bath, along with two additional bedrooms and another full bathroom. Tanyard Shores offers an impressive collection of community amenities, including a marina with available boat slips and kayak rentals, walking trails, clubhouse, fitness center, yoga studio, dog
USD 509,800
8242 Ahearn Road
View photo
House · for sale
USD 499,999
USD 309/sq.ft
8242 Ahearn Road
Riverdale Forest
· 1,615 sq.ft · 4 Bedrooms · 2 Baths · House
· Garden · Deck · Equipped kitchen
Riverdale Forest · 1,615 sq.ft · 4 Bedrooms · 2 Baths · House · Garden · Deck · Equipped kitchen
Welcome to 8242 Ahearn Drive in Millersville, MD, a beautifully redesigned home where style, comfort, and major updates come together. Thoughtfully renovated throughout, this move-in-ready property features new luxury vinyl flooring, beautifully updated bathrooms with tiled stand-up showers, and a brand-new kitchen with new appliances. The improvements go well beyond the finishes. Enjoy the added peace of mind of a new roof, new HVAC system, and new water heater. Step outside to the new backyard deck, offering a wonderful space for relaxing, entertaining, and enjoying the outdoors. Conveniently situated in Millersville, this home offers excellent access to major commuter routes and is ideally positioned for travel throughout the Baltimore-Washington corridor, including Baltimore, Washington, D. C. and BWI Airport, while also providing convenient access to shopping, dining, recreation, and area schools. With extensive renovations, updated major systems, and a convenient central location
USD 499,999
402 Aurora Drive
View photo
House · for sale
USD 480,000
USD 210/sq.ft
402 Aurora Drive
Riverdale Forest
· 2,282 sq.ft · 3 Bedrooms · 2 Baths · House
· Office room · Gym · Deck · Equipped kitchen · Cellar
Riverdale Forest · 2,282 sq.ft · 3 Bedrooms · 2 Baths · House · Office room · Gym · Deck · Equipped kitchen · Cellar
Fresh paint, a brand-new deck, and room to spread out: welcome to 402 Aurora Drive! This bright and inviting 3-bedroom single-family home is made for comfortable everyday living and easy entertaining. Beautiful hardwood floors set the tone on the main level, where an open-concept layout flows seamlessly from the dining area into the well-appointed kitchen, featuring granite countertops, stainless steel appliances, and custom cabinetry. Downstairs, the finished basement adds flexible space for a family room, home office, gym, or guest retreat. This setting feels wonderfully private, yet you're just minutes from Fort Meade, Route 32, and I-97 for an easy commute to Annapolis, Baltimore, and DC. Spacious, move-in ready, and full of possibility, this is the one you've been waiting for! A sliding glass door off the kitchen leads to a beautiful deck an ideal spot for morning coffee, outdoor dining, or enjoying the fresh air. The lower level offers even more living space with a generous famil
USD 480,000
182 Dale Road
View photo
House · for sale
USD 415,000
USD 207/sq.ft
182 Dale Road
Riverdale Forest
· 2,002 sq.ft · 3 Bedrooms · 2 Baths · House
· Garden · Office room · Fireplace
Riverdale Forest · 2,002 sq.ft · 3 Bedrooms · 2 Baths · House · Garden · Office room · Fireplace
Welcome to 182 Dale Road! Located in the water-privileged community of Riviera Beach, this freshly painted and refreshed all-brick bungalow welcomes you with a charming covered front porch and bright, airy interiors. The main level features original hardwood floors, one full bath and three generously sized bedrooms. The spacious lower level offers luxury vinyl plank flooring, a large family room with a cozy gas fireplace, and a flex room ideal for a home office or exercise space as well as a full bathroom, large laundry/utility room, and ample storage add to the homes versatility. With its own entrance to the outdoors, the lower level also offers potential for an in-law suite. Outside, the large, fenced backyard is ready for relaxing, gardening, and entertaining, complete with a garden area and a spacious gazebo with a fan and lighting. Two large sheds, including one with electric that provide additional storage and workspace. A large paved driveway and TV mounts offer added convenienc
USD 415,000
1256 Crowell Court
View photo
House · for sale
USD 595,000
USD 327/sq.ft
1256 Crowell Court
Riverdale Forest
· 1,819 sq.ft · 4 Bedrooms · 2 Baths · House
· Fireplace · Equipped kitchen
Riverdale Forest · 1,819 sq.ft · 4 Bedrooms · 2 Baths · House · Fireplace · Equipped kitchen
Welcome to Foxmoor subdivision, this colonial-style residence offers a perfect blend of elegance and comfort with 2,552 square feet that invites you to unwind and create lasting memories. Step inside to discover a warm and inviting atmosphere, accentuated by wood, laminate and plush carpeting that flow seamlessly throughout the main living areas. The family room, conveniently located off the kitchen, features a brick gas fireplace (Sold As Is). The heart of the home is undoubtedly the kitchen, equipped with stainless steel appliances, including a built-in microwave, range, refrigerator and dishwasher. The upgraded countertops provide both beauty and functionality, making meal preparation a delight. The formal dining room offers an elegant setting for dinner parties, while the casual dining space ensures that every meal feels special. Retreat to the spacious primary bedroom with walk in closet and full bath. The well-appointed layout includes three additional bedrooms, providing ample s
USD 595,000
303 Wood Hollow Court
View photo
Townhouse · for sale
USD 355,000
USD 230/sq.ft
Updated
303 Wood Hollow Court
Riverdale Forest
· 1,539 sq.ft · 3 Bedrooms · 1 Bath · Townhouse
· Office room · Equipped kitchen · Cellar
Riverdale Forest · 1,539 sq.ft · 3 Bedrooms · 1 Bath · Townhouse · Office room · Equipped kitchen · Cellar
Price Improvement! Discover the charm of this townhouse in the serene Whispering Woods community. This is a great opportunity to own a beautiful townhouse in Annapolis! It offers a perfect blend of comfort and functionality, making it an ideal retreat for modern living. Step inside to find a spacious layout featuring 3 inviting bedrooms, updated full bath and 1/2 bath in the basement. Enjoy a spacious updated eat in kitchen with crown molding and plenty of room to cook, gather and dine! Crown molding throughout the large living room/dining room combo. The fully finished basement, complete with a walkout entrance, provides additional living space, ideal for a home office, playroom, or cozy den. Brand new roof and attic insulation! Conveniently located near Route 50, charming downtown Annapolis with water views, shopping and dining. Don't miss the opportunity to make this charming residence your own!
USD 355,000
2935 Beaver Brook Court
View photo
House · for sale
USD 499,900
USD 278/sq.ft
2935 Beaver Brook Court
Riverdale Forest
· 1,798 sq.ft · 4 Bedrooms · 2 Baths · House
· Fireplace · Equipped kitchen · Parking
Riverdale Forest · 1,798 sq.ft · 4 Bedrooms · 2 Baths · House · Fireplace · Equipped kitchen · Parking
Open house cancelled! You will feel the pride of homeownership as soon as you arrive. Perfect maintenance + several improvements makes this home shine. Improvements to note include roof, siding, and gutter replacement package in 2024, replacement windows, replaced flooring throughout main & second level, bathroom upgrades, completed finished lowest level including a safe concrete filled room, installed Amish built shed (2024), whole house interior painting, replaced chimney cap, & more. Offering over 1,800 square feet, you will be pleasantly suprised with all the space this home offers over 4 levels. As you enter main level from either from front door or attached garage, you'll find high valuted ceilings with front living room space, dining room, and cozy separated kitchen. The next level up has 3 bedrooms with the primary bedroom completed with an en-suite bathroom. The next level down offers comfortable living space centered by wood burning fireplace, a laundry room, and storage room
USD 499,900

Get email alerts

Don't miss out: be the first to know about new properties

The alert was correctly created

On subscribing you accept the conditions of use and the privacy policy
Alert
Receive new ads in your inbox
Save this search
Receive alerts for new listings

We'll send you an email when we have new properties for: "Properties for sale in Riverdale Forest"

The alert was correctly created

Royal Beach
Magothy Forge
Get email alerts and be the first to see new listings
Required field
On subscribing I accept the terms of the privacy policy
Perfect! You'll soon start receiving new listings via email
Alert
Receive an email when we have new ads for Properties for sale in Riverdale Forest
Save this search
Filters

Bedrooms

Size (sq.ft)

sq.ft
sq.ft

Price

USD
USD

Property type

Bathrooms

Clear all filters
Receive notifications when new entries are published.