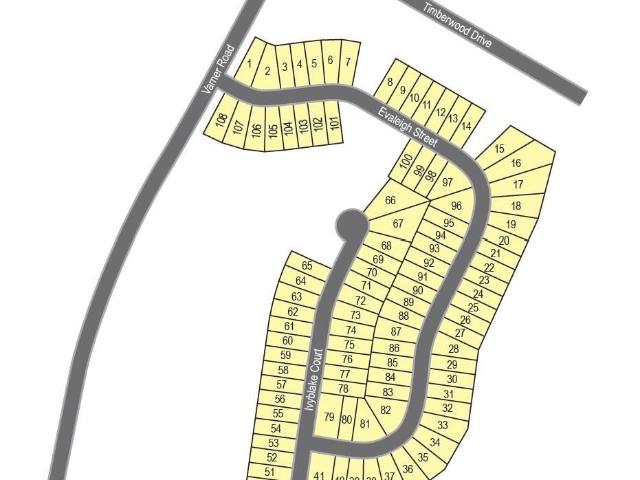
41 properties for sale in Riverdale Mills

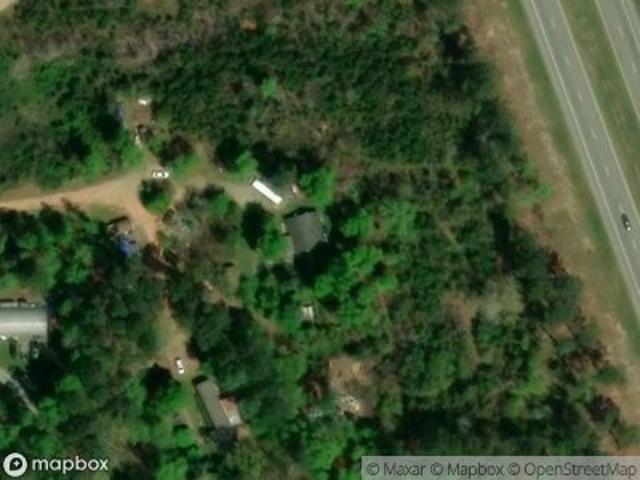
Parker Rd
View photo
House · for sale
Request Details
Updated
Parker Rd
Riverdale Mills
· 2,809 sq.ft · 5 Bedrooms · 2 Baths · House
Riverdale Mills · 2,809 sq.ft · 5 Bedrooms · 2 Baths · House
This home is in preforeclosure, which means the homeowner is in default (missed payments). Therefore, there could be an opportunity to strike a great deal with the owner and the bank
Request Details
32 School Street
View photo
House · for sale
USD 105,000
USD 71/sq.ft
32 School Street
Riverdale Mills
· 1,464 sq.ft · 3 Bedrooms · 2 Baths · House
Riverdale Mills · 1,464 sq.ft · 3 Bedrooms · 2 Baths · House
Step into timeless charm and modern comfort at this beautifully maintained home nestled in the heart of Enoree. Rich in character and filled with warmth, this inviting residence offers approximately 1,473 square feet of thoughtfully designed living space, blending classic appeal with everyday functionality. Inside, you will find comfortable living areas filled with natural light, spacious bedrooms, and a welcoming atmosphere that feels like home from the moment you enter. The property’s historic character is complemented by practical updates and a generous lot, providing space to relax, entertain, or simply enjoy peaceful small-town living. Conveniently located near Woodruff and I-26, this home offers easy access to shopping, dining, and everyday conveniences while maintaining the quiet charm and sense of community that make Enoree so special. Whether you are a first-time buyer, looking to downsize, or seeking a home with character and timeless appeal, bring your agent to 32 School Str
USD 105,000
412 Casey Road
View photo
House · for sale
USD 949,000
412 Casey Road
Riverdale Mills
· 3 Bedrooms · 2 Baths · House
· Patio · Office room
Riverdale Mills · 3 Bedrooms · 2 Baths · House · Patio · Office room
Luxury Estate Living on 4 Serene Acres Experience the elegance and tranquility of estate living in this exceptional 2,900-square-foot luxury home, nestled on four beautiful acres of serene pastoral surroundings. Thoughtfully designed to blend sophisticated interiors with the peaceful beauty of nature, this property offers the perfect setting for both gracious entertaining and everyday relaxation. Inside, beautifully appointed living spaces create an inviting atmosphere, highlighted by coffered ceilings in the family living area and a stunning vaulted ceiling in the dining room. The spacious primary suite is a private retreat, featuring a vaulted ceiling, a luxurious en-suite bath with a beautiful shower, bidet, dual sinks, and a generous walk-in closet. An upstairs bonus room provides additional flexibility for a home office, recreation space, or guest retreat. Outdoor living takes center stage with two inviting patios, including one equipped with a built-in sink and grilling area—perf
USD 949,000
Ice House Rd
View photo
House · for sale
Request Details
Updated
Ice House Rd
Riverdale Mills
· 1,755 sq.ft · 4 Bedrooms · 1 Bath · House
Riverdale Mills · 1,755 sq.ft · 4 Bedrooms · 1 Bath · House
This home is in preforeclosure, which means the homeowner is in default (missed payments). Therefore, there could be an opportunity to strike a great deal with the owner and the bank
Request Details
Patterson Plant Rd
View photo
House · for sale
Request Details
Updated
Patterson Plant Rd
Riverdale Mills
· House
Riverdale Mills · House
This is a Real Estate-Owned (REO)/post-foreclosure home owned or managed by a bank. All offers are considered; however, the highest and best will most likely be accepted
Request Details
Price House Rd
View photo
House · for sale
Request Details
Updated
Price House Rd
Riverdale Mills
· 1,012 sq.ft · 2 Bedrooms · 1 Bath · House
Riverdale Mills · 1,012 sq.ft · 2 Bedrooms · 1 Bath · House
This home is in preforeclosure, which means the homeowner is in default (missed payments). Therefore, there could be an opportunity to strike a great deal with the owner and the bank
Request Details
2117 Pierett Circle
View photo
House · for sale
USD 277,900
New
2117 Pierett Circle
Riverdale Mills
· 3 Bedrooms · 2 Baths · House
· Equipped kitchen · Parking
Riverdale Mills · 3 Bedrooms · 2 Baths · House · Equipped kitchen · Parking
Check out 2117 Pierett Circle, one of our stunning new homes in Harrier Point. This home is thoughtfully designed with modern living in mind and features a spacious, single-story layout with three bedrooms, two bathrooms, and a two-car garage. When you step inside, you’ll immediately notice the open-concept living space that combines the living room, dining area, and kitchen. The kitchen features stainless steel appliances, a generous pantry, and a large island with a breakfast bar, making it an ideal spot for meal prep or casual meals. The large primary bedroom is a true retreat, complete with a walk-in closet and a luxurious en suite bathroom. The dual vanities, and spacious shower create a spa-like atmosphere, perfect for relaxing after a long day. On the opposite end of the home, you’ll find two additional bedrooms and a secondary bathroom, featuring privacy and convenience. At the rear of the home, a covered porch provides a great space for enjoying the outdoors or hosting gatheri
USD 277,900
224. Varnerr Road
View photo
House · for sale
USD 525,000
Updated
224. Varnerr Road
Riverdale Mills
· 3 Bedrooms · 2 Baths · House
· Patio · Garden · Fireplace
Riverdale Mills · 3 Bedrooms · 2 Baths · House · Patio · Garden · Fireplace
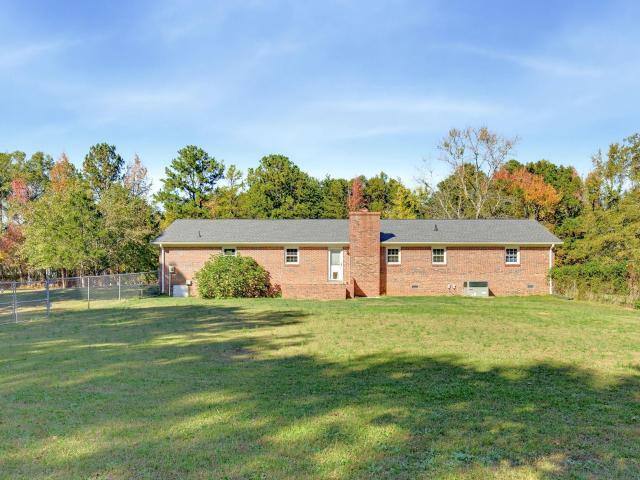
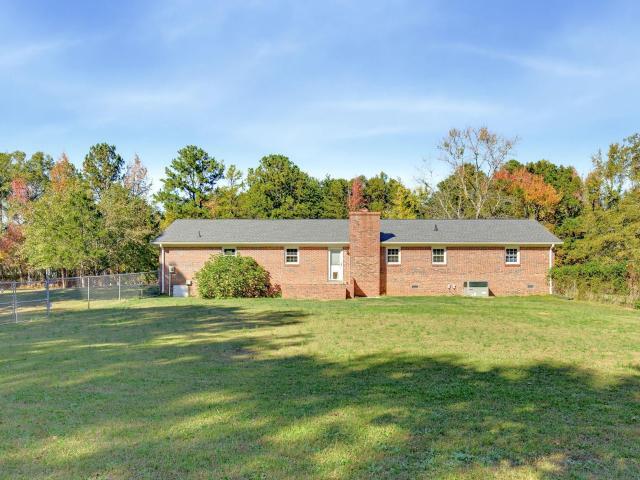
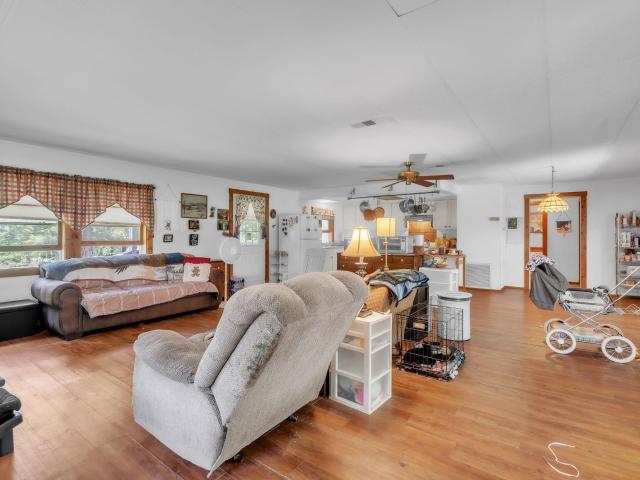
Well-maintained and spacious ranch-style home offering over 7 acres of privacy! Enjoy beautiful hardwood floors throughout the main living areas, a cozy fireplace, abundant natural light, and plenty of room to spread out and make yourself at home. Step outside to a fenced backyard with a patio, offering a great space to relax or entertain. Major updates include a roof and HVAC system, both less than 3 years old! Located outside the city limits with no HOA, this property offers the perfect balance of privacy and convenience at an attractive price point. Even better, it may qualify for USDA financing, offering eligible buyers the opportunity for 100% financing with no down payment! Enjoy a peaceful setting while remaining just minutes from everything Woodruff has to offer. Conveniently located less than 7 minutes from I-26, under 25 minutes from BMW and the Duncan transportation corridor, and within easy reach of GSP International Airport. Woodruff is a growing community that still holds
USD 525,000
224 Varner Road
View photo
House · for sale
USD 325,000
224 Varner Road
Riverdale Mills
· 3 Bedrooms · 2 Baths · House
· Patio · Garden · Fireplace
Riverdale Mills · 3 Bedrooms · 2 Baths · House · Patio · Garden · Fireplace
Well-maintained and spacious ranch-style home offering over 2.5 acres of privacy, with additional acreage available for purchase! Enjoy beautiful hardwood floors throughout the main living areas, a cozy fireplace, abundant natural light, and plenty of room to spread out and make yourself at home. Step outside to a fenced backyard with a patio, offering a great space to relax or entertain. Major updates include a roof and HVAC system, both less than 3 years old! Located outside the city limits with no HOA, this property offers the perfect balance of privacy and convenience at an attractive price point. Even better, it may qualify for USDA financing, offering eligible buyers the opportunity for 100% financing with no down payment! Enjoy a peaceful setting while remaining just minutes from everything Woodruff has to offer. Conveniently located less than 7 minutes from I-26, under 25 minutes from BMW and the Duncan transportation corridor, and within easy reach of GSP International Airport
USD 325,000
205 Timberidge Road
View photo
House · for sale
USD 459,900
205 Timberidge Road
Riverdale Mills
· 4 Bedrooms · 3 Baths · House
· Office room · Fireplace · Equipped kitchen · Parking
Riverdale Mills · 4 Bedrooms · 3 Baths · House · Office room · Fireplace · Equipped kitchen · Parking
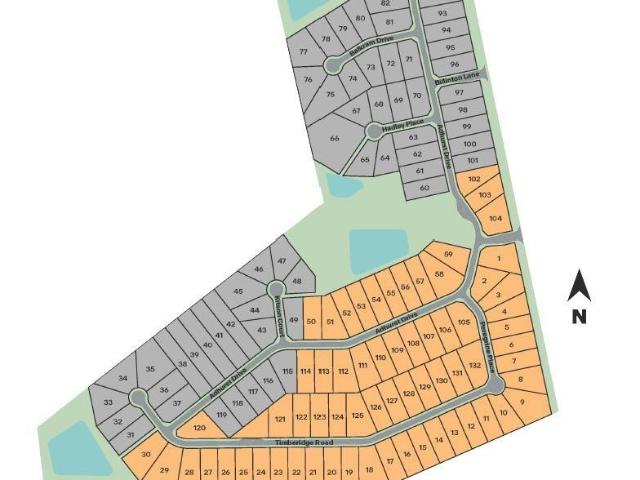
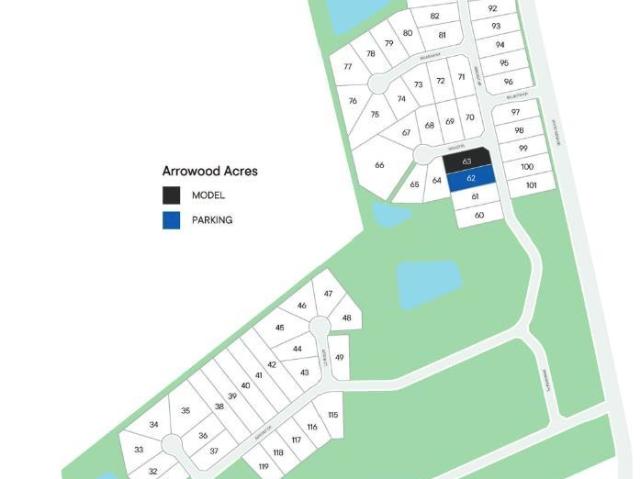
Check out 205 Timberidge Road, a stunning new home in the desirable Arrowood Acres community. This spacious one-story home features four bedrooms, three bathrooms, and a three-car garage, combining luxury and practicality. The open-concept design makes it perfect for entertaining, so you’ll never miss out on the fun. As you enter, you’ll be greeted by high ceilings and a bedroom that can easily be turned into an office or den, complete with its own full bathroom. The large kitchen features a central island and looks over the dining and family room areas. A modern fireplace adds character, while large windows bring plenty of natural light into these spaces. The second and third bedrooms share a full bathroom, featuring privacy and comfort. On the opposite side of the living room, the primary bedroom provides a peaceful retreat with plenty of space. The en-suite bathroom includes his and hers closets, dual sinks, a walk-in shower, and a soaking tub. The toilet is separated for added priv
USD 459,900
2011 Gracie Drive
View photo
House · for sale
USD 273,900
2011 Gracie Drive
Riverdale Mills
· 3 Bedrooms · 2 Baths · House
· Equipped kitchen · Parking
Riverdale Mills · 3 Bedrooms · 2 Baths · House · Equipped kitchen · Parking
Check out 2011 Gracie Drive, a beautiful new home in our Harrier Point neighborhood. This spacious two-story home Features three bedrooms, two and a half bathrooms, and a two-car garage, making it an ideal space for growing families. As you enter, you’ll be greeted by a welcoming foyer that leads into the heart of the home. The open-concept design seamlessly connects the kitchen, dining area, and family room, creating a perfect flow for daily living and entertaining. The chef’s kitchen is equipped with modern appliances, ample storage, a walk-in pantry, and a large center island, offering both style and functionality for preparing meals or hosting guests. Upstairs, the primary suite provides a tranquil retreat with a generous bedroom space, an en suite bathroom, and a walk-in closet. The two additional bedrooms also feature walk-in closets and share access to a secondary bathroom. The laundry room completes the second floor, adding convenience to daily tasks. With its spacious layout,
USD 273,900
632 Union Highway
View photo
House · for sale
USD 199,900
632 Union Highway
Riverdale Mills
· 3 Bedrooms · 2 Baths · House
Riverdale Mills · 3 Bedrooms · 2 Baths · House
Freshly remodeled and ready for its next chapter! Welcome to 632 Union Highway in Enoree, where an updated interior and a peaceful country setting come together to create an inviting place to call home. Situated on a 0.37 acre lot, this property offers space to enjoy the outdoors along with the appeal of a home that has been fully remodeled inside. Step inside to refreshed living spaces that provide a welcoming backdrop for everyday life. The interior brings a fresh feel throughout, giving you the opportunity to settle in and make the space your own. Whether you’re spending a quiet evening at home or welcoming guests, the updated interior offers a comfortable setting for your next chapter. Outside, the expansive lot adds another dimension to the property. There’s room to explore your landscaping ideas and make the outdoor space a natural extension of the home. From enjoying a little fresh air to gathering with friends and family, the lot offers possibilities for making the most of coun
USD 199,900
577 Evaleigh Street
View photo
House · for sale
USD 275,000
USD 142/sq.ft
577 Evaleigh Street
Riverdale Mills
· 1,927 sq.ft · 4 Bedrooms · 2 Baths · House
· Parking · Equipped kitchen
Riverdale Mills · 1,927 sq.ft · 4 Bedrooms · 2 Baths · House · Parking · Equipped kitchen
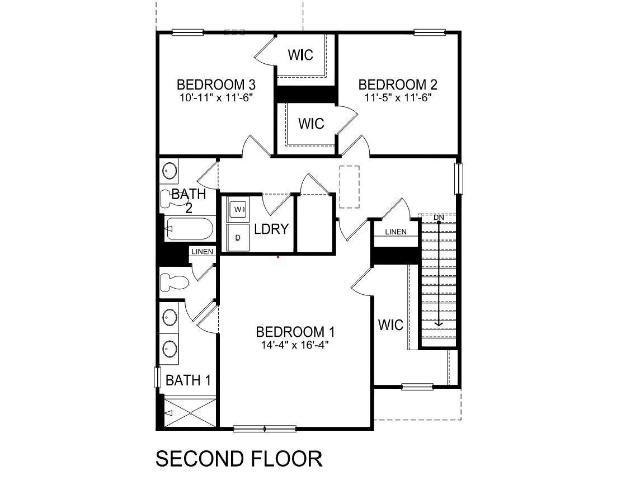
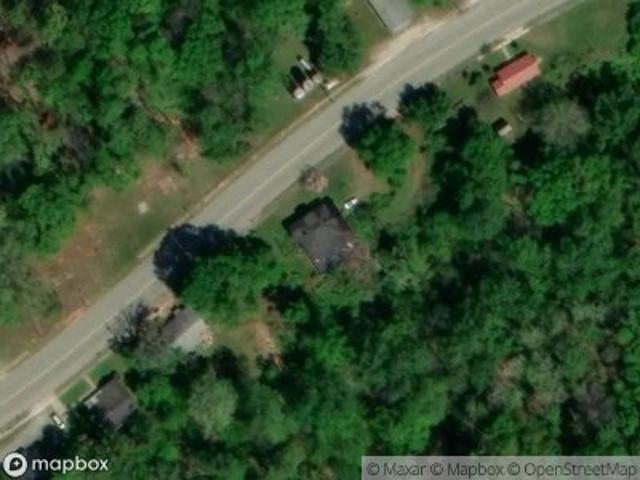
4 bedrooms and a homesite that stands out from the rest of the neighborhood, all for $275,000! At 577 Evaleigh Street, you won't find houses immediately on all sides. Instead, this 2024 built home sits alongside an open grassy area with a tree lined backdrop, giving it a more spacious feel than you might expect. Inside, the nearly 2,000 sq ft floor plan makes great use of the space. The first floor brings an open layout with the kitchen, dining area, and living room together, with granite countertops, stainless steel appliances, a gas range, plenty of cabinetry, and a walk-in pantry. The primary suite is upstairs and includes a large walk-in closet, dual sinks, and a spacious shower, while having the laundry room upstairs means no carrying baskets between floors. You'll also find a 2 car garage and tankless gas water heater. Located just minutes from downtown Woodruff and the Woodruff school campuses, and approximately 20 minutes from Five Forks, you're within reach of everyday shoppin
USD 275,000
1005 Meadow Rue Court
View photo
House · for sale
USD 344,990
1005 Meadow Rue Court
Riverdale Mills
· 4 Bedrooms · 2 Baths · House
· Fireplace · Equipped kitchen · Swimming pool
Riverdale Mills · 4 Bedrooms · 2 Baths · House · Fireplace · Equipped kitchen · Swimming pool
Home is Move in Ready! Welcome to Harrier Point! New homes in Woodruff with resort style amenities including a refreshing pool, cabana, playground, and pickleball court! Amenity Rich Community! Main Level Primary Suite. Formal Dining Room. Huge Multi Use Room Upstairs. The Middleton showcases timeless Craftsman-style architecture with abundant windows that fill the home with natural light. A dramatic two-story foyer welcomes you inside to an elegant dining room featuring trey ceilings and convenient access to a butler’s pantry for added storage and functionality. The open-concept kitchen and living area is designed for both everyday living and entertaining, highlighted by rich brown cabinetry, quartz countertops, a tiled backsplash, a spacious center island with farmhouse sink and seating, and upgraded stainless steel gas appliances. The living room offers tall windows, trey ceilings, and a cozy gas fireplace, creating a warm and inviting atmosphere. The breakfast area opens to a cover
USD 344,990
750 North Ivyblake Court
View photo
House · for sale
USD 250,900
USD 160/sq.ft
750 North Ivyblake Court
Riverdale Mills
· 1,561 sq.ft · 3 Bedrooms · 2 Baths · House
· Patio · Equipped kitchen · Parking
Riverdale Mills · 1,561 sq.ft · 3 Bedrooms · 2 Baths · House · Patio · Equipped kitchen · Parking
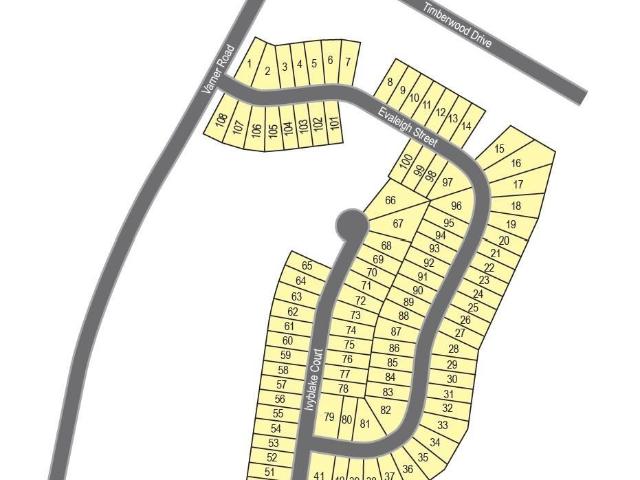
Check out 750 North Ivyblake Court, a beautiful new home in our Varner Station community. This spacious two-story home features three bedrooms, two and a half bathrooms, and a one-car garage, providing the perfect space for both relaxing and entertaining. As you enter the home, you’ll be welcomed into the great room, a warm and inviting atmosphere. At the back of the home, the well-appointed kitchen opens into the dining area, creating an ideal space for gatherings. The kitchen is equipped with a pantry, stainless steel appliances, and a large breakfast bar, making it perfect for both cooking and casual dining. The primary suite Features a peaceful retreat with a large walk-in closet and an en suite bathroom featuring dual vanities and a spacious shower. The two additional bedrooms share a full bathroom with dual vanities, providing ample space and convenience. The laundry room is also located on the second floor for added convenience. Outside, you’ll enjoy a patio that’s perfect for o
USD 250,900
1298 Boggy Branch Road
View photo
House · for sale
USD 1,299,999
USD 445/sq.ft
1298 Boggy Branch Road
Riverdale Mills
· 2,917 sq.ft · 3 Bedrooms · 3 Baths · House
Riverdale Mills · 2,917 sq.ft · 3 Bedrooms · 3 Baths · House
Discover the rare opportunity to own a beautiful country estate nestled on 63.82 picturesque acres, with privacy, incredible views, abundant wildlife, and endless possibilities. The property can also be subdivided, adding tremendous flexibility for future plans or investment. Perfectly positioned along the top of a scenic ridgeline, the home takes full advantage of the surrounding countryside. The property features a private fishing pond, approximately 400 feet of Enoree River frontage, established hunting grounds, and open acreage ideal for horses, livestock, recreation, or simply enjoying the peace and beauty of country living. The home has approximately 2,921 square feet of finished living space, with 1,776 square feet on the main level and an additional 1,145 square feet of finished lower-level space. The main level features three bedrooms and 2½ bathrooms, including a spacious primary suite with a private en-suite bath. The additional two bedrooms are thoughtfully situated with a
USD 1,299,999
3459 Sc 92 Highway
View photo
House · for sale
USD 240,000
USD 119/sq.ft
3459 Sc 92 Highway
Riverdale Mills
· 2,002 sq.ft · 4 Bedrooms · 2 Baths · House
Riverdale Mills · 2,002 sq.ft · 4 Bedrooms · 2 Baths · House
Welcome to 3459 Highway 92 in Gray Court, SC — a rare opportunity to own a beautifully updated home on nearly 2 acres of land. Situated on two combined lots totaling 1.86 acres, this property offers the space, privacy, and flexibility that’s becoming harder and harder to find. Whether you’re looking for room to spread out, future expansion potential, or simply want to enjoy a larger homesite, this one delivers. Inside, the home is in great condition and features new flooring, updated light fixtures, and thoughtful improvements throughout. The updates create a clean, modern feel while still offering the comfort and functionality today’s buyers are looking for. With generous square footage and plenty of outdoor space, this property is perfect for those who want the best of both worlds—move-in ready living with land to grow into. If you’ve been searching for space, updates, and value in one package, this is one you don’t want to miss
USD 240,000
1940 Gracie Drive
View photo
House · for sale
USD 284,900
1940 Gracie Drive
Riverdale Mills
· 4 Bedrooms · 2 Baths · House
· Garden · Equipped kitchen · Parking
Riverdale Mills · 4 Bedrooms · 2 Baths · House · Garden · Equipped kitchen · Parking
Check out 1940 Gracie Drive, a beautiful new home in our Harrier Point neighborhood. This spacious single-story home Features four bedrooms, two bathrooms, and a two-car garage, providing ample space for families to grow. When you step inside, you’ll be greeted by an inviting foyer that leads directly into the open-concept living area. The family room, dining area, and kitchen flow seamlessly together, creating the perfect space for both everyday living and entertaining. The kitchen is equipped with a corner walk-in pantry, stainless steel appliances, and a large island with a breakfast bar, offering both style and functionality for any chef. The primary suite provides a peaceful retreat, featuring a large walk-in closet and an en suite bathroom with dual vanities, a garden tub, and a separate shower. On the opposite side of the home, the additional three bedrooms and secondary bathroom offer privacy and comfort for family members or guests. Out back, you’ll find a covered porch, ideal
USD 284,900
746 North Ivyblake Court
View photo
House · for sale
USD 232,900
Updated
746 North Ivyblake Court
Riverdale Mills
· 3 Bedrooms · 2 Baths · House
· Equipped kitchen · Parking
Riverdale Mills · 3 Bedrooms · 2 Baths · House · Equipped kitchen · Parking
Check out 746 North Ivyblake Court, a beautiful new home in our Varner Station community. This spacious single-story home features three bedrooms, two bathrooms, and a one-car garage, featuring both comfort and convenience. As you enter, you’ll be welcomed by a foyer that leads directly into the heart of the home. The open-concept design connects the family room, dining room, and kitchen, creating an inviting space for everyday living and entertaining. The kitchen is equipped with a pantry, stainless steel appliances, and a breakfast bar, making it perfect for both casual dining and meal prep. The luxurious primary suite is designed for relaxation, complete with a large walk-in closet and bathroom featuring a vanity and a spacious shower. The two additional bedrooms and secondary bathroom are located on the opposite side of the home, featuring privacy and comfort for both you and your guests. With its thoughtful design and modern features, this home is the perfect place to make lasting
USD 232,900
484 Adhurst Drive
View photo
House · for sale
USD 499,900
484 Adhurst Drive
Riverdale Mills
· 4 Bedrooms · 3 Baths · House
· Patio · Equipped kitchen · Parking
Riverdale Mills · 4 Bedrooms · 3 Baths · House · Patio · Equipped kitchen · Parking
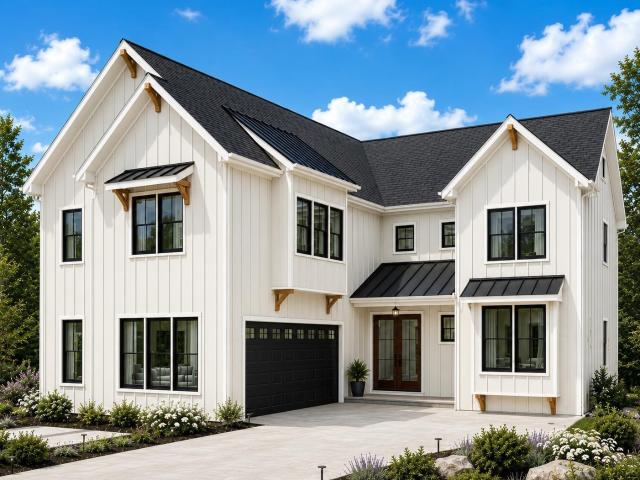
Check out 484 Adhurst Drive, a beautiful new home in our Arrowood Acres community! This thoughtfully designed two-story home features four bedrooms, three bathrooms, and a two-car garage. With its open layout and modern flow, this home combines comfort, flexibility, and functionality for everyday living and entertaining. As you enter through the covered entry, you’ll be greeted by a spacious dining room that flows seamlessly into the kitchen. The kitchen includes modern appliances, a pantry, a butler’s pantry, and a large island overlooking the living room, creating a bright and inviting space for gatherings. From the living room, step outside to the covered patio, perfect for outdoor dining or relaxing with friends and family. The primary suite provides a peaceful retreat with a spacious bathroom featuring dual vanities, a separate shower, and a walk-in closet. Two additional bedrooms and a full bathroom are conveniently located on the main level, providing comfort and privacy for fam
USD 499,900
2949 92 Highway
View photo
House · for sale
USD 199,900
USD 149/sq.ft
2949 92 Highway
Riverdale Mills
· 1,335 sq.ft · 4 Bedrooms · 2 Baths · House
Riverdale Mills · 1,335 sq.ft · 4 Bedrooms · 2 Baths · House
Owner is the listing agent. This 4 bedroom/2 bath manufactured home has been renovated to include new roof, HVAC, cabinets, countertops, flooring and paint; all it needs is a new owner! Situated on over an acre of land, this property provides an open/split floor plan and gives you room to spread out indoors and outdoors. Come enjoy living away from the hustle and bustle, but still close to major highways and where there is no HOA or RESTRICTIONS! Make your appointment today!
USD 199,900
909 Kitson Court
View photo
House · for sale
USD 294,999
909 Kitson Court
Riverdale Mills
· 3 Bedrooms · 2 Baths · House
· Office room · Equipped kitchen
Riverdale Mills · 3 Bedrooms · 2 Baths · House · Office room · Equipped kitchen
The Dawson floorplan at Arrowood Acres offers thoughtfully designed single-story living with a focus on comfort, functionality, and style. This home features an open-concept layout that seamlessly connects the family room, gourmet kitchen, and breakfast nook—creating an ideal space for both daily living and entertaining. A flexible additional room near the main living area allows for customization as a formal dining room, home office, or playroom. Two secondary bedrooms share a full bath, while the private owner's suite is tucked away for privacy and includes a spacious walk-in closet, a well-appointed bathroom, and direct access to a covered porch—perfect for relaxing outdoors. With its balance of open spaces and quiet retreats, the Dawson is an excellent choice for those seeking modern, single-level living in the peaceful community of Enoree, SC
USD 294,999
114 Joyful Court
View photo
House · for sale
USD 990,000
USD 237/sq.ft
114 Joyful Court
Riverdale Mills
· 4,166 sq.ft · 4 Bedrooms · 5 Baths · House
· Parking
Riverdale Mills · 4,166 sq.ft · 4 Bedrooms · 5 Baths · House · Parking
Introducing the Carlton—a brand-new floor plan designed for space, flexibility and the way households live today. Coming soon to a 0.57-acre homesite in Joyful Place, this impressive 4,175-square-foot home offers 4 bedrooms, 4.5 baths, two primary suites, a dedicated media room, additional flex space and a 2-car courtyard-entry garage. Construction is scheduled to begin in October 2026, with select color and finish choices potentially still available for buyers who act early. One of the Carlton's defining features is its two primary suites—one on each level. The main-level primary measures approximately 13' x 21' and includes a spacious bath with dual vanities, freestanding tub and tiled shower. A large walk-in closet is accessed directly from the bedroom, creating separation between dressing and bath areas. Upstairs, an impressive 15' x 21' second primary suite provides another private retreat with dual vanities, freestanding tub and tiled shower—an ideal arrangement for multigenerati
USD 990,000
118 Joyful Court
View photo
House · for sale
USD 1,050,000
USD 265/sq.ft
118 Joyful Court
Riverdale Mills
· 3,950 sq.ft · 4 Bedrooms · 5 Baths · House
· Equipped kitchen · Parking
Riverdale Mills · 3,950 sq.ft · 4 Bedrooms · 5 Baths · House · Equipped kitchen · Parking
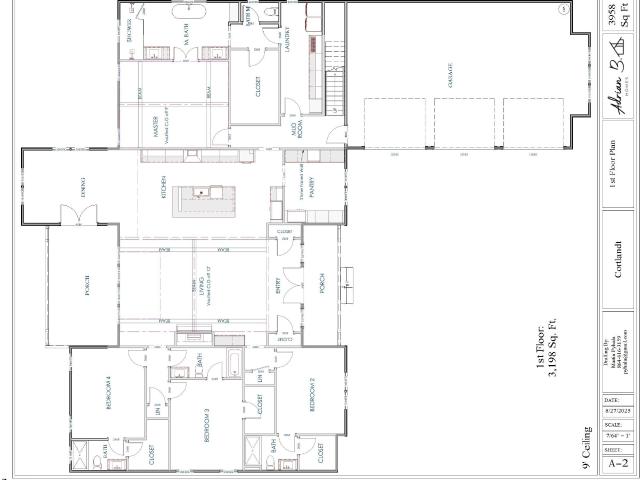
Build the home that fits the way you live. Welcome to 118 Joyful Court, a proposed-to-be-built Cortlandt floor plan in Joyful Place, an intimate custom-home community in Woodruff. Planned for a 0.55-acre homesite and offering approximately 3,958 square feet, this thoughtfully designed home features 4 bedrooms, 5 full baths, two upstairs flex spaces and an oversized 3-car courtyard-entry garage. Priced with Elite-level finishes, the Cortlandt offers an elevated starting point while giving buyers the opportunity to personalize selections, finishes and design details throughout the home. Designed for primarily main-level living, all four bedrooms are located on the first floor in a highly desirable split-bedroom layout. The private primary suite occupies one side of the home, while three secondary bedrooms are positioned on the opposite side, separated by the kitchen and central living spaces. Two guest bedrooms feature private ensuite baths, while the third offers direct access to the ma
USD 1,050,000
106 Joyful Court
View photo
House · for sale
USD 750,000
106 Joyful Court
Riverdale Mills
· 4 Bedrooms · 4 Baths · House
· Garden · Office room · Fireplace · Equipped kitchen
Riverdale Mills · 4 Bedrooms · 4 Baths · House · Garden · Office room · Fireplace · Equipped kitchen
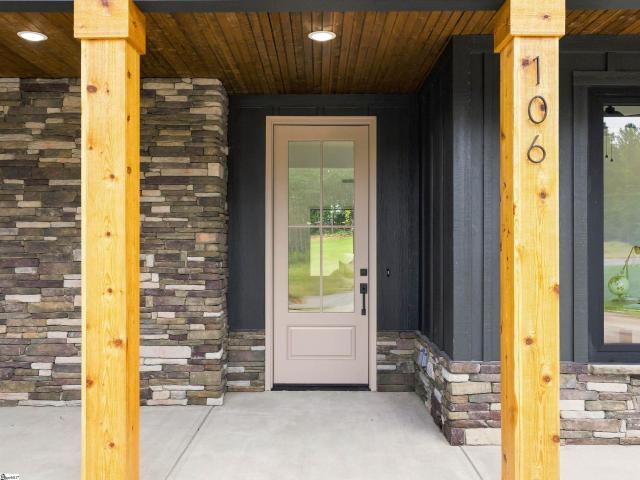
Custom-home character without the wait. Welcome to 106 Joyful Court, the move-in-ready Avalon in Joyful Place, an intimate new-home community in Woodruff featuring approximately half-acre homesites. Offering 3,120 square feet, 4 bedrooms, 4 full baths, a dedicated office, flex room and loft, this thoughtfully designed home pairs elevated finishes with exceptional everyday function. The two-story great room makes an immediate impression with expansive rear windows, soaring windows flanking the fireplace, and a dramatic fireplace surround featuring a stone hearth, cedar mantel and shiplap extending to the ceiling. Detailed trim accents add another layer of custom character, while LVP flooring flows throughout the home. Open to the great room, the kitchen features soft-close cabinetry with oversized lower drawers, a contrasting island, tile backsplash and matte black GE Café appliances. French doors from the adjoining dining area lead to an 18' x 8' covered porch overlooking the backyard.
USD 750,000
504 Adhurst Drive
View photo
House · for sale
USD 339,999
USD 125/sq.ft
504 Adhurst Drive
Riverdale Mills
· 2,713 sq.ft · 4 Bedrooms · 3 Baths · House
· Balcony · Equipped kitchen
Riverdale Mills · 2,713 sq.ft · 4 Bedrooms · 3 Baths · House · Balcony · Equipped kitchen
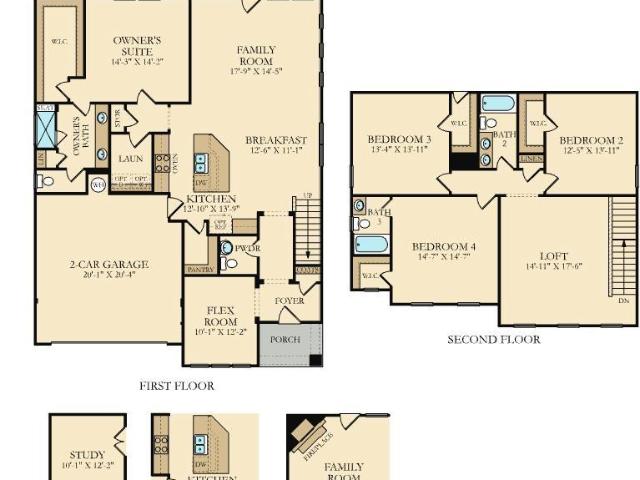
The Inlet floorplan at Arrowood Acres in Enoree, SC is a thoughtfully designed two-story home offering approximately 2,713 square feet of living space with 4 bedrooms and 3.5 bathrooms. The main-level owner’s suite is privately tucked away. The open-concept layout seamlessly connects the kitchen, breakfast nook, and great room—perfect for entertaining or everyday living. A versatile study on the first floor. Upstairs, three secondary bedrooms are accompanied by a generous loft that provides additional space for work, play, or relaxation. This elevation also features access to the second-story balcony from the loft. With its smart layout, flexible living spaces, and indoor-outdoor connection, The Inlet is ideal for families seeking both functionality and comfort
USD 339,999
2023 Gracie Drive
View photo
House · for sale
USD 271,900
USD 155/sq.ft
2023 Gracie Drive
Riverdale Mills
· 1,744 sq.ft · 3 Bedrooms · 2 Baths · House
· Equipped kitchen · Parking
Riverdale Mills · 1,744 sq.ft · 3 Bedrooms · 2 Baths · House · Equipped kitchen · Parking
Check out 2023 Gracie Drive, a beautiful new home in our Harrier Point neighborhood. This spacious two-story home Features three bedrooms, two and a half bathrooms, and a two-car garage, making it an ideal space for growing families. As you enter, you’ll be greeted by a welcoming foyer that leads into the heart of the home. The open-concept design seamlessly connects the kitchen, dining area, and family room, creating a perfect flow for daily living and entertaining. The chef’s kitchen is equipped with modern appliances, ample storage, a walk-in pantry, and a large center island, offering both style and functionality for preparing meals or hosting guests. Upstairs, the primary suite provides a tranquil retreat with a generous bedroom space, an en suite bathroom, and a walk-in closet. The two additional bedrooms also feature walk-in closets and share access to a secondary bathroom. The laundry room completes the second floor, adding convenience to daily tasks. With its spacious layout,
USD 271,900
2019 Gracie Drive
View photo
House · for sale
USD 286,900
2019 Gracie Drive
Riverdale Mills
· 4 Bedrooms · 2 Baths · House
· Equipped kitchen · Parking
Riverdale Mills · 4 Bedrooms · 2 Baths · House · Equipped kitchen · Parking
Check out 2015 Gracie Drive, a stunning new home in our Harrier Point community. This spacious two-story home features four bedrooms, two and a half bathrooms, and a two-car garage, providing plenty of room. When you enter, you’ll be welcomed by a charming foyer that leads directly into the open-concept living space. The large family room and kitchen are seamlessly connected, creating a bright and inviting atmosphere perfect for everyday living and entertaining. The kitchen is equipped with stainless steel appliances, ample cabinet space, and a center island, making it an ideal space for cooking and gathering with friends and family. The primary suite features a peaceful retreat with a walk-in closet and an en suite bathroom featuring dual vanities. The three additional bedrooms provide ample space and privacy, sharing a secondary bathroom. Upstairs features a versatile loft space. Additional features include a laundry room, ample storage closets, and large windows that fill the home w
USD 286,900
934 Rocky Ridge Road
View photo
House · for sale
USD 210,000
USD 147/sq.ft
934 Rocky Ridge Road
Riverdale Mills
· 1,421 sq.ft · 2 Bedrooms · 2 Baths · House
· Garden
Riverdale Mills · 1,421 sq.ft · 2 Bedrooms · 2 Baths · House · Garden
Looking for room to breathe without sacrificing convenience? Welcome to this charming 2-bedroom, 2-bath home nestled on 1.28 level, fully fenced acres in the heart of Enoree! Built in 1993 and offering approximately 1,430 square feet, this property delivers the best of country living with no HOA and no restrictions, giving you the freedom to truly make it your own. Relax with your morning coffee on the inviting front porch or unwind on the back porch while enjoying the peaceful surroundings. A durable metal roof, public water, and septic system provide practical, low-maintenance living. Need extra space? The powered workshop/barn is perfect for hobbies, projects, a home business, or storing equipment, with an additional storage area for even more versatility. The expansive, level yard offers endless possibilities for gardening, entertaining, animals, or simply enjoying the outdoors. Conveniently located just minutes from Woodruff with quick access to I-26, you'll enjoy the tranquility
USD 210,000
742 North Ivyblake Court
View photo
House · for sale
USD 257,900
USD 147/sq.ft
742 North Ivyblake Court
Riverdale Mills
· 1,744 sq.ft · 3 Bedrooms · 2 Baths · House
· Equipped kitchen · Parking
Riverdale Mills · 1,744 sq.ft · 3 Bedrooms · 2 Baths · House · Equipped kitchen · Parking
Check out 742 North Ivyblake Court, a beautiful new home in our Varner Station neighborhood. This spacious two-story home Features three bedrooms, two and a half bathrooms, and a two-car garage, making it an ideal space for growing families. As you enter, you’ll be greeted by a welcoming foyer that leads into the heart of the home. The open-concept design seamlessly connects the kitchen, dining area, and family room, creating a perfect flow for daily living and entertaining. The chef’s kitchen is equipped with modern appliances, ample storage, a walk-in pantry, and a large center island, offering both style and functionality for preparing meals or hosting guests. Upstairs, the primary suite provides a tranquil retreat with a generous bedroom space, an en suite bathroom, and a walk-in closet. The two additional bedrooms also feature walk-in closets and share access to a secondary bathroom. The laundry room completes the second floor, adding convenience to daily tasks. With its spacious
USD 257,900

Get email alerts

Don't miss out: be the first to know about new properties

The alert was correctly created

On subscribing you accept the conditions of use and the privacy policy
Alert
Receive new ads in your inbox
Save this search
Receive alerts for new listings

We'll send you an email when we have new properties for: "Properties for sale in Riverdale Mills"

The alert was correctly created

Country Gardens, Fountain Inn city Fountain Inn CCD Greenville County South Carolina
Country Chase, Fountain Inn city Fountain Inn CCD Greenville County South Carolina
Get email alerts and be the first to see new listings
Required field
On subscribing I accept the terms of the privacy policy
Perfect! You'll soon start receiving new listings via email
Alert
Receive an email when we have new ads for Properties for sale in Riverdale Mills
Save this search
Filters

Bedrooms

Size (sq.ft)

sq.ft
sq.ft

Price

USD
USD

Property type

Bathrooms

Clear all filters
Receive notifications when new entries are published.