5,281 houses for sale in Riverdale Park town

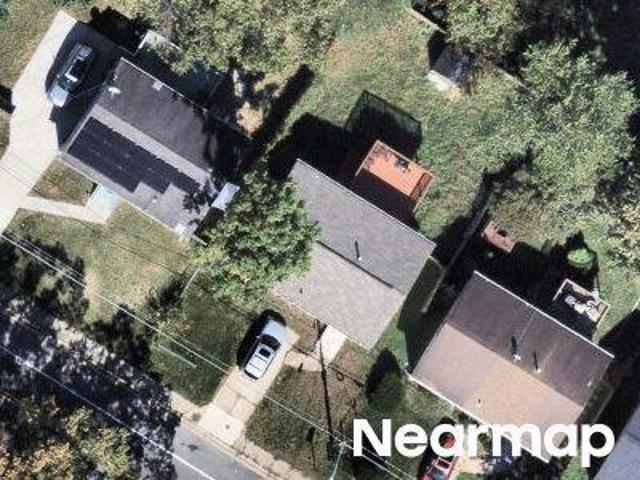
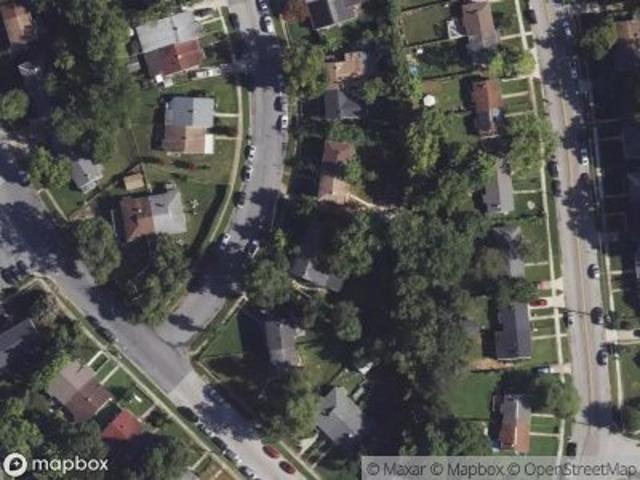
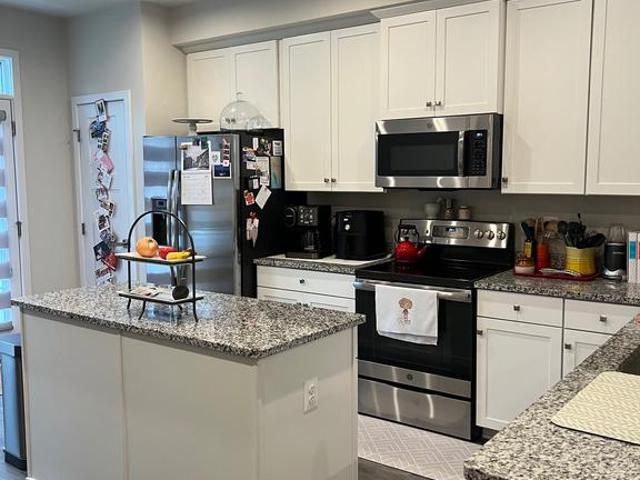
Vauxhall Rd
View photo
House · for sale
Request Details
Updated
Vauxhall Rd
Riverdale Park town
· 1,313 sq.ft · 2 Baths · House
Riverdale Park town · 1,313 sq.ft · 2 Baths · House
This home is in preforeclosure, which means the homeowner is in default (missed payments). Therefore, there could be an opportunity to strike a great deal with the owner and the bank
Request Details
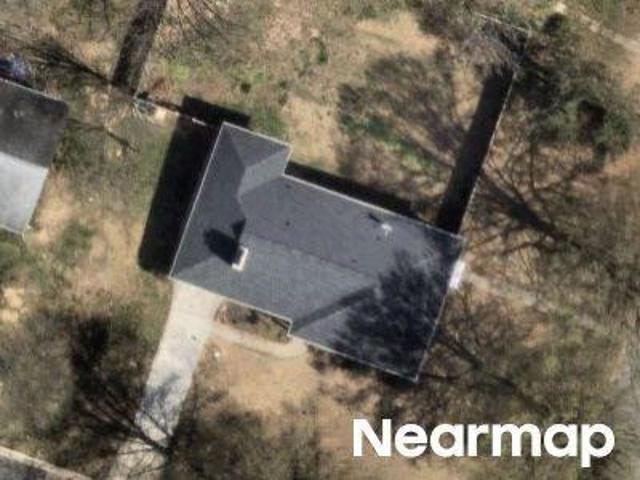
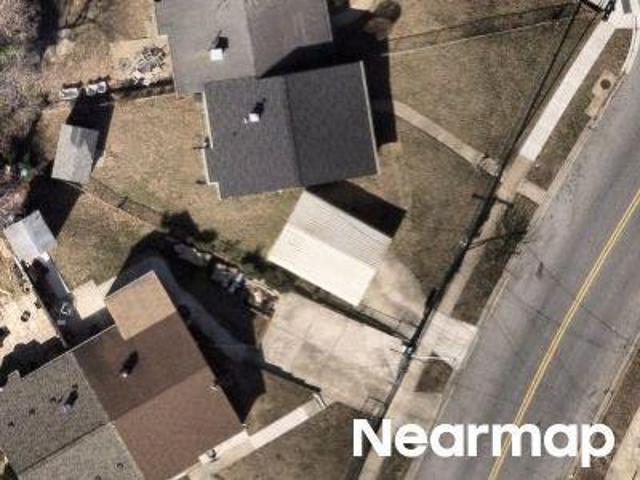
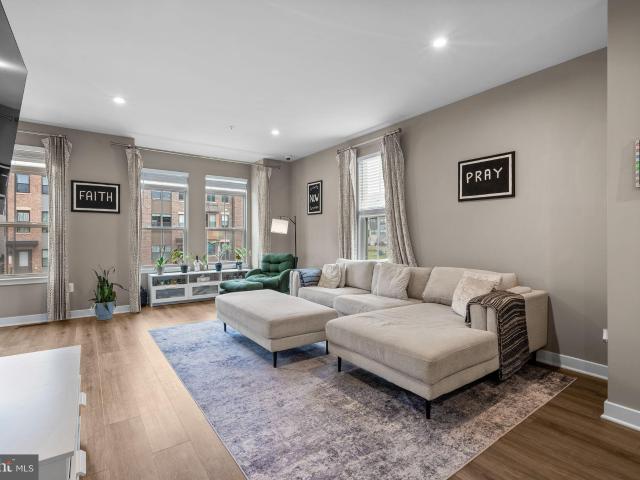
Flagstaff St
View photo
House · for sale
Request Details
Updated
Flagstaff St
Riverdale Park town
· 926 sq.ft · 1 Bath · House
Riverdale Park town · 926 sq.ft · 1 Bath · House
This is a Real Estate-Owned (REO)/post-foreclosure home owned or managed by a bank. All offers are considered; however, the highest and best will most likely be accepted
Request Details
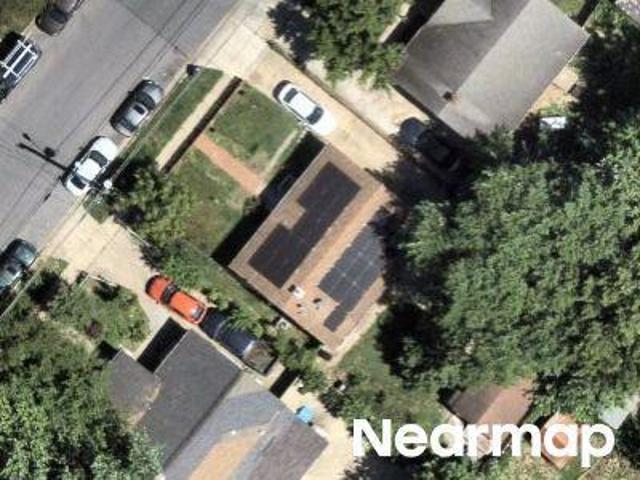
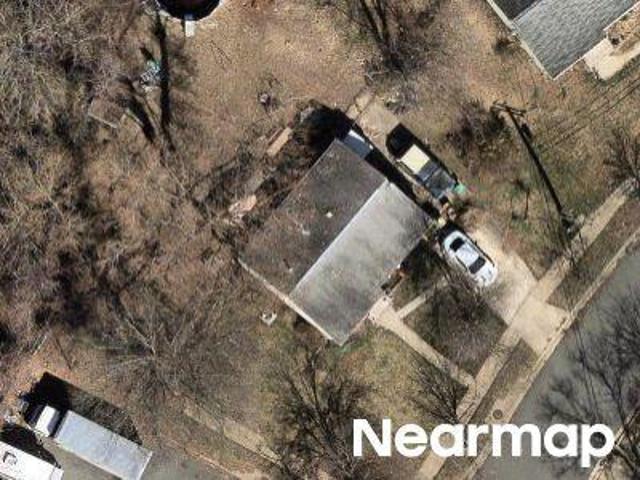
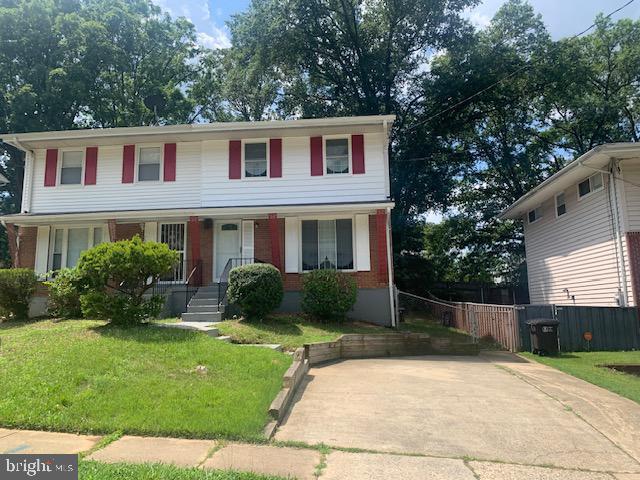
Green Forest Dr
View photo
House · for sale
Request Details
Updated
Green Forest Dr
Riverdale Park town
· 1,410 sq.ft · 2 Baths · House
Riverdale Park town · 1,410 sq.ft · 2 Baths · House
This home is in preforeclosure, which means the homeowner is in default (missed payments). Therefore, there could be an opportunity to strike a great deal with the owner and the bank
Request Details
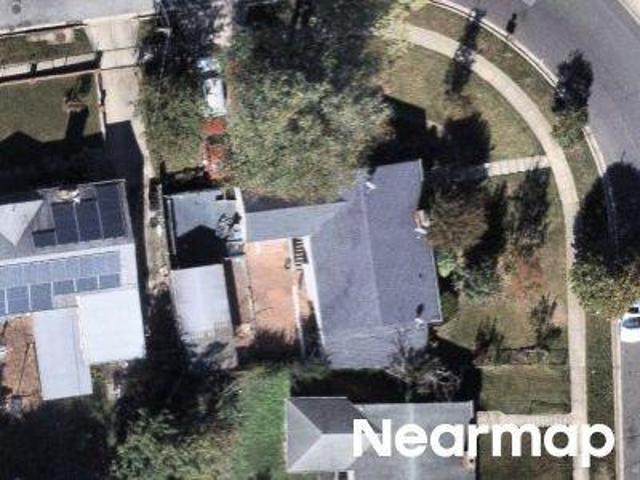
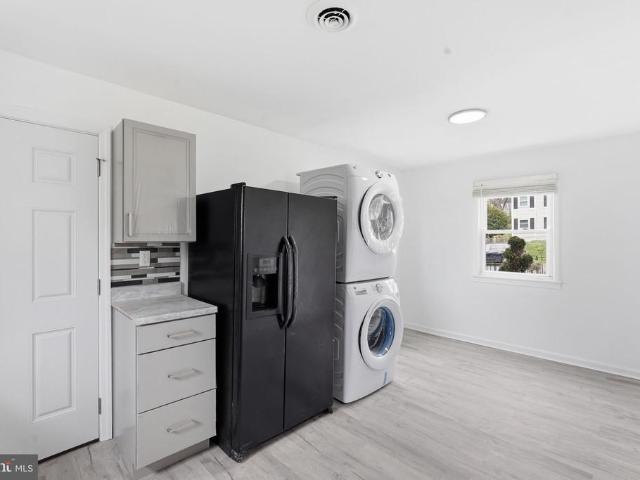
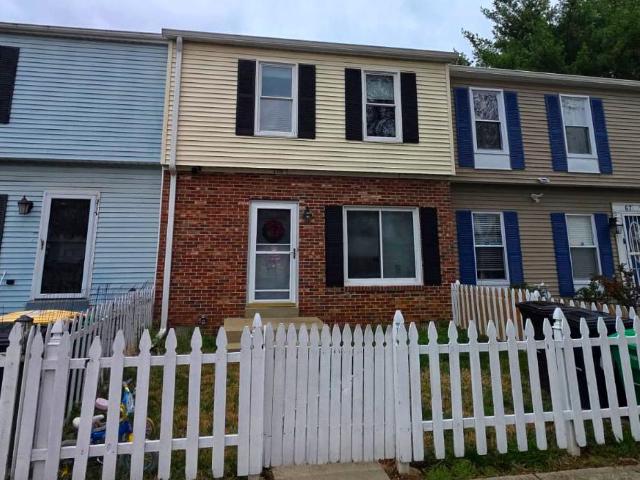
Lewisdale Dr
View photo
House · for sale
Request Details
Updated
Lewisdale Dr
Riverdale Park town
· 990 sq.ft · 2 Baths · House
Riverdale Park town · 990 sq.ft · 2 Baths · House
This is a Real Estate-Owned (REO)/post-foreclosure home owned or managed by a bank. All offers are considered; however, the highest and best will most likely be accepted
Request Details
Balfour Dr
View photo
House · for sale
Request Details
Updated
Balfour Dr
Riverdale Park town
· 1,152 sq.ft · 1 Bath · House
Riverdale Park town · 1,152 sq.ft · 1 Bath · House
This is a Real Estate-Owned (REO)/post-foreclosure home owned or managed by a bank. All offers are considered; however, the highest and best will most likely be accepted
Request Details
Barlowe Pl
View photo
Townhouse · for sale
Request Details
Updated
Barlowe Pl
Riverdale Park town
· 1,012 sq.ft · 1 Bath · Townhouse
Riverdale Park town · 1,012 sq.ft · 1 Bath · Townhouse
This home is in preforeclosure, which means the homeowner is in default (missed payments). Therefore, there could be an opportunity to strike a great deal with the owner and the bank
Request Details
Matthew Henson Ave
View photo
House · for sale
Request Details
Updated
Matthew Henson Ave
Riverdale Park town
· 850 sq.ft · 3 Bedrooms · 1 Bath · House
Riverdale Park town · 850 sq.ft · 3 Bedrooms · 1 Bath · House
This home is in preforeclosure, which means the homeowner is in default (missed payments). Therefore, there could be an opportunity to strike a great deal with the owner and the bank
Request Details
Vaughn Pl
View photo
House · for sale
Request Details
Updated
Vaughn Pl
Riverdale Park town
· 1,066 sq.ft · 1 Bath · House
Riverdale Park town · 1,066 sq.ft · 1 Bath · House
This home is in preforeclosure, which means the homeowner is in default (missed payments). Therefore, there could be an opportunity to strike a great deal with the owner and the bank
Request Details
7101 Hawthorne Street
View photo
House · for sale
USD 320,000
USD 337/sq.ft
7101 Hawthorne Street
Riverdale Park town
· 947 sq.ft · 2 Bedrooms · 2 Baths · House
Riverdale Park town · 947 sq.ft · 2 Bedrooms · 2 Baths · House
Best and Final offers are due Monday April 13 by 5 pm Step into a world where 1950s charm has been masterfully reimagined for today's discerning buyer. This stunning single-family home tells a story of thoughtful transformation where every detail has been carefully considered to honor the past while embracing the future. The moment you arrive, you'll feel the character that only a home with seven decades of history can provide, now enhanced with beautiful contemporary updates that make it truly move-in ready. Location story tellers often speak of finding that perfect balance between suburban tranquility and urban accessibility and this home delivers both in spades. Your morning commute becomes a breeze with the Orange Line Metro stations just minutes away, whisking you to downtown DC in 20-30 minutes. Whether you're heading to Capitol Hill, downtown, or anywhere along the Metro corridor, you'll appreciate how this strategic location puts the entire Washington metropolitan area within e
USD 320,000
1608 Elson St, Hyattsville, MD 20783 | MLS #MDPG2195
View photo
House · for sale
USD 499,000
USD 280/sq.ft
1608 Elson St, Hyattsville, MD 20783 | MLS #MDPG2195
Riverdale Park town
· 1,776 sq.ft · 4 Bedrooms · 3 Baths · House
· Garden · Equipped kitchen · Cellar
Riverdale Park town · 1,776 sq.ft · 4 Bedrooms · 3 Baths · House · Garden · Equipped kitchen · Cellar
Must see inside! This beautifully renovated rambler offers unparalleled versatility with 4 bedrooms, 2.5 bathrooms, and two full kitchens. The main level features a stunning, brand-new kitchen equipped with sleek white cabinetry, premium countertops, a gas stove, and a stainless steel double-door refrigerator. Both full bathrooms have been meticulously updated with modern finishes. The fully finished basement serves as a perfect in-law suite, complete with its own kitchen, full bath, and private bedroom. Exterior upgrades include a newly paved driveway and a freshly seeded backyard ready for the seller to work on the backyard once the new driveway has hardened enough for a truck to access the backyard. The seller is planning to level the backyard and seed it. Pring growth. The Purple Line Metro station is within walking distance. Sold as-is
USD 499,000
6004 Mustang Place
View photo
House · for sale
USD 419,900
USD 246/sq.ft
6004 Mustang Place
Riverdale Park town
· 1,701 sq.ft · 3 Bedrooms · 2 Baths · House
· Garden · Deck · Equipped kitchen · Cellar · Parking
Riverdale Park town · 1,701 sq.ft · 3 Bedrooms · 2 Baths · House · Garden · Deck · Equipped kitchen · Cellar · Parking
4-level renovated home with a fenced backyard, hardwood oak flooring throughout, fresh paint, and recessed lighting. Bright and spacious with beautiful hardwood floors, newer HVAC, hot water heater, windows, maintenance-free siding, and roof. Updated kitchen featuring granite countertops, stainless steel appliances, separate dining room, and open floor plan. Renovated bathrooms, enclosed rear porch, rear deck, and fully finished basement with bathroom, laundry, and ample storage. Driveway plus plenty of street parking. Conveniently located near shops, major commuter routes, public transportation, and within walking distance of the new Purple Line. Great valuedon't miss this opportunity!
USD 419,900
3713 Ingalls Avenue
View photo
House · for sale
USD 360,000
USD 388/sq.ft
Updated
3713 Ingalls Avenue
Riverdale Park town
· 926 sq.ft · 3 Bedrooms · 1 Bath · House
· Garden · Equipped kitchen
Riverdale Park town · 926 sq.ft · 3 Bedrooms · 1 Bath · House · Garden · Equipped kitchen
Beautifully renovated three-bedroom, one and a half bathrooms residence where timeless charm meets modern convenience. Thoughtfully redesigned from top to bottom, this home showcases stylish upgrades and inviting living space filled with warmth, comfort, and natural light. Inside, brand-new flooring, contemporary lighting, and a fresh neutral palette create a bright and cohesive atmosphere throughout. The layout flows seamlessly from the kitchen into a cozy living room, creating a comfortable, inviting space for everyday living and entertaining. The expansive backyard, offering the perfect setting for morning coffee, casual gatherings, or quiet evenings at home. Both bathrooms have been beautifully renovated with modern finishes that flood the spaces with natural light. Additional updates include a brand-new water heater, roof to provide year-round comfort and peace of mind. Outside, the spacious backyard offers endless possibilities for outdoor entertaining, gardening, play, or future
USD 360,000
505 Jurgensen Pl, Hyattsville, MD 20785 | MLS #MDPG2199
View photo
Townhouse · for sale
USD 439,000
USD 156/sq.ft
505 Jurgensen Pl, Hyattsville, MD 20785 | MLS #MDPG2199
Riverdale Park town
· 2,799 sq.ft · 3 Bedrooms · 4 Baths · Townhouse
· Parking
Riverdale Park town · 2,799 sq.ft · 3 Bedrooms · 4 Baths · Townhouse · Parking
BACK TO MARKET | Inspection in hand | Repairs Made| Move In Ready! Modern Style. Prime Location. Move-In Ready. Welcome to 505 Jurgensen Place, a stunning three-level brick-front townhome offering the perfect blend of modern design, comfort, and convenience. Filled with natural light, this beautifully maintained home features soaring ceilings, rich hardwood floors, and an open-concept layout designed for today's lifestyle. The spacious owner's suite, two additional bedrooms, and four well-appointed bathrooms provide plenty of room to live, work, and entertain. Enjoy the convenience of a rear-entry two-car garage plus an additional parking pad—a rare bonus for townhome living. Overlooking a peaceful courtyard, this home offers a relaxing retreat while keeping you minutes from Metro, Washington, D. C. major commuter routes, shopping, dining, and entertainment. Stylish, spacious, and perfectly located—505 Jurgensen Place is the opportunity you've been waiting for
USD 439,000
4915 Crest View Drive
View photo
Townhouse · for sale
USD 470,000
USD 298/sq.ft
4915 Crest View Drive
Riverdale Park town
· 1,572 sq.ft · 2 Bedrooms · 2 Baths · Townhouse
· Office room · Equipped kitchen
Riverdale Park town · 1,572 sq.ft · 2 Bedrooms · 2 Baths · Townhouse · Office room · Equipped kitchen
Are you tired of spending $3,000 a month on rent when you could be putting that money toward homeownership? This beautifully maintained newer townhome in Hyattsville is ready for its next owner. Offering 1,920 square feet of move-in ready living space, this home has been meticulously cared for since it was built in 2019. The open-concept main level is ideal for both everyday living and entertaining, featuring a seamless flow between the updated kitchen, dining, and living areas. Truly an entertainers dream. The above-grade lower level is currently configured as a home office with a half bathroom, but it offers the flexibility to be converted into a third bedroom, similar to other homes within the community. Upstairs, youll find two spacious bedrooms filled with natural light, along with two full bathrooms. Additional highlights include approximately $10,000 in custom window treatments and true pride of ownership throughout the home. Conveniently located less than two miles from the Wes
USD 470,000
6100 Northwest Dr, Hyattsville, MD 20782 | MLS #MDPG2208
View photo
Townhouse · for sale
USD 599,000
USD 257/sq.ft
6100 Northwest Dr, Hyattsville, MD 20782 | MLS #MDPG2208
Riverdale Park town
· 2,325 sq.ft · 5 Bedrooms · 5 Baths · Townhouse
· Equipped kitchen
Riverdale Park town · 2,325 sq.ft · 5 Bedrooms · 5 Baths · Townhouse · Equipped kitchen
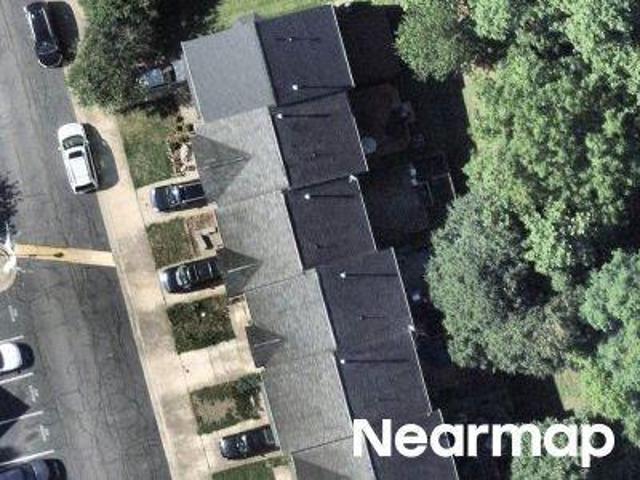
This exceptional 2023 end-unit townhome in Belcrest Hills, formerly a model home with extensive upgrades, offers modern living at its best, combining thoughtful design, high-end finishes, and everyday convenience. Ideally located within walking distance to shops, dining, and the Hyattsville Crossing Metro, this four-level residence delivers the space, flexibility, and connectivity that define modern urban living. Spanning over 2,300+ square feet, the home features 5 bedrooms, 3 full baths, and 2 half baths. This includes two primary suites with walk-in closets, offering rare flexibility for multi-generational living, guests, or work-from-home needs. Light-filled interiors and generous proportions create a seamless flow throughout, ideal for both entertaining and everyday comfort. At the center of the home, a showstopping chef’s kitchen anchors the main level, complete with gas cooking, a premium stainless steel appliance suite, quartz countertops, a classic tile backsplash, and 42-inch
USD 599,000
7243 Joplin St, Capitol Heights, MD 20743 | MLS #MDPG2197
View photo
Townhouse · for sale
USD 339,900
USD 295/sq.ft
7243 Joplin St, Capitol Heights, MD 20743 | MLS #MDPG2197
Riverdale Park town
· 1,152 sq.ft · 3 Bedrooms · 2 Baths · Townhouse
· Patio · Garden · Equipped kitchen · Air conditioning · Cellar
Riverdale Park town · 1,152 sq.ft · 3 Bedrooms · 2 Baths · Townhouse · Patio · Garden · Equipped kitchen · Air conditioning · Cellar
Welcome to this beautiful three-level semi-attached townhome, featuring 3 bedrooms, 1.5 bathrooms, a kitchen with a new granite countertop, all brand-new stainless-steel appliances, and a private 2-car driveway. Enjoy this move-in-ready home with central air conditioning and heating, new hardwood floors, recessed lights with dimmers, and fresh paint, featuring two accent walls. The basement includes a built-in entertainment center, new carpet, and a new washer and dryer. Step outside to a large, fenced backyard with a concrete patio with an awning, perfect for outdoor gatherings. There is no HOA, and both the roof and windows have been previously replaced. Home is minutes from DC, Metrorail, and near 95, 295, BW Parkway, & 50, a recreational community pool, and nearby shopping
USD 339,900
6714 Hawthorne St, Landover, MD 20785 | MLS #MDPG2196
View photo
Townhouse · for sale
USD 6,999,000
USD 1,365/sq.ft
6714 Hawthorne St, Landover, MD 20785 | MLS #MDPG2196
Riverdale Park town
· 5,124 sq.ft · 3 Bedrooms · 2 Baths · Townhouse
· Garden · Equipped kitchen · Parking
Riverdale Park town · 5,124 sq.ft · 3 Bedrooms · 2 Baths · Townhouse · Garden · Equipped kitchen · Parking
Charming 3-bedroom, 1.5-bath townhouse offering comfort and convenience at an affordable price. The main level offers a spacious living room, dining area, kitchen, and a convenient half bath — ideal for everyday living and entertaining. Upstairs, you’ll find three bedrooms, a full bath, and a primary bedroom with a generous walk-in closet. This well-maintained home features two assigned parking spaces (#6714) located directly in front of the property. Enjoy the privacy of a fenced backyard, perfect for relaxing or outdoor gatherings. Move-in ready and a great opportunity!
USD 6,999,000
10044 Dorsey Lane
View photo
Townhouse · for sale
USD 589,900
USD 162/sq.ft
10044 Dorsey Lane
Riverdale Park town
· 3,638 sq.ft · 4 Bedrooms · 4 Baths · Townhouse
· Office room · Cellar
Riverdale Park town · 3,638 sq.ft · 4 Bedrooms · 4 Baths · Townhouse · Office room · Cellar
Welcome to 10044 Dorsey Lane a beautifully designed four-level home offering space, comfort, and versatility. This residence features a bright and inviting living room with elegant wood flooring, perfect for both relaxing and entertaining. With 4 generously sized bedrooms and 4.5 bathrooms, this home provides ample room for everyone, ensuring privacy and convenience on every level. The thoughtful multi-level layout offers flexible living spaces ideal for modern lifestyles. The third level includes a private bedroom along with a sizable additional living area, perfect for a lounge, media space, or retreat. The basement adds even more versatility, featuring a full bathroom and a separate back door entranceideal for use as a guest suite, home office, or additional bedroom. Home is well maintained and owner occupied. Any minor cosmetic items will be addressed prior to settlement. Property will be delivered clean and in move. In.ready condition. Dont miss the opportunity to own this spaciou
USD 589,900
11610 Wynnifred Pl
View photo
House · for sale
USD 1,000,000
USD 177/sq.ft
11610 Wynnifred Pl
Riverdale Park town
· 5,630 sq.ft · 6 Bedrooms · 4 Baths · House
Riverdale Park town · 5,630 sq.ft · 6 Bedrooms · 4 Baths · House
Tucked away on a quiet cul-de-sac in the heart of Glenn Dale, 11610 Wynnifred Place is the kind of home that stops you in your tracks. From the moment you pull into the driveway, the stately brick facade and manicured lawn set a tone of timeless elegance that carries through every inch of this expansive property. Inside, the home unfolds with an effortless flow, designed for both grand entertaining and comfortable daily living. The two-story foyer creates an immediate sense of luxury, leading you into a bright, airy floor plan where oversized windows invite an abundance of natural light. The heart of the home is the gourmet kitchena chefs dream featuring sleek granite countertops, high-end stainless steel appliances, and a generous island that naturally becomes the gathering spot for morning coffee or evening appetizers. The primary suite is a true oasis and retreat, offering a massive layout that includes a dedicated sitting area and a spa-inspired ensuite bathroom with a soaking tub
USD 1,000,000
6204 Cipriano Rd, Lanham, MD 20706 | MLS #MDPG2198
View photo
House · for sale
USD 462,000
USD 373/sq.ft
6204 Cipriano Rd, Lanham, MD 20706 | MLS #MDPG2198
Riverdale Park town
· 1,238 sq.ft · 5 Bedrooms · 3 Baths · House
· Deck · Equipped kitchen
Riverdale Park town · 1,238 sq.ft · 5 Bedrooms · 3 Baths · House · Deck · Equipped kitchen
Split-level home with a second kitchen and separate entrance on the lower level, a layout that opens the door to extended family living, rental income, or guest accommodations. Hard to come by at this price point. The main level features an open floor plan with new vinyl flooring throughout, abundant natural light through newer windows, and an updated bathroom with modern tile and a newer vanity. The kitchen flows into the living and dining area, making it easy to entertain or keep an eye on things while you cook. Downstairs, the second kitchen and private entrance give you genuine flexibility. Use it as an in-law suite, a teenager's space, a roommate setup, or a separate rental unit. The configuration is rare in this neighborhood and adds real value beyond the listed square footage. Outside, a large deck off the main level is built for cookouts and weekend lounging, and the expansive driveway easily accommodates multiple vehicles, which is a plus in this area. The home is fully electr
USD 462,000
7126 E Cedar Street
View photo
House · for sale
USD 2,300,000
USD 1,537/sq.ft
7126 E Cedar Street
Riverdale Park town
· 1,496 sq.ft · 3 Bedrooms · 1 Bath · House
· Garden · Parking
Riverdale Park town · 1,496 sq.ft · 3 Bedrooms · 1 Bath · House · Garden · Parking
Estate Sale Opportunity! Welcome to this raised rambler offering endless potential for homeowners and investors alike! Featuring 3 bedrooms, 1.5 bathrooms, and a detached 2-car garage, this home provides a functional layout and plenty of space both inside and out. Enjoy the privacy of the fully fenced backyard. The extended driveway offers ample off-street parking for multiple vehicles in addition to the detached garage. Major updates have already been completed for your peace of mind, including a newer roof, windows, HVAC system, and fencing helping reduce future maintenance costs. This property is being offered as an Estate Sale and is being sold strictly As-Is, presenting a fantastic opportunity to personalize and add your own finishing touches while benefiting from the home's solid improvements. Don't miss your chance to own this charming property with great bones, valuable updates, and unlimited potential. Schedule your showing today!
USD 2,300,000
4027 Caribon Street
View photo
House · for sale
USD 459,900
USD 281/sq.ft
4027 Caribon Street
Riverdale Park town
· 1,636 sq.ft · 4 Bedrooms · 3 Baths · House
· Office room · Equipped kitchen
Riverdale Park town · 1,636 sq.ft · 4 Bedrooms · 3 Baths · House · Office room · Equipped kitchen
Detached homes in Bowie offering 4 bedrooms and 3 full bathrooms at this price point under $460K are very limitedmaking this an incredible opportunity for todays buyer. This home is priced under the appraised value. This is an exceptional find for buyers seeking a great location. Welcome to this beautifully updated, freshly painted, detached, split-level single-family home featuring three fully finished levels. This move-in-ready home offers hardwood floors, crown molding, and a bright, open layout with vaulted ceilings. No hoa. The main level includes a living room, dining area, and an Eat-in kitchen with granite countertops, stainless steel appliances, pantry, and a bay window. Upstairs offers a spacious primary suite with an updated ensuite bath, plus two additional bedrooms and a second updated bathroom. The fully finished lower level has a private entrance, bedroom, full bath, laundry room with LG washer/dryer, and a cozy wood-burning fireplaceperfect for guests, a home office, or
USD 459,900
5945 Addison Rd, Capitol Heights, MD 20743 | MLS #MDPG2189
View photo
House · for sale
USD 285,000
USD 234/sq.ft
5945 Addison Rd, Capitol Heights, MD 20743 | MLS #MDPG2189
Riverdale Park town
· 1,216 sq.ft · 4 Bedrooms · 3 Baths · House
· Garden · Parking · Deck · Equipped kitchen
Riverdale Park town · 1,216 sq.ft · 4 Bedrooms · 3 Baths · House · Garden · Parking · Deck · Equipped kitchen
Welcome to this 4-bedroom, 2.5-bath single-family home located in the heart of Capitol Heights. Offering a perfect blend of comfort and convenience, this property is ideal for both homeowners and investors. The main level features a bedroom with a full bath, a living area, eat-in kitchen equipped with stainless steel appliances and hardwood floors. Outdoor features include a front porch, a rear deck, and a spacious yard perfect for gardening. A private driveway and detached garage provide added convenience. Located just minutes from Washington, D. C. major commuter routes, public transportation, shopping, and dining
USD 285,000
5403 14Th Place
View photo
House · for sale
USD 499,900
USD 284/sq.ft
5403 14Th Place
Riverdale Park town
· 1,755 sq.ft · 4 Bedrooms · 2 Baths · House
· Office room · Fireplace · Equipped kitchen
Riverdale Park town · 1,755 sq.ft · 4 Bedrooms · 2 Baths · House · Office room · Fireplace · Equipped kitchen
Welcome to 5403 14th Place, a fully renovated brick home that blends modern upgrades with timeless charm in an unbeatable location right on the DC border. Spread across three beautifully finished levels, this 4-bedroom, 2-bath residence shines with new hard flooring throughout, fresh paint, recessed lighting, and abundant natural light. The main level offers a bright open layout featuring a brand-new kitchen with quartz countertops, a French door stainless steel refrigerator with ice maker, new stove, dishwasher, microwave, and clever storage solutions including base and top cabinet carousels. The spacious living room centers around a cozy fireplace and opens directly to a roofed deckperfect for gatherings or quiet mornings outdoors. Upstairs, discover comfortable bedrooms with new doors, ceiling fans, and a designer bathroom featuring stylish tile and fixtures. The finished lower level provides flexible living space ideal for a recreation room, guest suite, or home office, and include
USD 499,900
5540 60Th Avenue
View photo
Townhouse · for sale
USD 350,000
USD 256/sq.ft
5540 60Th Avenue
Riverdale Park town
· 1,367 sq.ft · 6 Bedrooms · 2 Baths · Townhouse
· Equipped kitchen
Riverdale Park town · 1,367 sq.ft · 6 Bedrooms · 2 Baths · Townhouse · Equipped kitchen
Nestled in the charming Templeton Knolls, this delightful Colonial duplex offers a perfect blend of classic elegance and modern comfort. Built in 1951, this home features six spacious bedrooms and two full bathrooms, providing ample space for relaxation and privacy. The open floor plan seamlessly connects the combination dining and living areas, creating an inviting atmosphere ideal for gatherings and everyday living. Step inside to discover beautiful hardwood flooring that flows throughout the main living spaces, complemented by cozy carpet in the bedrooms for added warmth. The kitchen is equipped with essential appliances, including a gas oven/range, refrigerator, dishwasher, and washer/dryer, making meal prep and laundry a breeze. Enjoy the convenience of main-floor laundry, ensuring that chores are easily managed. Close to the soon coming purple line riverdale Metro Station. Replaced roof and electrical panel with power upgrade
USD 350,000

Get email alerts

Don't miss out: be the first to know about new properties

The alert was correctly created

On subscribing you accept the conditions of use and the privacy policy
Alert
Receive new ads in your inbox
Save this search
Receive alerts for new listings

We'll send you an email when we have new properties for: "Houses for sale in Riverdale Park town"

The alert was correctly created

Green Manor, Riverdale Park town District 19 Riverdale Prince George's County Maryland
West Riverdale
Get email alerts and be the first to see new listings
Required field
On subscribing I accept the terms of the privacy policy
Perfect! You'll soon start receiving new listings via email
Alert
Receive an email when we have new ads for Houses for sale in Riverdale Park town
Save this search
Filters

Bedrooms

Size (sq.ft)

sq.ft
sq.ft

Price

USD
USD

Property type

Bathrooms

Clear all filters
Receive notifications when new entries are published.