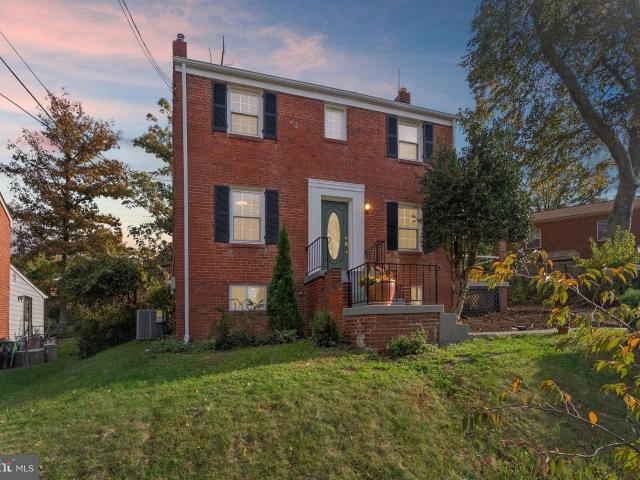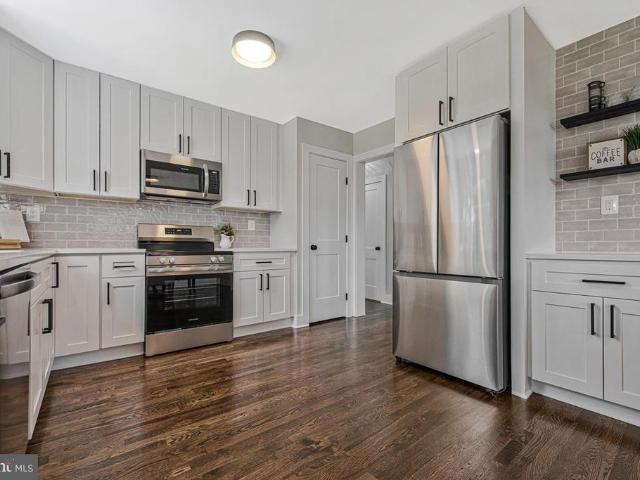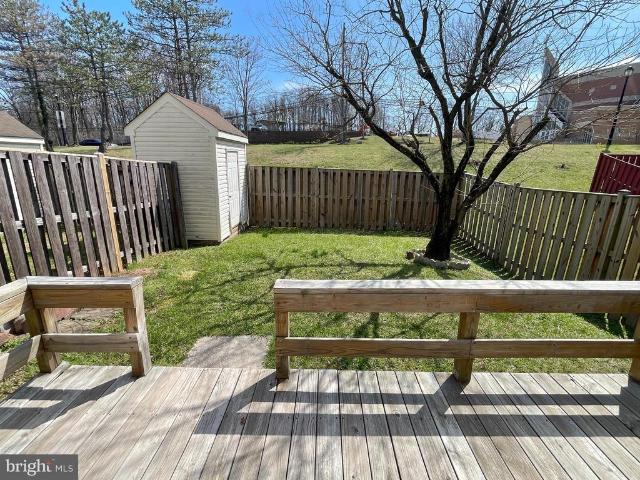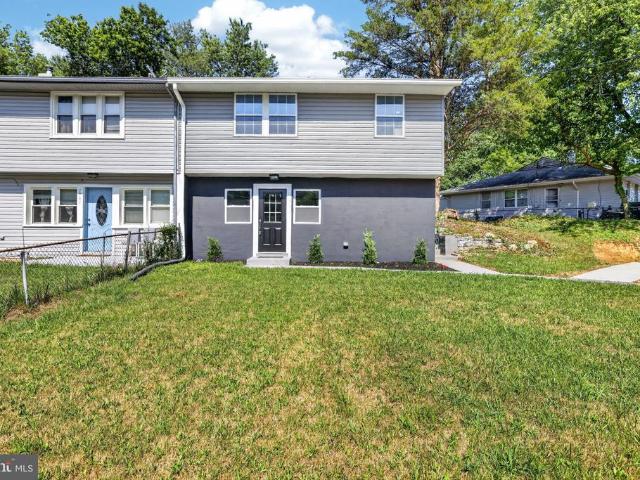
5,250 houses for sale in Riverdale Park town

3610 64th Ave, Landover, MD 20785 | MLS #MDPG2182
View photo
House · for sale
USD 1,200,000
USD 248/sq.ft
3610 64th Ave, Landover, MD 20785 | MLS #MDPG2182
Riverdale Park town
· 4,833 sq.ft · 8 Bedrooms · 4 Baths · House
· Office room · Parking · Swimming pool · Cellar
Riverdale Park town · 4,833 sq.ft · 8 Bedrooms · 4 Baths · House · Office room · Parking · Swimming pool · Cellar
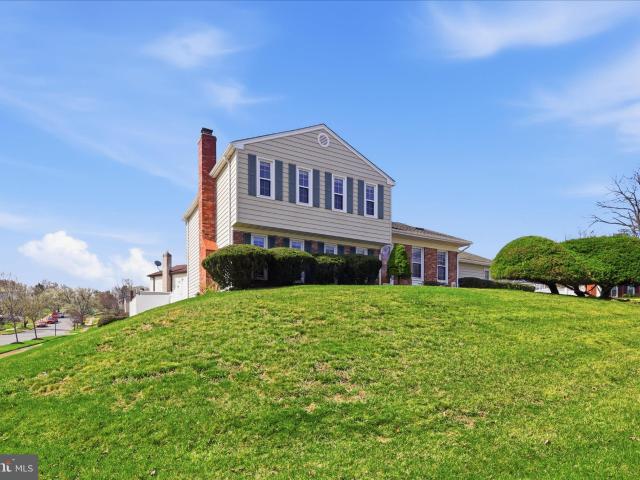
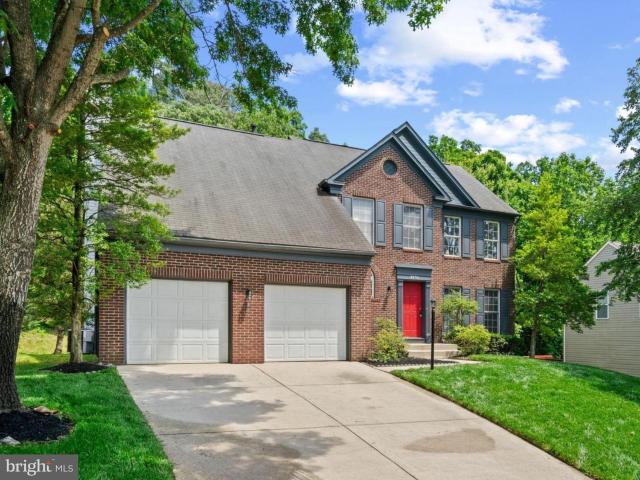
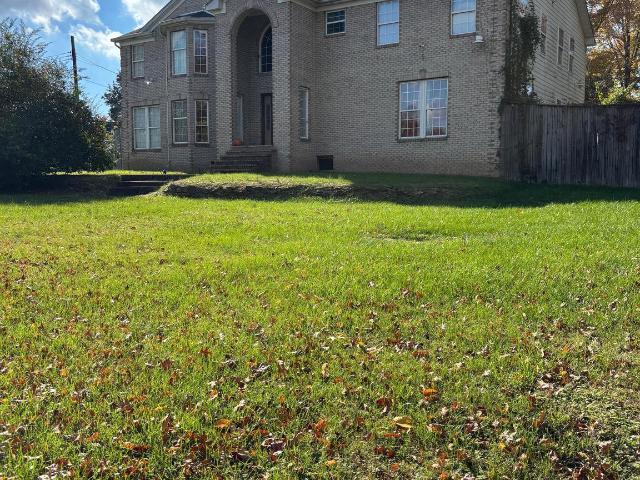
Over 4,800 sq ft sitting on an acre of land in great location in PG County, this property offers exceptional space both inside and out! Built in 2007, the home has a solid structure and great bones. Enjoy multiple living spaces including an office and a den, perfect for remote work or a growing household. The large multi-car garage and expansive paved driveway make parking easy and provide ample space for hobby vehicles, outdoor toys, or even a home-based business. A private in-ground pool awaits a little maintenance to shine again — the perfect place for summer fun and family gatherings. The partial unfinished basement provides additional storage space. With a little vision and care this property could become the perfect forever home — offering space, privacy, and value you won’t find every day!
USD 1,200,000
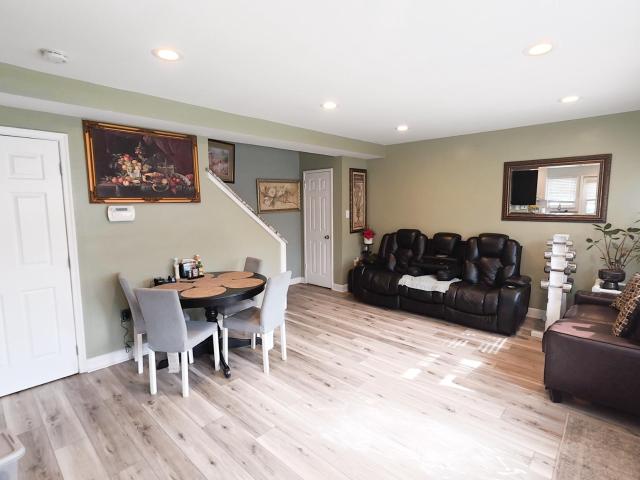
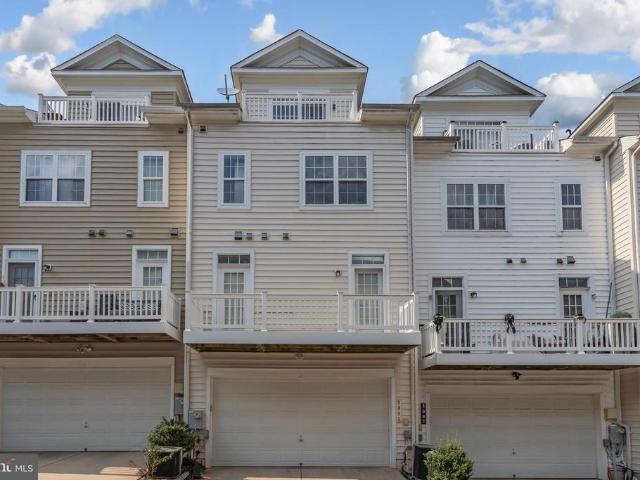
1901 Barlowe Pl, Hyattsville, MD 20785 | MLS #MDPG2199
View photo
Townhouse · for sale
USD 309,990
USD 316/sq.ft
1901 Barlowe Pl, Hyattsville, MD 20785 | MLS #MDPG2199
Riverdale Park town
· 980 sq.ft · 3 Bedrooms · 2 Baths · Townhouse
· Patio · Garden
Riverdale Park town · 980 sq.ft · 3 Bedrooms · 2 Baths · Townhouse · Patio · Garden
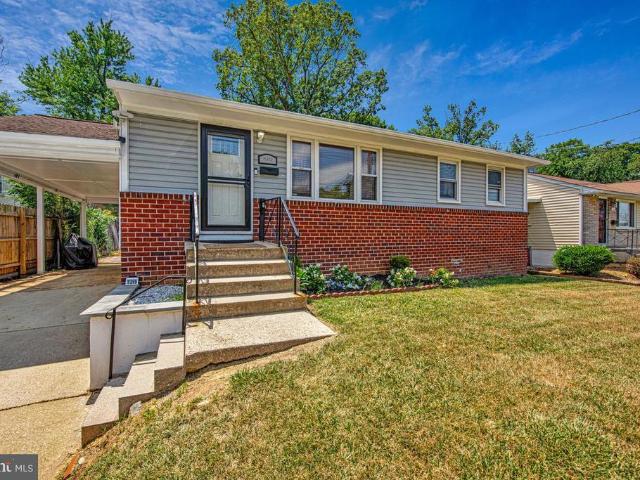
Great Location! Semi-detached home featuring 3 bedrooms, 1 full bath, and 1 half bath across two levels. This property offers a private driveway, spacious layout, and a large backyard with a patio—perfect for outdoor entertaining or relaxing. HOC Contingency
USD 309,990
2703 Lackawanna Pl, Hyattsville, MD 20783 | MLS #MDPG2196
View photo
House · for sale
USD 600,000
USD 213/sq.ft
2703 Lackawanna Pl, Hyattsville, MD 20783 | MLS #MDPG2196
Riverdale Park town
· 2,809 sq.ft · 5 Bedrooms · 3 Baths · House
· Garden · Parking
Riverdale Park town · 2,809 sq.ft · 5 Bedrooms · 3 Baths · House · Garden · Parking
Welcome to 2703 Lackawanna Place, a spacious and versatile split-level home nestled in the heart of Adelphi. Offering 5 bedrooms and 3 full bathrooms, this well-maintained residence spans four distinct levels of living space—perfect for comfortable everyday living, multi-generational needs, or added rental potential. The home features a thoughtfully designed layout with ample room to spread out, including a lower level currently configured as an income-producing rental unit—ideal for offsetting your mortgage or accommodating guests. Upper bedroom level has hardwood floors under the carpet that was well preserved over the years of ownership & roof is less than 5 years old. Outside, enjoy a fully vinyl-fenced backyard providing privacy and space for entertaining, pets, or play. A standout feature is the side-load 2-car garage, offering both convenience and additional storage. Location is key, and this home delivers. Just minutes from University of Maryland, it’s perfect for faculty, staf
USD 600,000
7907 Homefield Drive
View photo
Townhouse · for sale
USD 449,000
USD 278/sq.ft
7907 Homefield Drive
Riverdale Park town
· 1,615 sq.ft · 3 Bedrooms · 2 Baths · Townhouse
· Office room · Gym · Swimming pool · Cellar
Riverdale Park town · 1,615 sq.ft · 3 Bedrooms · 2 Baths · Townhouse · Office room · Gym · Swimming pool · Cellar
Welcome home to this beautifully maintained townhome in the highly sought-after Summerfield Community. Thoughtfully designed for both everyday comfort and effortless entertaining, this spacious home features 3 generously sized bedrooms and 2 full baths on the upper level, along with a convenient half bath on the main floor. The fully finished basement offers valuable additional living space complete with an extra half bath perfect for a recreation room, home office, gym, or guest retreat. Enjoy all the benefits of community living with access to outstanding amenities including a clubhouse, fitness center, and swimming pool. Combining style, functionality, and convenience, this exceptional home offers the lifestyle youve been looking for
USD 449,000
6203 wood pointe dr drive, glenn dale, us, md
View photo
House · for sale
USD 700,000
6203 wood pointe dr drive, glenn dale, us, md
Riverdale Park town
· 5 Bedrooms · 4 Baths · House
· Fireplace · Equipped kitchen · Cellar
Riverdale Park town · 5 Bedrooms · 4 Baths · House · Fireplace · Equipped kitchen · Cellar
Set on a quiet street in sought-after Glenn Dale, 6203 Wood Pointe Dr offers over 3,600 square feet of beautifully designed living space with wooded views and versatile living areas. This expansive Colonial features 5 bedrooms, 3.5 bathrooms, and a layout that balances grandeur with comfort. A dramatic two-story foyer welcomes you inside, where near-floor-to-ceiling windows line the rear wall, flooding the main level with natural light. The open-concept kitchen and living area includes stainless steel appliances, premium countertops, tile flooring, and a cozy gas fireplace. Just off the kitchen, a flexible family/dining room offers even more space for relaxing or entertaining. Upstairs, the spacious owner’s suite boasts a walk-in closet and a luxurious en-suite bath complete with dual vanities, a standing shower, and a soaking tub. The fully finished walk-out basement features a second fireplace, wet bar, full bath, and generous open space—ideal for recreation, guests, or multi-generat
USD 700,000
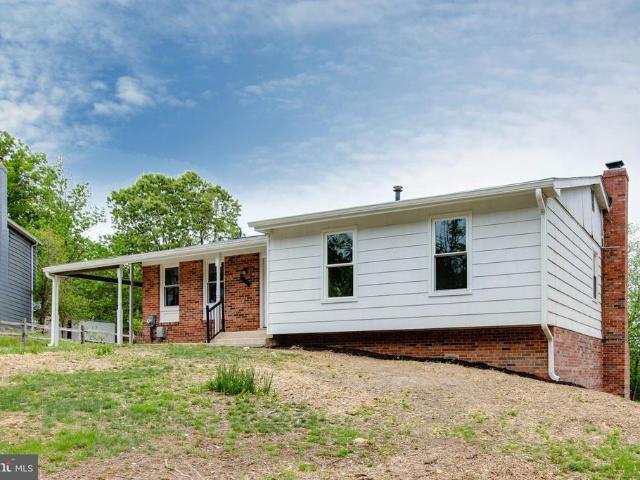
5907 Longfellow Street
View photo
Townhouse · for sale
USD 265,000
USD 230/sq.ft
5907 Longfellow Street
Riverdale Park town
· 1,152 sq.ft · 3 Bedrooms · 1 Bath · Townhouse
Riverdale Park town · 1,152 sq.ft · 3 Bedrooms · 1 Bath · Townhouse
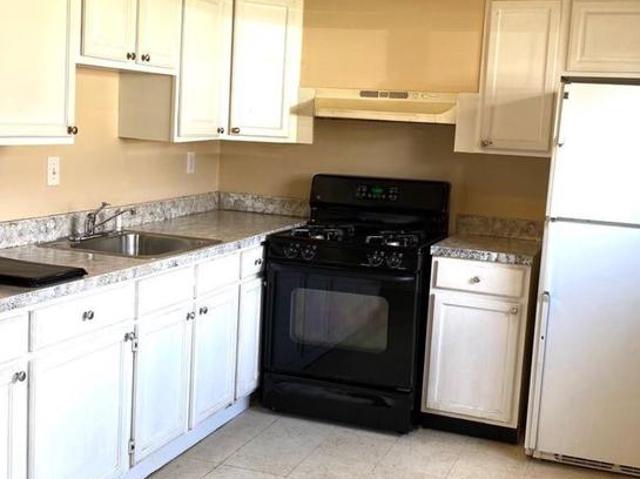
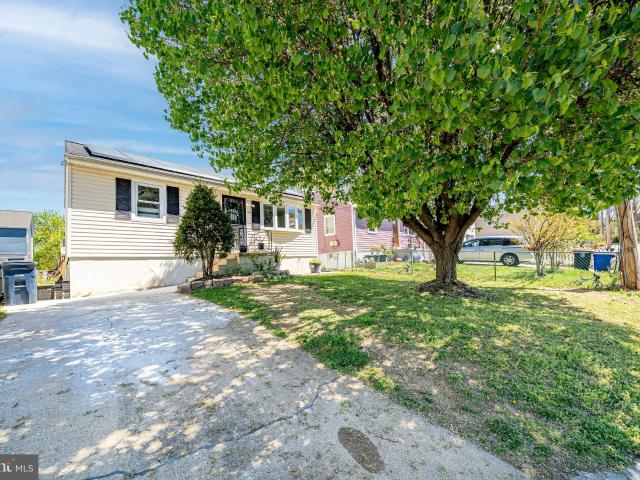
Offer fell through. Buyer couldn't secure financing. Bring your vision and make this semi-detached home your own! Amazing opportunity to own a home in a very convenient location of Riverdale. This home has so much potential and it is priced to sell! Features 3 bedrooms upstairs and 1 full bathroom. Original windows have been replaced, recent new carpet throughout, new stove (stove in pictures not current stove. New pics coming soon! )and roof replaced in 2018. Walking distance to local parks and Kenilworth Ave, which has lots of shopping choices! 4 minute drive or 10 minute walk to Riverdale Park Purple Line Metro station (planned opening late 2027, early 2028), minutes driving to access major highways such as I-495, I-95, I-295 and DC! Don't miss this opportunity to make it as you like it!
USD 265,000
8005 Homefield Drive
View photo
Townhouse · for sale
USD 455,000
USD 285/sq.ft
8005 Homefield Drive
Riverdale Park town
· 1,593 sq.ft · 3 Bedrooms · 3 Baths · Townhouse
· Office room · Deck · Parking · Swimming pool · Cellar
Riverdale Park town · 1,593 sq.ft · 3 Bedrooms · 3 Baths · Townhouse · Office room · Deck · Parking · Swimming pool · Cellar
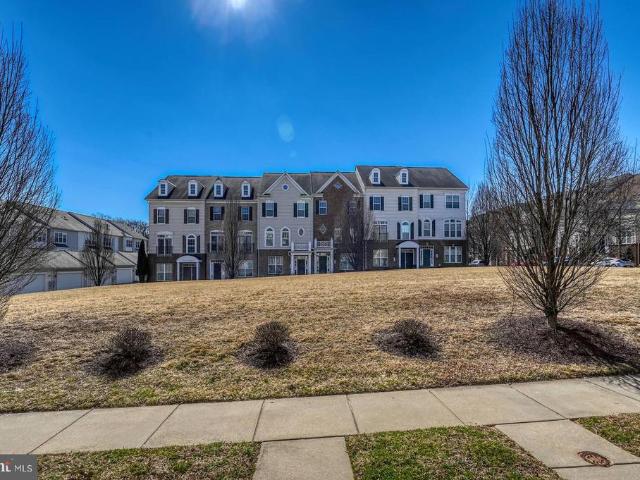
Your private rooftop retreat awaits! Double entry doors for the main entrance provide amazing curb appeal for this beautifully updated 4-level townhome within the Summerfield Community. Offering 3 Bedrooms, 3 Full/2 Half Bathrooms (including 2 bedrooms with en-suite bathrooms) across 2,300+ sqft, you'll enjoy the space this home presents. New carpet & fresh paint (2026) throughout highlight updates that provide a turn-key ready opportunity for the next homeowner. The 4th-level owner's suite stuns with dual closets, soaking tub, separate shower & private rooftop deck. The basement level provides a 2-car garage rear entry, closed off office/den space, and ample storage opportunities. Resort-style community amenities include a pool, fitness center, dog parks & playgrounds. Steps to Morgan Boulevard Metro station & easy access to I-495 / I-95 Capital Beltway and MD Route 214 / Central Avenue. You don't want to miss out on this home!
USD 455,000
5631 Ellerbie Street
View photo
House · for sale
USD 410,000
USD 264/sq.ft
5631 Ellerbie Street
Riverdale Park town
· 1,550 sq.ft · 4 Bedrooms · 2 Baths · House
· Garden
Riverdale Park town · 1,550 sq.ft · 4 Bedrooms · 2 Baths · House · Garden
A beautifully maintained one-level home tucked away on a quiet cul-de-sac in an incredibly convenient Lanham location. And heres the best part: NO HOA! That means no extra monthly fees, no restrictive rules, and more freedom to truly enjoy your home. Step inside to a bright, welcoming layout designed for comfort and easy living. This charming single-story home offers the ideal setup for anyone seeking main-level living, whether youre downsizing, purchasing your first home, or simply looking for a practical floorplan without stairs. The spacious living areas create the perfect environment for entertaining, relaxing, and making lasting memories. Outside, enjoy your own private yard space perfect for summer gatherings, weekend barbecues, gardening, or quiet mornings with coffee. With no HOA restrictions, youll appreciate the flexibility to personalize your outdoor space and lifestyle. Conveniently located near major commuter routes, shopping, dining, and everyday essentials, this home off
USD 410,000
5007 53Rd Place
View photo
House · for sale
USD 499,000
USD 477/sq.ft
5007 53Rd Place
Riverdale Park town
· 1,044 sq.ft · 4 Bedrooms · 3 Baths · House
· Patio · Office room · Fireplace · Equipped kitchen · Cellar
Riverdale Park town · 1,044 sq.ft · 4 Bedrooms · 3 Baths · House · Patio · Office room · Fireplace · Equipped kitchen · Cellar
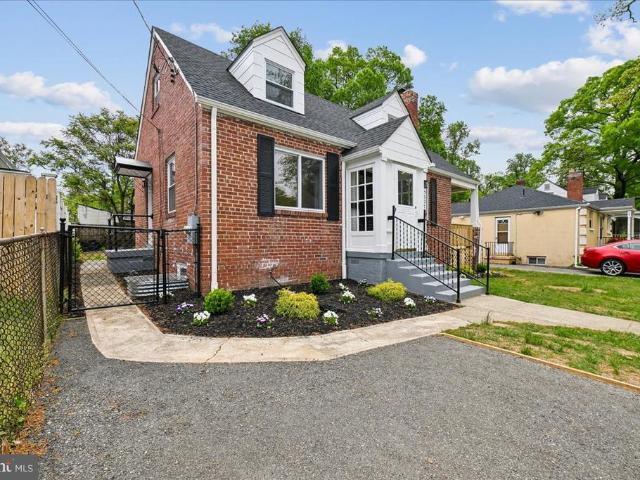
Welcome to this charming brick home in the established Rogers Heights community of Hyattsville. Blending classic character with everyday comfort, this 1.5-story residence offers a spacious layout with three bedrooms and two full bathrooms, perfect for homeowners or investors alike. Enjoy a cozy living space with a fireplace, a functional kitchen ready for your personal touch, and a finished upper level that adds flexibility for a home office or additional living area. The property also features a basement for extra storage or future potential, plus a covered concrete patio ideal for relaxing or entertaining. Conveniently located near major commuter routes, shopping, dining, and parks, this home offers both accessibility and long-term value. Dont miss the opportunity to make it your own
USD 499,000
6107 Foote Street
View photo
House · for sale
USD 465,000
USD 230/sq.ft
6107 Foote Street
Riverdale Park town
· 2,013 sq.ft · 6 Bedrooms · 2 Baths · House
· Garden · Deck · Equipped kitchen · Parking
Riverdale Park town · 2,013 sq.ft · 6 Bedrooms · 2 Baths · House · Garden · Deck · Equipped kitchen · Parking
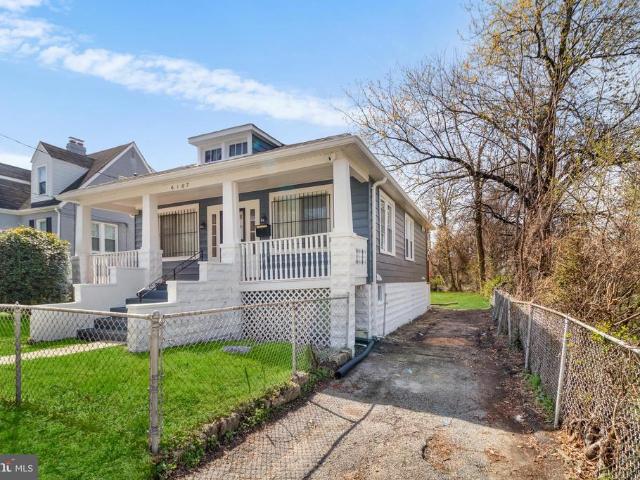
Remodeled historic rambler with charm in the area of Mount Wisener. Home sits on a large flat yard on 0.14 of an acre. Relax and enjoy a hot cup of coffee on the front porch that leads you to the main entrance. Main level features a living room with hard wood floors and a dining room with plenty of natural light from windows and recessed lighting though out the home. Kitchen has an open floor plan with new cabinets, stainless steel appliances, quartz counter tops, built in shelves, and a kitchen island with room for casual dining. Go to deck with overhang that is great for entertaining even on rainy days. Main level has two large bedrooms, and a connecting third room for a nursery, office, or den. Lower-level features 3 bedrooms, full bath, recreational room, dining area, kitchenette with brand new grey slated cabinets, appliances, and quartz counter tops. Go out to a fully fenced backyard. Driveway for 2 cars and plenty of street parking. Close to shops at Dakota Crossing, eateries, t
USD 465,000
3408 Chester Alley
View photo
Townhouse · for sale
USD 557,480
USD 275/sq.ft
3408 Chester Alley
Riverdale Park town
· 2,024 sq.ft · 3 Bedrooms · 3 Baths · Townhouse
· Deck · Equipped kitchen · Parking
Riverdale Park town · 2,024 sq.ft · 3 Bedrooms · 3 Baths · Townhouse · Deck · Equipped kitchen · Parking
Experience The Hugo, a seamless blend of style and comfort. This exceptional home features 3 bedrooms, 3 full bathrooms and 2 half bath, offering ample space for all. It also includes a spacious one-car garage. As you step inside, youll be greeted by a meticulously crafted interior, showcasing elegance in every detail. The main floor boasts an open-concept design, perfect for effortless entertaining. The kitchen, a chefs paradise, is equipped with modern appliances, white linen cabinetry, spacious quartz countertops, and plenty of storage, making it ideal for both everyday meals and culinary creativity. Just outside, a private 12' x 6' deck provides a serene space for enjoying your morning coffee or relaxing in peace. Upstairs, the primary bedroom offers a tranquil retreat, complete with a generous ensuite bathroom, which features a shower in lieu of a tub. A spacious second bedroom and a beautifully appointed hallway bathroom ensure privacy and comfort for family or guests. With its t
USD 557,480
10028 Dubarry Street
View photo
House · for sale
USD 450,000
USD 342/sq.ft
10028 Dubarry Street
Riverdale Park town
· 1,313 sq.ft · 4 Bedrooms · 3 Baths · House
· Office room · Gym · Cellar
Riverdale Park town · 1,313 sq.ft · 4 Bedrooms · 3 Baths · House · Office room · Gym · Cellar
A spacious 4-bedroom, 3 full bath rancher on a desirable corner lot in Glenn Dale. This home offers comfortable main-level living with generously sized rooms and a functional layout. The fully finished basement provides valuable additional space, including a bonus room with a window and closet, ideal for guests or a home office, plus an additional flex room for a den, gym, or creative use. While currently occupied, the home has been well maintained and presents a great opportunity for buyers to add their personal touch. A solid offering with space, flexibility, and long-term value in an established community
USD 450,000
1142 Linden Ave, Takoma Park, MD 20912 | MLS #MDPG2201
View photo
House · for sale
USD 389,000
USD 325/sq.ft
1142 Linden Ave, Takoma Park, MD 20912 | MLS #MDPG2201
Riverdale Park town
· 1,195 sq.ft · 3 Bedrooms · 1 Bath · House
· Garden · Equipped kitchen
Riverdale Park town · 1,195 sq.ft · 3 Bedrooms · 1 Bath · House · Garden · Equipped kitchen
Welcome to 1142 Linden Ave, a charming single-family home nestled in the heart of Takoma Park, a vibrant community known for its tree-lined streets, local character, and convenient access to both suburban comforts and city amenities. This well-maintained 3-bedroom, 1-bath home offers a warm and inviting layout filled with natural light throughout. The main level features a spacious living area, a separate dining room perfect for entertaining, and a beautifully appointed chef’s kitchen complete with stainless steel appliances and ample cabinetry. Luxury vinyl plank flooring flows throughout the main living areas, adding both style and durability. Upstairs, you’ll find three generously sized bedrooms with comfortable carpeting and a full bathroom. Each space is thoughtfully designed to provide both comfort and functionality. Enjoy relaxing mornings on the welcoming front porch or unwind in the fully fenced backyard—ideal for gatherings, pets, or creating your own private outdoor retreat.
USD 389,000
4916 Vista Glen Ln, Lanham, MD 20706 | MLS #MDPG2195
View photo
Townhouse · for sale
USD 520,000
USD 226/sq.ft
4916 Vista Glen Ln, Lanham, MD 20706 | MLS #MDPG2195
Riverdale Park town
· 2,293 sq.ft · 3 Bedrooms · 4 Baths · Townhouse
· Deck · Equipped kitchen · Cellar
Riverdale Park town · 2,293 sq.ft · 3 Bedrooms · 4 Baths · Townhouse · Deck · Equipped kitchen · Cellar
Welcome to this beautifully designed townhome that combines modern style with everyday convenience in the heart of Maryland. Boasting 3 bedrooms and 3.5 baths, this home offers 1,800 square feet of thoughtfully planned living space, including a fully finished walkout basement. The open-concept living, dining, and kitchen areas flow seamlessly to a private rear deck with ambient outdoor lighting—perfect for family gatherings or entertaining friends. The spacious bedrooms feature well-appointed baths, while the walkout basement provides versatile space for recreation, work, or media. Located just minutes from shopping, dining, and essential services, with easy access to major commuter routes and transit options, this home makes daily living effortless. Experience the perfect blend of comfort, style, and convenience at Vista Glen Lane
USD 520,000
9203 Custer Terrace
View photo
House · for sale
USD 489,000
USD 394/sq.ft
9203 Custer Terrace
Riverdale Park town
· 1,238 sq.ft · 4 Bedrooms · 2 Baths · House
· Terrace · Gym · Equipped kitchen · Cellar
Riverdale Park town · 1,238 sq.ft · 4 Bedrooms · 2 Baths · House · Terrace · Gym · Equipped kitchen · Cellar
Welcome to 9203 Custer Ter. Nestled in the established White Oak Manor community. Situated on a generous 11,000+ sq. Ft. lot, offering privacy and panoramic neighborhood views from its elevated vantage point. Step into a home that perfectly balances classic 1970s character with the clean lines of modern living. Perched on a spacious, elevated lot in the heart of Adelphi, this striking brick-accented rancher offers the ultimate'blank canvas' for your design dreams. The main level is bathed in natural light, featuring a seamless flow that makes hosting effortless. With a partially finished walk-out basement, the possibilities are endlesscreate a high-end home cinema, a private gym, or a secluded guest suite. Conveniently located in Adelphi with easy access to public transit and more UPGRADE LIST: WINDOWS(2026), FRESH PAINT(2026), kitchen renovation with all appliances(2026), interior/exterior doors(2026), basement floor(2026), kitchen floor(2026), HARDWOOD FLOOR/REFINISH&STAIN(2026),WATE
USD 489,000
722 Sheridan Street
View photo
House · for sale
USD 640,000
USD 437/sq.ft
722 Sheridan Street
Riverdale Park town
· 1,464 sq.ft · 4 Bedrooms · 2 Baths · House
· Deck · Fireplace · Equipped kitchen
Riverdale Park town · 1,464 sq.ft · 4 Bedrooms · 2 Baths · House · Deck · Fireplace · Equipped kitchen
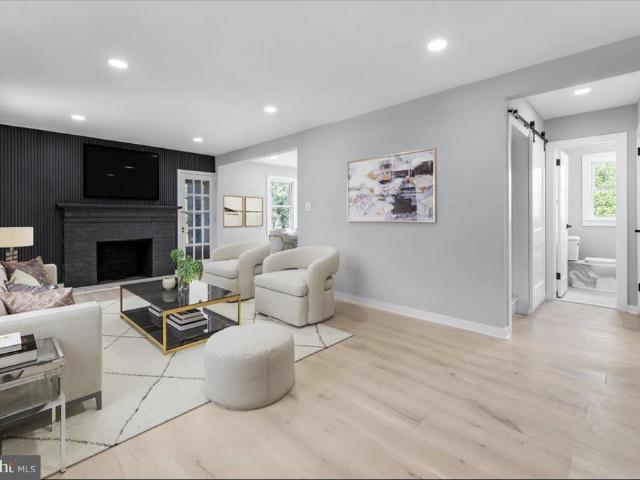
Welcome to 722 Sheridan Street, Hyattsville, MD, a beautifully renovated Cape Cod that seamlessly blends timeless character with today's most desirable finishes. This move-in-ready home has been thoughtfully updated from top to bottom and is filled with custom details that set it apart. Step inside to discover brand-new flooring throughout, striking feature walls, a beautiful fireplace that anchors the main living space, and a stylish barn door that adds warmth and architectural interest. The fully renovated kitchen features new cabinetry, sleek countertops, stainless steel appliances, and contemporary finishes designed for both everyday living and entertaining. The beautifully updated bathrooms showcase elegant fixtures and modern finishes, creating spa-inspired spaces throughout the home. The spacious primary bedroom is a true retreat, offering an impressive five closets that provide exceptional storage and organization. Outdoor living is just as impressive. Enjoy two covered decks f
USD 640,000
822 Booker Place
View photo
Townhouse · for sale
USD 305,000
USD 195/sq.ft
822 Booker Place
Riverdale Park town
· 1,561 sq.ft · 3 Bedrooms · 2 Baths · Townhouse
· Parking
Riverdale Park town · 1,561 sq.ft · 3 Bedrooms · 2 Baths · Townhouse · Parking
Great Investment Opportunity! Perfect for investors, renovators, or buyers looking to bring their own vision, add a bit of SWEAT EQUITY, and build equity in a short period of time. The home is priced to SELL QUICKLY and is SOLD AS-IS, presenting an excellent opportunity to personalize and improve while creating value. This semi-detached home offers 3 bedrooms, 2 full bathrooms, hardwood floors, NEW Roof (2023), solar panels (2023), a new shed (2025), driveway and off-street parking. Giving a solid foundation for your updates and improvements. The home is fully functional and ready for its next owner to update and make it their own. Conveniently located just minutes from Washington, DC and Woodmore Towne Centre, with easy access to shopping, dining, major commuter routes, and everyday conveniences. Bring your vision. Bring your offers
USD 305,000
6811 Shepherd Street
View photo
House · for sale
USD 449,900
USD 278/sq.ft
6811 Shepherd Street
Riverdale Park town
· 1,615 sq.ft · 4 Bedrooms · 2 Baths · House
· Equipped kitchen
Riverdale Park town · 1,615 sq.ft · 4 Bedrooms · 2 Baths · House · Equipped kitchen
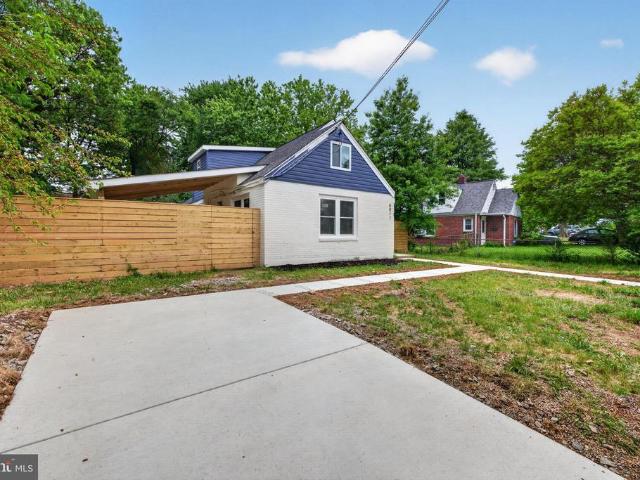
Welcome to 6811 Shepherd St, a beautiful 4 BR/2 BA single-family home located in the desirable Landover Hills area! This fully remodeled residence features an Open space layout with plenty of natural light and new flooring throughout. The main level features a spacious living room, dining area, and a chef-inspired kitchen complete with new white cabinetry, quartz countertops, and stainless steel appliances. Open space ideal for entertaining! The main level also offers two comfortable bedrooms and a beautifully remodeled full bathroom. As you move to the upper level, youll find two additional spacious bedrooms alongside another updated full bathroom with elegant contemporary finishes. Outside, enjoy a new modern wood privacy fence, freshly poured concrete walkway, and a covered outdoor area perfect for year-round entertaining. This home is a gem. Excellent location, conveniently located near commuter routes, shopping, and parks. This home is move-in-ready!
USD 449,900
5403 14th Pl, Hyattsville, MD 20782 | MLS #MDPG2199
View photo
House · for sale
USD 499,900
USD 284/sq.ft
5403 14th Pl, Hyattsville, MD 20782 | MLS #MDPG2199
Riverdale Park town
· 1,755 sq.ft · 4 Bedrooms · 2 Baths · House
· Office room · Deck · Fireplace · Equipped kitchen
Riverdale Park town · 1,755 sq.ft · 4 Bedrooms · 2 Baths · House · Office room · Deck · Fireplace · Equipped kitchen
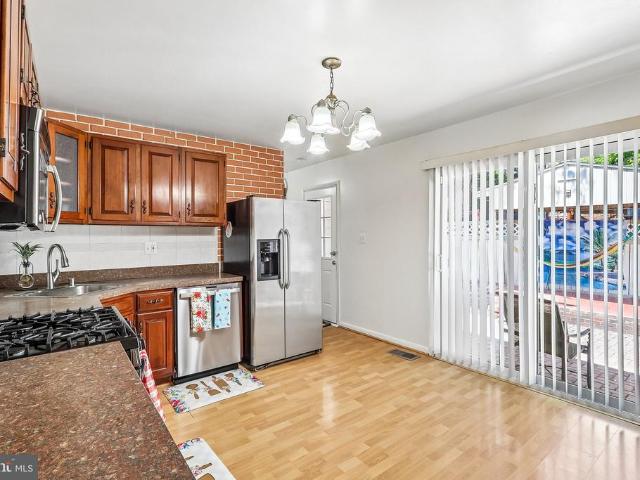
Welcome to 5403 14th Place, a fully renovated brick home that blends modern upgrades with timeless charm in an unbeatable location right on the DC border. Spread across three beautifully finished levels, this 4-bedroom, 2-bath residence shines with new hard flooring throughout, fresh paint, recessed lighting, and abundant natural light. The main level offers a bright open layout featuring a brand-new kitchen with quartz countertops, a French door stainless steel refrigerator with ice maker, new stove, dishwasher, microwave, and clever storage solutions including base and top cabinet carousels. The spacious living room centers around a cozy fireplace and opens directly to a roofed deck—perfect for gatherings or quiet mornings outdoors. Upstairs, discover comfortable bedrooms with new doors, ceiling fans, and a designer bathroom featuring stylish tile and fixtures. The finished lower level provides flexible living space ideal for a recreation room, guest suite, or home office, and includ
USD 499,900
2105 Queens Chapel Road
View photo
House · for sale
USD 649,900
USD 220/sq.ft
2105 Queens Chapel Road
Riverdale Park town
· 2,949 sq.ft · 5 Bedrooms · 4 Baths · House
· Garden · Cellar · Parking
Riverdale Park town · 2,949 sq.ft · 5 Bedrooms · 4 Baths · House · Garden · Cellar · Parking
Welcome to 2105 Queens Chapel Roada beautifully updated 5bed/4bath bath home where modern luxury meets timeless charm. Featuring refinished hardwood floors, spa-inspired bathrooms, designer finishes throughout, stunning quartz countertops, and sleek stainless-steel appliances, every detail has been thoughtfully curated. Home has a finished basement that walks out to a large, fenced yard with plenty of room for entertaining! Two separate driveways on each side of the house allows for multiple cars to be parked off street, with plenty of street parking in front of the house too. With spacious living areas, stylish updates, and an unbeatable location close to D. C. shopping, dining, and commuter routes, this move-in-ready home offers the perfect blend of comfort, elegance, and convenience
USD 649,900
1627 Willowwood
View photo
Townhouse · for sale
USD 225,000
USD 174/sq.ft
1627 Willowwood
Riverdale Park town
· 1,292 sq.ft · 3 Bedrooms · 2 Baths · Townhouse
· Garden · Office room · Deck
Riverdale Park town · 1,292 sq.ft · 3 Bedrooms · 2 Baths · Townhouse · Garden · Office room · Deck
Welcome to 1627 Willowwood Ct, Hyattsville, MD 20785a spacious end-unit townhome offering comfort, convenience, and great natural light in a well-maintained community. This 3-bedroom, 2.5-bathroom home features a functional layout designed for everyday living. Large windows fill the home with natural light, creating a warm and inviting atmosphere throughout. Recent updates include newer windows and an upgraded air conditioning system, providing both efficiency and year-round comfort. Upstairs, the primary suite includes its own private bathroom, while two additional bedrooms and a full hall bath provide flexible space for family, guests, or a home office. The expanded hallway upstairs enhances the open feel of the upper level. The home also includes a dedicated laundry area with washer and dryer, adding everyday convenience. Step outside to enjoy a private fenced backyard with a wooden deck, perfect for relaxing, entertaining, or enjoying quiet evenings outdoors. A tool shed provides a
USD 225,000
1911 Ray Leonard Road
View photo
Townhouse · for sale
USD 359,900
USD 367/sq.ft
1911 Ray Leonard Road
Riverdale Park town
· 980 sq.ft · 3 Bedrooms · 2 Baths · Townhouse
· Garden · Equipped kitchen · Parking
Riverdale Park town · 980 sq.ft · 3 Bedrooms · 2 Baths · Townhouse · Garden · Equipped kitchen · Parking
Welcome! This beautifully fully renovated 3-bedroom, 2-full bath home offers modern updates throughout. The home has been extensively updated in 2026, featuring new plumbing, a new electrical panel and wiring, updated mechanical systems, a completely renovated kitchen with new appliances, engineered wood flooring, washer and dryer, and all-new windows. Additional improvements include a new roof, new insulation, and fresh finishes throughout. The main level features a cozy living room, an updated kitchen, and a full bathroom. Upstairs, youll find three bedrooms and an additional full bath, along with direct access to the rear yard. Outside, enjoy a large fenced front yard, private driveway parking, and outdoor space ideal for entertaining, gardening, or pets. Ideally situated in the heart of Landover, this home offers exceptional convenience with quick access to Route 50, I-495, Metro stations, shopping, dining, and major commuter routes to Washington, D. C. Annapolis, and beyond. Enjoy
USD 359,900
7219 Kidmore Lane
View photo
House · for sale
USD 429,990
USD 227/sq.ft
7219 Kidmore Lane
Riverdale Park town
· 1,894 sq.ft · 4 Bedrooms · 2 Baths · House
· Garden · Deck · Equipped kitchen · Cellar
Riverdale Park town · 1,894 sq.ft · 4 Bedrooms · 2 Baths · House · Garden · Deck · Equipped kitchen · Cellar
Updated rancher style home with dining room and fully finished basement totaling 1900 square feet of living space. Up-To-Date Kitchen Featuring White Kitchen Cabinetry, Granite Countertops And Stainless Steel Appliances. This Spacious And Open Kitchen Also Includes A Premium French Door Style Refrigerator, Gas Cooking And A Spacemaker Microwave. A Built-In Wine Cooler, Ceramic Backsplash, Commerical-Grade Pull Down Kitchen Faucet And A Convenient Breakfast Bar For Additional Casual Seating Finish Out What Will Be A Fantastic Culinary Experience Every Time You Dine. The Separate Formal Dining Room is Showcased Just Off Of The Kitchen With A Sliding Glass Door To Take You To The Large Expansive Deck And Private Backyard. The 2 Full Bathrooms Are Updated With Ceramic Tile Tub Surrounds And Other Upgraded Amenities. A New Front Door, New Side Door And A Brand New Storm Door Await You At Each Entrance To The Home. You'll Love The Recessed Lighting Throughout The Home. REAL Hardwood Flooring
USD 429,990
1511 Warren Ave, Landover, MD 20785 | MLS #MDPG2199
View photo
House · for sale
USD 385,000
USD 496/sq.ft
1511 Warren Ave, Landover, MD 20785 | MLS #MDPG2199
Riverdale Park town
· 775 sq.ft · 3 Bedrooms · 2 Baths · House
· Garden · Equipped kitchen
Riverdale Park town · 775 sq.ft · 3 Bedrooms · 2 Baths · House · Garden · Equipped kitchen
Welcome to 511 Warren Ave in Landover! This well-located home offers a functional layout with bright living spaces, comfortable bedrooms, and a practical kitchen. Enjoy a spacious yard perfect for outdoor use. Conveniently located near major commuter routes, shopping, dining, and public transportation. Great opportunity for first-time buyers or investors in Prince George’s County
USD 385,000
517 Jurgensen
View photo
Townhouse · for sale
USD 449,500
USD 282/sq.ft
517 Jurgensen
Riverdale Park town
· 1,593 sq.ft · 3 Bedrooms · 2 Baths · Townhouse
· Gym · Equipped kitchen · Parking · Swimming pool
Riverdale Park town · 1,593 sq.ft · 3 Bedrooms · 2 Baths · Townhouse · Gym · Equipped kitchen · Parking · Swimming pool
Beautifully well-maintained townhouse with fresh paint throughout the entire home. This 3-level townhouse in Victory Promenade features 3 bedrooms, 2 full baths, and 2 half baths. Conveniently located just 2 blocks from the Metro and minutes to I-495, Rt 50, I-295, as well as shopping and dining. The home offers hardwood floors, large picture windows, and in-ceiling speakers throughout. The gourmet kitchen is equipped with granite countertops, stainless steel appliances, and a powerful yet quiet slant vent range hood with dual DC motors. The spacious primary suite includes a tray ceiling, walk-in closet, and a private en suite bath. Additional highlights include a two-car garage with built-in storage shelves. The HOA provides excellent amenities, including a pool, gym, and lawn maintenance. A truly convenient location with fantastic community features!
USD 449,500

Get email alerts

Don't miss out: be the first to know about new properties

The alert was correctly created

On subscribing you accept the conditions of use and the privacy policy
Alert
Receive new ads in your inbox
Save this search
Receive alerts for new listings

We'll send you an email when we have new properties for: "Houses for sale in Riverdale Park town"

The alert was correctly created

Green Manor, Riverdale Park town District 19 Riverdale Prince George's County Maryland
West Riverdale
Get email alerts and be the first to see new listings
Required field
On subscribing I accept the terms of the privacy policy
Perfect! You'll soon start receiving new listings via email
Alert
Receive an email when we have new ads for Houses for sale in Riverdale Park town
Save this search
Filters

Bedrooms

Size (sq.ft)

sq.ft
sq.ft

Price

USD
USD

Property type

Bathrooms

Clear all filters
Receive notifications when new entries are published.