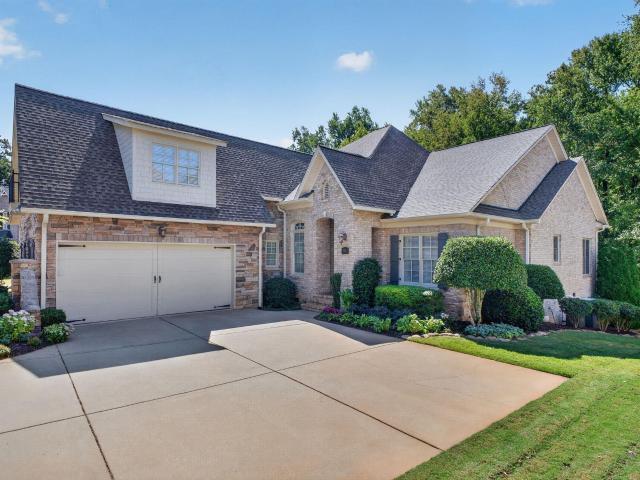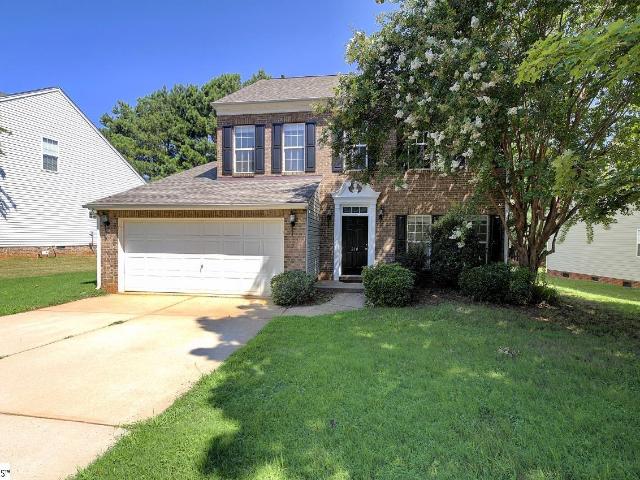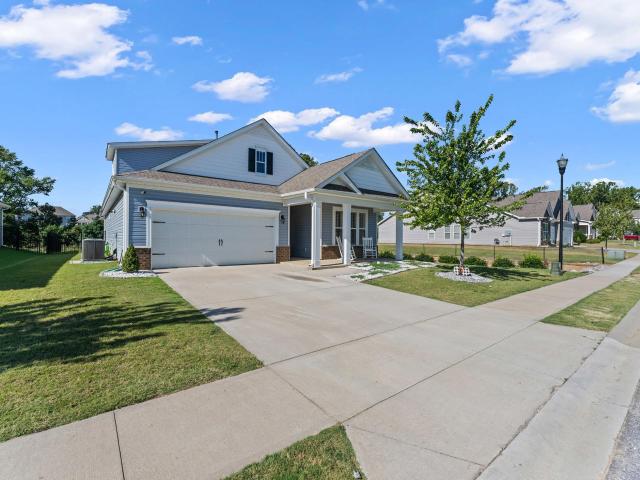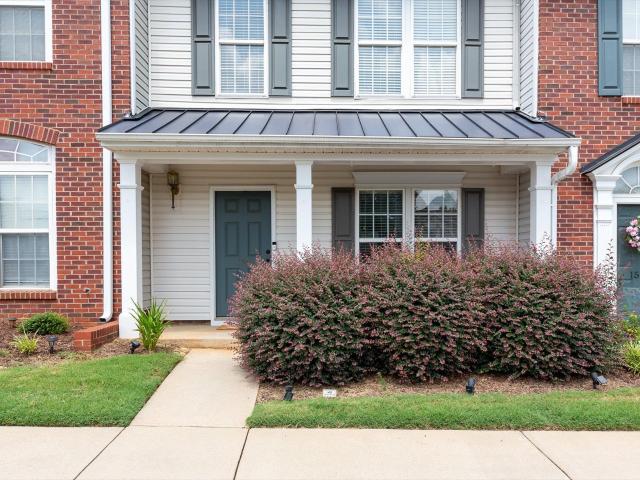
577 properties for sale in Riverside Commons

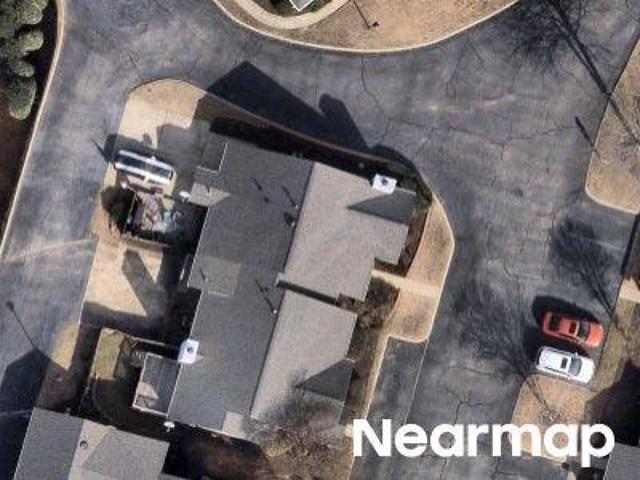
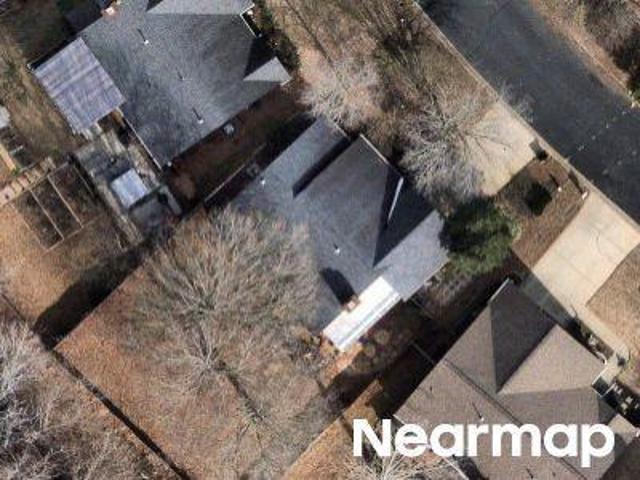
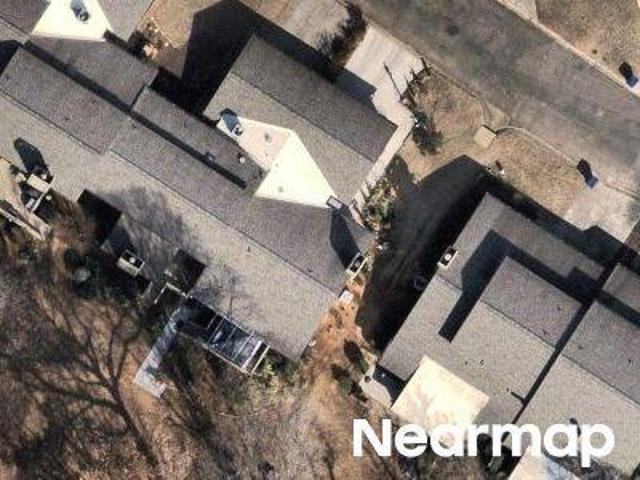
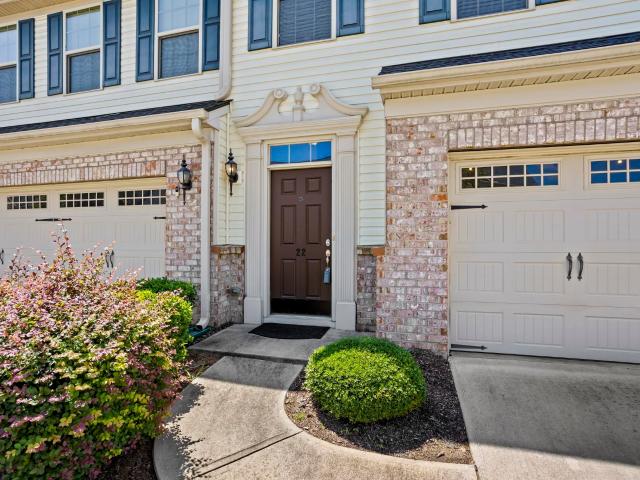
22 Irvington Drive
View photo
Townhouse · for sale
USD 303,000
USD 142/sq.ft
22 Irvington Drive
Riverside Commons
· 2,120 sq.ft · 3 Bedrooms · 2 Baths · Townhouse
· Patio · Garden · Fireplace · Equipped kitchen · Parking
Riverside Commons · 2,120 sq.ft · 3 Bedrooms · 2 Baths · Townhouse · Patio · Garden · Fireplace · Equipped kitchen · Parking
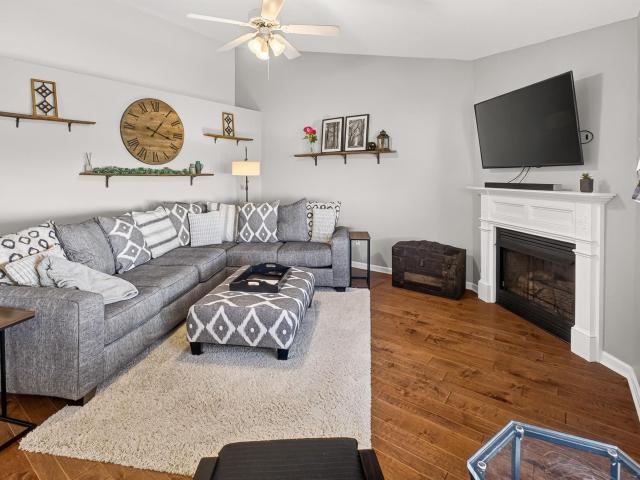
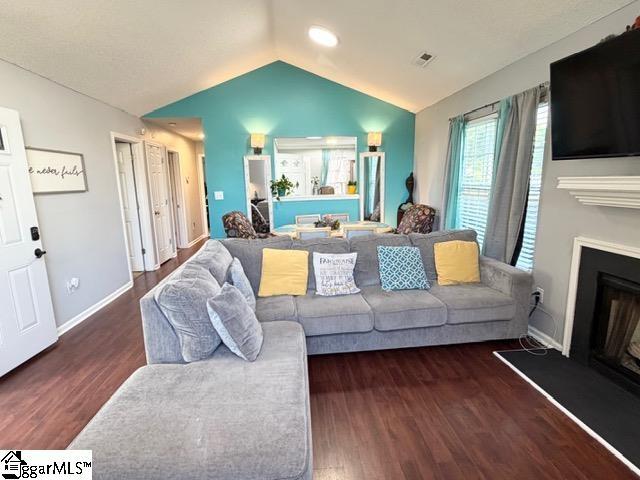
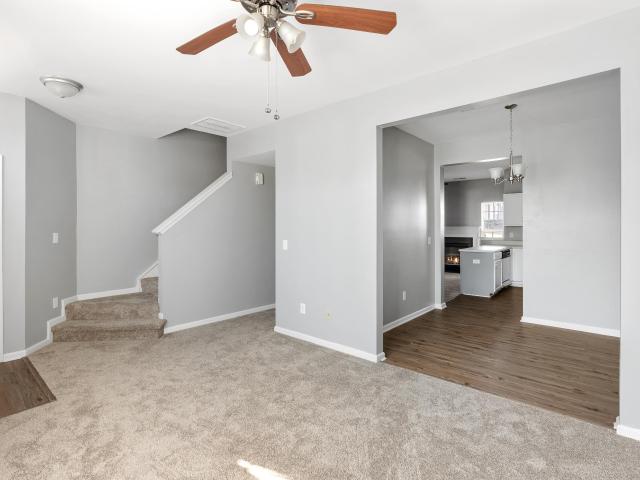
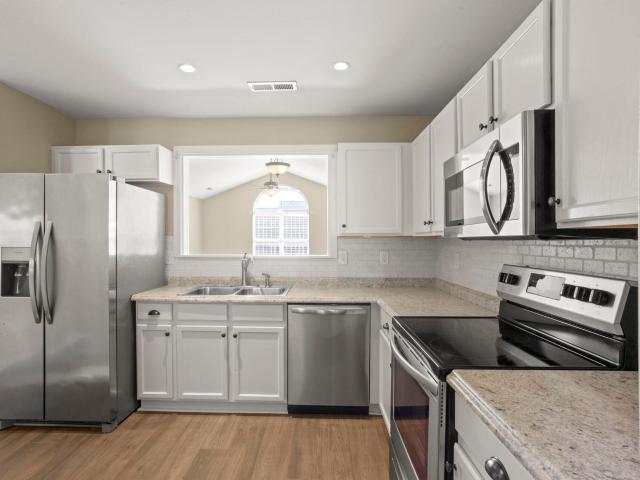
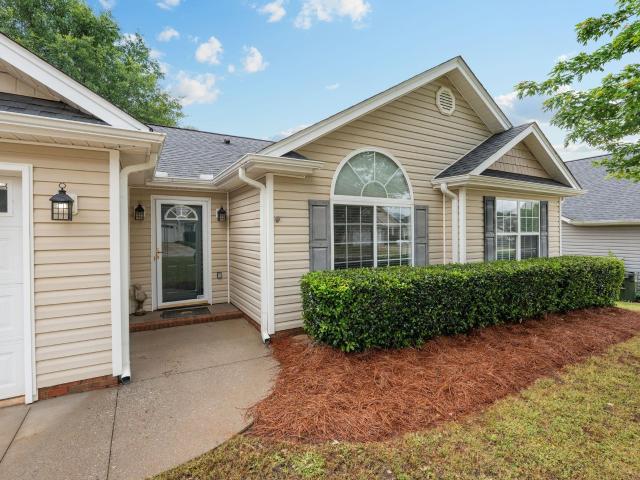
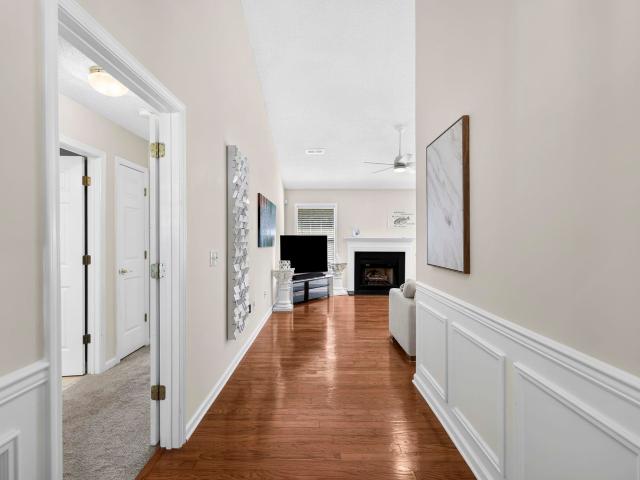
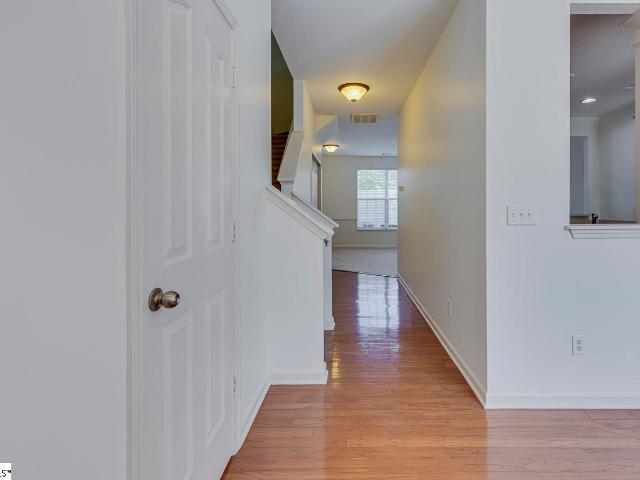
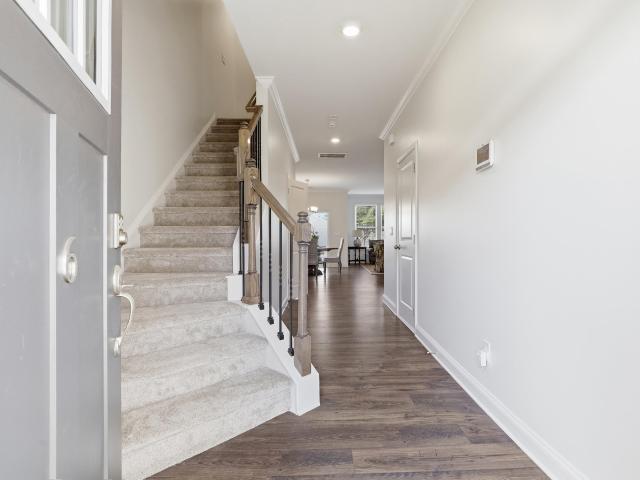
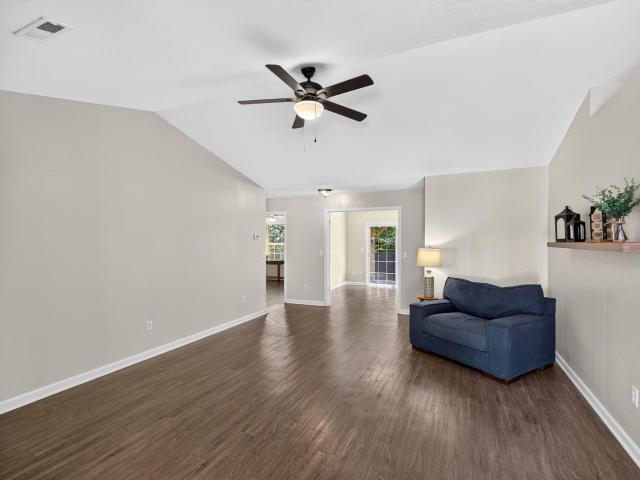
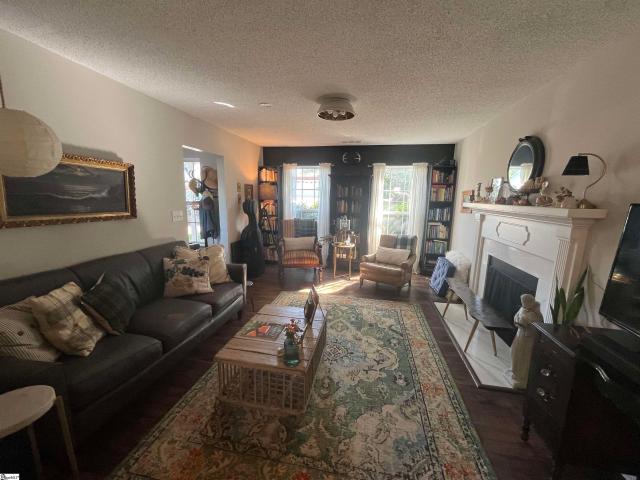
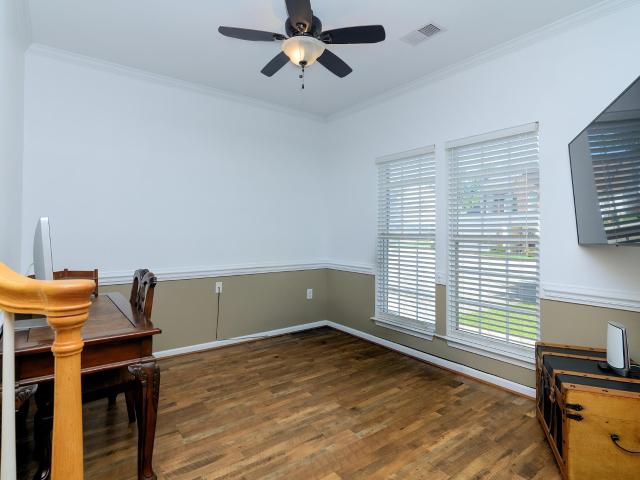
Welcome to 22 Irvington Drive, a spacious 3-bed, 2.5-bath corner-lot townhome in Riverside Commons featuring custom closets throughout plus generous extra storage in the garage, a versatile loft, hardwood floors, and granite kitchen countertops. This two-story home offers a comfortable, functional layout with plenty of flexibility for everyday living and entertaining. A welcoming two-story foyer opens to the main level, where hardwood flooring and a large great room with a gas-log fireplace create an inviting gathering space. The adjoining kitchen also features abundant cabinet and counter space, ample pantry storage, and a convenient dining area with access to the patio. Upstairs, the open loft creates a useful second living area, media space, or work-from-home zone. The primary suite features a spacious walk-in custom closet, and private bath with dual vanities, a garden tub, and separate shower. Two additional bedrooms, a full hall bath, and an upstairs laundry room complete the sec
USD 303,000
22 Irvington Drive
View photo
Townhouse · for sale
USD 299,000
22 Irvington Drive
Riverside Commons
· 3 Bedrooms · 2 Baths · Townhouse
· Patio · Garden · Fireplace · Equipped kitchen · Parking
Riverside Commons · 3 Bedrooms · 2 Baths · Townhouse · Patio · Garden · Fireplace · Equipped kitchen · Parking
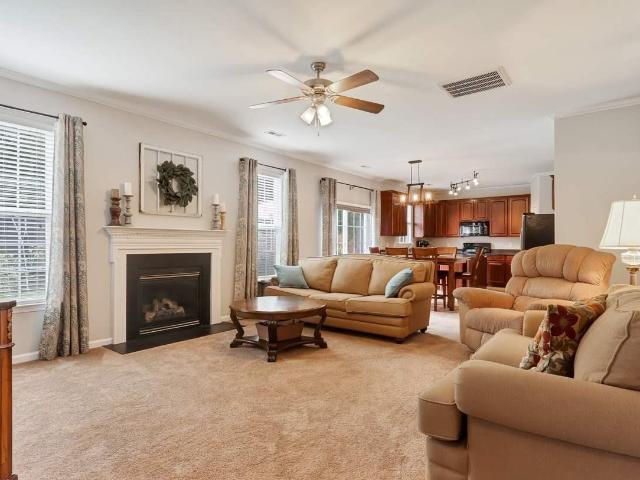
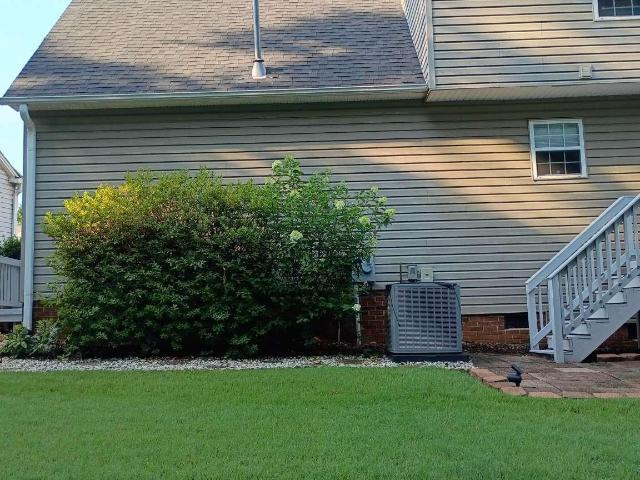
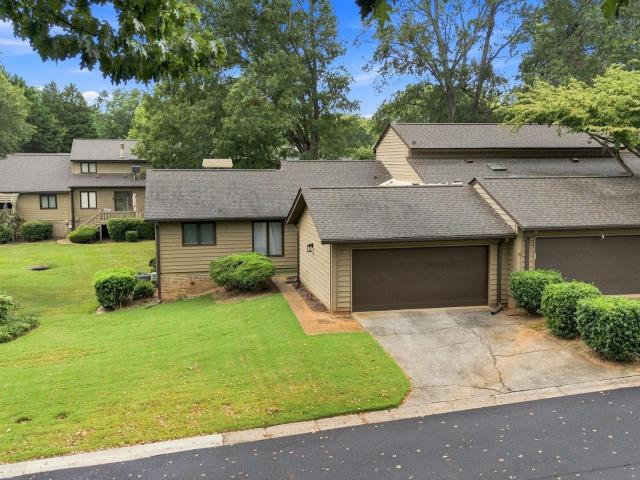
Welcome to 22 Irvington Drive—a distinct end-unit in Riverside Commons that shatters the standard townhome mold, featuring an expansive open green space directly behind the home and unprecedented storage throughout. The refreshed main level greets you with brand-new floors installed by Greer Flooring that accentuate a sunlit two-story foyer and a spacious great room anchored by a gas-log fireplace. Kitchen highlights include granite countertops, generous cabinetry, a deep pantry, and a sun-filled dining area opening directly to the patio, where you can relax and take advantage of the extra outdoor elbow room right in your backyard. Unlike traditional attached homes, this property maximizes every square inch of organization, boasting custom closet systems in all three bedrooms—highlighted by a lavish walk-in system in the primary suite—plus an oversized two-car garage equipped with massive built-in storage and an integrated work center. Upstairs, a versatile open loft serves as an ideal
USD 299,000
Enoree View Dr
View photo
House · for sale
Request Details
Updated
Enoree View Dr
Riverside Commons
· 1,141 sq.ft · 2 Bedrooms · 2 Baths · House
Riverside Commons · 1,141 sq.ft · 2 Bedrooms · 2 Baths · House
This home is in preforeclosure, which means the homeowner is in default (missed payments). Therefore, there could be an opportunity to strike a great deal with the owner and the bank
Request Details
Xander Dr
View photo
House · for sale
Request Details
Updated
Xander Dr
Riverside Commons
· 1,475 sq.ft · 3 Bedrooms · 2 Baths · House
Riverside Commons · 1,475 sq.ft · 3 Bedrooms · 2 Baths · House
This home is in preforeclosure, which means the homeowner is in default (missed payments). Therefore, there could be an opportunity to strike a great deal with the owner and the bank
Request Details
Xander Dr
View photo
House · for sale
Request Details
Updated
Xander Dr
Riverside Commons
· 1,819 sq.ft · 3 Bedrooms · 2 Baths · House
Riverside Commons · 1,819 sq.ft · 3 Bedrooms · 2 Baths · House
This home is in preforeclosure, which means the homeowner is in default (missed payments). Therefore, there could be an opportunity to strike a great deal with the owner and the bank
Request Details
Furwood Ct
View photo
House · for sale
Request Details
Updated
Furwood Ct
Riverside Commons
· 1,970 sq.ft · 3 Bedrooms · 2 Baths · House
Riverside Commons · 1,970 sq.ft · 3 Bedrooms · 2 Baths · House
This home is in preforeclosure, which means the homeowner is in default (missed payments). Therefore, there could be an opportunity to strike a great deal with the owner and the bank
Request Details
Riverside Chase Cir
View photo
House · for sale
Request Details
Updated
Riverside Chase Cir
Riverside Commons
· 1,227 sq.ft · 3 Bedrooms · 2 Baths · House
Riverside Commons · 1,227 sq.ft · 3 Bedrooms · 2 Baths · House
This home is in preforeclosure, which means the homeowner is in default (missed payments). Therefore, there could be an opportunity to strike a great deal with the owner and the bank
Request Details
Skylark Cir
View photo
Condo · for sale
Request Details
Updated
Skylark Cir
Riverside Commons
· 1,098 sq.ft · 2 Bedrooms · 2 Baths · Condo
Riverside Commons · 1,098 sq.ft · 2 Bedrooms · 2 Baths · Condo
This home is in preforeclosure, which means the homeowner is in default (missed payments). Therefore, there could be an opportunity to strike a great deal with the owner and the bank
Request Details
1 Granite Woods Way
View photo
House · for sale
USD 356,726
USD 189/sq.ft
1 Granite Woods Way
Riverside Commons
· 1,884 sq.ft · 3 Bedrooms · 2 Baths · House
· Fireplace · Equipped kitchen
Riverside Commons · 1,884 sq.ft · 3 Bedrooms · 2 Baths · House · Fireplace · Equipped kitchen
Move-in ready ranch in the riverside school district! Welcome to 1 Granite Woods Way in Granite Woods South, a beautifully maintained 3BR/2BA home with a dedicated office and 1,889 sq. Ft. of thoughtfully designed one-level living. The desirable split-bedroom floor plan provides privacy, with two secondary bedrooms and a full bath on one side and a spacious primary suite on the other. Hardwood flooring extends through much of the living space, while vaulted ceilings and an open layout create a bright, spacious feel. The great room features a gas fireplace and flows naturally into the dining area and kitchen. The kitchen features white cabinetry, granite countertops, stainless appliances, generous workspace, and a peninsula overlooking the dining and living areas. A dedicated office creates an ideal work-from-home, study, craft, or homework space without sacrificing one of the three bedrooms. The spacious primary suite features hardwood flooring, vaulted ceiling, two closets, and a priv
USD 356,726
102 Kylemore Lane
View photo
House · for sale
USD 405,000
USD 143/sq.ft
102 Kylemore Lane
Riverside Commons
· 2,831 sq.ft · 5 Bedrooms · 2 Baths · House
· Patio · Garden · Office room · Parking · Fireplace · Equipped kitchen
Riverside Commons · 2,831 sq.ft · 5 Bedrooms · 2 Baths · House · Patio · Garden · Office room · Parking · Fireplace · Equipped kitchen
48 hours notice required to show! Tenant occupied. Lismore Park. 5 bedroom 2 1/2 bath with attached double garage. Office with French doors. Open kitchen with cherry cabinets, kitchen island & breakfast room. Large spacious great room. Gas fireplace. Separate dining room. Ground floor laundry room. Open loft on 2nd floor. Wooden privacy fenced back yard. Patio. Walking distance to Riverside High School & Riverside Park. Near shopping & hospital
USD 405,000
14 Bailess Court
View photo
Townhouse · for sale
USD 232,900
USD 218/sq.ft
14 Bailess Court
Riverside Commons
· 1,066 sq.ft · 2 Bedrooms · 2 Baths · Townhouse
· Garden
Riverside Commons · 1,066 sq.ft · 2 Bedrooms · 2 Baths · Townhouse · Garden
Welcome home to this charming, single level townhome tucked away in the desirable Greer area. Designed for easy, low maintenance living. Dual primary suites with two generous sized bedrooms, each featuring its own adjoining full bathrooms and ample closet space for maximum privacy and convenience. It has a corner lot with spacious back yard for entertaining family and friends. Easy access to I-85 and GSP airport. Close to shops and all that Greenville has to offer
USD 232,900
77 Spring Crossing Circle
View photo
Townhouse · for sale
USD 220,000
USD 153/sq.ft
Updated
77 Spring Crossing Circle
Riverside Commons
· 1,432 sq.ft · 3 Bedrooms · 2 Baths · Townhouse
· Patio · Equipped kitchen · Swimming pool
Riverside Commons · 1,432 sq.ft · 3 Bedrooms · 2 Baths · Townhouse · Patio · Equipped kitchen · Swimming pool
Welcome to 77 Spring Crossing Circle in the heart of Greer! This well-maintained 3-bedroom, 2.5-bath townhome offers the perfect blend of convenience and comfort. Ideally located within walking distance to Riverside High School and just minutes from Greenville, GSP Airport, shopping, dining, and major highways. The spacious main living area features an open layout with a bright living room that flows seamlessly into the kitchen, making it ideal for everyday living and entertaining. Upstairs, you’ll find a generously sized primary suite complete with a large walk-in closet and private bath. Step outside to enjoy the private rear patio, perfect for relaxing or grilling, along with an attached storage building for added convenience. Residents enjoy access to community amenities including sidewalks and a neighborhood pool. Low-maintenance living in a prime location—don’t miss this opportunity! *Please note that the property taxes are based on an investment property and would be lower for a
USD 220,000
341 Riverside Chase Circle
View photo
House · for sale
USD 375,000
341 Riverside Chase Circle
Riverside Commons
· 3 Bedrooms · 2 Baths · House
· Garden · Office room · Deck · Fireplace · Equipped kitchen · Parking
Riverside Commons · 3 Bedrooms · 2 Baths · House · Garden · Office room · Deck · Fireplace · Equipped kitchen · Parking
3-bedroom, 2.5-bath home with bonus room and 2-car attached garage in Riverside Chase. The home offers 1,742 square feet of living space (per 2024 appraisal) and includes a wood-burning fireplace, rear deck, and backyard fenced except for one small side. The roof was replaced by the previous owner in 2019 (per City of Greer, SC Permit Office). Additional improvements include an electric HVAC system, electric water heater, second-floor luxury vinyl plank flooring, removal of popcorn ceilings throughout the home, waterproof vinyl flooring in both full bathrooms, black granite master bathroom counter and sink, whole-home surge protector, Rain Bird sprinkler system with timer, crawl space encapsulation with dehumidifier and in-home wireless monitoring system, new sliding glass door, chimney cap, and settlement crack repair on one corner brick area. Kitchen appliances, LG washer and dryer, ADT alarm system with Google Nest video doorbell, and solar landscape lighting convey with the propert
USD 375,000
307 Intrepid Court
View photo
Townhouse · for sale
USD 219,900
307 Intrepid Court
Riverside Commons
· 2 Bedrooms · 2 Baths · Townhouse
· Patio · Garden · Equipped kitchen
Riverside Commons · 2 Bedrooms · 2 Baths · Townhouse · Patio · Garden · Equipped kitchen
Welcome to 307 Intrepid Court in Lismore Village, where everyday living feels simple and well arranged. This two-bedroom, two-and-a-half-bath townhome creates a comfortable balance of convenience and functionality in a location convenient to major amenities. Step inside to a welcoming foyer where the home unfolds naturally around you. The kitchen sits just off the entry, while a hall closet and nearby half bath add practical touches for daily living and guests. Straight ahead, the space opens into a bright and spacious living and dining area designed with easy sightlines and a connected feel. Sliding glass doors bring in natural light and extend the living space outdoors to a patio and fenced backyard with extra storage closet, creating a private spot for morning coffee, quiet evenings, or time with pets. Upstairs, both bedrooms feature the privacy of their own full bathrooms. The primary suite feels especially spacious and airy, with dual closets providing valuable extra storage. The
USD 219,900
14 Hillside Glen Drive
View photo
Townhouse · for sale
USD 235,000
14 Hillside Glen Drive
Riverside Commons
· 2 Bedrooms · 2 Baths · Townhouse
· Garden · Fireplace · Equipped kitchen
Riverside Commons · 2 Bedrooms · 2 Baths · Townhouse · Garden · Fireplace · Equipped kitchen
Welcome to 14 Hillside Glen Drive in Greer—a charming, turn-key 2-bedroom, 2-bathroom townhome nestled in a private, gated community right in the heart of the highly desirable Riverside School District! Looking for the perfect blend of modern style, low-maintenance living, and unbeatable location? This picture-perfect Greer townhome is ready to sweep you off your feet! From the moment you step inside, you'll fall in love with the stunning new vinyl plank flooring that flows seamlessly throughout the home. The main living area features an eye-catching custom shiplap feature wall framing a cozy gas log fireplace—the ultimate backdrop for relaxing evenings or hosting friends. The bright, welcoming kitchen is fully equipped with stainless steel appliances, and yes—the refrigerator stays! Additional major upgrades offer total peace of mind, including a brand-new water heater and a newly installed private fence enclosing your backyard retreat. Step out onto the screened porch to discover you
USD 235,000
110 Feldspar Lane
View photo
House · for sale
USD 299,009
USD 199/sq.ft
110 Feldspar Lane
Riverside Commons
· 1,496 sq.ft · 3 Bedrooms · 2 Baths · House
· Garden · Equipped kitchen
Riverside Commons · 1,496 sq.ft · 3 Bedrooms · 2 Baths · House · Garden · Equipped kitchen
Located in the highly sought-after Riverside School District, this spacious ranch-style home offers the perfect opportunity to create your dream estate while already being a very well-maintained home. With great bones, a functional layout, and natural light flowing throughout, this home provides the ideal canvas to personalize to your own style and taste. Featuring 3 bedrooms and 2 bathrooms, the home welcomes you with a large 19x17 living room highlighted by vaulted ceilings and an open-concept design that seamlessly connects the living area, kitchen, and dining space. The split-bedroom floor plan offers privacy and comfortable everyday living, making the layout both practical and inviting. Step outside to enjoy the covered screened porch overlooking the yard, complete with an irrigation system to help maintain the landscaping with ease. One of the best features of this property is the opportunity it offers. While the home is in great condition, buyers can update items such as floorin
USD 299,009
100 General Store Way
View photo
House · for sale
USD 575,000
100 General Store Way
Riverside Commons
· 4 Bedrooms · 3 Baths · House
· Equipped kitchen
Riverside Commons · 4 Bedrooms · 3 Baths · House · Equipped kitchen
Welcome to 100 General Store Way, where generous living spaces, a flexible floor plan, and one of Greer’s amenity-filled communities come together in Sudduth Farms. Offering approximately 3,474 square feet, this four-bedroom, three-and-a-half-bath home provides an impressive amount of space while maintaining a layout designed for comfortable everyday living. Much of the home’s living space is conveniently located on the main level, including the primary suite and two additional bedrooms, while the second floor adds another spacious bedroom, full bath, and bonus room—creating plenty of flexibility for guests, work, hobbies, or recreation. At the heart of the home, the spacious kitchen offers abundant cabinetry, generous workspace, and a large center island, all opening naturally into the adjoining breakfast and living areas. A separate dining room gives you additional space for holidays and entertaining, while the expansive living room creates an inviting gathering place for everyday li
USD 575,000
10 River Birch Way
View photo
Townhouse · for sale
USD 298,900
USD 187/sq.ft
10 River Birch Way
Riverside Commons
· 1,593 sq.ft · 3 Bedrooms · 2 Baths · Townhouse
· Garden · Fireplace · Parking · Equipped kitchen
Riverside Commons · 1,593 sq.ft · 3 Bedrooms · 2 Baths · Townhouse · Garden · Fireplace · Parking · Equipped kitchen
Welcome to 10 River Birch Way, a beautifully maintained one-level townhome in Greer offering 3 bedrooms, 2 bathrooms, and approximately 1,600 square feet of move-in-ready living. Featuring cathedral ceilings, a cozy gas log fireplace, a spacious primary suite with a walk-in closet and garden tub, a 2-car attached garage, and a private fenced backyard, this home combines comfort with convenience. Major updates include a new HVAC, stove, and dishwasher in 2023, plus updated light fixtures and ceiling fans throughout. Enjoy true low-maintenance living with an HOA that includes lawn care and roof replacement, all while being conveniently located near shopping, dining, GSP Airport, and major highways in the highly desirable Riverside school area. If you've been searching for a move-in-ready, one-level townhome in Greer, this is one you won't want to miss!
USD 298,900
7 Swade Way
View photo
Townhouse · for sale
USD 229,000
USD 155/sq.ft
7 Swade Way
Riverside Commons
· 1,475 sq.ft · 2 Bedrooms · 2 Baths · Townhouse
· Equipped kitchen
Riverside Commons · 1,475 sq.ft · 2 Bedrooms · 2 Baths · Townhouse · Equipped kitchen
Maintenance-free living at its best! Freshly painted and move-in ready, this beautifully maintained two-story townhome in desirable Lismore Village offers the perfect combination of comfort, convenience, and low-maintenance living. Featuring 2 bedrooms and 2.5 bathrooms, this home boasts an inviting open floor plan with hardwood flooring and ceramic tile throughout the main living areas. The spacious kitchen is equipped with upgraded black appliances, including the refrigerator, range, microwave, dishwasher, and washer and dryer, along with upgraded cabinetry and trim details. The living area is prewired for a stereo system with built-in speakers and volume controls, creating the perfect space for entertaining or relaxing. Upstairs, you'll find two generously sized bedrooms, including a spacious primary suite featuring a whirlpool tub, walk-in closet, and private bath. The second bedroom also enjoys its own full bath, making this an ideal floor plan for guests, roommates, or a home off
USD 229,000
18 parkwalk Drive
View photo
House · for sale
USD 299,900
18 parkwalk Drive
Riverside Commons
· 3 Bedrooms · 2 Baths · House
· Garden · Equipped kitchen
Riverside Commons · 3 Bedrooms · 2 Baths · House · Garden · Equipped kitchen
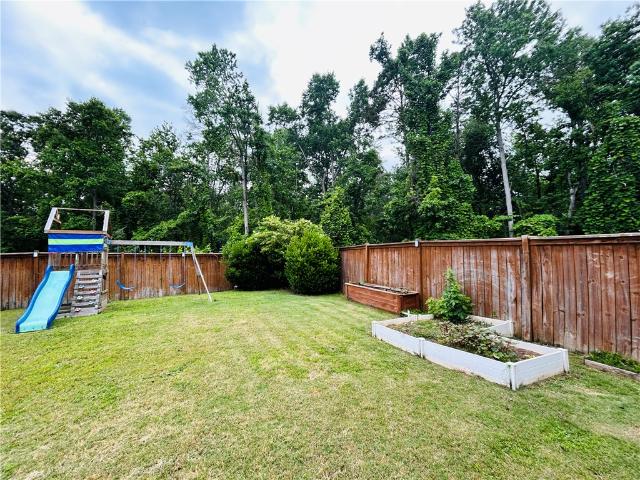
Come make your next home in the popular Lismore Park subdivision in Greer, SC near coveted Riverside schools. This is a mature neighborhood with trees and nice landscape to enjoy your backyard. This home is situated on a private exterior lot, which means just tress in your backyard for privacy. The backyard is Fenced to keep your furry friends in their own space and a play-set for the kiddos to enjoy. Enjoy entertaining from this beautiful kitchen with working center island with eat-at bar, beautiful cabinetry, back splash, Stainless steel appliances, and two pantries! The breakfast area is spacious and overlooks the backyard. The great room provides a beautiful area for enjoying life at home! Notice the extra pillars and molding details! The large foyer and half bath complete this main level. Upstairs the master bedroom provides a lovely retreat with vaulted ceiling and upper ledge, private bathroom with dual sinks, a garden tub, separate shower, tile flooring, and large walk-in close
USD 299,900
6 Planters Place
View photo
Townhouse · for sale
USD 284,000
USD 174/sq.ft
6 Planters Place
Riverside Commons
· 1,625 sq.ft · 3 Bedrooms · 2 Baths · Townhouse
Riverside Commons · 1,625 sq.ft · 3 Bedrooms · 2 Baths · Townhouse
One of the best values in Greer, this beautifully updated 3 bed, 2.5 bath townhome is completely move-in ready. Enjoy brand-new luxury vinyl plank flooring, new carpet, fresh paint throughout, plus the refrigerator, washer, and dryer all convey. Offering approximately 1,600 square feet, this turnkey home delivers the style and updates buyers want without the wait or expense of new construction. Conveniently located near GSP Airport, downtown Greer, Greer City Park & Sports Complex, shopping, dining, and top-rated schools. Fresh, updated, and ready for its next owner, schedule your showing today before it's gone!
USD 284,000
112 Slate Lane
View photo
House · for sale
USD 299,000
USD 182/sq.ft
112 Slate Lane
Riverside Commons
· 1,636 sq.ft · 3 Bedrooms · 2 Baths · House
· Office room · Gym
Riverside Commons · 1,636 sq.ft · 3 Bedrooms · 2 Baths · House · Office room · Gym
New price! 20,000 OFF the original list price! Location! Location! Location! Located in the highly sought-after riverside school district and within the quiet, established cul-de-sac community of granite woods south, this home is positioned at the end of the cul-de-sac with no through traffic. Surrounded by MATURE TREES and abundant greenery, the neighborhood offers a peaceful, inviting setting with HOMES NICELY SPACED THROUGHOUT THE NEIGHBORHOOD, giving you more breathing room without feeling like you're right on top of your neighbors. PLUS each home has its own INDIVIDUAL MAILBOX, so there’s no traveling to a community mailbox station just to pick up your mail. Exceptionally WELL MAINTAINED and thoughtfully updated, this 3-bedroom, 2-bath home offers the ease of ALL BEDROOMS ON GROUND LEVEL with a functional SPLIT-bedroom floor plan, PLUS A FLEX ROOM IN ADDITION TO THE BEDROOMS—perfect for a home office, craft room, home gym, playroom, or whatever best fits your needs. The primary su
USD 299,000
107 Riverside Chase Circle
View photo
House · for sale
USD 319,000
USD 189/sq.ft
107 Riverside Chase Circle
Riverside Commons
· 1,679 sq.ft · 3 Bedrooms · 2 Baths · House
· Garden · Office room · Equipped kitchen
Riverside Commons · 1,679 sq.ft · 3 Bedrooms · 2 Baths · House · Garden · Office room · Equipped kitchen
Great 3 bed 2.5 bath home in fantastic location close to Riverside High School, Lowes food market and everything else Greer has to offer. Open kitchen/dining room space provides excellent space for relaxing or entertaining. The upstairs bonus room is perfect for an office, hobby room, storage, or whatever works for you. The spacious back yard borders the 15+ acres of wooded parcels owned by the Riverside Chase HOA giving you lots of privacy. Don't miss your chance for super convenient living!
USD 319,000
133 Tanager Circle
View photo
Condo · for sale
USD 245,000
133 Tanager Circle
Riverside Commons
· 2 Bedrooms · 2 Baths · Condo
· Deck · Fireplace · Equipped kitchen · Parking · Swimming pool
Riverside Commons · 2 Bedrooms · 2 Baths · Condo · Deck · Fireplace · Equipped kitchen · Parking · Swimming pool
Freshly updated and move-in ready, 133 Tanager Circle combines easy one-level living with a convenient Eastside location in Sugar Creek Villas. This 2-bedroom, 2-bath condo features approximately 1,357 square feet and a desirable split-bedroom floor plan. The interior includes a formal dining room, spacious vaulted living room with a stone fireplace complete with a wet bar and direct access to the rear deck—ideal for relaxing or entertaining. Recent improvements include a new HVAC system in 2026, replacement windows installed in December 2024, plus new flooring, fresh interior paint, a new front door, and new tub in 2026. The kitchen features abundant cabinetry, built-in storage, a smooth-top range, dishwasher, and refrigerator. A 2-car attached garage provides additional convenience and storage. Sugar Creek Villas residents enjoy access to community amenities including a pool, clubhouse, and tennis/pickleball courts. Conveniently located near Pelham Road, I-85, GSP International Airpo
USD 245,000
226 Highgate Circle
View photo
House · for sale
USD 369,900
USD 130/sq.ft
226 Highgate Circle
Riverside Commons
· 2,831 sq.ft · 3 Bedrooms · 2 Baths · House
· Patio · Garden · Office room · Fireplace · Equipped kitchen
Riverside Commons · 2,831 sq.ft · 3 Bedrooms · 2 Baths · House · Patio · Garden · Office room · Fireplace · Equipped kitchen
Welcome to 226 Highgate Cir, a spacious home in the desirable Shelburne Farms community on Greer's Eastside! Offering approximately 2,835 square feet of living space, this 3-bedroom, 2.5-bath home features a versatile floor plan with plenty of room for comfortable living, entertaining and working from home. The main level features a welcoming foyer, formal dining room, spacious kitchen with abundant cabinet and counter space, breakfast area, large great room with gas-log fireplace, sunroom, and a convenient primary suite. The sunroom overlooks the fenced backyard and patio, providing a comfortable space for relaxing or entertaining. Newer LVP flooring has been installed in all three bedrooms, providing a clean, attractive and easy-to-maintain flooring option. Upstairs, you'll find two generously sized secondary bedrooms, a full bath, open loft area, and a large bonus/rec room offering excellent flexibility for a home office, media room, playroom, or additional living space. The open ca
USD 369,900
15 Bellows Falls Drive
View photo
House · for sale
USD 350,000
15 Bellows Falls Drive
Riverside Commons
· 3 Bedrooms · 2 Baths · House
· Patio · Garden · Office room · Equipped kitchen
Riverside Commons · 3 Bedrooms · 2 Baths · House · Patio · Garden · Office room · Equipped kitchen
Riverside School District. *. Welcome home to this spacious two-story home with a partial brick front, fenced backyard, and inviting indoor/outdoor living spaces. The main level offers laminate flooring throughout and a flexible formal living room that could easily serve as a home office, complete with crown molding and a TV mount that conveys. The oversized great room provides plenty of room to gather and features cozy gas logs. The kitchen is well equipped with maple cabinetry, Formica countertops, a custom hanging pot rack, disposal replaced in 2023, dishwasher replaced in 2018, and a full appliance package including the refrigerator and microwave purchased in 2024. Just off the main living areas, the sunroom features double French doors that open to multiple patio spaces, creating an easy flow for grilling, relaxing, and entertaining. A half bath with custom vanity, chair railing, and updated lighting completes the main level. Upstairs, the primary suite offers laminate flooring, a
USD 350,000
304 Hammetts Glen Way
View photo
House · for sale
USD 799,900
304 Hammetts Glen Way
Riverside Commons
· 3 Bedrooms · 2 Baths · House
· Equipped kitchen
Riverside Commons · 3 Bedrooms · 2 Baths · House · Equipped kitchen
Welcome to Hammett’s Glen! This beautifully maintained home truly feels better than new, offering exceptional attention to detail, quality finishes and an inviting floor plan designed for comfortable living and entertaining. This wonderful home was built by Galloway Custom Homes and features 3 bedrooms and 2½ baths (all bedrooms conveniently located on the main level) plus a formal dining room, spacious great room with a stunning coffered ceiling, and a versatile additional room perfect for a study, living room, or even a mahjong room. The bright breakfast area opens to the gourmet kitchen, while a bonus room provides additional living space. The beautifully appointed kitchen features custom glazed cabinetry, granite countertops, updated appliances including a gas cooktop, a breakfast bar, and two pantries. Gorgeous hardwood floors flow throughout the home with the exception of one of the secondary bedrooms and bonus room, complemented by impressive millwork and architectural details t
USD 799,900
210 Highgate Circle
View photo
House · for sale
USD 360,000
210 Highgate Circle
Riverside Commons
· 4 Bedrooms · 2 Baths · House
· Equipped kitchen
Riverside Commons · 4 Bedrooms · 2 Baths · House · Equipped kitchen
Enjoy this open-concept floor plan filled with abundant natural light, creating the perfect space for family gatherings and entertaining friends. The beautifully appointed kitchen features ample counter space, a center island, and brand-new flooring, making meal preparation both functional and inviting. The home offers comfortable, spacious bedrooms with plenty of room for family and guests. Freshly painted in a warm, neutral color palette, the interior provides a versatile backdrop to complement any décor style. Conveniently located near shopping, dining, parks, and major roadways, this home truly offers easy access to everything you need. To top it all off, it is located within an award-winning school district, the perfect finishing touch to an exceptional home!
USD 360,000
113 Yellow Fox Road
View photo
House · for sale
USD 499,000
113 Yellow Fox Road
Riverside Commons
· 3 Bedrooms · 3 Baths · House
· Equipped kitchen
Riverside Commons · 3 Bedrooms · 3 Baths · House · Equipped kitchen
Immaculate, inviting and designed for the way you live! Located in popular Sudduth Farms, this light-filled home combines an open-concept main level with a wonderfully flexible floor plan that offers room to gather, work, host, relax and spread out. LVP flooring flows through the main living spaces, where the great room, dining area and kitchen connect seamlessly—perfect for everything from quiet mornings at the island to a house full of friends and family. At the center of it all, the spacious kitchen features a huge granite island with plenty of room for seating and serving, deep farmhouse sink, gas range, full appliance package and walk-in pantry. The open design keeps everyone connected whether you're cooking dinner, watching the game or entertaining. The main-level primary suite is tucked away for privacy and features two walk-in closets, dual sinks and an oversized shower with built-in seating. Additionally, there is a secondary bedroom and an additional full bath on this level.
USD 499,000
154 Spring Crossing Circle
View photo
Townhouse · for sale
USD 231,900
USD 145/sq.ft
Updated
154 Spring Crossing Circle
Riverside Commons
· 1,593 sq.ft · 2 Bedrooms · 2 Baths · Townhouse
· Patio · Office room · Equipped kitchen · Swimming pool
Riverside Commons · 1,593 sq.ft · 2 Bedrooms · 2 Baths · Townhouse · Patio · Office room · Equipped kitchen · Swimming pool
Move right into this beautifully maintained 2-bedroom, 2.5-bath townhouse in the highly desirable city of Greer. The kitchen features a large island, plenty of cabinet space, and opens seamlessly to the dining and living areas, creating a comfortable space to gather with family and friends. Upstairs, the primary suite offers a huge walk-in closet and private bathroom with dual vanities, while the second bedroom provides plenty of space for guests or a home office. Enjoy a private back patio, neighborhood pool, and a convenient location just minutes from shopping, dining, and entertainment. Don't miss this fantastic opportunity! Schedule your showing today!
USD 231,900

Get email alerts

Don't miss out: be the first to know about new properties

The alert was correctly created

On subscribing you accept the conditions of use and the privacy policy
Alert
Receive new ads in your inbox
Save this search
Receive alerts for new listings

We'll send you an email when we have new properties for: "Properties for sale in Riverside Commons"

The alert was correctly created

Sugar Creek Villas
Chelsea Woods, Taylors CCD Greenville County South Carolina
Get email alerts and be the first to see new listings
Required field
On subscribing I accept the terms of the privacy policy
Perfect! You'll soon start receiving new listings via email
Alert
Receive an email when we have new ads for Properties for sale in Riverside Commons
Save this search
Filters

Bedrooms

Size (sq.ft)

sq.ft
sq.ft

Price

USD
USD

Property type

Bathrooms

Clear all filters
Receive notifications when new entries are published.