330 properties for sale in Riversville

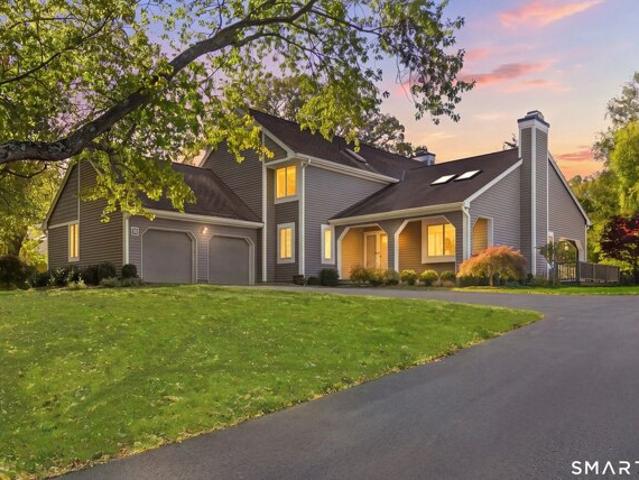
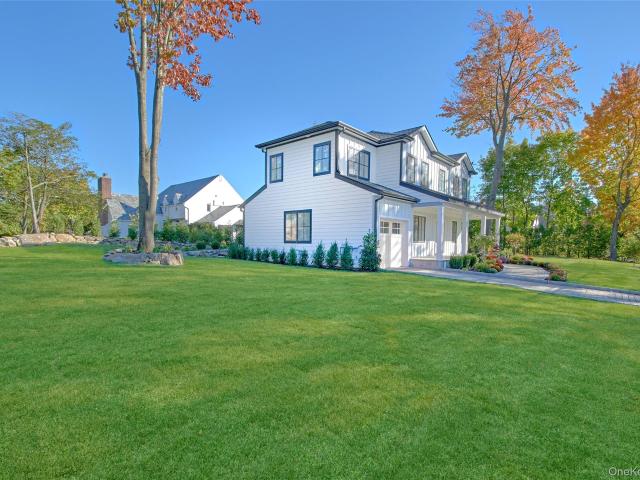
Coachlamp Ln, Stamford, Home For Sale
View photo
House · for sale
USD 1,199,000
USD 443/sq.ft
New
Coachlamp Ln, Stamford, Home For Sale
Riversville
· 2,702 sq.ft · 4 Bedrooms · 3 Baths · House
· Office room · Gym · Deck · Fireplace · Equipped kitchen · Parking
Riversville · 2,702 sq.ft · 4 Bedrooms · 3 Baths · House · Office room · Gym · Deck · Fireplace · Equipped kitchen · Parking
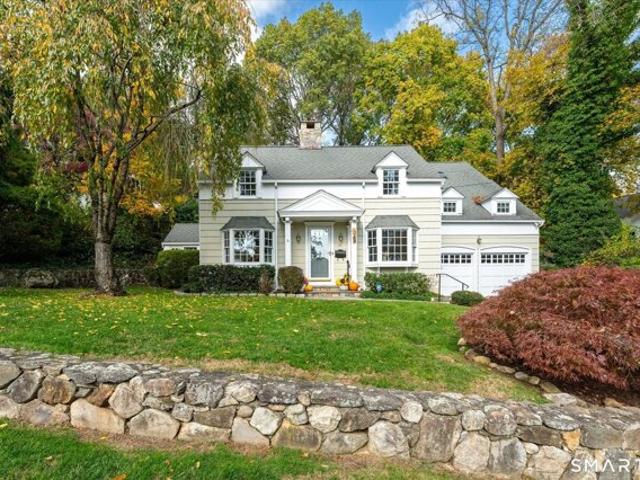
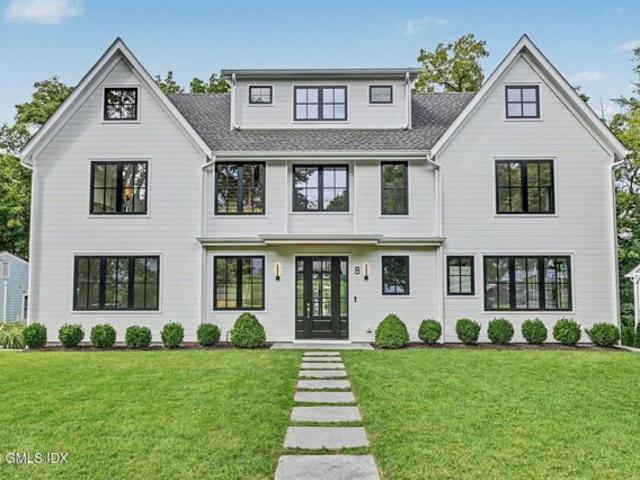
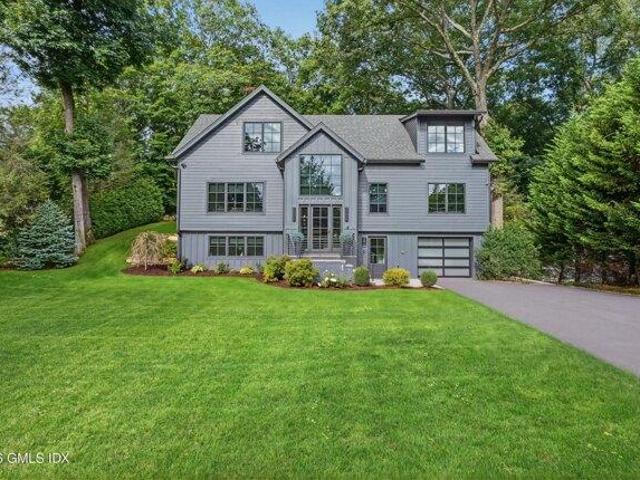
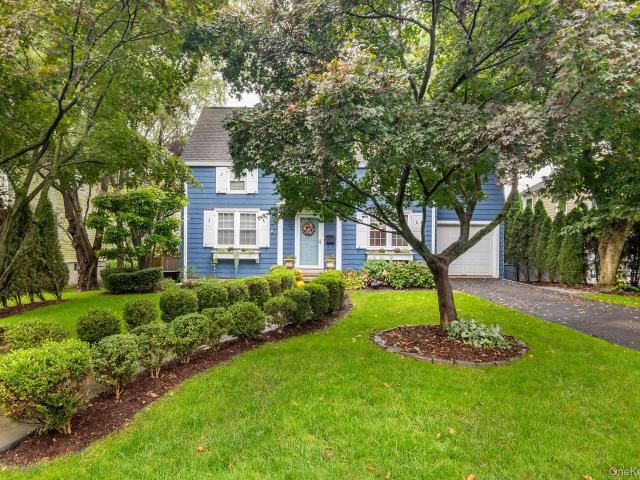
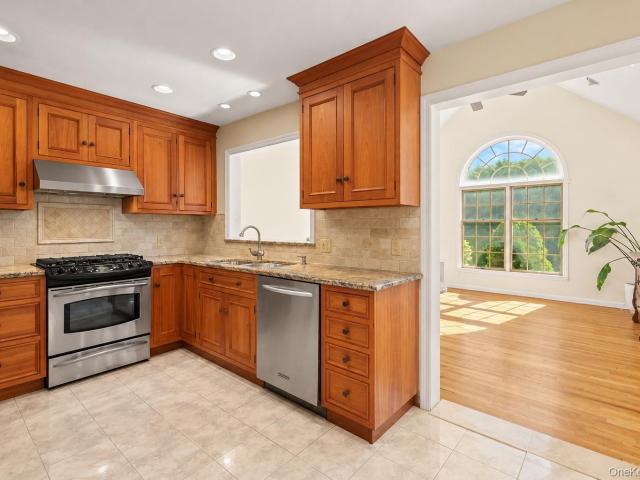
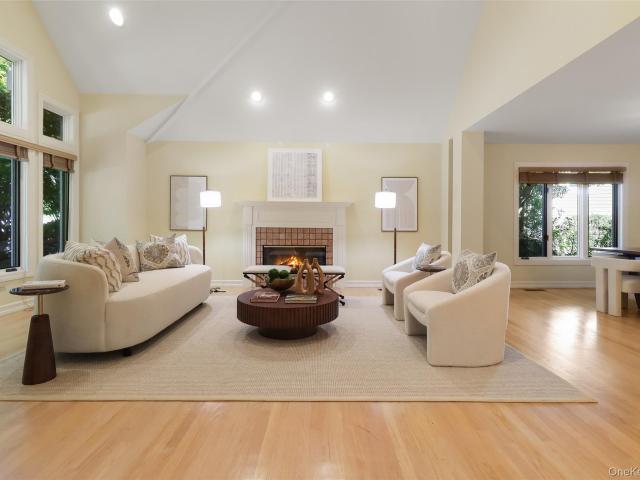
Location is everything, and 14 Coachlamp Lane delivers. Situated on a peaceful cul-de-sac in Stamford's highly desirable Westover neighborhood, this inviting home has the perfect balance of suburban comfort and commuter convenience with outstanding proximity to all that Stamford and Greenwich have to offer. Inside, the main level offers an inviting living room w/ a wood-burning fireplace, light-filled home office, and eat-in kitchen overlooking the deck. An ample pantry, direct access to the kitchen from the garage, and powder room add to the home's everyday functionality. On the upper level, a primary suite w/ 2 generous closets and spacious bathroom offers a welcoming retreat. Three additional bedrooms, full bath and laundry room complete the bedroom level. The lower level offers flexibility for a variety of uses and is currently being used for recreation, home office, gym, guest accommodations, or a potential in-law arrangement. A second laundry area on this level adds additional co
USD 1,199,000
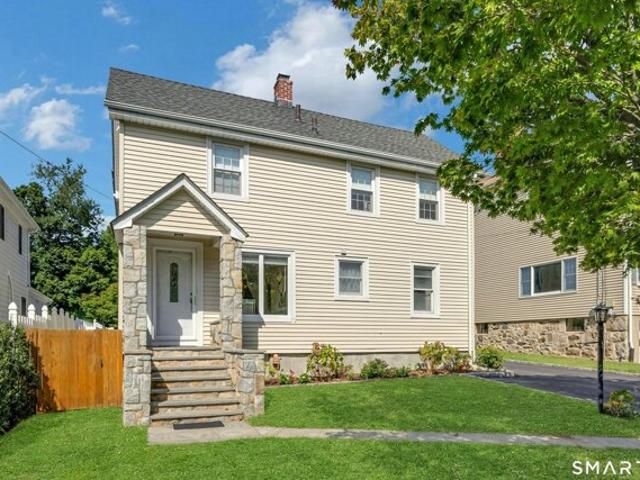
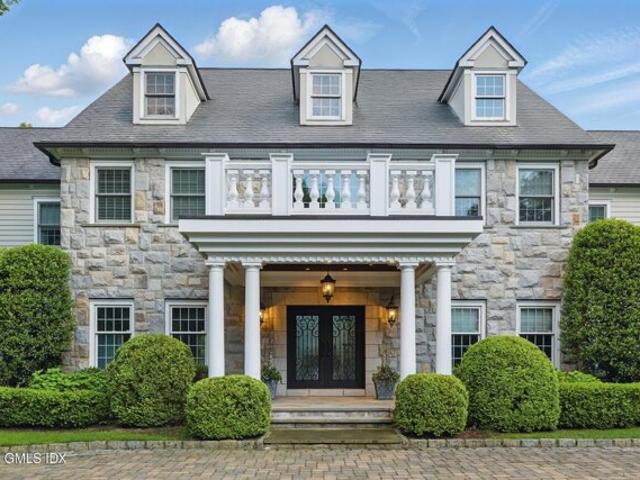
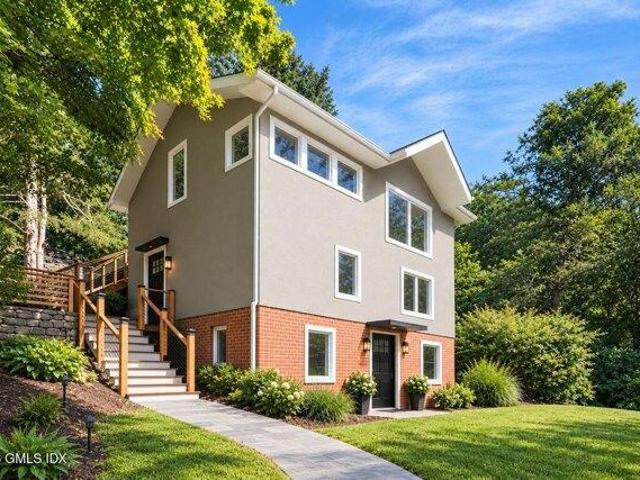
Thornhill Rd, Greenwich, Home For Sale
View photo
House · for sale
USD 1,649,000
USD 832/sq.ft
Thornhill Rd, Greenwich, Home For Sale
Riversville
· 1,981 sq.ft · 4 Bedrooms · 3 Baths · House
· Office room · Deck · Balcony · Fireplace · Equipped kitchen · Parking
Riversville · 1,981 sq.ft · 4 Bedrooms · 3 Baths · House · Office room · Deck · Balcony · Fireplace · Equipped kitchen · Parking
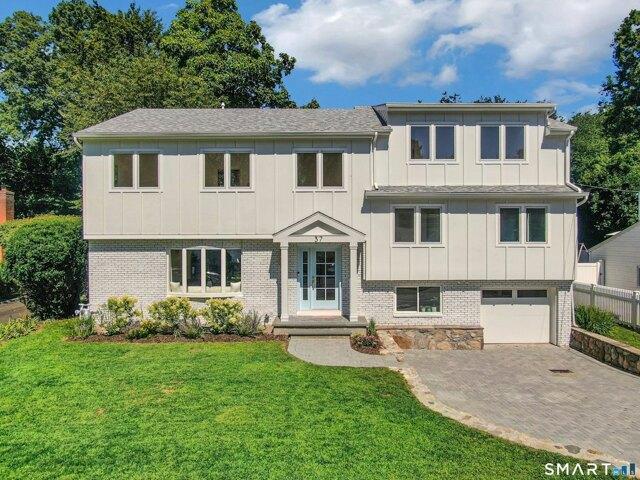
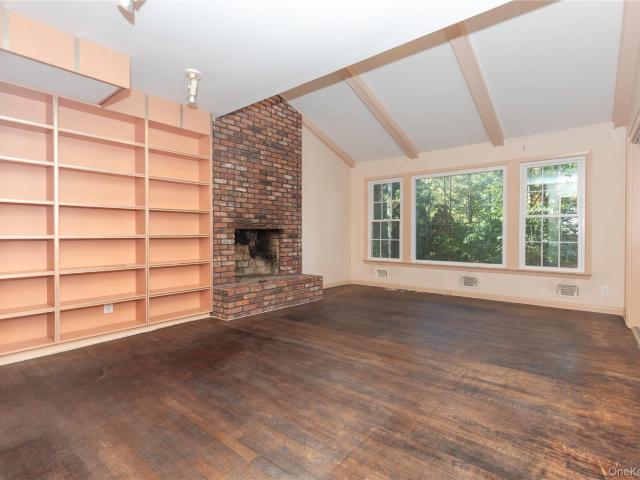
Welcome to 17 Thornhill, a beautifully appointed home offering exceptional space, versatility and effortless indoor-outdoor living. Sun-filled interiors feature hardwood floors and an inviting flow from the spacious living room to a warm family room anchored by a striking floor-to-ceiling stone fireplace. The eat-in kitchen offers granite countertops, stainless steel appliances and direct access to the deck, creating an ideal setting for everyday living and entertaining. A first-floor bedroom/office with adjacent full bath and conveniently tucked-away laundry provides wonderful flexibility. Upstairs, the serene primary suite features a vaulted ceiling, custom walk-in closet and spa-like bath with double vanity, soaking tub and glass-enclosed shower. Two additional bedrooms and a beautifully updated hall bath complete the level. A spectacular bonus room above the garage impresses with soaring vaulted ceilings, exposed beams, skylight, hardwood floors and private balcony, perfect for a m
USD 1,649,000
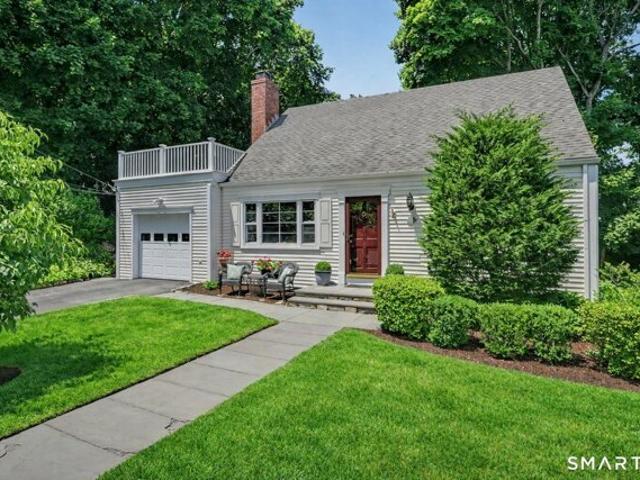
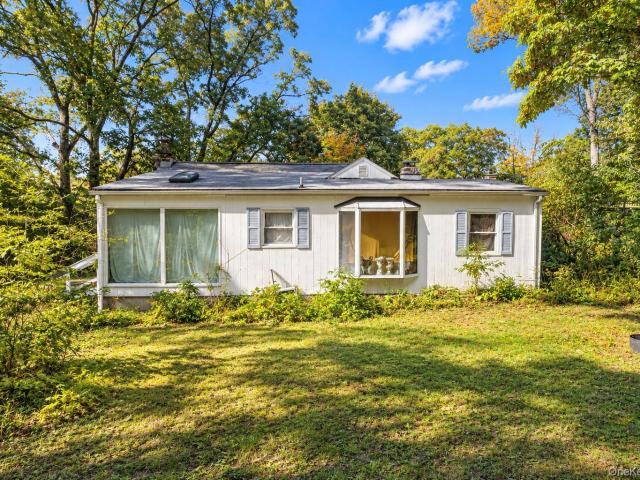
Doral Farm Rd, Stamford, Home For Sale
View photo
House · for sale
USD 1,350,000
USD 432/sq.ft
New
Doral Farm Rd, Stamford, Home For Sale
Riversville
· 3,122 sq.ft · 3 Bedrooms · 3 Baths · House
· Deck · Swimming pool
Riversville · 3,122 sq.ft · 3 Bedrooms · 3 Baths · House · Deck · Swimming pool
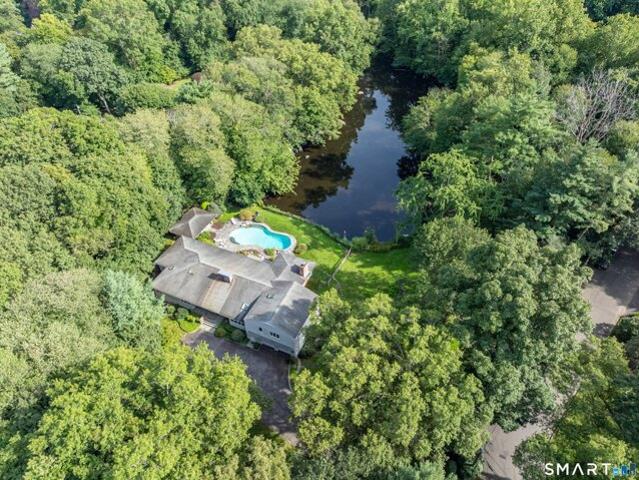
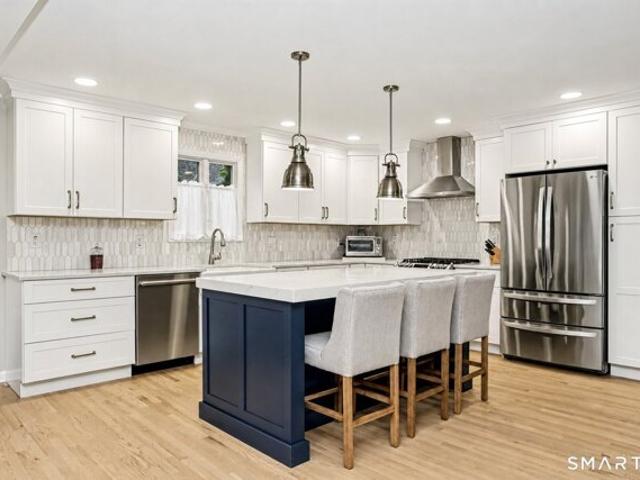
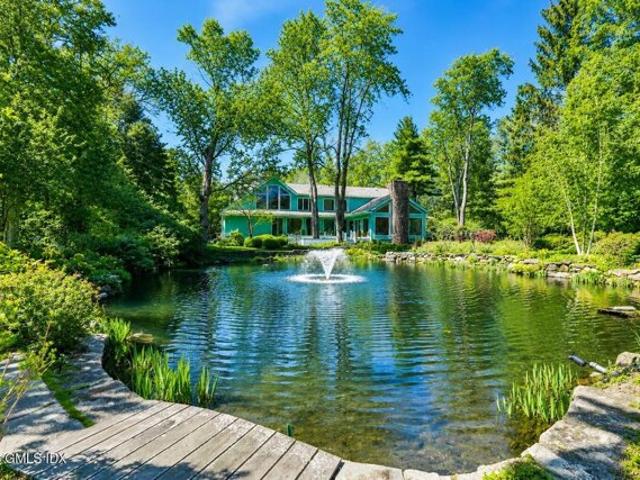
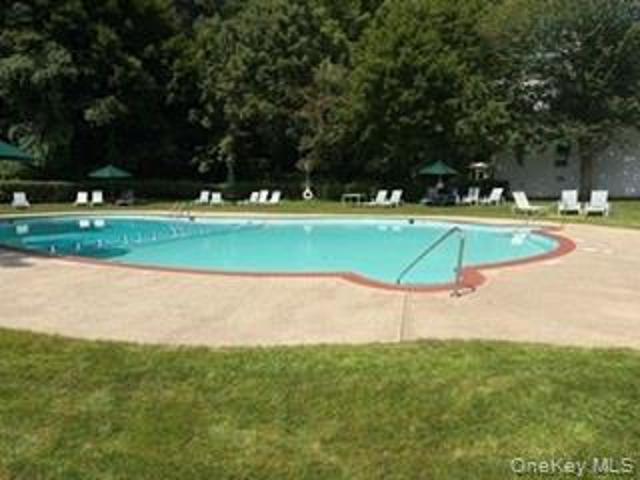
Contemporary colonial perfectly sited on the tranquil pond at desirable Doral Farm. Elegantly and lovingly maintained and updated by its original owners, this largest of the units in the secluded gated community boasts an open floor plan with sweeping architectural interior and soaring ceilings, a neutral palette, extensive use of granite, high end materials, hardwood and luxurious carpeting. The open flow and unusual amount of light in the unit welcome you with feelings of luxury and ease. The new oversized maintenance free deck overlooks the magnificent waterfront that is adorned by willowy plantings and the many sounds of nature. The 64 acres upon which the 58 free standing homes are built is often described as a bucolic nature preserve, providing beautiful and inviting walking opportunities. The complex offers a heated swimming pool, clubhouse and both tennis AND pickleball courts. Listed as single family AND condo (listing 24214730) although PUD is actual form of ownership. Please
USD 1,350,000
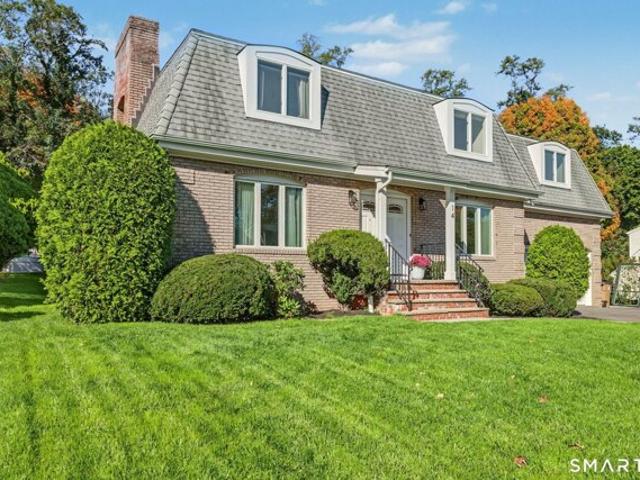
Carrington Dr, Greenwich, Home For Sale
View photo
House · for sale
USD 8,250,000
USD 1,038/sq.ft
New
Carrington Dr, Greenwich, Home For Sale
Riversville
· 7,944 sq.ft · 6 Bedrooms · 7 Baths · House
· Garden · Equipped kitchen · Swimming pool
Riversville · 7,944 sq.ft · 6 Bedrooms · 7 Baths · House · Garden · Equipped kitchen · Swimming pool
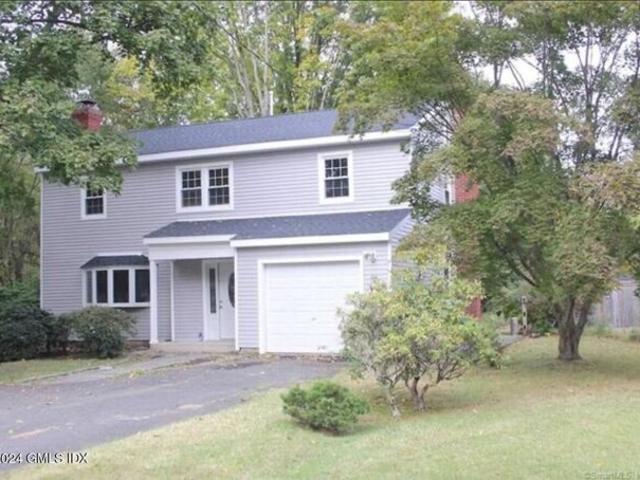
A rare offering in back-country Greenwich, this timeless estate is set on 3.58 exquisitely landscaped and gated acres, masterfully blending classic architecture with contemporary luxury. Designed for both grand-scale entertaining and intimate everyday living, the residence offers a sun-filled interior with soaring ceilings, custom millwork, and modern, bespoke finishes throughout. The grand foyer of this center hall colonial sets the tone for elegant, refined living. The gourmet marble kitchen opens to a multi-exposure family room with sweeping views of the manicured yard, pool, and fully equipped outdoor kitchen. The grounds are equally captivating, with a tranquil koi pond enhancing the natural beauty of the landscape. The luxurious primary suite with sitting area, spa-inspired bath, and three walk-in closets is among five second-level bedroom suites, each offering exceptional privacy and comfort. A versatile second-level suite with private entrance currently functions as a private g
USD 8,250,000
Ernel Dr, Greenwich, Home For Sale
View photo
House · for sale
USD 1,750,000
USD 956/sq.ft
Ernel Dr, Greenwich, Home For Sale
Riversville
· 1,830 sq.ft · 4 Bedrooms · 3 Baths · House
· Garden · Equipped kitchen · Cellar
Riversville · 1,830 sq.ft · 4 Bedrooms · 3 Baths · House · Garden · Equipped kitchen · Cellar
Experience the perfect blend of privacy and unparalleled convenience at the end of a quiet Riverside cul-de-sac in this beautifully maintained, manageable Cape Cod-style home. Ideal starter home, or for downsizers alike, this turnkey property offers the ultimate setup for accessible one-floor living, featuring the kitchen, living room, dining area, family room, home office, primary bedroom and a full bath all on the first floor. French doors from the office open directly to a flat, low-maintenance backyard bordered by a peaceful, protected forest buffer. The designated public schools - International School at Dundee and Eastern Middle School are both among Greenwich's highest performing public schools, consistently scoring well above state averages across core academic measures. The second-floor features two bright, spacious bedrooms with their own private bath, providing the perfect dedicated space upstairs. Adding to the home's exceptional versatility, the flexible basement can serve
USD 1,750,000
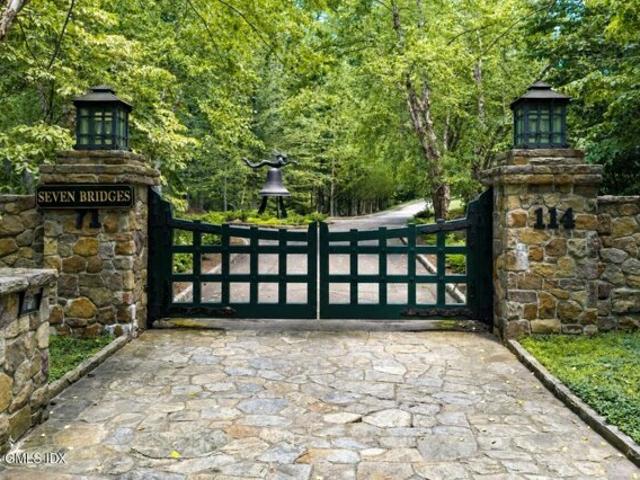
John And N Porchuck St, Greenwich, Home For Sale
View photo
House · for sale
USD 48,000,000
USD 1,412/sq.ft
John And N Porchuck St, Greenwich, Home For Sale
Riversville
· 33,992 sq.ft · House
Riversville · 33,992 sq.ft · House
Beyond the gates, Seven Bridges unfolds across more than 48 acres of landscaped grounds, mature woodland and water in Greenwich's backcountry. Seven bridges connect the landscape, w winding paths, open lawns and a private pond creating a setting of remarkable beauty and privacy. Adjoining Audubon property adds to the sense of seclusion. Two distinctive buildings crafted in stone, glass and timber, sit within the landscape. Their expansive spaces and views across the grounds offer extraordinary possibilities for a new owner's vision. Long home to the Seven Bridges art collection, the estate brings together architecture, nature and a thoughtfully cultivated landscape. Offered in its entirety, Seven Bridges presents an exceptional opportunity defined by its scale, setting and potential
USD 48,000,000
Blueberry Dr, Stamford, Home For Sale
View photo
House · for sale
USD 1,995,000
USD 490/sq.ft
New
Blueberry Dr, Stamford, Home For Sale
Riversville
· 4,069 sq.ft · 5 Bedrooms · 5 Baths · House
· Patio · Office room · Sauna · Deck · Fireplace · Equipped kitchen · Swimming pool
Riversville · 4,069 sq.ft · 5 Bedrooms · 5 Baths · House · Patio · Office room · Sauna · Deck · Fireplace · Equipped kitchen · Swimming pool
A Rare Westover Opportunity: Two Lots Offered Together - Set on three private acres in sought-after Westover, this five-bedroom residence offers privacy, generous living spaces, and expansive water views. The property includes two lots being sold together, creating an exceptional opportunity for added space and possibilities. Enjoy desirable main-level living with expansive glass walls framing pond views and welcoming southern light. The formal living and dining rooms feature hardwood floors and a stone fireplace. The skylit kitchen offers granite countertops, while the family room features Spanish tile flooring, a second fireplace, and sliders to the deck and pool. The main-level primary suite features water views, dual bathrooms, generous closets, and a sauna. Two additional main-level bedrooms provide flexibility, along with a wood-paneled office with custom built-ins. Upstairs, two more bedrooms and a bonus room offer additional possibilities. Outdoor features include a stone patio
USD 1,995,000
Stanton Dr, Stamford, Home For Sale
View photo
House · for sale
USD 1,050,000
USD 617/sq.ft
New
Stanton Dr, Stamford, Home For Sale
Riversville
· 1,701 sq.ft · 3 Bedrooms · 2 Baths · House
· Fireplace · Equipped kitchen
Riversville · 1,701 sq.ft · 3 Bedrooms · 2 Baths · House · Fireplace · Equipped kitchen
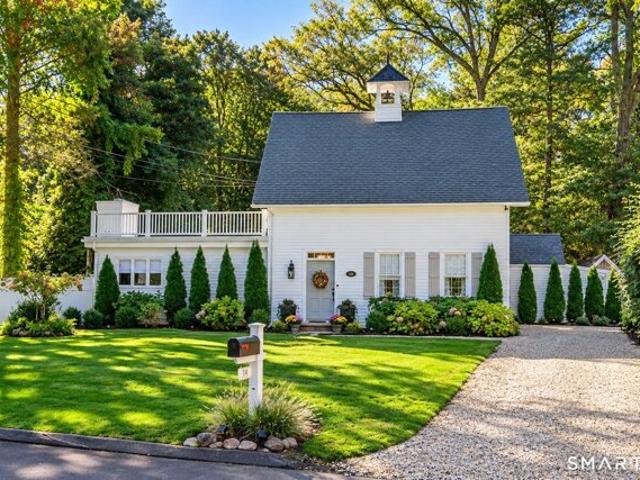
14 Stanton Drive unlike anything else on the market. Historic character. Exceptional renovations. Modern comfort. This beautifully reimagined 19th century farmhouse blends historic character with extensive 2024 renovations and modern comfort. A gracious foyer, originally a parlor, introduces 10 foot ceilings, original chamfered oak walls and ceilings, and rich oak and fir hardwood floors. The expansive living room features a fireplace, stone flooring, and a dramatic wall of windows overlooking the private, level half acre property with classic New England stone walls and wooded views. The redesigned country kitchen features a large island, shaker cabinetry, quartz surfaces, professional appliances, and statement hood. The first floor primary suite offers a vaulted ceiling, double closets, beautifully renovated bath, and new laundry room. Upstairs are two spacious bedrooms with walk in closets and an updated full bath. Extensive improvements include a new propane furnace, tankless water
USD 1,050,000
Hycliff Ter, Stamford, Home For Sale
View photo
House · for sale
USD 1,375,000
USD 521/sq.ft
New
Hycliff Ter, Stamford, Home For Sale
Riversville
· 2,637 sq.ft · 3 Bedrooms · 3 Baths · House
Riversville · 2,637 sq.ft · 3 Bedrooms · 3 Baths · House
Beautiful home located in Westover within the desirable Hycliff Association. Featuring 3 bedrooms and 2.5 bathrooms, this home offers comfortable living in a wonderful setting. Newly refinished hardwood floors and fresh paint throughout give the home a bright, fresh, and inviting feel. Move right in and enjoy all this lovely home has to offer! Hycliff Association fee is $1200/ yearly
USD 1,375,000
Stillwater Ave, Stamford, Home For Sale
View photo
House · for sale
USD 999,000
USD 356/sq.ft
New
Stillwater Ave, Stamford, Home For Sale
Riversville
· 2,799 sq.ft · 5 Bedrooms · 2 Baths · House
Riversville · 2,799 sq.ft · 5 Bedrooms · 2 Baths · House
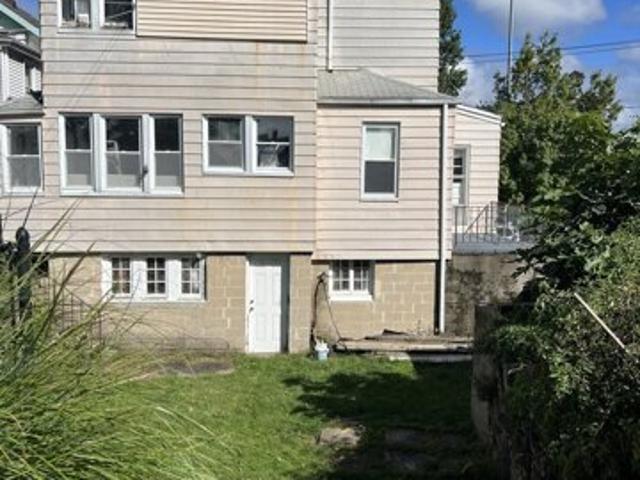
Opportunity awaits! This multifamily home is located minutes from E. Gaynor Brennan golf course, Stamford Hospital, the Boys and Girls Club, and more. Zoned as VC - Village Commercial - which supports small scale, commercial districts in residential neighborhoods. It is designed to allow a mix of a mix of retail, service, and residential uses while maintaining a traditional, village-style architectural character. Renovate for maximum rental potential or build new. Sold as is
USD 999,000
Halliwell Dr, Stamford, Home For Sale
View photo
House · for sale
USD 1,475,000
USD 568/sq.ft
New
Halliwell Dr, Stamford, Home For Sale
Riversville
· 2,594 sq.ft · 4 Bedrooms · 3 Baths · House
· Patio · Garden · Fireplace · Equipped kitchen · Parking
Riversville · 2,594 sq.ft · 4 Bedrooms · 3 Baths · House · Patio · Garden · Fireplace · Equipped kitchen · Parking
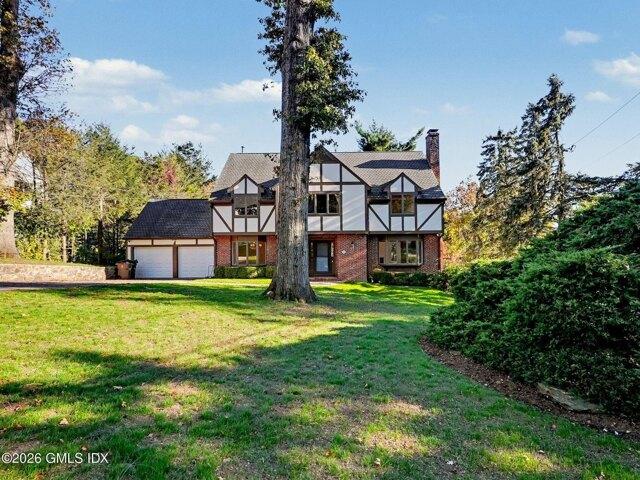
Nestled in Westover's coveted Hycliff Association, this four-bedroom, two-and-a-half-bath Colonial exudes timeless curb appeal while offering an expansive, highly versatile multi-level layout. Move in ready and full of historic soul, a warm entry foyer opens to a gracious living room anchored by a gas fireplace, classic built-ins, and a cozy sunroom. Entertaining flows seamlessly into the formal dining room with bay window and an updated kitchen complete with a Viking six-burner gas range, breakfast bar, and casual dining area. Through the sliders, access a private backyard retreat featuring a large slate patio, retaining walls, and stairs leading to a level upper yard. An expansive family room with custom built-ins, an updated powder room, and entry to the attached garage complete the main level. Upstairs, explore a vast primary suite with an expansive bedroom, an oversized walk-in closet, and a double-vanity bath, with the unique potential to incorporate the adjacent bedroom and sitt
USD 1,475,000
Mary Ln, Greenwich, Home For Sale
View photo
House · for sale
USD 2,999,000
USD 944/sq.ft
Mary Ln, Greenwich, Home For Sale
Riversville
· 3,175 sq.ft · 5 Bedrooms · 4 Baths · House
· Deck · Fireplace · Equipped kitchen
Riversville · 3,175 sq.ft · 5 Bedrooms · 4 Baths · House · Deck · Fireplace · Equipped kitchen
Completely reimagined and expanded to nearly twice its original footprint, this exceptional Riverside residence is the result of a meticulous gut renovation by Abode Interiors NYC, where sophisticated design meets effortless modern living. Graceful arches, soaring 9- and 10-foot cathedral ceilings, wide-plank Brazilian oak floors and a marble fireplace establish a refined architectural language, while all-new windows bathe the interiors in natural light. At the heart of the home, an Architectural Digest-worthy custom kitchen pairs Calacatta Gold marble, quartz countertops, Bosch appliances and bespoke millwork with an expansive eat-in peninsula. The adjoining dining area opens through dramatic 12-foot sliding doors to an oversized deck, creating a seamless connection between indoor and outdoor entertaining. A light-filled, lofted family room offers a striking second living space, while the privately positioned primary suite is a serene retreat with a custom-designed dressing room and s
USD 2,999,000
Westview Pl, Greenwich, Home For Sale
View photo
House · for sale
USD 1,699,000
USD 830/sq.ft
Westview Pl, Greenwich, Home For Sale
Riversville
· 2,045 sq.ft · 5 Bedrooms · 2 Baths · House
· Garden · Deck · Fireplace · Equipped kitchen
Riversville · 2,045 sq.ft · 5 Bedrooms · 2 Baths · House · Garden · Deck · Fireplace · Equipped kitchen
Welcome home to this beautifully expanded Cape, perfectly positioned on a sought-after cul-de-sac. Completely renovated in 2021, this residence effortlessly blends timeless charm with a fresh, contemporary aesthetic. The heart of the home is a stunning open-concept living space where a chef-inspired kitchen takes center stage. Outfitted with crisp quartz countertops and a generous island with seating, flowing naturally into the dining area and sun-filled living room anchored by a cozy fireplace. During the cooler months, you'll enjoy the added bonus of winter water views of the Mianus River. Newly finished hardwood floors run throughout, adding warmth and continuity to the versatile layout. With five spacious bedrooms and two full baths, the floor plan offers incredible flexibility to suit your specific lifestyle needs. Step outside to the expansive deck, the perfect spot for al fresco dining or simply relaxing while overlooking the private, lush yard. This home offers a wonderful bala
USD 1,699,000
Griffith Rd, Riverside, Home For Sale
View photo
House · for sale
USD 1,429,000
USD 819/sq.ft
Griffith Rd, Riverside, Home For Sale
Riversville
· 1,744 sq.ft · 4 Bedrooms · 3 Baths · House
· Garden · Equipped kitchen
Riversville · 1,744 sq.ft · 4 Bedrooms · 3 Baths · House · Garden · Equipped kitchen
Move right into this beautifully updated Colonial, tucked away on a peaceful cul-de-sac in the highly desirable Riverside neighborhood. Designed for today's lifestyle, this sun-filled home offers an open floor plan with spacious living and dining areas flowing seamlessly into a stunning chef's kitchen featuring quartz countertops, a large center island, stainless steel appliances, and abundant cabinetry. Upstairs offers comfortable bedrooms, including a spacious primary suite. Enjoy a private backyard perfect for entertaining, relaxing, or outdoor play. Conveniently located just minutes from Riverside train station, top-rated schools, parks, shopping, restaurants, beaches, and all that Greenwich has to offer. A wonderful opportunity to enjoy comfort, style, and an exceptional location
USD 1,429,000
Somerset Ln, Riverside, Home For Sale
View photo
House · for sale
USD 5,295,000
USD 1,003/sq.ft
Somerset Ln, Riverside, Home For Sale
Riversville
· 5,274 sq.ft · 6 Bedrooms · 7 Baths · House
· Office room · Gym · Balcony · Fireplace · Equipped kitchen
Riversville · 5,274 sq.ft · 6 Bedrooms · 7 Baths · House · Office room · Gym · Balcony · Fireplace · Equipped kitchen
Exceptional modern new Riverside residence by Frattaroli Construction Group blends contemporary elegance with timeless classic design. 6-bedroom, 6.1-bath home on cul-de-sac offers four finished levels of exquisite craftsmanship and refined finishes. A dramatic double-height foyer with sweeping staircase and walls of glass fills the home with natural light. Formal dining and open living spaces feature a striking marble fireplace and sliding doors lead to large balcony with distant harbor and sunset views, perfect for gathering. Designer kitchen with marble island, custom oak cabinetry, butler's and walk-in pantry, wine display. Luxurious primary suite with vaulted ceilings, soaking tub and walk-in closet. Private office, gym, lounge, media/playroom, 2-car. Close to Riverside train station
USD 5,295,000
And Zaccheus Mead Ln, Greenwich, Home For Sale
View photo
House · for sale
USD 5,495,000
USD 1,037/sq.ft
New
And Zaccheus Mead Ln, Greenwich, Home For Sale
Riversville
· 5,296 sq.ft · 3 Bedrooms · 4 Baths · House
· Garden · Swimming pool
Riversville · 5,296 sq.ft · 3 Bedrooms · 4 Baths · House · Garden · Swimming pool
LOCATION,LOCATION, LOCATION! Striking, sophisticated, and contemporary w/a true WOW factor. This exceptional residence is tucked within the celebrated Golden Triangle, surrounded by some of Greenwich's most prominent estates. A rare blend of timeless modern sensibility, the home showcases stunning interiors, refined elegance, and impeccable craftmanship. Designed for today's lifestyle, the layout balances grand entertaining spaces w/ intimate, inviting rms. High ceilings, sun-filled interiors, and seamless indoor/outdoor flow create an atmosphere of effortless luxury. Every detail has curated to elevate daily living. Sited on 3 pvt acres across 2 sep. deeded lots, framed by lush landscaping, specimen trees, and vibrant seasonal gardens creating a one-of-a-kind paradise. Do not miss the apiary! Summer magic is unmatched. A delightful screeded porch ideal for lingering with the Sunday paper, a sparking pool, and al fresco dining at its best. A charming cottage offers exceptional flexibil
USD 5,495,000
5 bedroom, Cos Cob CT 06807 106444741
View photo
House · for sale
USD 3,095,000
USD 971/sq.ft
5 bedroom, Cos Cob CT 06807 106444741
Riversville
· 3,186 sq.ft · 5 Bedrooms · 4 Baths · House
· Equipped kitchen
Riversville · 3,186 sq.ft · 5 Bedrooms · 4 Baths · House · Equipped kitchen
Completely renovated and expanded, this stunning four-plus-bedroom residence offers chic, sophisticated interiors, exceptional flexibility and effortless indoor-outdoor living. Wide-plank white oak floors, new windows and thoughtfully proportioned open living spaces create a light-filled, modern aesthetic throughout. At the heart of the home, a gorgeous gourmet kitchen with center island and waterfall-edge countertops opens seamlessly to inviting living and entertaining spaces, with easy access to multiple outdoor terraces. The newly added exceptional primary suite is a private retreat, featuring a striking glass-enclosed closet and luxurious bath. Three additional bedrooms offer comfortable accommodations, while versatile bonus spaces provide endless possibilities for bedrooms or office A spacious family room, fitness area, media room and contemporary wine wall complete the home's impressive amenities. Outside, multiple terraces, a fun fire pit area, spa and level lawn for play create
USD 3,095,000
52 Tamarack Road
View photo
House · for sale
USD 1,099,000
USD 642/sq.ft
52 Tamarack Road
Riversville
· 1,711 sq.ft · 3 Bedrooms · 2 Baths · House
· Fireplace · Equipped kitchen
Riversville · 1,711 sq.ft · 3 Bedrooms · 2 Baths · House · Fireplace · Equipped kitchen
Welcome to 52 Tamarack Road, a classic Rye Brook center-hall Colonial that delivers sunlight, space, and the kind of everyday comfort buyers want right now. Step inside to a welcoming foyer that anchors the main level. To one side, an oversized living room offers great natural light, a wood-burning fireplace, and a wide bay window that creates a warm, inviting gathering space. Opposite the living room, the formal dining room sits perfectly positioned off the center hall and flows directly into the kitchen, making everyday meals and entertaining seamless. The beautifully maintained kitchen blends charm and function with granite countertops, stainless steel appliances, custom cabinetry, and a farmhouse sink—a stylish workspace with excellent storage and prep space. Upstairs, all three bedrooms are full-size, including a large primary bedroom with both a cedar closet and a walk-in closet, plus access to a full walk-up attic for storage or future expansion. The finished lower level adds tr
USD 1,099,000
6 Avon Circle C
View photo
Condo · for sale
USD 385,050
USD 425/sq.ft
6 Avon Circle C
Riversville
· 904 sq.ft · 1 Bedroom · 1 Bath · Condo
· Office room · Equipped kitchen · Parking · Swimming pool
Riversville · 904 sq.ft · 1 Bedroom · 1 Bath · Condo · Office room · Equipped kitchen · Parking · Swimming pool
Enjoy easy living in this sunlit top-floor unit located in the desirable Rye Ridge Condominiums. The versatile layout offers spacious rooms, including a flexible extra room for a home office, den, formal dining space, or guest accommodations. The primary bedroom features a walk-in closet, while the well-appointed kitchen includes abundant cabinet storage, a dishwasher, and a built-in microwave. Enjoy the ultimate convenience of having a full-size washer and dryer right inside the unit. Parking includes one assigned space plus the option for a second spot (waitlist for a garage spot). Community amenities feature a pool and playgrounds within this meticulously maintained, pet-friendly complex (1 pet permitted, up to 30 lbs). Unbeatable location—just minutes to the train station, major highways, schools, shopping, and dining
USD 385,050
3 bedroom, Stamford CT 06902 106557648
View photo
House · for sale
USD 1,050,000
USD 617/sq.ft
New
3 bedroom, Stamford CT 06902 106557648
Riversville
· 1,701 sq.ft · 3 Bedrooms · 2 Baths · House
· Fireplace · Equipped kitchen
Riversville · 1,701 sq.ft · 3 Bedrooms · 2 Baths · House · Fireplace · Equipped kitchen
14 Stanton Drive unlike anything else on the market. Historic character. Exceptional renovations. Modern comfort. This beautifully reimagined 19th century farmhouse blends historic character with extensive 2024 renovations and modern comfort. A gracious foyer, originally a parlor, introduces 10 foot ceilings, original chamfered oak walls and ceilings, and rich oak and fir hardwood floors. The expansive living room features a fireplace, stone flooring, and a dramatic wall of windows overlooking the private, level half acre property with classic New England stone walls and wooded views. The redesigned country kitchen features a large island, shaker cabinetry, quartz surfaces, professional appliances, and statement hood. The first floor primary suite offers a vaulted ceiling, double closets, beautifully renovated bath, and new laundry room. Upstairs are two spacious bedrooms with walk in closets and an updated full bath. Extensive improvements include a new propane furnace, tankless water
USD 1,050,000
12 Overlook Road N
View photo
House · for sale
USD 989,000
USD 364/sq.ft
12 Overlook Road N
Riversville
· 2,713 sq.ft · 3 Bedrooms · 2 Baths · House
· Office room · Equipped kitchen
Riversville · 2,713 sq.ft · 3 Bedrooms · 2 Baths · House · Office room · Equipped kitchen
This beautifully updated split-level home offers the perfect blend of style, comfort, and convenience in the highly sought-after Valhalla School District. Featuring 3 bedrooms, 2 full baths, and approximately 2,700 square feet of living space, this home has been thoughtfully enhanced for modern living. The sun-drenched main level showcases gleaming hardwood floors, oversized windows, and an open, airy flow. The updated chef’s kitchen is the heart of the home, featuring rich custom cabinetry, stone countertops, stainless steel appliances, a center island with seating, and direct access to outdoor entertaining areas. Retreat to spacious bedrooms and beautifully updated baths, while the finished lower level provides exceptional flexibility with a large recreation room, media space, home office potential, and abundant storage. Outside, professionally landscaped grounds, handsome stonework, and mature trees create a private oasis just minutes from Metro-North, major highways, shopping, dini
USD 989,000
4 bedroom, Greenwich CT 06807 106444650
View photo
House · for sale
USD 1,495,000
4 bedroom, Greenwich CT 06807 106444650
Riversville
· 4 Bedrooms · 3 Baths · House
· Garden · Deck · Parking
Riversville · 4 Bedrooms · 3 Baths · House · Garden · Deck · Parking
Exceptional opportunity in one of Cos Cob's most desirable neighborhoods! This charming two-family offers incredible versatility for investors, builders, and end users. Renovate the existing multifamily or explore conversion into a beautiful single-family residence. With current rents below market, there is immediate income and significant potential to optimize rental revenue. Buyers considering conversion can collect rent to offset carrying costs while pursuing plans and approvals. Features include hardwood floors, spacious living areas, a large rear deck, private backyard, attached garage, and driveway parking. A rare opportunity to unlock value in a sought-after Cos Cob location!
USD 1,495,000
54 Bowman Avenue
View photo
House · for sale
USD 899,000
USD 461/sq.ft
54 Bowman Avenue
Riversville
· 1,948 sq.ft · 3 Bedrooms · 2 Baths · House
· Garden · Parking · Deck · Fireplace · Equipped kitchen
Riversville · 1,948 sq.ft · 3 Bedrooms · 2 Baths · House · Garden · Parking · Deck · Fireplace · Equipped kitchen
Welcome to 54 Bowman Avenue! Beautifully maintained all brick Colonial offering timeless charm, abundant natural light, and classic details throughout. Set on. 17 acre property with access to two driveways and 1-car detached garage on Osborne Place, a quiet dead-end street. The main level features a welcoming foyer, formal living room with wood-burning fireplace, a sunny family room, an elegant dining room and a modern kitchen with cooktop & double wall oven. A covered deck with fireplace and a private fenced yard offers an extension of your living space. It is the perfect setting for BBQ's. The second level includes a spacious primary bedroom offering a walk-in closet, 3 additional bedrooms and a hall bath. Access to the walk-up is from the primary closet. The finished lower level with radiant heat adds flexibility with a separate entrance, offering a finished bonus space, laundry, utility room and access to the yard. Spacious rooms and handsome oak floors on the first and second leve
USD 899,000
19 Boxwood Place
View photo
House · for sale
USD 1,450,000
USD 538/sq.ft
19 Boxwood Place
Riversville
· 2,691 sq.ft · 4 Bedrooms · 3 Baths · House
· Garden · Deck · Fireplace · Equipped kitchen · Parking · Cellar
Riversville · 2,691 sq.ft · 4 Bedrooms · 3 Baths · House · Garden · Deck · Fireplace · Equipped kitchen · Parking · Cellar
Classic Colonial charm, generous living spaces, and an established setting in Rye Brook’s Blind Brook School District. Framed by mature landscaping, 19 Boxwood Place offers four bedrooms upstairs and a traditional layout well suited to everyday living and entertaining. Improvements include replacement of the sewer line, electrical upgrades, energy star windows, and HVAC. A welcoming foyer leads to a spacious living room with large windows and a formal dining room with hardwood flooring. The family room features a vaulted, beamed ceiling, built-in shelving, and a brick fireplace, creating a comfortable gathering space overlooking the backyard. An eat-in kitchen with a separate breakfast area opens to the deck for easy indoor-outdoor living. A flexible first-floor room with an adjacent full bathroom offers additional versatility for guests, extended family stays, and care givers. Main-level laundry, an attached two-car garage, and basement storage add everyday practicality. Outside, the
USD 1,450,000
18 Maywood Avenue
View photo
House · for sale
USD 739,000
USD 480/sq.ft
18 Maywood Avenue
Riversville
· 1,539 sq.ft · 3 Bedrooms · 2 Baths · House
· Garden · Deck · Equipped kitchen · Parking
Riversville · 1,539 sq.ft · 3 Bedrooms · 2 Baths · House · Garden · Deck · Equipped kitchen · Parking
Step into this charming three-bedroom, two-bath Cape Cod where every corner feels like home. The heart of this house is the stunning, renovated eat-in kitchen, which flows seamlessly into a magnificent great room. With its soaring vaulted ceilings, Palladian window, and skylights, this sun-drenched space is bright and airy. The large window offers a picturesque view of the beautifully maintained yard. The main level also features a living room that can easily transition into a dining area, depending on your needs. Oak hardwood floors add warmth and style, throughout the house. The deck provides the perfect setting for summer gatherings and BBQ's. The lower level includes a finished recreation room, laundry area, and ample storage. The interior of house was completely painted and the driveway was resurfaced (10/2026). Complete with a one-car garage, lawn sprinkler system, alarm, house generator and a prime location near local shopping, parks, and the train, this home perfectly balances
USD 739,000
19 Avon Circle D
View photo
Condo · for sale
USD 464,500
USD 449/sq.ft
19 Avon Circle D
Riversville
· 1,033 sq.ft · 2 Bedrooms · 2 Baths · Condo
· Parking · Swimming pool
Riversville · 1,033 sq.ft · 2 Bedrooms · 2 Baths · Condo · Parking · Swimming pool
Welcome to Rye Ridge Condominiums. Such a special community offering an easy lifestyle, wonderful private pool, playground and outdoor picnic area. 19 Avon Circle offers a convenient location, close to all major highways, schools, great shopping, appealing restaurants and transportation. This freshly painted and updated condo offers spacious rooms with hardwood floors, a great flow from Living Room into Dining Room, two bedrooms, two full baths and private washing machine. All in a quiet residential, pet-friendly atmosphere. An Assigned outdoor parking space is thoughtfully close to the condo and a second vehicle is permitted to park in the community circle. Ample visitor parking is also available. Outdoor assigned parking space #8. Garage space is available via a wait list for an additional $65 per month. Move right into this delightful home, ready for immediate occupancy!
USD 464,500
5 Hidden Pond Drive
View photo
House · for sale
USD 1,599,000
USD 334/sq.ft
5 Hidden Pond Drive
Riversville
· 4,779 sq.ft · 3 Bedrooms · 3 Baths · House
· Deck · Equipped kitchen
Riversville · 4,779 sq.ft · 3 Bedrooms · 3 Baths · House · Deck · Equipped kitchen
Set in one of the most sought-after locations within the prestigious Hidden Falls HOA community, this single-owner home offers a first-floor primary suite, easy main-level living, and beautiful natural surroundings. Originally chosen for its premium setting, the home enjoys exceptional views of the cascading waterfall and tranquil pond from the kitchen, family room, and back deck. Stepping inside, you are welcomed by high ceilings in the living room and a spacious, open floor plan. As you move toward the heart of the home, soaring, floor-to-ceiling windows in the rear flood the space with brilliant natural light and showcase the picturesque water backdrop. The living areas transition seamlessly from an open kitchen and family room setup to an expansive back deck perfect for entertaining or relaxing in the trees. The coveted main-level primary suite offers a comfortable sanctuary complete with generous closet space, an ensuite bath, and the ease of true single-level living. The second f
USD 1,599,000
53 Windsor Road
View photo
House · for sale
USD 2,650,000
USD 715/sq.ft
53 Windsor Road
Riversville
· 3,703 sq.ft · 4 Bedrooms · 4 Baths · House
· Patio · Garden · Office room · Fireplace · Equipped kitchen
Riversville · 3,703 sq.ft · 4 Bedrooms · 4 Baths · House · Patio · Garden · Office room · Fireplace · Equipped kitchen
BLIND BROOK SCHOOL DISTRICT Experience modern luxury and effortless living in this beautifully designed New Construction Home in the sought after Village of Rye Brook. Enter through an inviting front porch, into a beautiful large living room. Off the front entryway is a versatile home office, study. The gourmet kitchen features rich cherry wood cabinetry, quartz countertops, premium Thermador appliances, walk-in pantry, white oak floors, recessed lighting, and convenient mudroom create a perfect blend of style and functionality. Sliding doors open to a stone patio and beautifully landscaped, level backyard, perfect for outdoor dining and entertaining. The inviting family room with gas fireplace, offers a gathering space for dining and relaxing. White oak floors, recessed lighting, and convenient mudroom create a perfect blend of style and functionality. Upstairs, the luxurious primary suite offers a spa-inspired en-suite bath with soaking tub, and two closets, including a custom-fitted
USD 2,650,000
3 bedroom, Greenwich CT 06831 106432109
View photo
House · for sale
USD 1,375,000
USD 1,005/sq.ft
3 bedroom, Greenwich CT 06831 106432109
Riversville
· 1,367 sq.ft · 3 Bedrooms · 2 Baths · House
· Deck
Riversville · 1,367 sq.ft · 3 Bedrooms · 2 Baths · House · Deck
This thoughtful new construction Greenwich residence perfectly balances modern comfort with an effortless flow for entertaining. Fully built from the original foundation in 2018 and features beautiful cathedral ceilings. The heart of the home opens directly onto an expansive, oversized deck that serves as a true outdoor sanctuary. Inside, sun-drenched living spaces feature crisp finishes and high-end details that make every room feel both sophisticated and inviting. With its prime location just moments from local amenities and the vibrant energy of downtown, this property offers a seamless blend of indoor elegance and private outdoor enjoyment
USD 1,375,000
55 Overlook Road N
View photo
House · for sale
USD 399,900
USD 312/sq.ft
55 Overlook Road N
Riversville
· 1,281 sq.ft · 3 Bedrooms · 1 Bath · House
· Garden
Riversville · 1,281 sq.ft · 3 Bedrooms · 1 Bath · House · Garden
Tucked away on a tranquil, tree-lined corner lot in North White Plains (Town of North Castle), 55 Overlook Road N offers a rare opening in one of the area's most sought-after neighborhoods. Anchored by a classic stone chimney, this 3-bedroom ranch is surrounded by mature trees, natural rock outcroppings, and a sun-filled backyard—providing a private, nature-rich backdrop just moments from Cranberry Lake Preserve, Kensico Dam, and scenic hiking trails. Surrounded by custom residences valued from $800K to well over $1M+, this property presents an exceptional opportunity to build equity. Whether you choose to fully restore the existing character-rich structure, design a high-end down-to-the-studs expansion, or start fresh with a custom build, the footprint and R-10 zoning offer complete flexibility. Ideal for homeowners with vision, contractors, or builders looking for prime Valhalla School District real estate. Sold as-is. Minutes to Metro-North, Taconic State Parkway, Bronx River Parkwa
USD 399,900

Get email alerts

Don't miss out: be the first to know about new properties

The alert was correctly created

On subscribing you accept the conditions of use and the privacy policy
Alert
Receive new ads in your inbox
Save this search
Receive alerts for new listings

We'll send you an email when we have new properties for: "Properties for sale in Riversville"

The alert was correctly created

Stamford town
Westover, Stamford town Fairfield County Connecticut
Get email alerts and be the first to see new listings
Required field
On subscribing I accept the terms of the privacy policy
Perfect! You'll soon start receiving new listings via email
Alert
Receive an email when we have new ads for Properties for sale in Riversville
Save this search
Filters

Bedrooms

Size (sq.ft)

sq.ft
sq.ft

Price

USD
USD

Property type

Bathrooms

Clear all filters
Receive notifications when new entries are published.