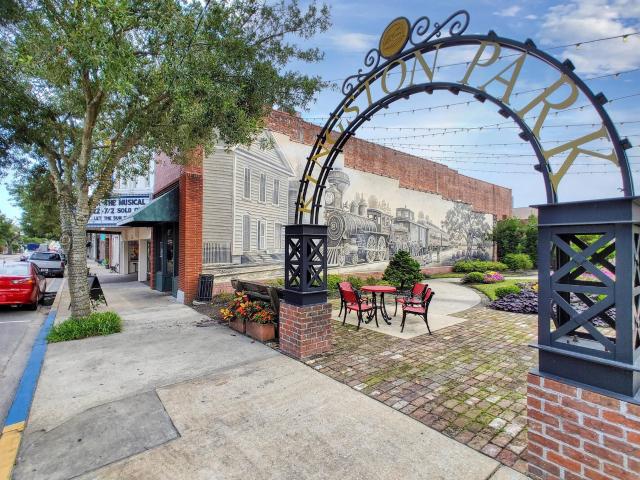
303 properties for sale in Rivertown Row

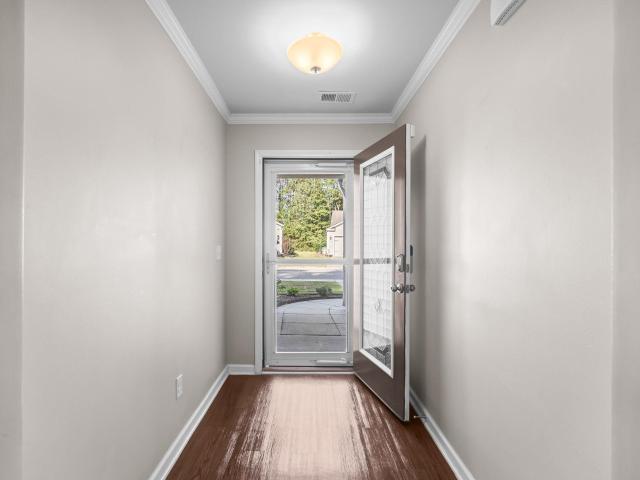
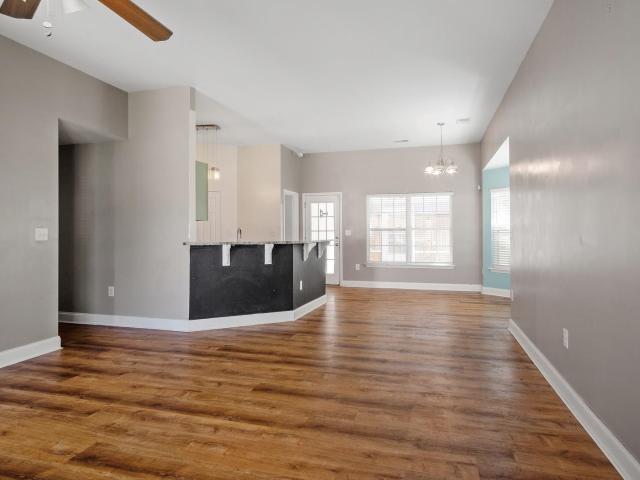
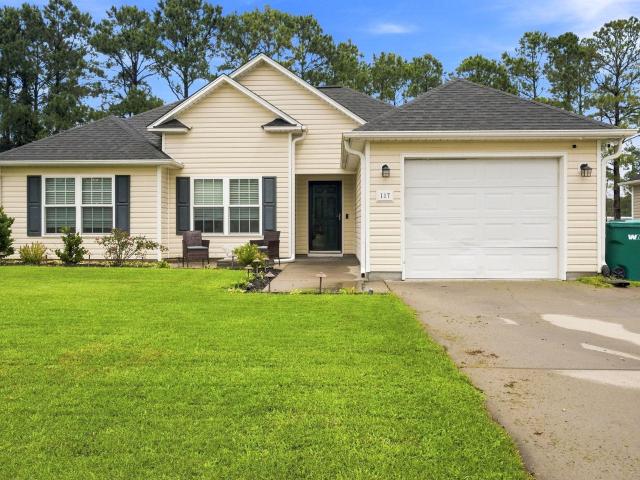
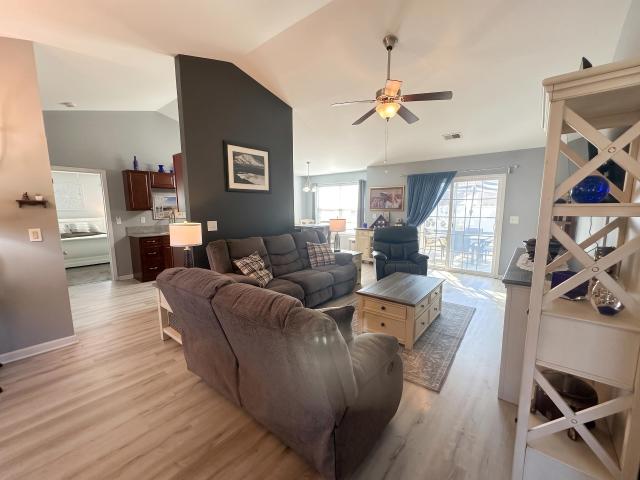
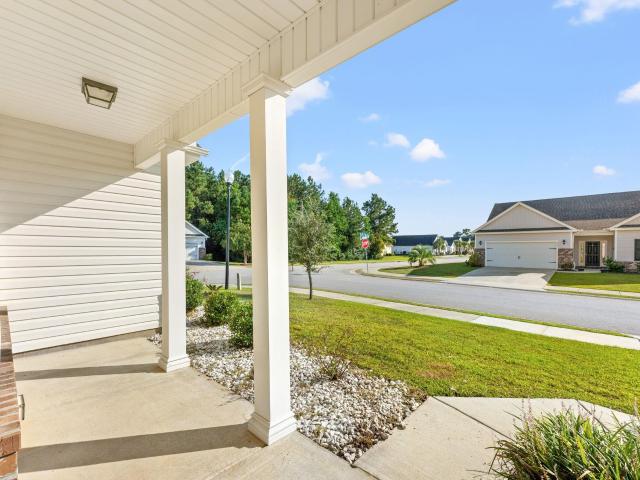
2500 Big Bay Ct
View photo
House · for sale
USD 279,000
USD 155/sq.ft
Updated
2500 Big Bay Ct
Rivertown Row
· 1,798 sq.ft · 3 Bedrooms · 2 Baths · House
· Equipped kitchen
Rivertown Row · 1,798 sq.ft · 3 Bedrooms · 2 Baths · House · Equipped kitchen
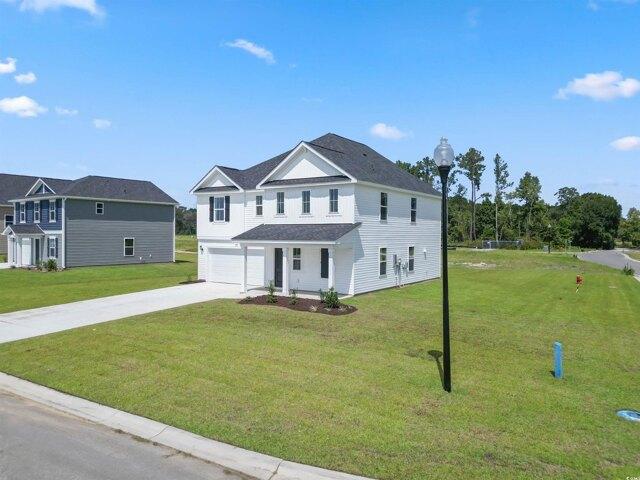
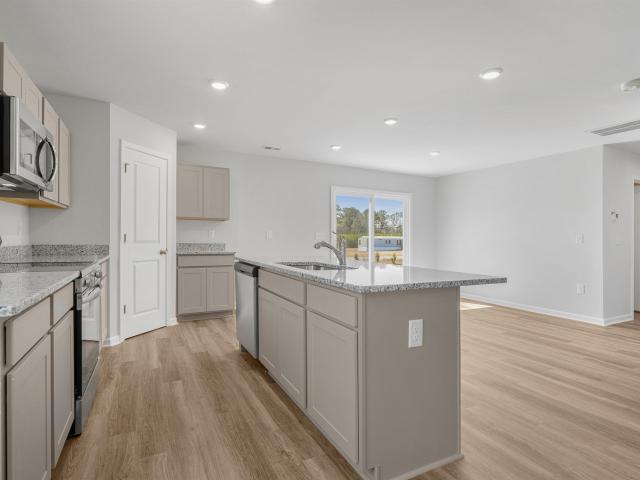
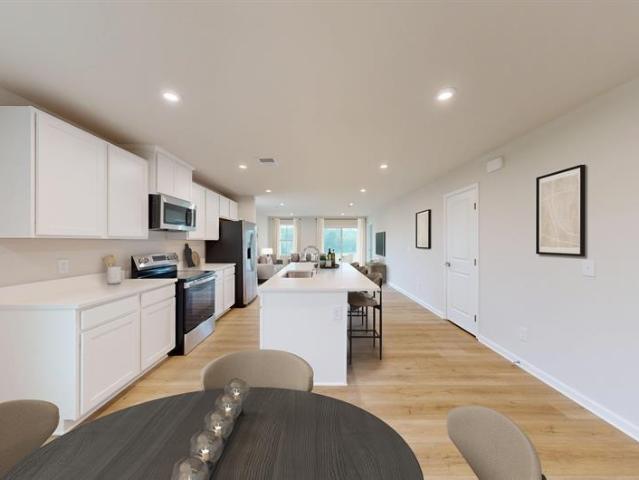
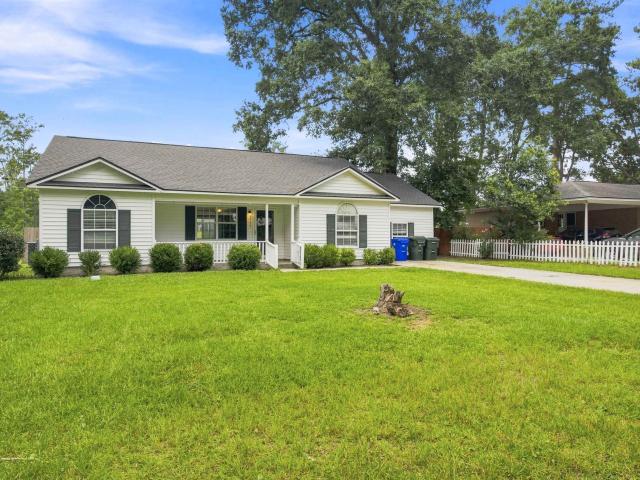
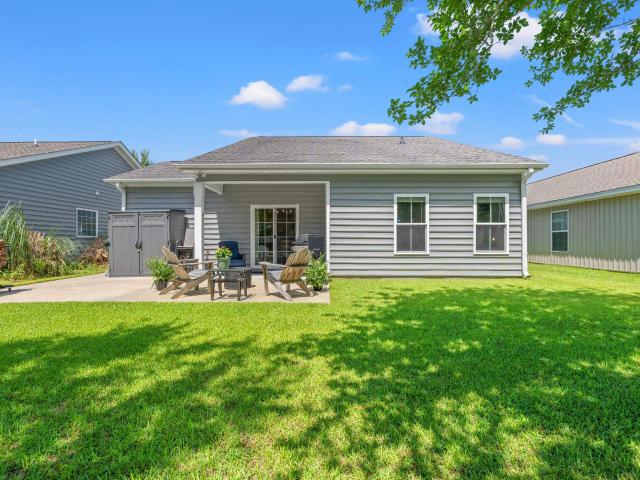
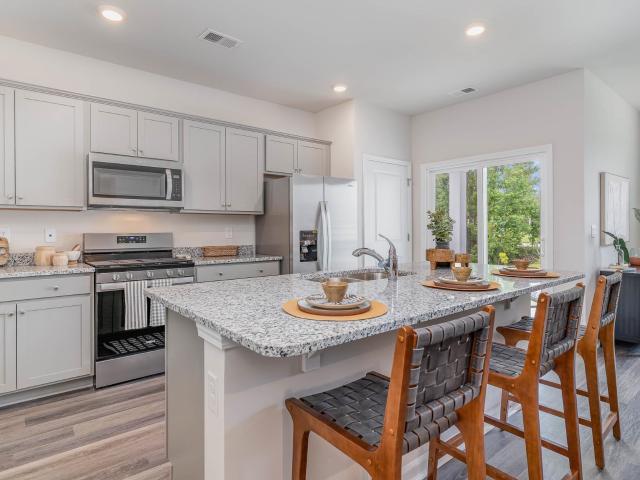
The Rivertown Row neighborhood is a very well established quiet area. This corner lot home boasts just under a third of an acre of property. The split design home contains just over 1,800 sq. Feet of heated living space. The three bedroom two bathroom home offers an open floor plan centered around a very generous granite counter island. The kitchen has all stainless steel appliances and offers natural gas for cooking. The very bright kitchen area offers modern cabinets, granite counter tops and recessed lighting. Just off the kitchen is a well placed breakfast nook and adjacent living room. Just outside of the living room you will be able to enjoy the enclosed lanai that also leads to an exterior concrete pad. The master suite is very generous in size and also has a very large walk-in closet. Much much more to list. Call today for a personal showing
USD 279,000
1305 Riverport Dr
View photo
House · for sale
USD 265,000
USD 201/sq.ft
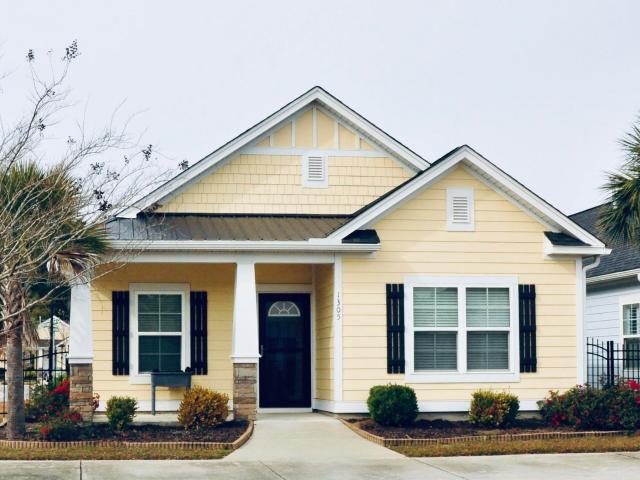
1305 Riverport Dr
Rivertown Row
· 1,313 sq.ft · 3 Bedrooms · 2 Baths · House
· Office room · Parking
Rivertown Row · 1,313 sq.ft · 3 Bedrooms · 2 Baths · House · Office room · Parking
Owner financing opportunity! Seller will consider owner financing with a substantial down payment and a term of up to 5 years. Great opportunity for a qualified buyer looking for an alternative to traditional financing. Welcome to your next chapter in this charming Conway neighborhood where comfort meets convenience in the most delightful way. This well-built three bedroom, two-bathroom home offers thoughtfully designed living space that proves good things really do come in perfectly sized packages. The carefully planned layout maximizes every inch. The primary bedroom provides a peaceful retreat, while two additional bedrooms offer flexibility for family, guests or extra sitting room or home office. Other features include a roomy laundry room and oversized one-car garage. What truly sets this property apart is its fantastic location in a neighborhood that has everything within reach. Located only minutes from thriving downtown Conway, shopping, restaurants, grocery stores and the beac
USD 265,000
Long Ave
View photo
House · for sale
Request Details
Updated
Long Ave
Rivertown Row
· 1,841 sq.ft · 3 Bedrooms · 2 Baths · House
Rivertown Row · 1,841 sq.ft · 3 Bedrooms · 2 Baths · House
This home is in preforeclosure, which means the homeowner is in default (missed payments). Therefore, there could be an opportunity to strike a great deal with the owner and the bank
Request Details
Wayside Rd
View photo
House · for sale
Request Details
Updated
Wayside Rd
Rivertown Row
· 1,453 sq.ft · 3 Bedrooms · 2 Baths · House
Rivertown Row · 1,453 sq.ft · 3 Bedrooms · 2 Baths · House
This home is in preforeclosure, which means the homeowner is in default (missed payments). Therefore, there could be an opportunity to strike a great deal with the owner and the bank
Request Details
Country Manor Dr
View photo
Townhouse · for sale
Request Details
Updated
Country Manor Dr
Rivertown Row
· 1,163 sq.ft · 2 Bedrooms · 2 Baths · Townhouse
Rivertown Row · 1,163 sq.ft · 2 Bedrooms · 2 Baths · Townhouse
This home is in preforeclosure, which means the homeowner is in default (missed payments). Therefore, there could be an opportunity to strike a great deal with the owner and the bank
Request Details
6th Ave
View photo
House · for sale
Request Details
Updated
6th Ave
Rivertown Row
· 980 sq.ft · 3 Bedrooms · 2 Baths · House
Rivertown Row · 980 sq.ft · 3 Bedrooms · 2 Baths · House
This home is in preforeclosure, which means the homeowner is in default (missed payments). Therefore, there could be an opportunity to strike a great deal with the owner and the bank
Request Details
Allen Dr
View photo
House · for sale
Request Details
Updated
Allen Dr
Rivertown Row
· 1,561 sq.ft · 3 Bedrooms · 2 Baths · House
Rivertown Row · 1,561 sq.ft · 3 Bedrooms · 2 Baths · House
This home is in preforeclosure, which means the homeowner is in default (missed payments). Therefore, there could be an opportunity to strike a great deal with the owner and the bank
Request Details
Laurel St
View photo
House · for sale
Request Details
Updated
Laurel St
Rivertown Row
· 2,616 sq.ft · 3 Bedrooms · 2 Baths · House
Rivertown Row · 2,616 sq.ft · 3 Bedrooms · 2 Baths · House
This home is in preforeclosure, which means the homeowner is in default (missed payments). Therefore, there could be an opportunity to strike a great deal with the owner and the bank
Request Details
Lily Pond Ct
View photo
House · for sale
Request Details
Updated
Lily Pond Ct
Rivertown Row
· 1,421 sq.ft · 3 Bedrooms · 2 Baths · House
Rivertown Row · 1,421 sq.ft · 3 Bedrooms · 2 Baths · House
This home is in preforeclosure, which means the homeowner is in default (missed payments). Therefore, there could be an opportunity to strike a great deal with the owner and the bank
Request Details
Cochran St
View photo
House · for sale
Request Details
Updated
Cochran St
Rivertown Row
· 2,207 sq.ft · 4 Bedrooms · 2 Baths · House
Rivertown Row · 2,207 sq.ft · 4 Bedrooms · 2 Baths · House
This home is in preforeclosure, which means the homeowner is in default (missed payments). Therefore, there could be an opportunity to strike a great deal with the owner and the bank
Request Details
Cape Point Unit wayfare B Dr Lot,conway, Home For Sale
View photo
House · for sale
USD 329,494
USD 178/sq.ft
Cape Point Unit wayfare B Dr Lot,conway, Home For Sale
Rivertown Row
· 1,841 sq.ft · 4 Bedrooms · 3 Baths · House
· Patio · Equipped kitchen
Rivertown Row · 1,841 sq.ft · 4 Bedrooms · 3 Baths · House · Patio · Equipped kitchen
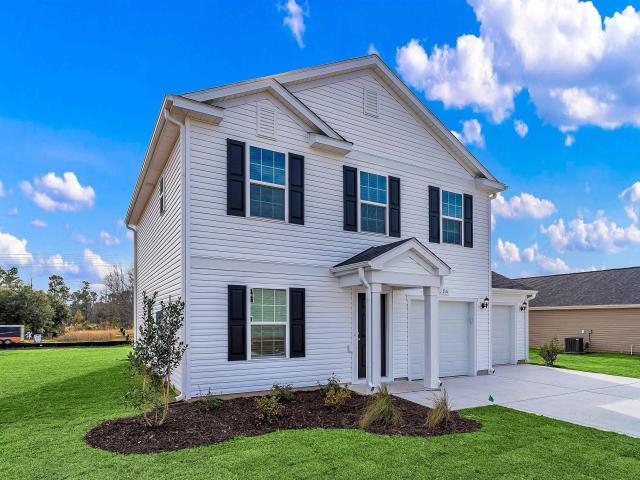
Begin your new homeownership journey with the delightful Wayfare model from Dream Finders Homes. Nestled in our Rivertown Landing community, this roomy home plan features 3 bedrooms, a study, and a loft, accompanied by 2.5 bathrooms. For those seeking more space, it can be tailored to include 5 bedrooms and 3 full baths. The main level of the house boasts an open living room that seamlessly connects to the casual dining area and kitchen, which features a breakfast island, pantry, stainless steel appliances, and stylish shaker-style cabinets. There's an additional flexible space or den, as well as a convenient powder room, making this home design ideal for hosting gatherings and enjoying quality time with loved ones. On the second floor, you'll find the Owner's suite, two secondary bedrooms, a loft, two full bathrooms, and a laundry room. Stepping towards the rear of the house, you'll discover a charming patio, ideal for grilling, sipping cocktails, or unwinding after a long day, all wh
USD 329,494
947 Caswell Dr
View photo
House · for sale
USD 259,990
USD 256/sq.ft
947 Caswell Dr
Rivertown Row
· 1,012 sq.ft · 3 Bedrooms · 2 Baths · House
· Equipped kitchen · Parking
Rivertown Row · 1,012 sq.ft · 3 Bedrooms · 2 Baths · House · Equipped kitchen · Parking
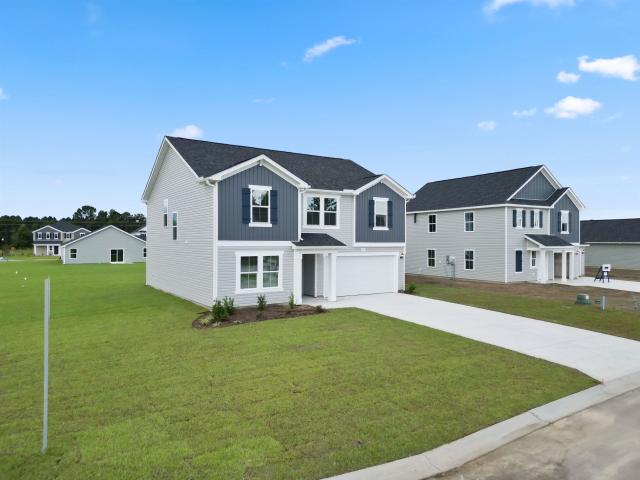
New construction 3 bedroom home in Conway SC, Rivertown Landing Step into the Vision Plan, a thoughtfully designed two-story home located in the newest phase of Rivertown Landing in Conway, South Carolina. This 3-bedroom, 2.5-bathroom new construction home offers 1,470 square feet of comfortable living space, a 2-car garage, and an impressive homesite of almost a quarter acre. The first floor features 9-foot ceilings and an open-concept layout that creates a bright, spacious feel throughout the main living areas. Designed for the way you live today, the Vision Plan offers modern finishes, functional spaces, and plenty of room to entertain, relax, and enjoy everyday life. Located in Rivertown Landing, this new home community offers the opportunity to enjoy the charm of Conway, SC, while being conveniently located near shopping, dining, entertainment, and the Grand Strand. On the main floor, enjoy a spacious family room that flows seamlessly into the dining area and kitchen, complete wit
USD 259,990
905 Caswell Dr
View photo
House · for sale
USD 340,053
USD 150/sq.ft
905 Caswell Dr
Rivertown Row
· 2,260 sq.ft · 4 Bedrooms · 3 Baths · House
· Office room · Parking
Rivertown Row · 2,260 sq.ft · 4 Bedrooms · 3 Baths · House · Office room · Parking
Wayfare Plan New Construction Home | Rivertown Landing, Conway SC Welcome to the Wayfare Plan, a spacious two-story home designed for today’s modern lifestyle in Rivertown Landing in Conway, South Carolina. Offering 4 bedrooms, 3 bathrooms with 2267 square feet, and a 2-car garage, this thoughtfully designed home provides the space and flexibility families are looking for in a new construction home. The open-concept main living area with 9ft ceilings creates an inviting space for everyday living and entertaining, while the large upstairs loft provides valuable additional living space. Use it as a home office, media room, playroom, workout area, or second gathering space—the possibilities are yours. With four bedrooms and three full bathrooms, the Wayfare Plan offers plenty of room for family, guests, and flexible living arrangements. Modern finishes and a functional two-story design complete this versatile home. Located in Rivertown Landing, this new home community offers the charm of
USD 340,053
912 Caswell Dr
View photo
House · for sale
USD 342,785
USD 140/sq.ft
912 Caswell Dr
Rivertown Row
· 2,433 sq.ft · 4 Bedrooms · 3 Baths · House
· Office room · Equipped kitchen
Rivertown Row · 2,433 sq.ft · 4 Bedrooms · 3 Baths · House · Office room · Equipped kitchen
Room to Grow, Space to Live – Discover the Stunning Prelude Plan at Rivertown Landing. Photos are for representation only. Finishes and features may vary. Welcome to Rivertown Landing—a brand-new community by Dream Finders Homes offering beautifully designed floor plans at an affordable price. The Prelude Plan is a spacious and flexible two-story home featuring 4 bedrooms, 3 full bathrooms, a large study with double doors, and a generously sized upstairs loft—with options to expand to 5 bedrooms and 3.5 bathrooms to fit your lifestyle. The main floor showcases an open-concept living space, seamlessly connecting the great room, casual dining area, and a stylish kitchen complete with shaker-style cabinetry, granite countertops, stainless steel appliances, and a center island perfect for entertaining. Need a home office or quiet flex space? The large study with elegant double doors provides privacy for remote work or creative pursuits. A main-floor bedroom and full bathroom offer flexible
USD 342,785
603 Myrtle Meadows Dr
View photo
House · for sale
USD 344,990
USD 179/sq.ft
603 Myrtle Meadows Dr
Rivertown Row
· 1,927 sq.ft · 3 Bedrooms · 3 Baths · House
· Equipped kitchen
Rivertown Row · 1,927 sq.ft · 3 Bedrooms · 3 Baths · House · Equipped kitchen
Nestled in a park-like setting with sidewalk-lined streets, Meadows Edge offers the lowest price new homes with community pool and just minutes to Coastal Carolina University Meadows Edge offers easy access to everything you need. From an assortment of shopping and dining options along Hwy 501 & 544 to medical facilities such as Conway Medical Center, all the necessities are within reach. Dreaming of spending lazy days on the beach? You're in luck! Meadows Edge Townhomes is a mere 15-minute drive from the Grand Strand beaches, allowing you to soak up the sun any day of the week. You'll also find quaint shops and delicious eateries, like Hop N' Which, just 10 minutes from home in downtown Conway featuring the Conway Riverwalk. All information deemed accurate but not guaranteed. Introducing the fresh, stylish, and brand-new Fairview! This 3-bedroom, 3-bath single-family home is making its debut. The open kitchen with a large island flows effortlessly into the dining room and great room,
USD 344,990
2517 Reta St
View photo
House · for sale
USD 269,000
USD 178/sq.ft
2517 Reta St
Rivertown Row
· 1,507 sq.ft · 4 Bedrooms · 2 Baths · House
· Garden
Rivertown Row · 1,507 sq.ft · 4 Bedrooms · 2 Baths · House · Garden
Welcome to 2517 Reta Street in Conway! Located in an established subdivision with no HOA, this one-story home offers three bedrooms, two bathrooms, plus a flexible den or office that could serve as a fourth bedroom. Laminate flooring throughout makes the home attractive and easy to maintain. Step outside to an oversized fenced. In backyard with plenty of space for entertaining, gardening, children, or pets. A detached storage shed provides additional room for tools, lawn equipment, and outdoor gear. Conveniently located near shopping, dining, schools, and all that Conway has to offer, this home combines comfortable living, flexibility, and freedom from HOA restrictions. Schedule your private showing today!
USD 269,000
1538 Stilley Circle
View photo
House · for sale
USD 250,000
USD 193/sq.ft
1538 Stilley Circle
Rivertown Row
· 1,292 sq.ft · 3 Bedrooms · 2 Baths · House
· Garden · Equipped kitchen
Rivertown Row · 1,292 sq.ft · 3 Bedrooms · 2 Baths · House · Garden · Equipped kitchen
There is so much to love about this inviting Snowhill home, starting with the warm and welcoming feel the moment you step inside. Built in 2014 and beautifully maintained, this three bedroom, two bath home is full of charm, personality, and comfortable spaces that make it easy to feel right at home. The main living area feels bright and open with a vaulted ceiling, stylish ceiling fans, upgraded fixtures, and custom touches throughout. The kitchen offers stainless steel appliances, a large pantry, and plenty of space to cook, gather, and enjoy everyday life. The split bedroom floor plan is another feature to love, with two generously sized bedrooms and a full bath located toward the front of the home, while the primary suite is privately tucked away in the back. The primary bedroom features a tray ceiling and two walk in closets, and the bath includes double vanities, a walk in shower, and a garden tub. Even the separate laundry room has a little extra personality with designer wallpap
USD 250,000
2709 Riverboat Way
View photo
House · for sale
USD 273,990
USD 185/sq.ft
2709 Riverboat Way
Rivertown Row
· 1,475 sq.ft · 3 Bedrooms · 2 Baths · House
· Equipped kitchen
Rivertown Row · 1,475 sq.ft · 3 Bedrooms · 2 Baths · House · Equipped kitchen
Welcome to Kingston Bay! Located in Conway and is minutes from the heart of downtown! Residents will enjoy easy access to local shopping, dining, and entertainment. Conway is a charming historic town with oak tree-lined streets, historic homes, unique shops, remarkable restaurants, and a flourishing art community. You don't want to miss out on this community! Experience the Kerry floor plan offering an open layout, 9 foot ceilings and single level living. The kitchen boasts a large island with breakfast bar and opens to the casual dining area and spacious living room. Granite countertops, 36' cabinetry and stainless steel Whirlpool appliances finish off the kitchen with beautiful and durable finishes. The primary bedroom suite is located at the back of the home with a generous size bathroom with a 5' shower, double vanity, and walk-in closet. Two secondary bedrooms are at the front of the home providing separation from the primary suite. Enjoy your morning coffee on the covered back po
USD 273,990
1246 Midtown Village Dr
View photo
House · for sale
USD 305,000
USD 175/sq.ft
1246 Midtown Village Dr
Rivertown Row
· 1,733 sq.ft · 3 Bedrooms · 2 Baths · House
· Patio · Garden · Equipped kitchen · Parking
Rivertown Row · 1,733 sq.ft · 3 Bedrooms · 2 Baths · House · Patio · Garden · Equipped kitchen · Parking
Welcome home to 1246 Midtown Village Drive in Conway! This beautifully maintained 3-bedroom, 2-bath home offers a spacious open floor plan perfect for everyday living and entertaining. The kitchen features granite countertops, stainless steel appliances, ample cabinet space, and opens seamlessly to the main living and dining areas. Step outside and enjoy the large screened-in back porch overlooking the fully fenced backyard, along with an extended patio offering plenty of space for grilling, entertaining, or relaxing outdoors. Additional highlights include a two-car garage and a home that has been exceptionally well cared for. Conveniently located just a short drive from historic Downtown Conway, where you can enjoy the Riverwalk, local shopping, dining, entertainment, and all the charm this growing area has to offer. Don’t miss the opportunity to make this move-in-ready home yours!
USD 305,000
1009 McCall Loop
View photo
House · for sale
USD 239,000
USD 162/sq.ft
1009 McCall Loop
Rivertown Row
· 1,475 sq.ft · 3 Bedrooms · 2 Baths · House
· Garden · Swimming pool
Rivertown Row · 1,475 sq.ft · 3 Bedrooms · 2 Baths · House · Garden · Swimming pool
Price reduction/priced to sell! 3-bedroom, 2-bath home offers a great opportunity to add your own personal touches. Enjoy the ease of HOA-maintained living, with lawn maintenance taken care of—including mowing, trimming, irrigation, and fertilization—giving you more time to enjoy the things you love. Residents also have access to the community swimming pool, clubhouse, and recreation facilities, adding even more value and convenience. Features include split floor plan, granite counter tops, ceiling fans throughout and a screened porch & backyard firepit perfect for relaxing or entertaining, with a white vinyl privacy fence. A large 12x18 storage shed with electric provides plenty of room for hobbies, tools, and extra storage. With a little work and some personal updates, 1009 McCall Loop has the potential to become a wonderful home in a community designed for easy, enjoyable living. Come see the possibilities!
USD 239,000
117 Cottage Creek Circle
View photo
House · for sale
USD 245,000
USD 203/sq.ft
117 Cottage Creek Circle
Rivertown Row
· 1,206 sq.ft · 3 Bedrooms · 2 Baths · House
· Garden · Deck · Parking
Rivertown Row · 1,206 sq.ft · 3 Bedrooms · 2 Baths · House · Garden · Deck · Parking
Peace and quiet is offered in this quaint home that is perfectly decorated and situated on a large private fenced in lot in a small community and is close to shopping, restaurants, and approx 20 minutes from the beach. The home offers 3 BR, 2 Baths, 1 car finished garage with built-in pull down screen door so that you can use it as an extra room. Outside you will find a large fenced-in yard with a nice size deck and a storage building to store all of your yard/miscellaneous equipment. Schedule your showing today because this cute, move-in ready home will not last long!
USD 245,000
1817 Ambridge Dr
View photo
House · for sale
USD 275,000
USD 195/sq.ft
1817 Ambridge Dr
Rivertown Row
· 1,410 sq.ft · 3 Bedrooms · 2 Baths · House
· Garden · Equipped kitchen · Parking
Rivertown Row · 1,410 sq.ft · 3 Bedrooms · 2 Baths · House · Garden · Equipped kitchen · Parking
Welcome home to this well-kept 3 bedroom, 2 bath single-level home built in 2015, offering 1,414 heated square feet, an attached two-car garage, and a seller-added screened porch overlooking a spacious, level backyard on a. 18-acre lot. Inside, the open living and dining area features a vaulted ceiling, luxury vinyl plank flooring, and a ceiling fan. The kitchen sits just off the living space, where a partial wall keeps the layout open while tucking the cooking area slightly out of view. It offers stainless appliances, granite countertops, a pantry, and a dining nook. The laundry room, located between the kitchen and garage, adds a second, larger pantry for even more storage. The split bedroom floor plan places the primary suite on its own side of the home, complete with a tray ceiling, ceiling fan, walk-in closet, and en suite bath with a double vanity, shower, and large linen closet. Two additional bedrooms, each with a ceiling fan, share a hall bath on the opposite side of the home.
USD 275,000
310 Republic Rd
View photo
House · for sale
USD 453,480
USD 250/sq.ft
310 Republic Rd
Rivertown Row
· 1,808 sq.ft · 3 Bedrooms · 2 Baths · House
· Equipped kitchen
Rivertown Row · 1,808 sq.ft · 3 Bedrooms · 2 Baths · House · Equipped kitchen
Home is currently under construction with an anticipated completion in Feb! Come discover the beautiful Sullivan floor plan with bonus room by Beverly Homes, located in Riverwood at Sherwood Forest, a brand-new community just a golf cart ride away from charming Downtown Conway! This thoughtfully designed 3-bedroom, 2-bath home offers over 1,800 heated square feet with an open-concept layout and an impressive list of premium standard features and upgrades. From the moment you arrive, you'll notice the home's beautiful full-brick front and inviting covered front porch with pine ceilings. Inside, the spacious great room features impressive vaulted ceilings and triple windows that fill the living space with natural light. The kitchen is designed for both everyday living and entertaining, featuring quartz countertops, a subway tile backsplash, and an open layout overlooking the main living area. The primary suite continues the upgraded feel with tray ceilings, quartz countertops, and a spac
USD 453,480
660 Highway 548
View photo
House · for sale
USD 259,000
USD 144/sq.ft
660 Highway 548
Rivertown Row
· 1,787 sq.ft · 3 Bedrooms · 2 Baths · House
· Equipped kitchen
Rivertown Row · 1,787 sq.ft · 3 Bedrooms · 2 Baths · House · Equipped kitchen
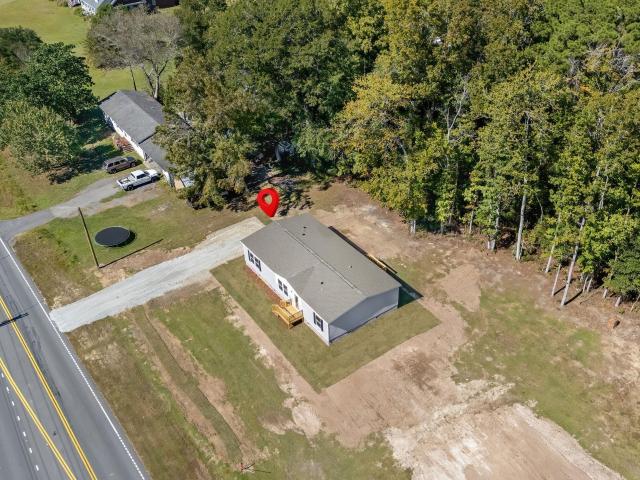
Welcome to 660 Highway 548 in Conway! Set on approximately 0.68 acres with no HOA or deed restrictions, this brand-new 3-bedroom, 2-bath manufactured home offers plenty of space and flexibility for outdoor equipment, recreational vehicles, and more. Inside, the spacious primary suite features a walk-in closet and private bath with double vanities, a walk-in shower, and a soaking tub. The kitchen and dining area offer a practical open-concept layout, while the generous laundry room adds everyday convenience. A new stove, refrigerator, and dishwasher are also included. Enjoy a peaceful setting with room to make the property your own, all just minutes from historic downtown Conway, the Riverwalk, shopping, and dining. The Grand Strand beaches are also a short drive away
USD 259,000
903 Durant St
View photo
House · for sale
USD 210,000
USD 108/sq.ft
903 Durant St
Rivertown Row
· 1,938 sq.ft · 4 Bedrooms · 2 Baths · House
Rivertown Row · 1,938 sq.ft · 4 Bedrooms · 2 Baths · House
Welcome to this charming and completely refreshed 4-bedroom, 2-bathroom residence located at 903 Durant St in Conway, SC. Step inside to discover a bright and inviting interior, recently painted throughout, and featuring stunning new luxury vinyl plank flooring that extends across the main living areas, offering durability and modern appeal. The two full bathrooms have been comprehensively updated, now showcasing new tile flooring, stylish new countertops, modern new vanities, and upgraded new fixtures. The generous master suite provides a true retreat with a desirable walk-in closet and a ceiling fan for comfort. Its private master bath boasts dual sinks, a convenient linen closet, and a shower/tub combination. Situated on an expansive half-acre corner lot, this property offers abundant outdoor space for relaxation, gardening, or entertaining. Best of all, enjoy the freedom and flexibility that comes with NO HOA! This move-in ready home perfectly blends recent, tasteful renovations wi
USD 210,000
2505 Riverwood Rd
View photo
House · for sale
USD 459,990
USD 232/sq.ft
2505 Riverwood Rd
Rivertown Row
· 1,981 sq.ft · 3 Bedrooms · 2 Baths · House
· Fireplace · Equipped kitchen
Rivertown Row · 1,981 sq.ft · 3 Bedrooms · 2 Baths · House · Fireplace · Equipped kitchen
Move-In Ready! Come discover the beautiful Moultrie floor plan by Beverly Homes, located in Riverwood at Sherwood Forest, a brand-new community just a golf cart ride away from charming Downtown Conway! This thoughtfully designed 3-bedroom, 2-bath ranch offers nearly 2,000 heated square feet with an open-concept layout and an impressive list of premium standard features and upgrades. From the moment you arrive, you'll notice the inviting covered front porch with pine ceilings and beautiful stained beams in the foyer. Inside, the home features a private office/study with French doors, vaulted ceilings, and a spacious great room highlighted by a 75' built-in electric fireplace and triple windows that fill the living space with natural light. The kitchen is designed for both everyday living and entertaining, featuring quartz countertops, a subway tile backsplash, and an open layout overlooking the main living area. The primary suite continues the upgraded feel with tray ceilings, quartz co
USD 459,990
2515 Graham Rd
View photo
House · for sale
USD 399,303
USD 174/sq.ft
2515 Graham Rd
Rivertown Row
· 2,282 sq.ft · 4 Bedrooms · 3 Baths · House
· Office room · Fireplace · Equipped kitchen · Parking
Rivertown Row · 2,282 sq.ft · 4 Bedrooms · 3 Baths · House · Office room · Fireplace · Equipped kitchen · Parking
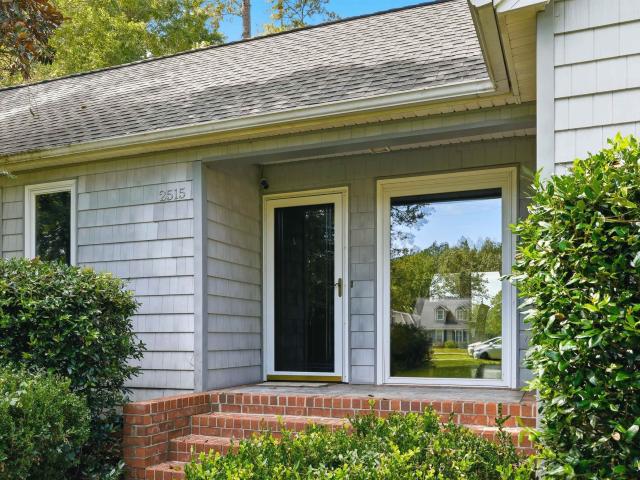
NO HOA | DETACHED IN-LAW SUITE | RV/BOAT PARKING | POWERED WORKSHOP | NEARLY ½ ACRE Rare Conway opportunity with NO HOA, a spacious main residence, and a detached secondary living space offering exceptional flexibility for multigenerational living, guests, a home office, studio, or additional workspace. The property offers four bedrooms, three full baths, one half bath, a separate office, one-car garage, powered workshop, and multiple indoor and outdoor living areas. Inside, hardwood floors flow through the foyer, dining room, living room, and kitchen. The living room features an 11-foot tongue-and-groove hardwood ceiling, brick gas fireplace, and floor-to-ceiling windows. The open kitchen includes granite countertops, custom cabinetry, center-island seating, abundant storage, and oversized windows. A spiral staircase leads to an additional bonus room. The split-bedroom design provides added privacy for the primary suite, featuring a large walk-in closet and updated bath with dual sink
USD 399,303
1502 Oconee Avenue
View photo
House · for sale
USD 479,000
USD 122/sq.ft
Updated
1502 Oconee Avenue
Rivertown Row
· 3,897 sq.ft · 4 Bedrooms · 3 Baths · House
· Fireplace · Equipped kitchen
Rivertown Row · 3,897 sq.ft · 4 Bedrooms · 3 Baths · House · Fireplace · Equipped kitchen
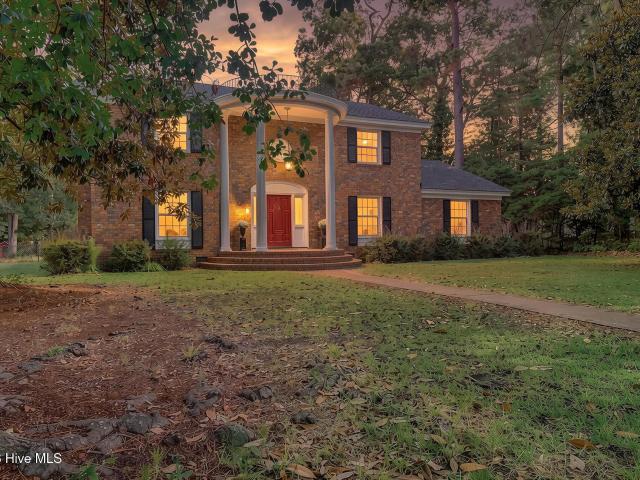
All Brick. Colonial Style Home is only a 25 minute drive to the Beach. Offers size and Amenities you won't find anywhere else. With No HOA. Enter through the double height foyer you will see a true Crystal Chandelier, turn right into the family room w/ gas fireplace, or take a left to the formal living room w/gas fireplace, or straight to the curving staircase to access the upstairs bedrooms. Pocket Doors/ Wooden Doors separate the formal and casual areas of the house, The large kitchen offers both breakfast bar and breakfast area with attached dining room, stainless steel appliances, double oven, plus a standard oven, large pantry, stainless steel apron sink, granite counters, wooden floors, tankless water heater w/ natural gas, new cook top gas stove. Laundry Room, The home has an abundant amount of space w/ multiple closets in each bedroom. Attic Storage, Primary bedroom on first floor and 3 more bedrooms upstairs. Large 3 season porch, additional room that can be converted back int
USD 479,000
444 Meadow Sweet Pl
View photo
House · for sale
USD 299,900
USD 200/sq.ft
444 Meadow Sweet Pl
Rivertown Row
· 1,496 sq.ft · 3 Bedrooms · 2 Baths · House
· Equipped kitchen · Parking
Rivertown Row · 1,496 sq.ft · 3 Bedrooms · 2 Baths · House · Equipped kitchen · Parking
This beautiful new Lawrence design includes 2 bathrooms and 3 bedrooms. The first floor has an open kitchen, great room, and eat-in. The kitchen features an island overlooking the great room leading out to the covered rear porch. The primary suite is located at the back of the home and includes a water closet in the bathroom and spacious walk-in closet with laundry pass-thru. Two secondary bedrooms and a shared bathroom are located at the front of the house. A laundry room and coat closet are located next to the garage entry. Beautiful finishes upon completion in Summer of'26
USD 299,900

Get email alerts

Don't miss out: be the first to know about new properties

The alert was correctly created

On subscribing you accept the conditions of use and the privacy policy
Alert
Receive new ads in your inbox
Save this search
Receive alerts for new listings

We'll send you an email when we have new properties for: "Properties for sale in Rivertown Row"

The alert was correctly created

Racepath, Conway city Conway CCD Horry County South Carolina
Whittemore Park
Get email alerts and be the first to see new listings
Required field
On subscribing I accept the terms of the privacy policy
Perfect! You'll soon start receiving new listings via email
Alert
Receive an email when we have new ads for Properties for sale in Rivertown Row
Save this search
Filters

Bedrooms

Size (sq.ft)

sq.ft
sq.ft

Price

USD
USD

Property type

Bathrooms

Clear all filters
Receive notifications when new entries are published.