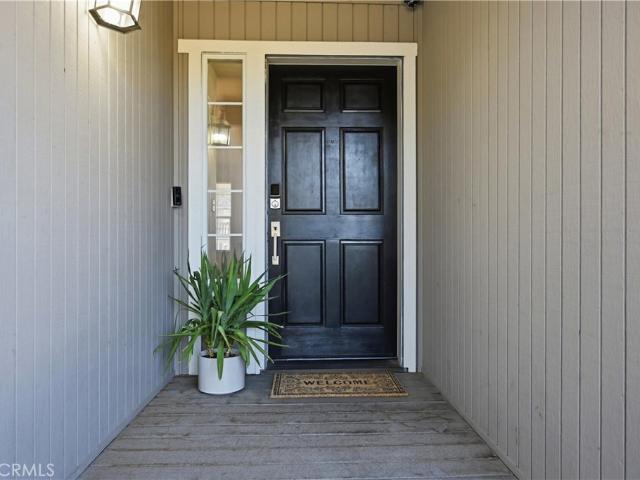
View photo
House
·
for sale
USD 359,000
USD 223/sq.ft
10370 Fairway Drive
Riviera Estates, Clearlake Riviera CCD Lake County California
· 1,604 sq.ft · 3 Bedrooms · 2 Baths · House
· Garden · Deck · Equipped kitchen · Parking
Riviera Estates, Clearlake Riviera CCD Lake County California · 1,604 sq.ft · 3 Bedrooms · 2 Baths · House · Garden · Deck · Equipped kitchen · Parking
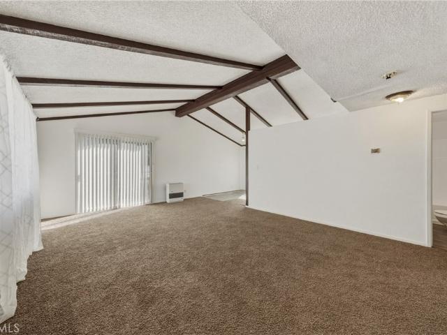
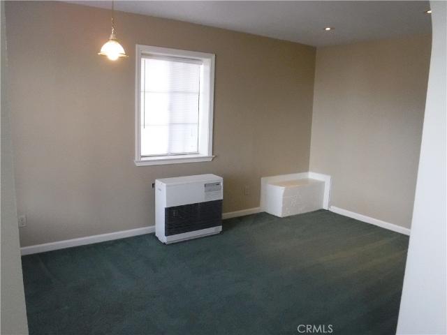
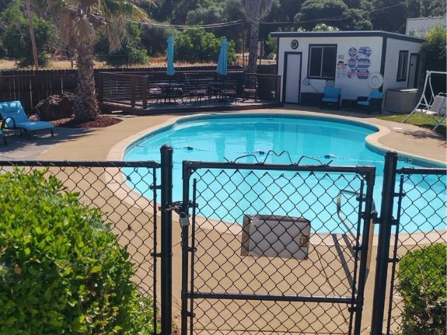
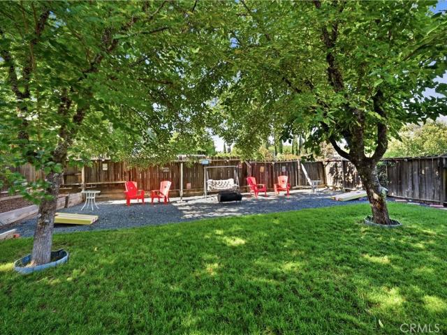
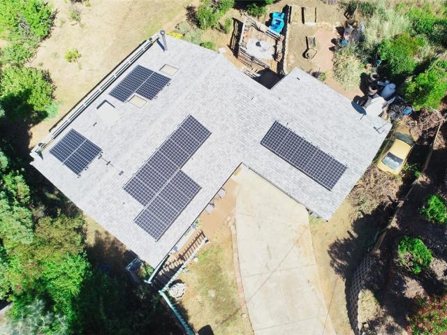
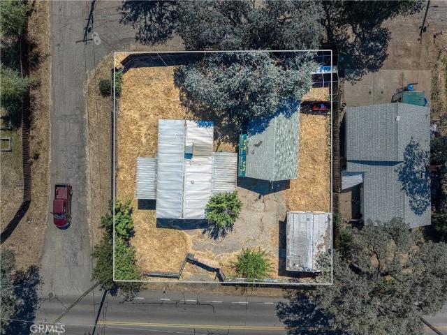
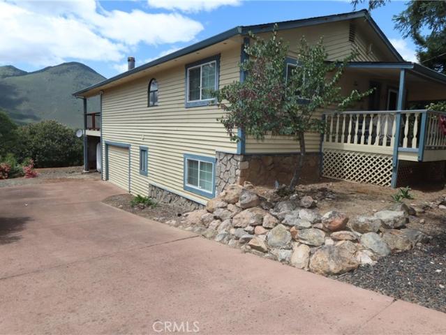
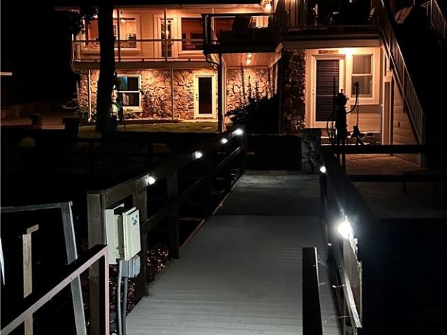
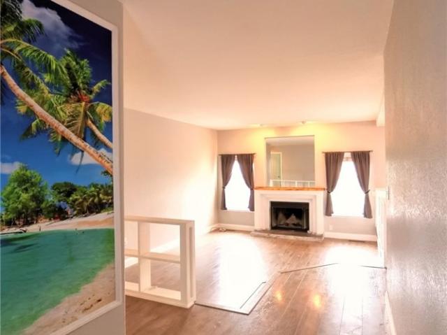
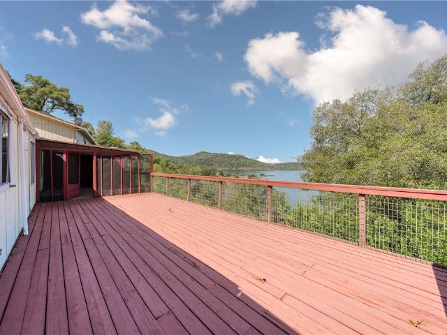
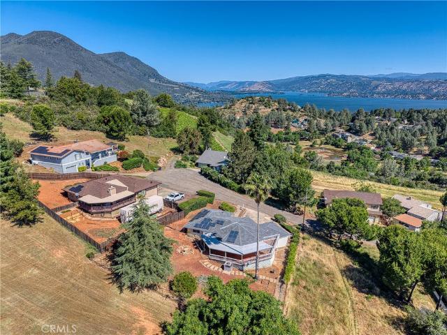
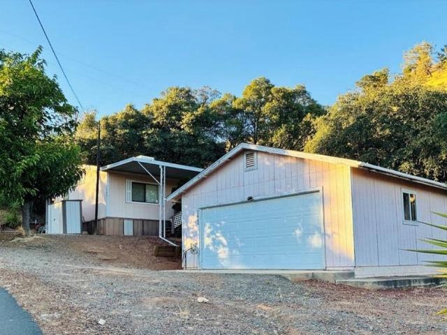
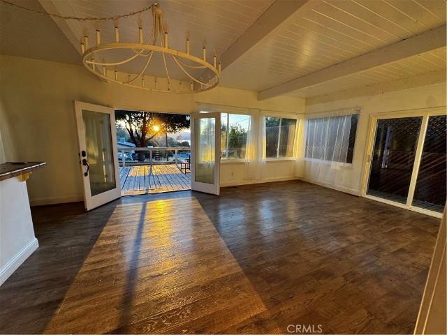
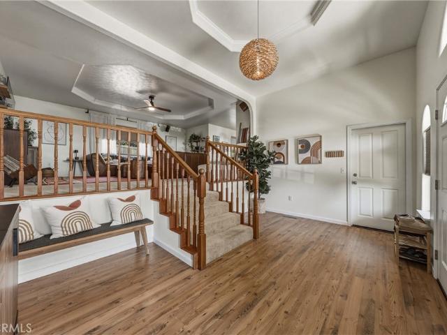
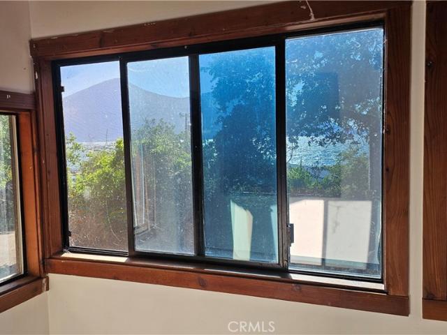
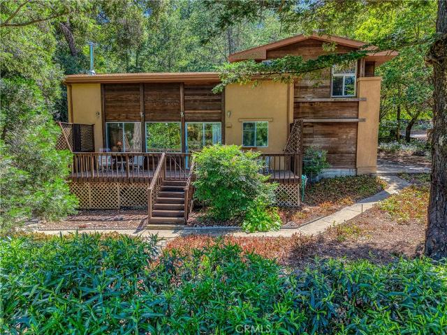
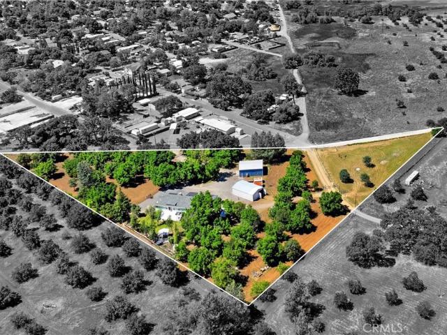
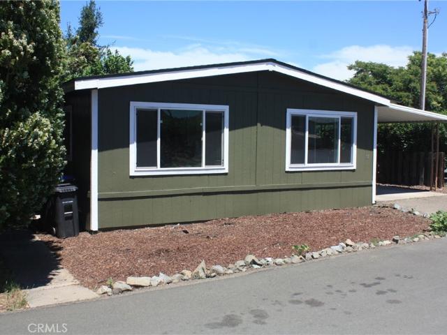
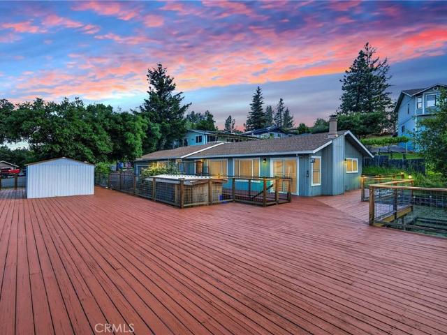
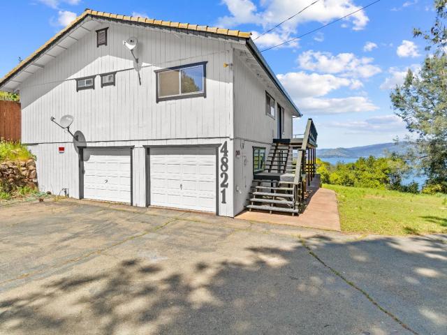
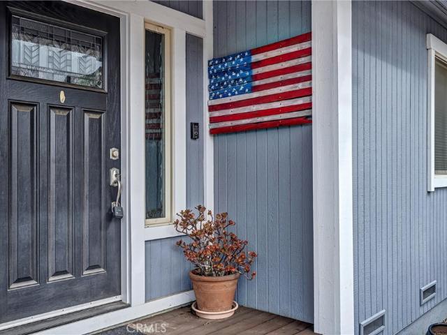
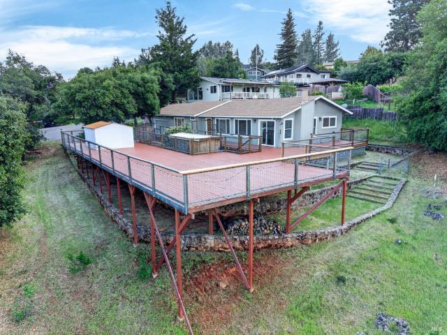
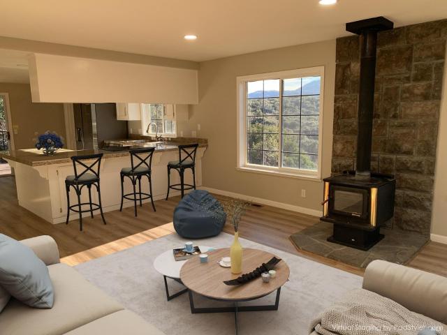
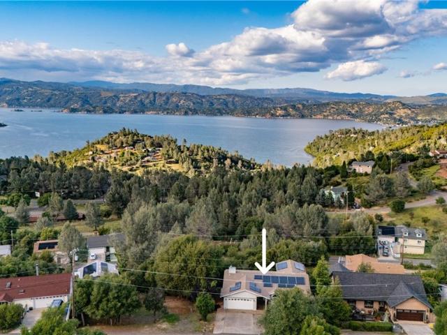
Welcome to this beautiful 3 bed/2 bath home in the Kelseyville Riviera conveniently located near Riviera Elementary School, the Riviera Hills Restaurant Lounge, and the Riviera Market! Offering the combination of convenience, comfort and scenic beauty, this property has majestic views of Mt. Konocti, a peek-a-boo lake view, and backs up to the golf course for additional privacy. Inside you'll find luxury vinyl plank flooring throughout, high ceilings, 6 mini-splits in the living room, all bedrooms & garage, and a cozy pellet stove in the living room. The bright kitchen features modern granite countertops, a breakfast nook plus a dining room, and plenty of space for storage and food prep. Down the hallway is the primary en suite, 2 carpeted guest bedrooms and hallway bathroom with a shower/tub combo. The primary bedroom has a sliding glass door with access to the spacious covered deck, dual vanity sinks with granite countertop, and a walk-in closet. The backyard is fully fenced with no
Welcome to this beautiful 3 bed/2 bath home in the Kelseyville Riviera conveniently located near Riviera Elementary School, the Riviera Hills Restaurant Lounge, and the Riviera Market! Offering the combination of convenience, comfort and scenic beauty, this property has majestic views of Mt. Konocti, a peek-a-boo lake view, and backs up to the golf course for additional privacy. Inside you'll find luxury vinyl plank flooring throughout, high ceilings, 6 mini-splits in the living room, all bedrooms & garage, and a cozy pellet stove in the living room. The bright kitchen features modern granite countertops, a breakfast nook plus a dining room, and plenty of space for storage and food prep. Down the hallway is the primary en suite, 2 carpeted guest bedrooms and hallway bathroom with a shower/tub combo. The primary bedroom has a sliding glass door with access to the spacious covered deck, dual vanity sinks with granite countertop, and a walk-in closet. The backyard is fully fenced with no
USD 359,000