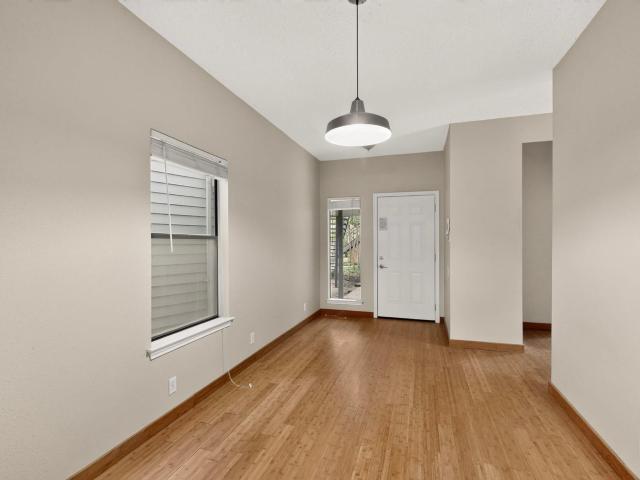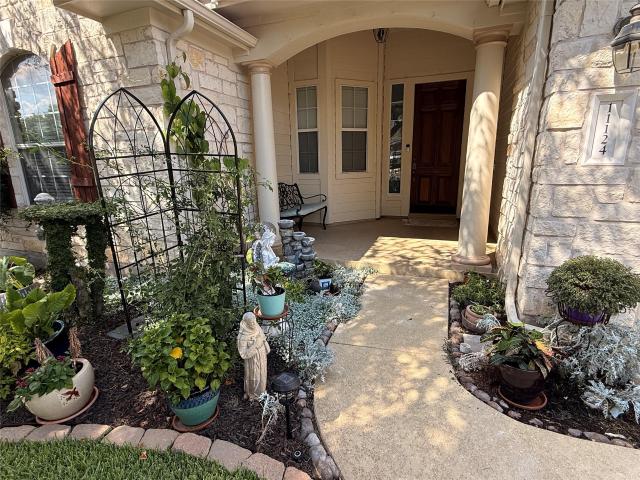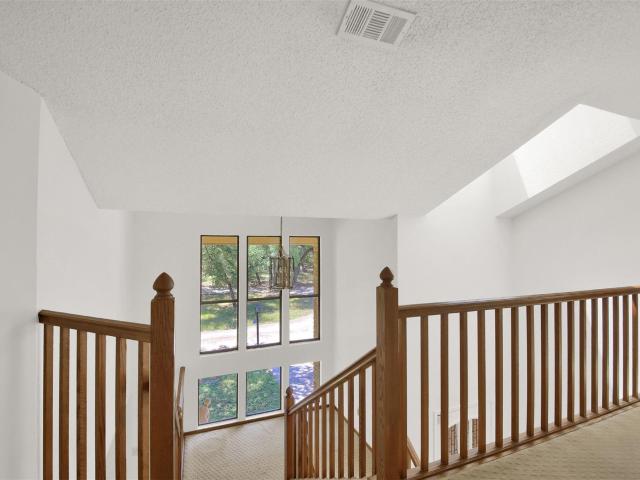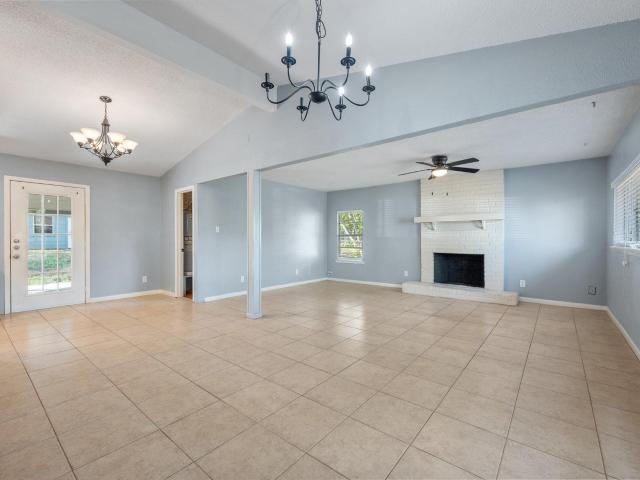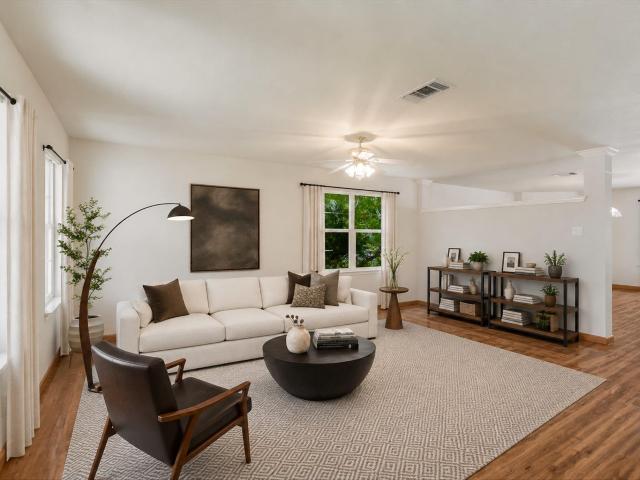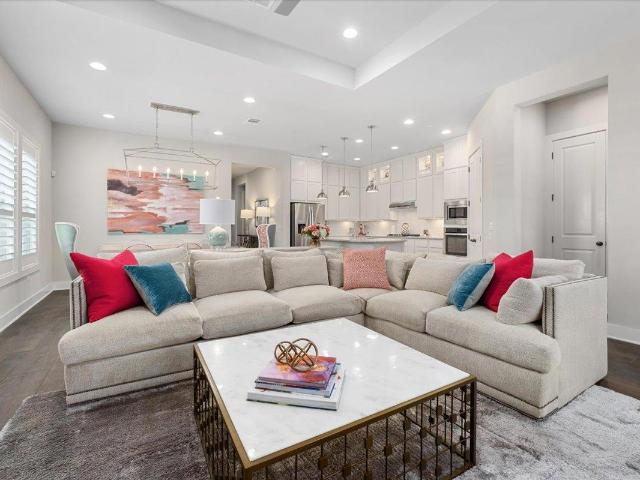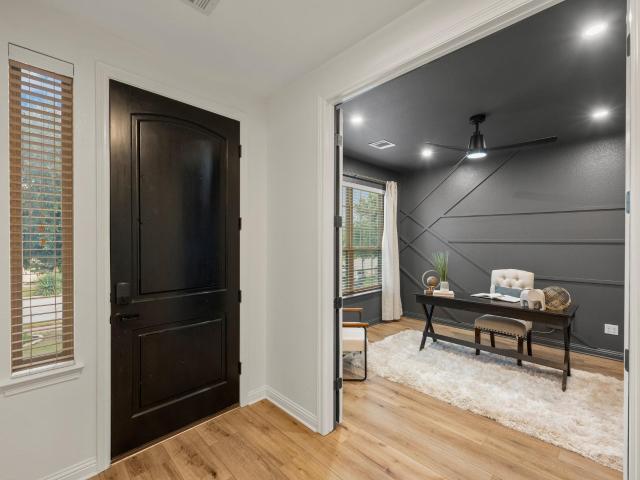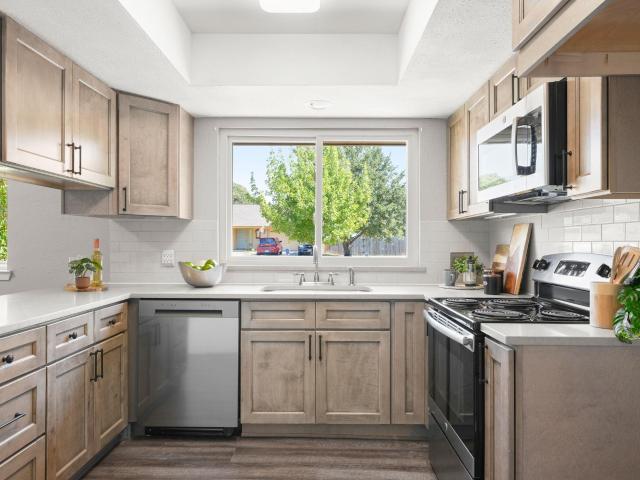
445 properties for sale in Riviera Springs

10804 Winchelsea Dr
View photo
House · for sale
USD 1,695,000
USD 441/sq.ft
10804 Winchelsea Dr
Riviera Springs
· 3,843 sq.ft · 4 Bedrooms · 3 Baths · House
· Fireplace · Equipped kitchen
Riviera Springs · 3,843 sq.ft · 4 Bedrooms · 3 Baths · House · Fireplace · Equipped kitchen
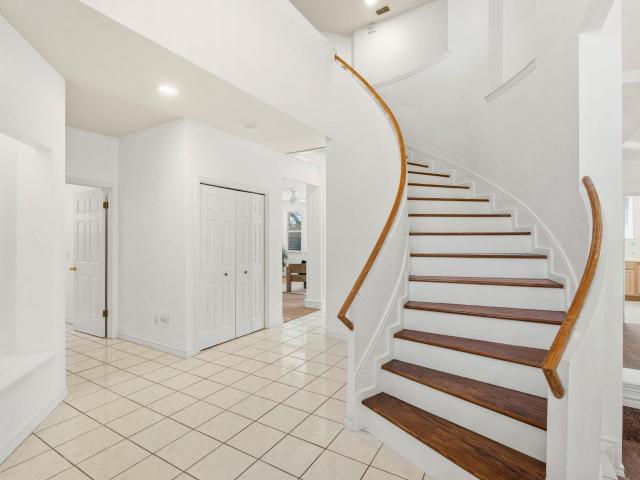
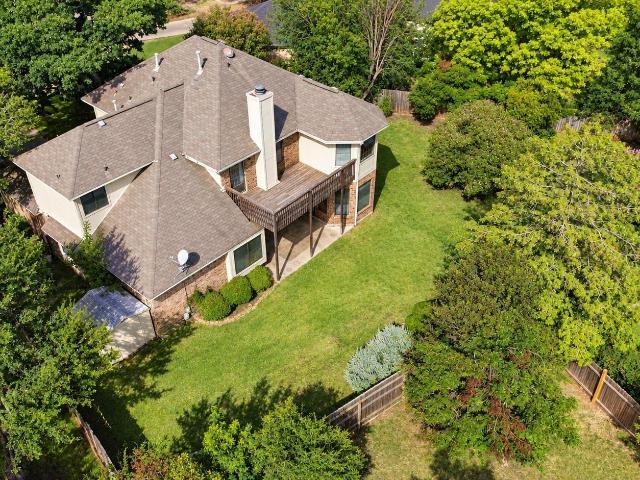
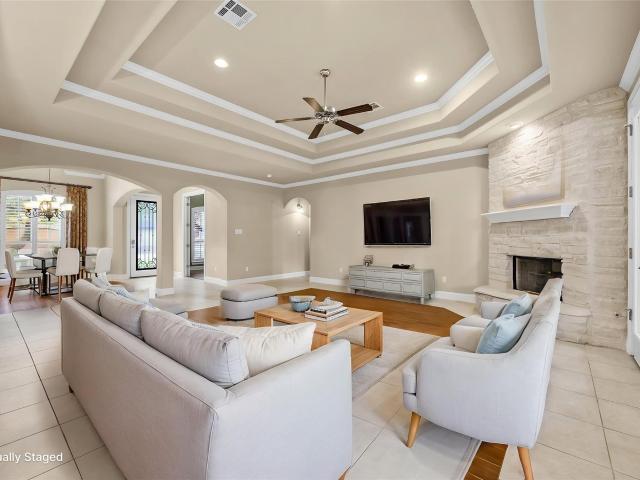
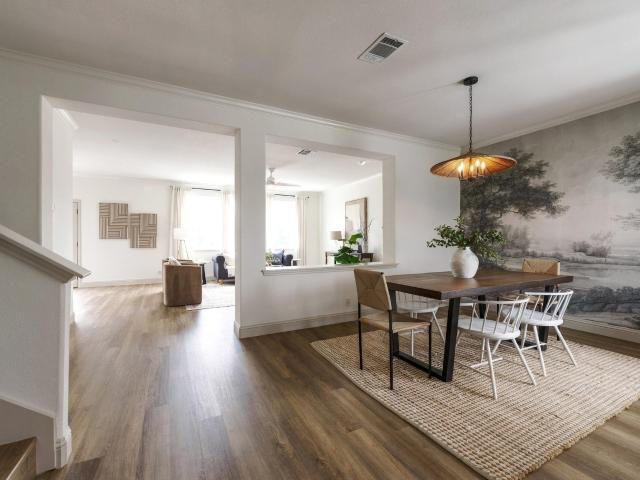
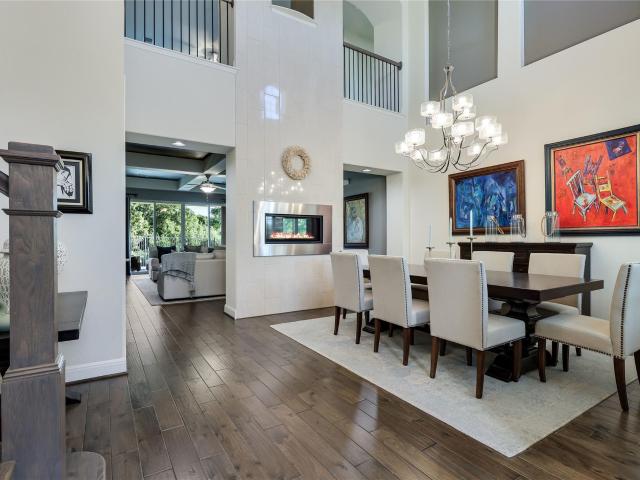
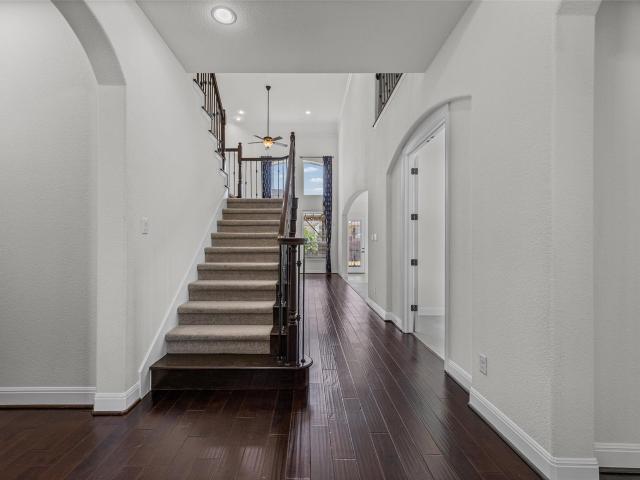
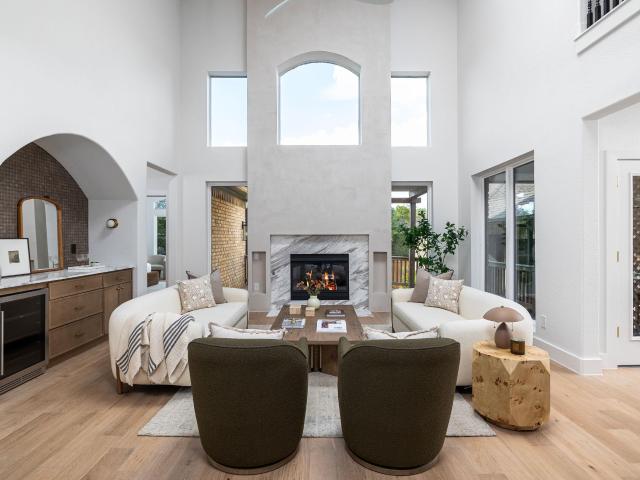
Grand in scale and completely reimagined, 10804 Winchelsea Dr delivers the kind of architectural presence rarely paired with a newly renovated interior in established Northwest Austin. Set in Spicewood at Bull Creek near Northwest Hills and Balcones Hills, this 4 bedroom, 3.5 bath residence spans 3,852 square feet and was transformed with a sophisticated, design forward renovation that feels elevated, intentional, and timeless. From the moment you enter, the home makes an impression. A dramatic staircase, soaring ceilings and expansive sightlines introduce a floor plan with genuine scale. The two story living room is the centerpiece, filled with natural light from towering windows and anchored by a striking fireplace surround. Just off the main living area, a dedicated bar creates a polished space for entertaining. At the heart of the home, the kitchen features marble countertops, an oversized island, extensive cabinetry and a custom backsplash finished in handmade Zellige tile. The na
USD 1,695,000
700 Mandarin Flyway # 1301
View photo
Condo · for sale
USD 295,000
USD 169/sq.ft
700 Mandarin Flyway # 1301
Riviera Springs
· 1,744 sq.ft · 2 Bedrooms · 2 Baths · Condo
· Patio · Parking
Riviera Springs · 1,744 sq.ft · 2 Bedrooms · 2 Baths · Condo · Patio · Parking
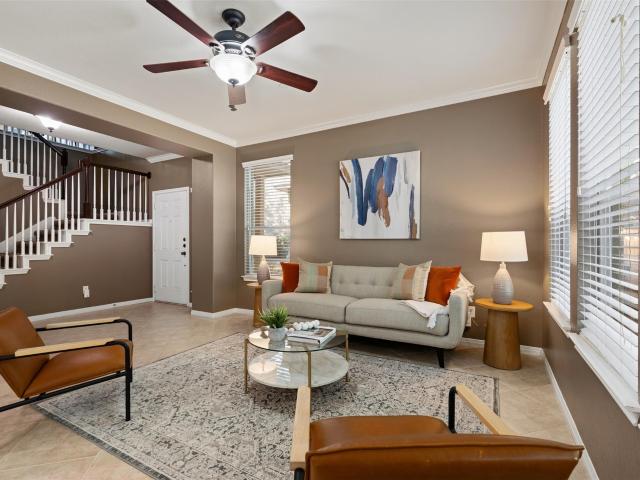
Easy living! This is a generous floorplan in a lovely setting. Set to the back of neighborhood this unit holds the advantage of the patio looking out to a small greenspace, making it a desirable open space to enjoy. Upstairs enjoy a large game room or turn it into a 3rd bedroom when you desire. Master Bedroom is extra-large with area that allows for a study or exercise room. Huge walk-in closets make this an easy place to live. Many items have recently been replaced; Stove (5 burner), Microwave, Fridge, Faucet, Garage doors. Water Heater and HVAC are a few years old. Wonderful easy location to go north or south with easy access to 183 toll. Great schools another added feature. HOA covers Water, Trash, Landscaping, Exterior maintenance
USD 295,000
5818 Misty Hill Cv
View photo
House · for sale
USD 815,000
USD 275/sq.ft
5818 Misty Hill Cv
Riviera Springs
· 2,960 sq.ft · 4 Bedrooms · 3 Baths · House
· Patio · Garden
Riviera Springs · 2,960 sq.ft · 4 Bedrooms · 3 Baths · House · Patio · Garden
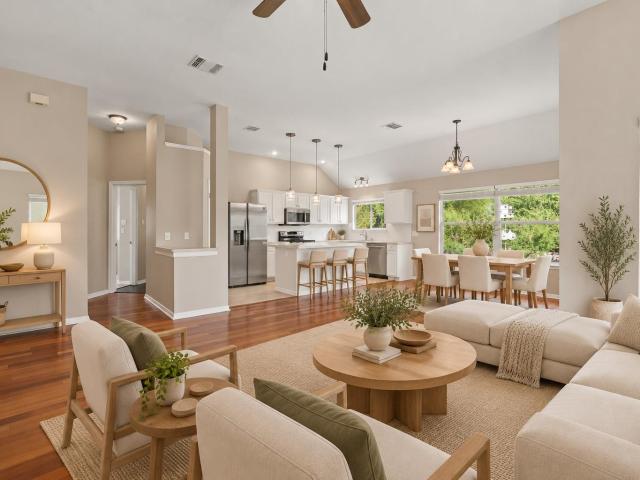
Hole 10 green of Great Hills Golf Course is where this home sits! The new updates to the Great Hills course, club, and amenities, will make this home a perfect place for folks who love the peace of golf course living and the access to an outstanding club in the northwest of Austin. The home is located at the end of a culdesac with no through traffic to worry about for children. Whether you are on the first or second story patio in the rear of the home, or spending time in the front yard this home offers plenty of space for activities. Selectively updated, ready for your personal touch-bring your ideas, and reimagine the home where you would like. Come see it this weekend!
USD 815,000
1108 Ritter Dr
View photo
House · for sale
USD 625,000
USD 189/sq.ft
1108 Ritter Dr
Riviera Springs
· 3,305 sq.ft · 4 Bedrooms · 3 Baths · House
· Garden · Fireplace · Equipped kitchen
Riviera Springs · 3,305 sq.ft · 4 Bedrooms · 3 Baths · House · Garden · Fireplace · Equipped kitchen
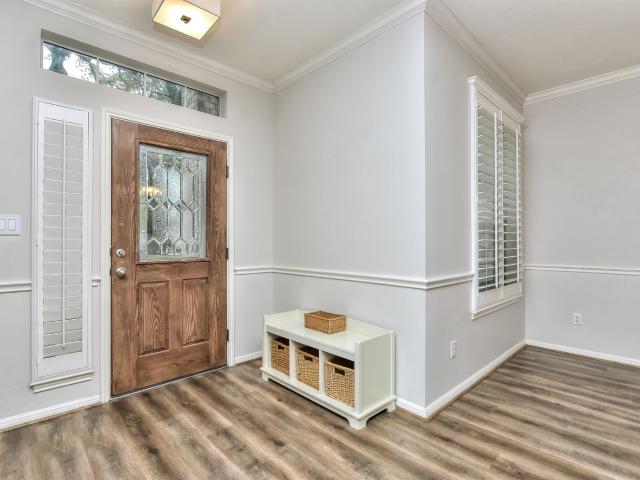
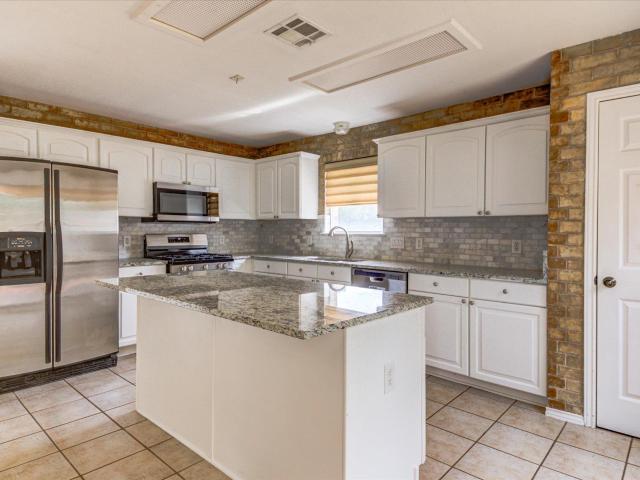
New price! New paint! New flooring! Take another look! *. Discover this exceptional 2-story home nestled in the Ranch at Deer Creek community offering 4 beds + 1st floor study, 3.5 baths & 3312 sf of versatile living space! This home blends comfort & functionality with an open, multi-use space down & a huge bonus space up. Additional features include plantation shutters throughout, hard tile & wood floors in 1st floor living areas, crown molding & plentiful storage space! The heart of the home is a light-filled family room, with built-in cabinetry & gas log fireplace creating an inviting atmosphere. The kitchen boasts stainless appliances, gas cooktop, built-in oven & microwave, granite countertops, walk-in pantry & dining area. The 1st floor primary suite has a lovely bay window w/built-in storage bench & a spa-inspired bathroom w/barn door, garden tub, separate shower, dual vanities & 2 walk-in closets! Upstairs finds a spacious bonus/game room w/french doors, 2 big secondary beds sh
USD 625,000
9100 Amanda Dr
View photo
House · for sale
USD 599,995
USD 214/sq.ft
9100 Amanda Dr
Riviera Springs
· 2,799 sq.ft · 4 Bedrooms · 2 Baths · House
· Fireplace · Equipped kitchen
Riviera Springs · 2,799 sq.ft · 4 Bedrooms · 2 Baths · House · Fireplace · Equipped kitchen
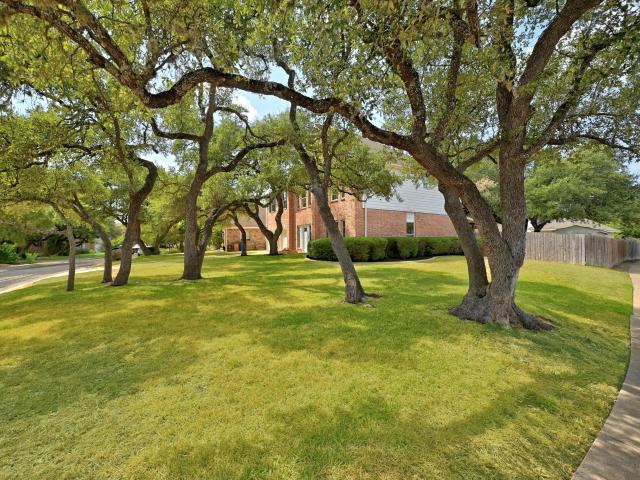
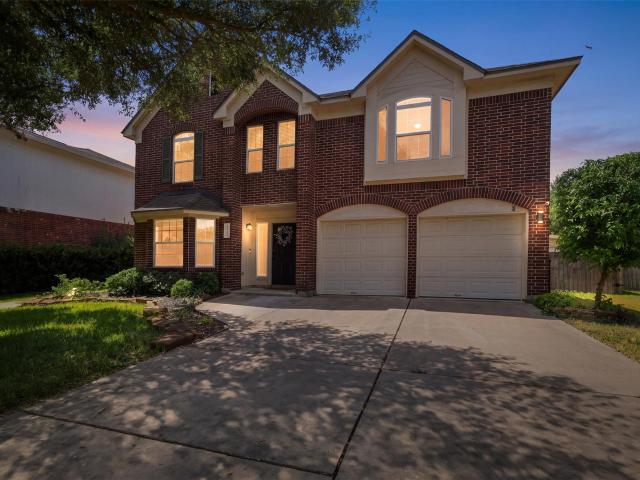
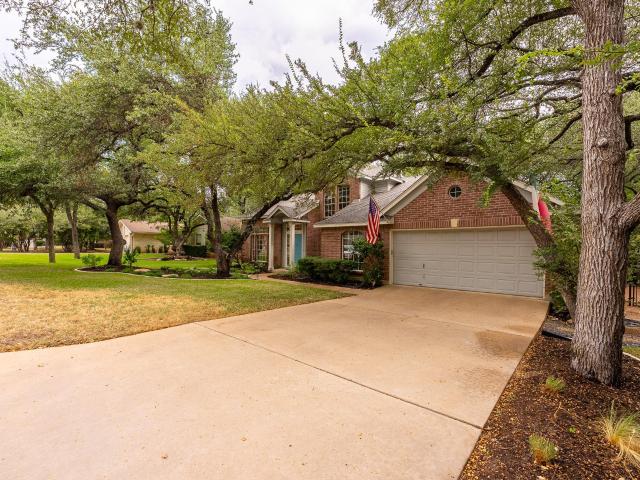
Set beneath a canopy of beautiful mature oak trees on a spacious corner lot, this inviting 4-bedroom, 2.5-bath home offers the space, character and flexibility that make a house feel like home. Step inside to a light-filled interior where warm vinyl plank flooring flows through the main living areas and a versatile floor plan provides room for both everyday living and entertaining. Formal living and dining spaces offer endless possibilities, while the heart of the home opens into a comfortable family room anchored by a classic brick fireplace. The adjoining kitchen features built-in appliances, a center island, abundant cabinetry and generous counter space, with an easy connection to the breakfast area and family room. Upstairs, a spacious game room creates an entirely separate place to relax, watch movies, work or play. The primary suite feels like a true retreat with its vaulted ceiling, abundant natural light and beautifully refreshed bath featuring new quartz countertops, updated f
USD 599,995
1916 Golden Arrow Ave
View photo
House · for sale
USD 450,000
USD 184/sq.ft
1916 Golden Arrow Ave
Riviera Springs
· 2,433 sq.ft · 4 Bedrooms · 2 Baths · House
· Office room · Fireplace · Equipped kitchen
Riviera Springs · 2,433 sq.ft · 4 Bedrooms · 2 Baths · House · Office room · Fireplace · Equipped kitchen
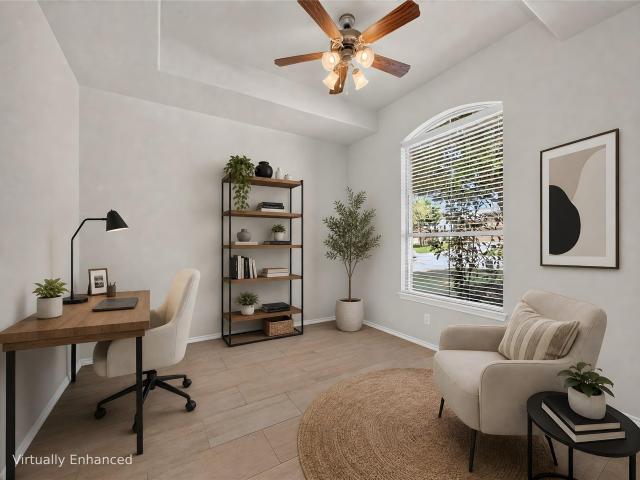
Welcome home to this beautifully maintained 4 bedroom, 2.5 bath residence offering 2,443 square feet of thoughtfully designed living space. Wood-look tile flooring flows throughout the main level, setting an elegant, low-maintenance tone from the moment you walk in. A designated office at the front of the home offers the perfect work-from-home setup, while the open kitchen and dining area featuring granite countertops and stainless steel appliances makes everyday living and entertaining a breeze. The family room is anchored by a stunning floor-to-ceiling brick fireplace, creating a warm and inviting gathering space. Retreat to the private main-level primary suite, complete with an ensuite bath boasting an extended shower, dual vanity, and a spacious walk-in closet. Upstairs, a versatile loft and three additional bedrooms share a full bath ideal for family, guests, or flexible living arrangements. Recent updates include a new roof and HVAC system, both installed within the last year, al
USD 450,000
11970 Jollyville Rd # 103
View photo
Condo · for sale
USD 179,000
USD 167/sq.ft
11970 Jollyville Rd # 103
Riviera Springs
· 1,066 sq.ft · 2 Bedrooms · 2 Baths · Condo
· Patio · Fireplace · Equipped kitchen · Parking
Riviera Springs · 1,066 sq.ft · 2 Bedrooms · 2 Baths · Condo · Patio · Fireplace · Equipped kitchen · Parking
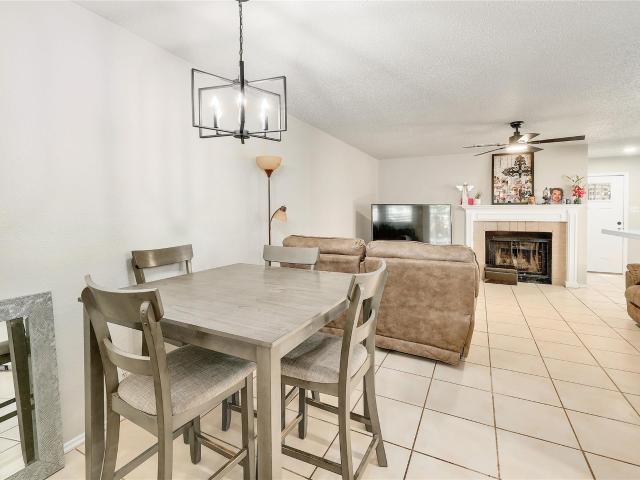
2-bedroom, 2-bath condo located on the first floor in North Austin at a great price! Conveniently close to the Domain, Apple campus, Gateway Shopping, and the HEB at McNeil Dr. This home offers convenience location. The space has tons of natural light. A fireplace separates the living and dining areas, which are complemented by beautiful Bamboo hardwood flooring throughout. The kitchen is positioned off the dining area and includes a window for additional light and airflow. Step outside onto your private first-floor patio, overlooking a peaceful, shady open area—ideal for relaxing and perfect for pets to enjoy. This unit comes with two assigned parking spaces, including one covered spot. Additional features include: Fridge, Washer, and Dryer Convey Small condo community of only 32 units, Low-maintenance lifestyle. This is a must-see opportunity at this price!
USD 179,000
11124 Sandstone Trl
View photo
House · for sale
USD 675,000
USD 240/sq.ft
11124 Sandstone Trl
Riviera Springs
· 2,809 sq.ft · 4 Bedrooms · 3 Baths · House
· Garden · Fireplace · Equipped kitchen
Riviera Springs · 2,809 sq.ft · 4 Bedrooms · 3 Baths · House · Garden · Fireplace · Equipped kitchen
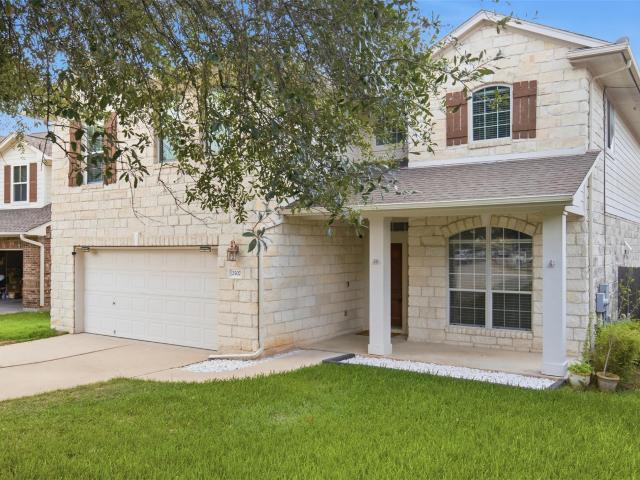
The stone exterior of this two story home creates a classic curb appeal in Austin. A covered front porch with a private entrance welcomes you into the residence, which features luxury vinyl plank flooring, a gas log fireplace in the living room, and an open floorplan with high ceilings. The kitchen is equipped with granite counters, a kitchen island, and a breakfast nook. Stainless steel appliances include an electric cooktop, dishwasher, electric oven, microwave, range hood, and refrigerator. Storage is plentiful throughout the home, with walk-in closets featuring built-in features, a pantry with deep built-in shelving, backyard shed, walk-in closets and an unfinished attic. The four bedrooms and three full bathrooms are thoughtfully arranged with the primary bedroom and bathroom on the first floor. Primary bathroom offering a double vanity, soaking tub, seperate shower and vaulted ceilings. A separate laundry room includes a washer and dryer alongside a deep closet for supplies. The
USD 675,000
149 Lakewood Trl
View photo
House · for sale
USD 1,250,000
USD 384/sq.ft
149 Lakewood Trl
Riviera Springs
· 3,251 sq.ft · 3 Bedrooms · 3 Baths · House
· Office room · Deck · Parking · Swimming pool
Riviera Springs · 3,251 sq.ft · 3 Bedrooms · 3 Baths · House · Office room · Deck · Parking · Swimming pool
Over 4 private acres, where peaceful creek views, wildlife, Tucked behind a private gated entrance in the highly desirable Lakewood Country Estates, this custom stone home offers the perfect balance of privacy, and convenience. The 3,257-square-foot residence features 3 spacious bedrooms, 3 full bathrooms, and a half bath, with generous living spaces designed for both comfortable everyday living and entertaining. Game room and wet bar, large windows frame the surrounding landscape, in-ground swimming pool and an wood deck overlooking the creek and surrounding waterway. Recent improvements include pool pump, Polaris automatic pool cleaner, and recent wood repairs to the rear deck, A private gated entrance opens to a circular concrete driveway with abundant parking. 2,720-square-foot workshop includes a separate bonus room that offers endless possibilities as a home office, studio, workout room, hobby space, or additional storage. An oversized garage provides even more room for vehicles.
USD 1,250,000
1514 Luray Dr
View photo
House · for sale
USD 340,000
USD 279/sq.ft
1514 Luray Dr
Riviera Springs
· 1,216 sq.ft · 3 Bedrooms · 1 Bath · House
· Patio · Garden · Equipped kitchen · Parking
Riviera Springs · 1,216 sq.ft · 3 Bedrooms · 1 Bath · House · Patio · Garden · Equipped kitchen · Parking
Welcome to 1415 Luray Drive, a light filled Cedar Park home with room to make it your own. This 3 bedroom, 1.5 bath home offers 1,224 square feet, vaulted ceilings in the living room and primary bedroom, and an updated kitchen with stone countertops and stainless steel appliances. Outside, a spacious covered patio extends your living space into the backyard, while a large storage shed and two car covered carport add everyday convenience. Set on a corner lot, the property offers the ability to add a second revenue producing unit with separate access from Blue Ridge Drive, subject to county approval. With a long rental history and minimal tenant turnover under the current owner, it’s an appealing option for a first time homebuyer, rental property investor, or buyer looking for a Cedar Park home with future potential. All information deemed reliable buy not guaranteed, Buyer to verify all information
USD 340,000
13420 Lyndhurst St # 103
View photo
Condo · for sale
USD 269,000
USD 196/sq.ft
13420 Lyndhurst St # 103
Riviera Springs
· 1,367 sq.ft · 3 Bedrooms · 2 Baths · Condo
· Patio · Garden · Office room · Balcony · Equipped kitchen
Riviera Springs · 1,367 sq.ft · 3 Bedrooms · 2 Baths · Condo · Patio · Garden · Office room · Balcony · Equipped kitchen
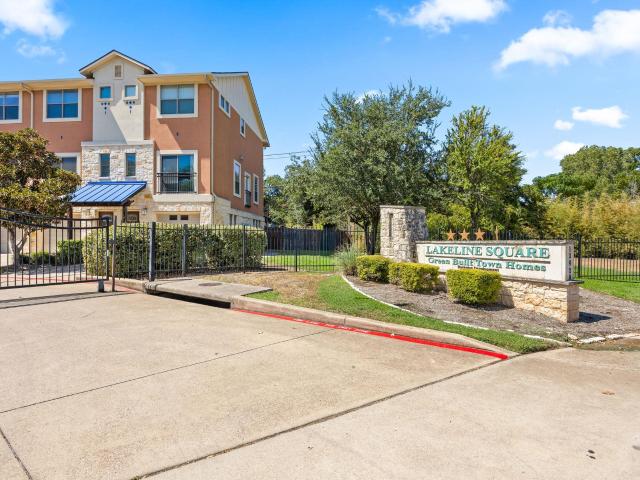
Welcome to Lakeline Square! This well-maintained tri-level condo offers 3 bedrooms, 2 full baths, 2 half baths, and 1,376 square feet of comfortable living space in a highly convenient Cedar Park location. Fresh interior paint and new carpet were completed in August 2026. The main level features a versatile room with a closet and nearby half bath, ideal as a third bedroom, guest suite, home office, workout room, or media space. Sliding glass doors provide direct access to the private fenced yard and covered patio. The second level showcases an open-concept living, dining, and kitchen area with attractive wood-look laminate flooring throughout. The kitchen is appointed with granite countertops, a breakfast bar, pantry, and stainless steel appliances, including a range, refrigerator, microwave, and dishwasher. The adjoining dining area opens to an oversized private balcony through sliding glass doors, creating an inviting space for outdoor dining or relaxation. The spacious living room a
USD 269,000
9906 Parliament House Rd
View photo
House · for sale
USD 469,000
USD 235/sq.ft
9906 Parliament House Rd
Riviera Springs
· 1,991 sq.ft · House
· Fireplace · Parking
Riviera Springs · 1,991 sq.ft · House · Fireplace · Parking
Exceptional opportunity to acquire a well maintained, income producing duplex in the established Forest North Estates neighborhood. Featuring two separate units, each with 2 bedrooms and 2 bathrooms, the property offers approximately 1,996 square feet of combined living space. Unit B has been beautifully remodeled with fresh finishes and an updated interior, while Unit A has also received recent updates and has been carefully maintained. A brand new roof adds even more value and helps reduce future capital expenses. Both units offer comfortable living areas, functional floor plans, fireplaces, attached one car garages, private fenced backyards, and dedicated laundry connections. Unit B is tenant occupied, while Unit A is now vacant, providing flexibility for an owner occupant, new tenant placement, or an investor looking to set current market rent. Conveniently located in Northwest Austin with easy access to US 183, FM 620, major employers, The Domain, Lakeline Mall, shopping, dining,
USD 469,000
1221 Thistle Trl
View photo
House · for sale
USD 575,000
USD 188/sq.ft
1221 Thistle Trl
Riviera Springs
· 3,046 sq.ft · 5 Bedrooms · 3 Baths · House
· Garden · Office room
Riviera Springs · 3,046 sq.ft · 5 Bedrooms · 3 Baths · House · Garden · Office room
No hoa + huge 0.25-ACRE LOT in Cedar Park! With approximately 3,050 sq ft, 1221 Thistle Trail offers the space, flexibility, and lot size buyers are searching for. The thoughtfully designed floor plan features 3 separate living areas, creating endless options for a game room, media room, home office, playroom, second family room, or multi-generational living. Inside, you'll find a spacious layout with plenty of room to spread out, entertain, work from home, and grow. Outside, the quarter-acre lot provides a large backyard with room for outdoor living, pets, play, gardening, or future improvements all with the added freedom of NO HOA. Brand new carpet! If you've been searching for a large Cedar Park home with a big backyard, flexible living spaces, and no HOA, this one checks some hard-to-find boxes. Conveniently located near shopping, dining, schools, parks, and major roadways with easy access to Austin and the surrounding tech corridor. 3,050 sq ft | 0.25 acre | 3 living areas | no ho
USD 575,000
2507 Texan Dr
View photo
House · for sale
USD 595,000
USD 217/sq.ft
2507 Texan Dr
Riviera Springs
· 2,734 sq.ft · 4 Bedrooms · 2 Baths · House
· Garden · Fireplace · Equipped kitchen · Swimming pool
Riviera Springs · 2,734 sq.ft · 4 Bedrooms · 2 Baths · House · Garden · Fireplace · Equipped kitchen · Swimming pool
Welcome to 2507 Texan Dr, a spacious 4-bedroom, 2.5-bath home with a private pool and spa in the desirable Ranch at Deer Creek community of Cedar Park, Texas. Offering approximately 2,743 sq. Ft. and situated along a semi-cul-de-sac, this home combines generous living spaces with unique features. The kitchen features updated quartz countertops and opens to the surrounding living and entertaining areas. A fireplace creates a welcoming focal point, while an installed sound system is perfect for entertaining. A dedicated study provides an ideal work-from-home space, and the game room offers additional flexibility for movies, gaming, hobbies, or a second living area. One bedroom features a stylish accent wall and an unexpected bonus—a discreet hidden room accessed through the bedroom closet. With no exterior windows and a combination-lock door, this unique space offers secure storage and could serve as a safe room or private secure space. Outside, enjoy your own backyard retreat with a pri
USD 595,000
104 Shady Trails Pass
View photo
House · for sale
USD 575,000
USD 250/sq.ft
104 Shady Trails Pass
Riviera Springs
· 2,293 sq.ft · 3 Bedrooms · 3 Baths · House
· Patio · Garden · Fireplace · Equipped kitchen
Riviera Springs · 2,293 sq.ft · 3 Bedrooms · 3 Baths · House · Patio · Garden · Fireplace · Equipped kitchen
Custom-built by Summer View Homes, this handsome single-story residence in the Enclave of Shady Trails offers 2,293 square feet of thoughtfully designed living space. The stone and stucco exterior sets the tone for the quality found throughout. Inside, high ceilings and an entrance foyer welcome you into an open layout featuring multiple living and dining areas — ideal for both everyday comfort and entertaining. The kitchen is a standout with maple cabinetry, granite countertops, a center island with breakfast bar, and stainless steel GE Profile appliances, all open to the family room and its gas log fireplace. The primary suite includes a spa-like bath with dual vanities, a garden tub, separate shower, and walk-in closet. Two additional bedrooms and full baths provide generous space for family or guests. A dedicated study features handscraped wide-plank wood flooring and 8-foot doors. Step outside to a covered patio overlooking a private, fully landscaped yard shaded by mature trees.
USD 575,000
2605 Oakwood Glen Dr
View photo
House · for sale
USD 510,000
USD 199/sq.ft
2605 Oakwood Glen Dr
Riviera Springs
· 2,562 sq.ft · 4 Bedrooms · 2 Baths · House
· Garden · Office room · Fireplace · Equipped kitchen
Riviera Springs · 2,562 sq.ft · 4 Bedrooms · 2 Baths · House · Garden · Office room · Fireplace · Equipped kitchen
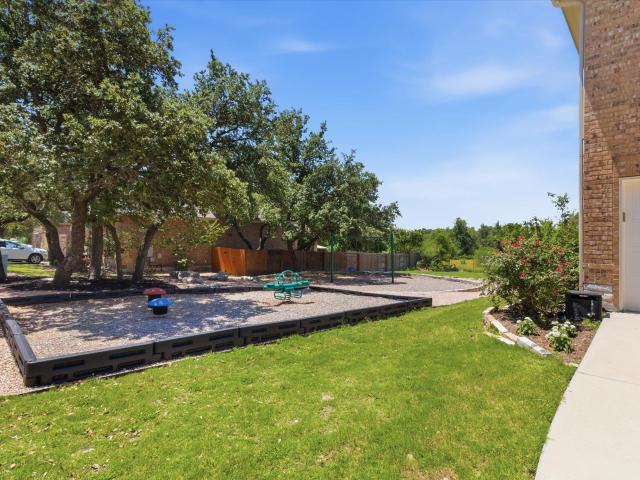
Beautifully maintained and move-in ready in sought-after Oakwood Glen! The main level is now professionally staged to showcase this spacious 4-bedroom, 2.5-bath home's inviting living spaces and flexible floor plan. A desirable main-level primary suite provides privacy from the secondary bedrooms and features a garden tub, separate shower, and double vanity. The kitchen offers granite countertops, travertine backsplash, and stainless steel appliances and opens to a dramatic family room with soaring ceilings, original hardwood flooring, fireplace, and built-ins. Upstairs, three generously sized secondary bedrooms share a Jack-and-Jill bath, while the oversized game room offers a blank canvas for a media room, home office, playroom, fitness area, or second living space. Recent improvements include a 2023 roof, quartz bathroom countertops, updated vanities, modern mirrors, and updated plumbing fixtures. Just steps from the neighborhood picnic area and playscape and minutes from Elizabeth
USD 510,000
722 Settlement St
View photo
House · for sale
USD 412,500
USD 192/sq.ft
722 Settlement St
Riviera Springs
· 2,142 sq.ft · 4 Bedrooms · 2 Baths · House
· Patio · Garden · Office room · Deck · Equipped kitchen
Riviera Springs · 2,142 sq.ft · 4 Bedrooms · 2 Baths · House · Patio · Garden · Office room · Deck · Equipped kitchen
4br, well-kept home with designer touches. Large, open floor plan with lots of natural light. Hard tile throughout downstairs. Brand new carpet upstairs in all secondary bedrooms. Brand new luxury vinyl plank flooring in master suite. All 4 bedrooms are upstairs. Fourth bedroom is currently set up as office, easily converted back. All stainless-steel appliances in large, open kitchen with granite counters. Maple cabinets throughout the house. Surround sound speakers in LR and wired for them throughout the house. Unbelievably large, fenced backyard with covered patio and split-level wood deck. Corner lot. Roof is one year old. Water heater is 6 months old. HVAC system is 4 years old
USD 412,500
1710 Big Bend Dr
View photo
House · for sale
USD 385,000
USD 207/sq.ft
1710 Big Bend Dr
Riviera Springs
· 1,851 sq.ft · 4 Bedrooms · 3 Baths · House
· Office room · Equipped kitchen · Parking
Riviera Springs · 1,851 sq.ft · 4 Bedrooms · 3 Baths · House · Office room · Equipped kitchen · Parking
Welcome to the heart of Cedar Park Towncenter, where a connected lifestyle in a people-first community isn’t just a concept, it’s your everyday reality. Situated on a prominent corner lot, the property showcases undeniable curb appeal with a charming front porch that begs for slow morning coffee. Thanks to the rear-entry garage, the streetscape remains pristine and tree-lined, fostering a genuine community vibe where neighbors become family. Peace of mind comes standard, with a roof replaced in 2019, HVAC replacement 2020, and remodeled bathrooms. Inside, the one-owner home unfolds with effortless flow and meticulous upkeep. Rich hardwood floors guide you through the main level, connecting the living area to a bright kitchen featuring all new appliances (fridge, washer, and dryer convey) The layout is as practical as it is stylish, offering a main-level guest bedroom and full bath, ideal for visitors or a tucked-away office. Upstairs, the floor plan serves as a smart retreat. The spaci
USD 385,000
1901 Carriage Hills Trl
View photo
House · for sale
USD 365,000
USD 158/sq.ft
1901 Carriage Hills Trl
Riviera Springs
· 2,303 sq.ft · 3 Bedrooms · 2 Baths · House
· Patio · Garden · Office room · Fireplace · Equipped kitchen
Riviera Springs · 2,303 sq.ft · 3 Bedrooms · 2 Baths · House · Patio · Garden · Office room · Fireplace · Equipped kitchen
Welcome home to this spacious two-story home perfectly positioned on a desirable corner lot! With 3 bedrooms, 2½ baths, and plenty of room to spread out, this home offers a flexible layout designed for everyday living and entertaining. Downstairs, you'll find a welcoming family room, separate dining room with a fireplace, and an eat-in kitchen—providing multiple spaces to gather, relax, and enjoy. Upstairs, all three bedrooms offer privacy from the main living areas, along with a versatile game room that can serve as a media room, playroom, home office, or whatever fits your lifestyle. Enjoy outdoor living from both the covered front porch and covered back patio—perfect spots to relax with your morning coffee or unwind at the end of the day. The backyard also features a large shed for excellent storage, while the double gate on the side and additional single gate toward the front offer convenient access. Updates include zoned HVAC, water heater, and shingle replacement on the roof. Con
USD 365,000
10700 Twisted Elm Dr # 55
View photo
House · for sale
USD 524,000
USD 281/sq.ft
10700 Twisted Elm Dr # 55
Riviera Springs
· 1,862 sq.ft · 2 Bedrooms · 2 Baths · House
· Office room · Fireplace · Equipped kitchen
Riviera Springs · 1,862 sq.ft · 2 Bedrooms · 2 Baths · House · Office room · Fireplace · Equipped kitchen
Immaculately maintained and thoughtfully designed, this detached condo in Preserve at Four Points offers the privacy and feel of a single-family home with an easy lock-and-leave lifestyle. Set on a corner lot within a small community surrounded by abundant preservation land, the home features many designer upgrades throughout, including plantation shutters and statement lighting. The bright, open floor plan includes 2 bedrooms, 2.5 baths and a dedicated study with custom built-ins — ideal as a home office or could potentially be used as a 3rd bedroom. The spacious living and dining areas flow seamlessly into the kitchen, featuring an oversized island, granite countertops, stainless steel appliances, gas cooktop, abundant cabinetry and under-cabinet lighting. A beautiful fireplace with gas logs anchors the living space. The generous primary suite offers a sitting area, spa-inspired bath with soaking tub and separate shower, and an oversized walk-in closet. Enjoy outdoor living on the ra
USD 524,000
1941 Harvest Dance Dr
View photo
House · for sale
Request Details
1941 Harvest Dance Dr
Riviera Springs
· 3,294 sq.ft · 4 Bedrooms · 3 Baths · House
· Office room · Fireplace · Equipped kitchen · Air conditioning
Riviera Springs · 3,294 sq.ft · 4 Bedrooms · 3 Baths · House · Office room · Fireplace · Equipped kitchen · Air conditioning
You arrive at Cap Rock with the fairways of Crystal Falls Golf Club all around you, then pass through the gates into a neighborhood that feels distinctly its own. This home sits on a quiet street within the enclave, where a stucco exterior, tile roof and arched entry offer a hint of Spanish architecture. Inside, warm wide plank floors, crisp finishes and bold accents give the updates plenty of personality. A statement stone fireplace climbs to the living room’s second-story ceiling. The kitchen opens to it all, giving the cook a place in the conversation along with quartz counters, a center island, breakfast bar and generous cabinetry. A breakfast nook handles casual meals, while the formal dining offers a more intimate setting. The private office brings its own personality with striking dark walls. The main-level primary suite sits apart from the three upstairs bedrooms. Its updated ensuite has separate quartz vanities, a soaking tub, a separate shower and a custom walk-in closet. A c
Request Details
5003 Timber Wolf Cir
View photo
House · for sale
USD 525,000
USD 341/sq.ft
5003 Timber Wolf Cir
Riviera Springs
· 1,539 sq.ft · 4 Bedrooms · 2 Baths · House
· Equipped kitchen · Parking
Riviera Springs · 1,539 sq.ft · 4 Bedrooms · 2 Baths · House · Equipped kitchen · Parking
Set on a spacious. 37-acre corner lot with no HOA, this 3-bedroom, 2-bath home offers a peaceful setting with the convenience of an exceptional location. With a dead-end street along one side and a large cul-de-sac at the front, the property enjoys minimal through traffic and backs to the wooded area of Switch Willow Stables, creating a setting that feels removed from the city. Inside, the kitchen was completely redesigned in 2018, while the primary bathroom received a renovation in 2025. Additional updates include newer HVAC (approximately 3 years old), updated electrical, roof, double-paned windows, water heater, HardiPlank siding, and added insulation, including above the garage. Enjoy a quiet neighborhood with easy access to a nearby public pool and park on Duval. Conveniently located near Davis Elementary, The Domain, MoPac, and Highway 183, with a variety of restaurants and shopping options just minutes away, this home offers the best of both privacy and practicality
USD 525,000
3118 Karstview Cv
View photo
House · for sale
USD 550,000
USD 218/sq.ft
3118 Karstview Cv
Riviera Springs
· 2,519 sq.ft · 4 Bedrooms · 2 Baths · House
· Garden · Office room · Equipped kitchen
Riviera Springs · 2,519 sq.ft · 4 Bedrooms · 2 Baths · House · Garden · Office room · Equipped kitchen
Backing to a greenbelt on a quiet cove, this fully remodeled home has a large backyard and a flexible layout with 4 bedrooms, 2.5 baths, an office, and a game room. High ceilings and abundant natural light carry throughout. The kitchen features honed Taj Mahal quartzite counters, shaker cabinets, and stainless steel appliances. The remodel also includes luxury vinyl plank flooring, updated plumbing and lighting fixtures, new vanities, and new shower surrounds. The major systems are covered too. The roof is about three years old, the HVAC is a high-end Lennox system about five years old, and the home has been pre-inspected, so buyers know its condition before writing an offer. Beyond your own backyard, the Cat Hollow neighborhood offers even more outdoor space, centered on Cat Hollow Park with a community pool, tennis and basketball courts, sand volleyball, a playground, sports fields, picnic pavilions, and a community center that hosts events throughout the year. Hike-and-bike trails t
USD 550,000
9106 Marybank Dr
View photo
House · for sale
USD 740,000
USD 328/sq.ft
9106 Marybank Dr
Riviera Springs
· 2,250 sq.ft · 4 Bedrooms · 2 Baths · House
· Garden
Riviera Springs · 2,250 sq.ft · 4 Bedrooms · 2 Baths · House · Garden
Welcome to 9106 Marybank Drive, set beneath a canopy of magnificent oak trees in the highly sought-after neighborhood, The Mountain, in Northwest Austin. Meticulously maintained, the home reflects years of thoughtful stewardship, with a warmth and sense of permanence that are increasingly difficult to find. Vaulted ceilings bring an airy sense of scale to the living spaces and primary suite, while a thoughtful mix of wood flooring, tile and carpet adds warmth and comfort throughout. Fresh 2026 interior paint provides a crisp backdrop, allowing the home’s character and architectural details to take center stage. The primary suite is a comfortable private retreat, with automatic shades in both the bedroom and primary bath adding an effortless touch of privacy and convenience. The spa-like primary bath has beautiful, updated custom cabinets with black granite countertops, and is complete with a garden tub and shower. Outside, the setting may be one of the home’s greatest luxuries. Magnifi
USD 740,000
17710 Box Canyon Ter
View photo
House · for sale
USD 399,000
USD 247/sq.ft
17710 Box Canyon Ter
Riviera Springs
· 1,615 sq.ft · 4 Bedrooms · 2 Baths · House
· Garden · Equipped kitchen
Riviera Springs · 1,615 sq.ft · 4 Bedrooms · 2 Baths · House · Garden · Equipped kitchen
A rare setting in the heart of Brushy Creek. Tucked along a quiet street in Stone Canyon, this beautifully updated single-story home sits on nearly one-third of an acre, with a spacious private backyard oasis overlooking the beautifully maintained greenbelt and Brightwater Bend Park. Framed by mature surroundings and open green space, the home offers an exceptional sense of privacy, tranquility, and connection to nature. Inside, the recently updated interior pairs timeless simplicity with thoughtful, modern upgrades. Fresh paint and newer flooring throughout create a bright, refreshed feel, while the beautifully appointed kitchen features new stainless steel appliances, updated hardware, and stylish finishes. Additional improvements include new faucets, toilets, and fixtures throughout. The result is a polished, move-in-ready home that feels fresh and effortlessly livable, with many of the major updates already thoughtfully addressed. The setting is equally compelling. The community po
USD 399,000
11628 Ladera Vista Dr Unit A, B, C
View photo
House · for sale
USD 2,749,900
USD 472/sq.ft
11628 Ladera Vista Dr Unit A, B, C
Riviera Springs
· 5,823 sq.ft · House
· Patio · Garden
Riviera Springs · 5,823 sq.ft · House · Patio · Garden
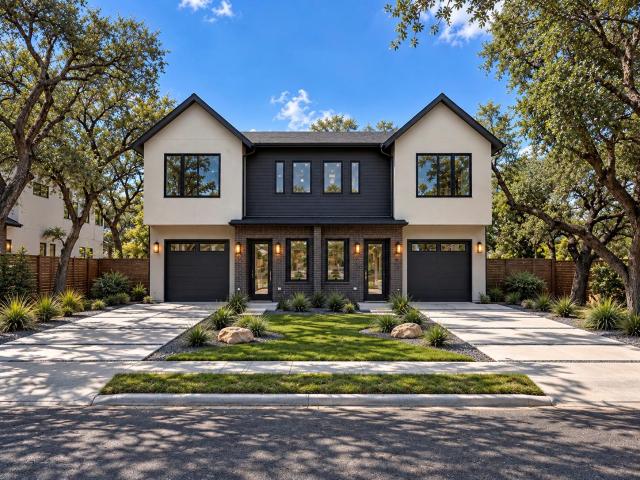
An incredible and rare opportunity for the wisest and savviest of buyers to acquire a custom built, high-end, primary stand alone home along with a duplex in a very calm and desirable part of Northwest Hills in Austin, 3 units in total. Live in the stand alone single family home and rent out the attached duplex for additional income or rent all units. 8 mins to the Domain and Q2 Stadium, 17 mins to downtown. This is a spec build home so no builder grade anything, soaring 10ft ceilings on all floors, very spacious ensuite bedrooms, no shared bathroom on any unit, premium LVP floors on all levels and all rooms, all appliances already provided, including refrigerator, washer, dryer, etc. Covered patios with ceiling fans, spacious back and side yards, great schools in a serene neighborhood. Builder retained the trees on this lot to retain the connection with nature. This home will be ready for move in January of 2027, lock it down now, do not miss out. Call agent for a showing and to learn
USD 2,749,900
2302 Vaquero Cv
View photo
House · for sale
USD 890,000
USD 200/sq.ft
2302 Vaquero Cv
Riviera Springs
· 4,445 sq.ft · 5 Bedrooms · 4 Baths · House
· Fireplace · Equipped kitchen
Riviera Springs · 4,445 sq.ft · 5 Bedrooms · 4 Baths · House · Fireplace · Equipped kitchen
Immaculate 5-bedroom, 4-bath home on an oversized cul-de-sac lot in sought-after Caballo Ranch! A grand entry with soaring ceilings welcomes you into this beautifully designed home featuring wood floors, abundant natural light, and exceptional living spaces. The formal dining room and family room are connected by a see-through fireplace, creating an inviting setting for entertaining. The family room showcases coffered ceilings and an open toward the kitchen, sliding doors for an indoor outdoor entertaining experience connecting both spaces. The upscale kitchen is the heart of the home, offering two center islands, abundant cabinetry, generous counter space, and a convenient bonus workspace. An office with closet space is located just off the kitchen, providing flexibility for work or space for hobbies. The primary suite and a guest bedroom with a full bath are located downstairs, ideal for comfortable living and guest accommodations. Upstairs, you'll find three additional bedrooms and
USD 890,000
2604 Pecan Creek Dr
View photo
House · for sale
USD 700,000
USD 187/sq.ft
2604 Pecan Creek Dr
Riviera Springs
· 3,724 sq.ft · 5 Bedrooms · 3 Baths · House
· Office room · Gym · Fireplace · Equipped kitchen · Parking
Riviera Springs · 3,724 sq.ft · 5 Bedrooms · 3 Baths · House · Office room · Gym · Fireplace · Equipped kitchen · Parking
Step into a light-filled, open-concept main level where the kitchen, dining area, and family room flow effortlessly together beneath dramatic 23-foot ceilings — a true showstopper for entertaining. Rich hardwood floors anchor the living room, while durable tile keeps the kitchen both stylish and practical for everyday life. Cozy up by the inviting fireplace on cool evenings, or retreat to the private, first-floor primary suite featuring separate his-and-hers walk-in closets — a rare and coveted layout upgrade. A dedicated home office just off the entry makes remote work effortless, while a versatile flex/bonus room adapts to whatever you need most — playroom, gym, or formal dining. Upstairs, you'll find three generously sized secondary bedrooms, a spacious loft, and a media room perfect for movie nights or a second family hangout. Rounding out the interior: 3 full bathrooms (2 conveniently located downstairs, 1 upstairs), a 2-car garage, and a fully upgraded smart-home and entertainmen
USD 700,000
1511 Rimstone Dr
View photo
House · for sale
USD 650,000
USD 192/sq.ft
1511 Rimstone Dr
Riviera Springs
· 3,369 sq.ft · 5 Bedrooms · 3 Baths · House
· Patio · Fireplace · Equipped kitchen · Parking
Riviera Springs · 3,369 sq.ft · 5 Bedrooms · 3 Baths · House · Patio · Fireplace · Equipped kitchen · Parking
Welcome to this exceptional Centerra home that combines elegance, luxury, bright natural light, beautiful design floorplans, hardwood flooring and high ceiling living spaces for daily activities and entertaining. Plus outdoor covered patio with fireplace and grill. This amazing home has many upgraded including NEW Roof, Solar panels, Stainless Refrigerator, Dishwasher, HVAC system, Hot Water Heater etc. Perfect for family, work, and entertaining. 3-Car Garage with extra storage and Breathtaking Greenbelt Views + Sunset Evenings to enjoy peaceful privacy with peaceful ranch land. Energy efficiency design with new solar panels that electricity bills under $50 per month and low E double penal windows and solar screens etc. Chef’s Dream Kitchen: Gourmet kitchen with large high-end granite counter top finishes. Stainless appliances. Butler’s pantry + coffee station. Large walk-in pantry, many wood doors cabinets Prime Location + Top Schools. Located in a prestigious community near: Shopping
USD 650,000
4040 Cargill Dr
View photo
House · for sale
USD 468,000
USD 224/sq.ft
4040 Cargill Dr
Riviera Springs
· 2,088 sq.ft · 4 Bedrooms · 2 Baths · House
· Garden · Office room · Equipped kitchen
Riviera Springs · 2,088 sq.ft · 4 Bedrooms · 2 Baths · House · Garden · Office room · Equipped kitchen
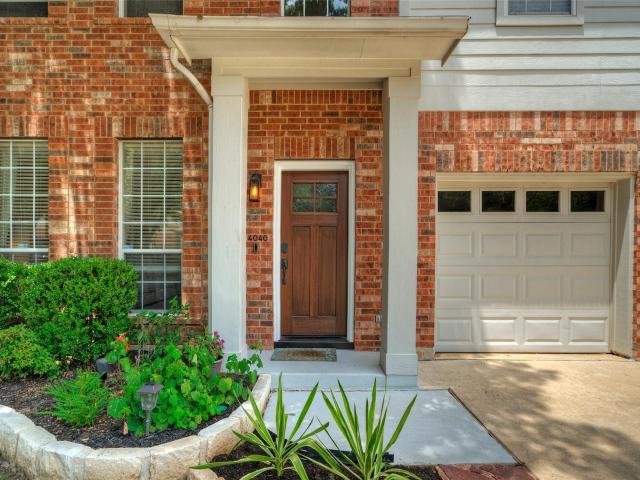
Charming 4-bedroom, 2.5-bath home tucked into the established Cat Hollow community. The floor plan features abundant natural light and easy-care tile and laminate flooring throughout—no carpet! Spacious living and dining area flows into an eat-in kitchen with granite countertops, breakfast bar, and views of the large backyard. Upstairs you'll find all four bedrooms plus a generous second living area—perfect for a game room, home office, or additional gathering space. The spacious primary suite offers a private bath and large walk-in closet. Out back, enjoy one of the home's best features: a backyard that backs to a greenbelt and walking trail, providing a wonderful natural setting just beyond your fence. Conveniently located near the Cat Hollow Community Center, neighborhood amenities, shopping, dining, and highly regarded Round Rock ISD schools. A fantastic opportunity in one of the area's most established neighborhoods!
USD 468,000

Get email alerts

Don't miss out: be the first to know about new properties

The alert was correctly created

On subscribing you accept the conditions of use and the privacy policy
Alert
Receive new ads in your inbox
Save this search
Receive alerts for new listings

We'll send you an email when we have new properties for: "Properties for sale in Riviera Springs"

The alert was correctly created

Edgewater, Cedar Park city Cedar Park-Liberty Hill CCD Williamson County Texas
The View, Cedar Park city Cedar Park-Liberty Hill CCD Williamson County Texas
Get email alerts and be the first to see new listings
Required field
On subscribing I accept the terms of the privacy policy
Perfect! You'll soon start receiving new listings via email
Alert
Receive an email when we have new ads for Properties for sale in Riviera Springs
Save this search
Filters

Bedrooms

Size (sq.ft)

sq.ft
sq.ft

Price

USD
USD

Property type

Bathrooms

Clear all filters
Receive notifications when new entries are published.