413 properties for sale in Robey's Farmlets

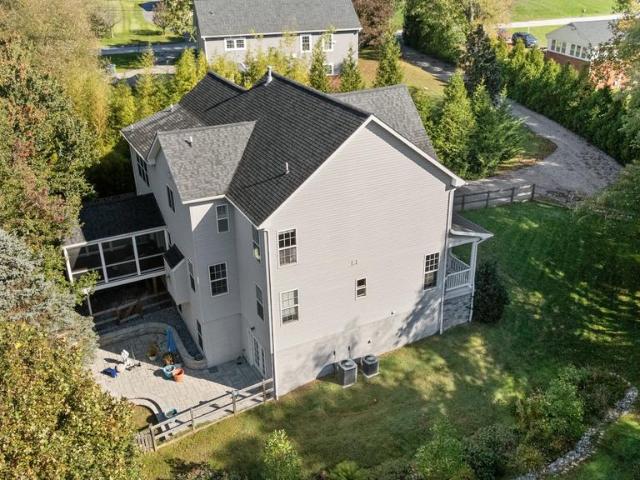
14429 Twig Road
View photo
House · for sale
USD 680,000
USD 211/sq.ft
14429 Twig Road
Robey's Farmlets
· 3,208 sq.ft · 5 Bedrooms · 3 Baths · House
· Garden · Office room · Deck · Equipped kitchen · Cellar
Robey's Farmlets · 3,208 sq.ft · 5 Bedrooms · 3 Baths · House · Garden · Office room · Deck · Equipped kitchen · Cellar
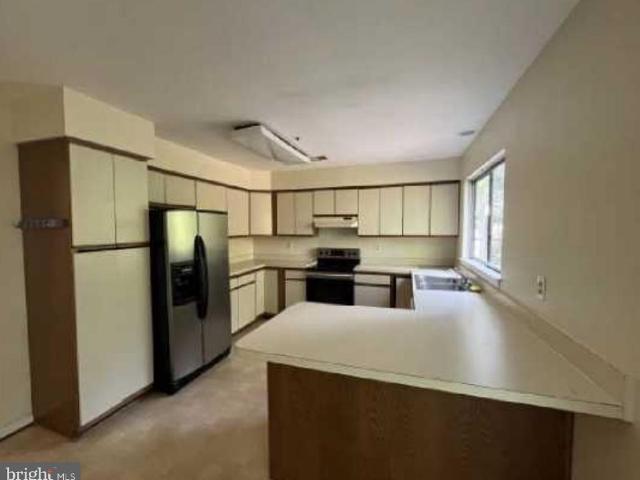
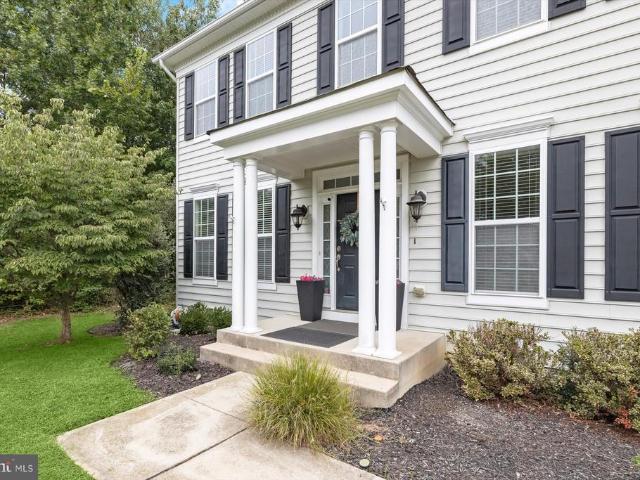
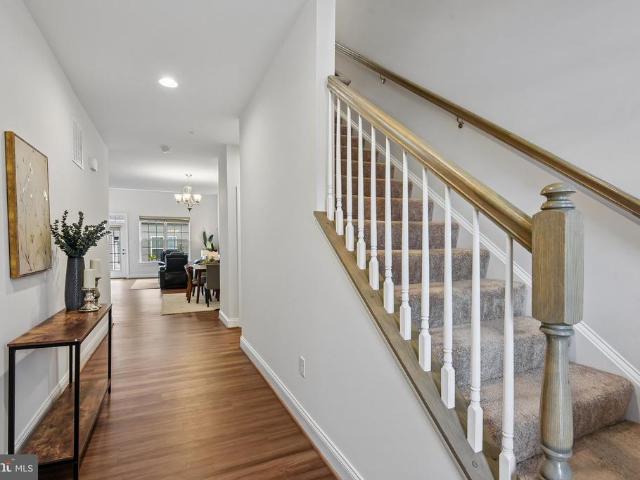
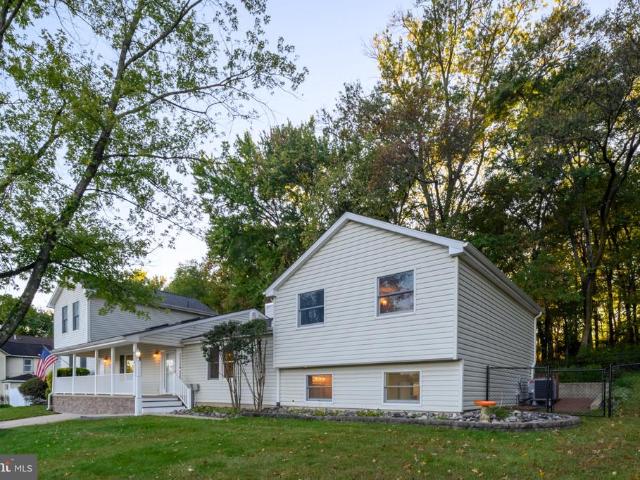
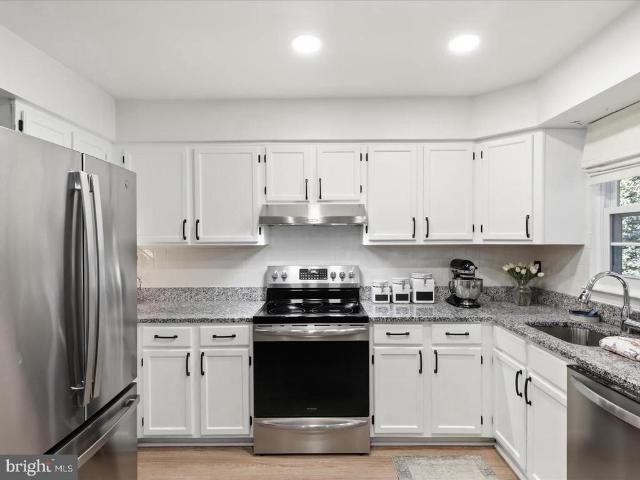
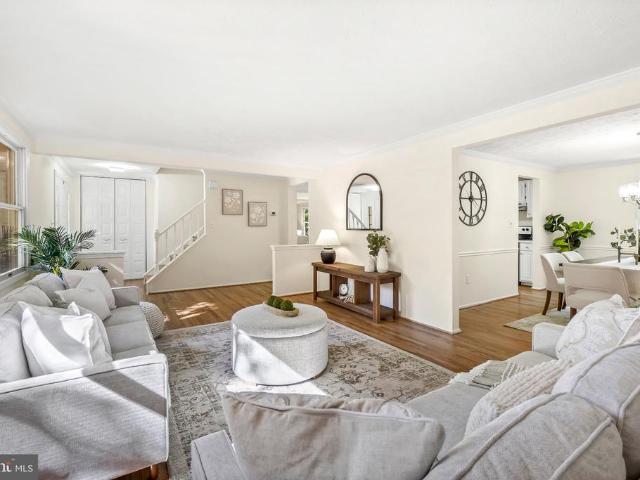
Welcome to 14429 Twig Road in Oak Springs! Discover the space, comfort, and convenience of this move-in-ready colonial offering OVER 3,500 SQUARE FEET, 5 BEDROOMS, 3.5 bathrooms, plus a bonus room in the finished basement! Freshly painted throughout, this beautiful home features refinished hardwood floors on the main level and upstairs hallway, along with new carpeting and updated bathroom vanities. The spacious, light-filled kitchen boasts white cabinetry, new quartz countertops, and a generous table-space dining areaperfect for everyday living and entertaining. Step directly from the kitchen onto the large deck overlooking the expansive, private backyard, creating the perfect setting for outdoor dining, gatherings, or relaxing evenings. Upstairs, the spacious primary suite features a private en-suite bathroom and a large walk-in closet. Four additional bedrooms and a full bathroom provide plenty of room for family, guests, or a home office. The finished walkout basement offers even m
USD 680,000
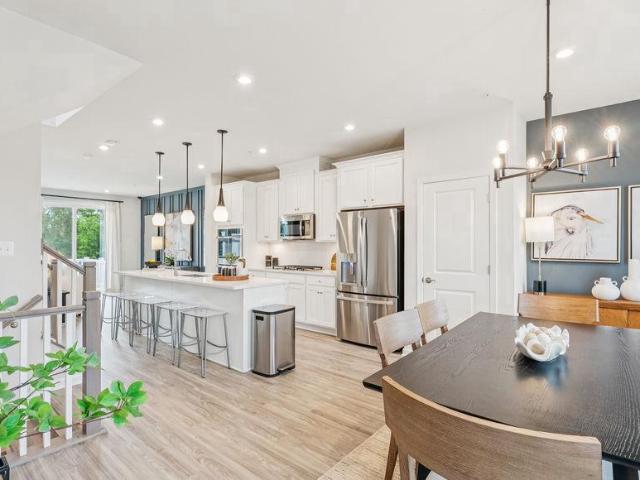
14902 Trailwood Place
View photo
House · for sale
USD 540,000
USD 295/sq.ft
14902 Trailwood Place
Robey's Farmlets
· 1,830 sq.ft · 3 Bedrooms · 2 Baths · House
· Equipped kitchen · Parking
Robey's Farmlets · 1,830 sq.ft · 3 Bedrooms · 2 Baths · House · Equipped kitchen · Parking
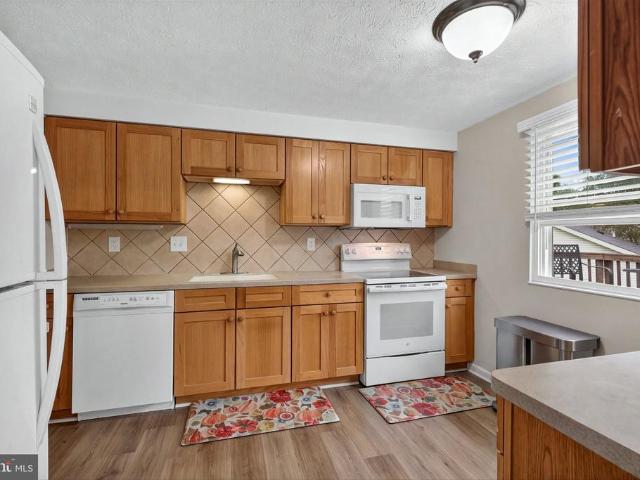
Welcome to 14902 trailwood place! A hidden gem in the heart of burtonsville! Beautiful Cul-de-Sac Location, 3 Bedrooms, 2.5 Bathrooms, 2-Car Garage. Near the Brand-New Burtonsville Elementary School! Discover the perfect combination of comfort, charm, and convenience in this inviting moving ready detached single family home, nestled on a peaceful cul-de-sac in the desirable Saddle Creek community of Burtonsville! Offering 3 spacious bedrooms, 2 full bathrooms, 1 half bathroom, and 1,138 square feet of above-grade living space, this home features a thoughtfully designed layout with wonderful spaces for everyday living and entertaining. Step inside to a welcoming living room featuring a beautiful bay window that brings in natural light and offers peaceful views of mature trees. The spacious dining area showcases a vaulted ceiling, creating an open and airy atmosphere. The kitchen offers attractive countertops, generous cabinetry, and plenty of space for preparing your favorite meals. The
USD 540,000
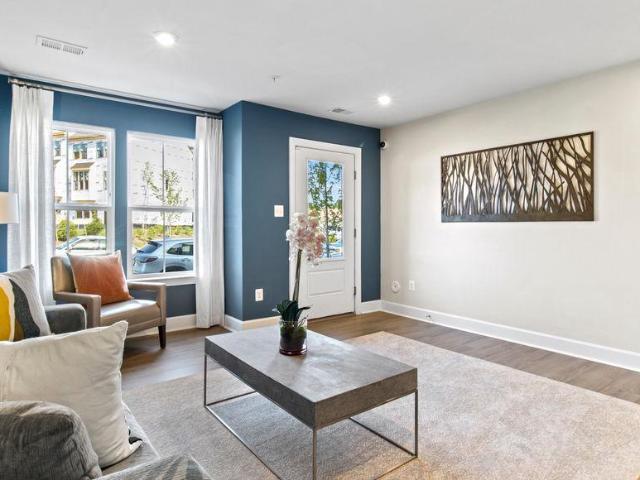
9305 Frensham Court # 9305
View photo
Townhouse · for sale
USD 399,900
USD 233/sq.ft
9305 Frensham Court # 9305
Robey's Farmlets
· 1,711 sq.ft · 3 Bedrooms · 2 Baths · Townhouse
· Garden · Deck · Fireplace · Equipped kitchen · Air conditioning · Parking
Robey's Farmlets · 1,711 sq.ft · 3 Bedrooms · 2 Baths · Townhouse · Garden · Deck · Fireplace · Equipped kitchen · Air conditioning · Parking
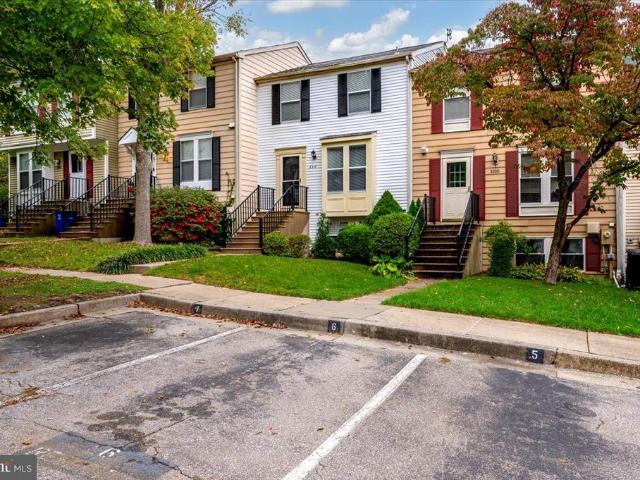
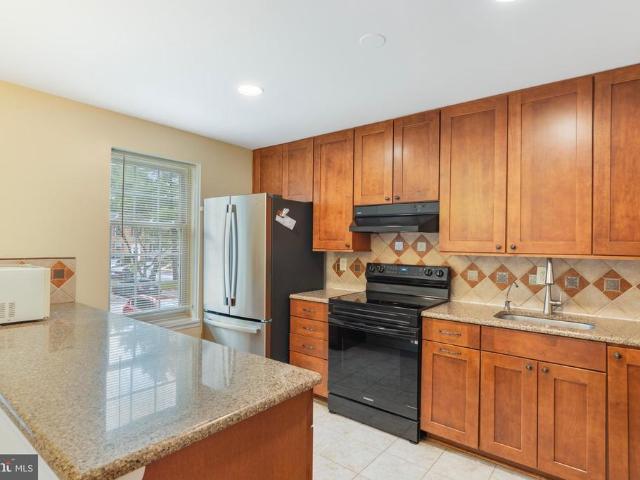
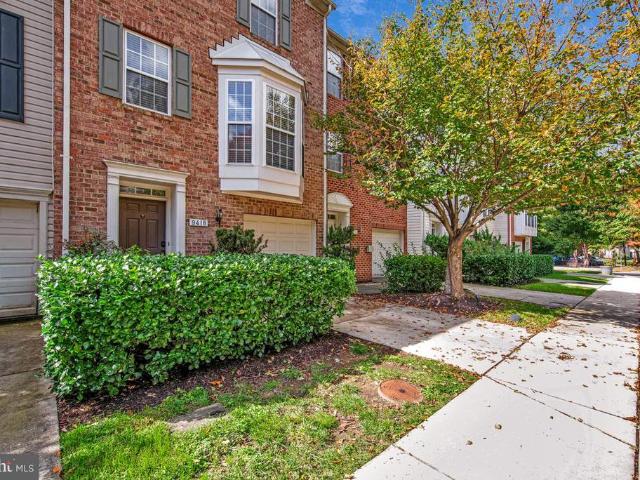
Brick front end unit townhouse in Montpelier Hills, sold as is. Three finished levels. The entry level has a family room that walks out to the back yard and a half bath. The main level has an eat in kitchen with a peninsula, a dining area, a living room with a fireplace and bay window, and a deck off the back. Upstairs are 3 bedrooms and 2 full baths, with a skylight and a soaking tub in the primary suite. Gas heat, central air, driveway parking, and a playground and open space right behind the house. Needs updating throughout and priced for it. Seller will make no repairs. Minutes to the Baltimore Washington Parkway and Route 197
USD 399,900
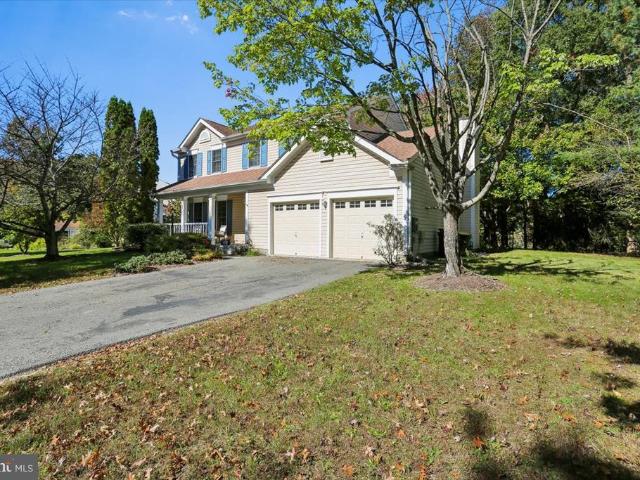
9803 Shaded Day
View photo
House · for sale
USD 975,000
USD 225/sq.ft
9803 Shaded Day
Robey's Farmlets
· 4,327 sq.ft · 4 Bedrooms · 3 Baths · House
· Equipped kitchen · Parking
Robey's Farmlets · 4,327 sq.ft · 4 Bedrooms · 3 Baths · House · Equipped kitchen · Parking
Welcome to this stunning Colonial situated on a beautiful lot in the desirable Emerson community of Laurel, Howard County! Offering timeless architectural details, spacious living areas, and versatile spaces throughout, this residence is designed for both elegant entertaining and comfortable everyday living. Arrive through the welcoming foyer or conveniently through the mudroom from the two-car garage. The impressive two-story foyer, accented by double crown molding, sets the tone for the refined interiors. The formal living room features classic columns, double crown molding, and hardwood floors that continue into the formal dining room, highlighted by chair railing, crown molding, and a charming bump-out providing additional space. The well-appointed kitchen boasts a center island with breakfast bar, 42-inch cabinetry, stainless steel appliances, granite countertops, and a dedicated planning station with overhead wine storage. The adjoining breakfast room flows seamlessly into the in
USD 975,000
5111 Lackawanna Street
View photo
House · for sale
USD 479,900
USD 257/sq.ft
5111 Lackawanna Street
Robey's Farmlets
· 1,862 sq.ft · 5 Bedrooms · 3 Baths · House
· Office room · Equipped kitchen · Parking
Robey's Farmlets · 1,862 sq.ft · 5 Bedrooms · 3 Baths · House · Office room · Equipped kitchen · Parking
Just moments from Greenbelt Metro and MARC, this updated five-bedroom, three-bath home combines exceptional commuter convenience with flexible living space and private off-street parking. Set on a corner lot in North College Parks Hollywood neighborhood, the home is approximately 0.4 mile from Greenbelt Metro. The main level opens into a living and dining area where newly refinished hardwood floors and modern recessed lighting create a bright, cohesive feel. The renovated kitchen features new cabinetry, quartz countertops, and stainless steel appliances. Three bedrooms and an updated full bathroom complete the main level. Downstairs, the layout provides a distinct second living zone with two additional bedrooms and two full bathrooms. Refreshed tile flooring, a second kitchenette, and a separate laundry room make this level especially adaptable. Use it for private guest accommodations, home offices, recreation, housemates, or an investment-oriented arrangement. The separation between l
USD 479,900
1236 Crested Wood Drive
View photo
Townhouse · for sale
USD 549,990
USD 206/sq.ft
1236 Crested Wood Drive
Robey's Farmlets
· 2,659 sq.ft · 3 Bedrooms · 3 Baths · Townhouse
· Office room · Equipped kitchen · Lift
Robey's Farmlets · 2,659 sq.ft · 3 Bedrooms · 3 Baths · Townhouse · Office room · Equipped kitchen · Lift
Move-in ready! 55+ active adult community! Welcome to this beautifully designed LENNAR new construction townhome offering comfort, convenience, and low-maintenance living. This spacious 3-bedroom, 3.5-bath home features a private elevator serving all levels, providing exceptional accessibility and ease. The main level offers an open-concept layout with a modern kitchen featuring a large center island, spacious dining area, and inviting Great Roomperfect for everyday living and entertaining. The entry-level recreation room provides flexible space for a home office, media room, fitness area, or additional living space. Upstairs, the private owner's suite features an en-suite bath, complemented by two additional bedrooms and another full bath. Thoughtfully designed with modern finishes and abundant living space, this home combines style, functionality, and convenience in a desirable 55+ active adult community. Schedule your showing today! *Please visit the model home for at 1208 Crested W
USD 549,990
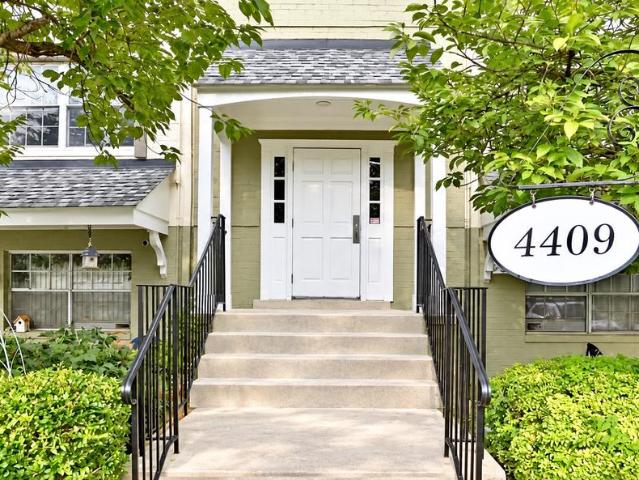
4409 Romlon Street # 104
View photo
Condo · for sale
USD 229,900
USD 209/sq.ft
4409 Romlon Street # 104
Robey's Farmlets
· 1,098 sq.ft · 3 Bedrooms · 2 Baths · Condo
· Patio · Equipped kitchen · Swimming pool · Parking
Robey's Farmlets · 1,098 sq.ft · 3 Bedrooms · 2 Baths · Condo · Patio · Equipped kitchen · Swimming pool · Parking
Beautifully renovated 3-bedroom, 2-full-bath condo featuring 2 parking spaces, plus ample first come first serve street parking available conveniently located in front and around the building, a private entrance, and a spacious patio! Enjoy the convenience of two separate entrances a main entrance and a private patio entrance. Conveniently located on the first floor in Montpelier Village, this move-in-ready home offers a bright and updated interior with stylish finishes throughout. The refreshed kitchen features granite countertops, newer cabinetry, stainless steel appliances, microwave, dishwasher, breakfast bar, wine rack, and tile flooring. Both bathrooms have been tastefully updated with modern vanities, tile, and upgraded showers. Enjoy laminate wood flooring throughout the bedrooms and main living areas, along with fresh interior paint. The condo fee includes electricity, water, sewer, gas, trash and snow removal, exterior building maintenance, pool maintenance, landscaping, and
USD 229,900
8759 Lincoln Street # U
View photo
Condo · for sale
USD 580,000
USD 213/sq.ft
8759 Lincoln Street # U
Robey's Farmlets
· 2,713 sq.ft · 4 Bedrooms · 3 Baths · Condo
· Patio · Garden · Deck · Equipped kitchen · Parking
Robey's Farmlets · 2,713 sq.ft · 4 Bedrooms · 3 Baths · Condo · Patio · Garden · Deck · Equipped kitchen · Parking
Beautiful end-of-row brick front townhome nestled in a desirable community, offering a bright and spacious open floor plan with hardwood flooring and recessed lighting highlighting the sun-filled living and dining areas. The chef's kitchen features a breakfast bar, granite countertops, and stainless steel appliances, and seamlessly opens to the adjoining family room. Sliding door access to the deck provides the perfect setting for outdoor dining and relaxation. Upstairs, retreat to the spacious primary bedroom suite boasting a soaring vaulted ceiling, walk-in closet, and private en suite full bathroom with dual vanity. Three additional bedrooms, a full hall bathroom, and a conveniently located laundry area complete the upper level. The finished entry level features a versatile walkout recreation room, a full bathroom, and direct access to the expansive patio and privacy-fenced backyard. An attached two-car garage completes this level, offering added convenience and ample parking. Ideal
USD 580,000
153 Waterleaf Drive
View photo
Townhouse · for sale
USD 586,655
USD 289/sq.ft
153 Waterleaf Drive
Robey's Farmlets
· 2,024 sq.ft · 3 Bedrooms · 2 Baths · Townhouse
· Terrace · Equipped kitchen
Robey's Farmlets · 2,024 sq.ft · 3 Bedrooms · 2 Baths · Townhouse · Terrace · Equipped kitchen
Seller offering 5.25% on 7/6 ARM forward commitment through preferred lender. Base price listing for our Eagleton Floorplan, also available with Loft & Roof Terrace at an additional cost. This Eagleton features 2028 sf of living space. The main level features a rear Kitchen layout with island, Quartz counters, and Stainless Steel appliances. LVP flooring ties the kitchen, Cafe, and Gathering room together. The Owner's suite offers 2 Walk-In Closets, and the secondary bedrooms offer generous space/closets. Laundry is on the bedroom level for convenience. Watershed is an amenity rich community close to BW Pkwy, Rt 32, Rt 198, and commuter trains
USD 586,655
7591 Weather Worn Way # C
View photo
Condo · for sale
USD 210,000
USD 221/sq.ft
7591 Weather Worn Way # C
Robey's Farmlets
· 947 sq.ft · 2 Bedrooms · 1 Bath · Condo
· Office room · Deck · Fireplace · Equipped kitchen
Robey's Farmlets · 947 sq.ft · 2 Bedrooms · 1 Bath · Condo · Office room · Deck · Fireplace · Equipped kitchen
Nestled in the highly sought-after Kings Contrivance community of Columbia, this beautifully updated condominium offers the perfect combination of modern finishes, comfortable living spaces, and a peaceful, picturesque setting. Impeccably maintained and in pristine condition, this inviting residence features attractive, durable luxury vinyl plank flooring throughout, upgraded lighting, a beautifully refreshed kitchen, and an expansive south-facing deck overlooking a canopy of mature trees. A welcoming, light-filled entry leads into the spacious living and dining room combination, highlighted by recessed lighting and a charming wood-burning fireplace that creates a warm and inviting atmosphere. The updated kitchen features timeless granite countertops, a coordinating granite slab backsplash, and stainless steel appliances, offering both style and functionality. A versatile second bedroom or den offers exceptional flexibility, whether utilized as a guest bedroom, home office, exercise or
USD 210,000
2 H Eastway
View photo
Condo · for sale
USD 182,000
USD 345/sq.ft
2 H Eastway
Robey's Farmlets
· 527 sq.ft · 1 Bedroom · 1 Bath · Condo
· Garden · Parking
Robey's Farmlets · 527 sq.ft · 1 Bedroom · 1 Bath · Condo · Garden · Parking
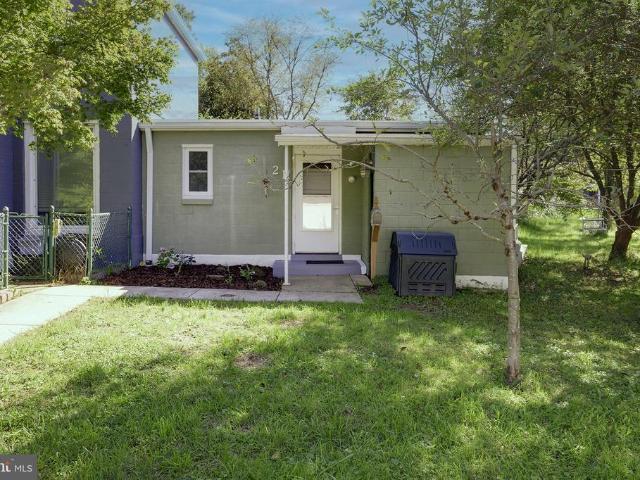
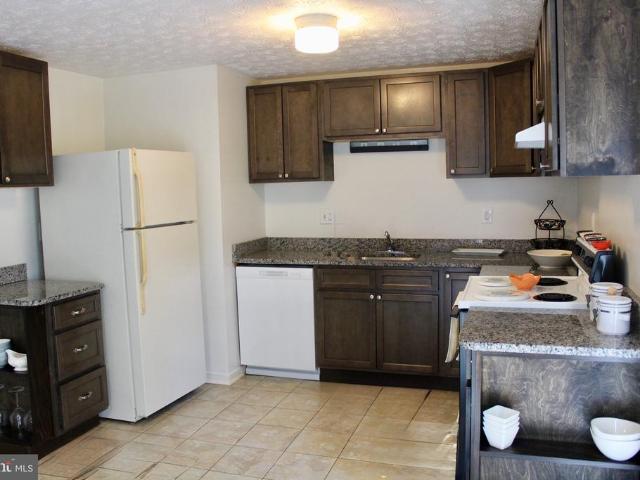
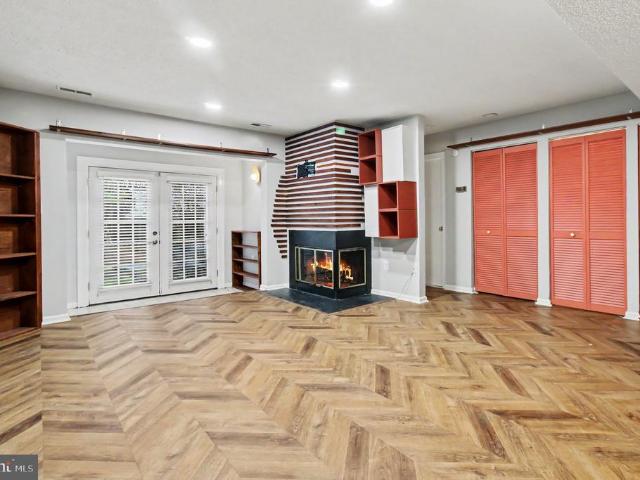
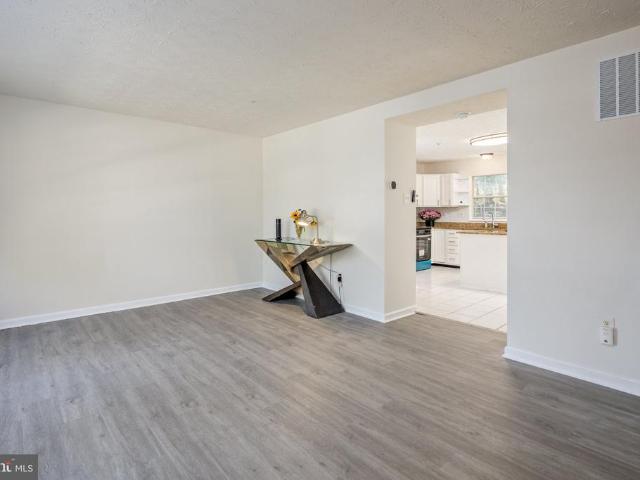
This newly updated and totally adorable Honeymoon Cottage has a fenced back yard, a roomy extra storage closet, and a wonderfully central location in Historic Greenbelt. Perfect for simple, one-level living, this charming cottage has fresh paint and new flooring, and it's tucked at the back of a quiet garage court. Looking for lots of yard, no stairs, and cozy charm? Your wait is over! This is a co-op, see for information about the community. Co-op fee is estimated. Cash or conventional financing only, with GHI approved lenders. Co-op fee includes PROPERTY TAXES, insurance, and major exterior and interior maintenance
USD 182,000
9526 48Th Avenue
View photo
House · for sale
USD 485,000
USD 262/sq.ft
9526 48Th Avenue
Robey's Farmlets
· 1,851 sq.ft · 4 Bedrooms · 2 Baths · House
· Cellar
Robey's Farmlets · 1,851 sq.ft · 4 Bedrooms · 2 Baths · House · Cellar
Nestled in the serene enclave of Clearview, this exquisite split foyer residence offers a harmonious blend of comfort and sophistication. Built in 1986, this charming home has been thoughtfully designed to cater to a lifestyle of ease and elegance, making it the perfect retreat for those who appreciate the finer things in life. As you step inside, you are greeted by a warm and inviting atmosphere that flows seamlessly throughout the 1860 square feet of finished living space. The spacious layout features four well-appointed bedrooms, providing ample room for relaxation and personalization. The two and a half bathrooms are elegantly designed, ensuring convenience and privacy for all. The heart of the home is undoubtedly the inviting living area, where natural light pours in through large windows, creating a bright and airy ambiance. The walkout level basement offers additional space for entertainment or leisure, perfect for hosting gatherings or enjoying quiet evenings at home. The exter
USD 485,000
1623 Carriage House Terrace # 1623 A
View photo
Condo · for sale
USD 194,900
USD 266/sq.ft
1623 Carriage House Terrace # 1623 A
Robey's Farmlets
· 732 sq.ft · 1 Bedroom · 1 Bath · Condo
· Terrace · Equipped kitchen
Robey's Farmlets · 732 sq.ft · 1 Bedroom · 1 Bath · Condo · Terrace · Equipped kitchen
Nestled in the charming Tiers at Silver Spring, this delightful one-bedroom, one-bathroom condominium which is located on the first floor offers a perfect blend of comfort and convenience. With 732 square feet of thoughtfully designed living space, this home is ideal for those seeking a cozy retreat. Step inside to discover an inviting open floor plan that seamlessly connects the living and dining areas, creating a warm atmosphere perfect for relaxation or entertaining. The galley kitchen is equipped with essential stainless-steel appliances, including a refrigerator, electric oven/range, microwave, dishwasher, and disposal, making meal preparation a breeze. The built-in features add a touch of elegance and functionality, providing ample storage for all your culinary needs. The spacious bedroom is a serene haven, complete with wood floors that add warmth and character. The bathroom features a tub shower combination, offering a tranquil space to unwind after a long day. Enjoy the comfor
USD 194,900
8821 Ashberry Court
View photo
Townhouse · for sale
USD 445,000
USD 322/sq.ft
8821 Ashberry Court
Robey's Farmlets
· 1,378 sq.ft · 3 Bedrooms · 2 Baths · Townhouse
· Equipped kitchen
Robey's Farmlets · 1,378 sq.ft · 3 Bedrooms · 2 Baths · Townhouse · Equipped kitchen
Beautifully Renovated Townhome in Howard County! *. Discover the perfect blend of modern updates, comfortable living, and convenience in this beautifully renovated 3-bedroom, 2-bathroom townhome in Laurel, located in sought-after Howard County. Step inside to a bright, inviting interior featuring brand-new flooring throughout and fresh, neutral paint that complements the home's updated style. The renovated kitchen showcases granite countertops, stainless steel appliances, and generous prep space, creating an ideal setting for everyday meals and entertaining. Both bathrooms have been tastefully renovated with contemporary fixtures and finishes, including a stylish walk-in shower in the primary suite. Enjoy the added value of a convenient location with easy access to I-95 and MD-216, connecting you to destinations throughout the BaltimoreWashington corridor. Nearby grocery stores, shopping, and restaurants make everyday errands easy, while Towne Centre at Laurel offers even more options
USD 445,000
10803 Hunting Lane
View photo
House · for sale
USD 1,075,000
USD 262/sq.ft
10803 Hunting Lane
Robey's Farmlets
· 4,090 sq.ft · 4 Bedrooms · 3 Baths · House
· Office room · Fireplace · Equipped kitchen
Robey's Farmlets · 4,090 sq.ft · 4 Bedrooms · 3 Baths · House · Office room · Fireplace · Equipped kitchen
Welcome to 10803 Hunting Lane, a beautiful Colonial nestled on a spacious half-acre lot in the desirable Holiday Hills community of Columbia! Built in 2013, this impressive home offers over 4,000 square feet of finished living space, 4 bedrooms, 3 full bathrooms, 1 half bathroom, and a wonderful combination of elegance, comfort, and functionality. Step inside to discover a bright, open floor plan featuring beautiful hickory hardwood floors, a dedicated main-level home office, and a formal dining room perfect for entertaining. The spacious kitchen offers stylish cabinetry, generous counter space, and modern appliances, seamlessly connecting to the inviting family room with a cozy gas fireplace. An enclosed porch provides additional space to relax and enjoy the peaceful surroundings. Upstairs, the expansive primary suite offers a private retreat with an en-suite bathroom, two walk-in closets, and flexible additional space. Three generously sized bedrooms complete the upper level. The fin
USD 1,075,000
14316 Bronte Street
View photo
Townhouse · for sale
USD 642,510
USD 246/sq.ft
14316 Bronte Street
Robey's Farmlets
· 2,605 sq.ft · 3 Bedrooms · 3 Baths · Townhouse
· Office room · Terrace · Balcony · Equipped kitchen · Parking
Robey's Farmlets · 2,605 sq.ft · 3 Bedrooms · 3 Baths · Townhouse · Office room · Terrace · Balcony · Equipped kitchen · Parking
Welcome to Laurel Oaks by Stanley Martin, a vibrant new community offering the perfect blend of modern living and everyday convenience. This beautifully designed 2-car garage townhome offers 2,609 square feet of thoughtfully crafted living space. The open-concept main level is ideal for both entertaining and daily living, featuring a spacious chef-inspired kitchen that flows seamlessly into the dining and living areas. Just off the main living space, a private balcony provides the perfect setting for morning coffee, outdoor dining, or relaxing evenings. The loft level offers a relaxing outdoor retreat with a private terrace, perfect for unwinding and enjoying the fresh air. Inside, you'll find a spacious loft that provides an inviting area to relax, read, or spend time with family and friends. The lower level features a versatile recreation room with a full bathroom, making it an ideal space for a family room, home office, fitness area, or private guest retreat. Upstairs, the spacious
USD 642,510
7512 Braun Street
View photo
Townhouse · for sale
USD 514,990
USD 262/sq.ft
7512 Braun Street
Robey's Farmlets
· 1,959 sq.ft · 3 Bedrooms · 3 Baths · Townhouse
· Garden · Deck · Equipped kitchen
Robey's Farmlets · 1,959 sq.ft · 3 Bedrooms · 3 Baths · Townhouse · Garden · Deck · Equipped kitchen
Welcome to The Hugo at Oaks at Laurel. This modern townhome features four finished levels designed to adapt to your lifestyle. Early buyers can take advantage of pre-construction discounted pricing and builder incentives, making now the ideal time to secure this home. The main living level is ideal for entertaining, centered around an impressive 10-foot kitchen island and upgraded cabinetry, premium finishes, and stainless-steel appliances. The open-concept design flows seamlessly into the living and dining areas and opens to a private outdoor deck, perfect for relaxing or hosting gatherings. Upstairs, the primary suite offers a private retreat with a full bath and generous closet space, complemented by two additional bedrooms and full baths. The Hugo delivers modern design, flexibility, and conveniencewith yard maintenance included for easy, low-maintenance living. Built by Stanley Martin, an award-winning builder recognized for superior construction, innovative floor plans, and advan
USD 514,990
7602 Barkwood Court
View photo
House · for sale
USD 665,000
USD 220/sq.ft
7602 Barkwood Court
Robey's Farmlets
· 3,014 sq.ft · 4 Bedrooms · 3 Baths · House
· Patio · Fireplace · Equipped kitchen · Swimming pool
Robey's Farmlets · 3,014 sq.ft · 4 Bedrooms · 3 Baths · House · Patio · Fireplace · Equipped kitchen · Swimming pool
Completely renovated in 2021, this spacious Colonial in highly sought after Northcreek Farms sits on an expansive 0.46-acre lot. The sprawling lawn offers room for outdoor recreation, sports, and gardening, with space to envision future features such as a pool, patio, fire pit, or shed. A dedicated conservation area adds natural greenery and a scenic backdrop. The four-bedroom, 3.5-bath home features hardwood and laminate plank flooring, an upgraded kitchen with an island and stainless-steel appliances, and an adjoining family room with a wood-burning fireplace. The main level also includes a breakfast area and two flexible formal spaces: the living room is currently used as a dining room, while the separate dining room serves as an office and sitting room. Upstairs, the primary suite features an en-suite bath and walk-in closet, along with three spacious bedrooms and an additional full bath. The fully finished, walkout lower level offers a recreation area, bonus room, full bath, and l
USD 665,000
8705 Hines Circle
View photo
Condo · for sale
USD 760,000
USD 280/sq.ft
8705 Hines Circle
Robey's Farmlets
· 2,713 sq.ft · 3 Bedrooms · 3 Baths · Condo
· Garden · Equipped kitchen
Robey's Farmlets · 2,713 sq.ft · 3 Bedrooms · 3 Baths · Condo · Garden · Equipped kitchen
Maple Lawn Villa Living in an Amenity-Rich 55+ Community! Your next chapter is here, where comfort, community, convenience, and connection come together at The Enclave at Hines Farm, located on the Howard County side of Laurel. Say goodbye to yard work, enjoy the ease of main-level living, and leave the worries of aging home systems behind! Welcome to 8705 Hines Circle, a meticulously maintained, freshly painted villa built in 2024 and ready for immediate occupancy. Offering 3 bedrooms, 3.5 bathrooms, and nearly 3,000 square feet of designer-grade finished living space across three levels, this home blends the ease of main-level living with exceptional flexibility for multi-generational living, visiting family and friends, or entertaining. The spacious first-floor primary suite features a large walk-in closet and private bath with dual vanities and an oversized, accessibility-friendly walk-in shower. The open-concept main level also offers a stylish kitchen with stone countertops, stai
USD 760,000
9893 Whiskey Run
View photo
Condo · for sale
USD 270,000
USD 187/sq.ft
9893 Whiskey Run
Robey's Farmlets
· 1,442 sq.ft · 2 Bedrooms · 2 Baths · Condo
· Office room · Equipped kitchen · Cellar
Robey's Farmlets · 1,442 sq.ft · 2 Bedrooms · 2 Baths · Condo · Office room · Equipped kitchen · Cellar
Welcome to 9893 Whiskey Run, a charming brick-front home offering comfortable living, versatile space, and a convenient Laurel location. The main level features a spacious kitchen, a separate dining area perfect for everyday meals or entertaining, and a full bathroom. Upstairs, two bedrooms and an additional full bathroom complete the upper level. The finished basement expands your living options with space for a recreation room, home office, or potential third bedroom, along with plenty of storage. The roof and water heater were both replaced in 2019, adding to the homes appeal. Enjoy access to the community pool and a location just off Route 216 and I-95, with nearby shopping centers and convenient connections to destinations throughout the Baltimore-Washington region. Schedule your tour today!
USD 270,000
11404 Ellington Street
View photo
House · for sale
USD 1,100,000
USD 280/sq.ft
11404 Ellington Street
Robey's Farmlets
· 3,918 sq.ft · 4 Bedrooms · 3 Baths · House
· Fireplace · Equipped kitchen
Robey's Farmlets · 3,918 sq.ft · 4 Bedrooms · 3 Baths · House · Fireplace · Equipped kitchen
Nestled in the highly sought-after community of Maple Lawn and just a block from exceptional community amenities, this stunning detached residence seamlessly blends luxury, comfort, and timeless elegance. Step inside to discover a thoughtfully designed interior featuring beautiful wood floors, recessed lighting, and inviting living spaces ideal for both everyday living and entertaining. At the heart of the home, the gourmet kitchen boasts upgraded countertops, a spacious center island, and a butlers pantry, offering both style and functionality. The kitchen flows effortlessly into the adjoining living area, creating a warm and welcoming gathering space. A formal dining room, accented by elegant chair railings and crown molding, provides the perfect setting for special occasions and memorable dinners. Just off the kitchen, the family room offers a cozy retreat, highlighted by a gas fireplace that adds warmth and ambiance. The upper level features all hardwood through-out, four bedrooms,
USD 1,100,000
1160 Crested Wood Drive
View photo
Townhouse · for sale
USD 670,290
USD 247/sq.ft
1160 Crested Wood Drive
Robey's Farmlets
· 2,713 sq.ft · 3 Bedrooms · 2 Baths · Townhouse
· Terrace · Equipped kitchen
Robey's Farmlets · 2,713 sq.ft · 3 Bedrooms · 2 Baths · Townhouse · Terrace · Equipped kitchen
Seller offering 5.25% on 7/6 ARM forward commitment through preferred lender. This Isleton Loft features 2696sf of living space. Including a 4th floor Loft and rooftop terrace! The main level features a rear kitchen layout with large island, quartz counters, and walk-in pantry. Beautiful flooring ties the Kitchen, Cafe, and Gathering room together. The Owner's Bedroom offers WIC and en suite Bath. The secondary bedrooms offer generous space/closets. Laundry is on bedroom level for convenience. Watershed is an amenity rich community close to Fort Meade, BW Pkwy, Rt 32, Rt 198, and commuter trains
USD 670,290
8410 Commercial Street
View photo
House · for sale
USD 685,000
USD 172/sq.ft
8410 Commercial Street
Robey's Farmlets
· 3,972 sq.ft · 5 Bedrooms · 4 Baths · House
· Office room · Equipped kitchen
Robey's Farmlets · 3,972 sq.ft · 5 Bedrooms · 4 Baths · House · Office room · Equipped kitchen
Welcome to this one-of-a-kind, custom-designed home featuring 5 bedrooms, 4 full bathrooms, a distinctive multilevel layout, and incredible outdoor living spaces! A charming covered front porch creates a wonderful first impression. Step inside and immediately appreciate the unique architectural design, with soaring ceilings, skylights, and beautiful wood flooring throughout the main living areas. The spacious living room features a freestanding wood-burning stove on a raised stone hearth, while the open kitchen offers natural wood cabinetry, granite countertops, a center island, and a built-in desk area. Both formal and casual dining areas provide plenty of space for everyday meals and entertaining. A private office with a high ceiling, French-style doors, and built-in cabinetry offers a wonderful workspace. A hallway on the south side of the main level leads to a beautifully updated full bathroom with a walk-in shower. Upstairs, the home's distinctive north and south wings provide exc
USD 685,000
2401 Falling Creek Road
View photo
House · for sale
USD 775,000
USD 267/sq.ft
2401 Falling Creek Road
Robey's Farmlets
· 2,895 sq.ft · 4 Bedrooms · 3 Baths · House
· Patio · Swimming pool · Deck · Fireplace · Equipped kitchen
Robey's Farmlets · 2,895 sq.ft · 4 Bedrooms · 3 Baths · House · Patio · Swimming pool · Deck · Fireplace · Equipped kitchen
Tranquil Retreat Backing to Parkland and a Stream! Discover the charm of this beautifully maintained brick/siding rambler nestled in a peaceful Silver Spring setting. Offering 4 bedrooms, 3 full bathrooms, and versatile two-level living, this inviting home combines classic character with spaces designed for comfortable everyday living and entertaining. Updates include a full kitchen renovation with Design Craft Cabinets and quartz counters (2020), newroof (2024), and foundation assessment and reinforcement (2026). Detailed inlay hardwood flooring adds warmth throughout, while the fully finished lower level expands your living possibilities with a recreation room featuring a fireplace, a dedicated media or sport area as well as a guest room. Oversized sliding glass doors lead to the lower patio, perfect for a hot tub or using the Chimenea ona cool evening. Step outside to enjoy the expansive, main level deck stretching the length of the home, complete with built-in seatingan ideal setti
USD 775,000
6804 Fashion Place
View photo
Townhouse · for sale
USD 596,845
USD 287/sq.ft
6804 Fashion Place
Robey's Farmlets
· 2,077 sq.ft · 3 Bedrooms · 3 Baths · Townhouse
· Deck · Fireplace · Equipped kitchen · Parking
Robey's Farmlets · 2,077 sq.ft · 3 Bedrooms · 3 Baths · Townhouse · Deck · Fireplace · Equipped kitchen · Parking
Welcome to 6804 Fashion Place, a new construction Boulevard townhome located at The Marais at Konterra, an exciting new community in the Baltimore/Washington corridor. This distinct home features an open-concept layout with an optional lower-level bedroom, a two-car garage, and an expansive deck for additional outdoor living space. Inside, the kitchen takes center stage with upscale cabinetry, stone countertops, and electric cooktop with induction cooking. The main living space features a coffered ceiling and electric fireplace. Upstairs, the primary suite offers a tray ceiling and two en-suite walk-in closets. Additional highlights include oak stairs and rails, LED downlighting, a smart home package, a hardwired video doorbell, and EV charging circuit. Discover a bold new way to live at The Marais at Konterra by Caruso Homes, where contemporary design and natural beauty come together in the regions most desirable location. The Marais is part of the first phase of development at Konter
USD 596,845
11212 Cherry Hill Road # 101
View photo
Condo · for sale
USD 169,900
USD 146/sq.ft
11212 Cherry Hill Road # 101
Robey's Farmlets
· 1,163 sq.ft · 2 Bedrooms · 2 Baths · Condo
· Balcony · Equipped kitchen
Robey's Farmlets · 1,163 sq.ft · 2 Bedrooms · 2 Baths · Condo · Balcony · Equipped kitchen
Great Opportunity to Build Sweat Equity Quickly! Super Value Condominium In Cherry Glen Condos. Conveniently located within driving distance to all amenities such as a Hospitals, Shopping Centers, Restaurants, Public Transportation, and more. Easy commute to Baltimore, D. C. or pa. Open floor plan with great flow. Formal Living Room, Dining Room/Kitchen combination, 2 Bedrooms, 2 Full Baths, and Balcony. Buyer pays all transfer costs. Sold As-Is. Buyer inspections, if any, are for informational purposes only. Cash offers require proof of funds. Financed offers require pre-approval from lender. Must be rehab financing or cash. EMD must be cashiers check. Buyer(s) to verify gross living area of dwelling and lot size. Information in listing taken from public record. Equal Housing Opportunity. Buyer(s) acknowledges that the amount of the fee or assessment of deferred water and/or sewer charges for the subject property, if any, MUST BE VERIFIED BY THE BUYER. Buyer(s) also accepts responsibi
USD 169,900
8861 Stonebrook Lane NW
View photo
Townhouse · for sale
USD 450,000
USD 227/sq.ft
8861 Stonebrook Lane NW
Robey's Farmlets
· 1,981 sq.ft · 3 Bedrooms · 2 Baths · Townhouse
· Office room · Gym · Deck · Balcony · Fireplace · Equipped kitchen
Robey's Farmlets · 1,981 sq.ft · 3 Bedrooms · 2 Baths · Townhouse · Office room · Gym · Deck · Balcony · Fireplace · Equipped kitchen
Back on the market after lovely makeover! Nestled in the charming Stonebrook community, this delightful townhouse offers a perfect blend of comfort and modern living. This 3 bedroom, 2.5 bath home has been meticulously maintained. Step inside to discover a warm and inviting interior, highlighted by a front library with builtin shelves, storage and a window seat. Tons of natural light pours into the spacious living room. The combination kitchen and dining area is perfect for entertaining, equipped with stainless steel appliances, including a dishwasher and electric oven/range. Have your morning cup of Joe or a glass a wine on the upper level deck balcony with private, tree-lined view. The lower level rec/family room, complete with a stunning stone fireplace, creates a perfect focal point for relaxation, quality time and fun. Use the lower level Bonus Room as a home office, gym, crafts or guest room. The upper level is home to a primary bedroom w-ensuite, hall bathroom and two additional
USD 450,000
8210 Cambridge Court
View photo
Townhouse · for sale
USD 374,700
USD 265/sq.ft
8210 Cambridge Court
Robey's Farmlets
· 1,410 sq.ft · 3 Bedrooms · 2 Baths · Townhouse
· Deck · Fireplace · Equipped kitchen
Robey's Farmlets · 1,410 sq.ft · 3 Bedrooms · 2 Baths · Townhouse · Deck · Fireplace · Equipped kitchen
Three levels of living, bedrooms that actually give you room to spread out, and a location that makes getting around easy. Welcome to sought-after Asbury Woods! This 3-bedroom, 2-bath townhouse offers a spacious main-level living area that flows into the kitchen and connects to the upper and lower levels. The kitchen features oak cabinets, stainless steel appliances, and Corian countertops. Upstairs, you'll find two generously sized bedrooms and a full bathroom, while the finished lower level offers a third bedroom, another full bathroom, a cozy fireplace, and a large laundry room. All three bedrooms are spacious enough to feel like primary suites, giving you plenty of flexibility in how you use the space. There's something nice about moving into a home where some of the bigger improvements are already behind you. Fresh interior paint and new carpet were completed in October 2026, while the roof and attic fan were replaced in summer 2024. Step outside and you'll find a large deck that'
USD 374,700
9810 Rainleaf Court
View photo
Townhouse · for sale
USD 429,999
USD 273/sq.ft
9810 Rainleaf Court
Robey's Farmlets
· 1,572 sq.ft · 3 Bedrooms · 3 Baths · Townhouse
· Office room · Equipped kitchen
Robey's Farmlets · 1,572 sq.ft · 3 Bedrooms · 3 Baths · Townhouse · Office room · Equipped kitchen
Welcome to 9810 Rainleaf Court! This beautifully updated 3-bedroom, 3.5-bath home offers an exceptional layout featuring dual primary suites on the upper level, each complete with its own private en-suite bathroom (one upgraded with Italian marble). The finished lower level includes a versatile third bedroom accompanied by an adjacent full bath, perfect for guests or an office space. Thoughtfully upgraded from top to bottom, this turnkey residence combines modern style with effortless convenience. Nestled in the highly sought-after Hideaway neighborhood of Columbia, you'll enjoy prime access to Routes 32, 29, and I-95, as well as easy proximity to downtown shopping, dining, and entertainment. Fresh paint, brand-new carpet in the primary suites, updated light fixtures, and new outlets/switches throughout (all October 2026). Additional highlights include 2025 LVP flooring on the main and lower levels, 2025 kitchen appliances (refrigerator, stove, dishwasher), a 2024 water heater, 2024 wa
USD 429,999
9418 Birdhouse Circle # 5
View photo
Townhouse · for sale
USD 499,999
USD 231/sq.ft
9418 Birdhouse Circle # 5
Robey's Farmlets
· 2,164 sq.ft · 3 Bedrooms · 2 Baths · Townhouse
· Patio · Deck · Parking
Robey's Farmlets · 2,164 sq.ft · 3 Bedrooms · 2 Baths · Townhouse · Patio · Deck · Parking
Seller is willing to offer concessions towards a rate buydown! Inquire for details. Welcome to 9418 Birdhouse Circle, Unit 5, in Columbia! This inviting townhouse offers three bedrooms, two full bathrooms, and a convenient half bath, with a thoughtfully arranged layout across multiple levels. The open-concept main living level features great natural light and a welcoming flow, making it ideal for everyday living and entertaining. Enjoy two outdoor spaces, including a deck off the main level and a patio out backperfect for relaxing and enjoying the outdoors. Major recent improvements provide added peace of mind, including a new roof in 2026 and a new HVAC system and water heater in 2025. A new washer, dryer, and refrigerator add to the homes everyday convenience, while the garage offers valuable parking and storage. With key updates already completed and the opportunity to personalize the interior to your taste, this home is a great opportunity to enjoy all that Columbia has to offer!
USD 499,999

Get email alerts

Don't miss out: be the first to know about new properties

The alert was correctly created

On subscribing you accept the conditions of use and the privacy policy
Alert
Receive new ads in your inbox
Save this search
Receive alerts for new listings

We'll send you an email when we have new properties for: "Properties for sale in Robey's Farmlets"

The alert was correctly created

Tower Acres, Scaggsville District 6 Savage Howard County Maryland
Lillys Addition
Get email alerts and be the first to see new listings
Required field
On subscribing I accept the terms of the privacy policy
Perfect! You'll soon start receiving new listings via email
Alert
Receive an email when we have new ads for Properties for sale in Robey's Farmlets
Save this search
Filters

Bedrooms

Size (sq.ft)

sq.ft
sq.ft

Price

USD
USD

Property type

Bathrooms

Clear all filters
Receive notifications when new entries are published.