330 properties for sale in Robin Hood Trace

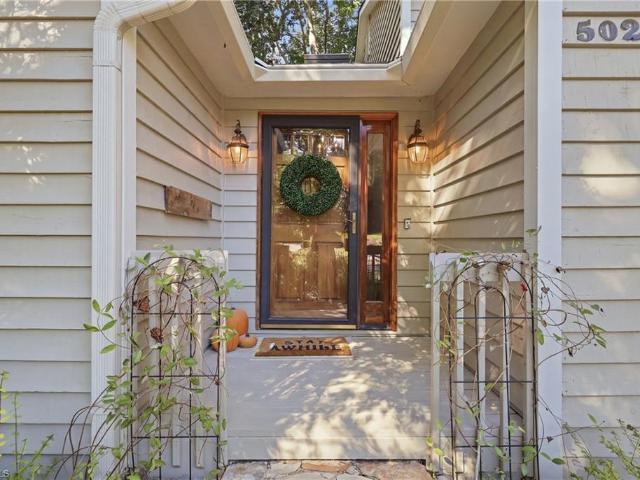
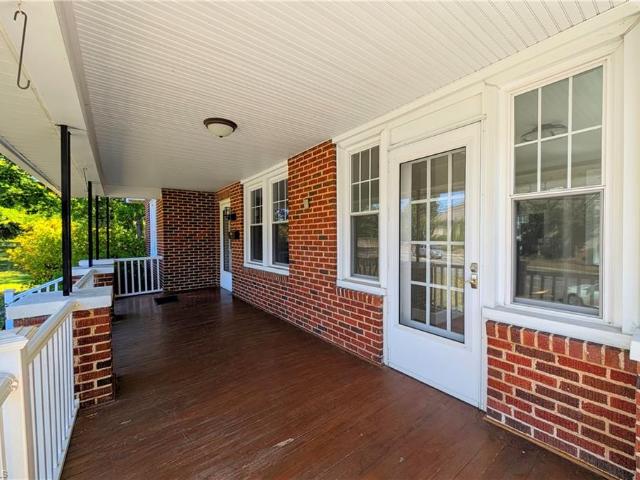
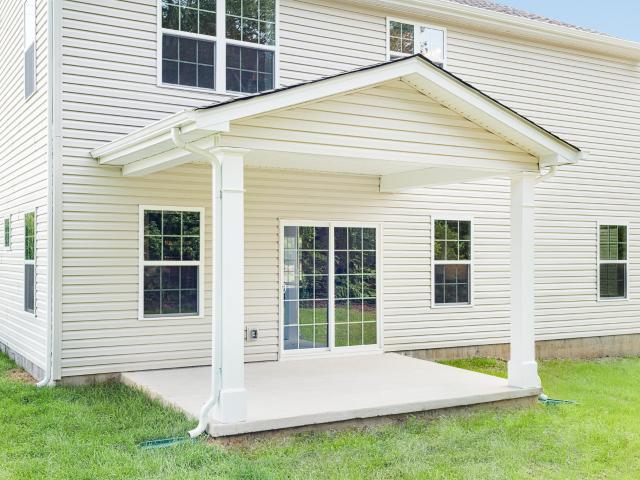
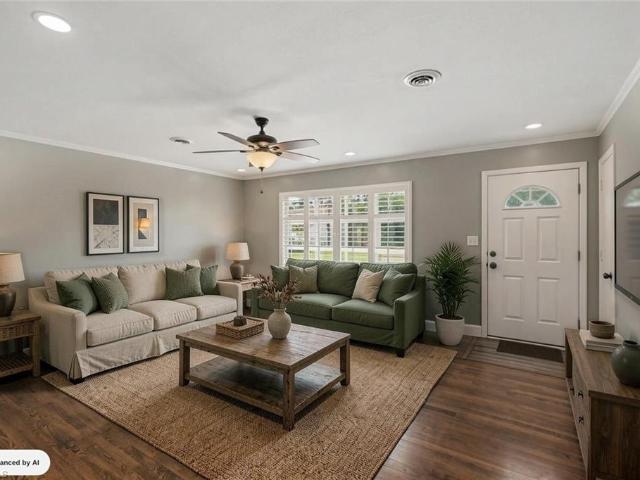
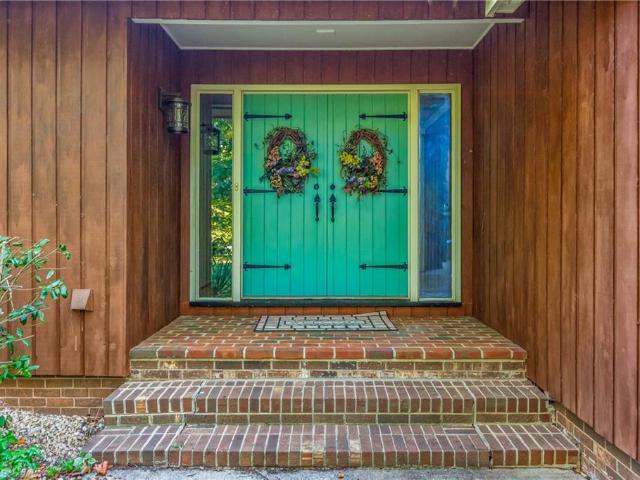
5901 La Sierra Drive
View photo
House · for sale
USD 549,000
USD 192/sq.ft
5901 La Sierra Drive
Robin Hood Trace
· 2,852 sq.ft · 4 Bedrooms · 2 Baths · House
· Fireplace · Equipped kitchen · Parking · Swimming pool · Cellar
Robin Hood Trace · 2,852 sq.ft · 4 Bedrooms · 2 Baths · House · Fireplace · Equipped kitchen · Parking · Swimming pool · Cellar
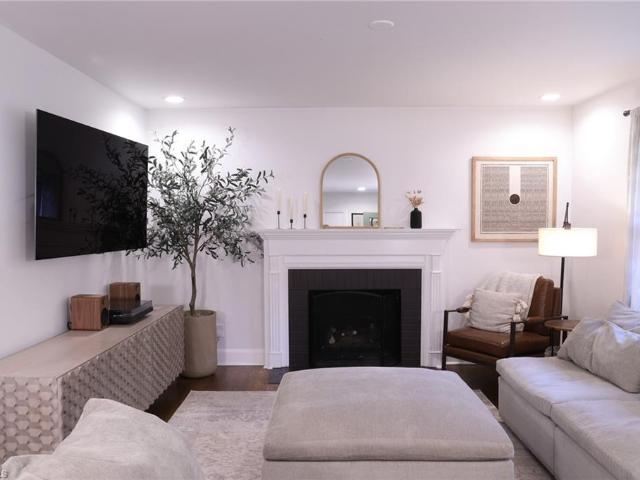
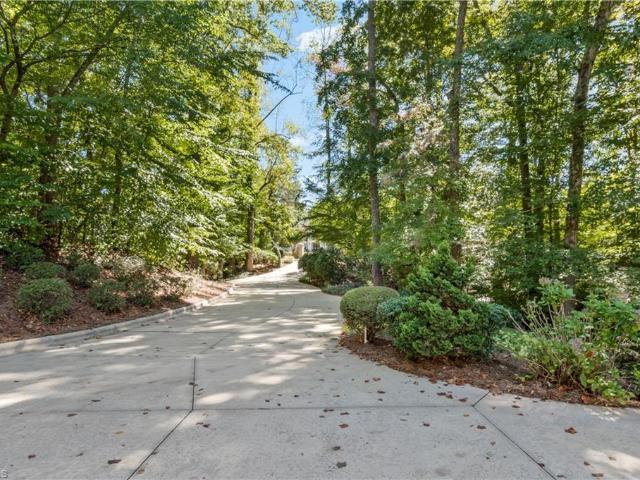
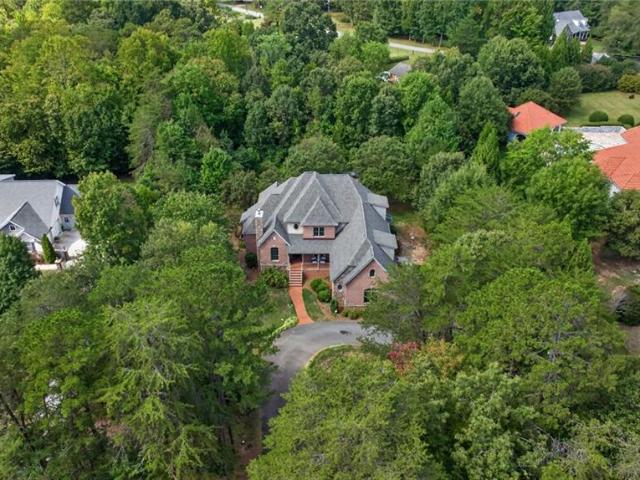
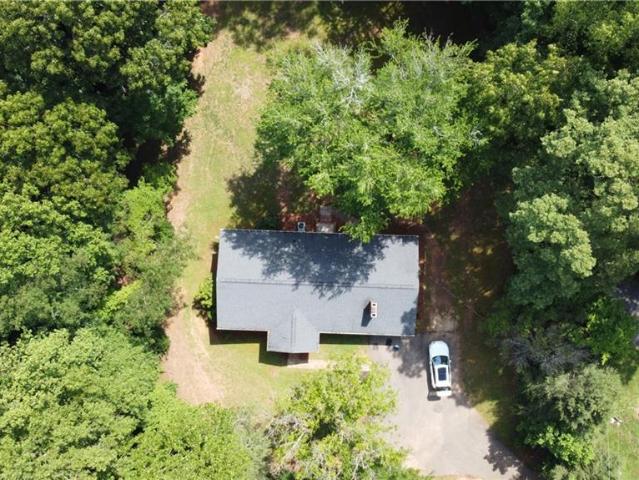
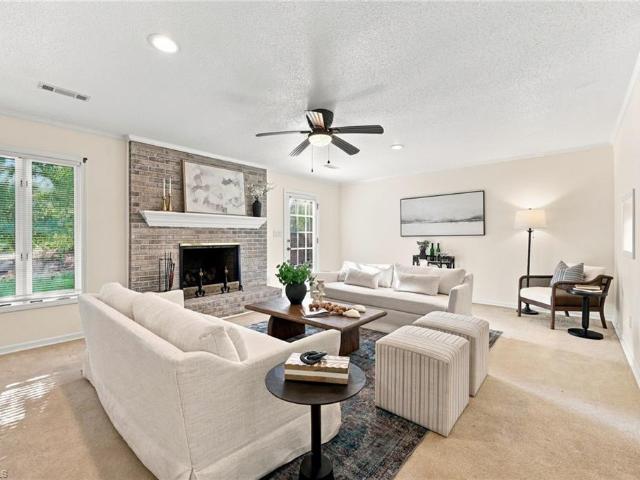
Endless opportunity awaits at 5901 la sierra drive! Situated on approximately 4.6 acres, this unique property offers space and incredible amenities. The main level features 3 bedrooms, hardwood flooring in the main living areas, carpet in bedrooms and an upgraded kitchen with granite countertops. An upper-level loft adds versatile living space, while the basement offers 2 flex rooms to fit your needs. Step outside to the pool and separate pool house featuring a fireplace, full bath, and mini kitchen—perfect for entertaining. A 2-car garage provides additional parking and storage. With 4.6 acres and flexible spaces throughout, the possibilities are endless. Whether you want room to entertain, work from home, spread out, or enjoy outdoor living—you name it, you can make it happen here!
USD 549,000
4581 Olivine Lane
View photo
House · for sale
USD 469,900
USD 155/sq.ft
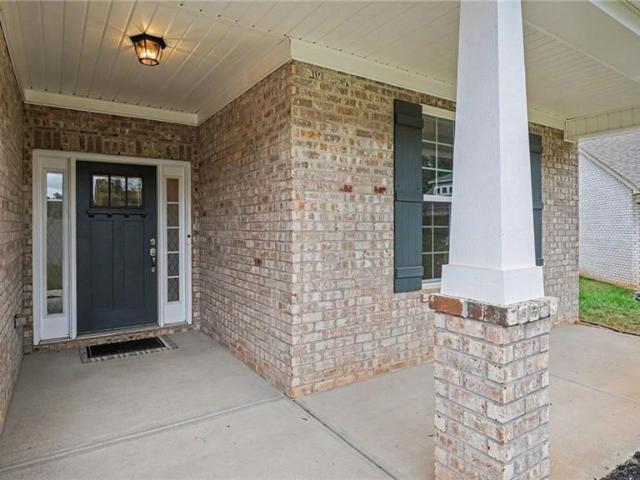
4581 Olivine Lane
Robin Hood Trace
· 3,014 sq.ft · 6 Bedrooms · 4 Baths · House
· Office room · Equipped kitchen · Parking
Robin Hood Trace · 3,014 sq.ft · 6 Bedrooms · 4 Baths · House · Office room · Equipped kitchen · Parking
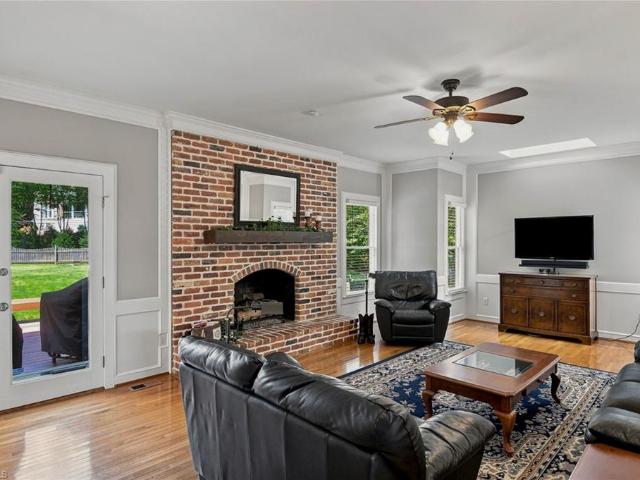
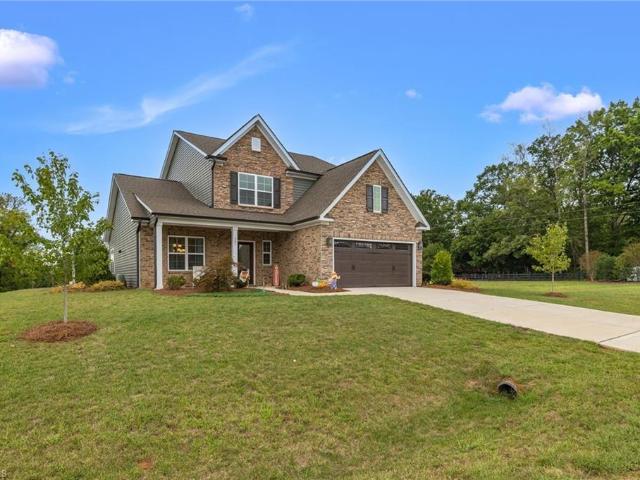
Like new and built in 2022, this spacious and rare 6-bedroom, 4-bath home offers an open floor plan filled with natural light and plenty of room to live, work, and gather. The kitchen anchors the main living area with an impressive island, gas stove and an easy flow for everyday living and entertaining. Flexible bedroom options allow for a primary suite on the main level or upstairs, making the layout ideal for a variety of needs, including guests or multigenerational living. With six bedrooms, there’s also plenty of flexibility for a home office, playroom, or bonus space. Enjoy your morning coffee from the covered front porch before heading inside to a home that still has that newer-construction feel. Complete with a 220V Outlet for electric vehicle charging in the garage! Conveniently located in Pfafftown with easy access to Winston-Salem, this one offers the space, flexibility, and modern feel buyers are looking for. Schedule your private tour today!
USD 469,900
117 Marian Lane
View photo
House · for sale
USD 443,000
USD 211/sq.ft
117 Marian Lane
Robin Hood Trace
· 2,099 sq.ft · 4 Bedrooms · 3 Baths · House
· Garden · Office room · Deck · Equipped kitchen · Cellar · Parking
Robin Hood Trace · 2,099 sq.ft · 4 Bedrooms · 3 Baths · House · Garden · Office room · Deck · Equipped kitchen · Cellar · Parking
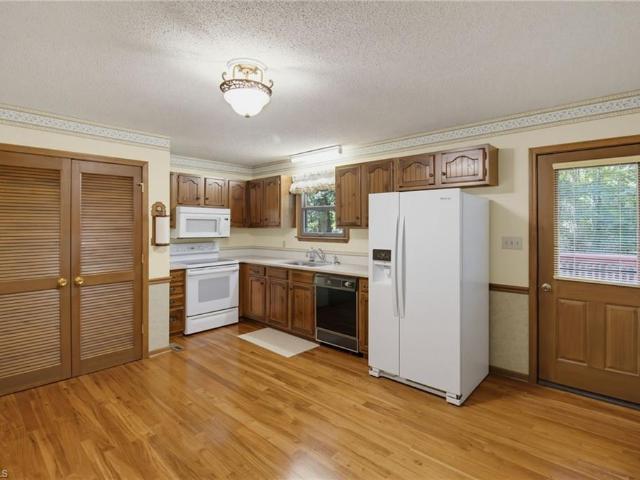
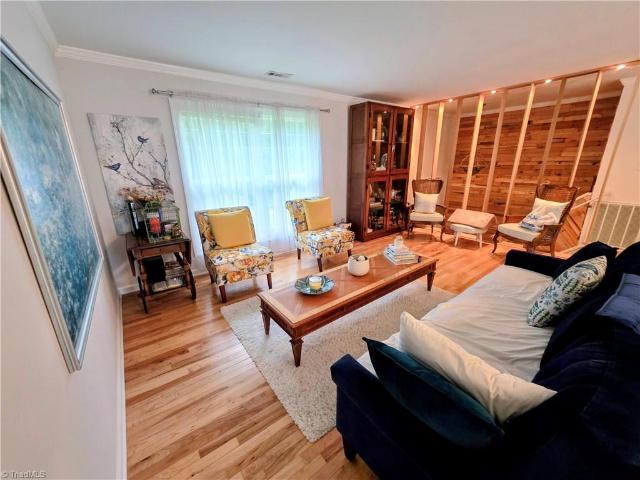
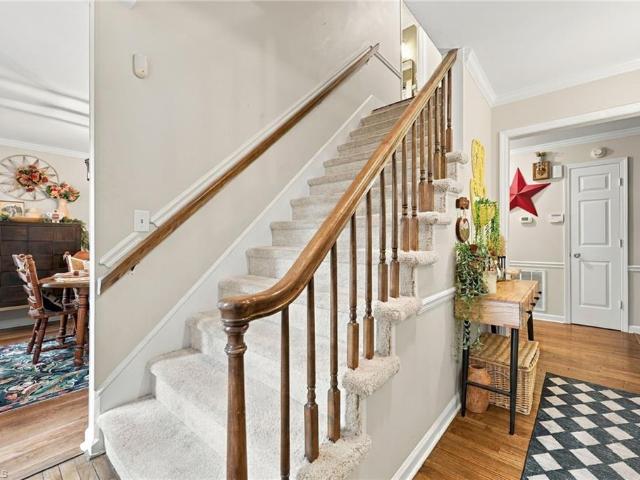
Located in Sherwood Forest, this open-concept home blends original character with modern functionality. Majorly renovated in 2019, it features refinished hardwood floors, abundant natural light, and an updated kitchen with generous workspace for cooking and entertaining. Three renovated full bathrooms and a finished basement with a bedroom, full bath, and bonus area provide flexible space for guests, a home office, or multigenerational living. A spacious deck and adjoining gravel fire pit area, extends the home’s gathering and entertaining space beyond the interior. The nearly half-acre lot is fenced on three sides and offers a balance of open lawn, shaded areas, established landscaping, as well year-round privacy plantings. A garden shed and expanded, refinished driveway add unique opportunities for practical storage and generous off-street parking. Agent is related to seller
USD 443,000
5720 Birchdale Drive
View photo
House · for sale
USD 209,000
USD 188/sq.ft
5720 Birchdale Drive
Robin Hood Trace
· 1,109 sq.ft · 2 Bedrooms · 2 Baths · House
· Deck · Parking
Robin Hood Trace · 1,109 sq.ft · 2 Bedrooms · 2 Baths · House · Deck · Parking
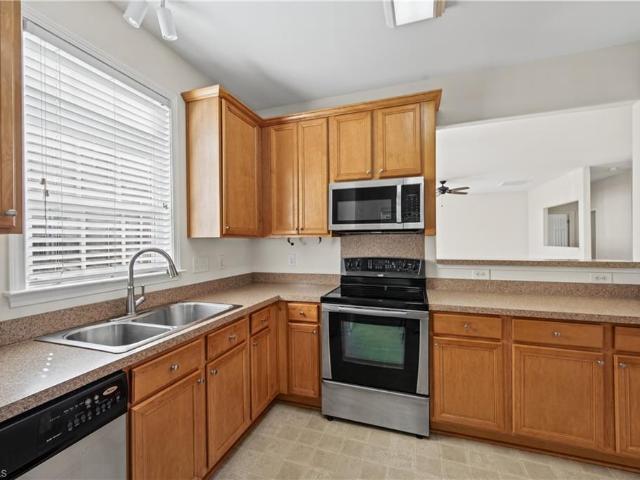
Charming Country Living with Everyday Convenience! This precious 2-bedroom, 2-bath home offers the best of both worlds—peaceful country living on a beautiful. 62-acre lot, yet just minutes from shopping, dining, healthcare, and everyday essentials. Well maintained and ready to welcome its new owners, the home features lovely, easy-care hardwood floors in the common areas, a cozy den with a propane gas heater perfect for chilly winter evenings, and a large deck ideal for relaxing or entertaining family and friends. Enjoy the convenience of a 2-car attached carport, plus the peace of mind of yearly HVAC maintenance. County only taxes! A wonderful place to call home!
USD 209,000
8117 Reynolda Road
View photo
House · for sale
USD 339,900
USD 189/sq.ft
8117 Reynolda Road
Robin Hood Trace
· 1,798 sq.ft · 3 Bedrooms · 2 Baths · House
· Office room · Equipped kitchen · Parking
Robin Hood Trace · 1,798 sq.ft · 3 Bedrooms · 2 Baths · House · Office room · Equipped kitchen · Parking
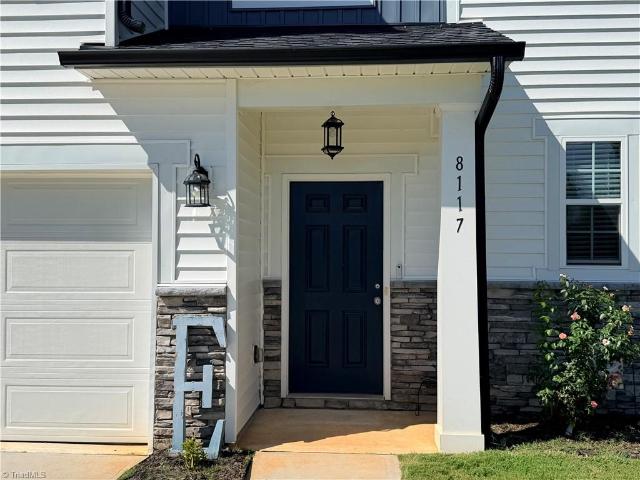
Beautifully maintained modern and spacious home in a convenient location, easy access to Winston Salem but offers a country-living feel. This home sits on a large. 93 acre level lot and features a 2-car garage. The open concept kitchen, dining room and living room is perfect for entertaining and/or easy everyday living. The kitchen features all stainless steel appliances and an ample size pantry. The main level also features a half bath adding to the functionality of the first floor. The second floor offers a bonus space that is perfect for kids play area, office, den, etc. A convenient second floor laundry room is perfectly situated just outside the 3 bedrooms. The primary suite is spacious and features a large primary bath and walk-in closet. This lovely home is the perfect combination of modern, sleek and spacious, yet comfy and cozy
USD 339,900
5944 Hollow Wood Court
View photo
Townhouse · for sale
USD 284,900
USD 109/sq.ft
5944 Hollow Wood Court
Robin Hood Trace
· 2,594 sq.ft · 3 Bedrooms · 2 Baths · Townhouse
· Office room
Robin Hood Trace · 2,594 sq.ft · 3 Bedrooms · 2 Baths · Townhouse · Office room
Welcome to 5944 Hollow Wood Court in sought after Fox Ridge! This spacious 3-bedroom, 2-bath home in one of the larger floor plans plus a versatile upstairs bonus room—perfect for a home office, playroom, hobby space or additional living area. Freshly painted just before hitting the market with professionally cleaned carpets, this home is move-in ready and waiting for its next owner. Enjoy low-maintenance living with an HOA that takes care of mowing, seeding, pressure washing, and tree and shrub trimming. The community roofs were also replaced by the HOA just a few years ago, offering even more peace of mind. Conveniently located just minutes from highway access, shopping, dining and everything Winston-Salem has to offer. With generous living space, an additional bonus room and extensive exterior maintenance included, this Fox Ridge home offers exceptional value. Schedule your showing today! Buyer and buyers agent to verify exact square footage
USD 284,900
4620 Cherryhill Lane
View photo
House · for sale
USD 1,695,000
USD 180/sq.ft
4620 Cherryhill Lane
Robin Hood Trace
· 9,397 sq.ft · 5 Bedrooms · 6 Baths · House
· Terrace · Equipped kitchen · Swimming pool · Lift
Robin Hood Trace · 9,397 sq.ft · 5 Bedrooms · 6 Baths · House · Terrace · Equipped kitchen · Swimming pool · Lift
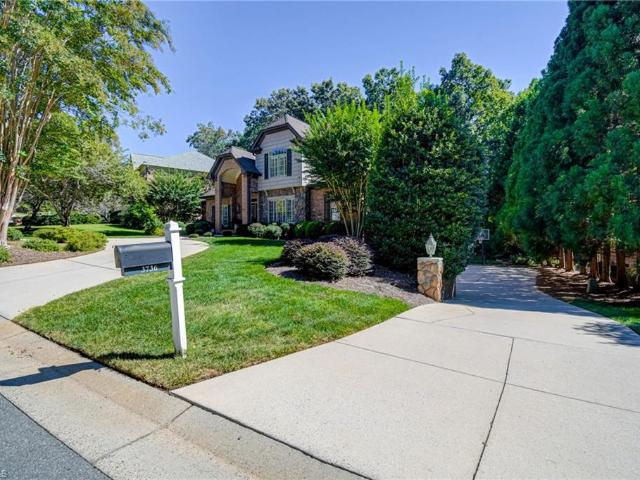
A MASTERPIECE of unparalleled custom craftsmanship! This stunning, private 1.76-acre estate in Bent Tree Farm reflects grandeur, yet comfortable and convenient living! Sparkling marble floors grace the foyer with its impressive staircase and intricate moldings and millwork. Floor to ceiling windows highlight the Great Room with its soaring ceiling and limestone FP. The gracious Dining Rm provides a lovely place for entertaining & seamlessly flows to the stone terrace overlooking the glorious, heated pool complex complete with spa & saltwater lap pool! ML primary suite boasts a luxury bath & FP. Elevator accesses all 3 floors; UL offers 4 oversized BR’s with en-suite baths. Fantastic LL boasts a theater, bar area & family room & exercise room. Featuring a newer roof(11/2025), 600 amp commercial electrical panel & 27kw Generac generator & 2022 Well McLaun boiler system for heat and hot water! Gourmet kitchen with a cozy sitting area completes this 9,000+ sqft beauty!
USD 1,695,000
9750 Styers Ferry Road
View photo
House · for sale
USD 858,000
USD 228/sq.ft
9750 Styers Ferry Road
Robin Hood Trace
· 3,757 sq.ft · 3 Bedrooms · 2 Baths · House
· Deck · Equipped kitchen · Cellar
Robin Hood Trace · 3,757 sq.ft · 3 Bedrooms · 2 Baths · House · Deck · Equipped kitchen · Cellar
First Time available to the market. Refreshed and remodeled and Priced below appraisal! Beautiful Brick Transitional home in incredible Lewisville Location. Brand New Roof. New Paint throughout. New Flooring, new fixtures, attention given to whole home. Wonderful Classic but Modern floor plan with gorgeous light filled main level primary and en suite bath. 2 more large bedrooms and extra bonus room on second level. Tons of storage throughout the home including full basement. Large screened in back porch and composite grilling deck draped under a wonderful built in pergola. You'll love the Beautiful Kitchen with custom cabinetry, stainless appliances, and matching stone. Almost One and one half half lot with Storage building/shop. So many other wonderful details. Call for more, or schedule your private tour today!
USD 858,000
178 Driftwood Lane
View photo
Condo · for sale
USD 154,900
USD 158/sq.ft
178 Driftwood Lane
Robin Hood Trace
· 980 sq.ft · 2 Bedrooms · 2 Baths · Condo
· Balcony · Fireplace · Equipped kitchen · Parking
Robin Hood Trace · 980 sq.ft · 2 Bedrooms · 2 Baths · Condo · Balcony · Fireplace · Equipped kitchen · Parking
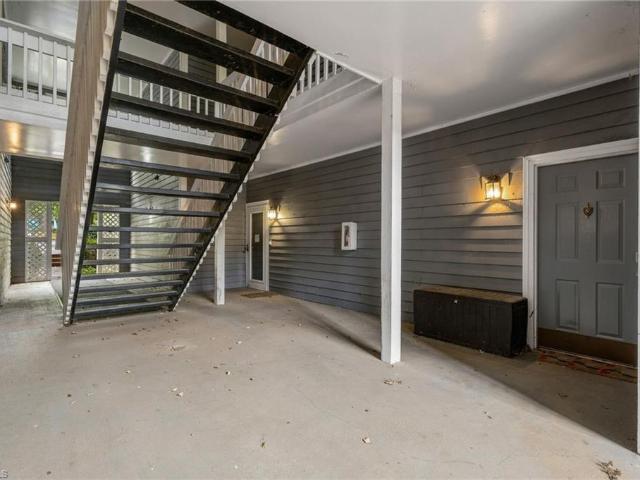
Location, Location, Location! Upper Level, End Unit Condo just off Country Club. Close to grocery, shopping, restaurants, Hwy 421, Clemmons, Lewisville and Meadowlark Elementary and Middle School. Inviting Neighborhood with mature landscaping, Spacious Parking Area, Community Pool. Offering 2 Bedrooms and 2 Full Baths. Kitchen with Refrigerator, Dishwasher, and Slide in Range. Coat Closet. Pantry. Pass-through to Dining Area and Living Room giving an open feel. Laminate Floors in Living Room. Wood Burning Fireplace. Embrace the oversized Balcony through the large slider doors. Makes you feel nestled in the trees. Primary Bedroom with double closets and adjoining Bathroom offering Single Vanity and Tub/Shower combo. Primary Bedroom located on the back side of the unit offering a wooded view. Carpet in Both Bedrooms. Raintree Community offers Neighborhood Pool and Tennis Courts. Water and Sewer included in HOA dues
USD 154,900
8800 Harwick Court
View photo
House · for sale
USD 599,900
USD 150/sq.ft
8800 Harwick Court
Robin Hood Trace
· 3,993 sq.ft · 5 Bedrooms · 4 Baths · House
· Patio · Equipped kitchen · Parking
Robin Hood Trace · 3,993 sq.ft · 5 Bedrooms · 4 Baths · House · Patio · Equipped kitchen · Parking
Opportunity awaits in sought-after Lewisville! This spacious 5BR/4.5BA home offers approximately 4,002 sq ft on a beautiful 1.6-acre partially wooded cul-de-sac lot in established Runnymede Acres. Designed with flexibility in mind, the home features primary suites on both the main and upper levels, 3 ensuite bedrooms and main-level laundry—an exceptional layout for multigenerational living, guests or simply room to spread out. Recent improvements include LVP flooring on the main and upper levels and recessed lighting throughout the main floor. The kitchen features a Viking range, while multiple living and entertaining areas extend outdoors to 2 screened porches, patio and private wooded surroundings. Circular drive and 2-car side-load garage provide ample parking. Many major systems have been updated over time, including HVAC, septic permitted for 5 bedrooms, water heater and portions of the roof. Priced with cosmetic updating in mind—bring your vision and your offer!
USD 599,900
382 Meadows Circle
View photo
Condo · for sale
USD 179,900
USD 150/sq.ft
382 Meadows Circle
Robin Hood Trace
· 1,195 sq.ft · 3 Bedrooms · 2 Baths · Condo
· Equipped kitchen
Robin Hood Trace · 1,195 sq.ft · 3 Bedrooms · 2 Baths · Condo · Equipped kitchen
Welcome to this beautifully updated, first-floor condo offering the ultimate low-maintenance lifestyle in Winston-Salem! Boasting three spacious bedrooms and two-and-a-half bathrooms, this move-in-ready unit is perfectly designed for comfort and convenience. The recently upgraded kitchen provides a contemporary feel exactly where it counts, meaning you can move right in without lifting a finger. With highly coveted first-floor access, you can skip the stairs and ditch the weekend chores for good. If you are looking for an effortlessly easy, everyday lifestyle in a beautifully finished space, this is the one. Schedule your showing today!
USD 179,900
3736 Burbank Lane
View photo
House · for sale
USD 970,000
USD 193/sq.ft
3736 Burbank Lane
Robin Hood Trace
· 5,016 sq.ft · 4 Bedrooms · 5 Baths · House
· Patio · Office room · Parking · Deck · Fireplace · Equipped kitchen · Cellar
Robin Hood Trace · 5,016 sq.ft · 4 Bedrooms · 5 Baths · House · Patio · Office room · Parking · Deck · Fireplace · Equipped kitchen · Cellar
Beautifully appointed and filled with impressive updates, this 4-bedroom, 5.5-bath home in popular Greenbrier Farm is a true standout! The main level features a spacious great room with soaring ceilings, spectacular windows, and a stunning stone fireplace plus formal dining, dedicated office and a spa-like main level primary suite. The oversized eat-in kitchen features double oven, stone counters and elevates cabinets with a huge pantry, while the main-level laundry adds everyday convenience. Upstairs, three generously sized bedrooms each feature their own private bathroom. The finished basement is an entertainer’s dream with a full kitchen, full bathroom, and abundant living space. Huge sunroom looks out to a beautifully manicured oasis with lush landscaping, a deck, patio, and water feature. Pristine 3 car garage! Don’t miss this incredible home!
USD 970,000
3890 Whitehaven Road
View photo
House · for sale
USD 294,000
USD 88/sq.ft
3890 Whitehaven Road
Robin Hood Trace
· 3,315 sq.ft · 3 Bedrooms · 2 Baths · House
· Office room
Robin Hood Trace · 3,315 sq.ft · 3 Bedrooms · 2 Baths · House · Office room
Welcome to this beautiful split-level home! The thoughtfully designed layout offers a bright and inviting atmosphere, with an open-concept main living area that is perfect for everyday living and entertaining. This home features 3 bedrooms, 2 bathrooms, plus a spacious bonus room on the lower level, offering endless possibilities for a home office, recreation room, or guest space. Conveniently located near shopping, dining, schools, and major highways, this property combines comfort, style, and accessibility. Don’t miss the opportunity to make this wonderful home yours. Schedule your private showing today!
USD 294,000
3711 Country Club Road
View photo
House · for sale
USD 219,900
USD 200/sq.ft
3711 Country Club Road
Robin Hood Trace
· 1,098 sq.ft · 2 Bedrooms · 2 Baths · House
· Garden · Equipped kitchen
Robin Hood Trace · 1,098 sq.ft · 2 Bedrooms · 2 Baths · House · Garden · Equipped kitchen
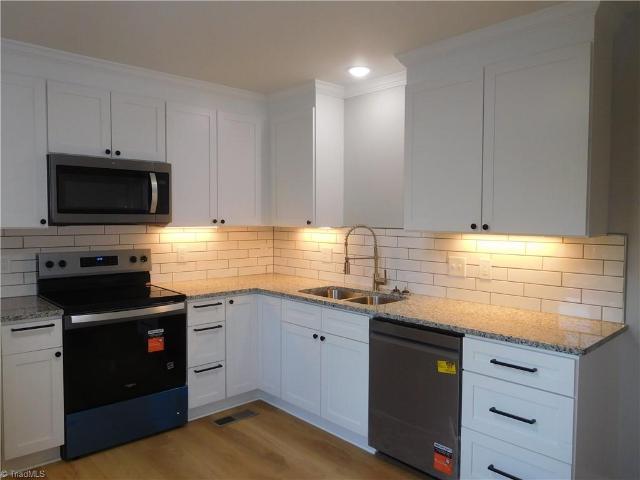
Fantastic find! Super cute 2br/2ba ranch on nice lot. Super quiet. Enjoy this updated home that sits off Country Club but maintains a Country Club address. Split Bedroom floor plan-both BRs are Big. Large Living Room. All New Paint, flooring, fixtures. Eat-in Kitchen w/Laundry. All New Kitchen: granite counters, tile backsplash, SS appliances. Plenty of space for a Table. Primary Suite has Walk-in Closet and cute en-suite bathroom. 2nd BR is super spacious with 2 closets and access to hall Bath. Nice Yard, paved driveway. Quiet Setting. A Must See! Move In Ready! Convenient Location. Broker is Owner
USD 219,900
5029 Mereworth Court
View photo
House · for sale
USD 240,000
USD 122/sq.ft
5029 Mereworth Court
Robin Hood Trace
· 1,959 sq.ft · 2 Bedrooms · 2 Baths · House
· Patio · Garden · Parking · Deck · Fireplace · Equipped kitchen · Cellar
Robin Hood Trace · 1,959 sq.ft · 2 Bedrooms · 2 Baths · House · Patio · Garden · Parking · Deck · Fireplace · Equipped kitchen · Cellar
Wish you could wake up every morning and feel like you are in the mountains? Well in King's Grant, you can! Beautiful tree-lined, winding entrance leads to slightly hilly terrain. Your view from the back yard? Peaceful woods, birds chirping and wind rustling the leaves throughout the rolling hills. Enjoy swinging on your back patio or enjoying coffee on your back deck. Step inside to your great room warming up to your cozy fireplace. Vaulted ceilings, abundant natural light, & large windows make the space feel even bigger in person. Perfect for entertaining with this open floorplan from your great room, dining area and kitchen. Almost 2,000 sq ft with a finished walk-out basement & 1 car garage. Fresh paint throughout, new flooring, & popcorn ceilings REMOVED. All kitchen app including fridge, washer&dryer will convey. Primary bedroom ensuite bath w/separate shower and garden tub. Just minutes to Robinhood Y and Jerry Long Y, Calvary Day School, groceries, HWY 421, shops, & restaurants
USD 240,000
3606 Country Club Road
View photo
House · for sale
USD 495,000
USD 302/sq.ft
3606 Country Club Road
Robin Hood Trace
· 1,636 sq.ft · 3 Bedrooms · 2 Baths · House
· Garden · Office room · Equipped kitchen · Cellar · Parking · Concierge
Robin Hood Trace · 1,636 sq.ft · 3 Bedrooms · 2 Baths · House · Garden · Office room · Equipped kitchen · Cellar · Parking · Concierge
Approved NO-L Zoning! Standalone Turnkey Commercial Conversion on High-Traffic Rd. Exceptional exposure and flexible layout ideal for care home, private practice, law firm, or live-work professional. This standalone brick property features an absolute turnkey; accessible ramp leading directly from the rear parking zone to the front entrance. Inside boasts a grand reception/waiting lounge with access to a restroom, 3 sprawling executive office suites, a supply room, a dedicated conference room, full kitchen with storage pantry, and a second private full bath. Features a rare self-contained wing with independent exterior street access—perfect for corporate subleasing or passive rent income! Ample rear parking plus independent dual-garage building and a clear yard footprint easily upgradable for extra parking. Front yard garden offers an ideal spot for signage with pre-existing underground electrical wiring. Storage basement for heavy inventory. Agent related to seller. See Agent Remarks!
USD 495,000
67 Lismore Street
View photo
House · for sale
USD 349,990
USD 144/sq.ft
67 Lismore Street
Robin Hood Trace
· 2,422 sq.ft · 4 Bedrooms · 2 Baths · House
Robin Hood Trace · 2,422 sq.ft · 4 Bedrooms · 2 Baths · House
To be built: Meet the Columbia home plan at Signature Homes at Brookshire by Ryan Homes. This home is inviting and functional with a spacious layout and custom flex areas. Enjoy upgrades included like stainless steel appliances, granite countertops, LVP flooring, and a covered porch to enjoy the private view from your corner homesite. A large primary suite is located on the second floor with an oversized walk-in closet and bathroom with double vanity sink. Discover large homesites in a serene, wooded community in a premier Sanford location. Just off of highway 421 and 501 making commutes or adventures a breeze. Minutes to downtown Sanford
USD 349,990
6025 Skylark Road
View photo
House · for sale
USD 349,900
USD 260/sq.ft
6025 Skylark Road
Robin Hood Trace
· 1,345 sq.ft · 3 Bedrooms · 2 Baths · House
· Equipped kitchen · Cellar
Robin Hood Trace · 1,345 sq.ft · 3 Bedrooms · 2 Baths · House · Equipped kitchen · Cellar
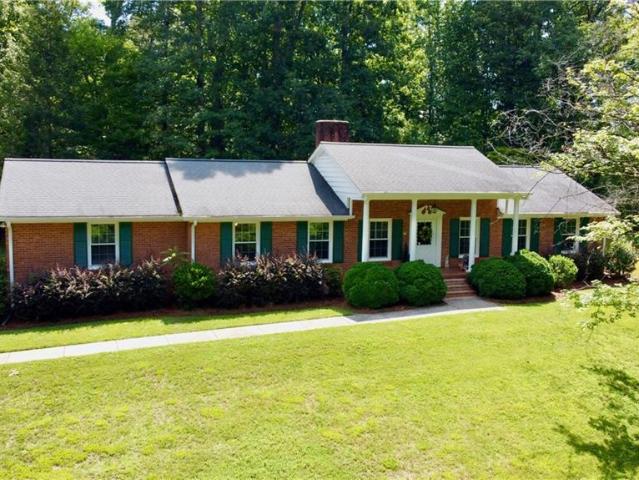
Welcome to this charming 3-bedroom, 2-bath brick ranch situated on a spacious 1.9-acre lot! Inside, you’ll find beautiful hardwood floors, LVP flooring in the kitchen, and recent interior paint throughout. Updated ceiling fans and light fixtures add a fresh touch. The full unfinished basement offers an abundance of storage and plenty of potential for future expansion. Outside, the property really shines with a wired 31’5” x 16’9” workshop—perfect for hobbies, projects, equipment, or additional storage—plus a lean-to shed for even more space. Enjoy the privacy and possibilities that come with nearly two acres, all paired with the convenience of one-level living. A wonderful property with space inside and out!
USD 349,900
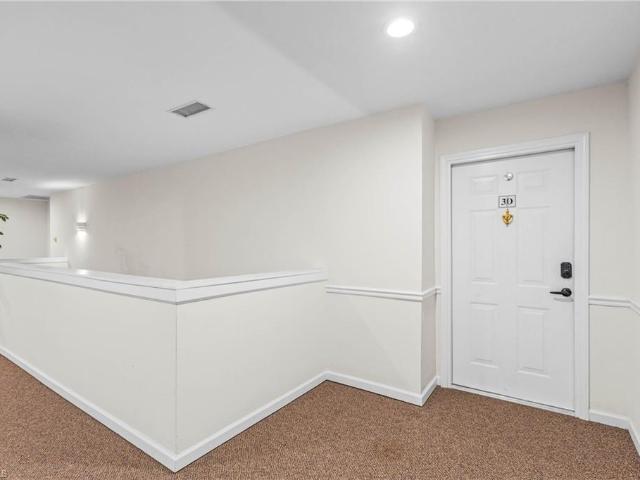
4702 Brighton Park Drive #3D
View photo
Condo · for sale
USD 167,900
USD 152/sq.ft
4702 Brighton Park Drive #3D
Robin Hood Trace
· 1,098 sq.ft · 2 Bedrooms · 2 Baths · Condo
· Balcony · Equipped kitchen · Air conditioning · Swimming pool
Robin Hood Trace · 1,098 sq.ft · 2 Bedrooms · 2 Baths · Condo · Balcony · Equipped kitchen · Air conditioning · Swimming pool
Welcome to this beautifully updated two-bedroom, two-bath apartment in a quiet, well-established community. Enjoy your morning coffee in the quiet watching the sun dance off the water from the serene balcony. This haven is located across from the pool and fitness center, overlooking the swimming pool. It also has the convenience of a weight room and a pool house right on site. With a ten min drive (or less! )to major shopping centers, including the mall, this apartment is the perfect blend of comfort, convenience, and tranquility. (2 min to Walmart and Starbucks) The unit features a brand-new AC system and a modern kitchen with black granite countertops and a stylish tiled backsplash, and tons of beautiful bright light. FULLY FURNISHED Seller willing to contribute to temporary or permanent rate buy-down. Inquire or show for more details
USD 167,900
1437 King Charles Drive
View photo
Condo · for sale
USD 162,000
USD 108/sq.ft
1437 King Charles Drive
Robin Hood Trace
· 1,496 sq.ft · 2 Bedrooms · 2 Baths · Condo
· Patio · Office room
Robin Hood Trace · 1,496 sq.ft · 2 Bedrooms · 2 Baths · Condo · Patio · Office room
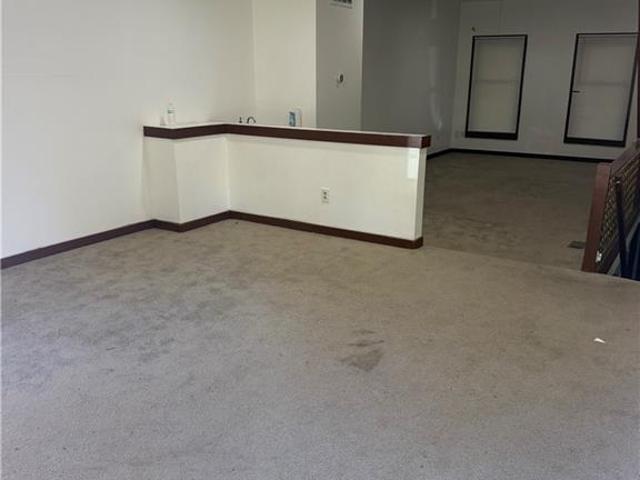
This spacious living room in a three level condo 2 bedrooms 2 full baths, private patio. Convenient location with easy access to I-40 and US-421, shopping and dinning good for starter home and excellent option for investors. Downstairs bonus room can be used as playroom or an office. Schedule your showing!
USD 162,000
541 Conrad Road
View photo
House · for sale
USD 1,300,000
USD 543/sq.ft
541 Conrad Road
Robin Hood Trace
· 2,390 sq.ft · 3 Bedrooms · 2 Baths · House
Robin Hood Trace · 2,390 sq.ft · 3 Bedrooms · 2 Baths · House
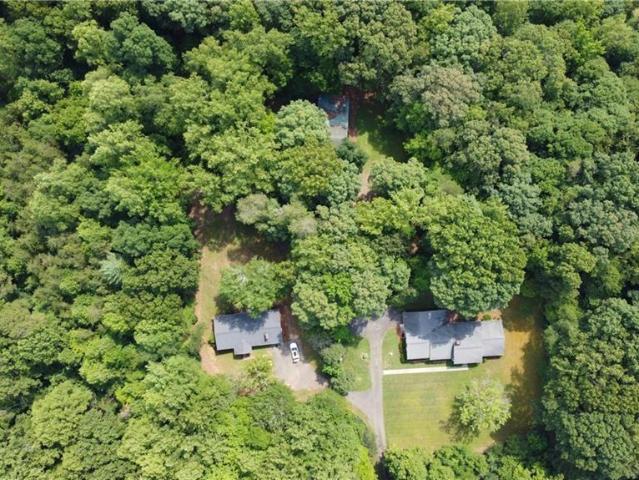
Rare Opportunity. Two Properties Offered Together! MLS #1236- and MLS #1236- are being sold together as one exceptional package totaling approximately 9.97± acres on highly sought after Conrad Road in Lewisville. This unique offering features two residences with shared access, providing endless possibilities for a family estate, multigenerational living, investment opportunity, or future homestead. Enjoy the beauty, privacy, and space of the countryside while remaining just minutes from shopping, dining, and major highways. The property includes mature trees, open areas, and detached workshop space, offering room for hobbies, storage, or future improvements. Whether you're looking to renovate, build equity, or create your dream estate, this is a rare chance to own a substantial tract in one of Lewisville's most sought-after locations. Properties are being sold together. See MLS #1236- and MLS #1236- for complete property details. Property is being sold as-in condition
USD 1,300,000
2466 Vincent Road
View photo
House · for sale
USD 379,000
USD 149/sq.ft
2466 Vincent Road
Robin Hood Trace
· 2,540 sq.ft · 3 Bedrooms · 2 Baths · House
· Patio · Garden · Office room · Equipped kitchen · Cellar
Robin Hood Trace · 2,540 sq.ft · 3 Bedrooms · 2 Baths · House · Patio · Garden · Office room · Equipped kitchen · Cellar
Hard to find Cul-de-sac lot with useable acreage in NW Winston with no HOA. You have to see this beautifully laid out home in person to appreciate the flow and tranquil setting. With 3 bedrooms and a possible 4th in the finished basement, you have room for the whole family to spread out or make your own dream craft room/entertainment area. New LVP floors in the office, dining, and living areas. Check out the wet bar in the living room that is close to the screened in porch and patio, perfect for entertaining, or just relaxing in your personal oasis. You will love the office with french doors and plenty of natural light. The open kitchen flows into the dining room making meals a breeze. Upstairs you will find 3 bedrooms, with the primary being a fantastic size and bathroom to match. Outside is what sold the current owner. The backyard is hard to beat! Fenced in and large enough for anything you want to do. Shed conveys and behind it is a separate fenced area for a garden or dog run
USD 379,000
549 Conrad Road
View photo
House · for sale
USD 1,300,000
USD 1,087/sq.ft
549 Conrad Road
Robin Hood Trace
· 1,195 sq.ft · 2 Bedrooms · 1 Bath · House
Robin Hood Trace · 1,195 sq.ft · 2 Bedrooms · 1 Bath · House
Rare Opportunity. Two Properties Offered Together! MLS #1236- and MLS #1236- are being sold together as one exceptional package totaling approximately 9.97:!:acres on highly sought after Conrad Road in Lewisville. This unique offering features two residences with shared access, providing endless possibilities for a family estate, multigenerational living, investment opportunity, rental or future homestead. Enjoy the beauty, privacy, and space of the countryside while remaining just minutes from shopping, dining, and major highways. The property includes mature trees, open areas, and detached workshop space, offering room for hobbies, storage, or future improvements. Whether you're looking to renovate, build equity, or create your dream estate, this is a rare chance to own a substantial tract in one of Lewisville's most sought-after locations. Properties are being sold together and will not be sold separately. See MLS #1236- and MLS #1236- for complete property details
USD 1,300,000
4025 Huntscroft Lane
View photo
House · for sale
USD 615,000
USD 190/sq.ft
Updated
4025 Huntscroft Lane
Robin Hood Trace
· 3,229 sq.ft · 4 Bedrooms · 3 Baths · House
· Garden · Deck · Fireplace · Equipped kitchen · Cellar
Robin Hood Trace · 3,229 sq.ft · 4 Bedrooms · 3 Baths · House · Garden · Deck · Fireplace · Equipped kitchen · Cellar
Space to gather, room to recharge and a backyard ready to enjoy. 4025 Huntscroft Ln brings it all together in Glenridge. Immaculately maintained and filled with natural light, this 4-bedroom, 3.5-bath home features wood floors, tall ceilings and inviting living spaces. The kitchen offers abundant cabinetry, granite countertops, a large island and a 6-burner Thermador gas range. A sunny breakfast area, formal dining room and spacious den with fireplace and built-ins make living and entertaining effortless. Step onto the rear deck and take in the large, flat, fenced backyard. An exceptional setting for play, pets, gardening or outdoor gatherings. Upstairs, the generous primary suite includes a fireplace, double vanity, garden tub and separate shower. A finished basement with a full bath adds flexible space for guests, recreation, fitness or a home office. Glenridge offers a community pool, neighborhood events & convenient access to shopping and dining. Come experience it for yourself
USD 615,000
489 Lotus Court
View photo
House · for sale
USD 669,900
USD 194/sq.ft
489 Lotus Court
Robin Hood Trace
· 3,444 sq.ft · 4 Bedrooms · 3 Baths · House
· Patio · Garden · Office room · Balcony · Equipped kitchen · Parking
Robin Hood Trace · 3,444 sq.ft · 4 Bedrooms · 3 Baths · House · Patio · Garden · Office room · Balcony · Equipped kitchen · Parking
Beautiful Brick home located on a cul-de-sac in a convenient Lewisville subdivision! Easy access to Hwy 421 & nearby Clemmons, this home offers both comfort & accessibility. Meticulously maintained property features, a welcoming front porch, & a fenced-in backyard—perfect for entertaining. The extended driveway and 2-car garage provide ample parking & storage. Step inside to find hardwood floors throughout the ML, staircase, & upstairs balcony. Chef’s dream kitchen boasts a large island, gas range, and BOSCH SS appliances—ideal for cooking and entertaining. Enjoy elegant coffered ceilings in the dining room & a separate office on the main level. Spacious primary ensuite is on the Main Level, while an additional private primary suite upstairs offers a perfect retreat away from the other BDRMS. The 4th bedroom can be used as a bonus room, playroom, or man cave. Outdoor living w/ a massive patio & screened-in-porch. A walk-in attic upstairs offers storage. This home truly has it all!
USD 669,900
5603 Hundley Road
View photo
House · for sale
USD 1,795,000
USD 369/sq.ft
5603 Hundley Road
Robin Hood Trace
· 4,855 sq.ft · 5 Bedrooms · 4 Baths · House
· Garden · Office room · Equipped kitchen · Parking
Robin Hood Trace · 4,855 sq.ft · 5 Bedrooms · 4 Baths · House · Garden · Office room · Equipped kitchen · Parking
Custom-built Jonathan Lee masterpiece on a private. 70-acre lot. Beautifully designed by landscape architect. For a true estate setting! Covered front porch with stone floor; Magnificent details. 10-foot ceilings, exposed-brick accent walls, rustic beams, wood floors and large expanses of glass; Exquisite kitchen opens to both the living and dining rooms. And includes a massive island, walk-in pantry and an adjacent mud room/drop zone; Unique bedroom layout. With two bedrooms on the main level. Including the primary suite with ultra-luxe bath and room-sized walk-in closet, along with a separate guest bedroom suite with its own bath; Separate office with built-ins; Upstairs includes a TV loft, bonus room, BRs 3,4&5 and baths 3&4 plus walk-in storage; Sunroom/breezeway leads to the oversized 3-car garage; Electric Phantom screens transform the large rear porch into the ultimate screened porch; Fenced-in back yard with gated driveway plus additional area behind
USD 1,795,000
103 Briar Ridge Circle
View photo
Townhouse · for sale
USD 264,900
USD 174/sq.ft
103 Briar Ridge Circle
Robin Hood Trace
· 1,518 sq.ft · 3 Bedrooms · 2 Baths · Townhouse
· Office room · Fireplace · Equipped kitchen · Parking
Robin Hood Trace · 1,518 sq.ft · 3 Bedrooms · 2 Baths · Townhouse · Office room · Fireplace · Equipped kitchen · Parking
Easy, one-level living in an incredibly convenient Winston-Salem location! This 3-bedroom, 2-bath brick home offers approximately 1,500 square feet with a functional floor plan, great natural light and spaces that feel comfortable and inviting. The living room features a fireplace and flows easily into the dining and kitchen areas. The primary suite includes a private bath, while two additional bedrooms offer flexibility for guests, an office or additional living space. An attached one-car garage provides convenient parking and storage. Enjoy the ease of low-maintenance home living while still having the space and functionality of a traditional home. Convenient to shopping, dining, hospitals, major roadways and everything Winston-Salem has to offer. A hard-to-find combination of one-level living, three bedrooms, garage parking and an excellent location!
USD 264,900
541 and 549 Conrad Road
View photo
House · for sale
USD 1,300,000
USD 543/sq.ft
541 and 549 Conrad Road
Robin Hood Trace
· 2,390 sq.ft · 3 Bedrooms · 2 Baths · House
Robin Hood Trace · 2,390 sq.ft · 3 Bedrooms · 2 Baths · House
Combined acreage is 9.97 together. Properties 541 and 549 Conrad Rd Lewisville, NC 27023 are being sold together. Please see MLS#1236- and MLS#1236- for more detailed information on each home OR look up each individual address to see features. Measurement for each property are listed on individual listings
USD 1,300,000
407 Brooke Hill Drive
View photo
House · for sale
USD 519,900
USD 201/sq.ft
407 Brooke Hill Drive
Robin Hood Trace
· 2,583 sq.ft · 4 Bedrooms · 3 Baths · House
· Fireplace · Equipped kitchen · Parking
Robin Hood Trace · 2,583 sq.ft · 4 Bedrooms · 3 Baths · House · Fireplace · Equipped kitchen · Parking
Welcome to this comfortable move-in ready home in Brooke Hill. Thoughtful upgrades throughout feature gourmet kitchen that pairs quartz countertops with upgraded cabinetry, Frigidaire Gallery smudge proof appliances package, and a white sink, opening to a living area anchored by a fireplace. An adjoining sunroom offers a bright spot to unwind, while the dining room’s coffered ceiling adds architectural detail. The main level primary suite features an upgraded tiled shower with a frameless glass door. Upstairs, a spacious loft complements three additional bedrooms, including two connected by a Jack and Jill bath. Upgraded flooring throughout, tile in every bathroom, and a tiled laundry room with upgraded cabinetry carry the finishes beyond the main living spaces. A built-in premium sound system and finished, painted garage with an epoxy coated floor round out the home’s standout extras. Priced at a great opportunity. Make this inviting home yours today
USD 519,900
5125 Old Plantation Circle
View photo
House · for sale
USD 312,000
USD 226/sq.ft
5125 Old Plantation Circle
Robin Hood Trace
· 1,378 sq.ft · 3 Bedrooms · 2 Baths · House
· Deck · Equipped kitchen · Parking
Robin Hood Trace · 1,378 sq.ft · 3 Bedrooms · 2 Baths · House · Deck · Equipped kitchen · Parking
Welcome to effortless one-level living in desirable Plantation Row! This beautifully refreshed 3-bedroom, 2-bath home is move-in ready with new flooring, fresh paint, updated trim, light fixtures, and appliances. The spacious great room features a vaulted ceiling and flows into the kitchen and dining areas, perfect for everyday living or entertaining. The primary suite offers a walk-in closet and private bath. Enjoy your morning coffee or relax on the screened porch and deck overlooking peaceful surroundings. All appliances convey! An attached 2-car garage provides convenience and storage. Enjoy an inexpensive, low-maintenance lifestyle with low HOA fees covering lawn and landscaping maintenance plus private road maintenance and plowing. Additional improvements include a 2019 roof and updated deck boards, railing and stairs. Conveniently located near shopping, dining, medical facilities and everyday amenities. Freshly updated, easy to maintain, and ready to be home!
USD 312,000

Get email alerts

Don't miss out: be the first to know about new properties

The alert was correctly created

On subscribing you accept the conditions of use and the privacy policy
Alert
Receive new ads in your inbox
Save this search
Receive alerts for new listings

We'll send you an email when we have new properties for: "Properties for sale in Robin Hood Trace"

The alert was correctly created

Reynolda Park
South Fork, Winston township Forsyth County North Carolina
Get email alerts and be the first to see new listings
Required field
On subscribing I accept the terms of the privacy policy
Perfect! You'll soon start receiving new listings via email
Alert
Receive an email when we have new ads for Properties for sale in Robin Hood Trace
Save this search
Filters

Bedrooms

Size (sq.ft)

sq.ft
sq.ft

Price

USD
USD

Property type

Bathrooms

Clear all filters
Receive notifications when new entries are published.