676 houses for sale in Rock Creek Knolls

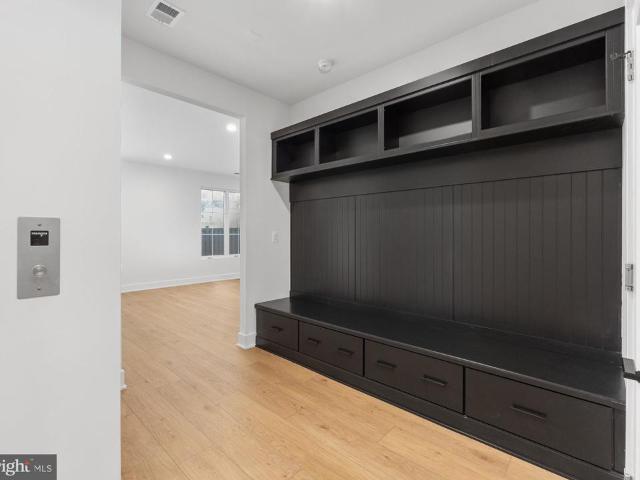
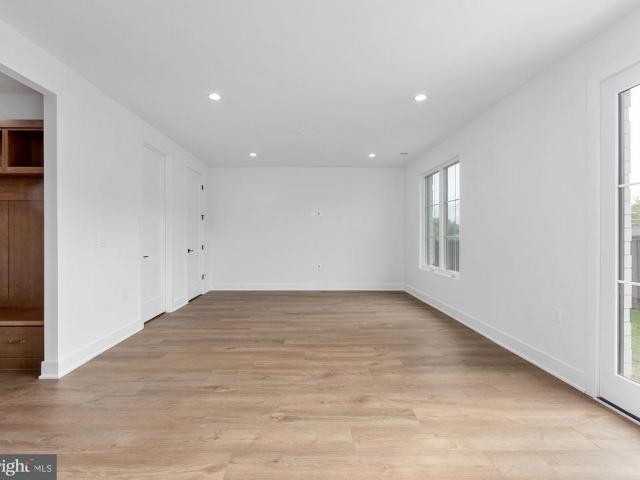
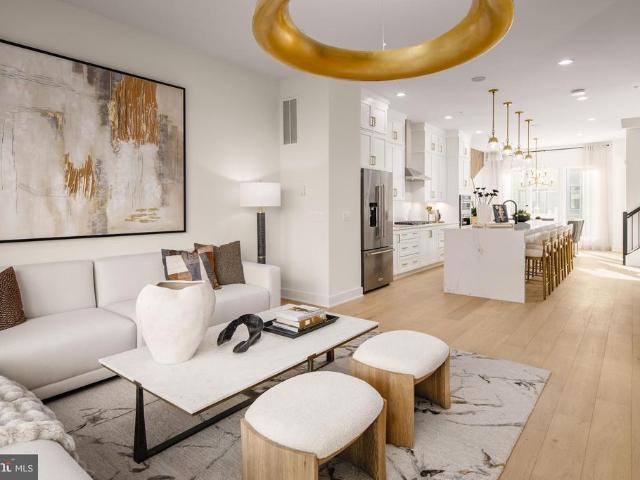
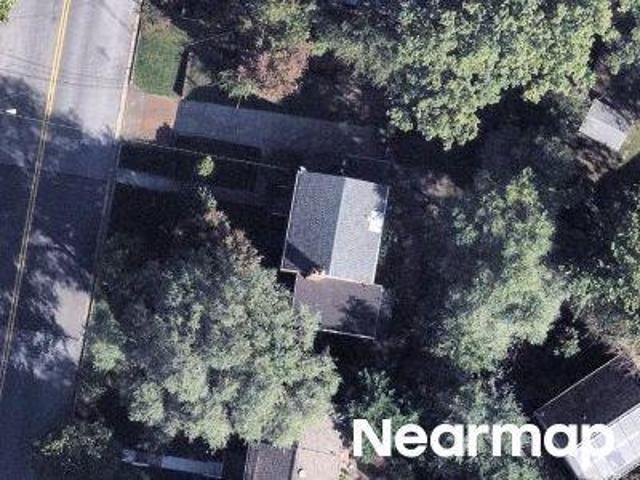
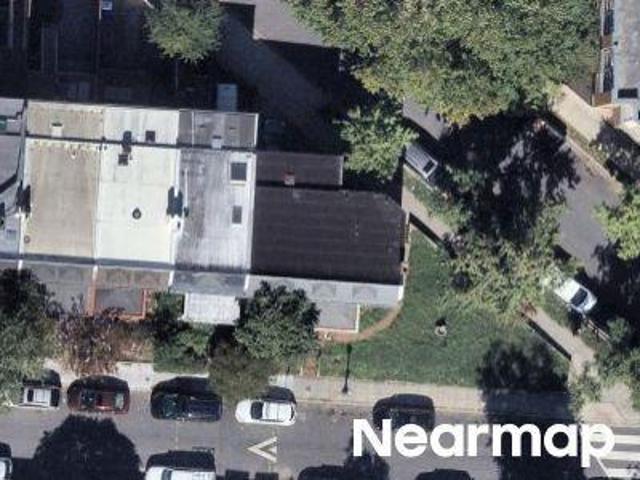
3500 Manor Road
View photo
Townhouse · for sale
USD 1,499,000
USD 513/sq.ft
3500 Manor Road
Rock Creek Knolls
· 2,917 sq.ft · 3 Bedrooms · 2 Baths · Townhouse
· Office room · Terrace · Gym · Deck · Fireplace · Equipped kitchen · Parking
Rock Creek Knolls · 2,917 sq.ft · 3 Bedrooms · 2 Baths · Townhouse · Office room · Terrace · Gym · Deck · Fireplace · Equipped kitchen · Parking
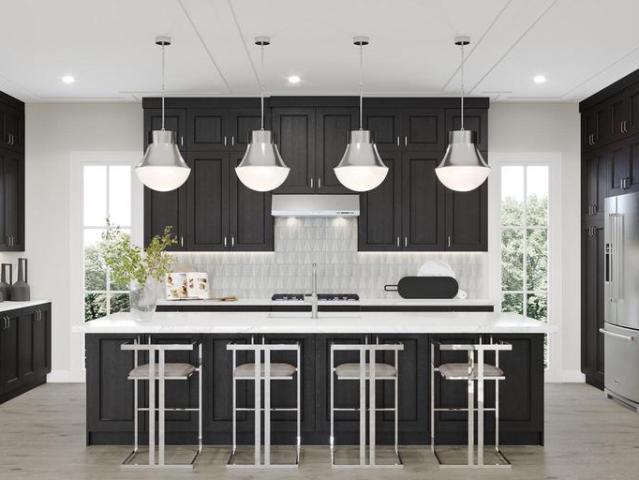
Experience sophisticated four-level living in this beautifully appointed Gidran Woodbury townhome offering 2,920 square feet of thoughtfully designed space. This home features a gourmet kitchen with premium KitchenAid stainless steel appliances, upgraded countertops, a large center island, and an open-concept layout that flows seamlessly into the great room and private deck. The entry-level flex room provides the perfect space for a home office, fitness room, or guest suite. Upstairs, the spacious primary suite offers a walk-in closet and luxurious en suite bath. Enjoy outdoor living on the expansive rooftop terrace complete with a retractable awning, perfect for relaxing or entertaining. Additional highlights include luxury vinyl plank flooring throughout the main living areas, recessed lighting, energy-efficient construction, a two-car rear-entry garage, and a gas line on the rooftop terrace for a future grill or fireplace
USD 1,499,000
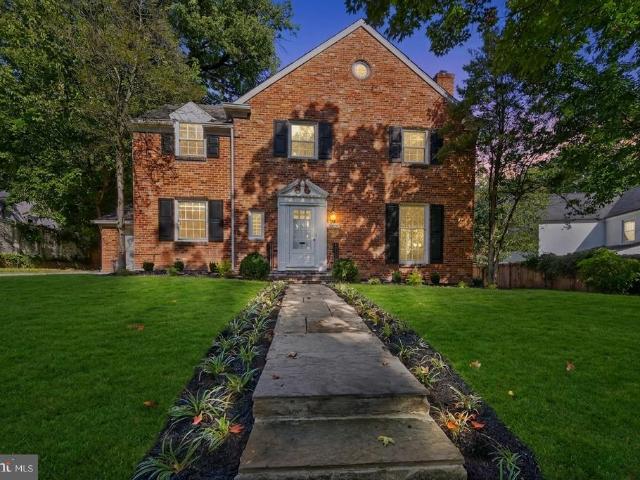
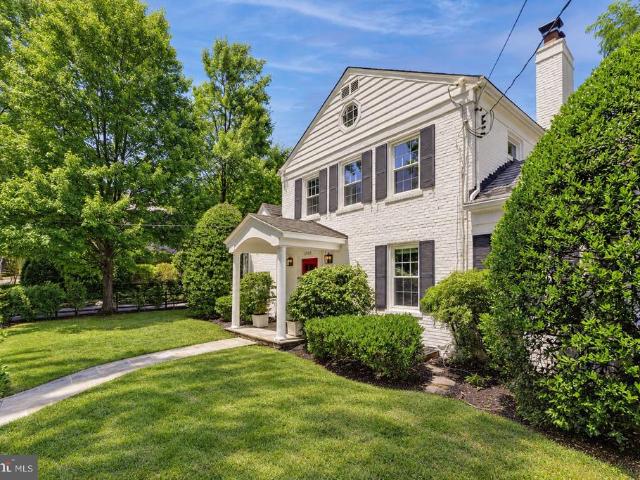
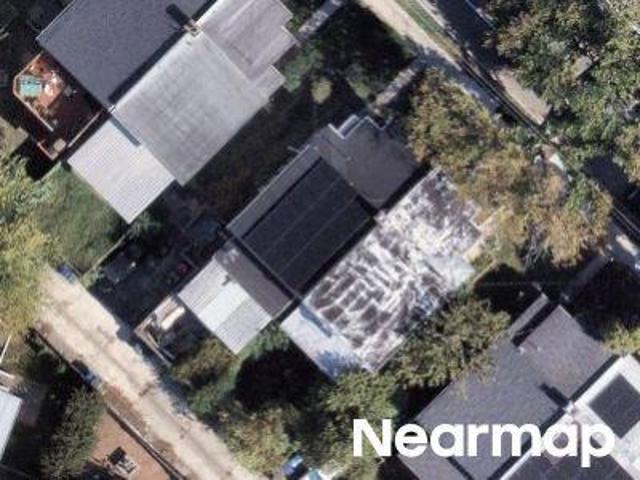
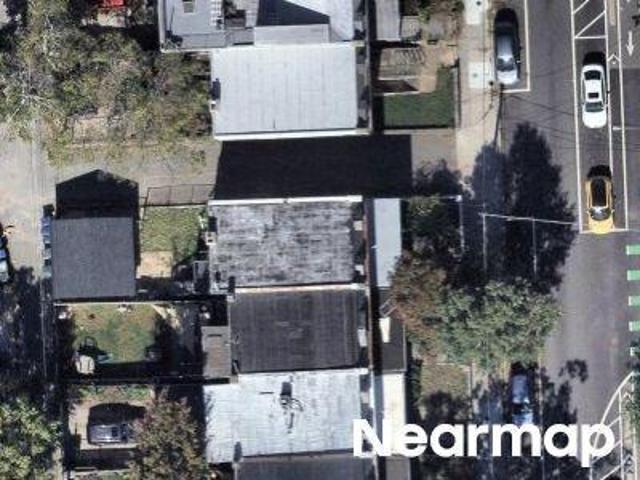
3803 Leland Street
View photo
House · for sale
USD 1,495,000
USD 671/sq.ft
3803 Leland Street
Rock Creek Knolls
· 2,228 sq.ft · 4 Bedrooms · 2 Baths · House
· Patio · Garden · Equipped kitchen · Parking
Rock Creek Knolls · 2,228 sq.ft · 4 Bedrooms · 2 Baths · House · Patio · Garden · Equipped kitchen · Parking
Tax records does not include square footage of the sunroom addition. Outstanding stately all brick colonial ideally situated on 1/4 acre in desirable Section 5A of Chevy Chase. Fully fenced level lot and most impressive wide street! Large gracious DEEP FOYER introduces the soul of this classic home. Spacious 22 ft Living Room with crown molding, recessed lights and built ins connects to 22 ft BRIGHT family room/sunroom addition and french doors leading to oversized patio to welcoming gardens. First floor office/Den, ideal as Guest bedroom. Bright kitchen with 42' cabinets, quartz top, backsplash, recessed lights and NEW st. Stl. appliances. Long level concrete driveway can accommodate four cars to attached garage. Frank Simpson original builder offering classic colonial architecture, large spacious rooms and fine abundant quality millwork High land value protects your investment and support improvements. Recent sales around subject property include, 3810 Leland (smaller home & lot, no
USD 1,495,000
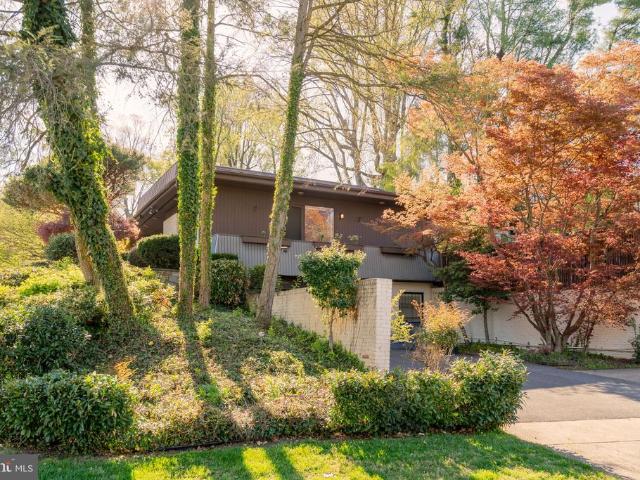
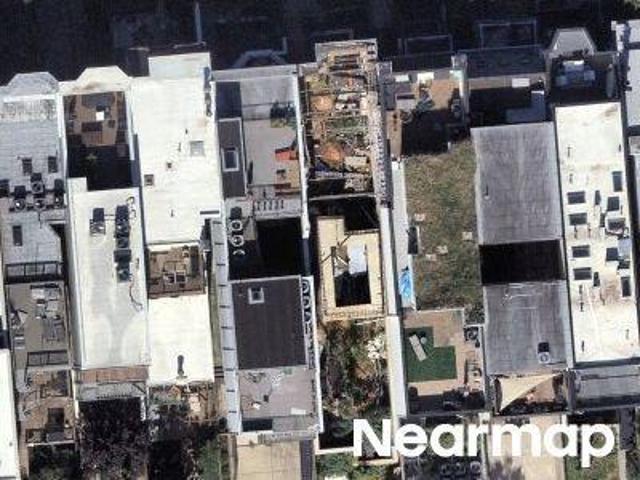
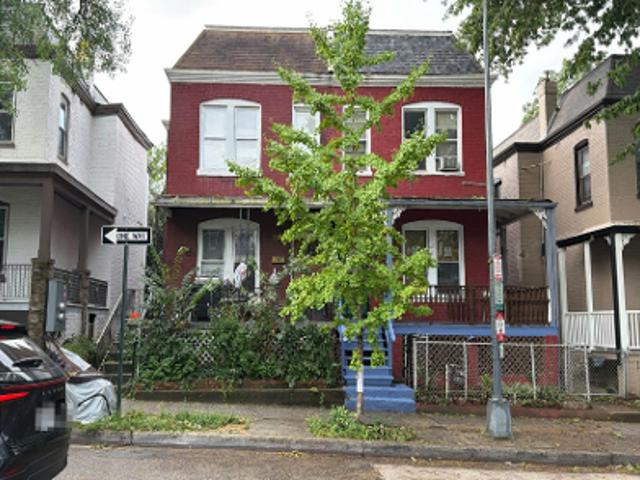
3201 Pauline Drive
View photo
House · for sale
USD 1,575,000
USD 372/sq.ft
3201 Pauline Drive
Rock Creek Knolls
· 4,230 sq.ft · 5 Bedrooms · 5 Baths · House
· Patio · Gym · Equipped kitchen · Parking · Swimming pool
Rock Creek Knolls · 4,230 sq.ft · 5 Bedrooms · 5 Baths · House · Patio · Gym · Equipped kitchen · Parking · Swimming pool
Substantial price reduction. Mid-Century Modern truly one of a kind. This distinguished 6,200 sq. Ft. residence located on a generous corner lot offers a perfectly proportioned layout for refined living and effortless entertaining. The main level welcomes guests with a dramatic foyer beneath 12'6' ceilings, flowing to a formal living room framed by walls of glass that open to sunlit stone terraces and the pool. Host dinners in the elegant dining room overlooking the water, or enjoy casual mornings in the expansive eat-in kitchen and adjoining family room. The tranquil primary suite features expansive closets, a marble en suite bath, and private patio access; two additional bedroom suites offer walk-in closets and luxurious baths. The lower level is an entertainers dream, with a large recreation room with wet bar, access to the two-car garage, an auxiliary kitchen, multiple bedroom/flex spaces, full baths, gym/bonus room, laundry, and ample storage. Designed for seamless indoor-outdoor
USD 1,575,000
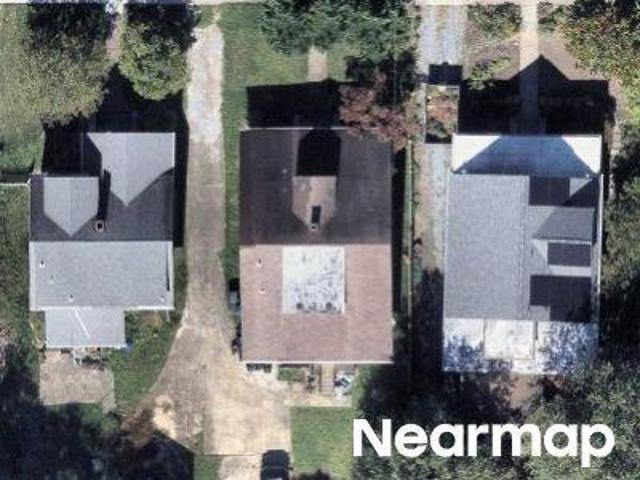
3905 Laird Place
View photo
House · for sale
USD 1,175,000
USD 502/sq.ft
3905 Laird Place
Rock Creek Knolls
· 2,336 sq.ft · 4 Bedrooms · 3 Baths · House
· Garden · Fireplace · Equipped kitchen · Cellar
Rock Creek Knolls · 2,336 sq.ft · 4 Bedrooms · 3 Baths · House · Garden · Fireplace · Equipped kitchen · Cellar
75,000 Price Reduction and Open House Saturday 1-4pm! Expanded and updated, this exceptional Colonial with 4 bedrooms plus a basement guest suite sits on a prime corner lot in highly sought-after Chevy Chase Hills. A tranquil, tree-lined neighborhood that is also just a short stroll to wonderful nearby amenities like Starbucks, Ro Sushi Co, Elena James, Sarah's Handmade Ice Cream, Playa Bowls, Uncorked, the Georgetown Branch Trail, RTR Pilates, Columbia Country Club, the library, and only one stop to Downtown Bethesda on the Purple Line! A private front yard creates a warm welcome before you step inside the bright and impeccable interior. The main level features refinished hardwood floors throughout, a welcoming foyer with custom cubbies, a spacious living room anchored by a wood-burning fireplace, and an open kitchen with stainless steel appliances. Just off the kitchen, a sunny breakfast and family area offers the perfect everyday gathering space, while the thoughtfully designed form
USD 1,175,000
8629 Erdem Place
View photo
Townhouse · for sale
USD 1,685,000
USD 470/sq.ft
8629 Erdem Place
Rock Creek Knolls
· 3,584 sq.ft · 3 Bedrooms · 2 Baths · Townhouse
· Terrace · Deck · Equipped kitchen · Lift
Rock Creek Knolls · 3,584 sq.ft · 3 Bedrooms · 2 Baths · Townhouse · Terrace · Deck · Equipped kitchen · Lift
This move-in ready Konik is your perfect dream home! A convenient elevator goes to all 4-levels of the home. On the main level, you're greeted by a beautiful kitchen, with a large island topped with a quartz waterfall countertop. A 12' stacking door leads you to the covered deck, creating an indoor/outdoor feel. Your second outdoor space is located on the expansive terrace, with endless opportunities for outdoor entertainment
USD 1,685,000
8627 Erdem Place
View photo
Townhouse · for sale
USD 1,675,000
USD 467/sq.ft
8627 Erdem Place
Rock Creek Knolls
· 3,584 sq.ft · 3 Bedrooms · 2 Baths · Townhouse
· Office room · Terrace · Deck · Fireplace · Equipped kitchen · Lift
Rock Creek Knolls · 3,584 sq.ft · 3 Bedrooms · 2 Baths · Townhouse · Office room · Terrace · Deck · Fireplace · Equipped kitchen · Lift
Move in now! This exceptional luxury townhome, complete with a private home elevator, is a true masterpiece that blends thoughtful design with high-end finishes throughout. The first-floor flex room, paired with a convenient powder room, offers versatile space perfect for a spacious home office, a dedicated workout room, or both. The second floor boasts an expansive, open layout designed for effortless entertaining, featuring a chef-inspired kitchen, a spacious dining room, and a generously sized great room. A walk-in pantry and access to a covered deck enhance the kitchens functionality, while the great room's high ceiling and tall windows adds a touch of elegance. The third floor is home to the luxurious primary bedroom suite, complete with ample closet space, alongside two additional bedrooms and a stylish full bath with a double vanity. Take the private elevator up to the rooftop terrace, where you can unwind by the fireplace on cool evenings or bask in the sunshine beneath the ret
USD 1,675,000
4308 Chestnut Street
View photo
House · for sale
USD 2,349,900
USD 428/sq.ft
4308 Chestnut Street
Rock Creek Knolls
· 5,490 sq.ft · 6 Bedrooms · 5 Baths · House
· Garden · Office room · Deck · Fireplace · Equipped kitchen · Parking
Rock Creek Knolls · 5,490 sq.ft · 6 Bedrooms · 5 Baths · House · Garden · Office room · Deck · Fireplace · Equipped kitchen · Parking
Set on an exceptionally generous 8,242-square-foot lot along one of East Bethesdas widest, sidewalk-lined streets, 4308 Chestnut Street offers something increasingly difficult to find: a substantial yard, an attached two-car garage, and an expansive six-bedroom home just moments from downtown Bethesda. Built by Carter, Inc. This beautifully appointed four-level Craftsman blends timeless character with thoughtfully designed spaces for everyday living. The main level features a well appointed kitchen which flows into an expansive eating area and family room with fireplace. A screened porch overlooks the spacious yard. The private office and formal dining and living spaces complete this level alongside a large mudroom leading to the garage. Upstairs, the serene primary suite includes a private deck, two walk-in closets, and an elegant five-piece bath. Three additional bedrooms include one en-suite and two connected by a Jack-and-Jill bath, while a dedicated laundry room completes the leve
USD 2,349,900
8041 Ellingson Drive
View photo
House · for sale
USD 1,525,000
USD 485/sq.ft
8041 Ellingson Drive
Rock Creek Knolls
· 3,143 sq.ft · 4 Bedrooms · 2 Baths · House
· Office room · Parking · Deck · Equipped kitchen
Rock Creek Knolls · 3,143 sq.ft · 4 Bedrooms · 2 Baths · House · Office room · Parking · Deck · Equipped kitchen
Welcome to this large, bright colonial style home on everyones favorite street in wonderful Rock Creek Forest! This rarely available, very popular model has been updated for sale and is ready to go with fresh paint and flooring, maintenance and upgrades, and features a true foyer entry, white eat-in kitchen, adjacent family room, cheerful main floor den / office / playroom with built-in shelving, formal living room and dining rooms, large screened in porch, and main floor powder room. Upstairs there are four very generous bedrooms including a fabulous primary suite with its own sitting room (currently with additional built-in organized closet space) and primary bath / dressing room, and a convenient second laundry. The lower level includes a flexible recreation room / guest room with a huge closet; another bath, utility room, laundry room, extra storage, and a spacious, attached two car garage. Extensive hardscaping, thoughtful perennial landscaping, and a lovely deck complete the pict
USD 1,525,000
2620 Colston Drive
View photo
House · for sale
USD 749,900
USD 302/sq.ft
2620 Colston Drive
Rock Creek Knolls
· 2,476 sq.ft · 3 Bedrooms · 2 Baths · House
· Garden · Fireplace · Parking · Cellar
Rock Creek Knolls · 2,476 sq.ft · 3 Bedrooms · 2 Baths · House · Garden · Fireplace · Parking · Cellar
Location, location, location! Incredible opportunity in the highly desirable Rock Creek Forest community! This 3-bedroom, 2.5-bath Colonial offers tremendous potential for investors, renovators, or buyers looking to customize a home in a prime, commuter-friendly location. Featuring hardwood floors, a fireplace, a finished basement, one-car attached garage, and a spacious backyard, this property is ready for your vision and personal touches. Location is everything! Just steps from Rock Creek Forest Elementary School and conveniently located near public transportation, downtown Silver Spring, Silver Spring Metro, downtown Bethesda, and Washington, D. C. Enjoy easy access to shopping, dining, entertainment, and major commuter routes. Bring your creativity and unlock the possibilities! Property is being sold strictly AS-IS and requires updating and repairs. Possible mold or moisture concerns in the basement. Buyer to perform due diligence. Prime location. Endless potential. Don't miss this
USD 749,900
8215 Larry Place
View photo
House · for sale
USD 799,000
USD 463/sq.ft
8215 Larry Place
Rock Creek Knolls
· 1,722 sq.ft · 3 Bedrooms · 1 Bath · House
· Office room · Deck · Equipped kitchen · Parking
Rock Creek Knolls · 1,722 sq.ft · 3 Bedrooms · 1 Bath · House · Office room · Deck · Equipped kitchen · Parking
Built in 1942 during the historic expansion of the nation's capital, 8215 Larry Pl represents the enduring architectural character of early Rock Creek Forest. Owned by the same family since 1983, this property offers the option to renovate and preserve its 1940s charm or modernize the build, providing an exceptional investment in a neighborhood rooted in deep history and community value. The home features a desirable south-facing front entrance with a north-facing rear, capturing abundant daylight throughout the day. Side-facing windows illuminate the upper-level bedrooms, sunroom, and lower den with direct morning and afternoon sun. Offering 3 bedrooms and a full bathroom with a walk-in shower, the main level includes a converted garage den/home office with its own closet, window, and exterior entry. Directly off the main living area is a light-filled enclosed porch equipped with integrated heating. The rear deck, positioned right off the kitchen, receives beautiful morning sun from t
USD 799,000
3508 Manor Road
View photo
Townhouse · for sale
USD 1,225,000
USD 505/sq.ft
3508 Manor Road
Rock Creek Knolls
· 2,422 sq.ft · 3 Bedrooms · 2 Baths · Townhouse
· Terrace · Fireplace
Rock Creek Knolls · 2,422 sq.ft · 3 Bedrooms · 2 Baths · Townhouse · Terrace · Fireplace
Friesian Classic ready for Spring 2027 move-in: Sophisticated luxury meets effortless modern living in this exceptional townhome. Thoughtfully designed across multiple levels, this residence showcases an elevated collection of designer-appointed finishes, including two-toned cabinetry, upgraded quartz countertops, premium KitchenAid appliances, and refined Kohler fixtures. Elegant oak-stained stairs with iron balusters add architectural distinction, while the expansive living spaces are enhanced by a dramatic gas fireplace and multi-slider door that creates a seamless connection to the outdoor living area. The true showstopper is the private rooftop terrace, offering an exceptional setting for entertaining, relaxing, or enjoying the evening skyline. A retractable awning and gas line further enhance the outdoor experience, making this sophisticated residence an exceptional opportunity for discerning buyers seeking luxury, style, and indoor-outdoor living in Chevy Chase
USD 1,225,000
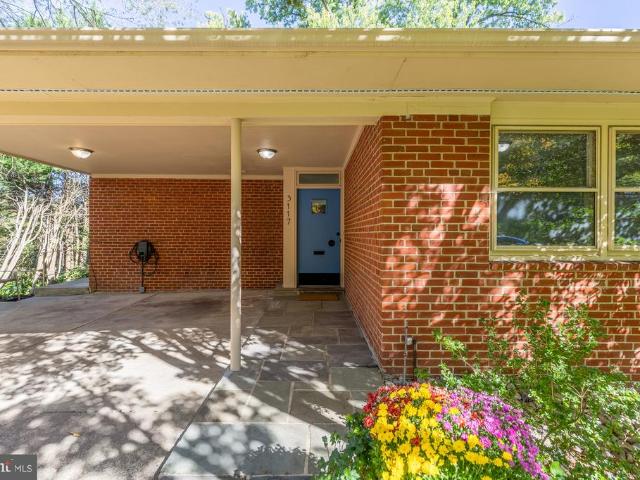
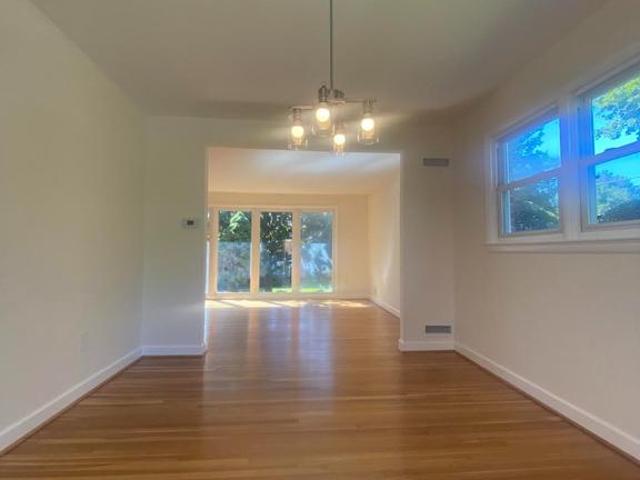
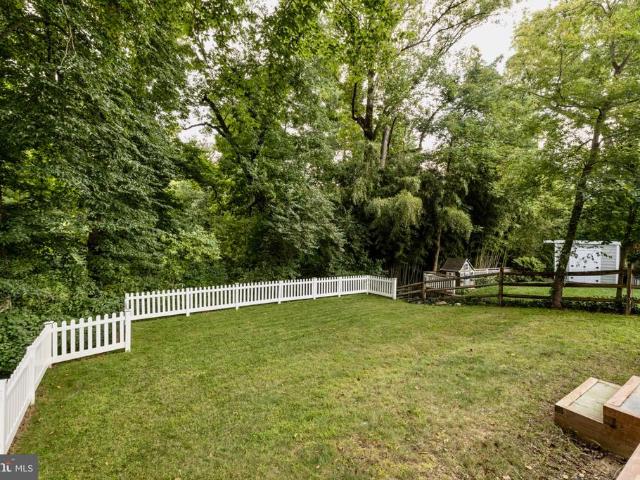
3117 Brooklawn Terrace
View photo
House · for sale
USD 1,250,000
USD 408/sq.ft
3117 Brooklawn Terrace
Rock Creek Knolls
· 3,057 sq.ft · 5 Bedrooms · 3 Baths · House
· Patio · Garden · Terrace · Deck · Equipped kitchen
Rock Creek Knolls · 3,057 sq.ft · 5 Bedrooms · 3 Baths · House · Patio · Garden · Terrace · Deck · Equipped kitchen
Originally designed as a classic ranch, this home has been thoughtfully transformed into a light-filled contemporary residence featuring quality craftsmanship and modern finishes throughout. Hardwood flooring on the main level and ceramic tile on the lower level complement the home's clean, contemporary design. The modern kitchen opens to spacious living and dining areas, where dramatic floor-to-ceiling windows overlook a partially landscaped, wooded yard backing to parkland. An adjoining deck provides an inviting space for outdoor entertaining. The main level features a generous primary suite with a luxurious bath and three spacious closets with built-in drawers, along with two additional bedrooms and a full bath. An open staircase leads to the expansive walkout lower level, offering a large recreation room with floor-to-ceiling windows and direct patio access, two additional bedrooms, and a full bath. A wonderful combination of contemporary living, abundant natural light, and a seren
USD 1,250,000
2209 Mark Court
View photo
House · for sale
USD 849,900
USD 407/sq.ft
2209 Mark Court
Rock Creek Knolls
· 2,088 sq.ft · 4 Bedrooms · 3 Baths · House
· Equipped kitchen
Rock Creek Knolls · 2,088 sq.ft · 4 Bedrooms · 3 Baths · House · Equipped kitchen
Charming all brick 3 level split, 4 bedrooms and 3 full baths, all refinished hardwood floors, renovated bathrooms. New Quartz counter tops, SS appliances, new microwave and dishwasher, freshly painted, new roof, recessed lights. Great location. Total finished area 2,348 SF. Close to metro and public transportation
USD 849,900
7314 Delfield Street
View photo
House · for sale
USD 1,300,000
USD 616/sq.ft
7314 Delfield Street
Rock Creek Knolls
· 2,110 sq.ft · 4 Bedrooms · 2 Baths · House
· Patio · Garden · Equipped kitchen
Rock Creek Knolls · 2,110 sq.ft · 4 Bedrooms · 2 Baths · House · Patio · Garden · Equipped kitchen
Upgraded and Move-In Ready. This 4BR/2BA Chevy Chase split foyer home in sought after Martin's Additions has had every major system and important space refreshed since 2019. It is on a wonderful no outlet street where folks can gather and have fun with very little traffic. It is close to the Brookville Rd shops and has easy access to DC, Bethesda and Silver Spring. Inside, the kitchen has been gutted and rebuilt: new cabinets, quartz counters with a beautiful tile backsplash, new appliances, and walls opening to the dining room and living room. This provides a bright, open-concept layout. New wood flooring in the dining room, new carpet in the bedrooms, and some bathroom updates round out the upgrades in the interior. Outside, it's just as buttoned-up: a new roof, gutters and siding, a re-leveled backyard with a 6' retaining wall, a stone patio, new fencing, gutters, a storage shed, and an expanded front yard. All of these changes make the front and back very usable for play and entert
USD 1,300,000
2810 Woodstock Avenue
View photo
House · for sale
USD 949,000
USD 436/sq.ft
Updated
2810 Woodstock Avenue
Rock Creek Knolls
· 2,174 sq.ft · 4 Bedrooms · 3 Baths · House
· Deck · Fireplace · Equipped kitchen
Rock Creek Knolls · 2,174 sq.ft · 4 Bedrooms · 3 Baths · House · Deck · Fireplace · Equipped kitchen
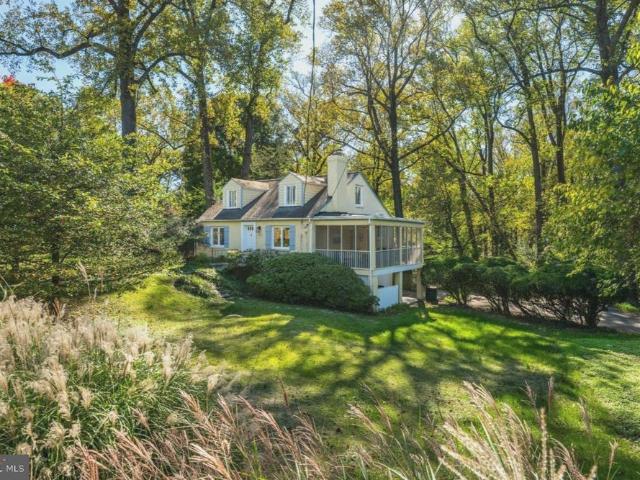
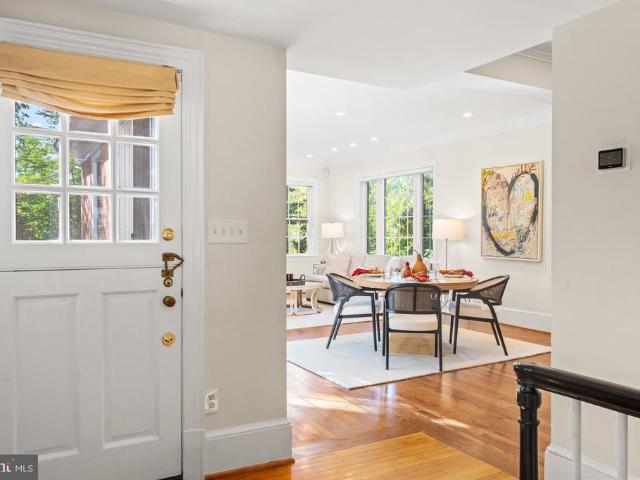
An absolute gem in Forest Glen Park! This charming Cape Cod is exquisitely nestled on 1/3 acre on one of the neighborhoods most beautiful lots, backing to trees with breathtaking views including Rock Creek Park. The home boasts gorgeous hardwoods on the main and upper levels, a chefs kitchen with a six-burner range, two ovens and professional hood above, a screened sun porch with enough space to dine or just relax and take in the views, a private deck spanning the full length of the back of the home, a wood-burning fireplace, a main-level, en-suite bedroom, two additional bedrooms on the upper level and a large den on the lower level that can be used as an in-law suite. While the home is private and surrounded by greenery, you are just minutes from the Forest Glen Metro and easy access to all that downtown Silver Spring and Washington, DC have to offer. As per MCPS, 2810 Woodstock Ave is reassigned from Sligo MS to Silver Creek MS starting fall 2027 for grades 6 and 7. HS reassigned fr
USD 949,000
8007 Glendale Road
View photo
House · for sale
USD 2,295,000
USD 465/sq.ft
8007 Glendale Road
Rock Creek Knolls
· 4,930 sq.ft · 5 Bedrooms · 5 Baths · House
· Fireplace · Equipped kitchen · Parking
Rock Creek Knolls · 4,930 sq.ft · 5 Bedrooms · 5 Baths · House · Fireplace · Equipped kitchen · Parking
Welcome to 8007 Glendale Road, an expanded, beautifully renovated brick Colonial nestled in the heart of The Hamlet on a rare, picturesque 0.41-acre (17,661 sq. Ft) park-like lot. Offering over 4,900 finished sq. Ft. across three light-filled levels, this home seamlessly blends classic architectural craftsmanship with modern living. The main level features hardwood floors, custom moldings, elegant formal living and dining rooms, and a chefs gourmet kitchen with center island and breakfast area that opens directly to an expansive family room. A dedicated mudroom, main-level laundry, full bath, and direct two-car attached garage access ensure effortless day-to-day functionality. Upstairs, retreat to four generous bedrooms and three full baths, anchored by an expansive primary suite with a fireplace, walk-in closets, and an ensuite bath. The versatile walk-out lower level features a recreation room, fifth bedroom/au-pair suite with full bath, and extensive storage. Step outside to an expa
USD 2,295,000
11th St NW
View photo
House · for sale
Request Details
New
11th St NW
Rock Creek Knolls
· 3 Bedrooms · 2 Baths · House
Rock Creek Knolls · 3 Bedrooms · 2 Baths · House
This home is in preforeclosure, which means the homeowner is in default (missed payments). Therefore, there could be an opportunity to strike a great deal with the owner and the bank
Request Details
Hyde Ct
View photo
House · for sale
Request Details
Updated
Hyde Ct
Rock Creek Knolls
· 1,701 sq.ft · 3 Baths · House
Rock Creek Knolls · 1,701 sq.ft · 3 Baths · House
This home is in preforeclosure, which means the homeowner is in default (missed payments). Therefore, there could be an opportunity to strike a great deal with the owner and the bank
Request Details
Piney Branch Rd Apt 609
View photo
House · for sale
Request Details
Updated
Piney Branch Rd Apt 609
Rock Creek Knolls
· 818 sq.ft · House
Rock Creek Knolls · 818 sq.ft · House
This home is in preforeclosure, which means the homeowner is in default (missed payments). Therefore, there could be an opportunity to strike a great deal with the owner and the bank
Request Details
15th Ave
View photo
House · for sale
Request Details
Updated
15th Ave
Rock Creek Knolls
· 1,184 sq.ft · 2 Baths · House
Rock Creek Knolls · 1,184 sq.ft · 2 Baths · House
This home is in preforeclosure, which means the homeowner is in default (missed payments). Therefore, there could be an opportunity to strike a great deal with the owner and the bank
Request Details
Eastern Ave NE
View photo
House · for sale
Request Details
Updated
Eastern Ave NE
Rock Creek Knolls
· 1,410 sq.ft · 3 Bedrooms · 2 Baths · House
Rock Creek Knolls · 1,410 sq.ft · 3 Bedrooms · 2 Baths · House
This is a Real Estate-Owned (REO)/post-foreclosure home owned or managed by a bank. All offers are considered; however, the highest and best will most likely be accepted
Request Details
Harvard St NW
View photo
House · for sale
Request Details
Updated
Harvard St NW
Rock Creek Knolls
· 2,949 sq.ft · 5 Bedrooms · 3 Baths · House
Rock Creek Knolls · 2,949 sq.ft · 5 Bedrooms · 3 Baths · House
This is a Real Estate-Owned (REO)/post-foreclosure home owned or managed by a bank. All offers are considered; however, the highest and best will most likely be accepted
Request Details
Aspen St NW
View photo
House · for sale
Request Details
Updated
Aspen St NW
Rock Creek Knolls
· 2,303 sq.ft · 4 Bedrooms · 3 Baths · House
Rock Creek Knolls · 2,303 sq.ft · 4 Bedrooms · 3 Baths · House
This home is in preforeclosure, which means the homeowner is in default (missed payments). Therefore, there could be an opportunity to strike a great deal with the owner and the bank
Request Details
Decatur St NW
View photo
Townhouse · for sale
Request Details
Updated
Decatur St NW
Rock Creek Knolls
· 1,916 sq.ft · 3 Bedrooms · 1 Bath · Townhouse
Rock Creek Knolls · 1,916 sq.ft · 3 Bedrooms · 1 Bath · Townhouse
This home is in preforeclosure, which means the homeowner is in default (missed payments). Therefore, there could be an opportunity to strike a great deal with the owner and the bank
Request Details
Webster St NW
View photo
Townhouse · for sale
Request Details
Updated
Webster St NW
Rock Creek Knolls
· 2,691 sq.ft · 4 Bedrooms · 2 Baths · Townhouse
Rock Creek Knolls · 2,691 sq.ft · 4 Bedrooms · 2 Baths · Townhouse
This home is in preforeclosure, which means the homeowner is in default (missed payments). Therefore, there could be an opportunity to strike a great deal with the owner and the bank
Request Details
Emerson St NE
View photo
House · for sale
Request Details
Updated
Emerson St NE
Rock Creek Knolls
· 1,216 sq.ft · 2 Bedrooms · 1 Bath · House
Rock Creek Knolls · 1,216 sq.ft · 2 Bedrooms · 1 Bath · House
This home is in preforeclosure, which means the homeowner is in default (missed payments). Therefore, there could be an opportunity to strike a great deal with the owner and the bank
Request Details
Hunters Ln
View photo
House · for sale
Request Details
Updated
Hunters Ln
Rock Creek Knolls
· 1,475 sq.ft · 3 Bedrooms · 2 Baths · House
Rock Creek Knolls · 1,475 sq.ft · 3 Bedrooms · 2 Baths · House
This home is in preforeclosure, which means the homeowner is in default (missed payments). Therefore, there could be an opportunity to strike a great deal with the owner and the bank
Request Details
Oak St NW
View photo
House · for sale
Request Details
Updated
Oak St NW
Rock Creek Knolls
· 1,927 sq.ft · 5 Bedrooms · 4 Baths · House
Rock Creek Knolls · 1,927 sq.ft · 5 Bedrooms · 4 Baths · House
This home is in preforeclosure, which means the homeowner is in default (missed payments). Therefore, there could be an opportunity to strike a great deal with the owner and the bank
Request Details
5th St NW
View photo
Townhouse · for sale
Request Details
Updated
5th St NW
Rock Creek Knolls
· 1,464 sq.ft · 4 Bedrooms · 1 Bath · Townhouse
Rock Creek Knolls · 1,464 sq.ft · 4 Bedrooms · 1 Bath · Townhouse
This is a Real Estate-Owned (REO)/post-foreclosure home owned or managed by a bank. All offers are considered; however, the highest and best will most likely be accepted
Request Details
Harvard St NW
View photo
House · for sale
Request Details
Updated
Harvard St NW
Rock Creek Knolls
· 1,378 sq.ft · 3 Bedrooms · 2 Baths · House
Rock Creek Knolls · 1,378 sq.ft · 3 Bedrooms · 2 Baths · House
This is a Real Estate-Owned (REO)/post-foreclosure home owned or managed by a bank. All offers are considered; however, the highest and best will most likely be accepted
Request Details

Get email alerts

Don't miss out: be the first to know about new properties

The alert was correctly created

On subscribing you accept the conditions of use and the privacy policy
Alert
Receive new ads in your inbox
Save this search
Receive alerts for new listings

We'll send you an email when we have new properties for: "Houses for sale in Rock Creek Knolls"

The alert was correctly created

Chevy Chase Manor, Chevy Chase District 7 Montgomery County Maryland
Martin's Additions
Get email alerts and be the first to see new listings
Required field
On subscribing I accept the terms of the privacy policy
Perfect! You'll soon start receiving new listings via email
Alert
Receive an email when we have new ads for Houses for sale in Rock Creek Knolls
Save this search
Filters

Bedrooms

Size (sq.ft)

sq.ft
sq.ft

Price

USD
USD

Property type

Bathrooms

Clear all filters
Receive notifications when new entries are published.