110 houses for sale in Rock Ridge Estates

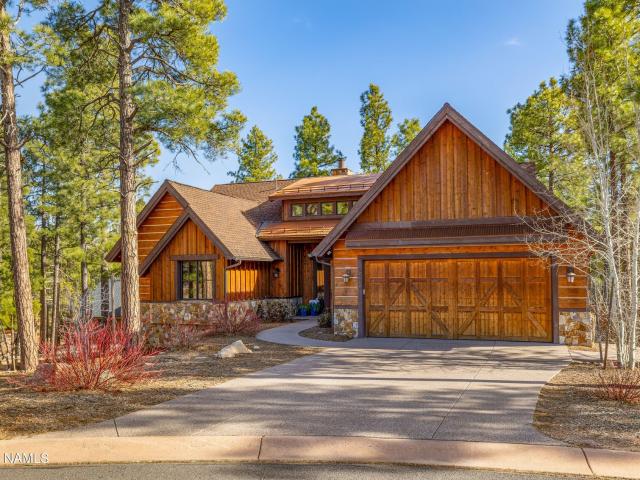
2320 n timberline road
View photo
House · for sale
USD 895,000
USD 374/sq.ft
2320 n timberline road
Rock Ridge Estates
· 2,390 sq.ft · 4 Bedrooms · 2 Baths · House
· Patio · Garden · Fireplace · Equipped kitchen · Parking
Rock Ridge Estates · 2,390 sq.ft · 4 Bedrooms · 2 Baths · House · Patio · Garden · Fireplace · Equipped kitchen · Parking
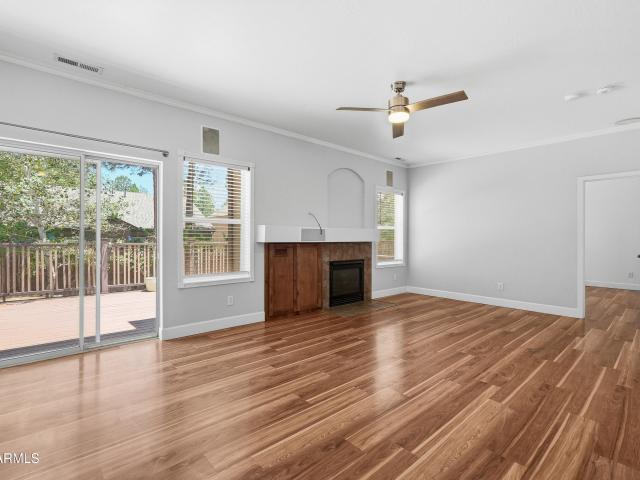
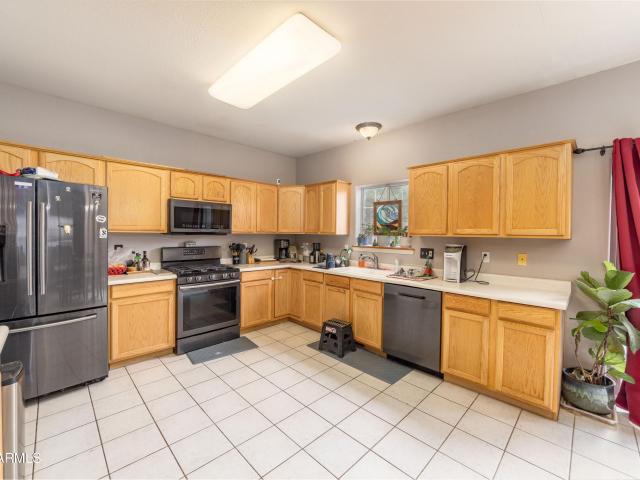
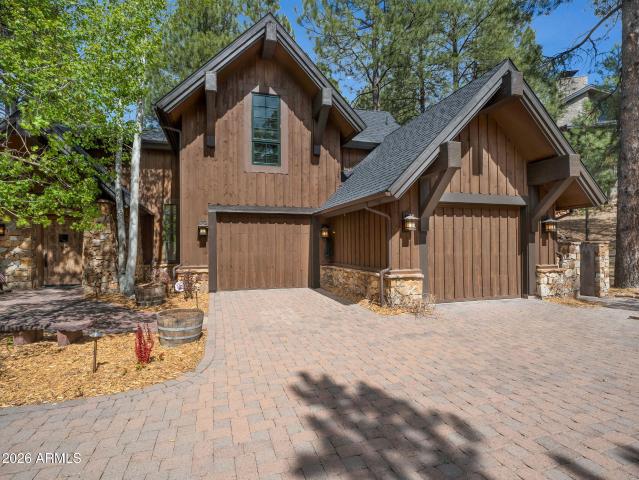
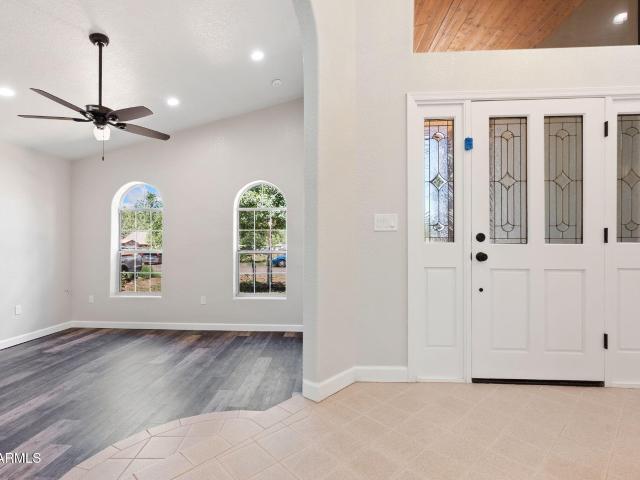
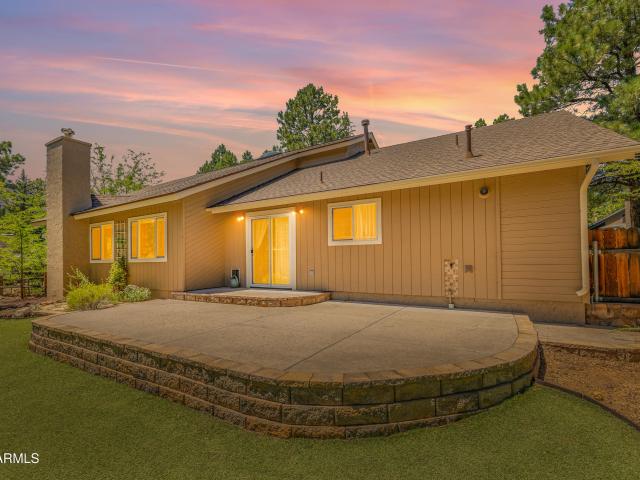
Tucked on a. 33-acre corner lot in Continental Country Club, this 4-bedroom home gives you what Flagstaff living is all about. Indoor comfort, outdoor space, and room for everyone. Start in the backyard, because that's where this one shines: fully fenced, with a large tiered concrete patio and a separate paver patio made for summer barbecues and crisp fall evenings, your own apple trees, Forever Lawn turf that stays green without the water bill, and low-maintenance landscaping on a drip system. It's the rare Flagstaff yard that's both spacious and easy. Inside, the remodeled kitchen brings newer cabinets and countertops, while the living room's wood-burning fireplace is ready for snowy nights. Three bedrooms sit conveniently on the first floor along with a beautifully remodeled bathroom, while the private primary suite. Complete with walk-in closet. Gives you a retreat of your own. The attached 2-car garage offers generous storage, and a tankless water heater delivers endless hot water
USD 895,000
3725 W Styx Lane # lot 63
View photo
House · for sale
USD 751,935
USD 420/sq.ft
3725 W Styx Lane # lot 63
Rock Ridge Estates
· 1,787 sq.ft · 3 Bedrooms · 2 Baths · House
· Parking
Rock Ridge Estates · 1,787 sq.ft · 3 Bedrooms · 2 Baths · House · Parking
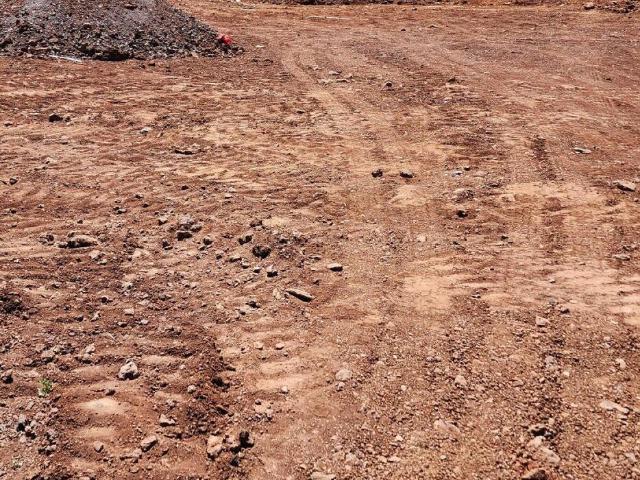
Currently under construction, to be complete October. Don't miss this opportunity for a beautiful new energy efficient home in our brand new community, Corvus at Timber Sky! The 1793 plan is a single level home with 3 bed, 2 bath, 1793 sq ft, and 2 car garage. This home features 10 foot ceilings, tankless gas hot water heater, spray foam insulation, pre-wired for solar, and 220v electric car plug in garage. Enjoy your cool evenings and crisp, clean air. Conveniently located close to all the amenities and beauty that Flagstaff has to offer! Downtown, NAU, CCC, and FUTS trail access within minutes. Still time to customize your selections
USD 751,935
3480 S MOORE Circle
View photo
House · for sale
USD 1,100,000
USD 491/sq.ft
3480 S MOORE Circle
Rock Ridge Estates
· 2,239 sq.ft · 4 Bedrooms · 3 Baths · House
· Garden · Fireplace
Rock Ridge Estates · 2,239 sq.ft · 4 Bedrooms · 3 Baths · House · Garden · Fireplace
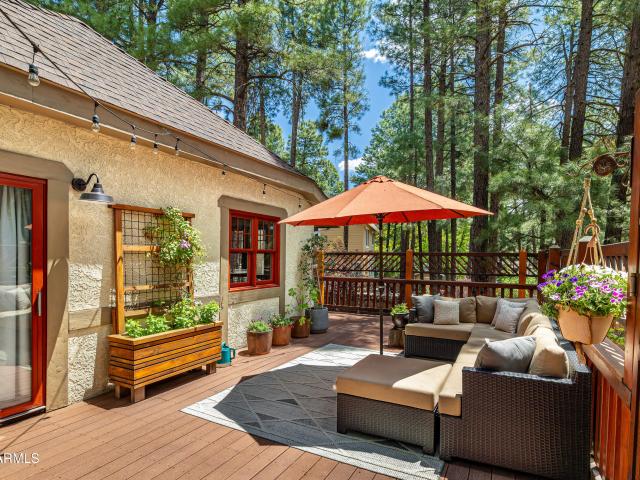
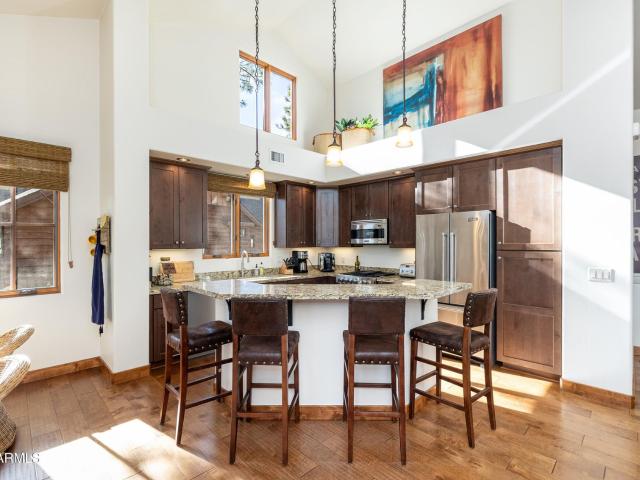
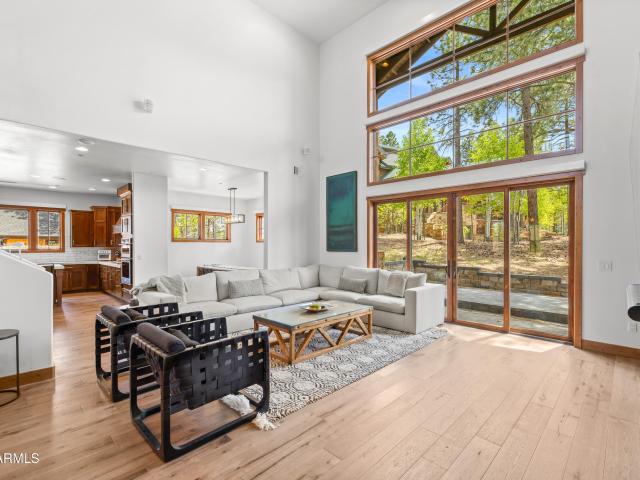
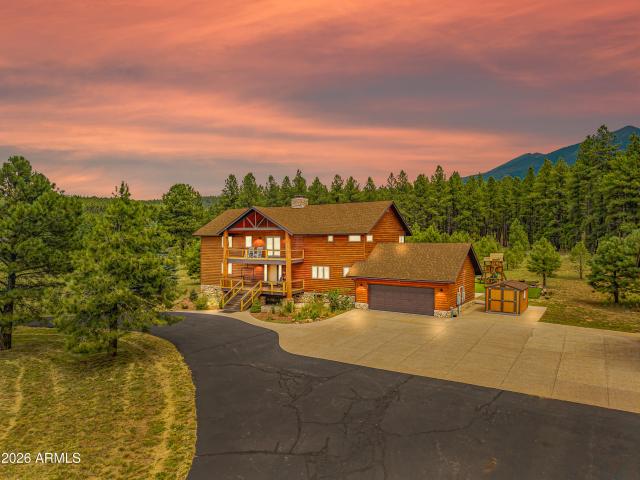
Flagstaff Sanctuary with Custom Craftsmanship & Lush Outdoor Living Discover a one-of-a-kind retreat nestled in one of Flagstaff's most coveted neighborhoods-where thoughtful design, natural beauty, and exceptional craftsmanship meet. This charming home radiates warmth and character, featuring a bright and airy living space with soaring ceilings, exposed beams, and a stunning stone fireplace that anchors the heart of the home. Flooded with natural light through premium Pella wood windows, every corner of this residence feels inviting and serene. Step outside onto a beautifully crafted 1,200 sq ft private deck-an entertainer's dream-complete with privacy railing and tranquil views of a lush backyard tucked among majestic Ponderosa pines. The outdoor space is a true oasis, home to more than 25 mature trees including rare cork bark firs, plus fruit-bearing peach, apple, and cherry trees. Blooming perennials, custom hardscaping, and manicured landscaping create a picture-perfect garden set
USD 1,100,000
4808 s bright angel trail
View photo
House · for sale
USD 679,000
USD 417/sq.ft
4808 s bright angel trail
Rock Ridge Estates
· 1,625 sq.ft · 4 Bedrooms · 2 Baths · House
· Garden · Deck
Rock Ridge Estates · 1,625 sq.ft · 4 Bedrooms · 2 Baths · House · Garden · Deck
Seller offering 15k roofing allowance*. Beautiful single-level 4-bedroom home in the highly desirable Ponderosa Trails neighborhood. Nestled among towering ponderosa pines, this home features a sought-after split floor plan, spacious living areas, and an oversized deck perfect for entertaining or enjoying the peaceful forest setting. The fully fenced backyard offers plenty of room for pets, play, and outdoor living. Enjoy easy access to neighborhood trails and nearby forest, with Northern Arizona University just minutes away. Experience the perfect combination of comfort, convenience, and mountain living
USD 679,000
2649 S Bluebird Ct, Flagstaff, AZ
View photo
House · for sale
USD 2,300,000
2649 S Bluebird Ct, Flagstaff, AZ
Rock Ridge Estates
· 4 Bedrooms · 5 Baths · House
· Cellar
Rock Ridge Estates · 4 Bedrooms · 5 Baths · House · Cellar
2649 S Bluebird Ct.Nestled in the serene pines of Flagstaff's premier golf community, Pine Canyon, this beautiful 4-bedroom, 4.5-bathroom home offers a perfect blend of mountain luxury and tranquility. Among the tall pines on a peaceful cul-de-sac lot, the residence provides privacy and breathtaking natural surroundings. Step inside to an open concept living space with vaulted ceilings, large windows, and abundant natural light. The main level boasts a spacious primary suite for ultimate convenience. A fully finished walk-out basement features two additional bedrooms, a versatile bonus room or cozy family room ideal for gatherings or a private retreat. The spacious and secure dog run is perfect for your furry friends! 2649 S Bluebird Ct. Nestled in the serene pines of Flagstaff's premier golf community, Pine Canyon, this beautiful 4-bedroom, 4.5-bathroom home offers a perfect blend of mountain luxury and tranquility. Among the tall pines on a peaceful cul-de-sac lot, the residence prov
USD 2,300,000
639 w old territory trail
View photo
House · for sale
USD 725,000
USD 333/sq.ft
639 w old territory trail
Rock Ridge Estates
· 2,174 sq.ft · 3 Bedrooms · 2 Baths · House
· Deck · Fireplace · Equipped kitchen
Rock Ridge Estates · 2,174 sq.ft · 3 Bedrooms · 2 Baths · House · Deck · Fireplace · Equipped kitchen
Brand New Price Reduction! Discover exceptional value in this desirable Ponderosa Trails neighborhood. This 2,178 sq. ft. Home offers 3 bedrooms, 2.5 baths, a spacious kitchen, and an inviting great room with fireplace. Upstairs, a separate multi-purpose loft provides flexible space for work, play, or relaxation. Enjoy the large backyard-with plenty of potential-from the newer Trex deck. A newer roof adds peace of mind, and the home is immediately ready for its new owner. Conveniently located near NAU, Lake Mary, and Flagstaff Airport, with easy access to I-17 and I-40. An EXCEPTIONAL VALUE, a wonderful home in a sought-after neighborhood-don't miss this opportunity and enjoy the holidays in this lovely home!,Coconino Community College, several highly rated elementary schools, shopping, dining, miles of trails, and only a short distance to Lake Mary. With easy access to I-17 and Flagstaff Pulliam Airport, commuting or traveling couldn't be more convenient. The sellers are highly motiva
USD 725,000
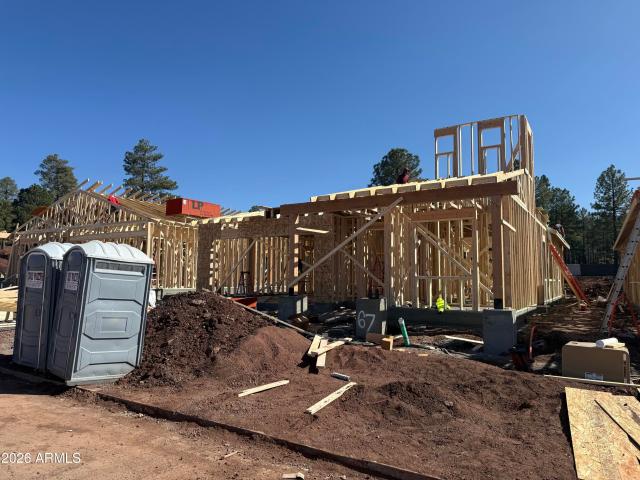
3693 W Styx Lane # lot 67
View photo
House · for sale
USD 886,871
USD 356/sq.ft
3693 W Styx Lane # lot 67
Rock Ridge Estates
· 2,486 sq.ft · 4 Bedrooms · 3 Baths · House
· Fireplace · Parking
Rock Ridge Estates · 2,486 sq.ft · 4 Bedrooms · 3 Baths · House · Fireplace · Parking
New Construction to be complete Fall 2026. This two story home offers 4 bedrooms, 3.5 baths, study, great room with fireplace. 10 foot ceilings on the main level and 9 ft ceilings for the second level. All homes for this series include gas tankless water heater, spray foam insulation, pre-wired for solar, and 220v electric car plug in garage and more. Nestled in the beautiful pine trees with endless views. Enjoy your cool evenings and crisp, clean air. Conveniently located close to all the amenities and beauty that Flagstaff has to offer! Downtown, NAU, CCC, and FUTS trail access within minutes
USD 886,871
2649 S Bluebird Ct, Flagstaff, AZ
View photo
House · for sale
USD 2,300,000
2649 S Bluebird Ct, Flagstaff, AZ
Rock Ridge Estates
· 4 Bedrooms · 5 Baths · House
· Cellar
Rock Ridge Estates · 4 Bedrooms · 5 Baths · House · Cellar
2649 S Bluebird Ct.Nestled in the serene pines of Flagstaff's premier golf community, Pine Canyon, this beautiful 4-bedroom, 4.5-bathroom home offers a perfect blend of mountain luxury and tranquility. Among the tall pines on a peaceful cul-de-sac lot, the residence provides privacy and breathtaking natural surroundings. Step inside to an open concept living space with vaulted ceilings, large windows, and abundant natural light. The main level boasts a spacious primary suite for ultimate convenience. A fully finished walk-out basement features two additional bedrooms, a versatile bonus room or cozy family room ideal for gatherings or a private retreat. The spacious and secure dog run is perfect for your furry friends!
USD 2,300,000
2296 N EARLE Drive
View photo
Townhouse · for sale
USD 659,500
USD 342/sq.ft
2296 N EARLE Drive
Rock Ridge Estates
· 1,927 sq.ft · 3 Bedrooms · 2 Baths · Townhouse
· Fireplace · Equipped kitchen · Parking · Swimming pool
Rock Ridge Estates · 1,927 sq.ft · 3 Bedrooms · 2 Baths · Townhouse · Fireplace · Equipped kitchen · Parking · Swimming pool
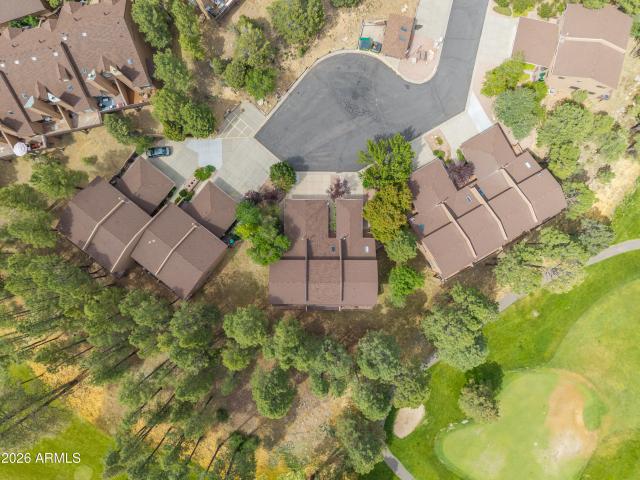
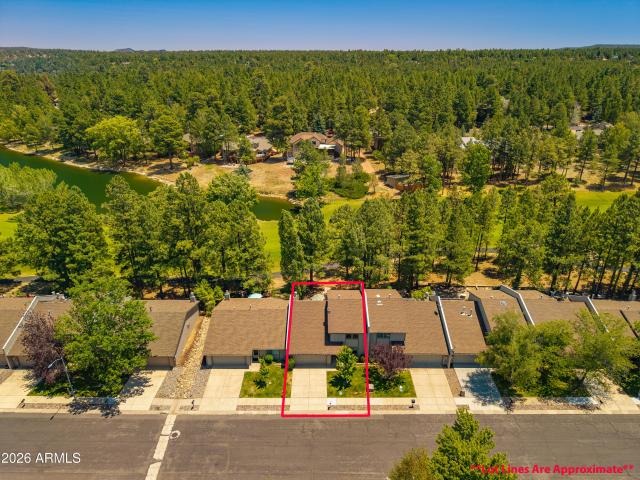
Escape to the mountains in this beautifully updated end-unit townhome in Elk Run, perfectly situated on a quiet cul-de-sac overlooking the 12th fairway and green of Aspen Valley Golf Course. Enjoy serene golf course views, towering pines, and stunning Mount Elden vistas from the upper deck. The open-concept floor plan offers immediate sightlines to the course, a spacious kitchen with abundant counter space and breakfast bar, and a cozy living room with a gas fireplace and blower. Spring 2026 updates include new kitchen and bath countertops, sinks, paint, and carpet. Additional features include a Trex deck, interior laundry, and attached one-car garage. Enjoy Continental Country Club amenities including golf, tennis, pickleball, fitness center, pool, and Bear Paw Recreation Center
USD 659,500
5135 e hickory drive
View photo
House · for sale
USD 1,350,000
USD 319/sq.ft
5135 e hickory drive
Rock Ridge Estates
· 4,230 sq.ft · 4 Bedrooms · 3 Baths · House
· Terrace · Sauna · Swimming pool · Balcony · Fireplace
Rock Ridge Estates · 4,230 sq.ft · 4 Bedrooms · 3 Baths · House · Terrace · Sauna · Swimming pool · Balcony · Fireplace
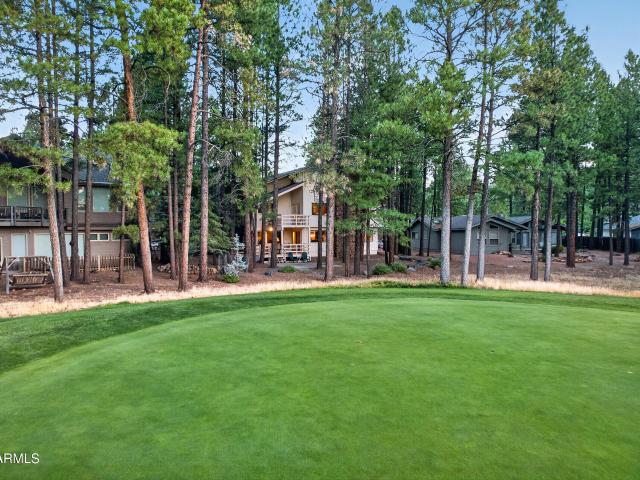
Welcome to your private mountain golf retreat, ideally positioned on the 7th green of Aspen Valley Golf Club. Surrounded by towering Ponderosa pines and mature landscaping, this exceptional legacy property offers remarkable privacy, timeless craftsmanship, and breathtaking views from the back terrace and expansive upper balcony, where manicured fairways blend seamlessly with the rugged beauty of Northern Arizona. This home is thoughtfully designed for grand entertaining and quiet escape with three striking Malapai rock fireplaces, two with high-efficiency Heatilator systems for warmth and ambiance. Premium upgrades include two newer Trane HVAC systems and a central vacuum system. The dedicated spa suite features an authentic cedar-lined steam room and sauna, Jacuzzi with integrated steam shower, and a deep soaking tub. The exceptional outdoor areas elevate everyday living, while frequent visits from deer, elk, and native wildlife create an unmatched connection to nature. This is luxury
USD 1,350,000
2000 E Del Rae Drive
View photo
House · for sale
USD 6,100,000
USD 1,200/sq.ft
2000 E Del Rae Drive
Rock Ridge Estates
· 5,081 sq.ft · 4 Bedrooms · 5 Baths · House
· Patio · Equipped kitchen · Parking
Rock Ridge Estates · 5,081 sq.ft · 4 Bedrooms · 5 Baths · House · Patio · Equipped kitchen · Parking
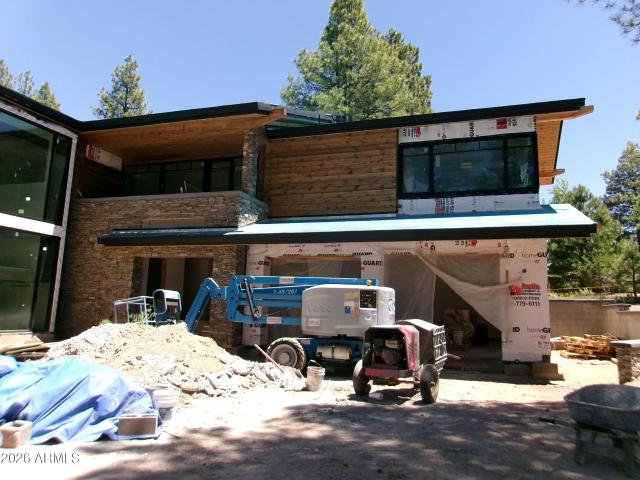
Scheduled to be completed Fall of 2026. This striking spec home, designed by Tate Studio Architects, is currently under construction and perfectly positioned to capture views of Pine Canyon's 5th green. Offering a total of 5,082 square feet, the residence blends modern contemporary lines with warm mountain finishes and an effortless indoor-outdoor flow. The main level, 3,227 square feet, showcases a spacious primary suite, a chef's kitchen and dining area, a soaring great room, and an additional en-suite bedroom, all opening to an expansive patio for year-round entertaining. Upstairs, the 1,855-square-foot second level provides two more en-suite bedrooms, a versatile flex room, and a generous family room with its own kitchenette and balcony-perfect for guests or multi-generational living. A three-car garage completes this modern mountain retreat, designed to embrace its golf-course setting and deliver both luxury and livability
USD 6,100,000
1700 n fairway drive
View photo
Townhouse · for sale
USD 675,000
USD 389/sq.ft
1700 n fairway drive
Rock Ridge Estates
· 1,733 sq.ft · 2 Bedrooms · 2 Baths · Townhouse
· Office room · Deck · Fireplace
Rock Ridge Estates · 1,733 sq.ft · 2 Bedrooms · 2 Baths · Townhouse · Office room · Deck · Fireplace
One of the largest homes in Lakewood Village, this spacious retreat offers breathtaking views of Aspen Valley Golf Club, the lake, and surrounding mountains. The thoughtfully designed floor plan features skylights that bring in year-round light and brightness, two bedrooms plus the versatile upstairs loft which provides the perfect space for a home office, family room, or could easily serve as a third bedroom for guests. The main-level primary suite boasts a beautifully updated ensuite bath complete with a tiled walk-in shower. The dramatic great room showcases soaring vaulted ceilings, a stunning stone fireplace, and a wall of windows that fills the home with natural light while framing the spectacular golf course views. Step outside onto the expansive deck to relax, entertain, or. Simply take in the peaceful setting overlooking the golf course
USD 675,000
2003 E Del Rae Drive
View photo
House · for sale
USD 2,998,000
USD 721/sq.ft
2003 E Del Rae Drive
Rock Ridge Estates
· 4,155 sq.ft · 4 Bedrooms · 3 Baths · House
· Deck · Fireplace · Equipped kitchen
Rock Ridge Estates · 4,155 sq.ft · 4 Bedrooms · 3 Baths · House · Deck · Fireplace · Equipped kitchen
2003 E Del Rae DR, Flagstaff, AZ 86005. Newer custom mountain modern luxury home set on a heavily treed, slightly elevated lot with filtered golf course and peak views. This stunning residence features a dramatic Great Room with soaring 20+ foot ceilings and oversized windows that flood the space with natural light. The gourmet kitchen is designed for both entertaining and everyday living, offering a large island, high-end finishes, and seamless flow into the Great Room and adjacent custom bar area. Hand-scraped hardwood floors and beautiful dry-stack Telluride stone add warmth and timeless mountain character throughout. This thoughtfully designed home includes two primary suites, including an upstairs retreat with a private deck and its own fireplace. Additional highlights include. This thoughtfully designed home includes two primary suites, including an upstairs retreat with a private deck and its own fireplace. Additional highlights include an open loft with gorgeous wrought iron ra
USD 2,998,000
1874 E Myrtlewood Court
View photo
House · for sale
USD 3,735,000
USD 913/sq.ft
1874 E Myrtlewood Court
Rock Ridge Estates
· 4,090 sq.ft · 3 Bedrooms · 3 Baths · House
· Fireplace · Equipped kitchen
Rock Ridge Estates · 4,090 sq.ft · 3 Bedrooms · 3 Baths · House · Fireplace · Equipped kitchen
Experience refined mountain living in this stunning custom residence tucked within the prestigious Pine Canyon community. Set on a private half-acre homesite, this 4,097 square foot retreat offers 3 bedrooms, 3.5 bathrooms, and a spacious loft, all thoughtfully designed to capture the warmth and character of a luxury mountain lodge. Surrounded by towering Ponderosa Pines, the home showcases unparalleled panoramic views of the 12th tee box, rolling fairway, picturesque stone bridge, tranquil lake, and distant mountain backdrop. Inside, rich wood flooring flows throughout the home, complemented by dramatic exposed wood beams, soaring vaulted tongue-and-groove ceilings, and an extraordinary floor-to-ceiling stone fireplace that anchors the main living space. The beautifully remodeled kitchen, completed in 2022, blends timeless craftsmanship with modern functionality, creating the perfect space for entertaining and everyday living. The primary suite is a private sanctuary on the main level
USD 3,735,000
2398 e del rae drive
View photo
House · for sale
USD 4,695,000
USD 704/sq.ft
2398 e del rae drive
Rock Ridge Estates
· 6,663 sq.ft · 5 Bedrooms · 5 Baths · House
· Equipped kitchen
Rock Ridge Estates · 6,663 sq.ft · 5 Bedrooms · 5 Baths · House · Equipped kitchen
Absolutely fabulous for gathering, entertaining, and multigenerational living, this extraordinary Pine Canyon estate brings together timeless mountain elegance and beautiful craftsmanship. Set on a rare one-acre homesite with sweeping views of the 6th green, this 6,669-square-foot custom home was designed by Scott Wilkinson and built by the renowned Builder's Showcase with privacy and grand-scale living in mind. Arrive beneath the graceful porte-cochère and enter the impressive greatroom that opens to panoramic golf course views. Beamed ceilings, rich architectural details, an artfully designed bar and effortless indoor-outdoor living are elegant enough for a formal evening with friends, yet comfortable and inviting enough for family and long stays in the mountains. Whether you are hosting a dinner party or having fun after an afternoon of golf, the layout works beautifully. The chef's kitchen sits perfectly between the formal dining room and the family room, making it easy to cook, ho
USD 4,695,000
3460 s del aire court
View photo
House · for sale
USD 3,299,000
USD 628/sq.ft
3460 s del aire court
Rock Ridge Estates
· 5,253 sq.ft · 5 Bedrooms · 3 Baths · House
· Garden · Deck · Fireplace · Equipped kitchen
Rock Ridge Estates · 5,253 sq.ft · 5 Bedrooms · 3 Baths · House · Garden · Deck · Fireplace · Equipped kitchen
3460 S Del Aire CT, Flagstaff, AZ 86005. Luxury estate tucked into a private cul-de-sac within the exclusive Pine Canyon community. Designed for year-round living and unforgettable entertaining, this remarkable property combines luxury, privacy, and the beauty of Northern Arizona's forest landscape. Set on a. 79-acre homesite, the estate backs to protected Pine Canyon open space with the Coconino National Forest beyond, while additional National Forest land sits directly across from the home's entrance. A charming front courtyard with lush gardens and a covered porch welcomes you home, while slate flooring at the entry offers both elegance and practicality for mountain living. Inside, the great room showcases a dramatic Telluride stone fireplace, soaring beamed ceilings, and warm wood finishes that create an unmistakable mountain-lodge ambiance. Expansive windows and direct access to the covered rear deck seamlessly blend indoor and outdoor living. The chef's kitchen is thoughtfully de
USD 3,299,000
3563 s clubhouse circle # 122
View photo
House · for sale
USD 3,490,000
USD 831/sq.ft
3563 s clubhouse circle # 122
Rock Ridge Estates
· 4,198 sq.ft · 3 Bedrooms · 3 Baths · House
· Parking
Rock Ridge Estates · 4,198 sq.ft · 3 Bedrooms · 3 Baths · House · Parking
CORNER LOT ON CLUBHOUSE RD | ELEVATED PINE CANYON POSITION | MODERN CONTEMPORARY DESIGN | 15-FOOT CEILINGS Positioned on a prominent corner lot in Pine Canyon, this custom contemporary home sits above surrounding properties with a commanding presence rarely found in the community. Located on Clubhouse Rd in one of Flagstaff's most recognized golf course subdivisions, the home combines modern architecture with a setting surrounded by mature pine trees. The open layout features 15-foot ceilings, expansive living spaces, and a split floor plan designed for both privacy and functionality. A 3-car garage adds flexibility for vehicles, storage, or gear. Planned interior finishes include white oak cabinetry, white oak flooring, and Taj Mahal surfaces for a clean, warm modern aesthetic. The elevated homesite creates a strong sense of separation and scale while maintaining close access to Pine Canyon amenities, golf, dining, and trails. Currently under construction, offering the opportunity to
USD 3,490,000
2453 n keystone drive
View photo
House · for sale
USD 1,299,900
USD 243/sq.ft
2453 n keystone drive
Rock Ridge Estates
· 5,328 sq.ft · 5 Bedrooms · 4 Baths · House
· Parking
Rock Ridge Estates · 5,328 sq.ft · 5 Bedrooms · 4 Baths · House · Parking
Amazing views from every window! Imagine enjoying these views every morning. This 5 bed room, with a loft, AND game room is ready for you to make it your dream home. Huge open spaces to entertain, a perfect place to celebrate the holidays. And we had a major price adjustment! Now offered at $1,299,900-JUST appraised at $1,400,000! This is an incredible opportunity to purchase a truly one-of-a-kind property at $100,000 below its appraised value. See MORE tab for additional features. Sitting on an extra-large lot, the property offers something exceptionally difficult to find in Flagstaff-a SIX-CAR GARAGE! Whether you're a car enthusiast, need space for recreational toys, a workshop, or simply want incredible storage, this home delivers. With a dramatic new price, a recent $1.4M appraisal, incredible views, generous living spaces, and one of the most impressive garage setups you'll find in the area, this property presents an exceptional opportunity
USD 1,299,900
2155 Chisholm Trail
View photo
House · for sale
USD 650,000
USD 329/sq.ft
2155 Chisholm Trail
Rock Ridge Estates
· 1,970 sq.ft · 3 Bedrooms · 2 Baths · House
· Patio · Garden · Equipped kitchen · Air conditioning
Rock Ridge Estates · 1,970 sq.ft · 3 Bedrooms · 2 Baths · House · Patio · Garden · Equipped kitchen · Air conditioning
Welcome to style & comfort in this beautifully updated, custom, one story Flagstaff home! From the moment you enter the soaring grand entry, you'll be greeted by vaulted ceilings and a stunning floor plan that feels both spacious & inviting. Enjoy peace of mind with new A/C & heat, plus new light fixtures, vanities & appliances. Fresh paint & flooring add a polished, move-in ready feel. The kitchen shines with new granite countertops & sleek, modern upgrades. Perfect for cooking & then entertaining under the T&G covered patio in the large, fenced yard with apple trees. Located near Lake Mary & the National Forest! Whether you're looking for a permanent residence or a stylish mountain getaway, this home checks all the boxes. Don't miss this rare Flagstaff gem!
USD 650,000
8900 n snowbowl ranch road
View photo
House · for sale
USD 2,525,000
USD 674/sq.ft
8900 n snowbowl ranch road
Rock Ridge Estates
· 3,746 sq.ft · 4 Bedrooms · 3 Baths · House
Rock Ridge Estates · 3,746 sq.ft · 4 Bedrooms · 3 Baths · House
Set on 4.8 wooded acres and bordered on two sides by national forest, this custom mountain retreat holds a distinction no other home can claim. It's the closest residence to Arizona Snowbowl. Framed by towering pines and unobstructed views of Humphreys Peak and the San Francisco Peaks, it's a rare blend of seclusion, natural beauty, and four-season alpine living, with deer and elk as your only close neighbors. Custom-built in 1997, this 3,750-square-foot residence has since been reimagined top to bottom, pairing timeless craftsmanship with an extensive, high-end modernization. Natural log siding and Pella double-pane windows give it authentic mountain character, while a freshly resurfaced circular driveway curves past colorful plantings to greet you at the door. Inside, warmth and light define every room. Gleaming birch hardwood floors, solid six-panel doors, expansive wood baseboards, and bespoke light fixtures set a refined tone, while vaulted ceilings soar above a living room anchor
USD 2,525,000

Get email alerts

Don't miss out: be the first to know about new properties

The alert was correctly created

On subscribing you accept the conditions of use and the privacy policy
Alert
Receive new ads in your inbox
Save this search
Receive alerts for new listings

We'll send you an email when we have new properties for: "Houses for sale in Rock Ridge Estates"

The alert was correctly created

Boulder Point, Flagstaff city Flagstaff CCD Coconino County Arizona
West Village, Flagstaff city Flagstaff CCD Coconino County Arizona
Get email alerts and be the first to see new listings
Required field
On subscribing I accept the terms of the privacy policy
Perfect! You'll soon start receiving new listings via email
Alert
Receive an email when we have new ads for Houses for sale in Rock Ridge Estates
Save this search
Filters

Bedrooms

Size (sq.ft)

sq.ft
sq.ft

Price

USD
USD

Property type

Bathrooms

Clear all filters
Receive notifications when new entries are published.