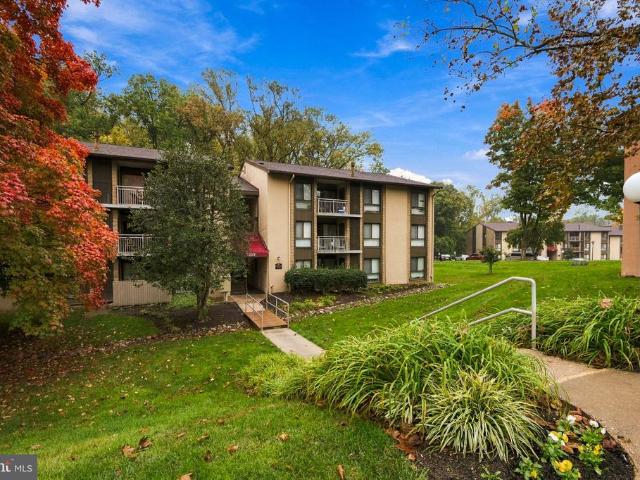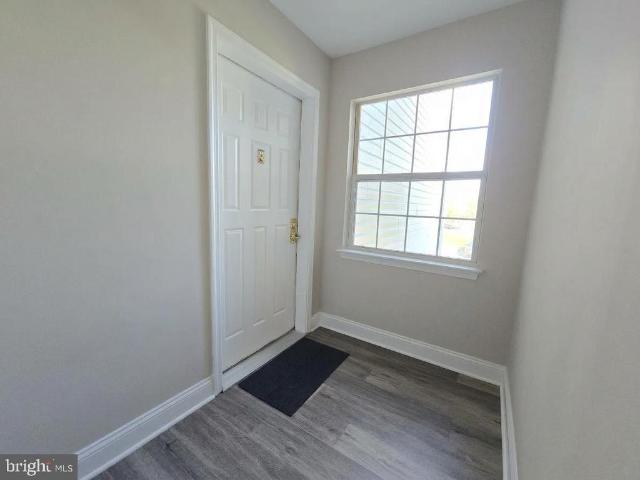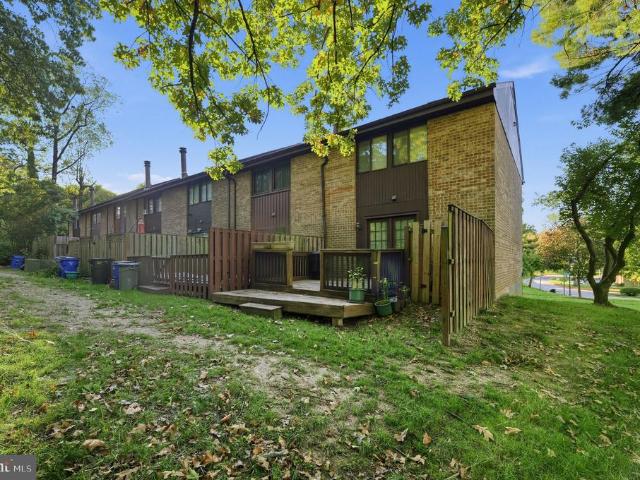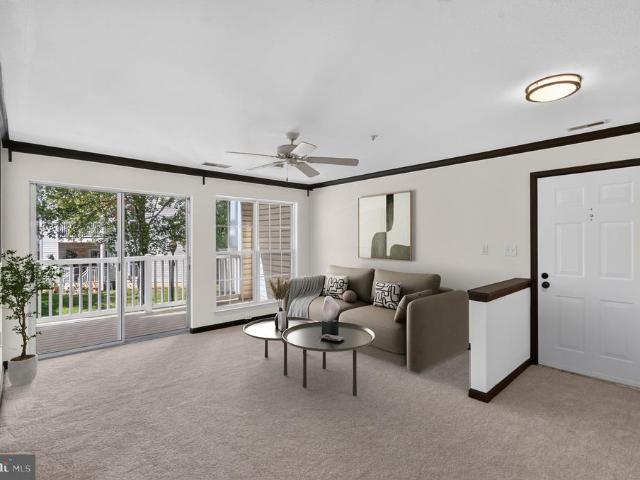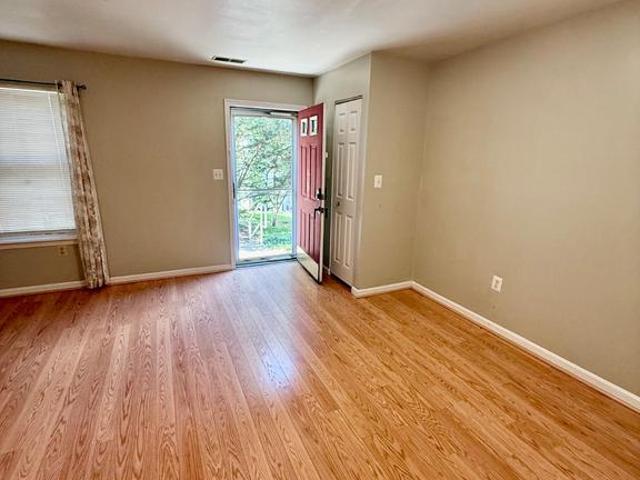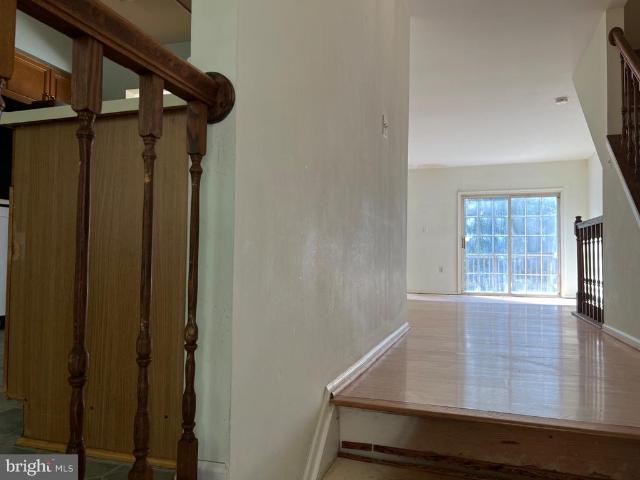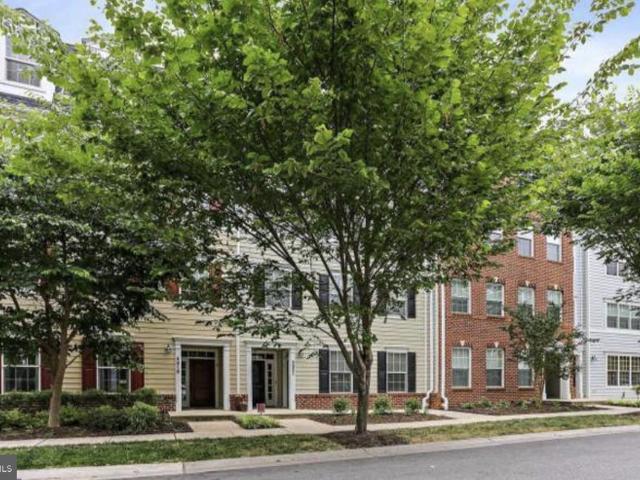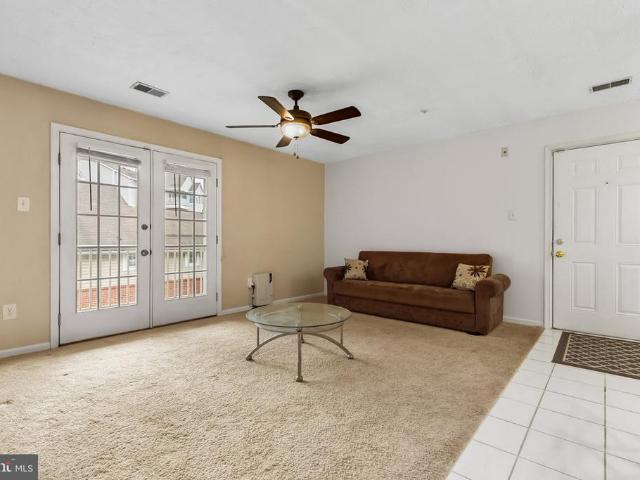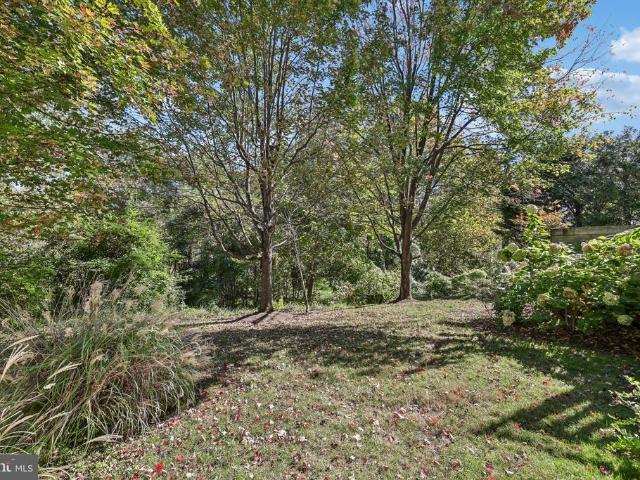
106 apartments for sale in Rockburn Commons

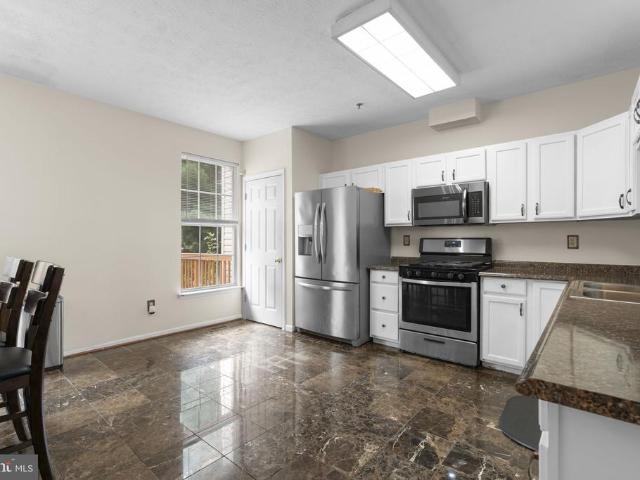
7235 Pebble Creek Drive # 2
View photo
Condo · for sale
USD 609,000
USD 299/sq.ft
7235 Pebble Creek Drive # 2
Rockburn Commons
· 2,034 sq.ft · 3 Bedrooms · 2 Baths · Condo
· Cellar
Rockburn Commons · 2,034 sq.ft · 3 Bedrooms · 2 Baths · Condo · Cellar
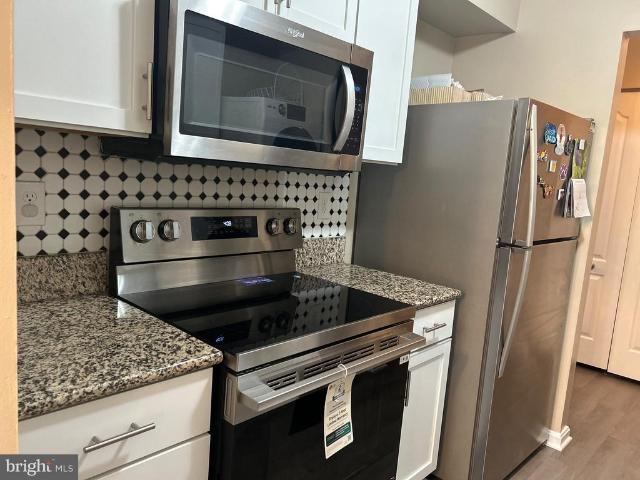
Welcome to 7235 Pebble Creek Drive #2! This home qualifies for under 55+ and offers 3 bedrooms, 2 full baths, 1 half bath, and a comfortable layout complemented by numerous recent improvements. Hardwood flooring throughout the home and new carpet on the stairs were installed in 2025, while fresh paint and updated LED lighting add to the refreshed interior. The living room features two skylights installed in 2025, bringing in additional natural light, along with built-in bookshelves for added character and functionality. Major updates include a new furnace and air conditioning system in 2023, a new stove in 2021, a new roof and porch roof in 2025, and a new sump pump in 2025. Additional improvements include an updated basement safety valve and lighting updates throughout the home. The true walkout basement features two legal egress windows and is already plumbed for the potential addition of another full bath, offering flexibility for future use. The home is situated in a secluded, priv
USD 609,000
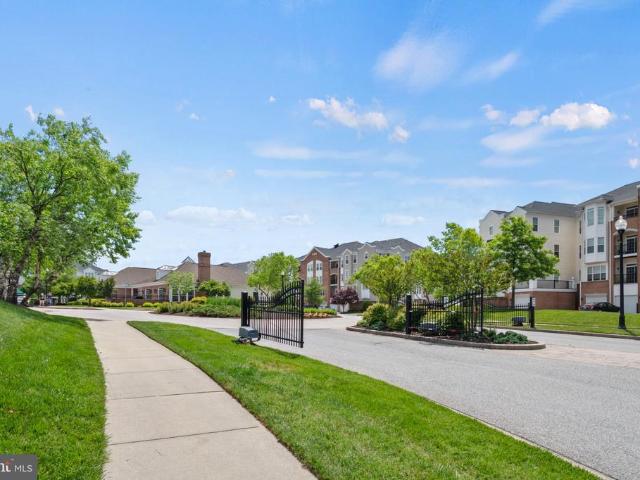
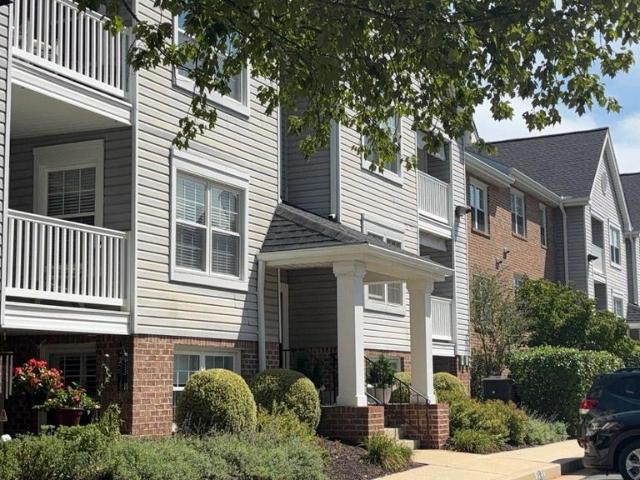
7305 Brookview Road # 206
View photo
Condo · for sale
USD 439,900
USD 260/sq.ft
7305 Brookview Road # 206
Rockburn Commons
· 1,690 sq.ft · 2 Bedrooms · 2 Baths · Condo
· Office room · Equipped kitchen · Parking
Rockburn Commons · 1,690 sq.ft · 2 Bedrooms · 2 Baths · Condo · Office room · Equipped kitchen · Parking
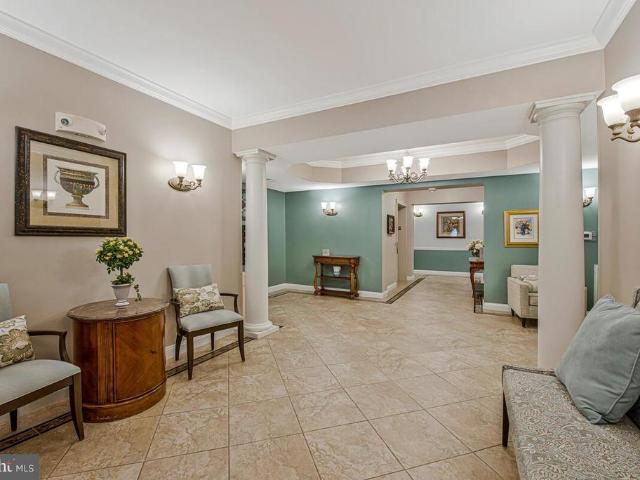
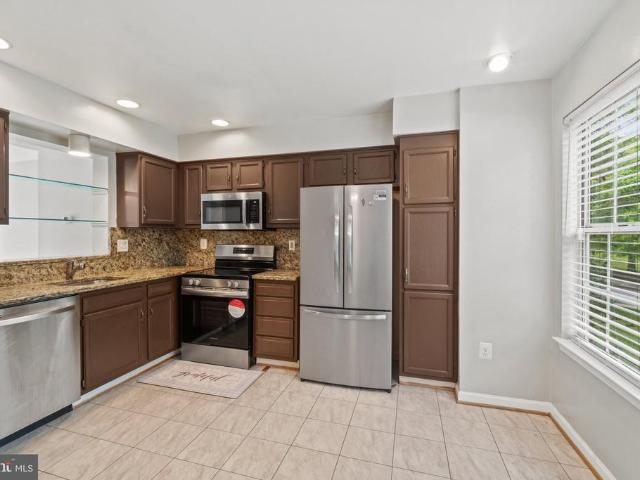
Welcome to carefree, resort-style living in the Gatherings at Lyndwood, a premier 55+ community in Howard County! This spacious second-floor Chestnut model offers beautiful views of the Timbers at Troy Golf Course, a secure garage and a coveted storage unit in the building! The large, well-appointed kitchen features rich wood cabinetry, Corian countertops, abundant workspace, and a sunny breakfast area perfect for casual dining. The elegant formal living and dining rooms are enhanced by crown molding, creating wonderful spaces for everyday living and entertaining. One of the home's standout features is the bright and inviting den, where you can relax and enjoy picturesque views of the golf course year-round. This versatile space is ideal for a home office, reading room, or comfortable sitting area. The spacious primary suite offers a peaceful retreat with an elegant tray ceiling, a charming window seat that provides the perfect spot to relax, and a generous walk-in closet offering plen
USD 439,900
7008 Black Oak Road # 159
View photo
Condo · for sale
USD 429,900
USD 221/sq.ft
7008 Black Oak Road # 159
Rockburn Commons
· 1,938 sq.ft · 2 Bedrooms · 2 Baths · Condo
· Fireplace · Equipped kitchen · Parking
Rockburn Commons · 1,938 sq.ft · 2 Bedrooms · 2 Baths · Condo · Fireplace · Equipped kitchen · Parking
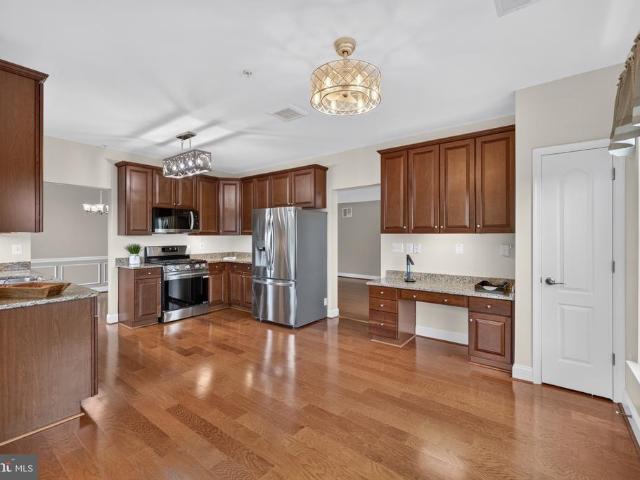
Immaculate, Move-In Ready Townhome in Elkridge! Welcome to 7008 Black Oak Road, Unit 159, Elkridge, MD 21075! This beautifully maintained townhome shows like a brand-new home and is truly turnkey, offering exceptional condition, modern touches, and comfortable living throughout. Featuring two bedrooms, two full bathrooms, and two half bathrooms, this home offers a spacious and versatile layout with the potential for a third bedroom or additional living space on the entry level, and a two-car attached garage. Fresh paint throughout, updated light fixtures, and recessed lighting create a bright, fresh, and inviting atmosphere. The tastefully updated kitchen features granite countertops and sleek black appliances, offering a stylish and functional space for everyday cooking and entertaining. A cozy gas fireplace completes the main-level family room, creating a warm and inviting space for relaxing or entertaining. The spacious primary suite is a true retreat, featuring vaulted ceilings, a
USD 429,900
6 Fallen Tree Court # 6D
View photo
Condo · for sale
USD 220,000
USD 208/sq.ft
6 Fallen Tree Court # 6D
Rockburn Commons
· 1,055 sq.ft · 2 Bedrooms · 2 Baths · Condo
· Deck · Fireplace · Equipped kitchen
Rockburn Commons · 1,055 sq.ft · 2 Bedrooms · 2 Baths · Condo · Deck · Fireplace · Equipped kitchen
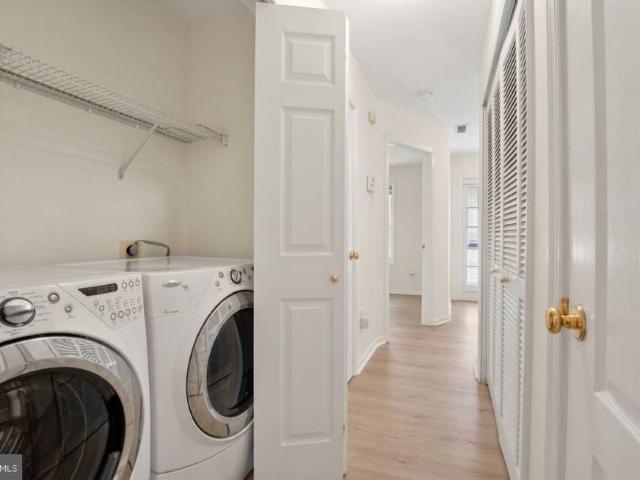
Condo is conveniently located within walking distance to the Marc train for commuting purposes, easy access to I95 and 695 for commuting. Within walking distance to public transportation and close proximity to UMBC campus. Beautifully Upgraded 2-Bedroom, 2-Bath Condo! 2 full bathrooms perfect for roommates. Welcome home to this spacious condo at River Chase, offering major upgrades and comfortable living throughout. The kitchen features upgraded cabinets and beautiful granite countertops. The large primary bedroom includes a private full bath and double closets. Additional features include hot water heater only 3 months old. HVAC system 2 years old. Fireplace for warm cozy evenings. Washer and dryer conveniently located in the unit Covered rear deck overlooking, tree-lined surroundings. 5,000 seller credit being offered to upgrade flooring
USD 220,000
304 Juneberry Way # 3D
View photo
Condo · for sale
USD 235,000
USD 256/sq.ft
304 Juneberry Way # 3D
Rockburn Commons
· 915 sq.ft · 2 Bedrooms · 2 Baths · Condo
· Equipped kitchen
Rockburn Commons · 915 sq.ft · 2 Bedrooms · 2 Baths · Condo · Equipped kitchen
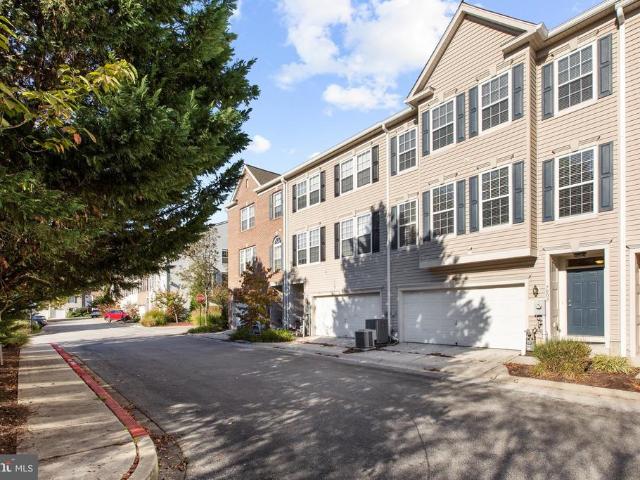
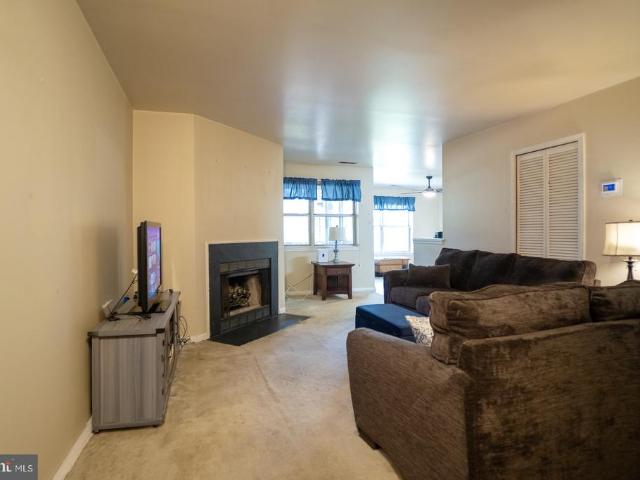
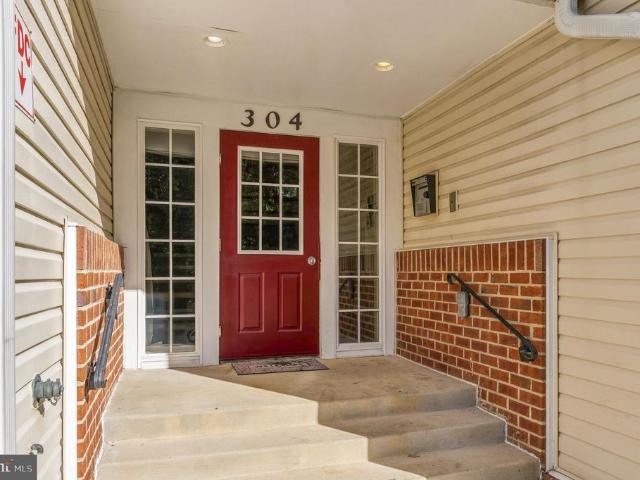
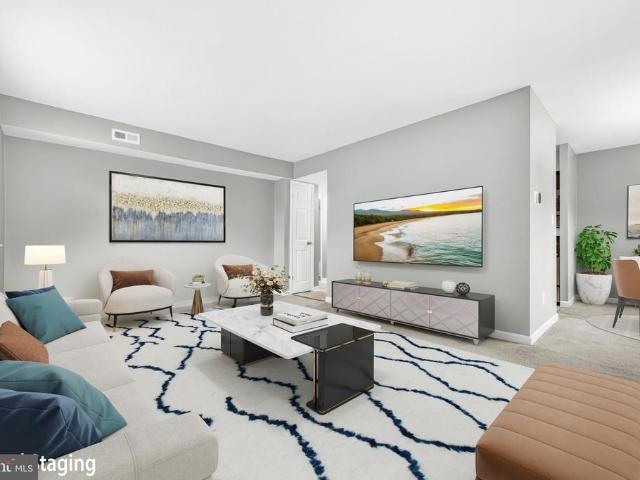
Welcome to 304 Juneberry Way, Unit 3D, a charming and inviting third floor condominium nestled in the established Oak Leaf Villas community of Glen Burnie! Offering 2 spacious bedrooms, 2 full bathrooms, and 924 square feet of thoughtfully designed living space, this lovely home combines comfortable interiors, attractive updates, and the convenience of low maintenance condominium living. Step inside to discover a welcoming and spacious living area where beautiful flooring, neutral tones, and abundant natural light create a warm and inviting atmosphere. The generously sized living room flows seamlessly into the adjoining dining area, offering a versatile layout ideal for everyday living, relaxing, or entertaining. The adjoining galley style kitchen features rich dark cabinetry, attractive countertops, a decorative tile backsplash, and stainless steel appliances. A convenient pass through opening overlooking the living area adds to the home's open feel while creating a wonderful connecti
USD 235,000
6013 Majors Lane # 4 A10
View photo
Condo · for sale
USD 184,990
USD 229/sq.ft
6013 Majors Lane # 4 A10
Rockburn Commons
· 807 sq.ft · 1 Bedroom · 1 Bath · Condo
Rockburn Commons · 807 sq.ft · 1 Bedroom · 1 Bath · Condo
Now offered at $184,990! Discover exceptional value in the heart of Columbia with this updated and spacious 814 sq. Ft. one-bedroom condo. Bright and well maintained, the home features a comfortable, functional layout with a generously sized bedroom and walk-in closet, offering impressive storage for a one-bedroom home. Recent improvements include fresh interior paint, a new bathroom mirror and accessories, a smart thermostat, updated electrical panel, new microwave, and stylish window treatmentsmaking this home truly move-in ready. The monthly condo fee includes hot water, gas heat, sewer, exterior building maintenance, lawn care, and snow removal, helping make ownership simple and predictable. Enjoy convenient second-floor living with a laundry facility located just steps from your front door. Ideally situated near shopping, dining, parks, recreation, and major commuter routes, this home offers an appealing combination of space, updates, convenience, and low-maintenance Columbia livi
USD 184,990
5903 Tamar Drive # 1 S13
View photo
Condo · for sale
USD 230,000
USD 254/sq.ft
5903 Tamar Drive # 1 S13
Rockburn Commons
· 904 sq.ft · 2 Bedrooms · 1 Bath · Condo
· Equipped kitchen
Rockburn Commons · 904 sq.ft · 2 Bedrooms · 1 Bath · Condo · Equipped kitchen
Located in the Village of Long Reach community in Columbia, Maryland, this gated 2-bedroom, 1-bathroom condo offers comfortable living in a convenient location. The interior features a spacious living room, a functional kitchen, two bedrooms, and a shared hall bathroom, providing a practical layout for everyday living. Whether you're a first-time homebuyer, looking to downsize, or seeking a conveniently located home, this property offers an opportunity to enjoy all that Columbia has to offer. Enjoy easy access to nearby shopping, dining, and entertainment, including The Mall in Columbia and the Columbia Town Center area, where you'll find a variety of retail stores, restaurants, and local attractions. Grocery stores, everyday essentials, and additional dining options are also available throughout the surrounding area. Commuters will appreciate convenient access to major roadways, including Route 175, Route 29, and I-95, connecting to nearby employment centers and surrounding communitie
USD 230,000
8377 Montgomery Run Road # F
View photo
Condo · for sale
USD 307,000
USD 266/sq.ft
8377 Montgomery Run Road # F
Rockburn Commons
· 1,152 sq.ft · 3 Bedrooms · 2 Baths · Condo
· Balcony · Equipped kitchen · Swimming pool
Rockburn Commons · 1,152 sq.ft · 3 Bedrooms · 2 Baths · Condo · Balcony · Equipped kitchen · Swimming pool
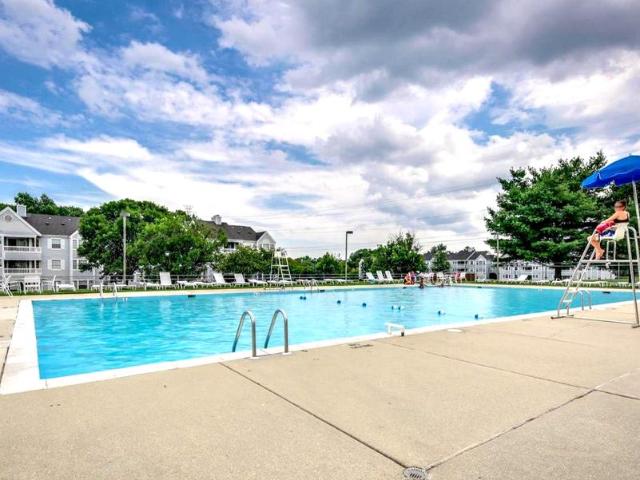
3 BD / 2 BA 2nd Floor, secured entrance. Fully Remodeled Kitchen: Granite, new stainless appliances, new white cabinets. Full size washer & dryer. Bathrooms: Fully renovated. Flooring: New premium wood vinyl type flooring: living room, dining room, kitchen, bathrooms & hallway. Carpet at bedrooms. New: HVAC & Hot Water Heater, 14K Value! Private balcony Location: Excellent Howard County Schools, access to: Wash. Dc, balt. Nsa etc. Amenities: Outdoor swimming Pool & Play ground
USD 307,000
5821 Diggers Lane # 1 01
View photo
Condo · for sale
USD 375,000
USD 254/sq.ft
5821 Diggers Lane # 1 01
Rockburn Commons
· 1,475 sq.ft · 3 Bedrooms · 1 Bath · Condo
· Gym · Fireplace · Cellar · Parking
Rockburn Commons · 1,475 sq.ft · 3 Bedrooms · 1 Bath · Condo · Gym · Fireplace · Cellar · Parking
Discover an exquisite blend of comfort and sophistication in this stunning end-of-row townhouse nestled in the prestigious Montgomery Woods community. This charming split foyer design, crafted from elegant brick, offers 1,476 sq. Ft. of thoughtfully designed living space, featuring three spacious bedrooms and one and a half luxurious bathrooms. Step inside to find a cozy fireplace, perfect for intimate gatherings or quiet evenings at home. The combination basement provides endless possibilities for customization, whether you envision a home gym, entertainment area, or additional storage. Enjoy the convenience of off-street parking for two vehicles and the tranquility of common grounds maintained by the association. With easy access to major transportation routes, including nearby metro and commuter rail stations, your urban adventures are just moments away. Embrace a lifestyle of elegance and ease in this remarkable residence, where every detail invites you to create lasting memories.
USD 375,000
5930 Millrace Court # F202
View photo
Condo · for sale
USD 309,999
USD 300/sq.ft
5930 Millrace Court # F202
Rockburn Commons
· 1,033 sq.ft · 2 Bedrooms · 2 Baths · Condo
· Balcony · Fireplace · Equipped kitchen · Parking
Rockburn Commons · 1,033 sq.ft · 2 Bedrooms · 2 Baths · Condo · Balcony · Fireplace · Equipped kitchen · Parking
Rarely available 2-bedroom, 2-bath second-level condo in the sought-after Bristol Green community, offering over 1,000 sq. Ft. of living space, a detached one-car garage, and access to Columbia Association amenities! This light-filled unit features new plush carpeting (2026), fresh paint (2026), and freshly painted trim throughout. The refreshed kitchen showcases ample white cabinetry with black hardware, granite countertops, a stylish tile backsplash, and select updated stainless steel appliances, including a newer gas range (2023). The adjacent dining area flows seamlessly into the spacious living room, where a cozy gas fireplace and access to a private balcony create an inviting setting for everyday living and entertaining. Down the hall is the primary suite, which features a large window bringing in ample natural light, a generous walk-in closet, and an updated en-suite bath with a tiled tub/shower combo. The second bedroom also offers a walk-in closet with a full en-suite bathroom
USD 309,999
6150 Shadywood Road # 301
View photo
Condo · for sale
USD 399,900
USD 267/sq.ft
6150 Shadywood Road # 301
Rockburn Commons
· 1,496 sq.ft · 2 Bedrooms · 2 Baths · Condo
· Equipped kitchen
Rockburn Commons · 1,496 sq.ft · 2 Bedrooms · 2 Baths · Condo · Equipped kitchen
Spanning more than 1,500 square feet, this thoughtfully designed home features two spacious bedrooms and two full bathrooms, ensuring ample space for relaxation and privacy. A den with French doors near the kitchen could also be a third bedroom. Step inside to discover an inviting open floor plan that seamlessly connects the living, dining, and kitchen areas. The combination of these spaces creates an ideal setting for entertaining or enjoying quiet evenings at home. The upgraded countertops and stainless-steel appliances in the kitchen elevate your culinary experience, while the pantry provides additional storage for all your gourmet essentials. Enjoy the convenience of modern appliances, including a self-cleaning oven, built-in microwave, and dishwasher, all designed to enhance your lifestyle. Natural light pours in through energy-efficient windows, creating a warm and welcoming atmosphere throughout the home. The ceiling fans and sprinkler system add to the comfort and convenience,
USD 399,900
304 Juneberry Way # 2B
View photo
Condo · for sale
USD 250,000
USD 239/sq.ft
304 Juneberry Way # 2B
Rockburn Commons
· 1,044 sq.ft · 2 Bedrooms · 2 Baths · Condo
· Balcony · Fireplace · Equipped kitchen
Rockburn Commons · 1,044 sq.ft · 2 Bedrooms · 2 Baths · Condo · Balcony · Fireplace · Equipped kitchen
Welcome to 304 Juneberry Way, Unit 2B! This beautifully maintained 2-bedroom, 2-bathroom condominium is nestled in the Oak Leaf Villas community. The inviting interior features hardwood flooring throughout and a spacious, open living and dining room combination, perfect for entertaining guests or enjoying a relaxing evening at home. The updated kitchen features a convenient breakfast bar, adding both style and functionality to the space. A warm and cozy fireplace creates a welcoming atmosphere, while the primary bedroom offers two closets, including a walk-in closet, for generous storage. Recent improvements include a new HVAC system installed in August 2026, a new water heater and dishwasher, and a washer and dryer replaced within the past year, making everyday laundry a breeze. Step outside onto the private balcony overlooking a peaceful wooded area. The perfect spot to enjoy your morning coffee or unwind at the end of the day. Combining comfort, thoughtful updates, and a serene sett
USD 250,000
8870 Spiral Cut # G 59
View photo
Condo · for sale
USD 184,900
USD 197/sq.ft
8870 Spiral Cut # G 59
Rockburn Commons
· 936 sq.ft · 2 Bedrooms · 1 Bath · Condo
Rockburn Commons · 936 sq.ft · 2 Bedrooms · 1 Bath · Condo
Welcome to 8870 Spiral Cut Unit #G-59, a charming 2-bedroom, 1-bath condo offering comfort, convenience, and an opportunity to make it your own! This inviting home features a bright, open layout with plenty of natural light, a spacious living area, generously sized bedrooms, and a walk-in closet providing ample storage. A new stackable washer and dryer adds everyday convenience. Step outside and enjoy the community amenities, including a tot lot located just outside the condo and nearby walking trails. Ideally situated in Columbia, this home offers convenient access to shopping, dining, parks, recreation, and major commuter routes. Whether you're a first-time buyer, looking to downsize, or searching for an investment opportunity, this condo offers great potential at an attractive price point. The price reflects the need for some cosmetic updates and interior paint, giving the next owner an opportunity to personalize the space and build equity. Property is being sold strictly AS-IS, and
USD 184,900
8397 Montgomery Run Road # G
View photo
Condo · for sale
USD 199,900
USD 206/sq.ft
8397 Montgomery Run Road # G
Rockburn Commons
· 969 sq.ft · 2 Bedrooms · 2 Baths · Condo
· Balcony · Equipped kitchen
Rockburn Commons · 969 sq.ft · 2 Bedrooms · 2 Baths · Condo · Balcony · Equipped kitchen
Fantastic value in Ellicott City this 2bedroom, 2bath condo offers a rare chance to buy under market value while enjoying a comfortable, livable home ready for a fresh touch and your personal updates. Part of an estate sale, the property has been gently lived in and maintained in original condition, making it ideal for buyers looking to build instant equity with a little TLC rather than a full renovation. The welcoming layout features hardwood flooring throughout the foyer, living room, and dining room, creating a warm and cohesive main living space. The large living room opens to a covered balcony through sliding glass doors, offering peaceful views of a private, treelined settinga perfect spot to unwind outdoors. A formal dining room sits just off the living area and flows into a convenient kitchen. The kitchen is ready for everyday use, with excellent potential for modern updates whenever you choose. The spacious primary bedroom includes a full private bath and a walkin closet, prov
USD 199,900
6235 Sandpiper Court SW # 2
View photo
Condo · for sale
USD 279,999
USD 243/sq.ft
6235 Sandpiper Court SW # 2
Rockburn Commons
· 1,152 sq.ft · 3 Bedrooms · 2 Baths · Condo
Rockburn Commons · 1,152 sq.ft · 3 Bedrooms · 2 Baths · Condo
HOA includes. Water, garbage, and insurance. Beautiful 3-level home featuring 3 bedrooms and 2 full bathrooms. The main level offers an open-concept living and dining area with hardwood floors, a pantry, and additional storage under the stairs. The second level includes two bedrooms and a full bathroom. The third floor is a private owner's suite features a walk-in closet and full bathroom. A laundry room with washer and dryer is on the third floor too. Residents also enjoy access to a community pool and new playground. New HVAC system installed in 2021. Ideally located within walking distance of the Elkridge Library and local fire station, both offering regular community events. Conveniently situated near Routes 100, 95, and 195, with easy access to Patapsco State Park for outdoor recreation
USD 279,999
7341 Swan Point Way
View photo
Condo · for sale
USD 420,000
USD 162/sq.ft
7341 Swan Point Way
Rockburn Commons
· 2,583 sq.ft · 4 Bedrooms · 3 Baths · Condo
· Cellar
Rockburn Commons · 2,583 sq.ft · 4 Bedrooms · 3 Baths · Condo · Cellar
Lakefront! Location, location, location! First of all, the community of Swan Point is highly desirable. Located in the heart of Columbia (Owen Brown), Swan Point is situated on Lake Elkhorn. It is also conveniently located with shopping, including grocery store, and quick access to Broken Land Parkway and Rt 32. Second of all, the house is lakefront! You're just steps from Lake Elkhorn with a walking/jogging path around the lake, 3 fishing piers and a pavilion. You'll also see geese and turtles along the way! This unit is quite large with a finished basement including bedroom and full bath. It does need a full renovation which is reflected in the price. It's a great investment and after renovation, you will have instant equity. Lot size is estimate
USD 420,000
5921 1 Logans Way # 15
View photo
Condo · for sale
USD 520,000
USD 298/sq.ft
5921 1 Logans Way # 15
Rockburn Commons
· 1,744 sq.ft · 3 Bedrooms · 2 Baths · Condo
· Equipped kitchen
Rockburn Commons · 1,744 sq.ft · 3 Bedrooms · 2 Baths · Condo · Equipped kitchen
Nestled in the charming community of Shipley's Grant, this exquisite townhouse offers a harmonious blend of modern luxury and timeless elegance. Built in 2015, this residence spans 1,750 square feet and showcases a thoughtful design that prioritizes both comfort and style. Step inside to discover an inviting open floor plan that seamlessly connects the living, dining, and kitchen areas. The combination kitchen and dining space is perfect for entertaining, featuring recessed lighting that casts a warm glow over the elegant crown moldings and plush carpeting. The gourmet kitchen is a chef's dream, equipped with high-end stainless steel appliances, including a built-in microwave, dishwasher, and a sleek stove. The ample counter space and modern cabinetry provide both functionality and sophistication, making meal preparation a delight. The home boasts three spacious bedrooms, each designed to be a serene retreat. The master suite features an en-suite bathroom, complete with luxurious finis
USD 520,000
6330 Bayberry Court # 810
View photo
Condo · for sale
USD 250,000
USD 301/sq.ft
6330 Bayberry Court # 810
Rockburn Commons
· 829 sq.ft · 2 Bedrooms · 1 Bath · Condo
· Office room · Balcony · Swimming pool
Rockburn Commons · 829 sq.ft · 2 Bedrooms · 1 Bath · Condo · Office room · Balcony · Swimming pool
Condominium management is currently evaluating the structural stability of the balconies. As a precaution, residents and guests have been asked to refrain from using the balconies pending an assessment by structural engineers. *. Welcome home to this sweet and inviting 2-bedroom, 1-bath condo tucked away in a convenient Elkridge location. The bright, open floor plan offers an easy flow between the living and dining spaces, creating a cozy place to relax, entertain, or simply enjoy being home. Step outside onto your private balconythe perfect little spot for morning coffee, a good book, or unwinding at the end of the day. Two comfortable bedrooms offer plenty of flexibility for a guest room, home office, or extra space to make your own. The community features a well-kept pool and neighborhood play area, along with nearby access to Rockburn Branch Park, with trails, fields, and playgrounds to explore. The Elkridge Branch of the Howard County Library is also nearby, along with shopping, d
USD 250,000
5947 2 Logans Way # 40
View photo
Condo · for sale
USD 539,000
USD 237/sq.ft
5947 2 Logans Way # 40
Rockburn Commons
· 2,271 sq.ft · 3 Bedrooms · 2 Baths · Condo
· Fireplace · Equipped kitchen
Rockburn Commons · 2,271 sq.ft · 3 Bedrooms · 2 Baths · Condo · Fireplace · Equipped kitchen
Welcome to this spacious END-UNIT townhome-style condominium in the vibrant Shipleys Grant community! Offering approximately 2,280 square feet of well-maintained living space, this home features three bedrooms, two full baths, and a powder room. A thoughtful layout, abundant natural light, and inviting indoor and outdoor spaces create a comfortable setting for everyday living and entertaining. A Bruno SRE 3050 Elan STAIRLIFT, professionally installed in 2024 by Stairlift Medics, adds convenience when navigating the stairs. The main living level features HARDWOOD FLOORS, crown molding, and a GAS FIREPLACE that creates a warm and welcoming gathering space. The spacious kitchen offers granite countertops, stainless steel appliances, 42-inch soft-close cabinetry, a tile backsplash, and a center island with breakfast-bar seating. The open flow between the kitchen, dining, and living areas makes hosting guests easy. The spacious primary suite features a walk-in closet and a private bath with
USD 539,000
6175 Silver Arrows Way
View photo
Condo · for sale
USD 460,000
USD 328/sq.ft
6175 Silver Arrows Way
Rockburn Commons
· 1,399 sq.ft · 3 Bedrooms · 3 Baths · Condo
· Parking
Rockburn Commons · 1,399 sq.ft · 3 Bedrooms · 3 Baths · Condo · Parking
Welcome to 6175 Silver Arrows Way! This well-maintained home offers 3 bedrooms and 3 full bathrooms with a functional layout and plenty of space throughout. Notable updates include a 50-year roof installed in 2022 and an HVAC system with gas heat installed in 2019. Parking includes two reserved spaces, along with guest parking for added convenience. With valuable updates already completed and generous living space, this home is ready for its next chapter!
USD 460,000
8601 Joseph Ellicott Court # 29
View photo
Condo · for sale
USD 442,000
USD 304/sq.ft
8601 Joseph Ellicott Court # 29
Rockburn Commons
· 1,453 sq.ft · 3 Bedrooms · 2 Baths · Condo
· Deck
Rockburn Commons · 1,453 sq.ft · 3 Bedrooms · 2 Baths · Condo · Deck
Welcome to this bright and inviting end-unit townhome in The Bluffs at Ellicott Mill! Featuring three bedrooms, two full baths, and two half baths, this home offers new carpet and a living room filled with natural light. Enjoy your morning coffee or unwind on the deck, a wonderful spot for outdoor dining and entertaining. The primary bedroom features a private en-suite bath, while a second full bath serves the additional bedrooms. Convenient half baths on both the main and lower levels add everyday functionality. Enjoy quick access to Routes 29, 100, 103, and 108, with major shopping corridors, big-box stores, and everyday essentials approximately five minutes away. Explore nearby historic Ellicott Citys charming shops and restaurants, along with a wide variety of local, national, and international shopping and dining options in the surrounding area. The nearby Y is also approximately five minutes away. Located within the Howard County Public School System, with Veterans Elementary, El
USD 442,000
6009 Majors Lane # N19
View photo
Condo · for sale
USD 295,000
USD 219/sq.ft
6009 Majors Lane # N19
Rockburn Commons
· 1,345 sq.ft · 4 Bedrooms · 2 Baths · Condo
· Fireplace · Equipped kitchen · Swimming pool · Heating · Parking
Rockburn Commons · 1,345 sq.ft · 4 Bedrooms · 2 Baths · Condo · Fireplace · Equipped kitchen · Swimming pool · Heating · Parking
The largest unit (1346 square foot assessment) in the community*A 4-bedroom, 2-bathroom condominium in the desirable TREOVER community*With a major renovation completed in 2025, this home boasts contemporary design and modern comforts*The spacious living area features luxury vinyl flooring and a cozy fireplace, perfect for relaxing evenings*The efficient kitchen is equipped with upgraded countertops and essential appliances, including a built-in microwave and dishwasher, making meal prep a breeze*The community offers fantastic amenities, including a pool, bike trails, and playgrounds, ensuring there's something for everyone*Embrace a lifestyle of ease and enjoyment in this inviting space*Columbia Association fee is $741.81 a year*The condo fee is $467.50 a month which covers the water, sewer, trash and gas (which powers the building's central heating and cooking) *The assigned parking space is B-33
USD 295,000
1725 Sea Pine Circle
View photo
Condo · for sale
USD 375,000
USD 191/sq.ft
1725 Sea Pine Circle
Rockburn Commons
· 1,959 sq.ft · 4 Bedrooms · 3 Baths · Condo
· Deck · Equipped kitchen
Rockburn Commons · 1,959 sq.ft · 4 Bedrooms · 3 Baths · Condo · Deck · Equipped kitchen
This well-appointed 4-bedroom, 3-bath home offers 1,960 square feet of thoughtfully designed living space with bright interiors, functional updates, and flexible areas across three levels. The main level features high ceilings and abundant natural light, creating an inviting setting for both daily living and entertaining. At the heart of the home is a large eat-in kitchen with generous counter space, extensive cabinet storage, a pantry, and stainless steel appliances, including a 5-burner stove. The pass-through to the family room/dining area adds connection and convenience while maintaining defined spaces. A large deck directly off the kitchen expands the main level and provides an ideal outdoor setting for meals, seating, or quiet relaxation. The spacious family room offers a comfortable gathering area with room for a variety of furniture layouts. Upstairs, the primary bedroom includes a walk-in closet and an en-suite bathroom designed with dual vanities, a tub, and a separate shower
USD 375,000
13 Clay Lodge Lane # 203
View photo
Condo · for sale
USD 449,900
USD 316/sq.ft
13 Clay Lodge Lane # 203
Rockburn Commons
· 1,421 sq.ft · 2 Bedrooms · 2 Baths · Condo
· Balcony · Equipped kitchen · Parking
Rockburn Commons · 1,421 sq.ft · 2 Bedrooms · 2 Baths · Condo · Balcony · Equipped kitchen · Parking
Welcome to Patapsco Overlook, a unique opportunity to live in this elevated neighborhood with character and style, surrounded by community open space and State Parkland. Embrace the convenience of living between historic Main Street Ellicott City and downtown Catonsville with fabulous restaurants, a variety of shops, antiquing, and historic discoveries. Minutes from Rt. 95, Marc train and BWI to take you wherever you want to go. Five stunning 4-story buildings with stone front facade, lower-level interior garage with your own assigned parking and private storage space. Each building with security-controlled entrance and only 4 very spacious condo homes on each floor. This spacious home will amaze you with foyer entry with large closet, open space great room, amazing gourmet kitchen with full height wood cabinetry, granite counters, breakfast bar, breakfast table space, combination dining and living room leading to French doors open to covered private balcony. Primary bedroom with 3 ens
USD 449,900
3 Rumford Drive # 303
View photo
Condo · for sale
USD 299,999
USD 246/sq.ft
3 Rumford Drive # 303
Rockburn Commons
· 1,216 sq.ft · 3 Bedrooms · 2 Baths · Condo
· Balcony
Rockburn Commons · 1,216 sq.ft · 3 Bedrooms · 2 Baths · Condo · Balcony
Welcome Home. This Charming 3 Bedroom/ 2 Bath Condo tucked away on a Quiet Dead End Street in Catonsville. Close to restaurants and shops, the park and walking trails, but in a Private Setting. The Soaring Cathedral Ceilings create an Open & Airy feel, while Natural Light fills every room. The Private Balcony is Ideal for both Relaxing & Entertaining. Enjoy the ease of Low Maintenance Condo Living in this Well Cared for Community! With it's Warm Ambiance and Move-In Ready Condition this Home is ready to Welcome it's Next Owner!
USD 299,999
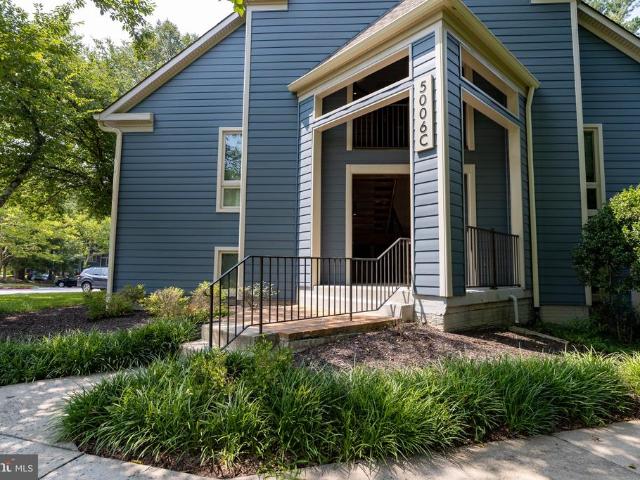
5006 Dorsey Hall Drive # C 2
View photo
Condo · for sale
USD 299,900
USD 306/sq.ft
5006 Dorsey Hall Drive # C 2
Rockburn Commons
· 980 sq.ft · 2 Bedrooms · 2 Baths · Condo
· Patio · Equipped kitchen
Rockburn Commons · 980 sq.ft · 2 Bedrooms · 2 Baths · Condo · Patio · Equipped kitchen
Rarely Available 1st Floor Corner Unit with private back entrance in Desirable Dorsey's Search! Welcome to this beautifully upgraded 2-bedroom, 2-bathroom ground-floor corner condo in the highly sought-after Dorsey Place community. Offering the perfect blend of modern luxury and peaceful privacy, this home is completely move-in ready and a nature lovers dream. Premium Features: Stair-Free Living: Accessible back entrance directly from the sidewalk with zero stairs. Premium Corner Lot: Extra windows flood the spacious layout with beautiful natural light. Private Nature Oasis: Back patio faces mature woods and a serene, flowing stream. Wildlife Viewing: Perfect backdrop for birdwatching and enjoying local wildlife from your living room. Unbeatable Location: Walkable to Dorseys Search Village Center grocery stores, dining, and shops. Commuter's Dream: Minutes to public transportation, Route 108, Route 29, and I-95. Chef's Kitchen Upgrades: Modern Appliances: Sleek, upgraded stainless stee
USD 299,900
8330 Montgomery Run Road # A
View photo
Condo · for sale
USD 280,000
USD 299/sq.ft
8330 Montgomery Run Road # A
Rockburn Commons
· 936 sq.ft · 2 Bedrooms · 2 Baths · Condo
· Patio · Equipped kitchen · Parking
Rockburn Commons · 936 sq.ft · 2 Bedrooms · 2 Baths · Condo · Patio · Equipped kitchen · Parking
Beautifully Renovated Condo Move-In Ready! Fully Renovated 2BR/2BA Ground-Floor Condo with Private Patio. Welcome to this beautifully updated 2-bedroom, 2-bathroom ground-floor condo in the Village of Montgomery Run. Offering comfortable one-level living, this home combines a fresh, modern interior with the convenience of ground-floor access and a private patio. The renovated kitchen is the centerpiece of the home, featuring modern finishes and a new electric range. Additional updates include beautiful flooring installed in 2025, new carpeting installed in 2026, a new washer and dryer, new bathroom vanities, and windows replaced in 2017. The spacious living room opens to the private patio, creating an inviting space for relaxing or entertaining. A separate dining area provides additional room for everyday meals and gatherings. Both bedrooms are generously sized, and the home offers two full bathrooms for added convenience. Enjoy assigned parking, a community pool, and easy access to ma
USD 280,000
8604 John Ellicott Court # 1
View photo
Condo · for sale
USD 430,000
USD 295/sq.ft
8604 John Ellicott Court # 1
Rockburn Commons
· 1,453 sq.ft · 3 Bedrooms · 2 Baths · Condo
· Deck · Equipped kitchen
Rockburn Commons · 1,453 sq.ft · 3 Bedrooms · 2 Baths · Condo · Deck · Equipped kitchen
A huge price reduction! Rare End-Unit Townhome | 3 BR | 2 Full + 2 Half Baths | Prime Ellicott City Location Welcome to this beautifully maintained end-unit townhome where space, privacy, and location come together in one of Howard County's most sought-after communities. As an end unit, enjoy the added privacy and elbow room that makes this home feel truly special. Inside, you'll find a generous 3-bedroom, 2 full bath layout with two convenient half baths one on the main level for guests and one on the lower level for added flexibility. Newer appliances make the kitchen a pleasure to cook in, and the oversized deck out back is a true standout, perfect for morning coffee, weekend barbecues, or evening entertaining with the extra privacy only an end unit delivers. Location doesn't get better than this. Steps from the shops, restaurants, and historic charm of Ellicott City's beloved downtown, yet perfectly positioned for commuters Routes 29, 40, I-70, and I-695 are all just minutes away,
USD 430,000
4315 Ericson # 306
View photo
Condo · for sale
USD 435,000
USD 265/sq.ft
4315 Ericson # 306
Rockburn Commons
· 1,636 sq.ft · 2 Bedrooms · 2 Baths · Condo
· Equipped kitchen
Rockburn Commons · 1,636 sq.ft · 2 Bedrooms · 2 Baths · Condo · Equipped kitchen
Welcome to the easy life without giving up the space. This bright corner-unit Chestnut model at The Gatherings at Jefferson Place offers more than 1,600 square feet, beautiful natural light, and something buyers will appreciate the minute they walk in: no carpet anywhere. Fresh paint and move-in ready, the home features hardwood flooring throughout the main living spaces and bedrooms, high ceilings, crown molding, decorative trim, and updated light fixtures that give the home a fresh, polished feel. The spacious living and dining areas flow beautifully for everyday living or entertaining, with oversized windows bringing in sunlight from multiple directions. And then theres the kitchen because this is not a tiny condo kitchen. Theres room to actually cook, gather, and spread out, with granite countertops, upgraded stainless-steel appliances, abundant cabinetry, plenty of workspace, a built-in desk area, and a generous eat-in space surrounded by windows. Morning coffee has officially fou
USD 435,000
7901 Bent Bough Road
View photo
Condo · for sale
USD 419,900
USD 195/sq.ft
7901 Bent Bough Road
Rockburn Commons
· 2,153 sq.ft · 4 Bedrooms · 3 Baths · Condo
· Office room · Swimming pool · Fireplace · Equipped kitchen · Parking
Rockburn Commons · 2,153 sq.ft · 4 Bedrooms · 3 Baths · Condo · Office room · Swimming pool · Fireplace · Equipped kitchen · Parking
Welcome to this beautifully updated end unit townhome offering 4 bedrooms, 3 full bathrooms, and 1 half bath, totalling 2156 finished square feet. This spacious and convenient corner unit home features recently updated premium LVP flooring throughout the main level, brand-new carpet in the living room, complemented by a fireplace. Other updates include a fresh coat of paint throughout, the kitchen with SS appliances, bathrooms, and premium hardwood flooring throughout the upper levels. The versatile floor plan and end unit provides comfortable living and entertaining space across all three levels. The unit offers lots of natural light, extra outdoor space, and convenient street parking with 2 assigned parking spots in front of the unit. The main level offers a private bedroom, living room, and Jack-and-Jill bathroom, ideal for guests, multi-generational living, or a home office. The spacious primary suite includes a private full bath, a jacuzzi tub, floating dual vanity, and separate s
USD 419,900

Get email alerts

Don't miss out: be the first to know about new properties

The alert was correctly created

On subscribing you accept the conditions of use and the privacy policy
Alert
Receive new ads in your inbox
Save this search
Receive alerts for new listings

We'll send you an email when we have new properties for: "Apartments for sale in Rockburn Commons"

The alert was correctly created

Woodland Village, Ilchester District 1 Elkridge Howard County Maryland
Huntsmoor South
Get email alerts and be the first to see new listings
Required field
On subscribing I accept the terms of the privacy policy
Perfect! You'll soon start receiving new listings via email
Alert
Receive an email when we have new ads for Apartments for sale in Rockburn Commons
Save this search
Filters

Bedrooms

Size (sq.ft)

sq.ft
sq.ft

Price

USD
USD

Property type

Bathrooms

Clear all filters
Receive notifications when new entries are published.