1,475 properties for sale in Rockford city, Wright County Minnesota

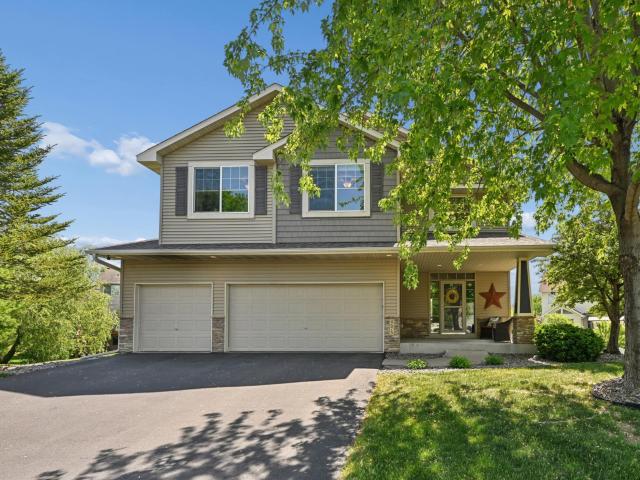
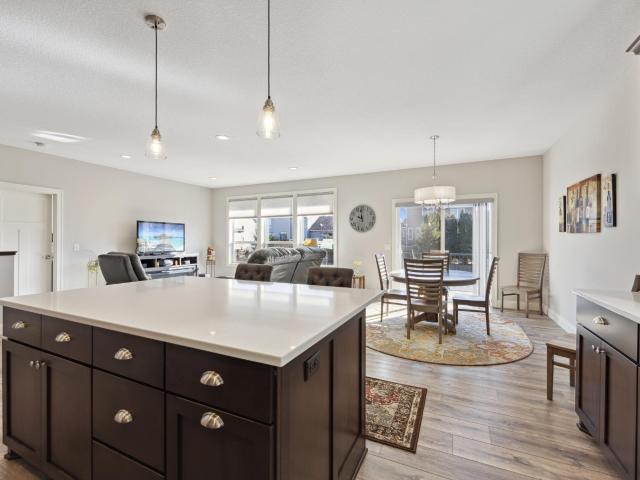
4558 Landmark Drive NE
View photo
House · for sale
USD 525,000
USD 219/sq.ft
4558 Landmark Drive NE
Rockford city, Wright County Minnesota
· 2,390 sq.ft · 3 Bedrooms · 3 Baths · House
· Fireplace · Equipped kitchen
Rockford city, Wright County Minnesota · 2,390 sq.ft · 3 Bedrooms · 3 Baths · House · Fireplace · Equipped kitchen
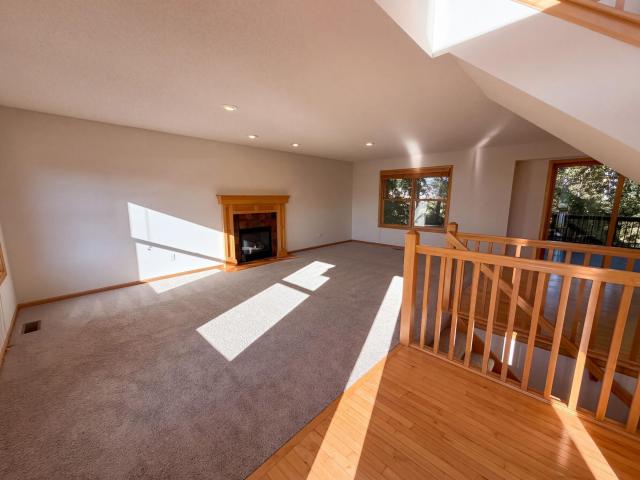
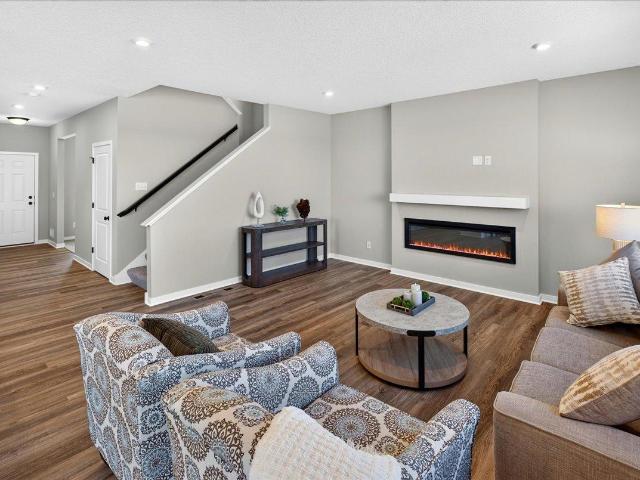
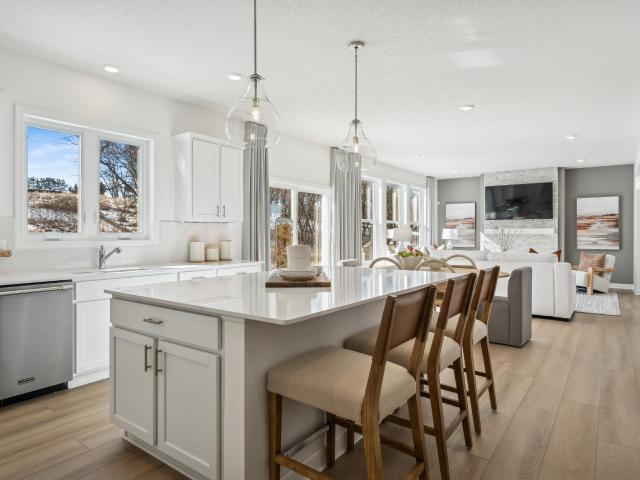
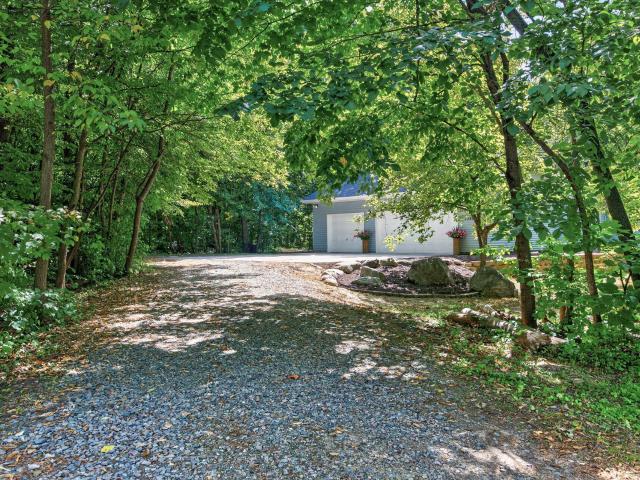
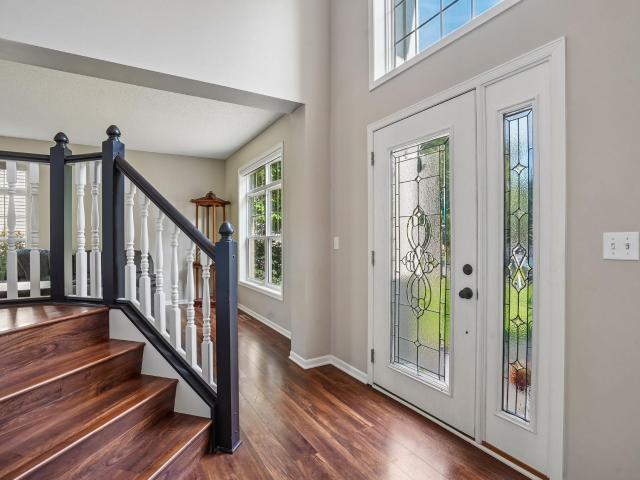
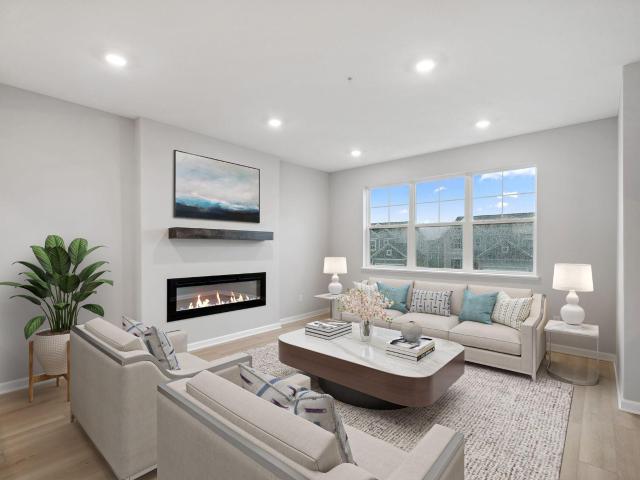
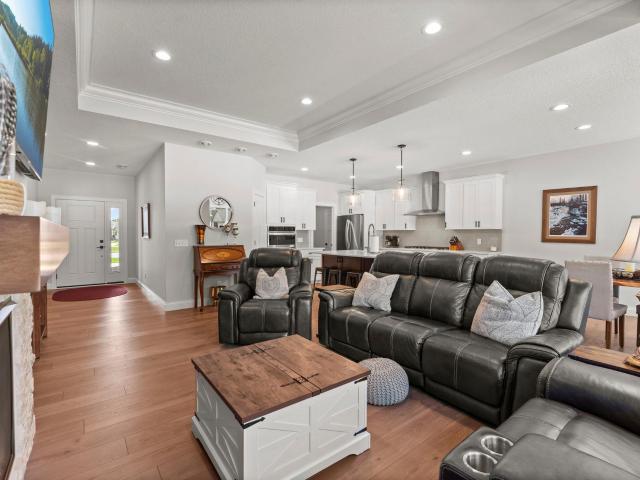
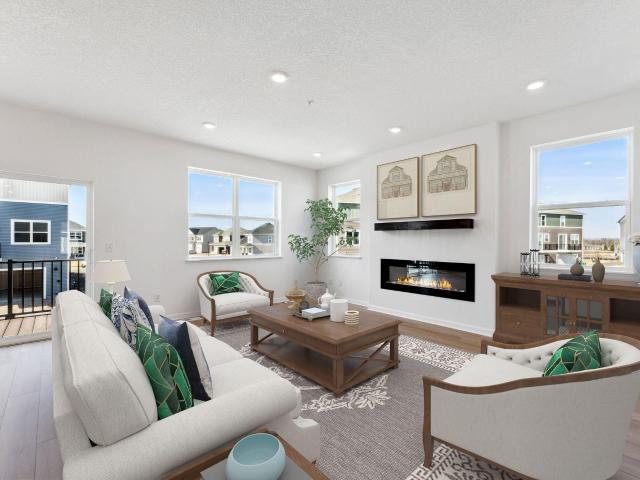
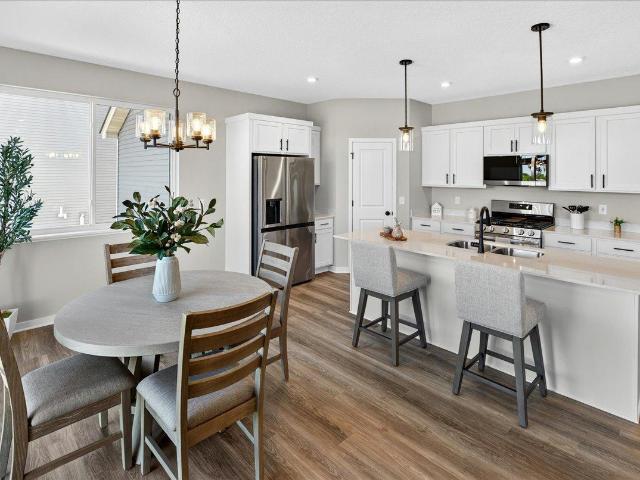
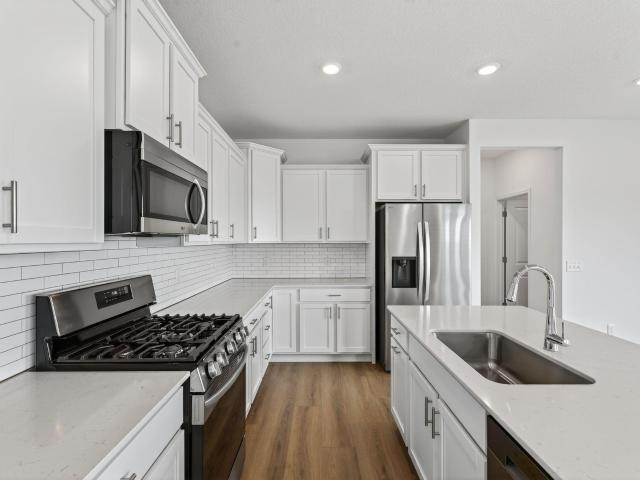
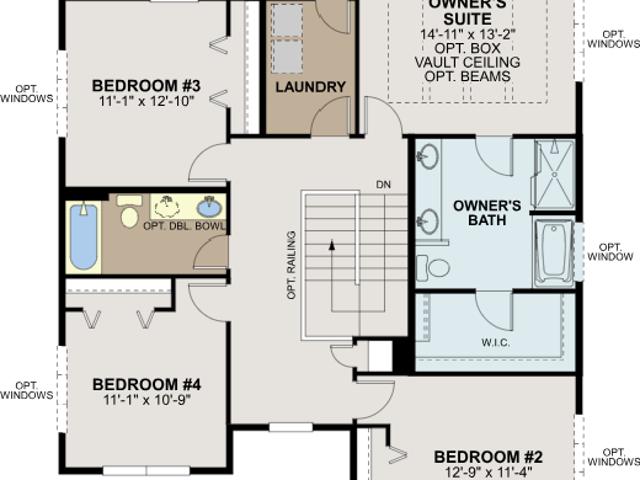
Welcome home to this 3 bed, 3 bath meticulously maintained detached townhome offering the ideal blend of low-maintenance living and high end luxury. Designed for maximum convenience all daily living facilities are thoughtfully arranged on one floor, framed by soaring 9' ceilings that extend through the main and lower levels. At the Heart of the Home, the gourmet kitchen shines with premium quartz countertops, a huge center island, custom soft-close cabinetry, walk-in pantry, and high end Pella windows that fill the space with warmth and natural light. Retreat to your luxurious primary ensuite that is also on the main level that features ceramic tile floors, walk-in shower, dual sinks with quartz countertops, and upgraded lighting. Downstairs you will find a finished lower level with a bedroom, 3/4 bath, a huge family room with gas fireplace flanked by built in cabinetry, a huge unfinished storage room area that can be used for multiple hobbies. There is also a rough-in for a future wet
USD 525,000
1103 th Street NE
View photo
Townhouse · for sale
USD 355,000
USD 137/sq.ft
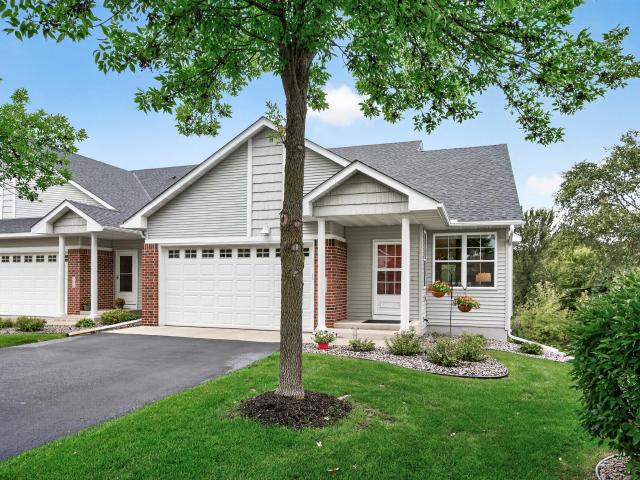
1103 th Street NE
Rockford city, Wright County Minnesota
· 2,573 sq.ft · 3 Bedrooms · 3 Baths · Townhouse
· Office room · Fireplace · Equipped kitchen · Parking
Rockford city, Wright County Minnesota · 2,573 sq.ft · 3 Bedrooms · 3 Baths · Townhouse · Office room · Fireplace · Equipped kitchen · Parking
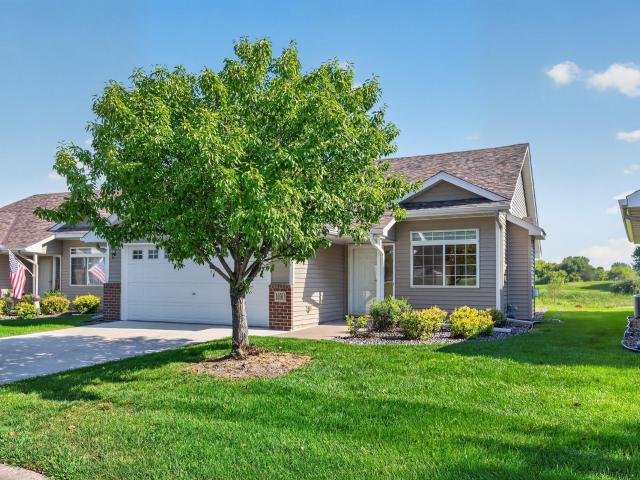
Meticulously cared for and thoughtfully updated, this beautiful townhome offers exceptional one-level living with spacious, comfortable spaces throughout. The primary suite features a fully remodeled bathroom and two large walk-in closets, while a second full bathroom provides added convenience. The inviting sunroom is perfect for morning coffee or relaxing year-round. The kitchen features Corian countertops, tile backsplash, and stainless steel appliances, opening to a dining and living area highlighted by a stunning three-sided gas fireplace. Beautiful luxury vinyl plank flooring flows throughout the main living spaces, complemented by tile in the entry, bathrooms, and laundry. The lower level provides additional living space, including bedrooms and/or a flexible home office, a dedicated workshop, storage room, and a family room with its own gas fireplace. The fully insulated garage features an insulated garage door, heating, and durable epoxy flooring. Electrical capacity is excepti
USD 355,000
3415 Kaiser Circle
View photo
House · for sale
USD 435,000
USD 173/sq.ft
3415 Kaiser Circle
Rockford city, Wright County Minnesota
· 2,508 sq.ft · 4 Bedrooms · 3 Baths · House
· Garden · Deck · Fireplace · Equipped kitchen · Parking · Cellar
Rockford city, Wright County Minnesota · 2,508 sq.ft · 4 Bedrooms · 3 Baths · House · Garden · Deck · Fireplace · Equipped kitchen · Parking · Cellar
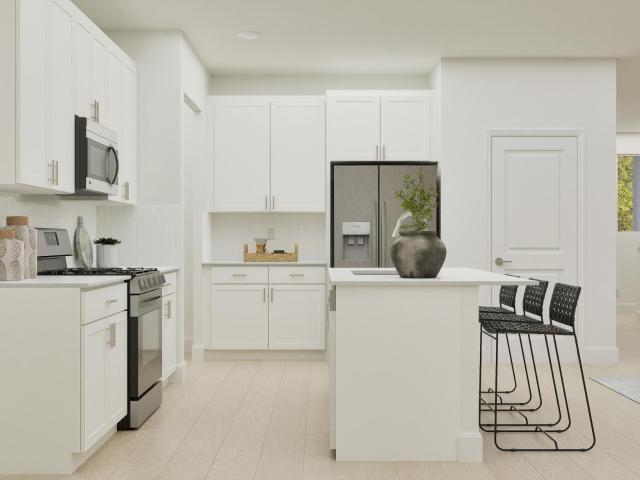
Incredible buyer incentives: $6,000 mortgage concession. Opendoor Home Loans will contribute up to $6,000 towards a permanent interest rate buy-down if you finance with Opendoor Home Loans LLC. 3415 Kaiser Cir is a two-story St. Michael home built in 2001 with 2,486 square feet of living area, including 749 finished basement square feet. The kitchen has an island and opens to the dining area, with a sliding door to the deck. A fireplace anchors the main living space, while the finished basement adds another bedroom and bathroom. Upstairs are three bedrooms and two bathrooms, with a half bath on the main level. The rear deck looks toward the yard, and an attached three-car garage provides parking and storage. Included 100-Day Home Warranty with buyer activation
USD 435,000
2742 Ivan Avenue NE
View photo
House · for sale
USD 384,900
USD 185/sq.ft
2742 Ivan Avenue NE
Rockford city, Wright County Minnesota
· 2,077 sq.ft · 3 Bedrooms · 2 Baths · House
· Patio · Garden · Equipped kitchen · Parking
Rockford city, Wright County Minnesota · 2,077 sq.ft · 3 Bedrooms · 2 Baths · House · Patio · Garden · Equipped kitchen · Parking
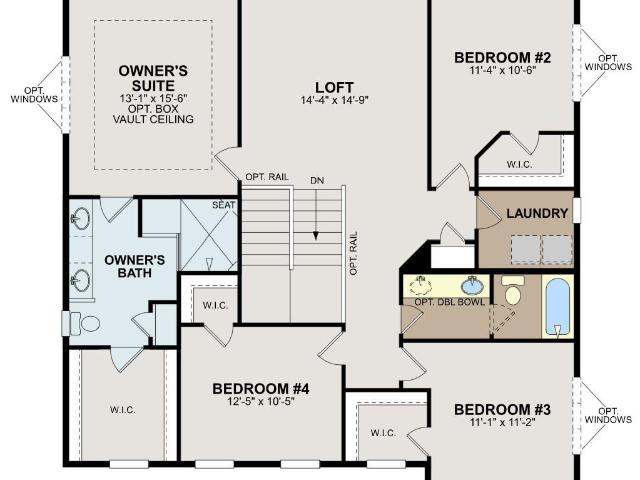
Ask about our 4.99% interest rate promo with our preferred lender. Introducing one of Capstone’s most popular Liberty Series floor plans, the Becker. Just the right size at 2087 square feet, the upper level of this floor plan has an owner’s suite, 2 additional bedrooms and a loft. The main floor features the kitchen as a focal point with an incredible island, stone countertops, a walk in pantry, and brand new kitchen appliances. Every Becker includes a walk out to a large concrete patio to enjoy your backyard. The 2 and a half stall garage is perfect to fit family cars, snow blowers, lawn mowers, and even a work bench. Legacy Bay Farms has a wonderfull 10-acre park located next to the 100 acre Uhl Lake. The trails take you around the playground, basketball court and past the dock on Uhl Lake and out to the peninsula for the best view of the 100 acre Uhl lake
USD 384,900
4533 Lasalle Avenue NE
View photo
House · for sale
USD 499,500
USD 155/sq.ft
4533 Lasalle Avenue NE
Rockford city, Wright County Minnesota
· 3,218 sq.ft · 4 Bedrooms · 3 Baths · House
· Patio · Office room · Parking · Fireplace · Equipped kitchen · Air conditioning · Swimming pool
Rockford city, Wright County Minnesota · 3,218 sq.ft · 4 Bedrooms · 3 Baths · House · Patio · Office room · Parking · Fireplace · Equipped kitchen · Air conditioning · Swimming pool
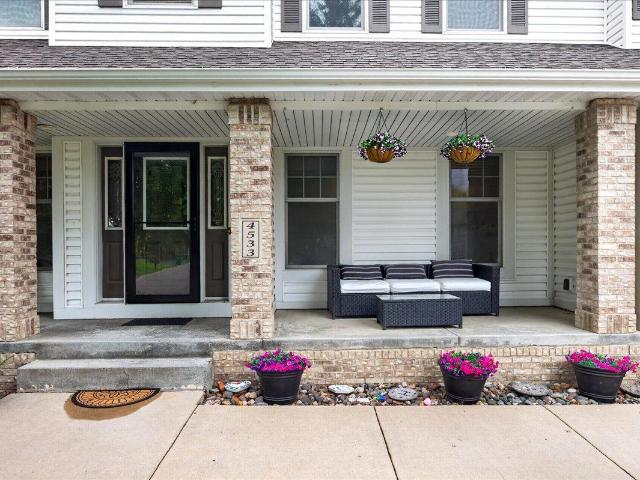
Welcome home! True pride of ownership shines in this home. Beautiful 4 bedroom, 4 bath two-story in the Highlands of St. Michael! This neighborhood association offers an outdoor pool, play area less than a block away! A great place to call home! This home has so much to offer with 3 bedrooms upstairs plus a huge bonus room above the garage, a large front porch, cozy screened-in porch and a patio that's perfect for bonfires and entertaining. The main level features a great office space, main-floor laundry and an open kitchen, with newer refrigerator, Corian counters ad a beautiful backsplash that is open to the dining and living room. The recently finished lower-level walkout adds even more living space with a comfortable family room, beautiful electric fireplace, 4th bedroom and ¾ bath. Insulated heated 3 car garage, irrigation system, invisible fencing! Wow! And there are just SOME of the great updates already done for you: New roof & siding – June 2022 New furnace & A/C – August 2022
USD 499,500
1884 Laquey Avenue NE
View photo
House · for sale
USD 939,938
USD 204/sq.ft
1884 Laquey Avenue NE
Rockford city, Wright County Minnesota
· 4,596 sq.ft · 5 Bedrooms · 4 Baths · House
· Equipped kitchen
Rockford city, Wright County Minnesota · 4,596 sq.ft · 5 Bedrooms · 4 Baths · House · Equipped kitchen
Experience exceptional craftsmanship in this stunning five-bedroom Hillcrest Sport by Hanson Builders, a custom builder with 47+ years of award-winning homebuilding excellence. Situated on a desirable walkout homesite, this thoughtfully designed residence showcases site-finished millwork, black Marvin windows, and high-end finishes throughout. The gourmet kitchen is both beautiful and functional, featuring custom cabinetry, double ovens, and a custom wood exhaust hood. The upper-level luxurious primary suite offers a spa-like retreat with a freestanding soaking tub and a spacious tiled walk-in shower. The upper level is designed with flexibility and comfort in mind, offering a bonus room, a Jack-and-Jill bath that serves two bedrooms and an additional bedroom with a private en suite. The walkout lower level is built for entertaining, featuring a spacious family room with a games area and direct access to the spectacular two-story sport center, creating the perfect gathering space for f
USD 939,938
3135 Jandura Avenue NE
View photo
House · for sale
USD 476,900
USD 216/sq.ft
3135 Jandura Avenue NE
Rockford city, Wright County Minnesota
· 2,207 sq.ft · 4 Bedrooms · 2 Baths · House
· Fireplace · Equipped kitchen · Parking
Rockford city, Wright County Minnesota · 2,207 sq.ft · 4 Bedrooms · 2 Baths · House · Fireplace · Equipped kitchen · Parking
New Construction Home ready for Quick Move-in! Highlights include a 4 Bay Garage (934 Sq. Ft) and Front Porch located on a Walkout Homesite! Two Story with a thoughtfully crafted open-concept design. Main floor boasts 9' Ceilings, Great Room with Fireplace, Flex Room, Expansive Kitchen with Center Island & Walk-in Pantry, Mudroom with Walk-in Closet & Half Bath. Upper floor features 4 Bedrooms, Laundry Room, & Two Bathrooms. Primary Suite highlights include a Walk-In Closet & Private Bath. Walkout Lower Level ready for future finish including a future family room, 5th bedroom, & 4th bathroom. Some photos may not depict actual plan and finishes selected for this home. All measurements are approximate
USD 476,900
4983 Jamocha Avenue NE
View photo
House · for sale
USD 649,540
USD 211/sq.ft
4983 Jamocha Avenue NE
Rockford city, Wright County Minnesota
· 3,068 sq.ft · 5 Bedrooms · 3 Baths · House
· Office room · Fireplace · Equipped kitchen · Parking
Rockford city, Wright County Minnesota · 3,068 sq.ft · 5 Bedrooms · 3 Baths · House · Office room · Fireplace · Equipped kitchen · Parking
Ask how to qualify for a 5.25%, 30-year fixed rate + $10,000 in flex cash with use of the Seller's Preferred Lender! This home is under construction and is available for an October closing! This impressive two-story home delivers 3,078 square feet of thoughtfully designed living space and a coveted 3-car garage—ideal for car enthusiasts or extra storage. Step inside to a bright open-concept main level where the upgraded gourmet kitchen shines with sleek quartz countertops, stainless steel Frigidaire Gallery appliances, a tile backsplash and crown molding. The kitchen seamlessly overlooks the dining area and Great Room, complete with an inviting gas fireplace for cozy evenings. A versatile study is perfect for a home office or creative retreat, while a secondary bedroom on the main level creates a sense of privacy for guests. Upstairs, the luxurious owner's suite features an extended height vanity and a separate tub and serenity shower, while the remaining three additional bedrooms each
USD 649,540
10501 Jason Lane
View photo
Townhouse · for sale
USD 279,900
USD 230/sq.ft
10501 Jason Lane
Rockford city, Wright County Minnesota
· 1,216 sq.ft · 2 Bedrooms · 1 Bath · Townhouse
· Fireplace · Equipped kitchen
Rockford city, Wright County Minnesota · 1,216 sq.ft · 2 Bedrooms · 1 Bath · Townhouse · Fireplace · Equipped kitchen
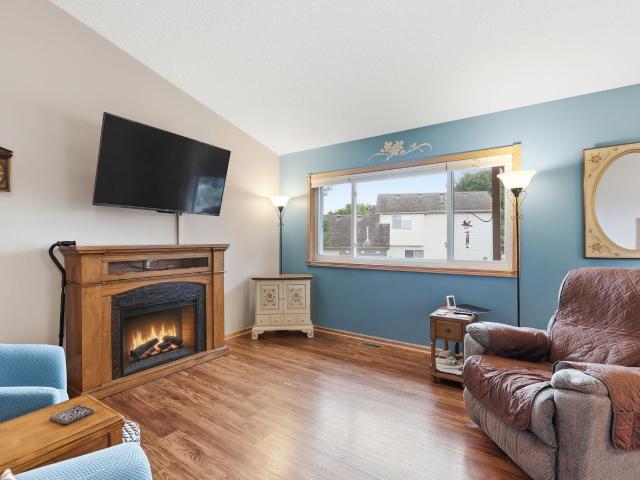
Welcome to effortless one-level living with beautiful golf course views! This inviting 2-bedroom, 1-bath townhome offers a bright, open layout designed for both everyday living and entertaining. The spacious living room features vaulted ceilings and a cozy fireplace, while the kitchen offers stainless steel appliances, a center island, and plenty of workspace. The true highlight of this home is the sun-filled four-season porch, an ideal place to relax year-round while taking in peaceful views of Cedar Creek Golf Course and surrounding scenery. Two comfortable bedrooms, a full bath, and the convenience of all living facilities on one level make this home as functional as it is inviting. Enjoy low-maintenance townhome living in a beautiful setting. Just move in and enjoy!
USD 279,900
9819 26th Street NE
View photo
House · for sale
USD 421,390
USD 171/sq.ft
9819 26th Street NE
Rockford city, Wright County Minnesota
· 2,454 sq.ft · 5 Bedrooms · 3 Baths · House
· Office room · Fireplace · Equipped kitchen
Rockford city, Wright County Minnesota · 2,454 sq.ft · 5 Bedrooms · 3 Baths · House · Office room · Fireplace · Equipped kitchen
This home is under construction and available for an October closing! Experience thoughtful design and modern comfort in the Copperleaf, a beautifully crafted two-story home tailored for today’s busy lifestyles. The main level features an open-concept layout that brings together the Great Room with an electric fireplace, the dining area, and a well-appointed kitchen—perfect for everyday living and entertaining. A main-level bedroom offers valuable flexibility, easily serving as a home office or guest space. Upstairs, a centrally located bonus room provides an ideal spot for relaxing, studying, or creating an additional living area. Four bedrooms are thoughtfully positioned on this level for enhanced privacy, including a spacious owner’s suite complete with an attached bathroom and an oversized walk-in closet. Embrace modern living in a peaceful and well-connected neighborhood—schedule your tour today!
USD 421,390
2420 Lachman Avenue NE
View photo
House · for sale
USD 519,000
USD 187/sq.ft
Updated
2420 Lachman Avenue NE
Rockford city, Wright County Minnesota
· 2,766 sq.ft · 4 Bedrooms · 3 Baths · House
· Parking · Deck · Equipped kitchen
Rockford city, Wright County Minnesota · 2,766 sq.ft · 4 Bedrooms · 3 Baths · House · Parking · Deck · Equipped kitchen
Over an acre of privacy in the heart of st. Michael! This completely remodeled 4-bedroom, 3-bath rambler offers a rare combination of a private wooded setting and convenient location. Extensively updated from top to bottom, including a NEW ROOF, this home is truly move-in ready! Nearly 2,800 finished sq. Ft. features all-new flooring and paint, an updated kitchen with quartz countertops, black stainless-steel appliances and refreshed cabinetry, plus beautifully remodeled bathrooms. The newly finished lower level adds two conforming bedrooms, a ¾ bath and spacious family room. Enjoy the 3-car garage, large deck and beautiful 1+ acre lot surrounded by mature trees for that peaceful “up north” feel right at home. Need more garage or workshop space? Seller is a contractor and can construct a detached garage at cost up to 24' x 24'. Privacy, acreage, updates and location—this one is hard to find! Seller is a contractor and would construct, for buyer, a detached building up to 24' x 24' at s
USD 519,000
1285 th Place NE
View photo
House · for sale
USD 485,000
USD 170/sq.ft
1285 th Place NE
Rockford city, Wright County Minnesota
· 2,842 sq.ft · 5 Bedrooms · 3 Baths · House
· Patio · Garden · Equipped kitchen
Rockford city, Wright County Minnesota · 2,842 sq.ft · 5 Bedrooms · 3 Baths · House · Patio · Garden · Equipped kitchen
Welcome to this inviting St. Michael home, offering a spacious layout, thoughtful updates, and plenty of room to grow. The main level features a comfortable living room, formal dining room, and a fully renovated kitchen with an eat-in area that opens to the main level family room, creating a seamless flow for everyday living. Enjoy luxury vinyl plank and tile flooring, stainless steel appliances, and beautifully updated living spaces throughout. Upstairs, find four bedrooms, including a private primary suite with dual vanities, separate tub and shower, and two walk-in closets. The finished lower level adds even more flexibility with a large family room, an additional bedroom, and a 3/4 bathroom. Outside, enjoy a generous backyard with plenty of room to play and a stamped concrete patio for relaxing or gathering. Conveniently located near St. Michael amenities, parks, schools, and more, this home offers space, flexibility, and comfort in a sought-after community
USD 485,000
2730 Kepler Avenue NE
View photo
Townhouse · for sale
USD 316,990
USD 165/sq.ft
Updated
2730 Kepler Avenue NE
Rockford city, Wright County Minnesota
· 1,916 sq.ft · 3 Bedrooms · 2 Baths · Townhouse
· Equipped kitchen
Rockford city, Wright County Minnesota · 1,916 sq.ft · 3 Bedrooms · 2 Baths · Townhouse · Equipped kitchen
Fha 5.25%/5.891% APR if closing by October 29th with sellers preferred lender. Call for further details. Welcome to the Brooks a stunning 3-bedroom, 2.5-bathroom new construction townhome by M/I Homes located at 2730 Kepler Avenue NE in Saint Michael, MN. Nestled in a welcoming community, this modern 3-story property offers a blend of comfort and style for its future residents. The house greets you with an open floorplan seamlessly connecting the living spaces. The kitchen is a focal point, boasting a center island that not only serves as a hub for culinary creations but also offers a casual dining area for quick bites. The sleek design and quality finishes make this space perfect for both everyday living and entertaining guests. The owner's suite is a luxurious retreat, featuring an en-suite bathroom with a dual-sink vanity providing ample space for getting ready. The thoughtful design extends to the bedrooms, offering relaxation and privacy for all occupants. With 1,921 square feet o
USD 316,990
111 Creekside Bay SE
View photo
House · for sale
USD 575,000
USD 306/sq.ft
111 Creekside Bay SE
Rockford city, Wright County Minnesota
· 1,873 sq.ft · 3 Bedrooms · 2 Baths · House
· Patio · Fireplace · Equipped kitchen
Rockford city, Wright County Minnesota · 1,873 sq.ft · 3 Bedrooms · 2 Baths · House · Patio · Fireplace · Equipped kitchen
Welcome to this stunning one-level 2023-built Benzinger home nestled in a quiet St. Michael neighborhood with easy access to shopping, dining, trails, downtown, and Hwy 194. This turn-key home features warm luxury plank flooring, 10-foot ceilings, and a bright open-concept layout. The spacious living room offers tray ceilings with crown molding, recessed lighting, gas fireplace, built-in wood cabinetry and shelving, and a large rear-facing window. The impressive kitchen features abundant white cabinetry, expansive quartz countertops, large center island with breakfast bar and pendant lighting, stainless steel appliances including a wall oven/microwave combination and gas cooktop, tile backsplash, and a generous 6x4 walk-in pantry. The kitchen flows into the dining area and bright sunroom with vaulted ceiling, ceiling fan, and walkout to a spacious 25x12 concrete patio. The well-appointed laundry room includes front-loading washer/dryer, cabinetry, utility sink, 9x5 walk-in closet/drop
USD 575,000
2728 Kepler Avenue NE
View photo
Townhouse · for sale
USD 374,990
USD 162/sq.ft
2728 Kepler Avenue NE
Rockford city, Wright County Minnesota
· 2,314 sq.ft · 3 Bedrooms · 2 Baths · Townhouse
· Office room · Parking
Rockford city, Wright County Minnesota · 2,314 sq.ft · 3 Bedrooms · 2 Baths · Townhouse · Office room · Parking
Conventional 5.50%/5.575% apr or fha 4.875%/5.639% APR if closing by October 30th with sellers preferred lender. Call for further details. Discover this stunning new construction home at 2728 Kepler Avenue NE in Saint Michael. The Schulz is a thoughtfully designed 3-bedroom, 2.5-bathroom home offers 2317 square feet of comfortable living space with an open-concept layout perfect for daily living and entertaining. The open-concept floorplan creates a natural flow between living areas, making it ideal for both daily life and hosting guests. The upstairs owner's bedroom features an en-suite bathroom and walk-in closet, while the additional bedrooms offer flexibility for family, guests, or home office space. The laundry is centrally located in the upper level by the bedrooms. The lower level has a large recreation room for you to use as you see fit. Also, don't miss the over-sized garage with lots of space for storage and other toys. Saint Michael offers an excellent location with easy acc
USD 374,990
3255 Kady Avenue NE
View photo
House · for sale
USD 594,900
USD 272/sq.ft
3255 Kady Avenue NE
Rockford city, Wright County Minnesota
· 2,185 sq.ft · 3 Bedrooms · 2 Baths · House
· Garden · Access for people with disabilities
Rockford city, Wright County Minnesota · 2,185 sq.ft · 3 Bedrooms · 2 Baths · House · Garden · Access for people with disabilities
Welcome to effortless luxury living in this brand-new, association-maintained villa home featuring true main-level living with no interior or exterior stairs. Designed with both comfort and accessibility in mind, this slab-on-grade floor plan offers wheelchair-friendly features, including wider doorways and hallways, making it an ideal home for aging in place or anyone seeking a more convenient lifestyle. Inside, you’ll find an impressive blend of quality craftsmanship and designer finishes, including quartz countertops, custom cabinetry, luxury flooring, and an open, light-filled layout perfect for everyday living and entertaining. Relax year-round in the screened porch overlooking a peaceful, private backyard. Enjoy the unmatched benefits of new construction with today’s energy-efficient building standards, low-maintenance materials, and the added confidence of a comprehensive builder warranty. Best of all, your association handles the work for you—including snow removal, weekly lawn
USD 594,900
3135 Jandura Avenue NE
View photo
House · for sale
USD 481,900
USD 218/sq.ft
3135 Jandura Avenue NE
Rockford city, Wright County Minnesota
· 2,207 sq.ft · 4 Bedrooms · 2 Baths · House
· Fireplace · Equipped kitchen · Parking
Rockford city, Wright County Minnesota · 2,207 sq.ft · 4 Bedrooms · 2 Baths · House · Fireplace · Equipped kitchen · Parking
New Construction Home ready for a Quick Move-in! Highlights include a 4 Bay Garage (934 sq. Ft) and Front Porch located on a Walkout Homesite! Two Story Home offering a thoughtfully crafted open-concept design. Main floor boasts 9' Ceilings, Great Room with Fireplace, Flex Room, Kitchen with Center Island and Walk-in Pantry, Mudroom with Walk-in Closet and Half Bath. Upper floor features 4 Bedrooms, 2 Bathrooms, and a Laundry Room. Primary Suite highlights include a Walk-In Closet and Private Bathroom. Walkout Lower Level ready for future finish including a future family room, 5th bedroom, and 4th bathroom. Ask about financing promotion with Seller's Preferred Lender and Title. Self Guided Tours available daily. Simply scan the QR code on the front door. Front door electronic keypad not included. Some photos may not depict actual plan, materials, and finishes included. All measurements are approximate
USD 481,900
4790 Jamocha Avenue NE
View photo
House · for sale
USD 849,750
USD 188/sq.ft
4790 Jamocha Avenue NE
Rockford city, Wright County Minnesota
· 4,510 sq.ft · 5 Bedrooms · 4 Baths · House
Rockford city, Wright County Minnesota · 4,510 sq.ft · 5 Bedrooms · 4 Baths · House
Welcome to Robert Thomas Homes Briarwood Sport Court Quick Move In! This home is nearly finished and looks amazing! Sport court is currently wide open for you to finish for whichever sport if you preference! This home has a spacious finished lower level with 5th bedroom and wet bar. The upper level features a bonus room and 4 bedrooms with 3 bathrooms and an upper level laundry! Please ask about our preferred lender promotions. Prices, Promotions, and availability are subject to change without notice. Photos, virtual/video tours, and/or illustrations may not depict actual home plan configuration. Features, materials, and finishes shown may contain options that are not included in the price!
USD 849,750
4981 Page Avenue NE
View photo
House · for sale
USD 925,000
USD 206/sq.ft
4981 Page Avenue NE
Rockford city, Wright County Minnesota
· 4,478 sq.ft · 4 Bedrooms · 3 Baths · House
· Fireplace · Equipped kitchen
Rockford city, Wright County Minnesota · 4,478 sq.ft · 4 Bedrooms · 3 Baths · House · Fireplace · Equipped kitchen
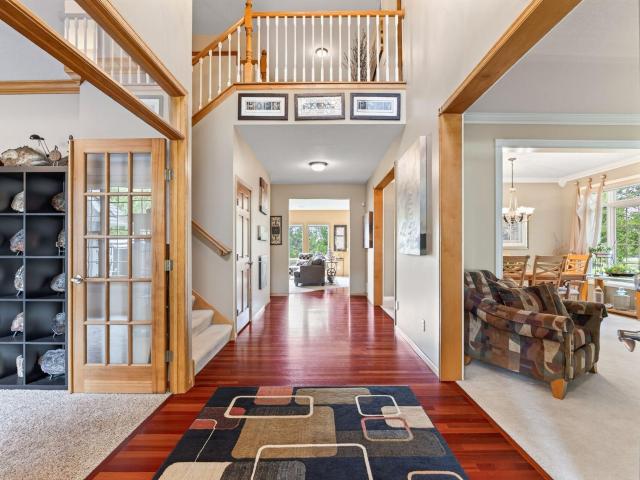
Exquisite executive-style two-story home in Fox Ridge offering exceptional space, quality finishes, and thoughtful design throughout. This home is ideal for comfortable living and effortless entertaining. The main level showcases beautiful Brazilian cherry hardwood floors, natural woodwork, and a spacious kitchen featuring warm natural-wood cabinetry, abundant storage, and double ovens—perfect for everyday living or hosting gatherings. The thoughtfully designed floor plan offers both open gathering spaces and comfortable areas to relax. Upstairs you will find four generous bedrooms and shared loft area. The expansive primary suite provides a private retreat with ample space and a luxurious feel. The oversized private primary bath includes a separate soaking tub, shower and water closet perfect for unwinding after a full day. The finished lower level is designed for entertaining and enjoyment with an amazing dry bar, flex room, and a second fireplace, creating the perfect setting for mo
USD 925,000
1732 Laquey Avenue NE
View photo
House · for sale
USD 1,030,432
USD 217/sq.ft
1732 Laquey Avenue NE
Rockford city, Wright County Minnesota
· 4,736 sq.ft · 4 Bedrooms · 4 Baths · House
· Equipped kitchen
Rockford city, Wright County Minnesota · 4,736 sq.ft · 4 Bedrooms · 4 Baths · House · Equipped kitchen
The Hillcrest Sport – A Home That Has It All! Including a sport center, bonus room and sunroom! This spacious, beautifully finished home offers everything you need—and more. You’ll love the custom cabinetry, site-finished enameled millwork, and high-end touches that make this home truly special. The open layout is perfect for everyday living and entertaining, with plenty of space to gather. The chef’s kitchen features double ovens, and an oversized custom island ideal for baking and hosting friends and family. Imagine relaxing in your light filled sunroom taking in the water views! Upstairs, you’ll find four generous bedrooms, each with spacious walk-in closets. Plus, a great addition to the home, a convenient bonus room! The private primary suite includes an oversized freestanding soaking tub and a luxurious tiled shower. The finished lower level is a showstopper—complete with your own private Sport Center, exercise room, family room with unique built-ins. The walkout lower provides e
USD 1,030,432
9794 26th Street NE
View photo
House · for sale
USD 425,875
USD 182/sq.ft
9794 26th Street NE
Rockford city, Wright County Minnesota
· 2,336 sq.ft · 4 Bedrooms · 2 Baths · House
· Equipped kitchen
Rockford city, Wright County Minnesota · 2,336 sq.ft · 4 Bedrooms · 2 Baths · House · Equipped kitchen
Ask about how to qualify for $30,000 in flex cash with the use of the Seller's Preferred Lender! This home is move-in ready! Step inside this spacious 2,344 square foot home and discover an inviting open-concept first floor, where the Great Room seamlessly flows into a modern kitchen and dining area. The kitchen has a large walk-in pantry, perfect for keeping all the necessities organized. The kitchen stands out with sleek cabinetry, Silestone countertops, designer backsplash options and a full suite of LG stainless steel appliances, including a gas range and side-by-side fridge with ice dispenser. Enjoy the convenience of a stainless steel undermount sink with pullout spray, soft-close cabinet doors and elegant crown molding. Upstairs, a versatile loft is surrounded by four bedrooms, including a serene owner’s suite featuring a glass-enclosed shower with chrome fixtures, Moen oversized shower head and raised height elongated toilet. Additional highlights include plush carpeting in the
USD 425,875
500 Maple Knoll Way NW
View photo
House · for sale
USD 369,900
USD 172/sq.ft
500 Maple Knoll Way NW
Rockford city, Wright County Minnesota
· 2,142 sq.ft · 4 Bedrooms · 2 Baths · House
· Garden
Rockford city, Wright County Minnesota · 2,142 sq.ft · 4 Bedrooms · 2 Baths · House · Garden
Great 4 bedroom 2 bath bi-level in desired neighborhood. Full fenced in yard, corner lot for extra room makes this a must see
USD 369,900
4675 Lark Court NE
View photo
House · for sale
USD 547,000
USD 168/sq.ft
4675 Lark Court NE
Rockford city, Wright County Minnesota
· 3,251 sq.ft · 5 Bedrooms · 3 Baths · House
· Garden · Deck · Parking
Rockford city, Wright County Minnesota · 3,251 sq.ft · 5 Bedrooms · 3 Baths · House · Garden · Deck · Parking
Welcome to this stunning two-story home in the highly sought-after Highlands of St. Michael! Situated on a quiet cul-de-sac lot, t his beautifully updated home offers exceptional space, style, and functionality inside and out. Enjoy neighborhood amenities including a community pool and scenic walking paths, all while living in one of St. Michael’s most desirable communities. The updated main level features new quartz countertops, stainless steel appliances, and an open, inviting layout designed for everyday living and entertaining. A spacious mudroom with built-in storage and closet keeps everything organized, while the heated garage adds year-round convenience. Step outside to the large deck overlooking the backyard which is the perfect spot for relaxing or hosting guests. Upstairs, you’ll find four spacious bedrooms plus a versatile loft area, along with the convenience of upper-level laundry. The oversized primary suite offers a private bath and an impressive walk-in closet, creatin
USD 547,000
2478 Jacamar Avenue NE
View photo
Townhouse · for sale
USD 399,900
USD 232/sq.ft
Updated
2478 Jacamar Avenue NE
Rockford city, Wright County Minnesota
· 1,722 sq.ft · 3 Bedrooms · 2 Baths · Townhouse
· Fireplace
Rockford city, Wright County Minnesota · 1,722 sq.ft · 3 Bedrooms · 2 Baths · Townhouse · Fireplace
Ask about our 4.99% interest rate promo with our preferred lender. Birchwood is a Brand New 1727 sq ft 3 bed 2 bath Villa Home. Open floor plan with vaulted ceilings and cozy fireplace. Sprinkler system, sod, edging, river rock and shrubs out front. Great one-level living with no steps!
USD 399,900
1290 th Place NE
View photo
House · for sale
USD 469,900
USD 167/sq.ft
1290 th Place NE
Rockford city, Wright County Minnesota
· 2,809 sq.ft · 5 Bedrooms · 3 Baths · House
· Garden · Office room · Equipped kitchen
Rockford city, Wright County Minnesota · 2,809 sq.ft · 5 Bedrooms · 3 Baths · House · Garden · Office room · Equipped kitchen
Welcome home to this beautifully updated two-story in the highly sought-after STMA School District, perfectly nestled on a picturesque pond where peaceful water views, abundant wildlife, and breathtaking sunsets create your own private backyard retreat. With close access to I-94 for easy commuting, plus nearby parks, schools, and shopping, this home offers both everyday convenience and a truly exceptional setting. This move-in-ready 5-bedroom, 4-bath home offers the perfect blend of comfort, style, and function. The sun-filled main level is lined with expansive windows that flood the home with natural light while showcasing the scenic surroundings. A versatile flex room provides the ideal space for a home office, formal dining room, playroom, or cozy sitting area. The updated kitchen features stunning new countertops and opens seamlessly to the living spaces, making it perfect for both everyday living and entertaining. Upstairs, you'll find four spacious bedrooms on one level, includin
USD 469,900
1159 th Street NE
View photo
House · for sale
USD 658,990
USD 165/sq.ft
1159 th Street NE
Rockford city, Wright County Minnesota
· 3,993 sq.ft · 5 Bedrooms · 3 Baths · House
Rockford city, Wright County Minnesota · 3,993 sq.ft · 5 Bedrooms · 3 Baths · House
Fha 5.25%/5.891% APR if closing by October 29th with sellers preferred lender. Call for further details
USD 658,990
1879 Lannon Avenue NE
View photo
House · for sale
USD 699,760
USD 164/sq.ft
1879 Lannon Avenue NE
Rockford city, Wright County Minnesota
· 4,252 sq.ft · 5 Bedrooms · 3 Baths · House
· Office room · Fireplace · Equipped kitchen · Swimming pool
Rockford city, Wright County Minnesota · 4,252 sq.ft · 5 Bedrooms · 3 Baths · House · Office room · Fireplace · Equipped kitchen · Swimming pool
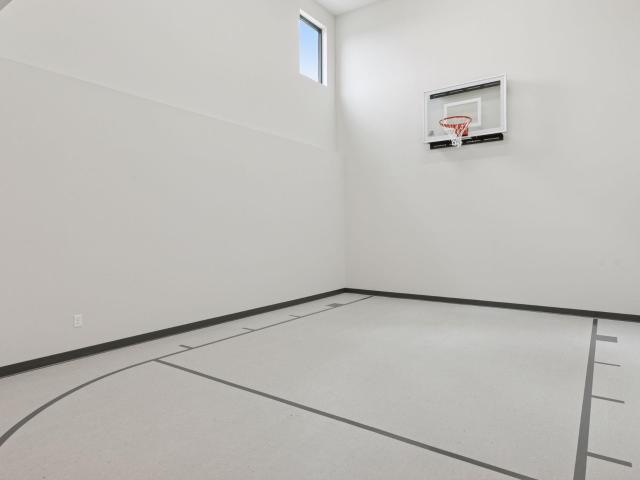
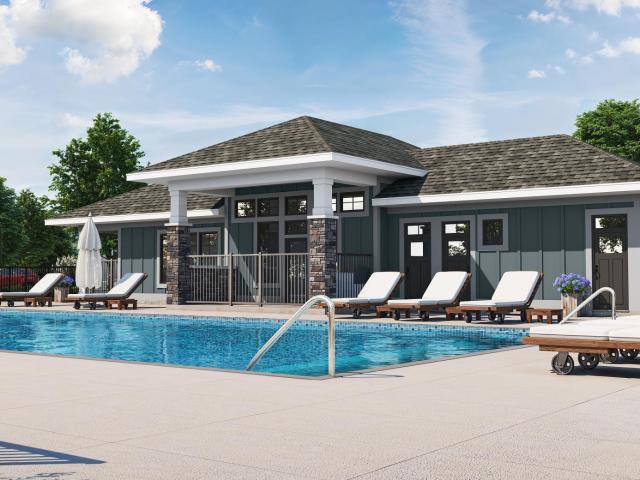
Looking for a home with an athletic court? This 5 bed home features style and function with thoughtful design throughout. The upper level features four spacious bedrooms, including a private primary suite with en suite bath, complete with separate tub, tile shower and double sinks. The main floor showcases a large kitchen that flows into the open family room with modern electric fireplace, plus a flex room ideal for a home office or playroom. Enjoy charming curb appeal from the covered front porch. The finished lower level includes an athletic court, perfect for indoor recreation and year-round fitness. Built with quality craftsmanship and modern features, this home combines versatile living spaces with the comfort and convenience of new construction. Riverview Preserve offers private clubhouse, pool, and future city park
USD 699,760
2437 Jandell Avenue NE
View photo
House · for sale
USD 427,575
USD 271/sq.ft
2437 Jandell Avenue NE
Rockford city, Wright County Minnesota
· 1,572 sq.ft · 3 Bedrooms · 2 Baths · House
· Equipped kitchen
Rockford city, Wright County Minnesota · 1,572 sq.ft · 3 Bedrooms · 2 Baths · House · Equipped kitchen
Under construction and move-in ready in October! Step inside this thoughtfully designed home and discover a main level that impresses from the start. The great room and dining area are enhanced by vaulted ceilings, creating an open and inviting atmosphere perfect for gatherings. The kitchen is a chef’s dream, featuring sleek cabinetry, Silestone countertops, a designer backsplash and a full suite of Frigidaire stainless steel appliances—including a gas range and side-by-side fridge with ice dispenser. Entertain at the center island or enjoy the convenience of a stainless steel undermount sink with pullout spray. Shaw Floorte Classic LVP flooring adds durability and style throughout the main living spaces, while professionally designed color packages and elegant white millwork elevate every detail. Upstairs, the luxe owner’s suite boasts a glass-enclosed shower, raised-height elongated toilet and Silestone countertops, with two additional bedrooms nearby. The unfinished lower level walk
USD 427,575
1056 st Place NE
View photo
House · for sale
USD 1,065,000
USD 223/sq.ft
1056 st Place NE
Rockford city, Wright County Minnesota
· 4,768 sq.ft · 4 Bedrooms · 3 Baths · House
· Office room · Gym · Equipped kitchen
Rockford city, Wright County Minnesota · 4,768 sq.ft · 4 Bedrooms · 3 Baths · House · Office room · Gym · Equipped kitchen
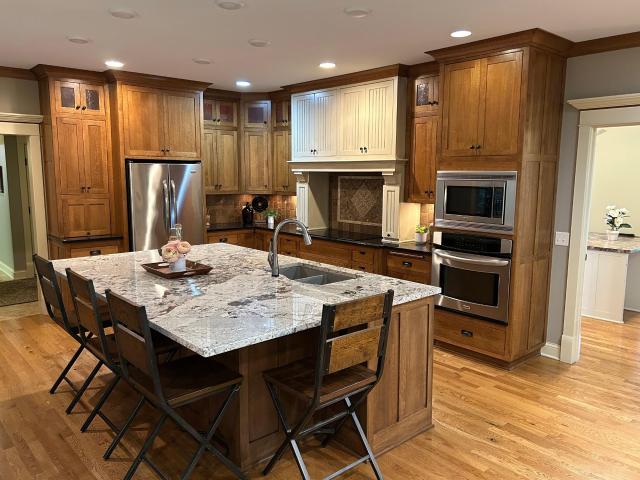
Distinctive custom-built home designed for those who appreciate quality craftsmanship and exceptional amenities. From the moment you enter, you'll notice the attention to detail, including hardwood floors, custom built-ins, and spacious gathering areas. The chef-inspired kitchen features quarter-sawn oak cabinetry, granite countertops, and a large center island, while the adjoining reading room and dining area offer the perfect setting for quiet mornings or evening entertaining. A beautifully appointed office with built-in cabinetry and an elegant great room highlighted by decorative pillars create sophisticated yet comfortable living spaces. The current salon area offers unlimited potential for additional bedrooms, creative space, fitness room, or specialty use. Entertainment and functionality continue throughout the home with a finished lower level featuring a wet bar, media area, and game space. Energy efficient features include geothermal heating and cooling plus in-floor radiant h
USD 1,065,000
4785 Mayelin Avenue NE
View photo
House · for sale
USD 400,000
USD 197/sq.ft
4785 Mayelin Avenue NE
Rockford city, Wright County Minnesota
· 2,024 sq.ft · 3 Bedrooms · 2 Baths · House
· Patio · Office room · Fireplace · Equipped kitchen
Rockford city, Wright County Minnesota · 2,024 sq.ft · 3 Bedrooms · 2 Baths · House · Patio · Office room · Fireplace · Equipped kitchen
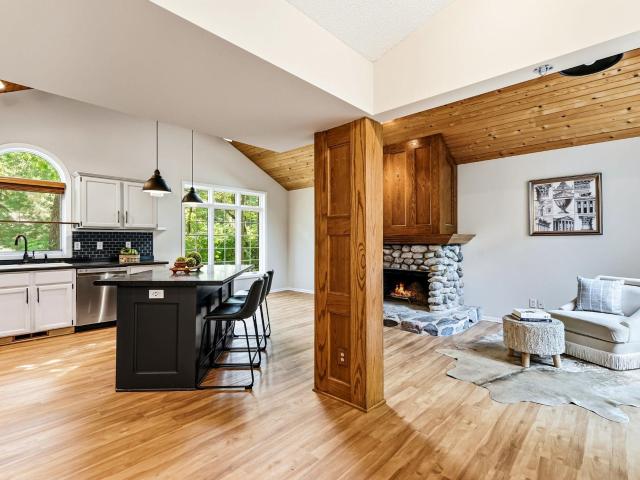
Set on nearly half an acre, this St. Michael home pairs distinctive architecture with modern updates and flexible living spaces. The open main level features new flooring and a bright family room centered around a striking stone fireplace, flowing directly into the kitchen for an easy, connected layout. The spacious kitchen is anchored by a large center island with breakfast bar seating, while skylights and vaulted wood-plank ceilings bring added character and natural light. Upstairs, you’ll find two bedrooms and an additional living room, while the lower level adds a generous rec room and third bedroom with a walk-in closet and walk-thru 3/4 bath. Outside, a large paver patio and heated studio/hobby shed with attached storage offer even more versatility for a home office, workshop, creative space, or hobbies
USD 400,000

Get email alerts

Don't miss out: be the first to know about new properties

The alert was correctly created

On subscribing you accept the conditions of use and the privacy policy
Alert
Receive new ads in your inbox
Save this search
Receive alerts for new listings

We'll send you an email when we have new properties for: "Properties for sale in Rockford city, Wright County Minnesota"

The alert was correctly created

Rockford Riverview Estates
Saint Louis Park
Get email alerts and be the first to see new listings
Required field
On subscribing I accept the terms of the privacy policy
Perfect! You'll soon start receiving new listings via email
Alert
Receive an email when we have new ads for Properties for sale in Rockford city, Wright County Minnesota
Save this search
Filters

Bedrooms

Size (sq.ft)

sq.ft
sq.ft

Price

USD
USD

Property type

Bathrooms

Clear all filters
Receive notifications when new entries are published.