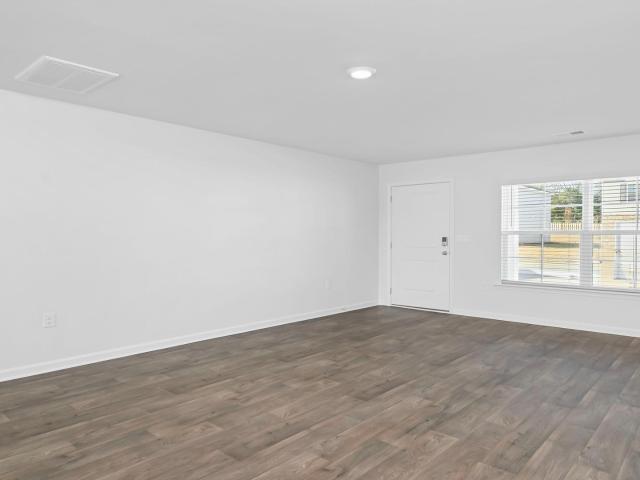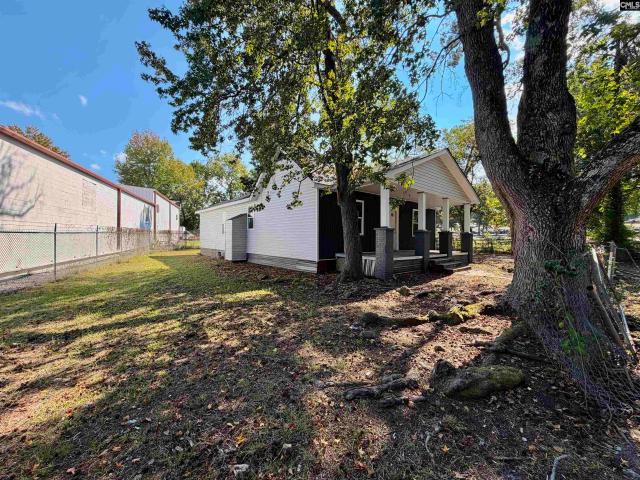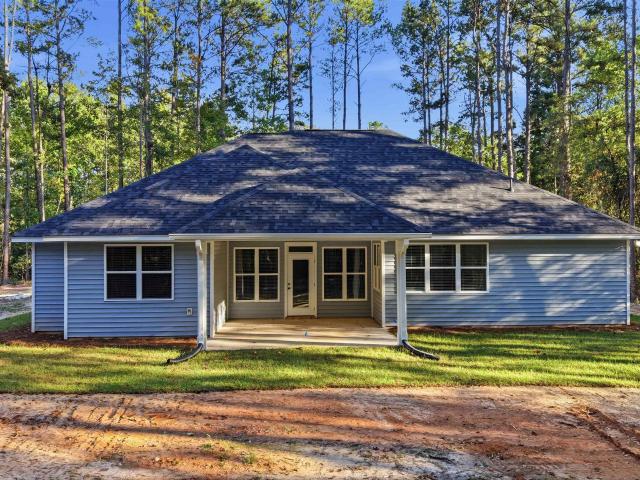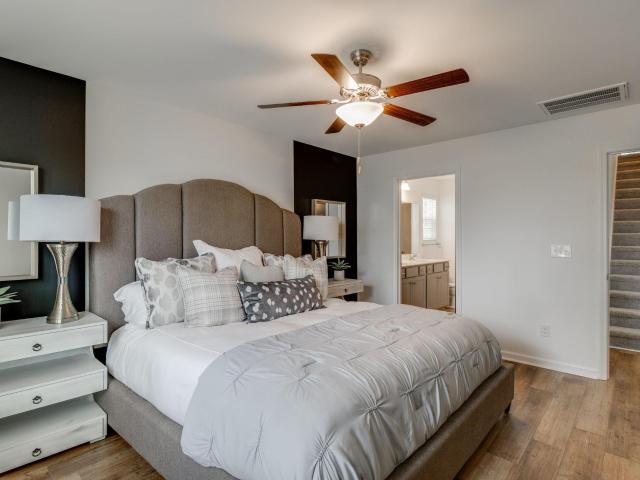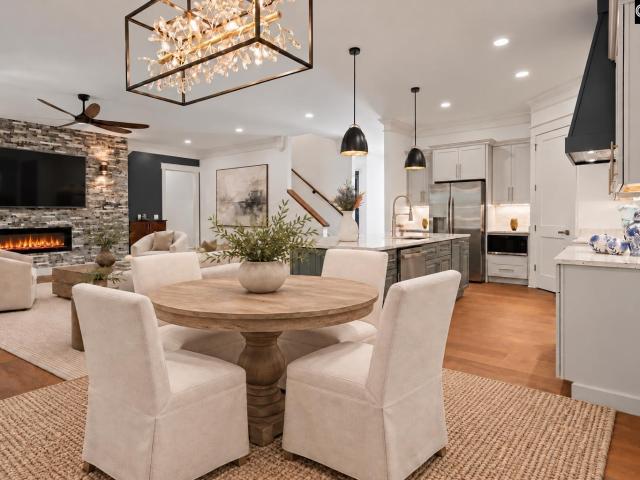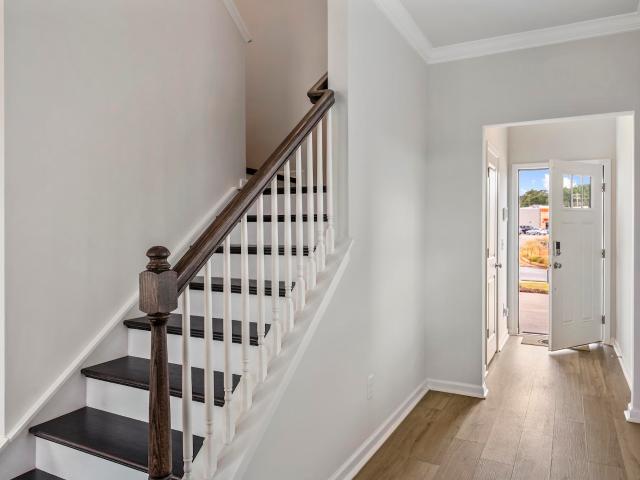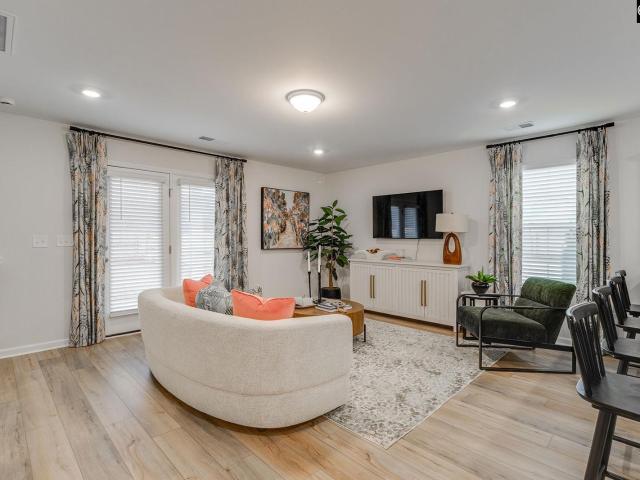
537 houses for sale in Rockgate

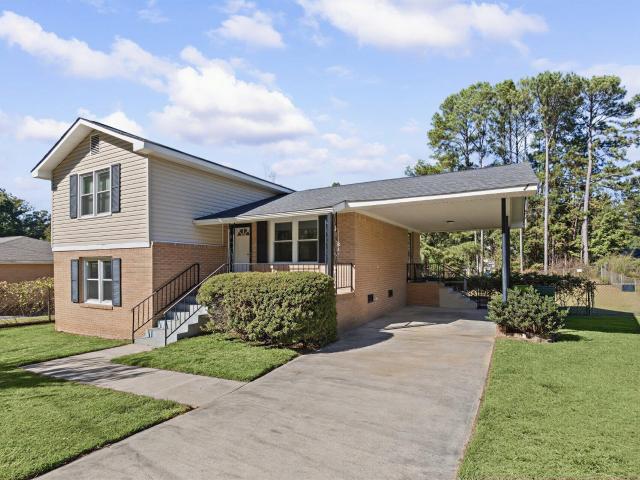
500 S Highland Forest Drive
View photo
House · for sale
USD 190,000
USD 130/sq.ft
500 S Highland Forest Drive
Rockgate
· 1,453 sq.ft · 3 Bedrooms · 2 Baths · House
· Garden · Office room · Equipped kitchen · Parking
Rockgate · 1,453 sq.ft · 3 Bedrooms · 2 Baths · House · Garden · Office room · Equipped kitchen · Parking
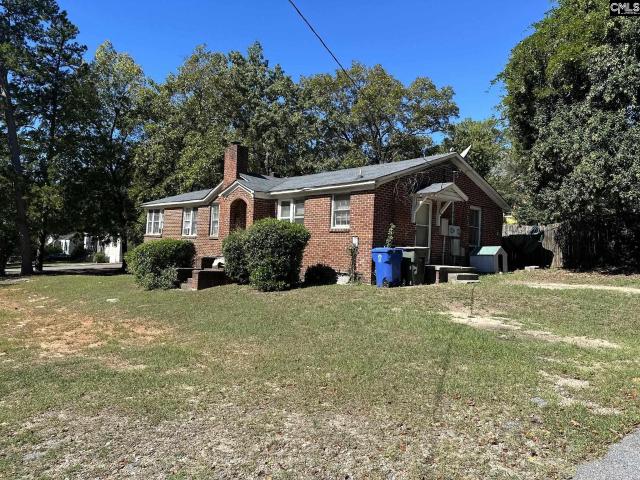
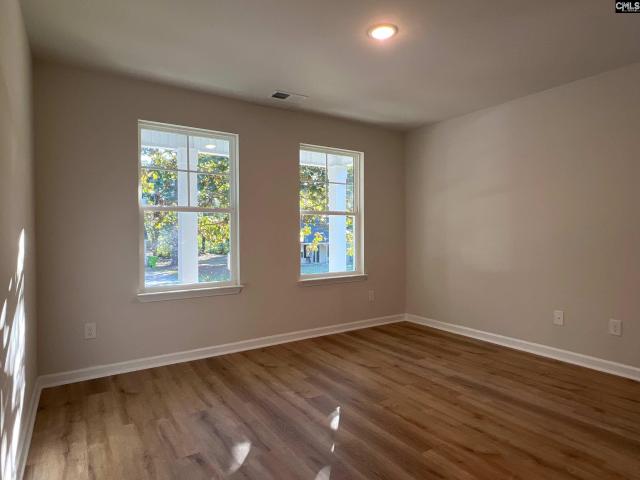
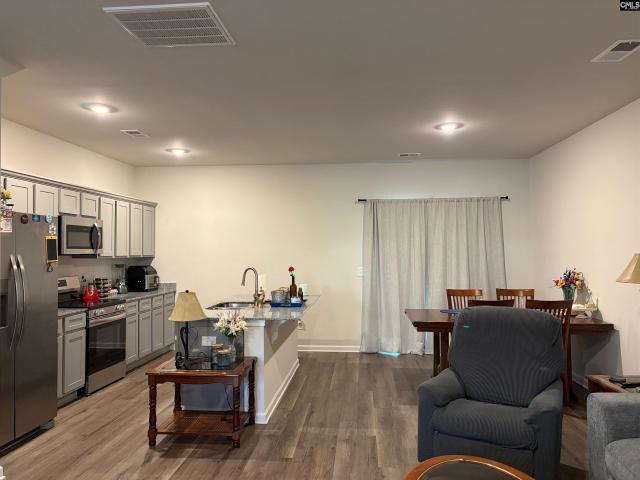
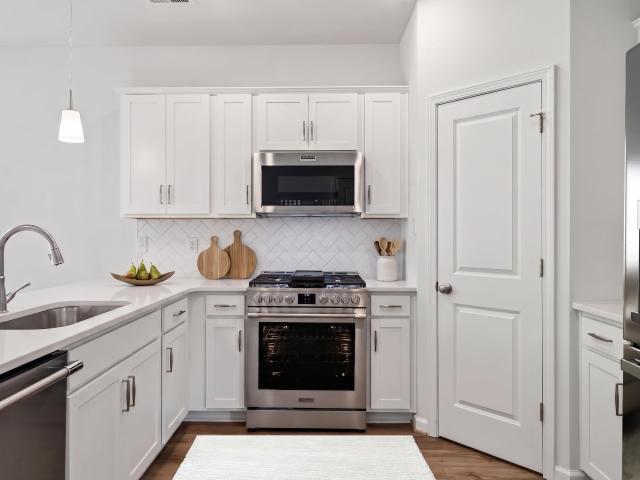
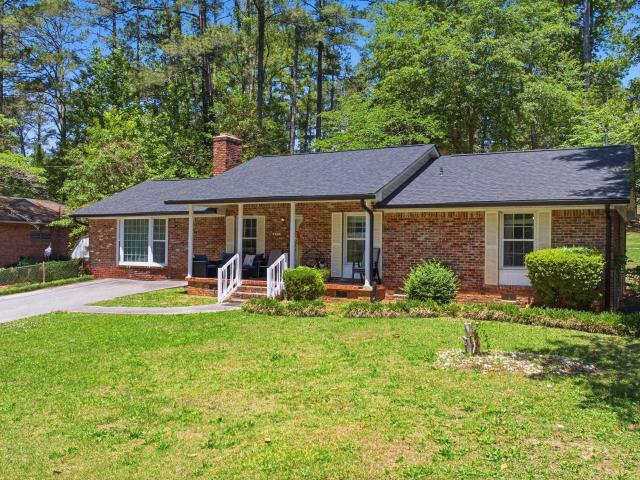
Welcome to 500 S. Highland Forest in Columbia! This charming three-bedroom, tri-level home offers approximately 1,462 square feet with hardwood floors and a layout that creates distinct spaces for everyday living. The eat-in kitchen provides a comfortable spot for meals, while generous closet space adds practical storage. New Floors in the upstairs bathroom and in the generous sized office. Outside, the large fenced yard has room for gardening, entertaining, or relaxing in the fresh air. A carport adds convenient covered parking. With inviting features and spacious outdoor living, this home is ready for your personal touch. Schedule your showing today! Disclaimer: CMLS has not reviewed and, therefore, does not endorse vendors who may appear in listings
USD 190,000
929 Vernon Court
View photo
House · for sale
USD 135,000
USD 187/sq.ft
929 Vernon Court
Rockgate
· 721 sq.ft · 2 Bedrooms · 1 Bath · House
· Garden · Equipped kitchen
Rockgate · 721 sq.ft · 2 Bedrooms · 1 Bath · House · Garden · Equipped kitchen
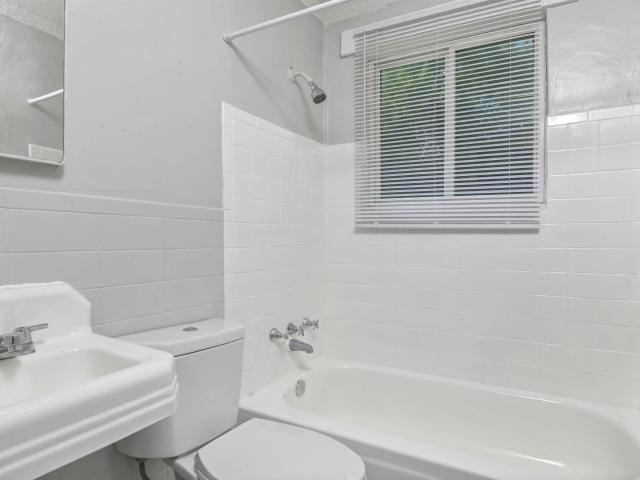
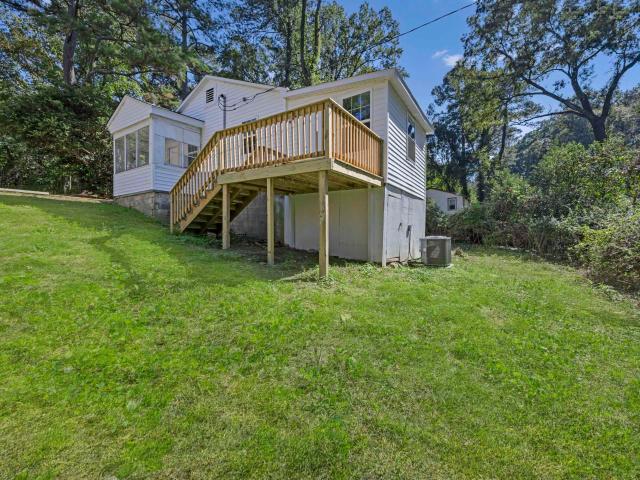
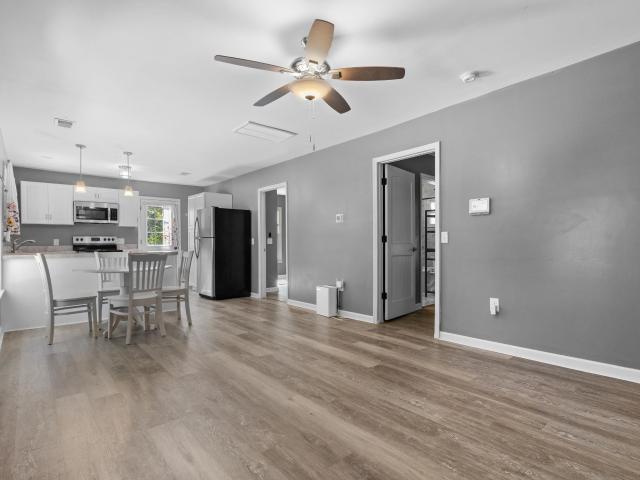
Whether you're looking for your first home or your next investment property, 929 Vernon Ct is full of opportunity! This 2-bedroom, 1-bath home offers 725 square feet of living space and was remodeled in 2021. Updates include the roof, HVAC, kitchen, bathroom, flooring, paint, and appliances. Situated on a spacious 0.34-acre lot, the property also features a large shed in the backyard for additional storage. Conveniently located less than two minutes from I-20, you'll have easy access to commuting routes, shopping, dining, and everyday essentials. Plus, the seller has a 5.249 fha assumable loan. Whether you're ready to purchase your first home or expand your investment portfolio, this move-in-ready property is ready for its next owner! Sold'as-is'. Disclaimer: CMLS has not reviewed and, therefore, does not endorse vendors who may appear in listings
USD 135,000
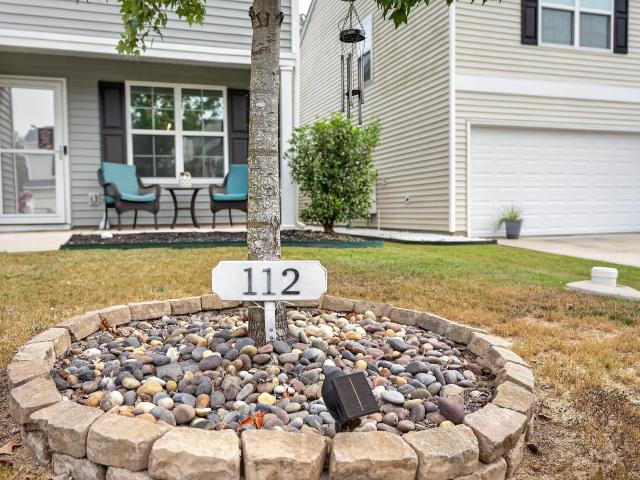
112 Windfall Road
View photo
House · for sale
USD 305,000
USD 133/sq.ft
112 Windfall Road
Rockgate
· 2,282 sq.ft · 3 Bedrooms · 2 Baths · House
· Equipped kitchen
Rockgate · 2,282 sq.ft · 3 Bedrooms · 2 Baths · House · Equipped kitchen
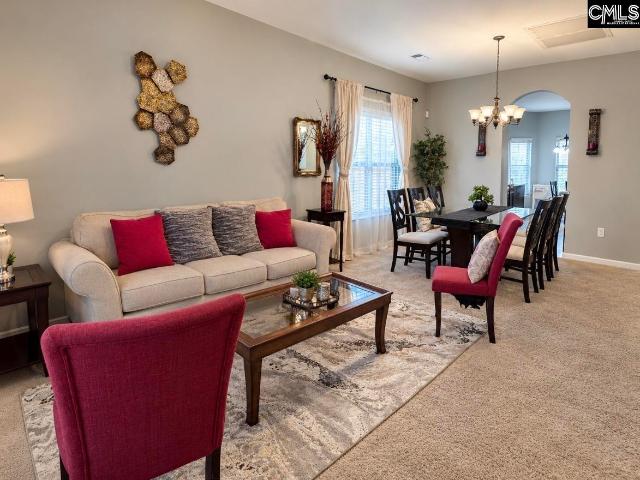
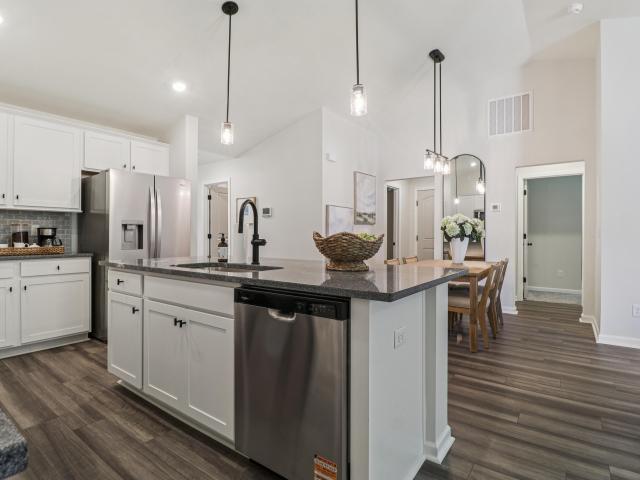
Welcome to 112 Windfall Rd, an immaculate Blythewood residence where thoughtful upgrades meet everyday ease. Ideally positioned just moments from the community entrance, this 3-bedroom, 2.5-bath home with a spacious loft offers effortless access to the main road, with shopping, dining, I-77, and Fort Jackson within easy reach. The open main level flows from a welcoming dining area with board-and-batten accent wall into a generous living room and eat-in kitchen featuring granite countertops, a large island, stainless steel appliances, stacked-stone backsplash, and a walk-in pantry with built-in cabinetry. Upgraded window sills with custom trim add a finished, detailed look throughout the home. Upstairs, every bedroom has its own walk-in closet, including a primary suite with dual vanities, a soaking tub, and an oversized closet with a center island. A versatile loft and upstairs laundry complete the second floor. Modern conveniences include whole-house water filtration, a tankless water
USD 305,000
2024 Legrand Road
View photo
House · for sale
USD 275,000
USD 116/sq.ft
2024 Legrand Road
Rockgate
· 2,368 sq.ft · 4 Bedrooms · 2 Baths · House
· Balcony · Fireplace · Equipped kitchen
Rockgate · 2,368 sq.ft · 4 Bedrooms · 2 Baths · House · Balcony · Fireplace · Equipped kitchen
This 4-bedroom, 2.5-bath home has the space, style, and features youve been looking for at an opportunity you dont want to miss! Step inside to discover high ceilings, hardwood stairs, a formal dining room, and a cozy gas fireplace accented by built-in shelving. The kitchen features granite countertops, complemented by granite finishes in the bathrooms. The spacious primary suite offers a walk-in closet, double vanities, and a separate tub and shower for added comfort. Enjoy the unique appeal of double balconies, surround sound, and the added freedom of NO HOA! Dont wait to make it yours schedule your showing today! Disclaimer: CMLS has not reviewed and, therefore, does not endorse vendors who may appear in listings
USD 275,000
31 Arcadia Cove
View photo
Townhouse · for sale
USD 135,000
USD 112/sq.ft
31 Arcadia Cove
Rockgate
· 1,195 sq.ft · 2 Bedrooms · 2 Baths · Townhouse
· Garden · Fireplace · Equipped kitchen
Rockgate · 1,195 sq.ft · 2 Bedrooms · 2 Baths · Townhouse · Garden · Fireplace · Equipped kitchen
This Columbia home, built in 1985, features a kitchen with stainless steel appliances, creating a well-equipped space for cooking and entertaining. A fireplace anchors the main living area, adding warmth and ambiance to the central gathering space. Flooring and interior paint extend throughout. Outdoors, a fully fenced backyard creates ample room for relaxation and entertaining. This residence combines practical design with comfortable living spaces, delivering functional amenities throughout every room. Included 100-Day Home Warranty with buyer activation Disclaimer: CMLS has not reviewed and, therefore, does not endorse vendors who may appear in listings
USD 135,000
1538 Fulmer Road
View photo
House · for sale
USD 399,000
USD 150/sq.ft
1538 Fulmer Road
Rockgate
· 2,659 sq.ft · 5 Bedrooms · 3 Baths · House
· Garden · Office room · Equipped kitchen
Rockgate · 2,659 sq.ft · 5 Bedrooms · 3 Baths · House · Garden · Office room · Equipped kitchen
Now offered with two lots totaling approximately 1.94 acres and no hoa! This immaculately maintained, one-owner Blythewood home now includes the adjoining. 94-acre lot at 1540 Fulmer Road, with a well and septic system already in place. The expanded offering provides additional privacy and room for gardens, outdoor recreation, or a future outbuilding. Available for sale for the first time, the home features extensive improvements, including a new roof and windows, underground power, a new electrical panel, whole-house replumbing, recent appliances, fresh interior paint, and granite countertops in the kitchen and baths. Site-finished hardwood floors, a laundry chute, front and rear irrigation, and aluminum-wrapped exterior trim reflect the care given to this property. The main level includes two bedrooms, a living room, a full bath, and a dedicated office, offering flexibility for guests, work, or hobbies. Potential for a kitchenette adds to the possibilities. Upstairs, the renovated ki
USD 399,000
520 Arcado Street
View photo
House · for sale
USD 289,943
USD 124/sq.ft
520 Arcado Street
Rockgate
· 2,336 sq.ft · 4 Bedrooms · 2 Baths · House
· Equipped kitchen
Rockgate · 2,336 sq.ft · 4 Bedrooms · 2 Baths · House · Equipped kitchen
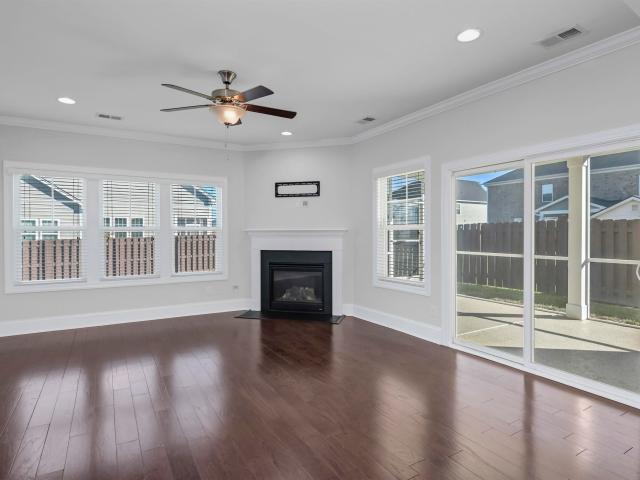
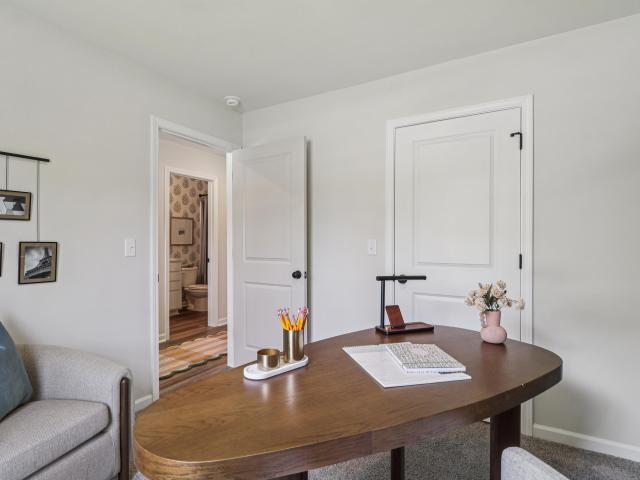
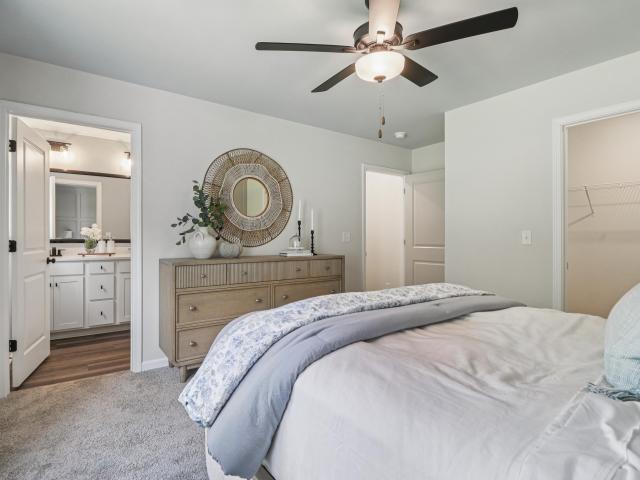
Estimated Completion January 2027*. These are stock photos, colors and options may vary. The foyer in the Devon I provides access to the upstairs and the family room. The family room connects to a kitchen and dining area. The first floor also provides the Owners suite with a walk-in closet. The laundry room is accessed from the mudroom just off the main living area. Upstairs leads to a large loft area, three additional bedrooms, and one additional bath. Disclaimer: CMLS has not reviewed and, therefore, does not endorse vendors who may appear in listings
USD 289,943
327 Nava Wren Road
View photo
House · for sale
USD 450,000
USD 168/sq.ft
327 Nava Wren Road
Rockgate
· 2,669 sq.ft · 4 Bedrooms · 3 Baths · House
· Fireplace · Equipped kitchen
Rockgate · 2,669 sq.ft · 4 Bedrooms · 3 Baths · House · Fireplace · Equipped kitchen
Welcome to this beautiful home in the courtyards at wren creek community. With 4 bedrooms, 3.5 baths, and approximately 2,676 square feet of living space, this home offers a comfortable layout with room to gather and enjoy everyday life. Inside, youll find a welcoming living area with high ceilings and hardwood floors. A beautiful and practical butler's pantry leads to a spacious eat-in kitchen featuring a bar and newer stainless steel appliances, making prep and entertaining a pleasure. The homes thoughtful layout features two master suites on the main level, providing added flexibility for guests, extended family, or anyone who appreciates having a little extra privacy and space. Upstairs, you will find an added bonus with two additional bedrooms, an additional shared bath, as well as a second living space, perfect for teens or visitors. Step outside to the screened porch, where a cozy outdoor fireplace creates the perfect setting for relaxing evenings, morning coffee, or spending ti
USD 450,000
330 Ryegrass Way
View photo
House · for sale
USD 238,095
USD 185/sq.ft
330 Ryegrass Way
Rockgate
· 1,281 sq.ft · 3 Bedrooms · 2 Baths · House
· Gym · Fireplace · Swimming pool
Rockgate · 1,281 sq.ft · 3 Bedrooms · 2 Baths · House · Gym · Fireplace · Swimming pool
Easy, stylish, and completely stair-free! This desirable Earle main floor townhome at Piney Woods Bluff offers 3 bedrooms, 2 full baths, and the ease of single-story living paired with designer-selected finishes and thoughtful upgrades. Inside, enjoy luxury vinyl plank flooring throughout the common areas, new GE stainless steel appliances, granite countertops, spacious walk-in closets, and a cozy fireplace for those cool evenings. Step outside to your screened porch, an inviting extension of the living space thats perfect for relaxing at the end of the day. A full irrigation system and termite bond add to the homes low-maintenance appeal. Conveniently located near Harbison shopping and dining, Columbiana Centre, Harbison State Forest, Saluda Shoals Park, Lake Murray, downtown Columbia, and major interstates, Piney Woods Bluff keeps everyday necessities and weekend fun within easy reach. Residents also enjoy walkable access to the Harbison Recreation Center with a pool, gym, athletic f
USD 238,095
339 Ryegrass Way
View photo
House · for sale
USD 228,095
USD 178/sq.ft
339 Ryegrass Way
Rockgate
· 1,281 sq.ft · 3 Bedrooms · 2 Baths · House
· Gym · Swimming pool
Rockgate · 1,281 sq.ft · 3 Bedrooms · 2 Baths · House · Gym · Swimming pool
Easy, stylish, and completely stair-free! This desirable Earle at Piney Woods Bluff offers 3 bedrooms, 2 full baths, and the ease of single-story living paired with designer-selected finishes and thoughtful upgrades. Inside, enjoy luxury vinyl plank flooring throughout the common areas, new GE stainless steel appliances, granite countertops, spacious walk-in closets, and large laundry room. Step outside to your screened porch, an inviting extension of the living space thats perfect for relaxing at the end of the day. A full irrigation system and termite bond add to the homes low-maintenance appeal. Conveniently located near Harbison shopping and dining, Columbiana Centre, Harbison State Forest, Saluda Shoals Park, Lake Murray, downtown Columbia, and major interstates, Piney Woods Bluff keeps everyday necessities and weekend fun within easy reach. Residents also enjoy walkable access to the Harbison Recreation Center with a pool, gym, athletic fields, and more. Up to $15,000 toward loan
USD 228,095
332 Ryegrass Way
View photo
House · for sale
USD 238,945
USD 186/sq.ft
332 Ryegrass Way
Rockgate
· 1,281 sq.ft · 3 Bedrooms · 2 Baths · House
· Garden · Office room · Equipped kitchen
Rockgate · 1,281 sq.ft · 3 Bedrooms · 2 Baths · House · Garden · Office room · Equipped kitchen
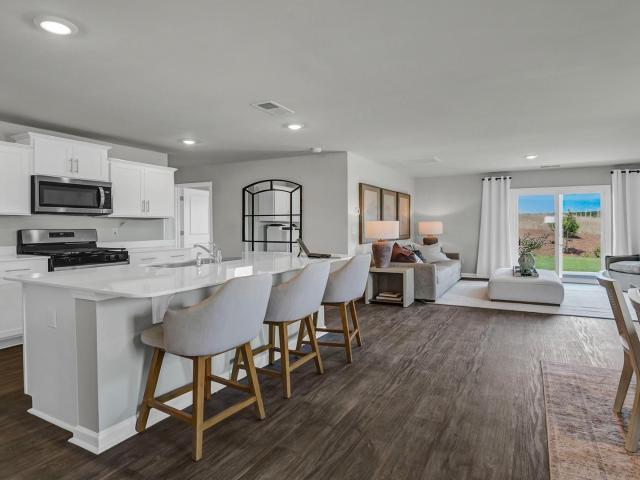
Welcome to easy main-level living in piney woods bluff! This NEW build home combines thoughtful design, beautiful finishes, and flexible spaces, all on one level. Offering 3 bedrooms, or 2 bedrooms plus a flex space perfect for a home office, den, or hobby room, this home is designed to fit the way you live. At the heart of the home is a gourmet kitchen featuring a large seated island, 3cm granite countertops, 42' wall cabinets, soft-close doors, and GE stainless steel appliances package. The open kitchen, dining, and living areas flow together beautifully, creating an inviting space for everyday living and entertainment. Hard-surface flooring extends throughout the main living areas and halls, with tile flooring in the bathrooms and laundry room. Step outside to the screened porch, a perfect spot for morning coffee or relaxing at the end of the day. Fully sodded yard with irrigation! And there's even more to love! Receive up to $15,000 in loan cost assistance when using the Builder's
USD 238,945
238 Wading Bird Loop
View photo
House · for sale
USD 414,900
USD 141/sq.ft
238 Wading Bird Loop
Rockgate
· 2,939 sq.ft · 4 Bedrooms · 3 Baths · House
· Patio · Garden · Equipped kitchen
Rockgate · 2,939 sq.ft · 4 Bedrooms · 3 Baths · House · Patio · Garden · Equipped kitchen
Immaculate and Move In Ready Four-bedroom, 3.5-bath home with a flex room is priced below new construction, and the seller is offering up to $10,000 toward the closing costs. This newer home, built in 2019, has more than 2,900 square feet, with tall ceilings and an open, light-filled main level. LVP flooring runs throughout, so the living areas are carpet-free and easy to care for. The eat-in kitchen includes granite countertops, a tiled backsplash, a pantry, and a gas range. The spacious primary suite has two walk-in closets and dual vanities. Upstairs, a flex room works as a bonus room, media room, game room, or guest space. The home sits at the end of the street on a private lot. The custom-built screened-in porch and a separate back patio both overlook the backyard, giving you room for cookouts or a quiet morning outside. Other features include full gutters, recessed lighting throughout, pre-installed surround sound wiring on the main level, energy-efficient tinted windows, and ext
USD 414,900
1119 Grand Oaks Drive
View photo
House · for sale
USD 313,115
USD 132/sq.ft
1119 Grand Oaks Drive
Rockgate
· 2,357 sq.ft · 5 Bedrooms · 3 Baths · House
· Equipped kitchen
Rockgate · 2,357 sq.ft · 5 Bedrooms · 3 Baths · House · Equipped kitchen
Unlock the home of your dreams at 1119 Grand Oaks Drive in the Grand Oaks community! The Robie is one of our most popular plans for a reason! It features a large open-concept design kitchen, living, and dining area that comes finished with vinyl flooring, as well as a guest suite on the first floor. Natural light floods these open areas through large windows, creating a warm, inviting feel. The kitchen comes equipped with gray shaker-style cabinets, stunning quartz countertops, and a floating kitchen island with space for barstool seating. Upstairs you will find the generously sized primary bedroom suite, a functional loft space, and three additional bedrooms. All bedrooms are carpeted and feature a spacious closet. The laundry room is also conveniently located upstairs with the majority of the bedrooms. This house is also equipped with our state-of-the-art Smart Home Technology, so you can stay connected to your home no matter where you are. Grand Oaks is a short drive to Northeast +
USD 313,115
3900 Abingdon Road
View photo
House · for sale
USD 273,000
USD 185/sq.ft
3900 Abingdon Road
Rockgate
· 1,475 sq.ft · 3 Bedrooms · 2 Baths · House
Rockgate · 1,475 sq.ft · 3 Bedrooms · 2 Baths · House
Calling all investors and renovation enthusiasts! This all-brick duplex offers a great opportunity to add value and expand your investment portfolio. Featuring two separate residential units with frontage on different streets, the property offers flexibility and rental income potential. The 3900 Abingdon Road unit features 1 bedroom and 1 bathroom, while the 601 Johnson Avenue unit offers 2 bedrooms and 1 bathroom. The property is equipped with two separate electric meters, allowing for individually metered electrical usage. Additional features include classic brick construction, hardwood flooring in select areas, and traditional architectural details. Both units need repairs and updates, making this an opportunity for investors looking to renovate and maximize the property's potential. Whether you're considering a long-term rental investment or an owner-occupied opportunity with an additional rental unit, this property offers possibilities. Property is being sold strictly AS-IS, with
USD 273,000
1115 Grand Oaks Drive
View photo
House · for sale
USD 275,000
USD 161/sq.ft
1115 Grand Oaks Drive
Rockgate
· 1,701 sq.ft · 3 Bedrooms · 2 Baths · House
· Patio · Equipped kitchen
Rockgate · 1,701 sq.ft · 3 Bedrooms · 2 Baths · House · Patio · Equipped kitchen
Look no further than the Harrison floor plan for sale at 1115 Grand Oaks Drive in the community of Grand Oaks! The Harrison is a functional two-story plan with impressive features and an inviting, open concept design. Entering through the front door, the open living area greets you with natural lighting and ample living space. Continuing towards the back of the first floor, you can find the kitchen and dining area. The kitchen comes complete with quartz countertops, a floating island, expresso-colored cabinetry, and lots of counter and cabinet space. Matching vinyl flooring finishes the kitchen and dining areas, as well as the living room. The dining area is right beside the kitchen with glass sliding doors that lead to the back patio and allow in warm, natural light. Upstairs, the 3 bedrooms await each with a private walk-in closet. The primary bedroom is spacious with an en-suite primary bathroom, as well. The laundry room is conveniently located upstairs with all of the bedrooms. A
USD 275,000
2714 Brady Street
View photo
House · for sale
USD 155,000
USD 87/sq.ft
2714 Brady Street
Rockgate
· 1,776 sq.ft · 4 Bedrooms · 2 Baths · House
· Equipped kitchen · Parking
Rockgate · 1,776 sq.ft · 4 Bedrooms · 2 Baths · House · Equipped kitchen · Parking
Talk about turnkey! This duplex is completely set up for hassle-free ownership with all major capital improvements already complete. You get a new roof, new windows, new electrical panels, all-new plumbing, new water heaters, and new HVAC ductwork in both units (with full HVAC installed before closing! ). Fresh updates inside include new flooring, cabinetry, and countertops. Each unit is a 2-bed, 1-bath with a stand-up shower, kitchen, living room, laundry closet with new hookups, and its own private side entrance. Features two Dominion electric meters, one city water meter, and a deep 0.23-acre lot with dedicated tenant parking. Situated on a quiet, tucked-away street that is ideal for privacy. Disclaimer: CMLS has not reviewed and, therefore, does not endorse vendors who may appear in listings
USD 155,000
627 Ross Road
View photo
House · for sale
USD 380,000
USD 186/sq.ft
627 Ross Road
Rockgate
· 2,034 sq.ft · 5 Bedrooms · 3 Baths · House
· Equipped kitchen
Rockgate · 2,034 sq.ft · 5 Bedrooms · 3 Baths · House · Equipped kitchen
The Pleasant Ridge-5 Beds | 3 Baths | 2,044 Sq. Ft. Southern Home | Private StudyThis thoughtfully designed Southern home plan maximizes every square foot, delivering five comfortable bedrooms plus a private study. At the heart of the home is a spacious, grand main living area that seamlessly blends the kitchen, dining room, and living room into one grand, open-concept space. The kitchen comes fully equipped with two modern family must-haves: a convenient eating bar and a generous walk-in pantry. For ultimate privacy, the master suite is tucked away on the left side of the home, while the four remaining bedroomstwo featuring spacious walk-in closetsoccupy their own dedicated wing on the right. Disclaimer: CMLS has not reviewed and, therefore, does not endorse vendors who may appear in listings
USD 380,000
150 Bridgegate Court
View photo
House · for sale
USD 253,987
USD 149/sq.ft
150 Bridgegate Court
Rockgate
· 1,701 sq.ft · 4 Bedrooms · 2 Baths · House
· Patio · Equipped kitchen
Rockgate · 1,701 sq.ft · 4 Bedrooms · 2 Baths · House · Patio · Equipped kitchen
Welcome home to the Evansthe primary-down home youve been looking for! As you step inside, youll be greeted by Heardsville luxury vinyl plank flooring that runs throughout all the common areas on the first floor. The high vaulted ceilings span from the dinette area through the great room soaring high. The kitchen is open to the great room and features upgraded cabinets with crown on top, quartz countertops, and stainless-steel appliances, including a gas range. Step out the back door and enjoy relaxing evenings on back concrete patio with the serene view of scenery of the protected trees that makes yours a private retreat! The primary bedroom, located on the first floor, draws you in with its high vaulted ceiling and natural window light is amazing! This suite also includes a dual-bowl vanity, a five-foot shower, and a spacious walk-in closet. Upstairs, youll find three additional bedrooms and a full bath with dual-bowl vanities. Two of the secondary bedrooms are super big and have lar
USD 253,987
429 Rockhaven Drive
View photo
House · for sale
USD 269,990
USD 272/sq.ft
429 Rockhaven Drive
Rockgate
· 990 sq.ft · 4 Bedrooms · 3 Baths · House
· Office room · Equipped kitchen
Rockgate · 990 sq.ft · 4 Bedrooms · 3 Baths · House · Office room · Equipped kitchen
This brand-new, 2,227 square feet, 4-bedroom, 3-bath property sits on a spacious 0.19-acre lot with NO HOA fees! Step inside to an open-concept main level built for entertaining, featuring a designer kitchen complete with a sit-down quartz island, soft-close grey cabinetry, and upgraded Samsung stainless steel appliances. A versatile main-floor flex room with direct access to a full bath offers the perfect layout for a home office, den, or guest suite. Upstairs, the private owner's suite boasts a massive double vanity and a huge walk-in closet, accompanied by 3 additional spacious bedrooms and yet another full bath. Located just 12 miles (18 minutes) from vibrant Downtown Columbia, youll enjoy quick access to premier dining, shopping, and everyday conveniences while relaxing in your own peaceful retreat. Disclaimer: CMLS has not reviewed and, therefore, does not endorse vendors who may appear in listings
USD 269,990
2141 Waverly Street
View photo
House · for sale
USD 1,475,000
USD 177/sq.ft
2141 Waverly Street
Rockgate
· 8,310 sq.ft · 11 Baths · House
Rockgate · 8,310 sq.ft · 11 Baths · House
Renovated and stabilized 11unit multifamily investment opportunity located near University of South Carolina, downtown Columbia, and the Bull Street District. Property features updated units with LVP flooring, newer cabinetry, newer windows, energyefficient fixtures, and minisplit HVAC systems installed in 2022. Strong inplace cash flow with housing assisted income and several longterm tenants. Ownership reports low operating expenses and strong operational performance. Excellent opportunity for investors seeking stabilized multifamily income in a high demand Columbia rental corridor. Disclaimer: CMLS has not reviewed and, therefore, does not endorse vendors who may appear in listings
USD 1,475,000
729 Wild Duck Lane
View photo
Townhouse · for sale
USD 200,700
USD 141/sq.ft
729 Wild Duck Lane
Rockgate
· 1,421 sq.ft · 3 Bedrooms · 2 Baths · Townhouse
· Equipped kitchen
Rockgate · 1,421 sq.ft · 3 Bedrooms · 2 Baths · Townhouse · Equipped kitchen
LOCATION, lifestyle, and convenience! This beautifully maintained townhome in a GATED community in the heart of Harbison has easy access to everything Columbia has to providejust minutes from Harbison State Forest (2,177 acres with 30+ miles of trails), Lake Murray, downtown Columbia, and Riverbanks Zoo. Enjoy being close to Costco, Trader Joes, the mall, and a wide selection of dining and shopping options. Inside, this 3-bedroom, 2.5-bath home features a spacious, functional layout with abundant storage throughout. The main level showcases stylish LVP flooring, while the kitchen is equipped with granite countertops and flows seamlessly into the living and dining areasperfect for everyday living and entertaining. Modern, neutral finishes create a warm, MOVE-IN-READY space youll love coming home to. Washer and dryer included. A perfect blend of comfort, storage, security, and locationdont miss this opportunity! Disclaimer: CMLS has not reviewed and, therefore, does not endorse vendors w
USD 200,700
5 Severn Court
View photo
House · for sale
USD 252,925
USD 156/sq.ft
5 Severn Court
Rockgate
· 1,615 sq.ft · 3 Bedrooms · 2 Baths · House
· Garden · Equipped kitchen · Parking
Rockgate · 1,615 sq.ft · 3 Bedrooms · 2 Baths · House · Garden · Equipped kitchen · Parking
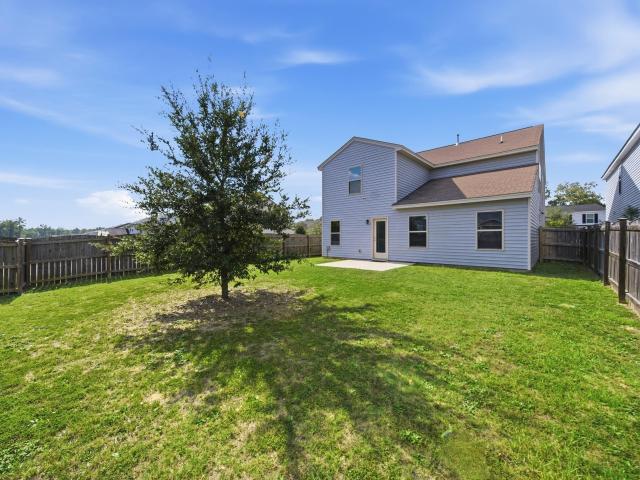
The Dawson Elevation C is a charming two-story home designed with both comfort and functionality in mind. This thoughtfully designed floor plan features three bedrooms, two-and-one-half bathrooms, and a one-car garage. Just beyond the entryway, you'll find a convenient powder room before entering the open-concept great room, kitchen, and eat-in area. The great room opens to a well-appointed kitchen complete with quartz countertops, upgraded cabinetry with crown molding, tile backsplash, stainless steel appliances, a single-bowl sink, and ample cabinet space. Luxury vinyl plank flooring enhances the main living areas, creating a seamless flow throughout the first floor. A covered porch and fully irrigated yard provide the perfect outdoor space for relaxing or entertaining. Upstairs, the primary suite features a large walk-in closet, and a private bath with dual vanities and a 42 garden tub with shower walls. Two additional bedrooms, a full bath, and a laundry area complete the second fl
USD 252,925
109 Silver Lake Circle
View photo
House · for sale
USD 689,000
USD 193/sq.ft
109 Silver Lake Circle
Rockgate
· 3,563 sq.ft · 5 Bedrooms · 4 Baths · House
· Garden · Office room · Deck · Fireplace · Equipped kitchen
Rockgate · 3,563 sq.ft · 5 Bedrooms · 4 Baths · House · Garden · Office room · Deck · Fireplace · Equipped kitchen
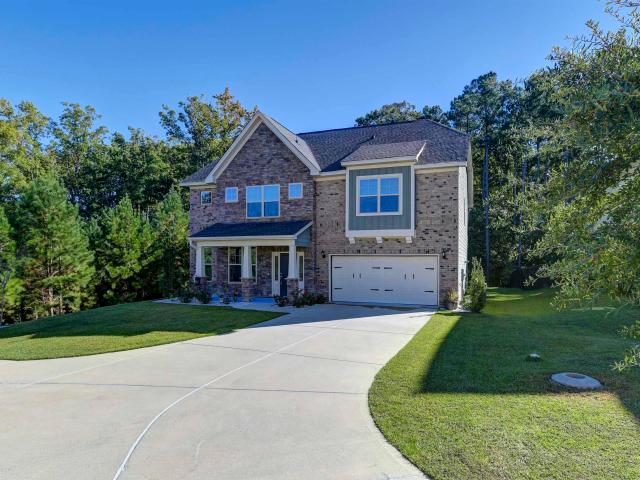
Brand-new construction, complete and ready to close! Welcome to 109 Silver Lake Circle in Columbia, SC, where quality craftsmanship and thoughtful design come together in a beautiful all-brick custom home. Featuring 5 spacious bedrooms, each with a closet, 4.5 bathrooms, and a dedicated office, this home offers flexibility for everyday living, working from home, and hosting guests. Ten-foot ceilings and an open-concept floor plan create a spacious, inviting atmosphere. A striking floor-to-ceiling stone fireplace anchors the main living area, while the gourmet kitchen features custom cabinetry and premium finishes for effortless cooking and entertaining. Step outside onto the covered deck to enjoy beautiful backyard views. A well-appointed laundry room with distinctive flooring, a sink, and cabinetry, along with a separate half bath, adds convenience to the main level. The main-level primary suite offers a relaxing retreat with a spa-inspired bathroom featuring a whirlpool tub and a wal
USD 689,000
146 Bridgegate Court
View photo
House · for sale
USD 266,018
USD 145/sq.ft
146 Bridgegate Court
Rockgate
· 1,830 sq.ft · 3 Bedrooms · 2 Baths · House
· Equipped kitchen
Rockgate · 1,830 sq.ft · 3 Bedrooms · 2 Baths · House · Equipped kitchen
Est Completion Dec. The highland is located in highly sought out city of Blythewood, South Carolina, a brand-new community uniquely planned with homesites that back up to private protected trees an amazing amenity center and best of all is the location can't be beat for those who want to be minutes from shopping and restaurants and minutes from three major interstates. This Highland C plan is a beautifully designed two-story home offering three bedrooms and two-and-one-half bathrooms. The main level features an open-concept layout enhanced by and inviting foyer entry and luxury vinyl plank flooring, creating a seamless flow throughout the great room, eat-in dining area, and stylish kitchen. The kitchen stands out with a large island, upgraded cabinetry, quartz countertops, and a well-placed pantry conveniently located beside an additional walk-in storage closetproviding exceptional functionality and organization. Thoughtful design touches such as open wood spindle accents elevate the h
USD 266,018
9 Severn Court
View photo
House · for sale
USD 239,135
USD 162/sq.ft
9 Severn Court
Rockgate
· 1,475 sq.ft · 3 Bedrooms · 2 Baths · House
· Garden
Rockgate · 1,475 sq.ft · 3 Bedrooms · 2 Baths · House · Garden
The Bartow Elevation B offers a bright, modern three-bedroom, two-and-one-half-bathroom layout featuring an open-concept main level finished with quartz countertops and luxury vinyl plank flooring for a clean, cohesive look. Upstairs, the spacious primary suite includes an upgraded 42' garden tub with shower walls, creating a relaxing retreat. Two additional bedrooms feature cozy carpeting, providing a comfortable and stylish home from top to bottom. Estimated completion Jan Disclaimer: CMLS has not reviewed and, therefore, does not endorse vendors who may appear in listings
USD 239,135
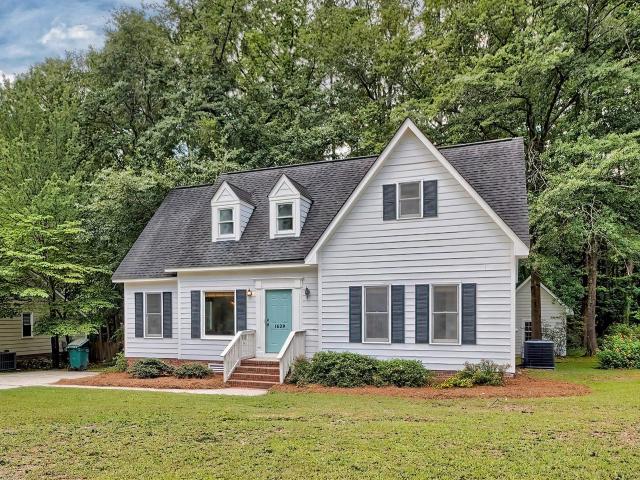
1629 Forest Trace Drive
View photo
House · for sale
USD 299,000
USD 153/sq.ft
1629 Forest Trace Drive
Rockgate
· 1,948 sq.ft · 4 Bedrooms · 3 Baths · House
· Garden · Office room · Deck · Equipped kitchen
Rockgate · 1,948 sq.ft · 4 Bedrooms · 3 Baths · House · Garden · Office room · Deck · Equipped kitchen
Welcome to this beautifully maintained 4 bedroom, 3 bathroom home in the heart of Forest Acres, one of Columbia's most sought-after communities. Thoughtfully updated and move-in ready, this home features all new luxury vinyl plank flooring installed in 2022 and fresh paint throughout, creating a bright and inviting atmosphere. Designed for both everyday living and entertaining, the spacious living room offers plenty of room to gather with family and friends. The kitchen flows seamlessly to the back deck, overlooking a private backyard that provides the perfect setting for outdoor dining, relaxation, or play. A detached storage shed provides ample storage space for tools, lawn equipment, and seasonal items. The functional floor plan includes two generously sized bedrooms on the main level and two additional bedrooms upstairs, offering flexibility for families, guests, a home office, or multi-generational living. Pride of ownership is evident throughout, with meticulous maintenance and a
USD 299,000
1527 Hatcher Drive
View photo
House · for sale
USD 149,900
USD 158/sq.ft
1527 Hatcher Drive
Rockgate
· 947 sq.ft · 3 Bedrooms · 1 Bath · House
· Garden · Terrace · Deck · Equipped kitchen
Rockgate · 947 sq.ft · 3 Bedrooms · 1 Bath · House · Garden · Terrace · Deck · Equipped kitchen
Welcome to this stunning, fully renovated 3-bedroom, 1-bathroom home in the Fairfield Terrace neighborhood. This turn-key property boasts modern upgrades, perfect for contemporary living and entertaining. Step inside to discover a spacious living area filled with natural light, sleek new floors, and fresh paint throughout. The brand-new kitchen features stainless steel appliances, new cabinetry, and new countertops, offering both style and functionality. The primary suite is a true retreat, complete with a beautifully updated Jack & Jill bathroom featuring elegant fixtures and a tub shower. Two additional generously sized bedrooms are both fully remodeled. Outside, the private backyard, enclosed porch, and spacious deck are perfect for relaxing or entertaining, offering plenty of space for outdoor activities. The home also features new windows, HVAC system, and updated plumbing and electrical, ensuring peace of mind for years to come. Located in the heart of Fairfield Terrace, you'll e
USD 149,900
647 Delverton Road
View photo
House · for sale
USD 235,000
USD 139/sq.ft
Updated
647 Delverton Road
Rockgate
· 1,690 sq.ft · 3 Bedrooms · 1 Bath · House
Rockgate · 1,690 sq.ft · 3 Bedrooms · 1 Bath · House
Welcome to this beautifully maintained brick home offering timeless charm and major modern updates! This move-in ready property features a brand-new roof, brand-new HVAC system/ ductwork, brand-new hot water heater, and brand-new windows giving buyers peace of mind for years to come. Every detail reflects the care and upkeep poured into this home, making it an exceptional opportunity for any buyer looking for quality, comfort, and MOVE IN READY! Disclaimer: CMLS has not reviewed and, therefore, does not endorse vendors who may appear in listings
USD 235,000
176 Windfall Road
View photo
House · for sale
USD 299,000
USD 113/sq.ft
176 Windfall Road
Rockgate
· 2,626 sq.ft · 5 Bedrooms · 3 Baths · House
· Garden
Rockgate · 2,626 sq.ft · 5 Bedrooms · 3 Baths · House · Garden
Discover the opportunity to assume a VA loan with an interest rate well below current rates at 176 Windfall Rd in Blythewood. This well-maintained home features a comfortable primary suite on the main level, while four additional bedrooms upstairs open to a spacious loft. Elegant granite countertops and luxurious vinyl flooring add polished style throughout. The HVAC systems compressor was recently replaced, supporting efficient climate control. Situated on a corner lot, the property also offers a fully fenced backyard, privacy, and convenient access to Fort Jackson, shopping, and a variety of amenities. Don't miss this fantastic opportunity! The HOA covers the solid waste bill. Disclaimer: CMLS has not reviewed and, therefore, does not endorse vendors who may appear in listings
USD 299,000
13 severn Court
View photo
House · for sale
USD 268,154
USD 136/sq.ft
Updated
13 severn Court
Rockgate
· 1,959 sq.ft · 4 Bedrooms · 2 Baths · House
· Office room · Fireplace · Equipped kitchen
Rockgate · 1,959 sq.ft · 4 Bedrooms · 2 Baths · House · Office room · Fireplace · Equipped kitchen
Estimated Completion in December. The Kershaw Elevation B begins with a flexible main-level layout that includes a dedicated office enclosed with double glass doors, providing the perfect space for working from home or additional living space. The welcoming great room features a cozy fireplace and flows seamlessly into the open kitchen and eat-in area, creating an ideal setting for both everyday living and entertaining. Luxury vinyl plank flooring extends throughout the main living areas, while the kitchen showcases upgraded cabinetry with crown molding and hardware, granite countertops, a spacious island, a single-bowl sink, and a stainless steel appliance package. Upstairs, the second-floor layout offers four well-appointed bedrooms, including a spacious primary suite with a vaulted ceiling, dual vanities, and a large shower with glass doors. Lush carpet provides comfort throughout the secondary bedrooms, while thoughtful upgrades such as finished wood stair treads, additional irriga
USD 268,154

Get email alerts

Don't miss out: be the first to know about new properties

The alert was correctly created

On subscribing you accept the conditions of use and the privacy policy
Alert
Receive new ads in your inbox
Save this search
Receive alerts for new listings

We'll send you an email when we have new properties for: "Houses for sale in Rockgate"

The alert was correctly created

Lake Elizabeth Estates
State Park, Columbia city Fort Jackson CCD Richland County South Carolina
Get email alerts and be the first to see new listings
Required field
On subscribing I accept the terms of the privacy policy
Perfect! You'll soon start receiving new listings via email
Alert
Receive an email when we have new ads for Houses for sale in Rockgate
Save this search
Filters

Bedrooms

Size (sq.ft)

sq.ft
sq.ft

Price

USD
USD

Property type

Bathrooms

Clear all filters
Receive notifications when new entries are published.