178 houses for sale in Rockhill Station

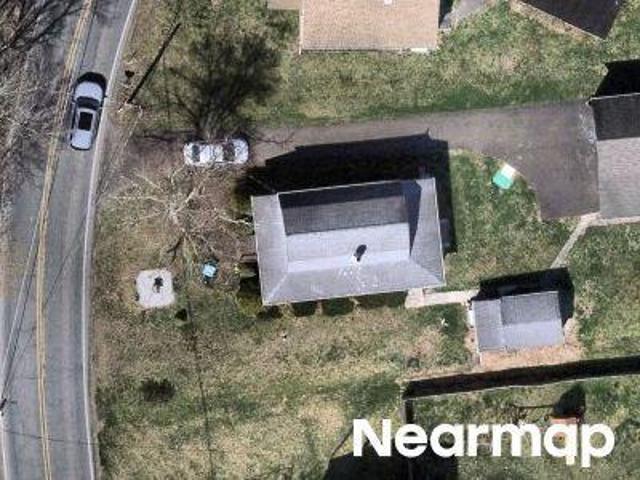
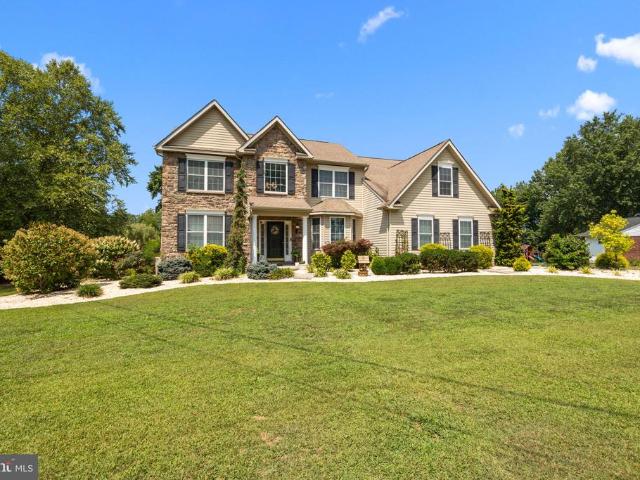
Village Green Ln
View photo
House · for sale
Request Details
Updated
Village Green Ln
Rockhill Station
· 1,561 sq.ft · 2 Bedrooms · 1 Bath · House
Rockhill Station · 1,561 sq.ft · 2 Bedrooms · 1 Bath · House
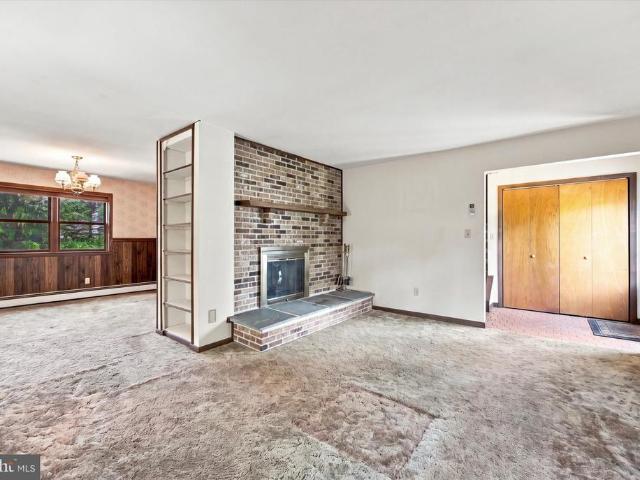
This home is in preforeclosure, which means the homeowner is in default (missed payments). Therefore, there could be an opportunity to strike a great deal with the owner and the bank
Request Details
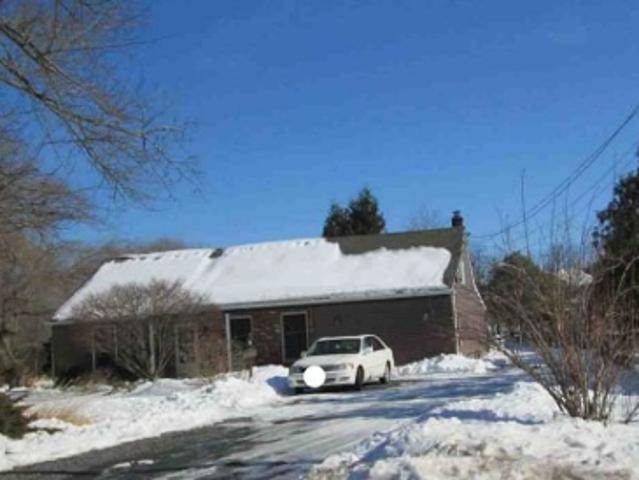
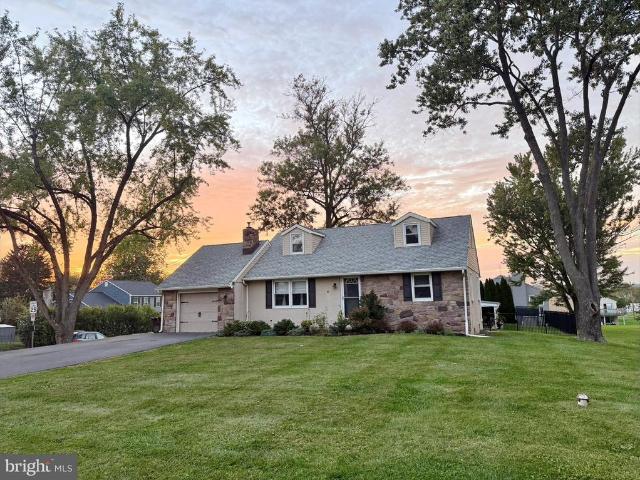
Allentown Rd
View photo
House · for sale
Request Details
Updated
Allentown Rd
Rockhill Station
· 1,066 sq.ft · 3 Bedrooms · 1 Bath · House
Rockhill Station · 1,066 sq.ft · 3 Bedrooms · 1 Bath · House
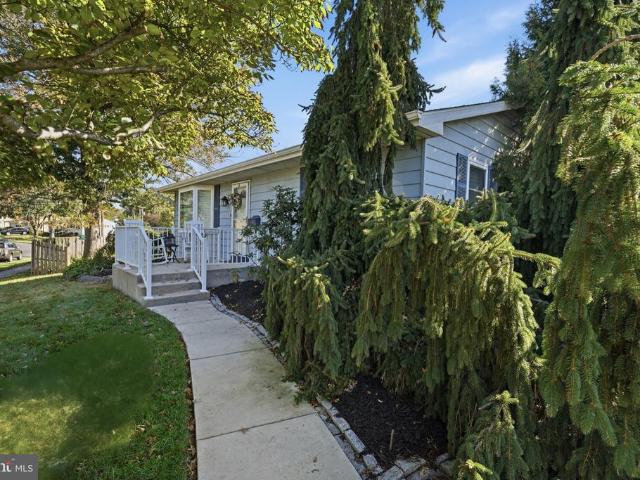
This home is in preforeclosure, which means the homeowner is in default (missed payments). Therefore, there could be an opportunity to strike a great deal with the owner and the bank
Request Details
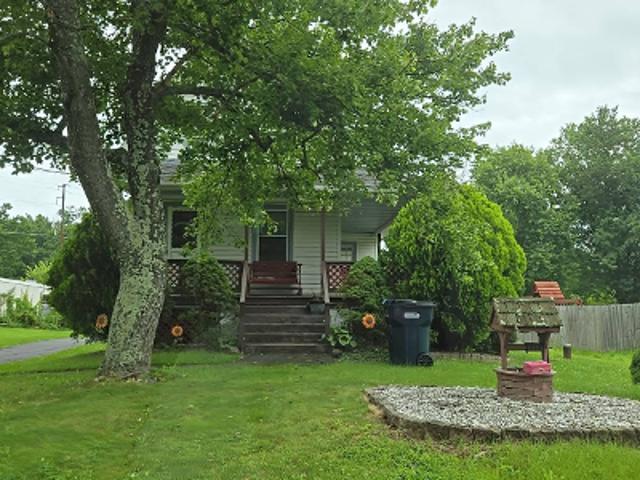
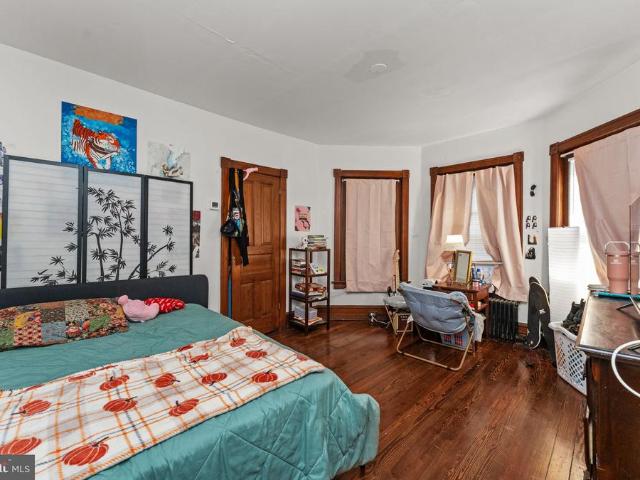
Trumbauersville Rd
View photo
House · for sale
Request Details
Updated
Trumbauersville Rd
Rockhill Station
· 1,733 sq.ft · 3 Bedrooms · 2 Baths · House
Rockhill Station · 1,733 sq.ft · 3 Bedrooms · 2 Baths · House
This home is in preforeclosure, which means the homeowner is in default (missed payments). Therefore, there could be an opportunity to strike a great deal with the owner and the bank
Request Details
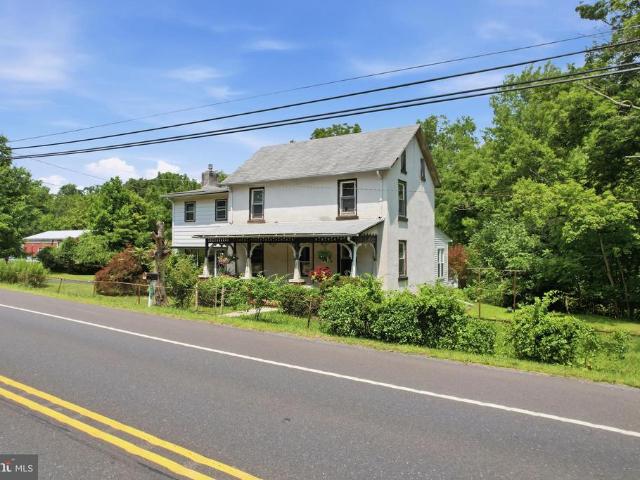
Allentown Rd
View photo
House · for sale
Request Details
Updated
Allentown Rd
Rockhill Station
· 1,066 sq.ft · 3 Bedrooms · 1 Bath · House
Rockhill Station · 1,066 sq.ft · 3 Bedrooms · 1 Bath · House
This home is in preforeclosure, which means the homeowner is in default (missed payments). Therefore, there could be an opportunity to strike a great deal with the owner and the bank
Request Details
1109 Apple Road
View photo
House · for sale
USD 2,750,000
USD 655/sq.ft
1109 Apple Road
Rockhill Station
· 4,198 sq.ft · 4 Bedrooms · 3 Baths · House
· Garden · Fireplace · Equipped kitchen · Air conditioning · Swimming pool
Rockhill Station · 4,198 sq.ft · 4 Bedrooms · 3 Baths · House · Garden · Fireplace · Equipped kitchen · Air conditioning · Swimming pool
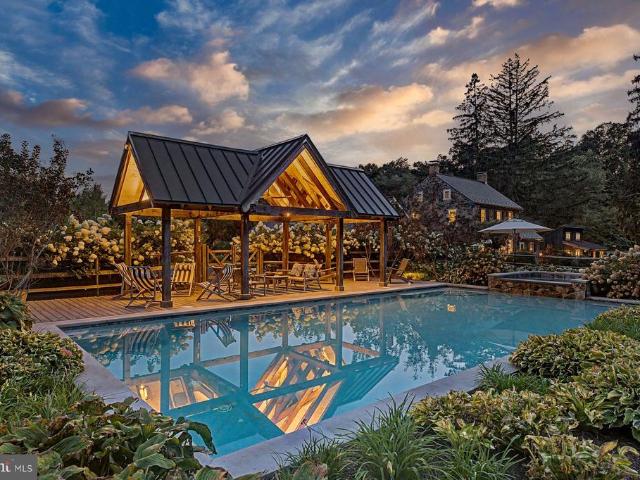
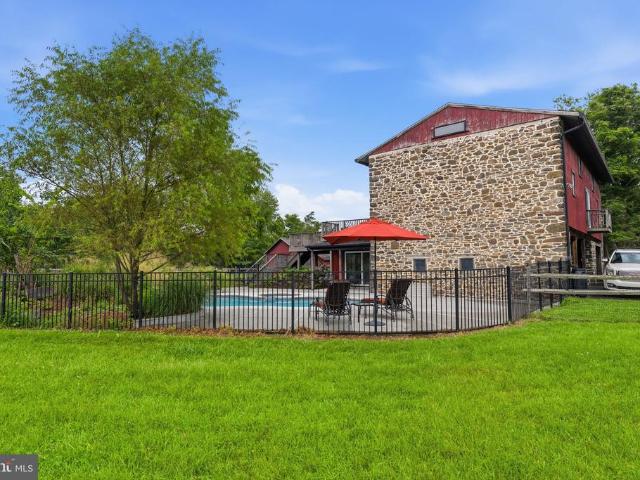
Hidden at the end of a long gated drive in rural Haycock Township, this extraordinary country property unfolds across 43.71 acres as a remarkably private and beautifully composed Bucks County retreat. At its heart is a c1790 stone farmhouse, joined by a reimagined 19th-century bank barn, pool, pond, greenhouse, gardens and a collection of outdoor rooms that together create an exceptional country compound. The farmhouse retains the character that makes an early Bucks County home so captivating: thick stone walls, exposed beams, random-width pine floors, deep windowsills and intimate rooms with fireplaces. Thoughtful kitchen and bath renovations introduce modern comfort without diminishing its authenticity. The welcoming country kitchen features custom cabinetry, generous work surfaces and professional-style appliances, while gracious living and dining spaces connect naturally to the gardens beyond. Two main-level bedrooms offer flexibility for guests or multi-generational living, while
USD 2,750,000
141 S Main Street
View photo
House · for sale
USD 595,000
USD 106/sq.ft
New
141 S Main Street
Rockhill Station
· 5,608 sq.ft · 2 Bedrooms · 2 Baths · House
· Parking
Rockhill Station · 5,608 sq.ft · 2 Bedrooms · 2 Baths · House · Parking
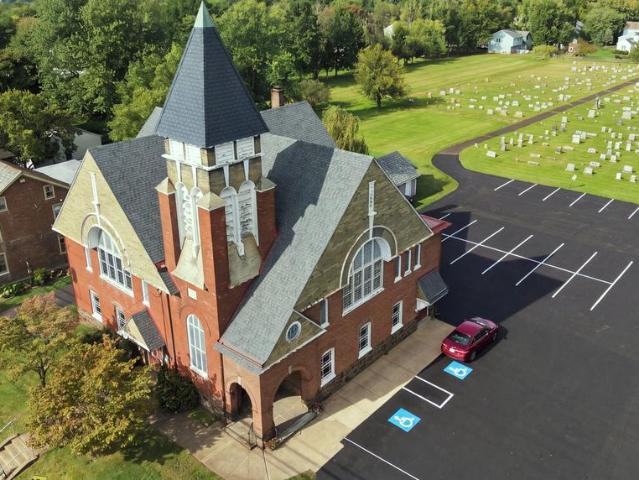
Step into a piece of local history with this grand 1891 brick and stone church, thoughtfully expanded in 1941 and brimming with architectural character. Offering 5,613 square feet of versatile interior space across two full floors, this landmark property presents a truly rare canvas for a visionary buyer, investor, or developer. Set on just under a full acre with public water and sewer, the property is uniquely equipped to suit a wide variety of adaptive reuse options. Keep it as a stunning place of worship, transform it into a dramatic single-family home, or convert it into boutique condominiums or multi-unit apartments. Beyond residential possibilities, Dublin Borough conditional use approvals open doors for a daycare center, private school, medical office, funeral home, or wellness facility. There is ample dedicated parking with 41 existing spaces and is situated right in the heart of Dublin Boroughwalkable to local shops, dining, and community parks. Both the driveway and roof are
USD 595,000
220 California Road
View photo
House · for sale
USD 445,000
USD 232/sq.ft
220 California Road
Rockhill Station
· 1,916 sq.ft · 3 Bedrooms · 2 Baths · House
· Garden · Deck · Parking
Rockhill Station · 1,916 sq.ft · 3 Bedrooms · 2 Baths · House · Garden · Deck · Parking
This spacious split-level home offers nearly 2000 square feet of living space, three bedrooms, 2 baths, a two-car attached garage, and half-acre lot. The versatile split-level floor plan provides comfortable living spaces with plenty of room for everyday living and entertaining. Three bedrooms offer comfortable private spaces, while 2 baths provide added convenience for family and guests. The home offers an excellent opportunity for a new owner to bring their own vision, style, and finishing touches. With a desirable layout, substantial living space, and a generous lot, there is plenty of potential to transform this property into a wonderful home. Enjoy the outdoors from the back deck overlooking the spacious half-acre propertyideal for relaxing, entertaining, gardening, or enjoying the privacy of your own yard. The attached two-car garage provides convenient parking and additional storage. Located in Richland Township in beautiful Bucks County, this property offers a convenient settin
USD 445,000
2 Baldwin Way
View photo
Townhouse · for sale
USD 489,990
USD 261/sq.ft
2 Baldwin Way
Rockhill Station
· 1,873 sq.ft · 3 Bedrooms · 2 Baths · Townhouse
· Office room · Deck · Equipped kitchen · Cellar
Rockhill Station · 1,873 sq.ft · 3 Bedrooms · 2 Baths · Townhouse · Office room · Deck · Equipped kitchen · Cellar
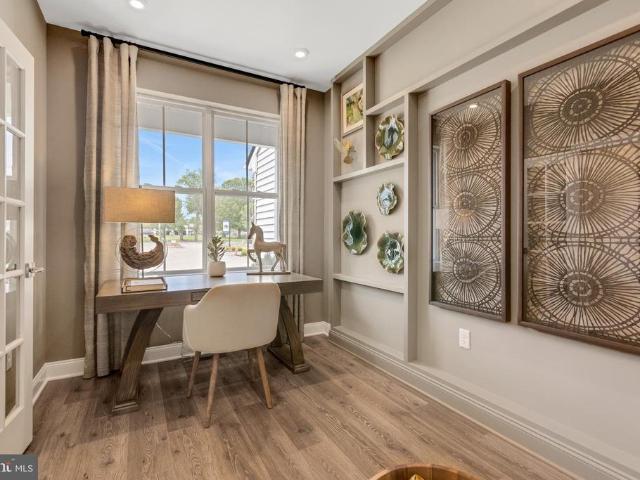
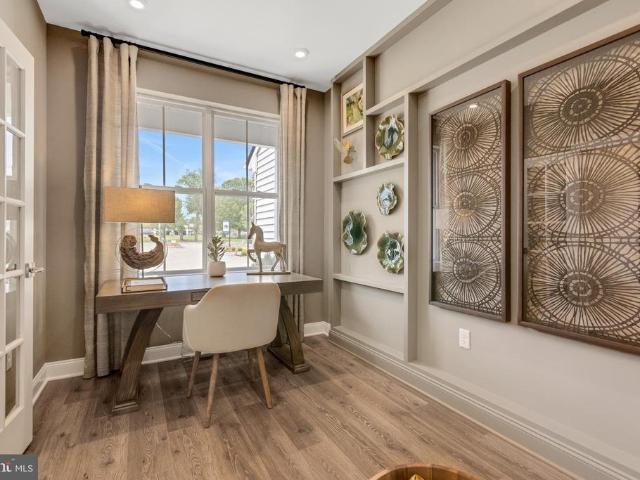
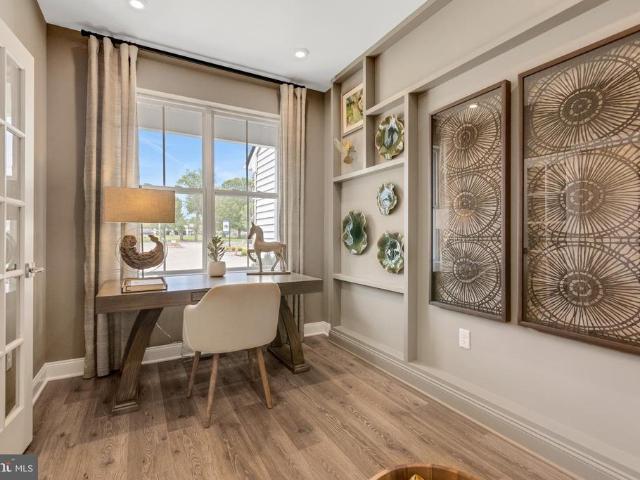
Discover the Standbridge. Entering this two-story townhome, you are welcomed by 9' ceilings and a warm foyer that is flanked by a versatile flex room, great for a home office or a quiet place to relax. Past the foyer is an open concept design where the kitchen, dining room, and great room are intertwined. In the spacious kitchen, the large central island, plentiful Century Kitchens cabinetry, and GE stainless steel appliances are sure to catch your eye. Nearby, access to the outdoor deck is the perfect place to enjoy those nice Summer days. Upstairs, the owner's suite features volume ceilings, a large walk in closet, and luxurious owner's bath with dual sink vanity, ceramic tile flooring, and glass enclosed shower with marble bench seat. Also found on this level of the home are two secondary bedrooms, a full hall bath, and convenient laundry room. Also featured on the Standbridge is a full unfinished basement offering plentiful storage or the opportunity to add additional living space.
USD 489,990
279 N 3Rd Street #
View photo
House · for sale
USD 399,900
USD 205/sq.ft
Updated
279 N 3Rd Street #
Rockhill Station
· 1,948 sq.ft · 2 Bedrooms · 2 Baths · House
· Equipped kitchen · Air conditioning
Rockhill Station · 1,948 sq.ft · 2 Bedrooms · 2 Baths · House · Equipped kitchen · Air conditioning
This 2-bedroom ranch offers more space, comfort, and possibilities than you might expect! Located on approximately a half-acre corner lot in Telford Borough, this home has strong curb appeal, a surprisingly spacious feel, and the kind of flexibility that makes everyday living easier. This home was truly loved by the present owners who made plenty of upgrades that make it special. Large Andersen windows with Plantation Shutters bring in plenty of natural light, while the main level offers the comfort and convenience buyers seek in a ranch-style home. The living room pellet stove and split AC system provide efficiency and comfort. You're going to love the remodeled designer kitchen, custom woodwork, and doors. The interior really has a custom feel! The real bonus is downstairs. The fully finished lower level adds a generous family room, pocket doors, home theater area, kitchenette/wetbar and full bathroom, This unique space is perfect for Friday night Movie Night or the occasional sleepo
USD 399,900
0014 Baldwin Way
View photo
Townhouse · for sale
USD 569,990
USD 304/sq.ft
0014 Baldwin Way
Rockhill Station
· 1,873 sq.ft · 3 Bedrooms · 2 Baths · Townhouse
· Deck · Equipped kitchen
Rockhill Station · 1,873 sq.ft · 3 Bedrooms · 2 Baths · Townhouse · Deck · Equipped kitchen
Discover the Standbridge Elite on Homesite 14 with a September/October Move. In! Call to find out more about our Closing Cost Incentive! Entering this two-story townhome, you are welcomed by 9' ceilings and a warm foyer that is flanked by a powder room. The foyer is an open concept design where the kitchen, dining room, and great room are intertwined. In the spacious kitchen, the large central island, plentiful Century Kitchens cabinetry, a quartz countertops and GE stainless steel appliances are sure to catch your eye. Just off the dining room you'll enter your sunroom with access to the outdoor deck is the perfect place to enjoy those nice Summer days. Upstairs, the owner's suite features volume ceilings, a large walk in closet, and luxurious owner's bath with dual sink vanity, ceramic tile flooring, and glass enclosed shower with marble bench seat. Also found on this level of the home are two secondary bedrooms, a full hall bath, and convenient laundry room. Also featured on the Sta
USD 569,990
52 W Broad Street
View photo
House · for sale
USD 399,000
USD 197/sq.ft
52 W Broad Street
Rockhill Station
· 2,024 sq.ft · 3 Bedrooms · 2 Baths · House
· Garden · Equipped kitchen · Swimming pool · Parking
Rockhill Station · 2,024 sq.ft · 3 Bedrooms · 2 Baths · House · Garden · Equipped kitchen · Swimming pool · Parking
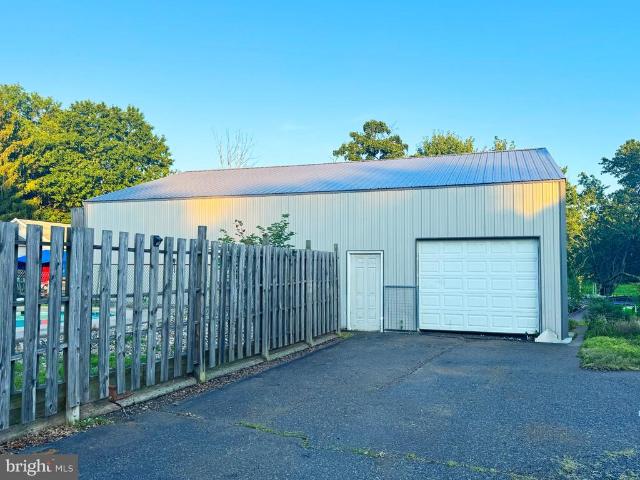
This spacious 3-bedroom colonial is set on a large, level lot with an in-ground pool and a fantastic oversized detached pole barnperfect for the car enthusiast, woodworking, hobbies, storage, equipment, or countless other possibilities. A large driveway provides plenty of off-street parking. Inside, the home offers a welcoming front porch, formal living and dining rooms, family room, and eat-in kitchen. A covered rear porch opens to the expansive backyard and pool, creating a great setting for entertaining, summer barbecues, or simply enjoying the outdoors. Walk to local shops and restaurants and enjoy convenient access to parks, shopping, dining and everyday amenities throughout Upper Bucks County. Route 309, the PA Turnpike and I-78 are all easily accessible. Zoned CC (Commercial Corridor), providing potential for a variety of permitted uses. Buyers should independently verify any intended use with Trumbauersville Borough. This is it. your next home, pool, pole barn, fantastic locati
USD 399,000
319 W Hamlin Avenue
View photo
Townhouse · for sale
USD 375,000
USD 226/sq.ft
319 W Hamlin Avenue
Rockhill Station
· 1,658 sq.ft · 3 Bedrooms · 2 Baths · Townhouse
· Deck · Equipped kitchen
Rockhill Station · 1,658 sq.ft · 3 Bedrooms · 2 Baths · Townhouse · Deck · Equipped kitchen
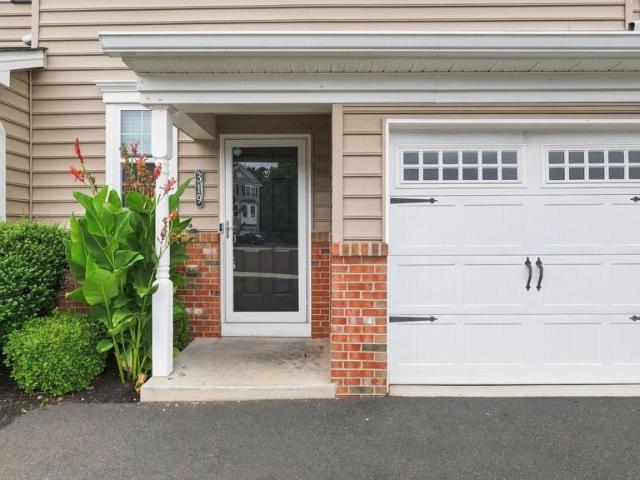
Beautifully updated 3-bed, 2.5-bath Devon model in Telford Boros Arlington Square! Highlights include an open-concept main floor, a chef-inspired kitchen with granite counter, custom backsplash, and stainless appliances, plus a spacious great room opening to a private 10x10 deck. Upstairs features a primary suite with dual walk-in closets and a luxury tile bath, two additional bedrooms, hall bath, and second-floor laundry. Complete with custom lighting, window treatments, and a 1-car garageclose to shopping, dining, and transit routes
USD 375,000
281 N Main Street
View photo
House · for sale
USD 595,000
281 N Main Street
Rockhill Station
· 6 Bedrooms · House
· Patio · Garden · Parking · Cellar
Rockhill Station · 6 Bedrooms · House · Patio · Garden · Parking · Cellar
Investment opportunity with strong rental income! This well-maintained, tenant-occupied triplex offers three thoughtfully renovated 2 bedroom, 1 bath units, providing an excellent opportunity for an investor seeking immediate income and additional value. Each unit has been tastefully updated while maintaining comfortable, functional living spaces. All three units have dedicated laundry hookups in the basement, while Unit 1 offers the added convenience of laundry hookups within the unit. The partially finished basement provides valuable additional space with a full bathroom and separate storage areas designated for each unit. The property also features a 3-car garage, with one side tenant occupied and generating additional rental income. Combined rental income exceeds $58,000 annually, offering a strong income-producing asset with multiple revenue streams. Outside, enjoy an extensive, beautifully maintained yard and inviting stone patio, creating a desirable setting for tenants while ad
USD 595,000
444 E Summit Street #
View photo
House · for sale
USD 469,900
USD 218/sq.ft
444 E Summit Street #
Rockhill Station
· 2,153 sq.ft · 3 Bedrooms · 2 Baths · House
· Office room · Equipped kitchen
Rockhill Station · 2,153 sq.ft · 3 Bedrooms · 2 Baths · House · Office room · Equipped kitchen
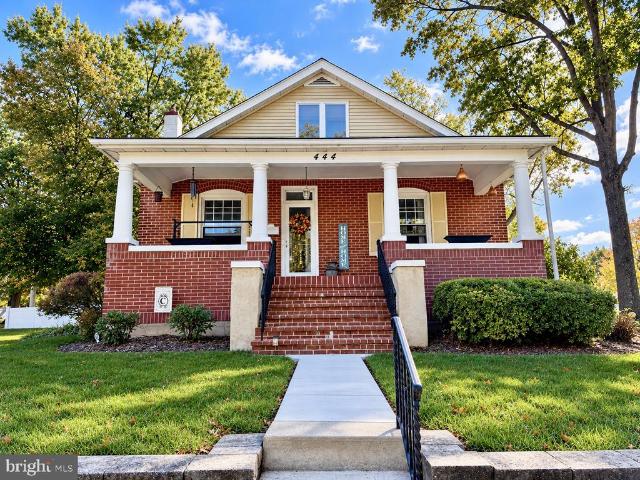
Welcome to this charming and beautifully maintained home, ideally situated on a spacious half-acre-plus corner lot in the heart of Souderton Borough! Offering 3 bedrooms, 2 full bathrooms, and a versatile den with the potential for a 4th bedroom, this inviting property combines timeless character, generous living spaces, and an exceptional outdoor setting. From the beautifully landscaped grounds and attractive retaining wall to the welcoming front porch, every detail adds to the home's warmth and curb appeal. Step inside to discover soaring ceilings, beautiful hardwood floors, and oversized windows that fill the home with natural light. The cozy living room features custom built-ins, while the generously sized main-level primary bedroom offers multiple closets, hardwood flooring, and charming architectural details. A versatile den with built-in shelving and cozy window seating provides the perfect space for a home office, reading room, or 4th bedroom. The spacious country kitchen offer
USD 469,900
602 S Main Street #
View photo
House · for sale
USD 425,000
USD 286/sq.ft
602 S Main Street #
Rockhill Station
· 1,485 sq.ft · 3 Bedrooms · 2 Baths · House
· Garden · Equipped kitchen · Parking
Rockhill Station · 1,485 sq.ft · 3 Bedrooms · 2 Baths · House · Garden · Equipped kitchen · Parking
Charming brick Cape Cod nestled in the heart of Telford. This inviting home showcases gorgeous hardwood floors flowing throughout both the first and second floors, creating a warm and cohesive feel from the moment you walk in. An updated first-floor bathroom and refreshed kitchen flooring bring modern comfort, while the entire home has been freshly painted in a crisp, neutral whiteoffering a bright, airy canvas ready for your personal style. Abundant windows flood the spaces with natural light, enhancing the open-concept living and dining area thats perfect for everyday living and effortless entertaining. Step outside to enjoy an oversized two-car garage and a welcoming covered porch ideal for gatherings or quiet moments with family. The partially fenced yard provides a secure outdoor space for children and pets to play. This well-maintained Cape Cod blends classic charm with thoughtful updates including a new roof in 2025, making it an ideal place to call home
USD 425,000
570 E Cherry Road
View photo
House · for sale
USD 399,900
USD 236/sq.ft
New
570 E Cherry Road
Rockhill Station
· 1,690 sq.ft · 3 Bedrooms · 3 Baths · House
· Patio · Office room · Deck · Equipped kitchen
Rockhill Station · 1,690 sq.ft · 3 Bedrooms · 3 Baths · House · Patio · Office room · Deck · Equipped kitchen
OPEN HOUSE Sunday October 25th from 1:00. 3:00! This beautifully updated Colonial Circa 1900, offers 34 bedrooms and 3 full baths, blending character with modern conveniences. A charming porch welcomes you into the living room, featuring laminate plank flooring and LED lighting. The spacious, light-filled kitchen boasts abundant light wood cabinetry with soft close drawers, sleek black granite countertops, a tile backsplash, double sink, and a convenient breakfast bar. The adjoining dining area features a vaulted ceiling and sliding glass doors leading to the deck and concrete patio, perfect for outdoor entertaining. Just off the kitchen, the family room with vaulted ceiling offers flexibility as a main-floor bedroom or home office. A convenient laundry room with utility sink and a full bath with corner shower complete the first floor. Upstairs, the primary bedroom features hardwood flooring, a ceiling fan, and a private bath with a walk-in shower. The hall bath features a tub/shower c
USD 399,900
837 Church
View photo
House · for sale
USD 439,900
USD 285/sq.ft
837 Church
Rockhill Station
· 1,539 sq.ft · 3 Bedrooms · 1 Bath · House
· Garden · Deck · Fireplace · Equipped kitchen · Parking · Cellar
Rockhill Station · 1,539 sq.ft · 3 Bedrooms · 1 Bath · House · Garden · Deck · Fireplace · Equipped kitchen · Parking · Cellar
Enjoy 2+ acres of seclusion while still being close to everyday conveniences! This home boasts 3 bedrooms, each with a beautiful view of the woods, and 1.5 baths. As you walk in this cozy ranch style home, you are greeted by hardwood floors and a wood burning fireplace in the living room. The updated kitchen has beautiful granite counter tops, stainless steel appliances and bar seating that opens into the dining area. Sliding glass doors lead out onto a large covered deck and private yard, making this home ideal for entertaining or relaxing. The sunny family room with cathedral ceilings and wood burning stove has access to the oversized garage. A full basement, with outside access to the backyard, gives you tons of extra room for additional living space, or left open for storage. HVAC system replaced in 2023. Close to 309 for an easy commute as well. This property qualifies for USDA financing, which is a zero down payment mortgage loan. Schedule your tour today!
USD 439,900
225 N Main St
View photo
Townhouse · for sale
USD 289,900
USD 292/sq.ft
225 N Main St
Rockhill Station
· 990 sq.ft · 2 Bedrooms · 1 Bath · Townhouse
· Patio · Garden · Deck · Equipped kitchen · Cellar · Parking
Rockhill Station · 990 sq.ft · 2 Bedrooms · 1 Bath · Townhouse · Patio · Garden · Deck · Equipped kitchen · Cellar · Parking
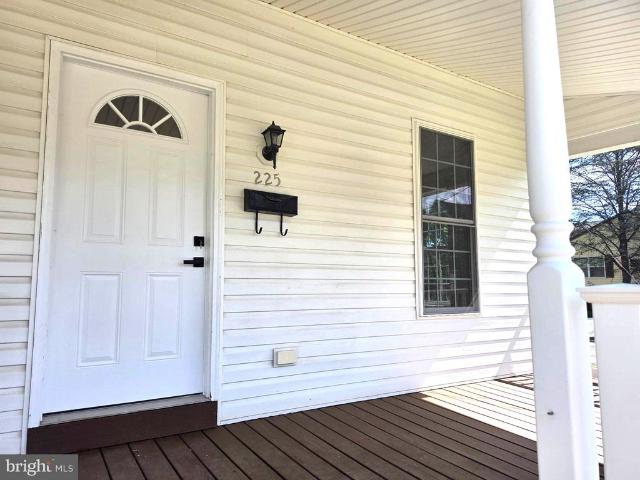
FHA/VA and other special financing available, when qualified! Convenient one level living at its finest! All redone, like new. Make an appointment today, before it is gone. Welcome to your completely reimagined, single level oasis! This stunning 2-bedroom, 1-bathroom twin ranch has been entirely redone from top to bottom, offering sophisticated single-story living with the peace of mind of brand-new updates. Enter onto a covered front porch then into a bright living room, the dining area and kitchen are of nice size and just steps away. The kitchen boasts beautiful new quartz countertops, attractive tile backsplash and recessed lighting! The 2 comfortable bedrooms and full bath are both located with access to the laundry area and rear entrance. A deck or patio would be a fine addition to the rear yard. The basement/crawl space offers many storage options! Off-street parking off of the alley too! This home offers a very functional solution to today's lifestyle. All this situated on a la
USD 289,900
150 Irish Meetinghouse Road
View photo
House · for sale
USD 575,000
USD 445/sq.ft
150 Irish Meetinghouse Road
Rockhill Station
· 1,292 sq.ft · 3 Bedrooms · 2 Baths · House
· Patio · Garden · Fireplace · Equipped kitchen
Rockhill Station · 1,292 sq.ft · 3 Bedrooms · 2 Baths · House · Patio · Garden · Fireplace · Equipped kitchen
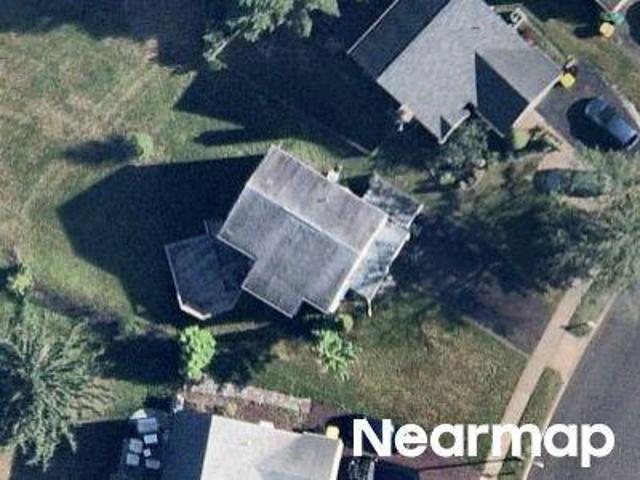
Welcome to 150 Irish Meetinghouse Road, a charming three-bedroom, two-bath ranch home nestled on two peaceful, private acres. As you approach the property you will see a long, picturesque driveway which creates an inviting sense of arrival. As you enter through the side door and look to the right you will see the inviting living room, featuring a striking brick accent wall with a wood-burning fireplace, a large bay window that fills the space with natural light, hardwood floors, and a beamed ceiling. To the left, you will see the dining room which includes a chair rail, beamed ceiling, and hardwood floors that continue to the kitchen. The kitchen offers tile flooring, a ceiling fan, electric cooking, a tile backsplash, and another large bay window overlooking the expansive backyard, garden, surrounding nature, and woods at the rear of the property. Moreover, there is a door from the kitchen that opens onto the covered patio, creating an ideal space for entertaining friends and family,
USD 575,000
101 San Francisco Drive
View photo
House · for sale
USD 434,900
USD 241/sq.ft
101 San Francisco Drive
Rockhill Station
· 1,798 sq.ft · 3 Bedrooms · 1 Bath · House
· Fireplace · Equipped kitchen
Rockhill Station · 1,798 sq.ft · 3 Bedrooms · 1 Bath · House · Fireplace · Equipped kitchen
Public showing starts with the Open House Saturday 10/17, 11-1PM. Welcome to 101 San Francisco Drive in Quakertown! This charming, picture-perfect home has that special Hallmark-movie feel, with warmth and character from the moment you arrive. Beautifully maintained and showing like a model home, it features 3 bedrooms, 1.5 baths, a spacious living room, a formal dining room, and a comfortable family room with a brick propane fireplace perfect for cozy evenings at home. The large kitchen features granite countertops and an island with more cabinets that doubles as a breakfast nook, making it a wonderful gathering spot for family and friends. This home is ready to welcome its next owner. The first floor features beautiful porcelain tile flooring. All appliances are well maintained. Pella double hung windows are under a transferable warranty, and the roof is less than 10 years old. The primary bedroom offers a walk-in closet and private access to the full bathroom. The primary bathroom w
USD 434,900
10 Fulton Avenue
View photo
House · for sale
USD 475,000
10 Fulton Avenue
Rockhill Station
· 5 Bedrooms · House
· Equipped kitchen · Parking · Air conditioning · Cellar
Rockhill Station · 5 Bedrooms · House · Equipped kitchen · Parking · Air conditioning · Cellar
Two units on one parcel! Built in 1984 by the original and only owners, this ranch-style, duplex-zoned property offers flexibility for multigenerational living or investment. Located in Telford Borough on the Bucks County side within Souderton School District, the propertys address is 10 Fulton Avenue. The main home features 3 bedrooms, 2 full baths, a 2-car garage, central air and electric baseboard heat. The attached apartment has its own entrance and mailing address of 217 N. Main Street, with 2 bedrooms, 1 full bath, a kitchen and off-street driveway parking. Currently rented for $1,200 per month, with the tenant paying electric. Both units have access to the full basement, with a separately partitioned section and its own entrance for the apartment. Originally designed for extended family with future rental income in mind, this well-maintained property offers an opportunity to update and make it your own. Enjoy a convenient borough location with walkable access to shopping and din
USD 475,000
115 Erie Avenue
View photo
House · for sale
USD 630,000
USD 220/sq.ft
New
115 Erie Avenue
Rockhill Station
· 2,852 sq.ft · 4 Bedrooms · 2 Baths · House
· Patio · Garden · Fireplace · Equipped kitchen
Rockhill Station · 2,852 sq.ft · 4 Bedrooms · 2 Baths · House · Patio · Garden · Fireplace · Equipped kitchen
Showings begin sunday 11/1. A soaring two-story family room, a spacious primary retreat, and a backyard made for summer gatherings. Welcome to 115 Erie Avenue. Set in Franconia Township within the Souderton Area School District, this 4-bedroom, 2.5-bath home offers 2,856 square feet of custom living space with architectural character and thoughtful details throughout. A stone-accented faade, mature landscaping, and a covered entry create a beautiful first impression. Inside, the two-story foyer opens to a striking staircase with trendy dark balusters and wood flooring that carries throughout the main living spaces. The heart of the home is the light-filled family room, where a stone-surround fireplace, soaring ceiling, and open second-floor overlook create an impressive yet comfortable gathering space. The adjoining kitchen features warm wood cabinetry, a center island, generous counter space, and a bright breakfast area with sliding doors to the patio. For more formal occasions, the d
USD 630,000
411 E Reliance Road
View photo
House · for sale
USD 399,990
USD 233/sq.ft
411 E Reliance Road
Rockhill Station
· 1,711 sq.ft · 4 Bedrooms · 2 Baths · House
· Equipped kitchen
Rockhill Station · 1,711 sq.ft · 4 Bedrooms · 2 Baths · House · Equipped kitchen
Welcome home to 411 E Reliance Road! This super charming Cape Cod sits on a beautifully kept corner lot with mature trees right in Telford Borough. Where you will enjoy close proximity to a plethora of community events & celebrations such as the Telford Night Market, Oktoberfest, Holiday Market, and more! Located in the highly-rated Souderton Area School District, the home welcomes you right away with a classic front porch that is perfect for relaxing. Upon entering, you are greeted by a lovely staircase and the first of two convenient main-level bedrooms. Step into the spacious, inviting living room featuring modern recessed lighting, freshly steamed carpet, and gorgeous hardwood flooring. The living room flows seamlessly into an open kitchen with newer appliances and bar top seating. Completing the space is the pantry cabinetry and the dining area, making it ideal for everyday living and entertaining alike. Rounding out the the main floor interior is a second bedroom with ample close
USD 399,990
108 S Main Street
View photo
House · for sale
USD 410,000
108 S Main Street
Rockhill Station
· 4 Bedrooms · House
· Parking
Rockhill Station · 4 Bedrooms · House · Parking
Great investment opportunity! This brick twin features a top-and-bottom duplex with separate heat and electric services for each unit. Off-street parking is available via the rear alley. Both units are tenant-occupied, offering the potential for rental income from day one. Conveniently located within walking distance of downtown, with easy access to local shops, restaurants, and amenities. A great opportunity for investors looking to add to their rental portfolio
USD 410,000
2049 Route 313
View photo
House · for sale
USD 279,900
USD 135/sq.ft
2049 Route 313
Rockhill Station
· 2,067 sq.ft · 3 Bedrooms · 2 Baths · House
· Office room · Deck · Fireplace · Equipped kitchen
Rockhill Station · 2,067 sq.ft · 3 Bedrooms · 2 Baths · House · Office room · Deck · Fireplace · Equipped kitchen
Investors wanted! The first floor layout has a large eat-in kitchen; dining room; main level bedroom; and spacious family room with gas fireplace and sliders to deck. There is an unfinished room off the kitchen that could easily be finished into a mud room/laundry room. On the second floor, there are four rooms and two full bathrooms. One stand-alone bedroom offers access to the walk-up attic; a second room with a smaller attached room that could be offices, sitting room or walk-in closet; and accessed through this second room is the primary bedroom with a full bath. The home has a cozy front porch as well as a large rear deck, and both decking and railings are constructed of maintenance-free materials. Driveway is large enough for a few cars. Looking for space for a workshop or storage? There is a two-story barn here plus an additional outbuilding and a shed. Do you enjoy the outdoors? Lake Nockamixon State Park (7 miles away) and Lake Towhee County Park (6 miles away) both offer a pl
USD 279,900
750 Allentown Road
View photo
House · for sale
USD 895,000
USD 186/sq.ft
750 Allentown Road
Rockhill Station
· 4,790 sq.ft · 4 Bedrooms · 2 Baths · House
· Office room · Deck · Fireplace · Equipped kitchen
Rockhill Station · 4,790 sq.ft · 4 Bedrooms · 2 Baths · House · Office room · Deck · Fireplace · Equipped kitchen
A Rare Bucks County Farmstead in Bucks County! A remarkable blend of history, character, and equestrian living, this circa 1760 farmhouse is set on 8.1 picturesque acres of pasture, open space, and woodlands. This one-of-a-kind property has been thoughtfully preserved while providing the space and amenities for modern country living. Once a post office and general store, the 4700+ sqft, 4-bedroom, 2.5-bath farmhouse is rich with authentic period details. Deep window sills frame peaceful views of the surrounding pastures, while the original summer kitchen offers a glimpse into the home's storied past with its impressive walk-in fireplace, beehive oven, and pie-shaped staircase leading to what was once an upper-level bedroom. A spacious finished third level adds exceptional flexibility for a home office, recreation room, guest space, or studio. The propertys historic stone bank barn is equally impressive. A large deck creates the perfect setting for entertaining and enjoying the pastoral
USD 895,000
Lot #1 W Madison Avenue
View photo
House · for sale
USD 649,900
Lot #1 W Madison Avenue
Rockhill Station
· 4 Bedrooms · 2 Baths · House
· Office room · Gym · Equipped kitchen · Cellar
Rockhill Station · 4 Bedrooms · 2 Baths · House · Office room · Gym · Equipped kitchen · Cellar
Welcome to this newly constructed home, anticipated to be ready before Thanksgiving, offering a thoughtfully designed layout with spacious living areas and modern finishes throughout. Step inside to discover a living room, dining room, and a comfortable family room that flows seamlessly into the kitchen. The kitchen will feature crisp white cabinetry, granite countertops, and a modern, functional design that blends style with practicality. A versatile mix of hardwood, luxury vinyl plank, carpeting, and tile flooring adds character, comfort, and durability throughout the home. The spacious primary suite provides a private retreat, complete with an en-suite bathroom featuring double sinks and a walk-in closet. Three additional bedrooms offer flexibility for family, guests, a home office, or hobby space. The unfinished basement presents an excellent opportunity to create additional living space tailored to your needs, whether envisioned as a recreation room, home gym, or ample storage are
USD 649,900
0015 Baldwin Way
View photo
Townhouse · for sale
USD 509,990
USD 272/sq.ft
0015 Baldwin Way
Rockhill Station
· 1,873 sq.ft · 3 Bedrooms · 2 Baths · Townhouse
· Office room · Equipped kitchen
Rockhill Station · 1,873 sq.ft · 3 Bedrooms · 2 Baths · Townhouse · Office room · Equipped kitchen
Discover the Standbridge on Homesite 15 with an October 2026 delivery! Call today to learn more about our closing cost incentive! As you enter this beautiful two-story townhome, you're welcomed by 9-foot ceilings and a warm, inviting foyer. Just off the entry is a versatile flex room, perfect for a home office, reading nook, or additional living space. Beyond the foyer, the open-concept main living area seamlessly connects the kitchen, dining area, and great room, creating an ideal space for everyday living and entertaining with laminate flooring. The spacious kitchen features a large center island, abundant Century Kitchens cabinetry, quartz countertops, and GE stainless steel appliances. Upstairs, the luxurious owner's suite boasts volume ceilings, a generous walk-in closet, and a spa-inspired bath complete with a dual-sink vanity, ceramic tile flooring, and a glass-enclosed shower with a marble bench seat. Two additional bedrooms, a full hall bath, and a conveniently located laundry
USD 509,990
0016 Baldwin Way
View photo
Townhouse · for sale
USD 559,990
USD 272/sq.ft
0016 Baldwin Way
Rockhill Station
· 2,056 sq.ft · 3 Bedrooms · 3 Baths · Townhouse
· Deck · Equipped kitchen
Rockhill Station · 2,056 sq.ft · 3 Bedrooms · 3 Baths · Townhouse · Deck · Equipped kitchen
Discover the Standbridge Elite on Homesite 16 with a September/October Move. In! Call to find out more about our Closing Cost Incentive! Entering this two-story townhome, you are welcomed by 9' ceilings and a warm foyer that is flanked by a versatile Den/Guest suite with a full bathroom on the main living level. Past the foyer is an open concept design where the kitchen, dining room, and great room are intertwined. In the spacious kitchen, the large central island, plentiful Century Kitchens cabinetry, quartz countertops and GE stainless steel appliances are sure to catch your eye. Just off the dining room you'll enter your sunroom with access to the outdoor deck is the perfect place to enjoy those nice Summer days. Upstairs, the owner's suite features volume ceilings, a large walk in closet, and luxurious owner's bath with dual sink vanity, ceramic tile flooring, and glass enclosed shower with marble bench seat. Also found on this level of the home are two secondary bedrooms, a full h
USD 559,990
10 Fulton Avenue
View photo
House · for sale
USD 475,000
USD 219/sq.ft
10 Fulton Avenue
Rockhill Station
· 2,164 sq.ft · 3 Bedrooms · 2 Baths · House
· Equipped kitchen · Parking · Air conditioning · Cellar
Rockhill Station · 2,164 sq.ft · 3 Bedrooms · 2 Baths · House · Equipped kitchen · Parking · Air conditioning · Cellar
Two units on one parcel! Built in 1984 by the original and only owners, this ranch-style, duplex-zoned property offers flexibility for multigenerational living or investment. Located in Telford Borough on the Bucks County side within Souderton School District, the propertys address is 10 Fulton Avenue. The main home features 3 bedrooms, 2 full baths, a 2-car garage, central air and electric baseboard heat. The attached apartment has its own entrance and mailing address of 217 N. Main Street, with 2 bedrooms, 1 full bath, a kitchen, full size living room, laundry, and off-street driveway parking. Currently rented for $1,200 per month, with the tenant paying electric. Both units have access to the full basement, with a separately partitioned section and its own entrance for the apartment. Originally designed for extended family with future rental income in mind, this well-maintained property offers an opportunity to update and make it your own. Enjoy a convenient borough location with wa
USD 475,000

Get email alerts

Don't miss out: be the first to know about new properties

The alert was correctly created

On subscribing you accept the conditions of use and the privacy policy
Alert
Receive new ads in your inbox
Save this search
Receive alerts for new listings

We'll send you an email when we have new properties for: "Houses for sale in Rockhill Station"

The alert was correctly created

Leidytown
Argus, West Rockhill township Bucks County Pennsylvania
Get email alerts and be the first to see new listings
Required field
On subscribing I accept the terms of the privacy policy
Perfect! You'll soon start receiving new listings via email
Alert
Receive an email when we have new ads for Houses for sale in Rockhill Station
Save this search
Filters

Bedrooms

Size (sq.ft)

sq.ft
sq.ft

Price

USD
USD

Property type

Bathrooms

Clear all filters
Receive notifications when new entries are published.