977 houses for sale in Rockmart city

90 Bell Road
View photo
House · for sale
USD 440,000
USD 186/sq.ft
90 Bell Road
Rockmart city
· 2,357 sq.ft · 5 Bedrooms · 3 Baths · House
Rockmart city · 2,357 sq.ft · 5 Bedrooms · 3 Baths · House
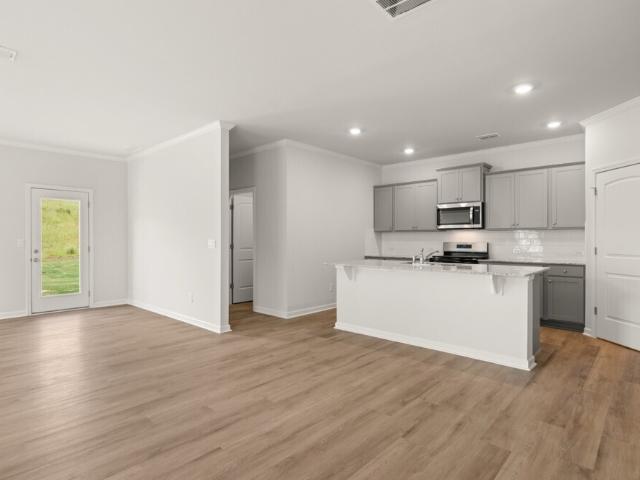
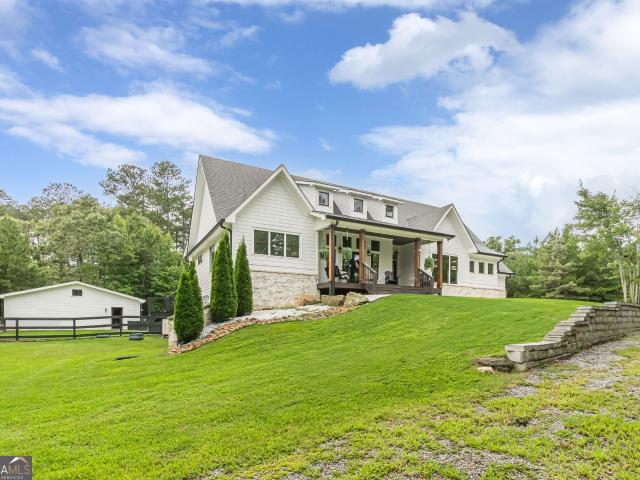
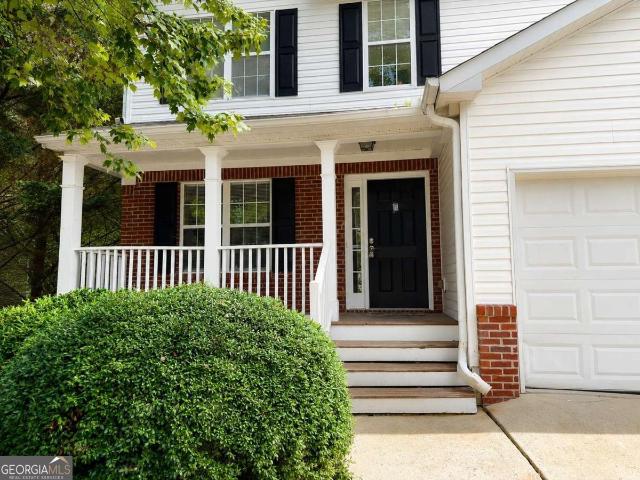
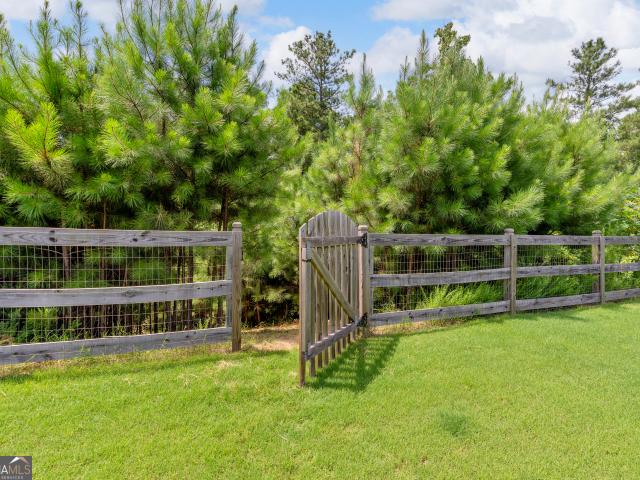
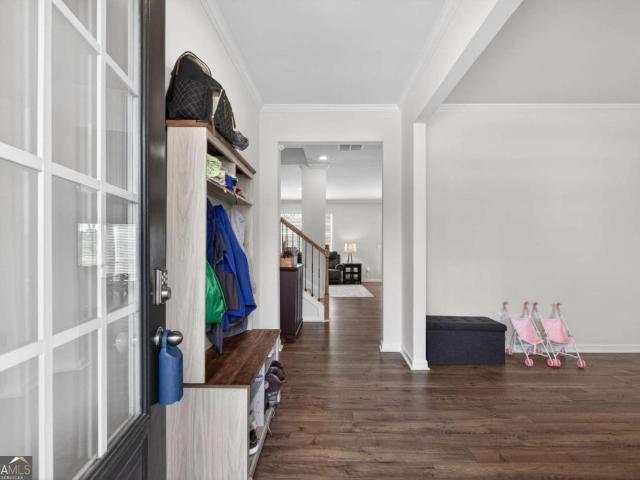
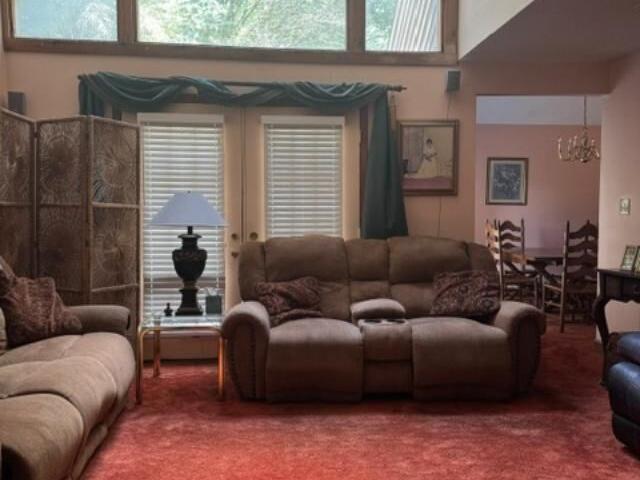
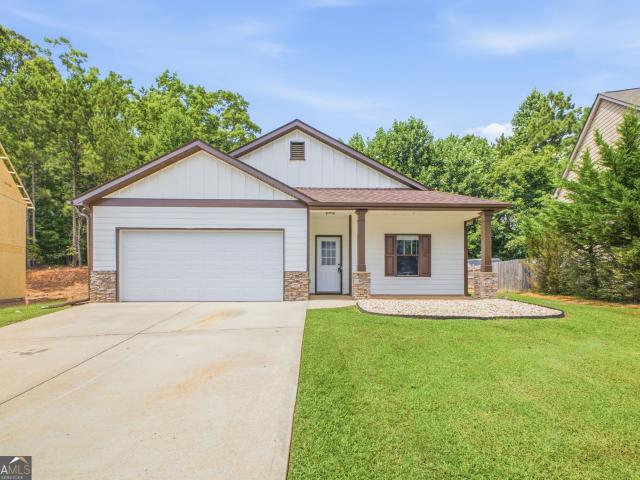
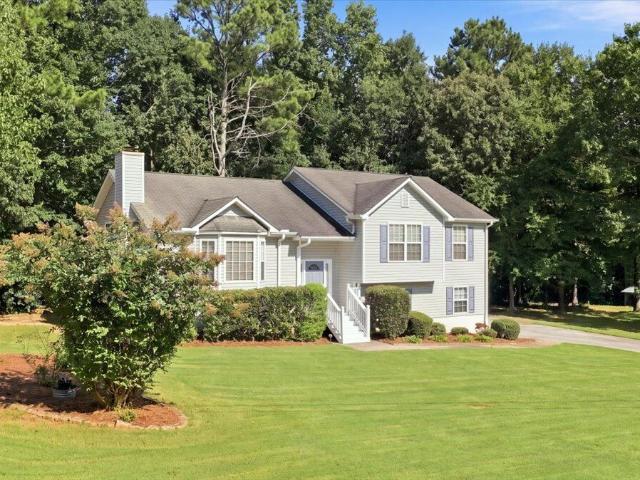
5 Bedroom Home for Sale in Dallas, GA on 1 Flat Acre | Built in 2022 | Modern Finishes | Country Setting Welcome to 90 Bell Road, Dallas, GA—a beautifully maintained 5-bedroom, 3-bathroom home built in 2022 that offers the perfect combination of modern living, peaceful surroundings, and everyday convenience. Situated on a level 1-acre lot, this property provides plenty of room to enjoy outdoor living while taking in the scenic country views. Inside, you'll find a spacious and thoughtfully designed floor plan with room for everyone. The home features granite countertops, stylish cabinetry, contemporary lighting, trendy paint colors, and quality finishes throughout. Whether you're hosting family gatherings, working from home, or simply enjoying daily life, this home offers the space and flexibility today's buyers are looking for. The generous five-bedroom layout provides endless possibilities for growing families, multi-generational living, guest rooms, home offices, or hobby spaces. Thr
USD 440,000
49 Headland Court
View photo
House · for sale
USD 295,000
USD 107/sq.ft
49 Headland Court
Rockmart city
· 2,734 sq.ft · 3 Bedrooms · 2 Baths · House
· Garden · Fireplace · Equipped kitchen · Parking
Rockmart city · 2,734 sq.ft · 3 Bedrooms · 2 Baths · House · Garden · Fireplace · Equipped kitchen · Parking
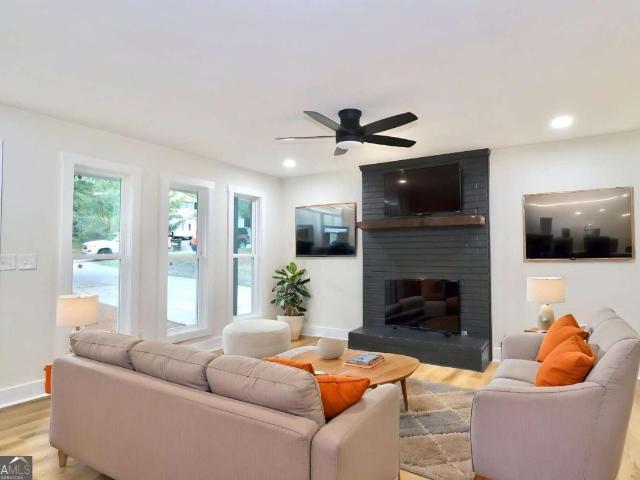
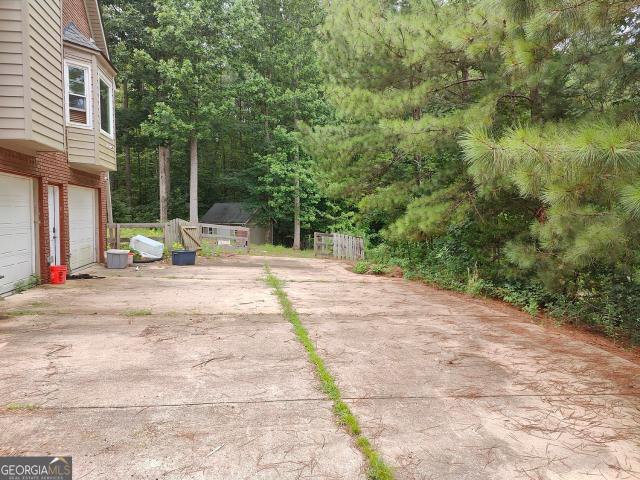
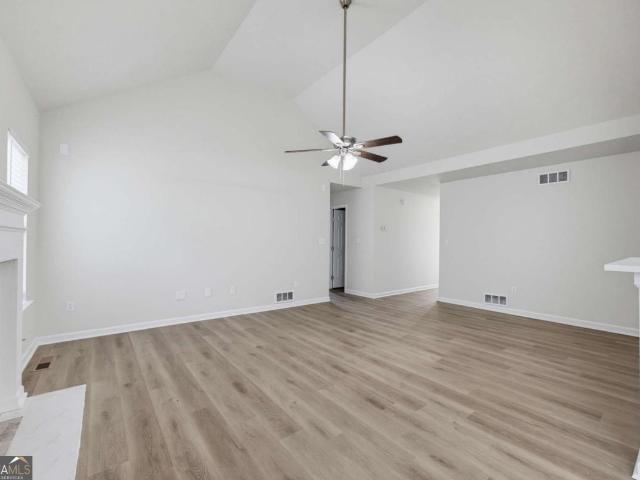
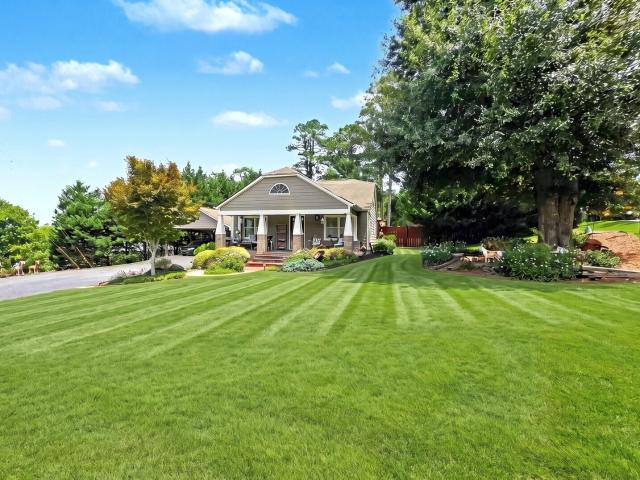
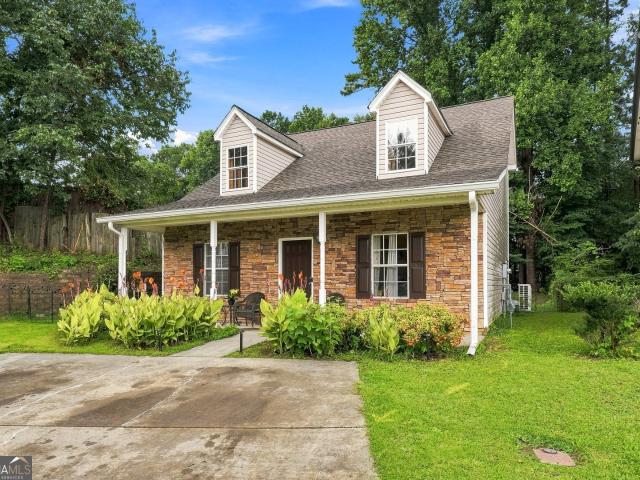
Move-in ready and exceptionally well maintained, 49 Headland Court offers a fresh, updated interior along with inviting outdoor space in West Paulding County. Recent improvements make this home ready for its next chapter, including new flooring, fresh interior paint, new carpet, updated light fixtures, new window screens, and new appliances. The main living area features abundant natural light, updated flooring, and a fireplace that creates an attractive focal point. The kitchen offers plenty of cabinet and counter space along with updated appliances, while the adjoining dining area provides additional flexibility for everyday use and entertaining. Outside, the property continues to impress. Mature, well-maintained landscaping enhances the front yard, while the wooded backyard provides a natural backdrop and includes a fenced area. The spacious driveway and attached garage provide plenty of room for parking and storage. With so many updates already completed, there is little left to do
USD 295,000
168 Oakview Drive
View photo
House · for sale
USD 529,000
USD 147/sq.ft
168 Oakview Drive
Rockmart city
· 3,595 sq.ft · 4 Bedrooms · 2 Baths · House
· Garden · Deck · Equipped kitchen · Cellar
Rockmart city · 3,595 sq.ft · 4 Bedrooms · 2 Baths · House · Garden · Deck · Equipped kitchen · Cellar
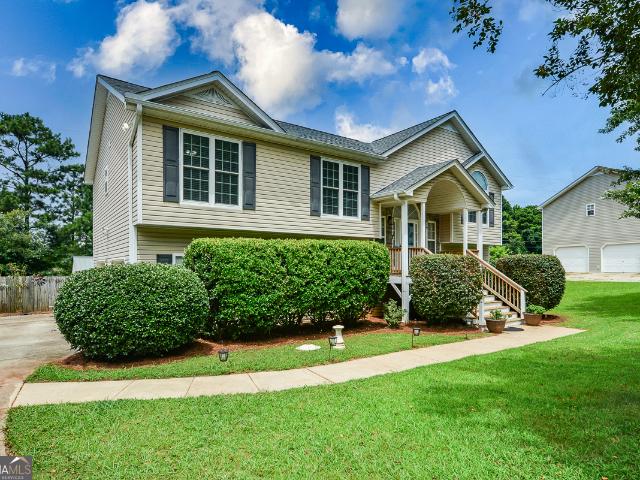
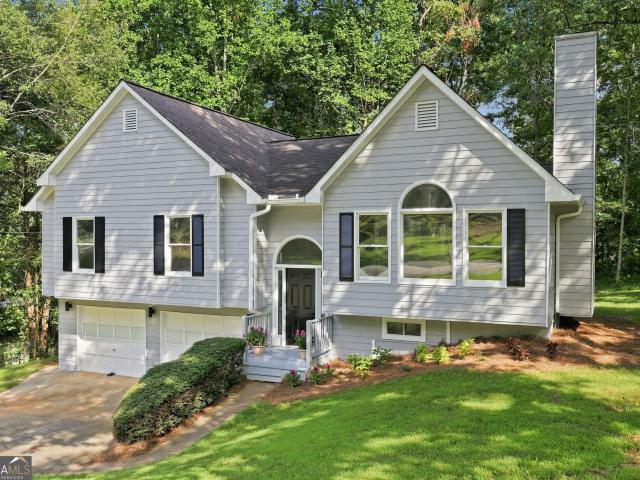
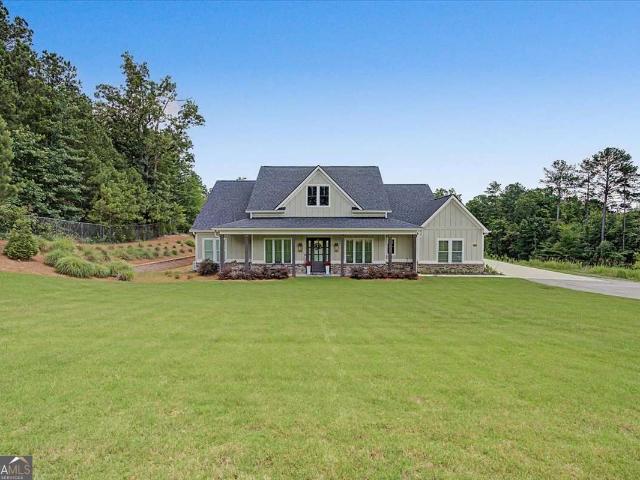
Beautiful, updated raised ranch home on a full finished basement. 4 bedrooms 2 full bathrooms, 1 half bath new luxury vinyl plank flooring throughout. Nice kitchen, hardwood cabinets, granite countertops, decorator backsplash, eat in kitchen and bar. Lovely, fireside family room. Basement finished with 1 very large bedroom and also has a bonus, crafting, or play/gaming room. Private level large backyard, privacy fence. Nice deck overlooking the backyard, covered rocking chair front porch. Make this your home today
USD 529,000
house with 3 bedroom, Rockmart GA ES104908780
View photo
House · for sale
USD 175,000
USD 169/sq.ft
Updated
house with 3 bedroom, Rockmart GA ES104908780
Rockmart city
· 1,033 sq.ft · 3 Bedrooms · House
· Garden · Equipped kitchen
Rockmart city · 1,033 sq.ft · 3 Bedrooms · House · Garden · Equipped kitchen
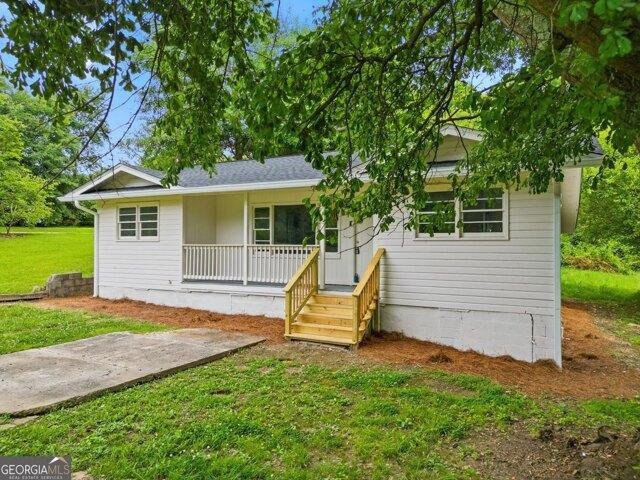
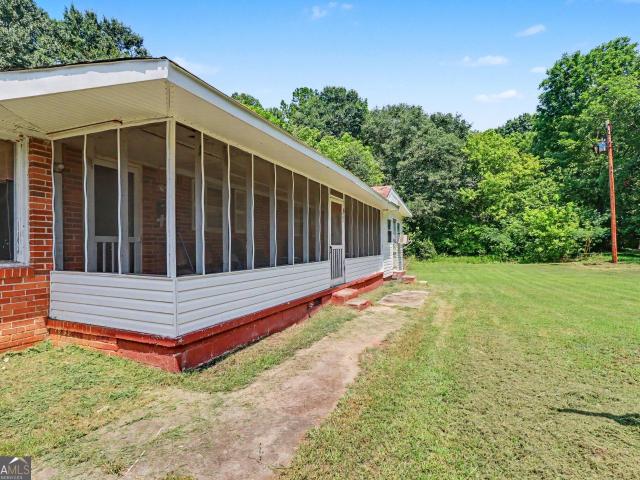
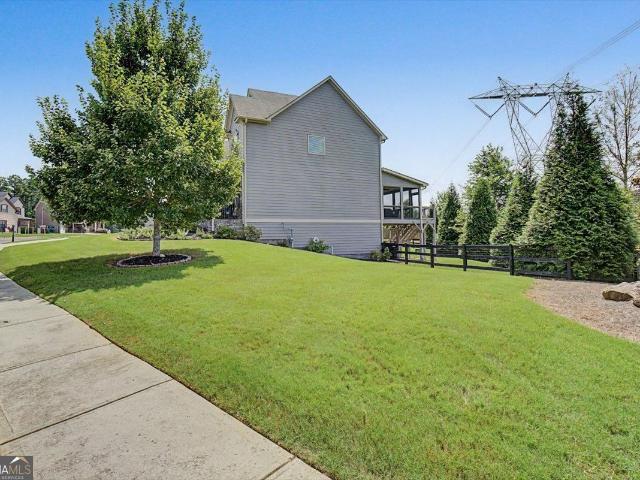
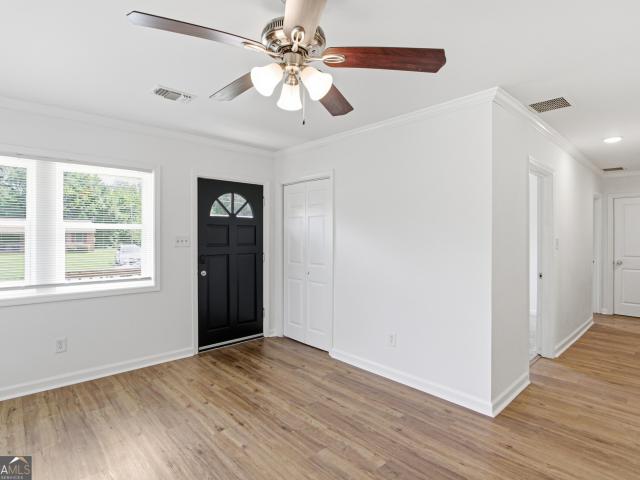
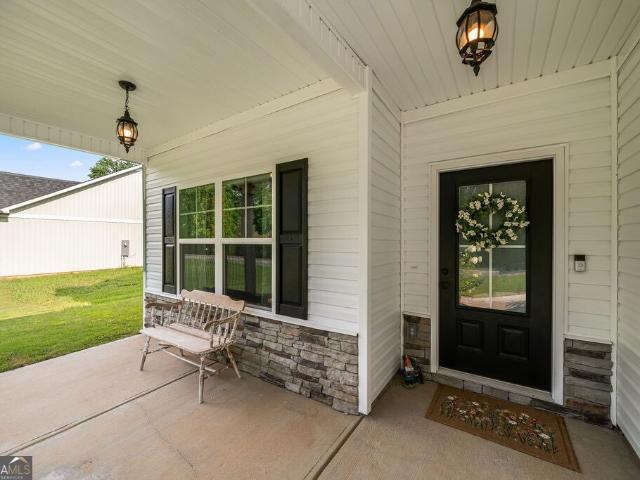
Fully Renovated and Move-In Ready! Enjoy the charm of country living with the convenience of nearby shopping and dining in this beautifully updated 3-bedroom, 1-bath ranch home. A rocking chair front porch welcomes you to this inviting property, where all the hard work has already been done for you. Step inside to refinished hardwood floors throughout, and a completely renovated kitchen featuring new cabinetry, granite countertops, a new dishwasher, and microwave. The remodeled bathroom showcases updated fixtures and finishes. Major system upgrades provide confidence for years to come, including a new roof, new HVAC system, fresh interior and exterior paint, new water and drain lines, and a new electrical panel. Enjoy the ease of single-level living and a manageable yard with plenty of space to relax. Conveniently located just minutes from Downtown Rockmart's shopping, dining, parks, and community events. Everything has been done-just move in and start enjoying homeownership!
USD 175,000
83 Thunderwood Trail
View photo
House · for sale
USD 294,999
USD 251/sq.ft
New
83 Thunderwood Trail
Rockmart city
· 1,173 sq.ft · 3 Bedrooms · 2 Baths · House
· Equipped kitchen
Rockmart city · 1,173 sq.ft · 3 Bedrooms · 2 Baths · House · Equipped kitchen
Welcome to 83 Thunderwood Trail, Dallas, GA 30157 SELLER IS OFFERING 5000 IN CONCESSIONS Don't miss this stunning, fully renovated ranch-style home nestled in the heart of Dallas, Georgia. Where no detail was overlooked and no corner left untouched. From top to bottom, this home has been thoughtfully transformed into the modern retreat today's buyers are searching for. Step inside and immediately feel the difference of a true open-concept design, where walls have been opened up to create a seamless flow between living, dining, and kitchen spaces. Perfect for entertaining or simply enjoying everyday life with the family. The brand-new kitchen shines with all-new appliances, making meal prep a pleasure from day one. Both bathrooms have been completely updated with beautiful new showers, bringing a fresh, spa-like feel to your daily routine. Every finish, every fixture, and every surface has been upgraded. This is truly a move-in ready home with nothing left to do but unpack. Rest easy kn
USD 294,999
671 Riverwood Drive
View photo
House · for sale
USD 525,000
USD 152/sq.ft
New
671 Riverwood Drive
Rockmart city
· 3,444 sq.ft · 5 Bedrooms · 4 Baths · House
· Office room · Fireplace · Equipped kitchen · Parking · Cellar
Rockmart city · 3,444 sq.ft · 5 Bedrooms · 4 Baths · House · Office room · Fireplace · Equipped kitchen · Parking · Cellar
Big Space, Great Value, Riverwood Lifestyle Room to spread out, space to grow, and a neighborhood made for enjoying life. This spacious home in the Riverwood community in Dallas, GA offers impressive square footage for the price, a three-car garage, a full unfinished daylight basement, and flexible living spaces across three levels. Step inside to hardwood floors throughout most of the main level and a dramatic two-story family room filled with natural light. A double-sided fireplace connects the family room and keeping room, creating two inviting spaces to gather, relax, or entertain. The kitchen is designed for cooking and gathering, with granite countertops, a gas cooktop, double ovens, microwave, center island, and plenty of cabinet and counter space. A full bedroom and bathroom on the main level, plus a separate powder room, make this floor plan especially flexible for guests, extended family, or a private home office setup. Upstairs, the oversized primary suite offers a sitting a
USD 525,000
305 Shoals Trail
View photo
House · for sale
USD 381,000
USD 110/sq.ft
305 Shoals Trail
Rockmart city
· 3,434 sq.ft · 5 Bedrooms · 3 Baths · House
· Garden · Deck
Rockmart city · 3,434 sq.ft · 5 Bedrooms · 3 Baths · House · Garden · Deck
Charming 4BR/3BA Home with In-Law Suite Potential. North Paulding Schools Welcome home to this beautifully maintained 4-bedroom, 3-bathroom property, featuring a versatile 5th space with a full bath on the lower level. Perfect for an in-law suite, guest retreat, or man-cave. This home is packed with desirable features and upgrades, including no HOA, an owner's suite on the main level, a wrap-around porch, and a large, oversized deck ideal for entertaining. The fenced, professionally landscaped yard offers plenty of room to roam, while recent updates. A new roof, new stainless steel stove and microwave, freshly installed laminate flooring, and upgraded lighting throughout. Make this home truly move-in ready. Located in the highly rated North Paulding High School district, this meticulously maintained property is the perfect fit for a buyer seeking comfort, function, and outdoor living space
USD 381,000
57 Fothergilla Way
View photo
House · for sale
USD 390,990
USD 164/sq.ft
57 Fothergilla Way
Rockmart city
· 2,379 sq.ft · 5 Bedrooms · 3 Baths · House
· Equipped kitchen
Rockmart city · 2,379 sq.ft · 5 Bedrooms · 3 Baths · House · Equipped kitchen
Come tour our stunning Harbor floor plan at Sheffield Highlands in Dallas, GA! Zoned for North Paulding High School district, this home at 57 Fothergilla Way offers 5 bedrooms and 3 baths. The Harbor features an open-concept layout where the kitchen overlooks the great room and dining area, creating a warm, inviting space perfect for entertaining. A main-level bedroom with a full bath provides added convenience for guests or multi-generational living. Future residents will love the luxurious standard features, including granite countertops, energy-efficient stainless steel appliances, designer tile backsplash, and luxury plank flooring throughout the main level and so much more. Upstairs, the loft area is ideal for a cozy retreat or playroom setup. The spacious primary suite boasts a walk-in closet, a separate tub and shower, and elegant upgrades that enhance both comfort and style. A laundry room and three more bedrooms complete the floor. Discover the perfect blend of modern design,
USD 390,990
578 McGarity Road
View photo
House · for sale
USD 528,000
USD 175/sq.ft
578 McGarity Road
Rockmart city
· 3,014 sq.ft · 3 Bedrooms · 2 Baths · House
· Garden · Fireplace · Parking
Rockmart city · 3,014 sq.ft · 3 Bedrooms · 2 Baths · House · Garden · Fireplace · Parking
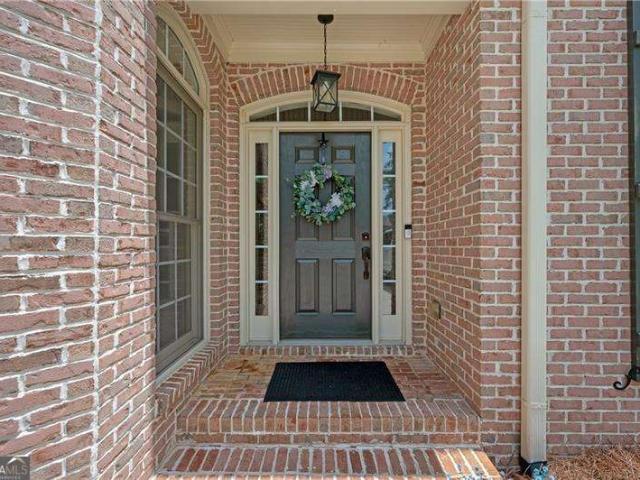
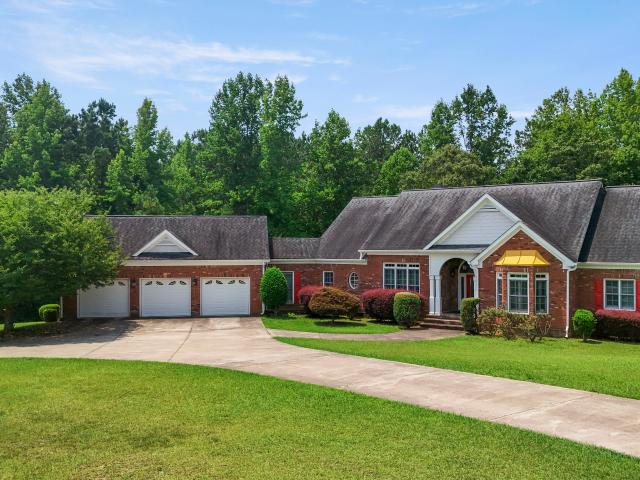
Welcome home to this 4-side brick estate situated on 2-level acres in Paulding County, GA. This single story home features 3 bedrooms 2 full baths and 2 half baths. Built in 2009, the home features a spacious floor plan designed for both everyday living and entertaining. Generously sized living areas, a welcoming fireplace and an attached garage add to the home's comfort and functionality, while the expansive property provides plenty of room to enjoy the outdoors, entertain, garden or simply relax and take in the peaceful surroundings
USD 528,000
931 Davenport Street
View photo
House · for sale
USD 200,000
USD 84/sq.ft
931 Davenport Street
Rockmart city
· 2,368 sq.ft · 3 Bedrooms · 1 Bath · House
Rockmart city · 2,368 sq.ft · 3 Bedrooms · 1 Bath · House
Attention Investors, Flippers & Renovation Enthusiasts! This is the fixer-upper you've been waiting for. Situated on a generous lot in an established Cedartown neighborhood, this spacious home offers tremendous potential for a complete transformation. The property requires renovation and is being sold AS-IS. Features include approximately living space, 1 full bath and 2 half baths, plus an unfinished addition offering the opportunity to expand the finished living area. The home will require updates and repairs, making it best suited for experienced renovators, investors, or buyers utilizing renovation financing. Conveniently located just minutes from downtown Cedartown, shopping, dining, schools, and local amenities. Bring your contractor, your creativity, and your vision-opportunities like this don't come along often. Whether you're looking for your next flip, rental investment, or a home to renovate and customize, this property is ready for its next chapter
USD 200,000
house with 3 bedroom, Rockmart GA ES104899511
View photo
House · for sale
USD 279,900
USD 184/sq.ft
Updated
house with 3 bedroom, Rockmart GA ES104899511
Rockmart city
· 1,518 sq.ft · 3 Bedrooms · House
· Office room · Equipped kitchen
Rockmart city · 1,518 sq.ft · 3 Bedrooms · House · Office room · Equipped kitchen
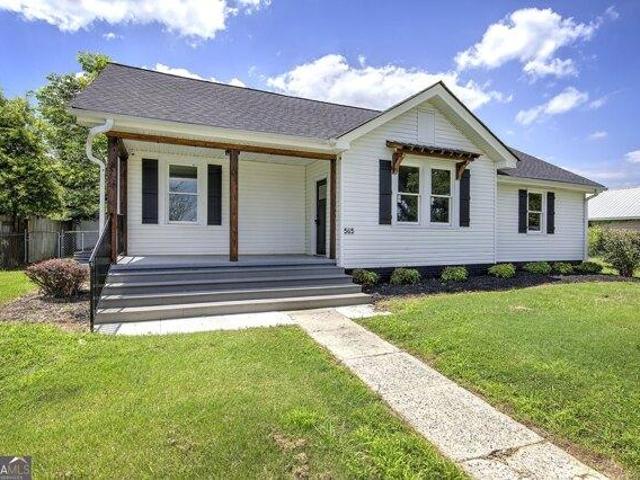
Welcome to 565 Lane Street in Rockmart! Originally built in the early 1900s and thoughtfully renovated, this beautiful 3-bedroom, 2-bath home offers 1,528 square feet of move-in-ready living space while preserving the spacious feel and character that make historic homes so desirable. Tall ceilings throughout create an open and inviting atmosphere, complemented by modern finishes and abundant natural light. The open-concept living and dining areas flow seamlessly into the beautifully updated kitchen, featuring shaker-style cabinetry, a large center island, stainless steel appliances, and ample counter space for cooking and entertaining. Recent updates include new windows, a new water heater, and a new dishwasher, stove/oven combination, and refrigerator. The primary suite features a private bathroom with a tile tub/shower combination, while the guest bathroom offers a Jack-and-Jill layout with a walk-in shower. A spacious bonus room upstairs provides flexibility for a home office, playr
USD 279,900
54 Benell Court
View photo
House · for sale
USD 345,900
USD 170/sq.ft
54 Benell Court
Rockmart city
· 2,024 sq.ft · 4 Bedrooms · 3 Baths · House
· Garden · Fireplace · Equipped kitchen
Rockmart city · 2,024 sq.ft · 4 Bedrooms · 3 Baths · House · Garden · Fireplace · Equipped kitchen
Welcome home to the best of both worlds: quiet, tucked-away living with NO HOA, a large yard, and a location that keeps you convenient to Dallas, Cartersville, Acworth, and Kennesaw! Located in the highly sought-after North Paulding School District, this beautifully updated 4-bedroom, 3-full-bath home has so much more to offer than you expect from the outside. Step inside to find updated flooring throughout, modern black fixtures and hardware, fresh neutral finishes, and abundant natural light. The kitchen has been completely refreshed with gorgeous cabinetry, stainless steel appliances, gas cooking, an eye-catching tile backsplash, butcher-block accents, and plenty of counter and storage space. The living area features a beautiful fireplace with a stone surround and large windows overlooking the peaceful setting. The bathrooms have also been thoughtfully updated, including modern vanities, marble-look countertops, black fixtures, shiplap accents, and a stunning oversized tiled shower
USD 345,900
317 St Charles Avenue
View photo
House · for sale
USD 275,000
USD 201/sq.ft
317 St Charles Avenue
Rockmart city
· 1,367 sq.ft · 3 Bedrooms · 2 Baths · House
· Fireplace · Equipped kitchen · Cellar
Rockmart city · 1,367 sq.ft · 3 Bedrooms · 2 Baths · House · Fireplace · Equipped kitchen · Cellar
Welcome home to this 3-bedroom, 2-bath ranch in a prime location with full unfinished basement making this home ideal for everyday living and entertaining. Step inside to an inviting open-concept floor plan highlighted by a renovated kitchen featuring crisp white cabinetry, stainless steel appliances, and a seamless view to the family room. Perfect for hosting or staying connected while cooking. The spacious separate dining room offers plenty of room for gatherings and special occasions. The sun-filled family room is anchored by a stunning fireplace, creating a warm focal point and welcoming atmosphere. The primary bedroom on the main level provides a comfortable retreat with an ensuite bath and ample closet space. Two generously sized secondary bedrooms share a well-appointed hall bath. Perfectly situated on a culd-de. Sac and conveniently located close to shopping, restaurants, and everyday amenities, this home offers comfort, flexibility, and location all in one. A fantastic opportu
USD 275,000
2700 Old Cartersville Road
View photo
House · for sale
USD 769,000
USD 280/sq.ft
2700 Old Cartersville Road
Rockmart city
· 2,745 sq.ft · 4 Bedrooms · 3 Baths · House
· Garden · Equipped kitchen
Rockmart city · 2,745 sq.ft · 4 Bedrooms · 3 Baths · House · Garden · Equipped kitchen
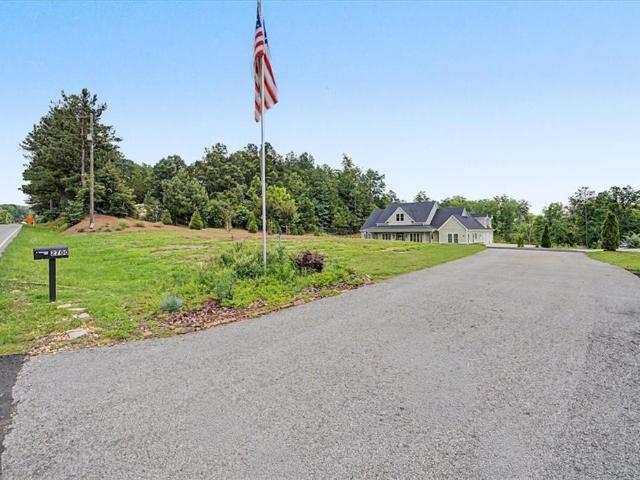
Don’t miss out on this custom-built craftsman ranch home that is located in the desirable East Paulding District. Sitting back from the road on a 5-acre lot with a creek that runs across the property in back, it has beautifully landscaped front and side yards, a sprinkler system, and a home generator. The large front porch sets the stage with real copper gas lanterns greeting you at the entrance into this beautifully designed open floor plan, and with attention made to every detail for both beauty and comfort. Large windows across the front and back of the home provide plenty of light throughout. Upon entering the foyer, you’ll find the dining room on your right where the coffered ceiling and accent wall set a welcoming tone for everyone who enter. Adjacent to the dining room is the stunning chef’s kitchen that has a custom wood-stained island with a breakfast bar that seats up to five, and additional cabinets across the front giving more storage underneath. The island is surrounded by
USD 769,000
92 Paul Harris Road
View photo
House · for sale
USD 925,000
92 Paul Harris Road
Rockmart city
· 6 Bedrooms · 4 Baths · House
· Office room · Fireplace · Equipped kitchen
Rockmart city · 6 Bedrooms · 4 Baths · House · Office room · Fireplace · Equipped kitchen
Nestled on 8.7 breathtaking private acres, this extraordinary home offers luxury, privacy, and timeless craftsmanship. Featuring 6 bedrooms and 4.5 bathrooms, this one-of-a-kind home has been thoughtfully designed for both everyday living and exceptional entertaining. A welcoming covered front porch sets the stage for what awaits inside. The spacious family room showcases soaring tongue-and-groove ceilings (continued to front & rear porches), a gorgeous brick fireplace accented with shiplap & an abundance of windows that flood the home with natural light while offering views of the screened porch. Open-concept floor plan flows into the designer kitchen featuring beautiful custom cabinetry, custom wood vent hood, an oversized center island with generous seating, and a walk-in pantry hidden behind a charming sliding barn door. A convenient pass-through serving window connects the kitchen directly to the screened porch, making outdoor entertaining effortless. A dedicated home office provi
USD 925,000
906 Cartersville Highway
View photo
House · for sale
USD 350,000
USD 208/sq.ft
906 Cartersville Highway
Rockmart city
· 1,679 sq.ft · 3 Bedrooms · 2 Baths · House
· Patio · Garden · Swimming pool
Rockmart city · 1,679 sq.ft · 3 Bedrooms · 2 Baths · House · Patio · Garden · Swimming pool
Welcome HOME to this beautifully renovated ranch that is full of timeless charm! Perfect for those looking to downsize without compromising quality, first-time homebuyers, or anyone seeking low-maintenance, affordable living just minutes from Downtown Dallas, Georgia. From the moment you arrive, you'll appreciate the curb appeal, pristine zoysia lawn, colorful landscaping, and inviting front porch. Inside, this move-in ready home has been thoughtfully loved and cared for with finishes with the character buyers love. Gorgeous hardwood and tile flooring throughout means no carpet to maintain, while the bright, open living spaces create the perfect atmosphere for everyday living and entertaining. Step outside and discover your own private backyard retreat! The fully fenced yard offers endless possibilities with plenty of room to add a pool, create the ultimate outdoor entertaining space, or simply relax under one of the two covered patios while enjoying blooms that provide year-round colo
USD 350,000
2700 Old Cartersville Road
View photo
House · for sale
USD 769,000
2700 Old Cartersville Road
Rockmart city
· 4 Bedrooms · 3 Baths · House
· Garden · Equipped kitchen
Rockmart city · 4 Bedrooms · 3 Baths · House · Garden · Equipped kitchen
Don't miss out on this custom-built craftsman ranch home that is located in the desirable East Paulding District. Sitting back from the road on a 5-acre lot with a creek that runs across the property in back, it has beautifully landscaped front and side yards, a sprinkler system, and a home generator. The large front porch sets the stage with real copper gas lanterns greeting you at the entrance into this beautifully designed open floor plan, and with attention made to every detail for both beauty and comfort. Large windows across the front and back of the home provide plenty of light throughout. Upon entering the foyer, you'll find the dining room on your right where the coffered ceiling and accent wall set a welcoming tone for everyone who enter. Adjacent to the dining room is the stunning chef's kitchen that has a custom wood-stained island with a breakfast bar that seats up to five, and additional cabinets across the front giving more storage underneath. The island is surrounded by
USD 769,000
120 Cobblestone Trail
View photo
House · for sale
USD 495,900
USD 195/sq.ft
120 Cobblestone Trail
Rockmart city
· 2,540 sq.ft · 5 Bedrooms · 3 Baths · House
· Office room · Deck · Fireplace · Equipped kitchen · Cellar
Rockmart city · 2,540 sq.ft · 5 Bedrooms · 3 Baths · House · Office room · Deck · Fireplace · Equipped kitchen · Cellar
Now available in the highly sought-after Seven Hills community! This immaculately maintained home offers 5 bedrooms, 3 full baths, and a full daylight walk-out basement, providing exceptional space, flexibility, and future expansion potential. A private foyer welcomes you into the home, with access to an elegant formal dining room accented by wainscoting and crown molding. The spacious great room features a gas-log fireplace, coffered ceiling, access to the rear deck, and open sightlines into the kitchen-perfect for everyday living and entertaining. The chef-inspired kitchen is beautifully appointed with granite countertops, high-end soft-close cabinetry, stainless steel appliances, a pantry, and a spacious breakfast area. The main level also includes a trimmed mudroom area, full guest bathroom, and a generously sized guest suite that could easily serve as a private home office, craft room, or flex space. Upstairs, you'll find three additional guest bedrooms, a full guest bath, laundry
USD 495,900
119 Bainbridge Court
View photo
House · for sale
USD 349,000
USD 116/sq.ft
119 Bainbridge Court
Rockmart city
· 3,003 sq.ft · 4 Bedrooms · 3 Baths · House
· Garden · Office room · Gym · Deck · Fireplace · Equipped kitchen · Parking · Cellar
Rockmart city · 3,003 sq.ft · 4 Bedrooms · 3 Baths · House · Garden · Office room · Gym · Deck · Fireplace · Equipped kitchen · Parking · Cellar
Welcome home to this beautifully updated two-story residence featuring a bright open floor plan, soaring ceilings, and an abundance of flexible living space. The main level offers gorgeous luxury vinyl plank flooring, fresh designer paint, a spacious two-story family room with fireplace, formal dining room, and an updated kitchen featuring white shaker cabinetry, granite countertops, stainless steel appliances, ample prep space, and a sunny breakfast area overlooking the backyard. Upstairs you'll find spacious bedrooms, including a generous primary suite designed for comfort and privacy. The fully finished basement expands the home's possibilities with an additional bedroom, full bathroom, and separate living area-perfect for guests, a teen suite, in-law accommodations, a home office, gym, or media room. Outside you'll enjoy the welcoming front porch, private backyard, rear deck, and attached two-car garage. Located in an established neighborhood just minutes from shopping, restaurants
USD 349,000
90 Hummingbird Trail
View photo
House · for sale
USD 433,000
90 Hummingbird Trail
Rockmart city
· 5 Bedrooms · 3 Baths · House
· Garden · Office room · Fireplace · Equipped kitchen
Rockmart city · 5 Bedrooms · 3 Baths · House · Garden · Office room · Fireplace · Equipped kitchen
You get to have it all! This Seven Hills home is filled with upgrades, space, and value-including a HIDDEN FIRE PIT! The welcoming FRONT PORCH invites you into a SPACIOUS OPEN LAYOUT filled with NATURAL LIGHT and beautiful luxury flooring. The KITCHEN OVERLOOKS FAMILY ROOM and features Bright White Cabinets, Granite Countertops, Walk-In Pantry, an OVERSIZED ISLAND with breakfast bar, deep sink, and installed GLASS RINSER for added convenience. The FAMILY ROOM with fireplace overlooks the PRIVATE BACKYARD and flows out to the COVERED OUTDOOR PATIO-perfect for grilling, relaxing, and entertaining. The main level also offers dining for 12+, a full-sized bedroom ideal for an office or guests, and a full bath. RETREAT to the HUGE OWNER'S SUITE featuring a SITTING AREA, custom BUILT-INS, and a spa-like bath with a soaking tub, oversized shower, and fabulous walk-in closet. The upstairs LOFT is perfect for a reading nook, game room, or flex space, while the GENEROUS SECONDARY BEDROOMS provide
USD 433,000
357 Sienna Bluff
View photo
House · for sale
USD 425,500
USD 168/sq.ft
357 Sienna Bluff
Rockmart city
· 2,530 sq.ft · 5 Bedrooms · 3 Baths · House
· Equipped kitchen · Cellar
Rockmart city · 2,530 sq.ft · 5 Bedrooms · 3 Baths · House · Equipped kitchen · Cellar
Stop the car. This one truly checks ALL the boxes! Welcome home to this better-than-new 2022 build offering the space, flexibility, and layout buyers are searching for! Featuring 5 bedrooms, 3 full bathrooms, and a rare main-level guest suite complete with its own private en suite, this home was designed for modern living and multigenerational flexibility. Step inside to an inviting open-concept floor plan where the living room, kitchen, and dining area flow seamlessly together, perfect for entertaining or everyday life. The kitchen offers abundant workspace, a walk-in pantry, and easy access to a versatile flex room ideal for a home office, formal dining room, playroom, or cozy den. Upstairs, retreat to the spacious primary suite while enjoying three additional bedrooms, two full bathrooms, an upstairs laundry room, and a generous bonus loft perfect as a media room, second living area, homeschool space, or office. Need even more room? The unfinished basement is already stubbed for an
USD 425,500
103 Sherwood Drive
View photo
House · for sale
USD 279,900
USD 128/sq.ft
103 Sherwood Drive
Rockmart city
· 2,185 sq.ft · 3 Bedrooms · 2 Baths · House
Rockmart city · 2,185 sq.ft · 3 Bedrooms · 2 Baths · House
Welcome to 103 Sherwood Drive in Cedartown! This charming 3-Bedroom, 2.5 Bathroom home is nestled on a beautiful, spacious lot surrounded by mature trees, offering a peaceful and private setting. Spacious rooms throughout the home, family room, and large media room/game room or second Den. Convenient to Cherokee Golf Club, shopping and churches
USD 279,900
105 Twin Pines Court
View photo
House · for sale
USD 280,000
USD 178/sq.ft
105 Twin Pines Court
Rockmart city
· 1,572 sq.ft · 3 Bedrooms · 2 Baths · House
· Garden · Office room · Equipped kitchen
Rockmart city · 1,572 sq.ft · 3 Bedrooms · 2 Baths · House · Garden · Office room · Equipped kitchen
Welcome home to this charming 3-bedroom, 2-bath home tucked away in a quiet, 19-home community in the heart of Dallas. Offering approximately 1,575 square feet, this thoughtfully designed floor plan features a desirable primary suite on the main level, while two additional bedrooms and a full bath upstairs provide the perfect setup for family, guests, or a home office. The inviting eat-in kitchen flows into the spacious family room, creating a comfortable space for everyday living and entertaining. Enjoy your morning coffee on the welcoming front porch or unwind in the private backyard. Conveniently located just minutes from shopping, dining, schools, and everyday conveniences, this home offers the perfect blend of comfort, privacy, and accessibility. Whether you're a first-time homebuyer, looking to downsize, or searching for a great investment opportunity, this home is one you won't want to miss!
USD 280,000
752 Stable View Loop
View photo
House · for sale
USD 389,000
USD 184/sq.ft
752 Stable View Loop
Rockmart city
· 2,110 sq.ft · 4 Bedrooms · 2 Baths · House
· Equipped kitchen
Rockmart city · 2,110 sq.ft · 4 Bedrooms · 2 Baths · House · Equipped kitchen
752 Stable View Loop is a spacious 4-bedroom, 2-bathroom single-family residential home located in the desirable Ansleigh Farms subdivision of Dallas, Georgia 30132. Built in 2010, and updated in 2026, this charming property features an open concept kitchen and living room plan, and large bedrooms. The master on main has it's own private bathroom with large walk-in closet. Schedule your showing today
USD 389,000
414 Paulding Lane
View photo
House · for sale
USD 250,000
USD 201/sq.ft
414 Paulding Lane
Rockmart city
· 1,238 sq.ft · 3 Bedrooms · 1 Bath · House
· Garden · Equipped kitchen
Rockmart city · 1,238 sq.ft · 3 Bedrooms · 1 Bath · House · Garden · Equipped kitchen
414 Paulding Ln is a one-story Dallas brick ranch home set on a level, wooded lot. The kitchen features quartz countertops, white shaker cabinetry, stainless steel appliances, and a peninsula that opens to the living and dining areas for connected everyday use. The main living space carries hardwood flooring and abundant natural light from multiple windows. The bedrooms provide flexible space with clean interior finishes, and the full bathrooms offer vanities with a tub and shower combination and a separate tiled walk-in shower. A walk-in closet adds organized storage. Outdoor spaces include a covered rear porch and a spacious backyard. This one-story layout completes a residence with practical amenities throughout. Included 100-Day Home Warranty with buyer activation
USD 250,000

Get email alerts

Don't miss out: be the first to know about new properties

The alert was correctly created

On subscribing you accept the conditions of use and the privacy policy
Alert
Receive new ads in your inbox
Save this search
Receive alerts for new listings

We'll send you an email when we have new properties for: "Houses for sale in Rockmart city"

The alert was correctly created

Mableton
Powder Springs city
Get email alerts and be the first to see new listings
Required field
On subscribing I accept the terms of the privacy policy
Perfect! You'll soon start receiving new listings via email
Alert
Receive an email when we have new ads for Houses for sale in Rockmart city
Save this search
Filters

Bedrooms

Size (sq.ft)

sq.ft
sq.ft

Price

USD
USD

Property type

Bathrooms

Clear all filters
Receive notifications when new entries are published.