9,897 properties for sale in Rockwall County

122 Mischief Lane
View photo
House · for sale
USD 379,000
USD 157/sq.ft
122 Mischief Lane
Rockwall County
· 2,400 sq.ft · 3 Bedrooms · 2 Baths · House
· Garden
Rockwall County · 2,400 sq.ft · 3 Bedrooms · 2 Baths · House · Garden
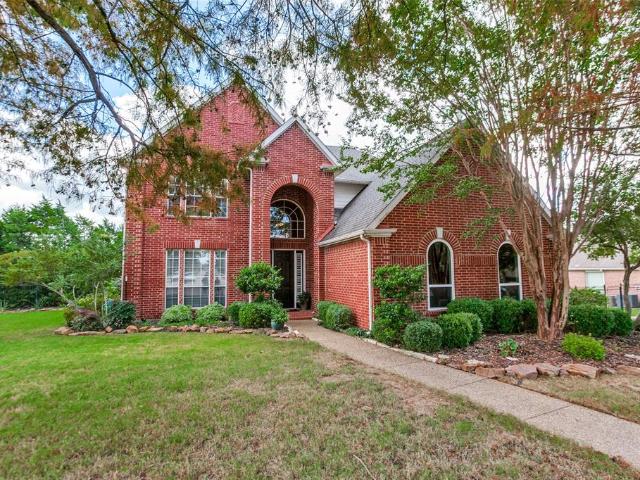
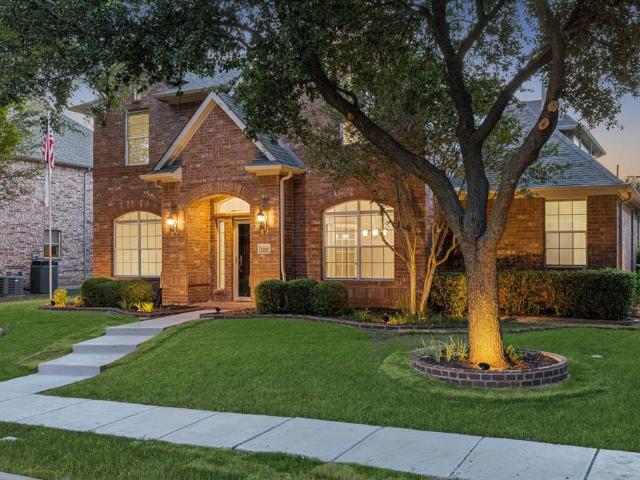
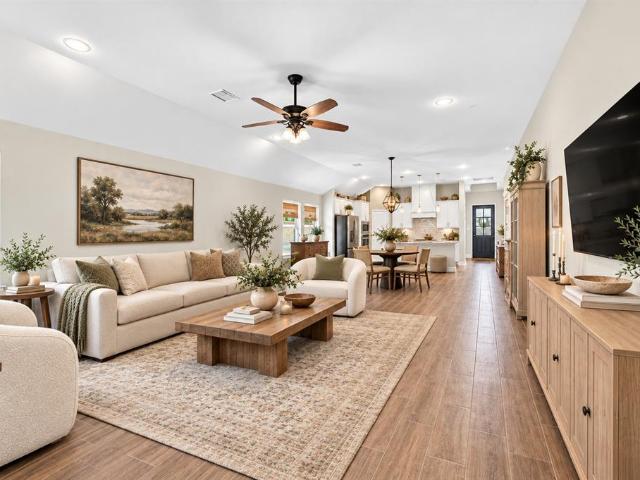
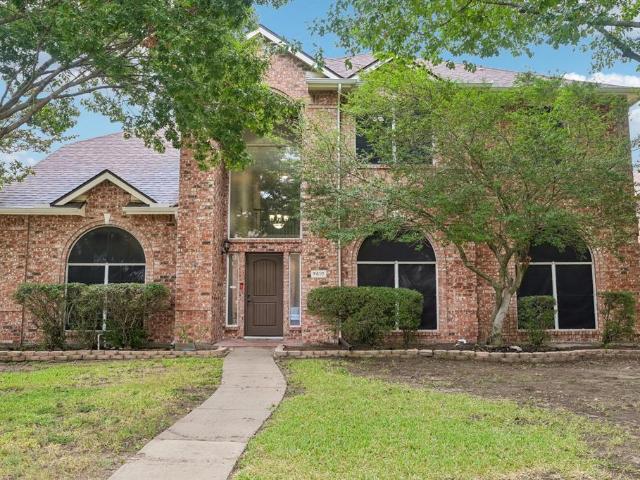
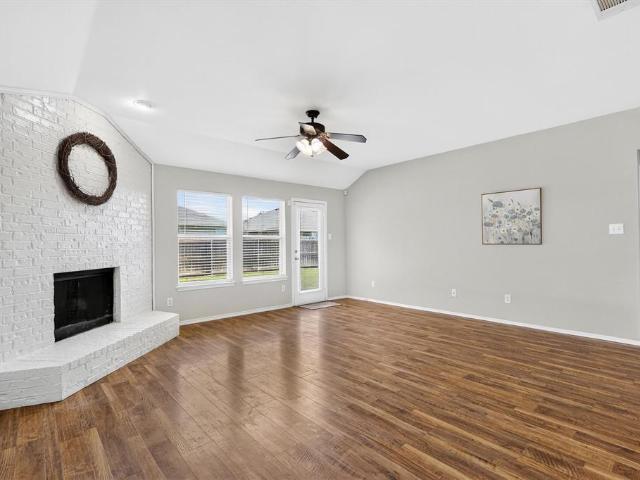
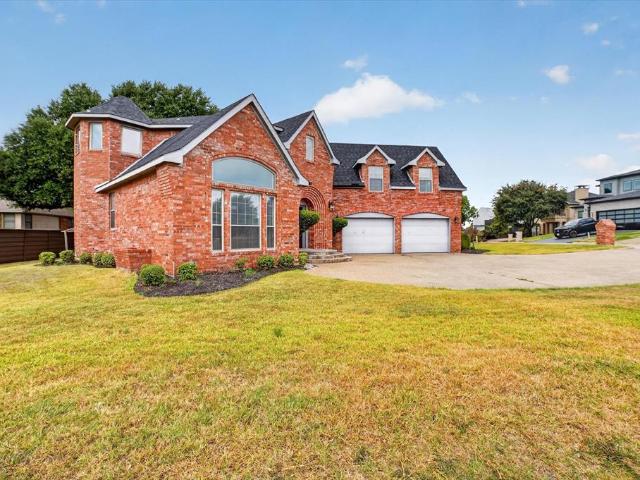
Instant equity + chandlers landing lifestyle! Welcome to 122 Mischief Lane, a 3-bedroom, 2.5-bath home offering 2,405 square feet in the highly sought-after Chandlers Landing community of Rockwall. Ideally situated on a quiet cul-de-sac, this 2006-built home presents an exceptional opportunity for buyers looking to create value and personalize a home in an established, amenity-rich neighborhood. The home is currently on the tax rolls at approximately $500,000, making this a compelling opportunity for buyers willing to invest in cosmetic updates and make the home their own. With a desirable floor plan, generous living spaces and a private backyard, the possibilities are here to transform this property into your ideal home while building equity along the way. Step outside and enjoy the privacy of the backyard—perfect for morning coffee, weekend gatherings or simply relaxing at the end of the day. The cul-de-sac setting adds to the peaceful feel while providing a location that is convenie
USD 379,000
529 Janette Court
View photo
House · for sale
USD 364,900
USD 118/sq.ft
529 Janette Court
Rockwall County
· 3,089 sq.ft · 4 Bedrooms · 3 Baths · House
· Equipped kitchen
Rockwall County · 3,089 sq.ft · 4 Bedrooms · 3 Baths · House · Equipped kitchen
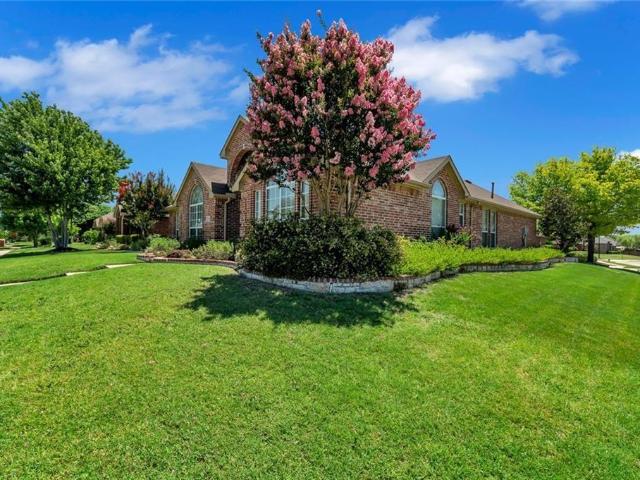
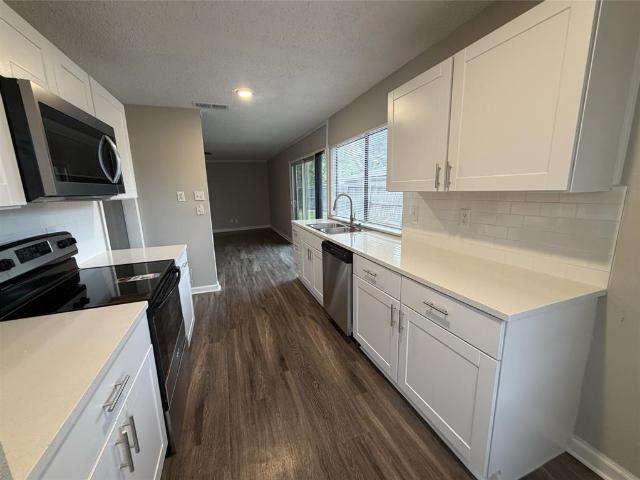
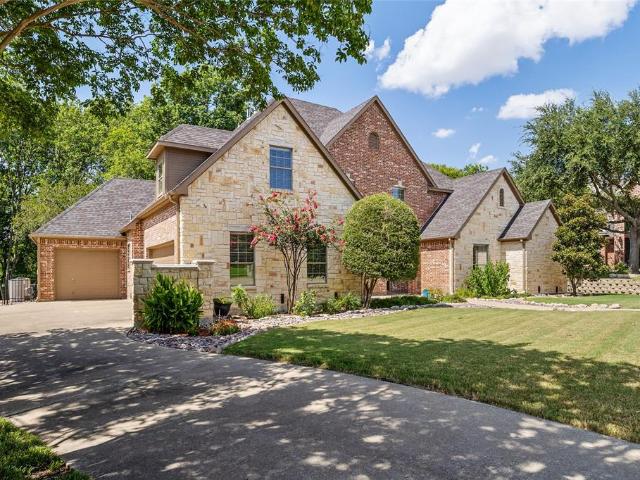
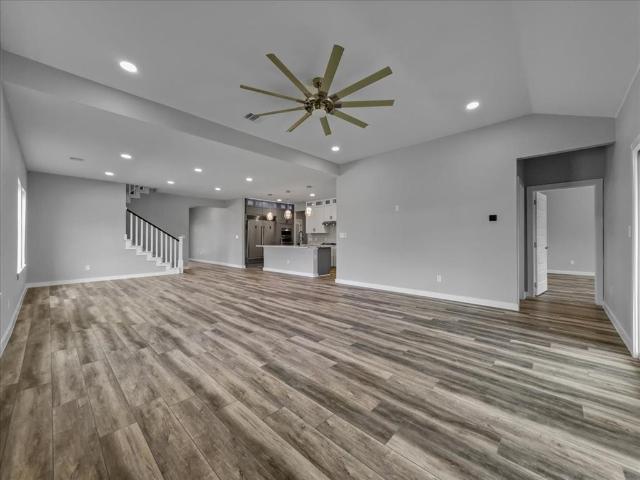
LIKE NEW energy-efficient. Try a new recipe in the Bexar’s impressive kitchen, complete with a useful island and large pantry. Pebble cabinets with shaded grey granite countertops, built in sub zero fridge & freezer, upgrades galore, brown grey EVP flooring. Take advantage of small-town charm without tacking too much time on to your commute. Located just a half-hour from downtown Dallas, Frost Farm offers spacious oversized backyards, access to parks and trails, and proximity to employment centers and entertainment. Builder is known for their energy-efficient features, their homes help you live a healthier and quieter lifestyle while saving thousands of dollars on utility bills
USD 364,900
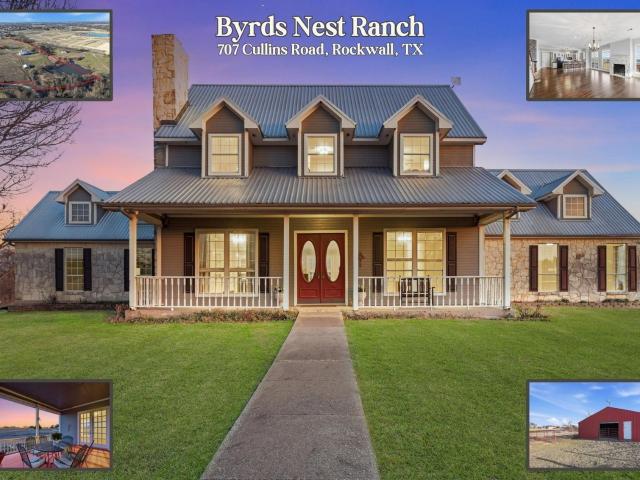
707 Cullins Rd, Rockwall, TX
View photo
House · for sale
USD 1,550,000
707 Cullins Rd, Rockwall, TX
Rockwall County
· 4 Bedrooms · 3 Baths · House
· Equipped kitchen
Rockwall County · 4 Bedrooms · 3 Baths · House · Equipped kitchen
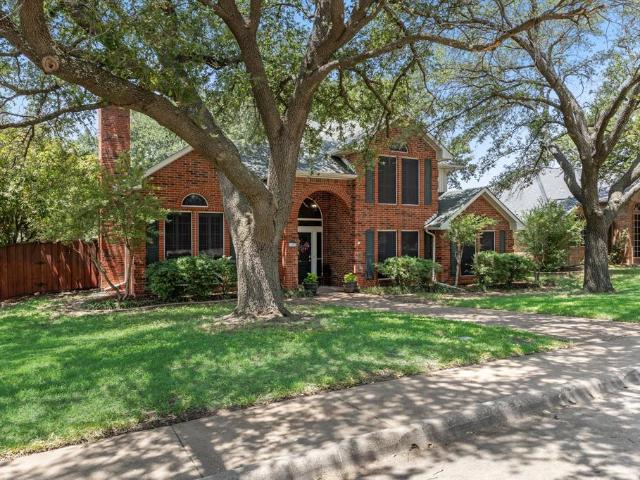
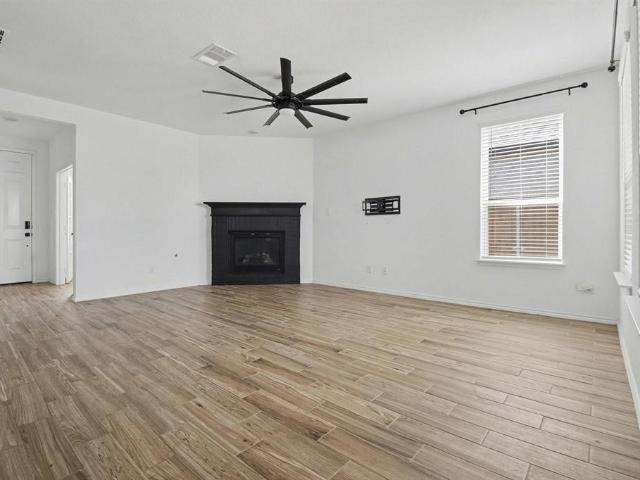
Rockwall Farmhouse on 14 Acres, Ag Exempt, Horse Property & Stocked Pond! Rare opportunity to own a 4 bed, 3 bath vintage inspired farmhouse on 14 private acres in Rockwall, offering the perfect blend of peaceful country living and city convenience. Located just 30 minutes from Dallas and minutes from shopping, dining, and highly ranked Rockwall ISD schools, this property delivers the space, privacy, and accessibility buyers are searching for. Home features soaring 10 ft ceilings, hand scraped wood floors, and abundant windows that frame beautiful pasture views throughout. The spacious layout is designed for both everyday comfort and entertaining. The primary suite and guest bedroom are conveniently located on the main floor, offering privacy and easy access. Upstairs you will find two generous guest bedrooms and a unique loft style retreat featuring a bar, stained glass, and rich wood detailing, creating the perfect media room, game room, or entertaining space. Kitchen offers generous
USD 1,550,000
2127 Terraces Boulevard
View photo
House · for sale
USD 674,900
USD 169/sq.ft
2127 Terraces Boulevard
Rockwall County
· 3,972 sq.ft · 4 Bedrooms · 4 Baths · House
· Patio · Garden · Office room · Fireplace · Equipped kitchen
Rockwall County · 3,972 sq.ft · 4 Bedrooms · 4 Baths · House · Patio · Garden · Office room · Fireplace · Equipped kitchen
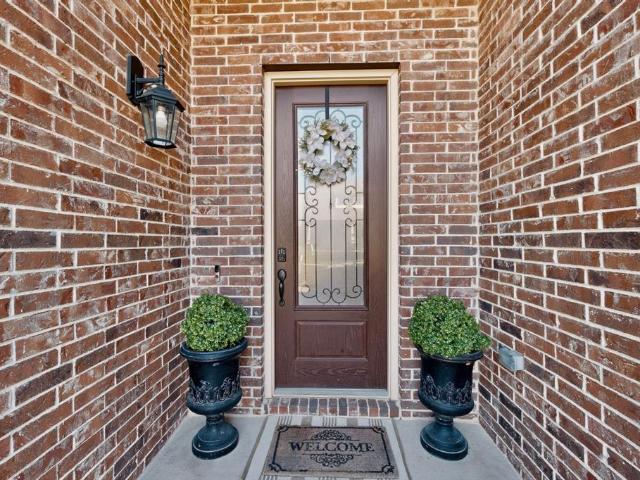
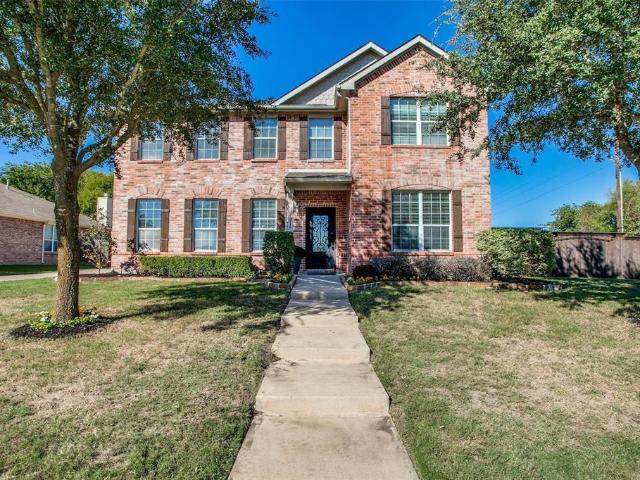
As you approach the front porch you are greeted by a grand entryway with a soaring 19-foot ceiling. Off the foyer is a two-story home office enclosed by French doors and a private guest suite with a walk-in closet and full bathroom. Entering into the family room you are welcomed by ample natural light from the wall of windows and a wood mantel fireplace. Hardwood floors throughout the main living area. The kitchen features an island with built-in seating space, a 5-burner gas cooktop, a built-in double wall oven, ample counter space, and a walk-in pantry. The dining area is embraced by windows and provides access to the covered backyard patio. The primary bedroom is off the main living areas and provides an abundance of light. French doors open into the primary bathroom which boasts dual vanities, a freestanding tub, separate glass enclosed shower, and two walk-in closets. Upstairs you are greeted by a large game room with tall ceilings. For privacy, the theatre room can be closed off
USD 674,900
492 Declaration Way
View photo
House · for sale
USD 309,500
USD 175/sq.ft
Updated
492 Declaration Way
Rockwall County
· 1,765 sq.ft · 3 Bedrooms · 2 Baths · House
· Equipped kitchen
Rockwall County · 1,765 sq.ft · 3 Bedrooms · 2 Baths · House · Equipped kitchen
Get an instant $10,000 in seller concessions if closing by december 30, 2026! Welcome to 492 Declaration Way perfectly located in Fate, TX. This 3 bedroom, 2 full bathroom home boasts both curb appeal and modern interior charm featuring tasteful updates throughout! The large entryway greets you to a well-appointed, bright and open concept floor plan perfect for any individual or family. The large gourmet kitchen comes complete with spacious granite counter tops, a breakfast bar, upgraded farm sink and faucet, functional cabinets for storage, stainless steel appliances, gas range, walk-in pantry and more! It seamlessly connects to the breakfast nook while the breakfast bar overlooks the large living area featuring freshly painted walls and beautiful windows ideal for entertaining. The spacious master bedroom features a modern en-suite bathroom highlighting an over-sized shower, dual sink, built-in shelving while leading to a huge walk-in closet. The home also features two guest bedrooms
USD 309,500
1055 Pinehurst Drive
View photo
House · for sale
USD 549,900
USD 125/sq.ft
New
1055 Pinehurst Drive
Rockwall County
· 4,392 sq.ft · 4 Bedrooms · 3 Baths · House
· Office room · Fireplace
Rockwall County · 4,392 sq.ft · 4 Bedrooms · 3 Baths · House · Office room · Fireplace
Exceptional value in The Shores! Now offered at approximately $125 per square foot, this spacious 4,400-square-foot home presents one of the best opportunities to own in one of Rockwall’s most sought-after lakeside communities on the shores of Lake Ray Hubbard. Situated on a desirable corner lot, this home offers the perfect combination of generous living spaces, flexible functionality, and an unmatched community lifestyle. Designed for both everyday living and entertaining, it features multiple living and gathering areas, including a dedicated media room, a game room, and a private den with a fireplace that can easily serve as a home office. Two fireplaces add warmth and character throughout, while the thoughtfully designed floorplan provides room for everyone to spread out and enjoy. The downstairs primary suite offers a peaceful retreat with privacy from the rest of the home, while three additional bedrooms are located upstairs alongside expansive living and entertainment spaces. A
USD 549,900
157 Pleasant Hill Lane
View photo
House · for sale
USD 319,900
USD 171/sq.ft
157 Pleasant Hill Lane
Rockwall County
· 1,862 sq.ft · 3 Bedrooms · 2 Baths · House
· Patio · Garden · Office room · Fireplace · Equipped kitchen
Rockwall County · 1,862 sq.ft · 3 Bedrooms · 2 Baths · House · Patio · Garden · Office room · Fireplace · Equipped kitchen
Gorgeous single-story 3-bedroom home with bonus room and custom outdoor living space in the coveted Williamsburg community. Perfectly situated on a quiet street just a short walk to the community pools and elementary school. This popular Beazer open floor plan features an island kitchen with breakfast bar and gas cooktop, plus an upgraded corner fireplace with gas logs. The private primary suite includes dual sinks, a separate shower, and a walk-in closet with shelving. A flexible bonus room at the front of the home is ideal for an office, game room, or formal dining area. Step outside to enjoy the $30K+ extended covered patio every day—complete with solid wood construction, ceiling fans, and ambient lighting. A sharp board-on-board privacy fence frames the backyard for a clean, polished look. Roof replaced in 2026 with Class 3 impact resistant shingles. Walk to top-tier amenities including a clubhouse, resort-style swimming pool, lap pool, splash pad, fitness center, scenic walking tr
USD 319,900
9230 Millwood Drive
View photo
House · for sale
USD 334,500
USD 170/sq.ft
9230 Millwood Drive
Rockwall County
· 1,959 sq.ft · 5 Bedrooms · 2 Baths · House
· Garden · Office room · Gym · Parking · Swimming pool
Rockwall County · 1,959 sq.ft · 5 Bedrooms · 2 Baths · House · Garden · Office room · Gym · Parking · Swimming pool
Fully Remodeled and move-in ready, Pool Home in the Heart of Rowlett – Rockwall ISD This 5-bedroom, 2-bathroom home in the heart of Rowlett, within Rockwall ISD, offers the perfect blend of modern design and everyday comfort. Step outside to your private backyard oasis, featuring a sparkling swimming pool and spa—perfect for relaxing weekends, entertaining guests, or enjoying Texas summers. The half-converted garage adds valuable flex space that can easily serve as a game room, home office, gym, or additional living area, while still maintaining functional storage space. Conveniently located near top-rated schools, shopping, dining, and major highways, this Rowlett home combines comfort, style, and resort-style outdoor living in one exceptional property. Highlights: Fully remodeled interior 5 Bedrooms 2 Bathrooms Private pool Flexible bonus space from half garage conversion Located in Rockwall ISD Close to shopping, dining, and major commuter routes This move-in ready property is perfe
USD 334,500
2223 Wickersham Road
View photo
House · for sale
USD 625,000
USD 182/sq.ft
2223 Wickersham Road
Rockwall County
· 3,423 sq.ft · 4 Bedrooms · 3 Baths · House
· Patio · Garden · Fireplace · Equipped kitchen · Parking
Rockwall County · 3,423 sq.ft · 4 Bedrooms · 3 Baths · House · Patio · Garden · Fireplace · Equipped kitchen · Parking
MLS# 21325-. Built by RockWell Homes. Ready Now! Rates Starting as Low as 4.25%*. New home Edward plan on over-sized 70-foot wide homesite offers a luxurious design w. 4 bedrooms, 3 full baths, 2 half baths, private study, media room, game room & 3-car garage. Exterior full brick w. Stone accents, metal roof details, buff mortar, dual-pane energy-efficient windows, covered front porch, covered patio, 8-foot front & interior doors & wood garage doors. Upon entry, you’re welcomed by a foyer with soaring ceilings and elegant open-stair railing staircase, flanked by a private study and media room. Open-concept family room showcases soaring ceilings, abundant natural light, and a corner gas fireplace w. Views of the private backyard. The chef’s kitchen features a butler’s pantry, spacious walk-in pantry, solid surface countertops, undermount sink, ceramic tile backsplash, GE stainless steel built-in oven, gas cooktop, custom vent hood, dishwasher, recessed can lighting, Delta faucets, upgra
USD 625,000
2306 Draco Drive
View photo
House · for sale
USD 939,000
USD 276/sq.ft
2306 Draco Drive
Rockwall County
· 3,401 sq.ft · 4 Bedrooms · 4 Baths · House
· Fireplace · Equipped kitchen
Rockwall County · 3,401 sq.ft · 4 Bedrooms · 4 Baths · House · Fireplace · Equipped kitchen
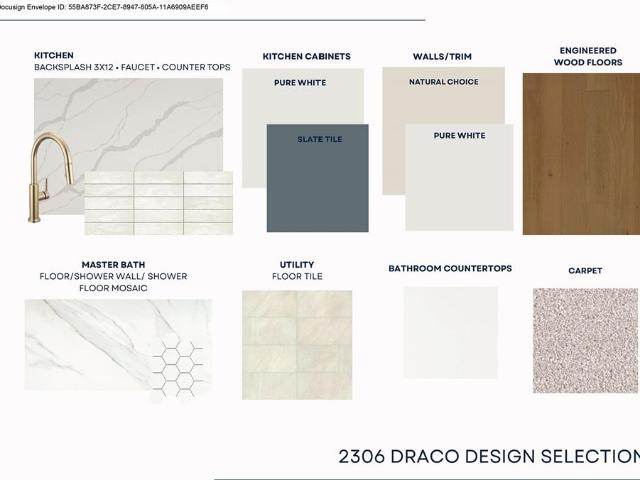
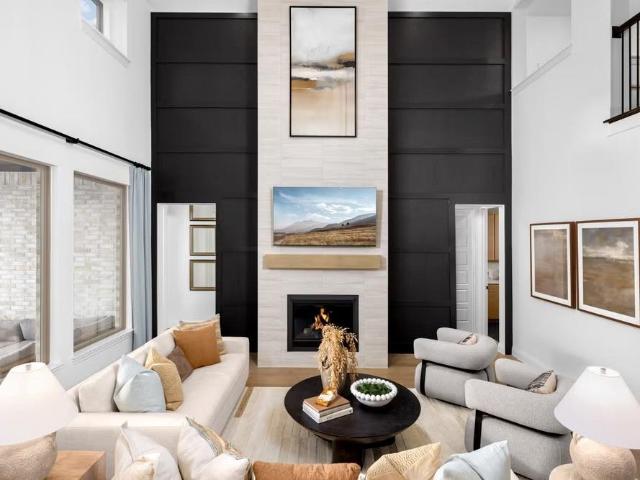
This luxury new-construction home sits on a spacious one-third-acre homesite and features an open-concept design with a stunning 17-foot cathedral ceiling, beams, sliding glass doors, and a sleek gas fireplace in the family room. Wood flooring throughout the main living areas is complemented by plush carpet in the bedrooms, media room, and game room for added comfort. The gourmet kitchen offers light quartz countertops, built-in appliances, a double oven, a butler’s pantry, and an expansive 17-foot walk-in pantry. The utility room includes upper and lower cabinets for added convenience. The primary suite provides a private retreat with a spa-like bath featuring a freestanding tub and an oversized linen closet. Thoughtfully designed spaces, including an extended entry, mudroom, and large kitchen island, enhance the home’s seamless flow. A perfect blend of comfort and sophistication, ideal for both everyday living and entertaining
USD 939,000
204 Stanford Court
View photo
House · for sale
USD 599,000
USD 224/sq.ft
204 Stanford Court
Rockwall County
· 2,669 sq.ft · 5 Bedrooms · 3 Baths · House
· Garden · Office room · Fireplace · Equipped kitchen · Parking
Rockwall County · 2,669 sq.ft · 5 Bedrooms · 3 Baths · House · Garden · Office room · Fireplace · Equipped kitchen · Parking
Welcome to the Highlands of Heath, where spacious living and resort-style outdoor entertaining come together! Situated on a half-acre lot backing to the 5th hole of the Heath Yacht & Golf Club golf course, this beautiful two-story home offers 5 bedrooms, 3.5 baths, and a backyard retreat designed for relaxation and entertaining, plus a three-car garage and no MUD or PID. The formal dining room is currently utilized as a home office, providing flexibility for today’s lifestyle. The inviting family room showcases a stunning stacked stone fireplace and hardwood floors. The well-appointed kitchen features travertine flooring, granite countertops, a center island, built-in refrigerator, gas cooktop, double ovens, built-in microwave dishwasher, and desk. A sunny breakfast area overlooks the spectacular backyard. The downstairs primary suite offers a private escape with an en-suite bath featuring a garden tub, separate shower, dual vanities, and walk-in closet. Upstairs, four generously sized
USD 599,000
2924 Broken Spoke Lane
View photo
House · for sale
USD 519,830
USD 174/sq.ft
2924 Broken Spoke Lane
Rockwall County
· 2,982 sq.ft · 3 Bedrooms · 3 Baths · House
· Patio · Garden · Office room · Fireplace · Equipped kitchen
Rockwall County · 2,982 sq.ft · 3 Bedrooms · 3 Baths · House · Patio · Garden · Office room · Fireplace · Equipped kitchen
This spacious single story home is designed for real life, with an easy flow that creates both connection and room to breathe. Natural light carries through the open living spaces, while the generous kitchen keeps everyone connected with a large island, abundant cabinetry, granite counters and plenty of space for everyday meals or gathering with friends. A raised-hearth fireplace gives the living room a comfortable focal point and the additional dining, living and office spaces provide flexibility for working from home, hosting holidays or simply spreading out. The private primary suite feels like a true retreat, with room to unwind and a spacious bath featuring separate vanities, a soaking tub, separate shower and walk-in closet. Secondary bedrooms are generously sized and the thoughtful layout makes it easy for everyone to have a space of their own. Outside, the covered patio is made for quiet mornings, relaxed dinners and evenings overlooking the expansive backyard. The combination
USD 519,830
2303 Sarah Drive
View photo
House · for sale
USD 736,572
USD 182/sq.ft
2303 Sarah Drive
Rockwall County
· 4,026 sq.ft · 5 Bedrooms · 4 Baths · House
· Equipped kitchen
Rockwall County · 4,026 sq.ft · 5 Bedrooms · 4 Baths · House · Equipped kitchen
MLS# 21263-. Built by Coventry Homes. Oct 25 2026 completion! Not every home leaves an impression the moment you walk in. The Humble does. Designed for the way people truly live today, this stunning home blends grand architecture, open living, and everyday comfort into one unforgettable design. From the dramatic foyer and soaring ceilings to the natural flow throughout the home, every space feels intentional. A private study near the entrance creates the perfect work-from-home setup while the formal dining room is ready for holidays and gatherings. The heart of the home opens into a breathtaking family room filled with natural light and connected seamlessly to a chef-inspired kitchen, oversized island, walk-in pantry, and spacious breakfast area designed for entertaining and everyday living. Privately positioned downstairs, the primary suite offers a spa-inspired bath and oversized walk-in closet for a true retreat feel. Upstairs features a spacious game room, dedicated media room, and
USD 736,572
1180 Potter Avenue
View photo
House · for sale
USD 549,500
USD 161/sq.ft
1180 Potter Avenue
Rockwall County
· 3,401 sq.ft · 4 Bedrooms · 3 Baths · House
· Office room · Fireplace · Equipped kitchen · Parking
Rockwall County · 3,401 sq.ft · 4 Bedrooms · 3 Baths · House · Office room · Fireplace · Equipped kitchen · Parking
New roof and gutters oct 2026! Ask about down payment assistance up to $20k! Welcome to 1180 Potter Ave in the heart of The Shores neighborhood in Rockwall. Situated on a peaceful street in The Meadows, this home is move-in ready! A classic brick exterior, mature trees, manicured lawn, and inviting covered entry create attractive curb appeal. The three-car garage and extended driveway provide excellent parking and storage space. Inside, you are greeted with a two story foyer with two front rooms that are well suited for a home office and formal dining or study. The bright two-story main living room creates an impressive sense of space with soaring ceilings, abundant natural light, and has a fireplace anchoring the room. The open layout flows into the kitchen and adjoining eat-in area, making the home well suited for both everyday living and entertaining. The kitchen features granite countertops, extensive cabinetry, a center island with space for stools, gas cooktop, stainless-steel di
USD 549,500
2950 Goldenwave
View photo
House · for sale
USD 359,000
USD 163/sq.ft
2950 Goldenwave
Rockwall County
· 2,196 sq.ft · 4 Bedrooms · 2 Baths · House
· Patio · Garden · Fireplace · Equipped kitchen · Parking
Rockwall County · 2,196 sq.ft · 4 Bedrooms · 2 Baths · House · Patio · Garden · Fireplace · Equipped kitchen · Parking
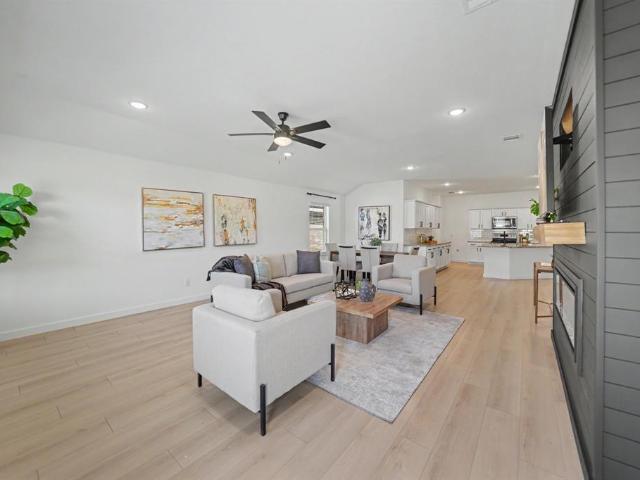
Beautifully updated 4-bedroom, 2-bathroom, single-story home in Rockwall ISD! Located in the desirable Highland Meadows subdivision, this 2,198 SF home sits on a spacious corner lot and features an open floor plan, vaulted ceilings, wood-look tile flooring, and a modern island kitchen with granite countertops, farmhouse sink, and stainless steel appliances. Enjoy a spacious living room with a gas fireplace and a private primary suite featuring a jetted tub, separate shower, and walk-in closet. The landscaped backyard offers an extended patio, sprinkler system, and plenty of space for entertaining. Complete with a 2-car garage and convenient access to Rockwall ISD schools, this well-maintained home is ready to welcome you!
USD 359,000
609 Christan Court
View photo
House · for sale
USD 485,000
USD 184/sq.ft
609 Christan Court
Rockwall County
· 2,626 sq.ft · 4 Bedrooms · 3 Baths · House
· Garden · Office room · Equipped kitchen · Swimming pool
Rockwall County · 2,626 sq.ft · 4 Bedrooms · 3 Baths · House · Garden · Office room · Equipped kitchen · Swimming pool
Escape to your own private oasis with views of Lake Ray Hubbard. The entertainer's backyard centers on an underground pool and heated spa with multiple lounging and dining areas that flow seamlessly from indoors out. The home itself delivers flexible living across two stories: two distinct living spaces, formal dining, and a first-floor bedroom with full bath ideal as a guest suite, home office, or multigenerational living. The kitchen features granite countertops, a center island, an induction cooktop, with a breakfast nook framed by backyard views. Upstairs, the primary suite offers a true retreat: garden tub, separate walk in shower, dual vanities, and dual closets. Finishes include hardwood floors, plantation shutters, and all 3 bathrooms updated and remodeled with new hardware and tile. The beautiful interior lot is shaded by mature trees front and back, with no HOA restrictions. Character and privacy, minutes from the lake and multiple parks. Come check it out today!
USD 485,000
1050 Upland Court
View photo
House · for sale
USD 660,900
USD 177/sq.ft
1050 Upland Court
Rockwall County
· 3,714 sq.ft · 4 Bedrooms · 4 Baths · House
· Patio · Garden · Office room · Fireplace · Equipped kitchen · Parking
Rockwall County · 3,714 sq.ft · 4 Bedrooms · 4 Baths · House · Patio · Garden · Office room · Fireplace · Equipped kitchen · Parking
Grand two-story entryway that has a private guest suite with full bathroom and a home office with French doors embraces the hallway. Hardwood floors throughout living areas. As you enter into the family room you are greeted by ample natural light from the wall of windows, a wood mantel fireplace and a 19-foot ceiling. The kitchen hosts an island with built-in seating, 5-burner gas cooktop and a walk-in pantry. The dining area is surrounded by a corner of windows and provides access to the covered backyard patio. The primary bedroom has a coffered ceiling and lots of natural light. French doors open into the primary bathroom which boasts dual vanities, a freestanding tub, a glass enclosed shower, two walk-in closets, and dual access to the utility room. Upstairs you are greeted by a walkway overlooking the family room that leads to the game room. Two secondary bedrooms with ample storage and private bathrooms complete the second level. Mud room leads to the three-car split garage
USD 660,900
813 Mildren Lane
View photo
House · for sale
USD 393,000
USD 167/sq.ft
813 Mildren Lane
Rockwall County
· 2,347 sq.ft · 4 Bedrooms · 3 Baths · House
· Garden · Office room · Equipped kitchen
Rockwall County · 2,347 sq.ft · 4 Bedrooms · 3 Baths · House · Garden · Office room · Equipped kitchen
Welcome to this beautifully designed single-story home in the highly sought-after Woodcreek community! Featuring 4 bedrooms, 3 full bathrooms, a dedicated office, and a spacious open-concept living area, this thoughtfully designed home offers 10-foot ceilings, wood-look tile flooring, and a desirable split-bedroom floor plan. The kitchen is the heart of the home, showcasing granite countertops, a large center island, gas cooktop, walk-in pantry, and abundant cabinetry. The private primary suite offers a spa-like bath with dual vanities, an oversized shower with dual shower heads, and a generous walk-in closet. A secondary bedroom with its own full bathroom provides the perfect setup for guests or multigenerational living. Step outside to a spacious backyard backing to green space with no homes directly behind, offering added privacy and plenty of room to enjoy the outdoors. Residents of Woodcreek enjoy fantastic amenities, including a community pool, clubhouse, fitness center, dog park
USD 393,000
7410 Silverthorn Drive
View photo
House · for sale
USD 549,000
USD 141/sq.ft
7410 Silverthorn Drive
Rockwall County
· 3,875 sq.ft · 5 Bedrooms · 3 Baths · House
· Patio · Garden · Deck · Equipped kitchen · Parking · Swimming pool
Rockwall County · 3,875 sq.ft · 5 Bedrooms · 3 Baths · House · Patio · Garden · Deck · Equipped kitchen · Parking · Swimming pool
Welcome to 7410 Silverthorn Dr. Featuring a spacious home in the established Bayview Estates and NO HOA with a lot of privacy! This impressive residence offers approximately 3,884 square feet, with 5 bedrooms and 3.5 bathrooms, providing plenty of room for comfortable everyday living and entertaining. Inside, the home features an inviting, open layout with multiple living areas, tall ceilings, engineered wood flooring, a formal living & dining room area, and a large game room. The kitchen offers abundant cabinetry, an island, and views of the backyard and pool. The generously sized primary suite includes separate walk-in closets and an updated primary bath, while four additional bedrooms and the game room provide flexible space upstairs. Step outside to a landscaped backyard designed for relaxation and entertaining, highlighted by a private swimming pool and spa, patio & deck areas, a storage building and a power gate for extra security. Additional features include an attached garage,
USD 549,000
9117 Fairmont Circle
View photo
House · for sale
USD 294,500
USD 174/sq.ft
9117 Fairmont Circle
Rockwall County
· 1,690 sq.ft · 3 Bedrooms · 2 Baths · House
· Patio · Garden · Deck · Fireplace · Equipped kitchen · Parking
Rockwall County · 1,690 sq.ft · 3 Bedrooms · 2 Baths · House · Patio · Garden · Deck · Fireplace · Equipped kitchen · Parking
Welcome to 9117 Fairmont Circle! This updated 3-bedroom, 2-bath home offers 1,690 square feet of comfortable single-story living in Rowlett’s Highland Meadows neighborhood. Step inside to an open living and dining area highlighted by a cozy fireplace and updated flooring. The refreshed kitchen features white shaker-style cabinetry, quartz-style countertops, subway tile backsplash, stainless steel appliances, and updated fixtures and hardware. Both bathrooms have also been updated with new vanities, countertops and fixtures for a clean, modern look. A split-bedroom layout provides added privacy, while the newly replaced patio door offers lots of natural light and opens to the spacious backyard and deck, offering plenty of room to relax or entertain. Additional features include an attached two-car garage and no HOA. Conveniently located within Rockwall ISD with easy access to nearby shopping, dining, and major roadways
USD 294,500
4102 Blythe Street
View photo
House · for sale
USD 433,000
USD 181/sq.ft
4102 Blythe Street
Rockwall County
· 2,390 sq.ft · 3 Bedrooms · 2 Baths · House
· Office room · Equipped kitchen
Rockwall County · 2,390 sq.ft · 3 Bedrooms · 2 Baths · House · Office room · Equipped kitchen
Meticulously maintained 2019 Craftsman-style one-story home in sought-after Somerset Park, ideally located in central Rockwall near I-30, Lake Ray Hubbard, H-E-B, shopping, dining and Rockwall ISD. Set on an oversized quarter-acre lot, this beautifully cared-for home combines thoughtful design, everyday functionality and numerous owner upgrades. New roof slated for installation in early september 2026! The open-concept layout features wood-look tile flooring, an island kitchen with granite countertops, and customized pantry shelving and drawers. The dedicated study offers a coffered ceiling, picture-frame molding, built-in desk with countertop, and custom closet shelving—an ideal home office or flex space. The spacious primary suite features a stylish feature wall and an ensuite bath with dual vanities, separate tub and shower. Throughout the home, practical upgrades include space-saving barn doors, updated light fixtures, pull-out cabinet drawers, custom spice rack and a custom shoe-r
USD 433,000
2900 Marsha Lane
View photo
House · for sale
USD 269,500
USD 133/sq.ft
2900 Marsha Lane
Rockwall County
· 2,024 sq.ft · 3 Bedrooms · 2 Baths · House
· Fireplace · Equipped kitchen
Rockwall County · 2,024 sq.ft · 3 Bedrooms · 2 Baths · House · Fireplace · Equipped kitchen
Welcome Home! This darling home is a great value and the seller is offering $5,000 to closing cost. You will love the welcoming and open floor plan that features 2024 sq feet, three bedrooms, two baths, with a study and formal dining. The dining room could easily serve as a 2nd living area or playroom. The kitchen is what you will really love. It is a great space with new countertops, a new range and tons cabinet and counter space and it's open to the family room that has a pretty painted fireplace with lots of natural light. Laminate wood floors or tile in most areas. Primary suite has a large walk in closet and separate tub and shower. Roof replaced 2019, HVAC 2020. Convenient location in Royse City, great neighborhood with a community pool and playground. This is a great value with a great floor plan~! Don't miss out!
USD 269,500
2409 Legend Drive
View photo
House · for sale
USD 750,000
USD 198/sq.ft
Updated
2409 Legend Drive
Rockwall County
· 3,778 sq.ft · 5 Bedrooms · 4 Baths · House
· Garden · Office room · Fireplace · Equipped kitchen
Rockwall County · 3,778 sq.ft · 5 Bedrooms · 4 Baths · House · Garden · Office room · Fireplace · Equipped kitchen
Nestled on a quiet cul-de-sac in the established Buffalo Creek Country Club Estates community, this spacious 5-bedroom, 4.5-bath home offers a beautiful setting surrounded by mature trees and peaceful views of the green pasture beyond the backyard. Inside, a welcoming floor plan provides generous spaces for both everyday living and entertaining. A striking double-sided fireplace connects the front living areas, creating warmth and character, while a wet bar complete with refrigerator and wine cooler makes entertaining effortless. A dedicated office with built-in bookshelves provides an inviting space for working from home, reading, or study. The dining area offers plenty of room for gatherings, while the spacious kitchen features a large center island, abundant workspace, and decorative lighting. Thoughtful details throughout include ceiling fans and generous walk-in closets. Enjoy the charm and character of an established Heath neighborhood with mature landscaping, nearby recreation,
USD 750,000
7057 Helena Hill
View photo
House · for sale
USD 270,000
USD 130/sq.ft
7057 Helena Hill
Rockwall County
· 2,067 sq.ft · 4 Bedrooms · 3 Baths · House
· Garden · Equipped kitchen
Rockwall County · 2,067 sq.ft · 4 Bedrooms · 3 Baths · House · Garden · Equipped kitchen
Motivated Seller! Welcome to this stunning, move-in ready home in the highly sought-after Waterscape community of Royse City! This beautiful property offers a perfect blend of modern design and comfortable living. The open-concept floor plan features a bright and airy living area with abundant natural light, a spacious kitchen with quartz countertops, stainless steel appliances, and a large island perfect for entertaining. The primary suite provides a private retreat with a spa-like ensuite bath and walk-in closet. Enjoy outdoor living in the fully fenced backyard—ideal for family gatherings or relaxing evenings. It is conveniently located near schools, shopping, dining, and offers easy access to I-30 for a smooth commute to Rockwall and the Dallas metro area. Experience the perfect balance of small-town charm and city convenience!
USD 270,000
4016 Poplar Point Drive
View photo
House · for sale
USD 469,998
USD 149/sq.ft
4016 Poplar Point Drive
Rockwall County
· 3,143 sq.ft · 5 Bedrooms · 2 Baths · House
· Garden · Office room · Fireplace · Equipped kitchen · Parking
Rockwall County · 3,143 sq.ft · 5 Bedrooms · 2 Baths · House · Garden · Office room · Fireplace · Equipped kitchen · Parking
Amazing home with 5 large bedrooms, 2.5 baths, with a Game Room on a large almost a half Acre corner lot. Located in a sought-after neighborhood in Rockwall minutes away from shopping, dining, and Lake Ray Hubbard. Interior features an efficient wood-burning fireplace blower insert for the chilly months and is wrapped in gorgeous hand-picked granite that perfectly ties into the beautiful custom-built kitchen. Kitchen, all updated matching stainless steel appliances including a dual-zone wine cooler that adjusts to 33 degrees at the dry bar. Downstairs open concept is PERFECT for entertaining while enjoying the view through wall-to-wall glass windows overlooking a big backyard and greenbelt. Includes convenient RV and boat parking. Office and formal dining room are downstairs. Beautiful doble slide door bring a lot of natural lights to the kitchen and living room. Cozy wood burning fireplace. 4 Bedrooms with game room are upstairs. House has fresh paint. Fenced 0.48 Acre lot with green
USD 469,998
1034 Watercourse Place
View photo
House · for sale
USD 549,900
USD 154/sq.ft
1034 Watercourse Place
Rockwall County
· 3,552 sq.ft · 4 Bedrooms · 3 Baths · House
· Garden · Fireplace · Equipped kitchen
Rockwall County · 3,552 sq.ft · 4 Bedrooms · 3 Baths · House · Garden · Fireplace · Equipped kitchen
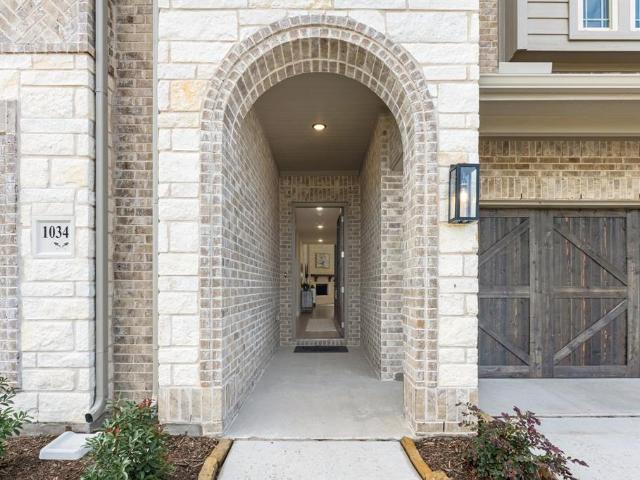
Former model home for sale! It's time for Bloomfield Homes to move out of this professionally designed and meticulously cared for two-story model home. Our Rose II floor plan delivers a confident two-story design with 4 bedrooms and 3.5 baths in Waterscape. Located near the front of the community, this premium homesite is directly in front of the community pond and has a roomy, fenced backyard! Immediately opens into a light-filled foyer with tall ceilings accentuated by a wrapping staircase with iron railing and laminate wood flooring carrying into the main space. Open family room boasts a two-story ceiling and stone fireplace, with an overlook from the Game Room above and more windows! Custom window treatments, window seat cushions, and all appliances included in the purchase of the home! Timeless style in the Deluxe Kitchen where you'll find white Shaker cabinets, a 5-burner gas cooktop, vented wood hood, deep pot and pan drawers, under-cabinet lighting, pendant lighting above a lar
USD 549,900
1313 Noe Boulevard
View photo
House · for sale
USD 500,000
USD 201/sq.ft
1313 Noe Boulevard
Rockwall County
· 2,486 sq.ft · 4 Bedrooms · 3 Baths · House
· Patio · Office room · Fireplace · Equipped kitchen
Rockwall County · 2,486 sq.ft · 4 Bedrooms · 3 Baths · House · Patio · Office room · Fireplace · Equipped kitchen
Gorgeous one-story home located at Heath Golf and Yacht Club in Heath! Private home office and media room located off extended foyer, as well as three secondary bedrooms and a versatile activity room. Great room features a center fireplace and sliding glass patio door that floods the room with natural sunlight. Kitchen has quartz countertops, white shaker cabinets, and stainless steel appliances
USD 500,000
101 Reliance Court
View photo
House · for sale
USD 509,990
USD 164/sq.ft
101 Reliance Court
Rockwall County
· 3,100 sq.ft · 4 Bedrooms · 2 Baths · House
· Garden · Balcony · Fireplace · Equipped kitchen
Rockwall County · 3,100 sq.ft · 4 Bedrooms · 2 Baths · House · Garden · Balcony · Fireplace · Equipped kitchen
Discover comfort, character, and resort-style living in this spacious 3,100-square-foot home, ideally positioned on a landscaped corner lot within the gated lakefront community of Chandlers Landing. The open-concept layout features 4 bedrooms, two-and-a-half baths, living area, and two dining spaces designed for both everyday living and entertaining. Anchored by a brick fireplace with gas logs, the welcoming living room flows into a distinctive kitchen showcasing granite waterfall countertops, a butcher-block center island, breakfast bar, brick stove alcove, and walk-in pantry. A formal dining room, private secondary bedroom, half bath, and oversized laundry room complete the main level. Upstairs, the spacious primary suite offers a comfortable sitting area, walk-in closet, private balcony, and ensuite bath with separate vanities, a garden tub, and walk-in shower. An expansive flex room provides versatile space for a 4th bedroom or family room. Recent improvements include an updated st
USD 509,990
3204 Everly Drive
View photo
House · for sale
USD 299,999
USD 143/sq.ft
3204 Everly Drive
Rockwall County
· 2,088 sq.ft · 4 Bedrooms · 2 Baths · House
· Patio · Garden · Office room · Fireplace · Equipped kitchen
Rockwall County · 2,088 sq.ft · 4 Bedrooms · 2 Baths · House · Patio · Garden · Office room · Fireplace · Equipped kitchen
Welcome to effortless one-story living in the sought-after Woodcreek community of Fate! Beautifully maintained and move-in ready, this inviting home offers a spacious open-concept design perfect for both everyday living and entertaining. At the heart of the home, the light-filled living area features a cozy gas-log fireplace and flows seamlessly into the kitchen, where a generous island, abundant cabinetry, and walk-in pantry provide plenty of space for gathering, cooking, and entertaining. The private primary suite offers a relaxing retreat with a spacious walk-in closet and ensuite bath featuring dual vanities, a garden tub, and separate shower. Three additional bedrooms and a full bath provide flexibility for guests, a home office, or whatever fits your lifestyle. Step outside to the covered patio and expansive, wood-fenced backyard—an ideal setting for weekend barbecues, playtime, pets, or simply unwinding at the end of the day. Living in Woodcreek means enjoying more than just a b
USD 299,999
308 Whispering Pine Drive
View photo
House · for sale
USD 233,490
USD 144/sq.ft
308 Whispering Pine Drive
Rockwall County
· 1,615 sq.ft · 4 Bedrooms · 2 Baths · House
· Patio · Garden · Equipped kitchen
Rockwall County · 1,615 sq.ft · 4 Bedrooms · 2 Baths · House · Patio · Garden · Equipped kitchen
New! Spacious single story! Four bedrooms, two full baths, with open floor plan and covered patio. Home includes, island kitchen, granite counters throughout, LED lighting, full sprinkler system, professionally engineered post tension foundation, and much more! Discover the tranquility of Wildwood, a charming community nestled in the heart of Royse City. Surrounded by lush greenery and serene landscapes, this idyllic neighborhood offers a peaceful escape from the hustle and bustle of city life. Enjoy easy access to top-rated schools, parks, and shopping centers, making Wildwood the perfect place to call home. Enjoy the convenience of easy access to major highways, making it a breeze to commute to work or explore the surrounding area. Spend your weekends exploring the nearby parks, fishing in the local lakes, or simply relaxing in the comfort of your own backyard. Don't miss out on this incredible opportunity to own your dream home in Wildwood. Contact us today to schedule a tour!
USD 233,490

Get email alerts

Don't miss out: be the first to know about new properties

The alert was correctly created

On subscribing you accept the conditions of use and the privacy policy
Alert
Receive new ads in your inbox
Save this search
Receive alerts for new listings

We'll send you an email when we have new properties for: "Properties for sale in Rockwall County"

The alert was correctly created

Heath city
Rockwall city
Get email alerts and be the first to see new listings
Required field
On subscribing I accept the terms of the privacy policy
Perfect! You'll soon start receiving new listings via email
Alert
Receive an email when we have new ads for Properties for sale in Rockwall County
Save this search
Filters

Bedrooms

Size (sq.ft)

sq.ft
sq.ft

Price

USD
USD

Property type

Bathrooms

Clear all filters
Receive notifications when new entries are published.