168 houses for sale in Rocky Face

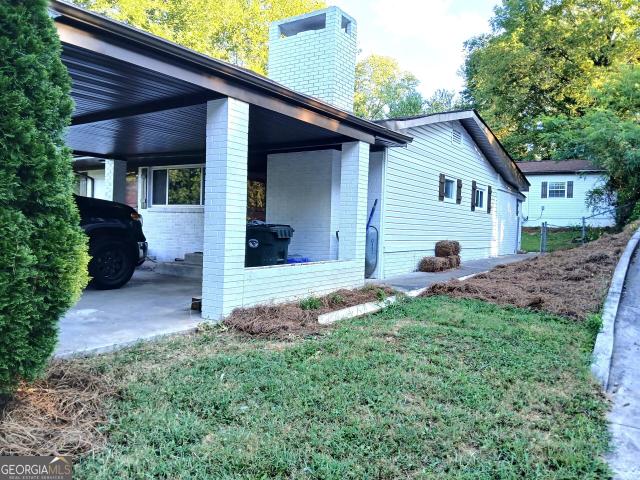
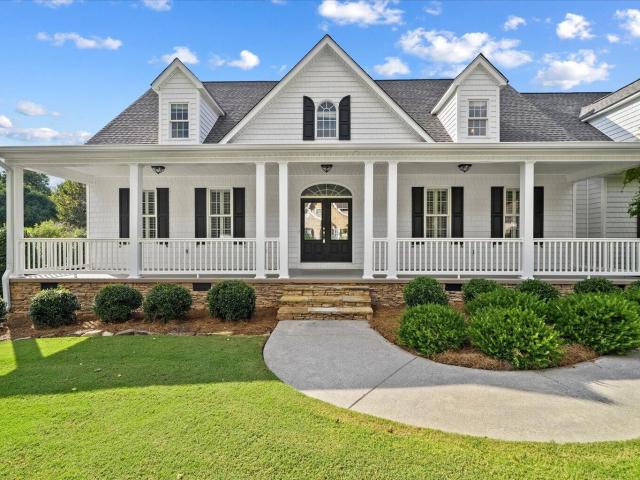
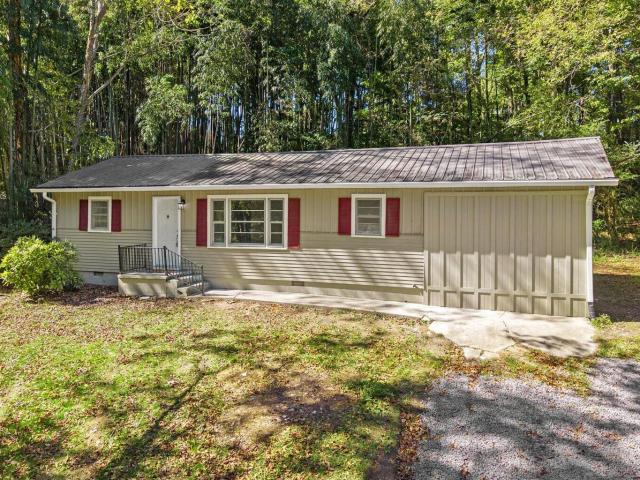
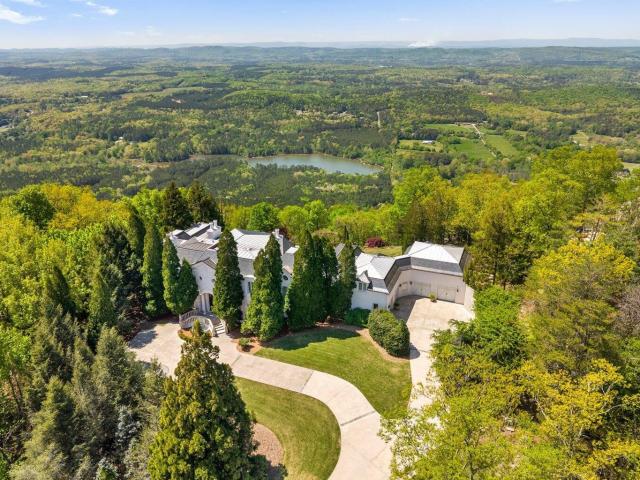
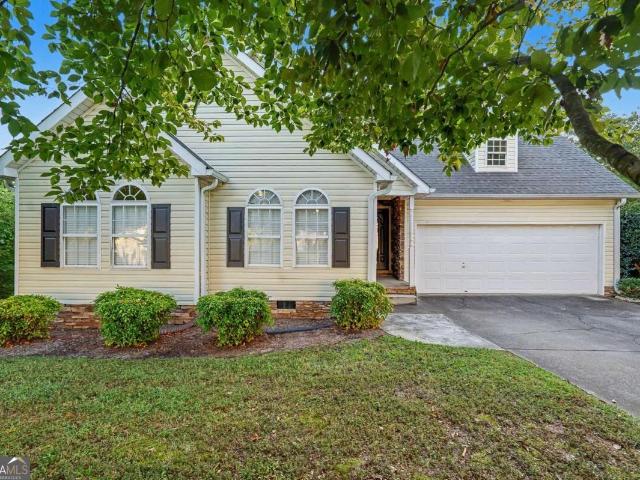
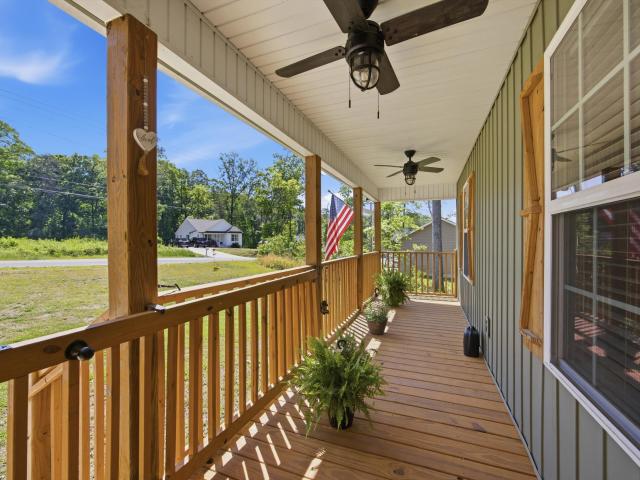
2704 Quarles Road
View photo
House · for sale
USD 269,500
USD 201/sq.ft
2704 Quarles Road
Rocky Face
· 1,335 sq.ft · 3 Bedrooms · 2 Baths · House
Rocky Face · 1,335 sq.ft · 3 Bedrooms · 2 Baths · House
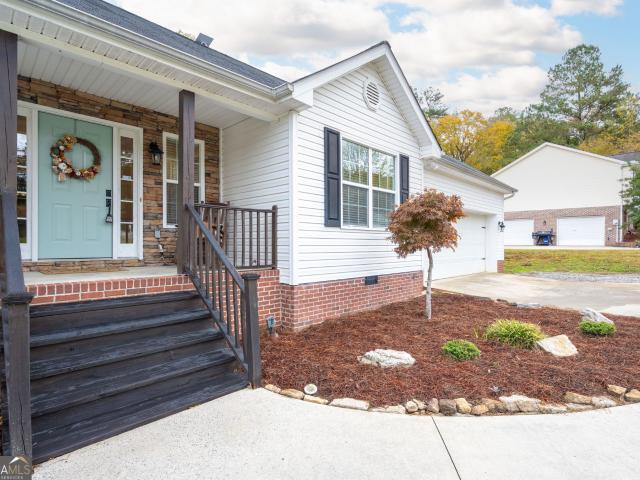
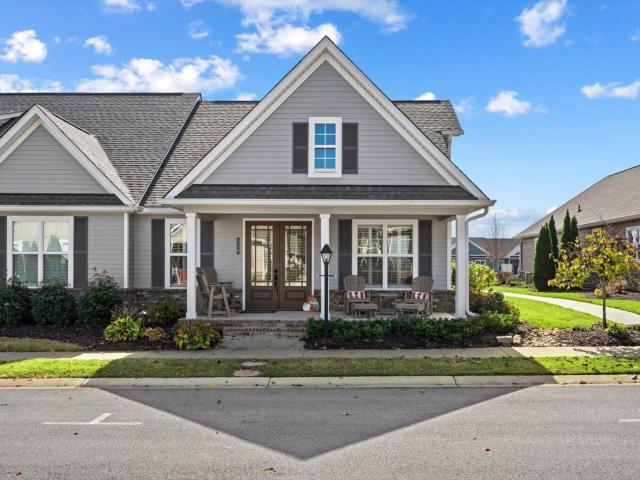
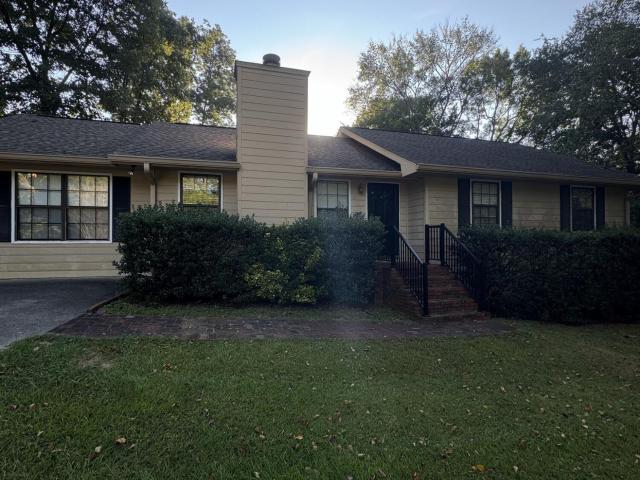
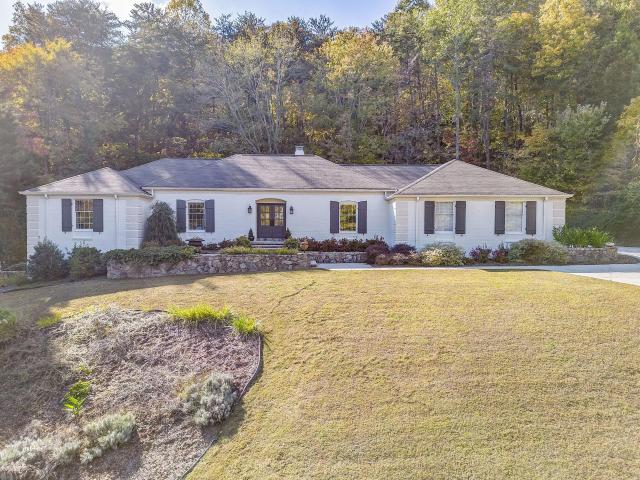
Want that new home feel without the new home price? This 3 bed, 2 bath home in Rocky Face is just five years old and sits on a beautiful one-acre lot with a great mix of open and partially wooded space. Thoughtful upgrades throughout give it a step above builder-grade. All appliances stay, including washer and dryer, plus a storage building, ideal for equipment, hobbies, or even a workshop. Enjoy a peaceful setting with quick access to everyday conveniences? 10 minutes to I-75 and Dalton Park or Miracle Field Park with all its amenities
USD 269,500
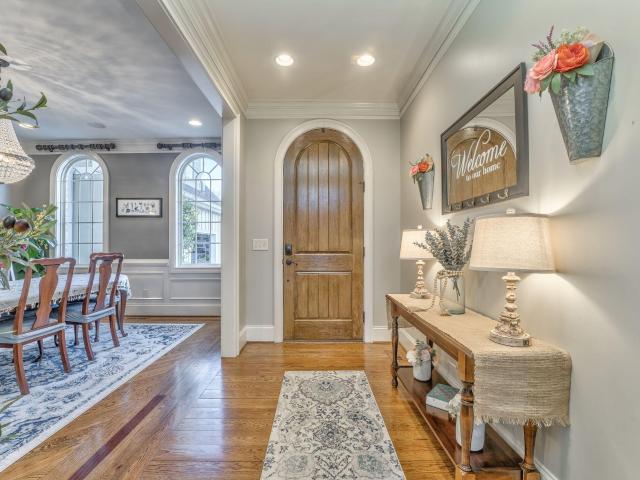
2527 Turf Drive
View photo
House · for sale
USD 199,000
USD 114/sq.ft
2527 Turf Drive
Rocky Face
· 1,733 sq.ft · 4 Bedrooms · 3 Baths · House
· Garden · Deck · Equipped kitchen
Rocky Face · 1,733 sq.ft · 4 Bedrooms · 3 Baths · House · Garden · Deck · Equipped kitchen
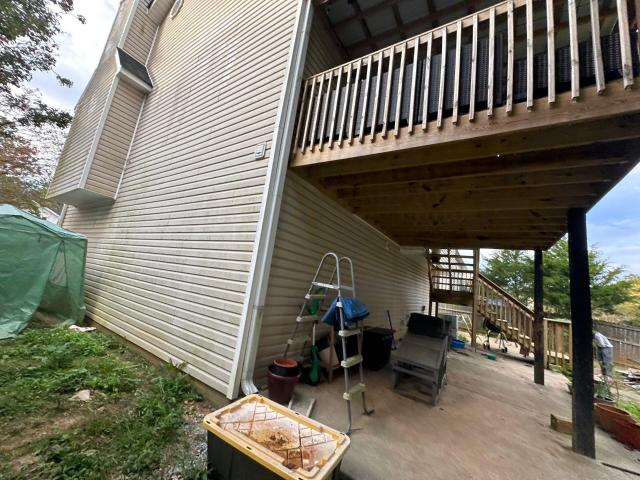
4 bedroom, 3 bath home built in 2004 on a. 21-acre lot in the Savanna subdivision in Dalton. Light rehab. Roof is from 2022 and the HVAC was replaced last year. Front porch and stairs have been replaced, and the back porch was expanded with a roof and concrete floor. Deck and siding are in good shape. Kitchen needs updating and plumbing needs attention. Great curb appeal in front; the back yard would benefit from landscaping. Cash, hard money or private money loans only. Equitable ownership interest, contact listing agent for details
USD 199,000
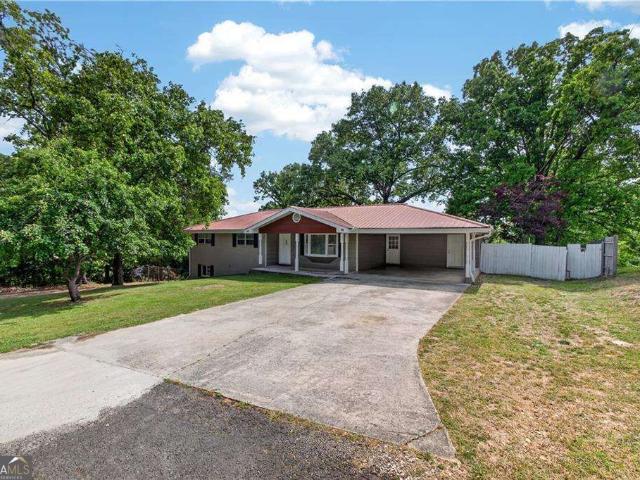
201 Avis Drive
View photo
House · for sale
USD 300,000
USD 188/sq.ft
201 Avis Drive
Rocky Face
· 1,593 sq.ft · 2 Bedrooms · 1 Bath · House
· Garden · Office room
Rocky Face · 1,593 sq.ft · 2 Bedrooms · 1 Bath · House · Garden · Office room
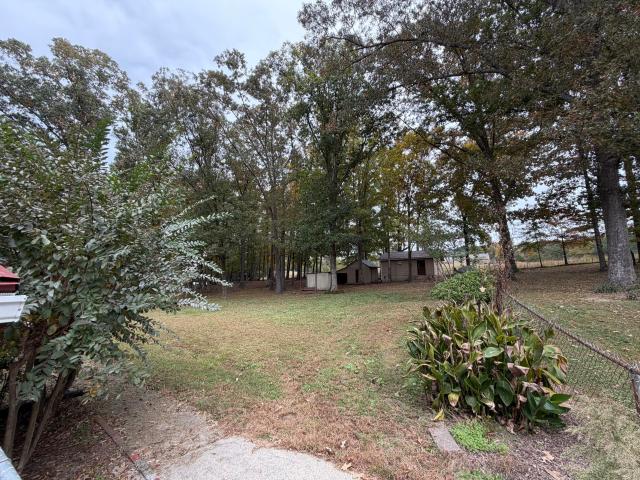
Brick Home with Endless Potential Bring your vision and make this property your own! This 2-bedroom, 1.5 bath brick home offers plenty of potential for homeowners. In addition to the main living areas, the home features two bonus rooms and a den, providing extra space for a home office, hobby room, or additional living area. The property boasts a spacious, large fenced-in yard with several outbuildings, including one with plumbing, offering added versatility and possibilities for storage, a workshop, or other uses. Nestled in an established neighborhood near Dalton Golf & Country Club, this property offers a great location and an opportunity to add value and make it your own. This is an estate sale, and the sellers ready to sell. With its solid brick exterior, generous yard, and flexible living space, this property is full of possibilities. Bring your offers and your imagination! House is being sold AS IS
USD 300,000
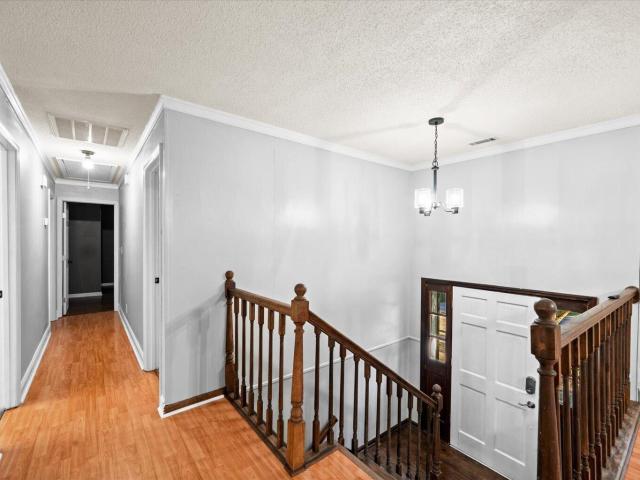
315 Windy Hill Drive
View photo
House · for sale
USD 554,000
USD 18/sq.ft
315 Windy Hill Drive
Rocky Face
· 29,999 sq.ft · 4 Bedrooms · 3 Baths · House
· Garden · Office room · Fireplace · Equipped kitchen
Rocky Face · 29,999 sq.ft · 4 Bedrooms · 3 Baths · House · Garden · Office room · Fireplace · Equipped kitchen
Leona Farms 315 Windy Hill Dr in Rocky Face offers stunning views of Houston Valley and unforgettable sunsets from the inviting rocking chair front porch. Tucked away with a private backyard, this property combines peaceful country living with convenience and space. Inside, you'll find an open-concept layout with soaring ceilings that extend to the second-floor walkway, creating a bright and spacious feel throughout the living, kitchen, and dining areas. The living room features a gorgeous stone fireplace, while the kitchen is designed for entertaining with granite countertops, hardwood floors, and an oversized island. The spacious primary suite is located on the main level and features a spa-inspired bathroom complete with a tiled shower and walk-in closet. An additional bedroom and full bath on the main floor provide excellent flexibility for guests, family, or a home office. Upstairs offers two oversized bedrooms with generous closet space, a third full bathroom, and a massive finis
USD 554,000
901 Cherokee Street
View photo
House · for sale
USD 265,000
USD 197/sq.ft
901 Cherokee Street
Rocky Face
· 1,345 sq.ft · 2 Bedrooms · 1 Bath · House
· Equipped kitchen · Parking
Rocky Face · 1,345 sq.ft · 2 Bedrooms · 1 Bath · House · Equipped kitchen · Parking
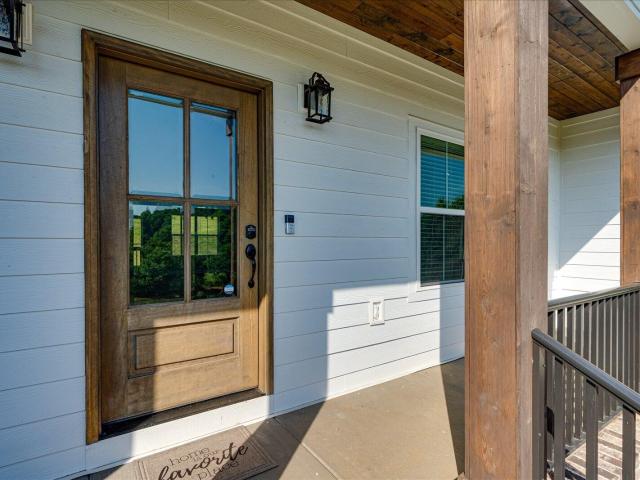
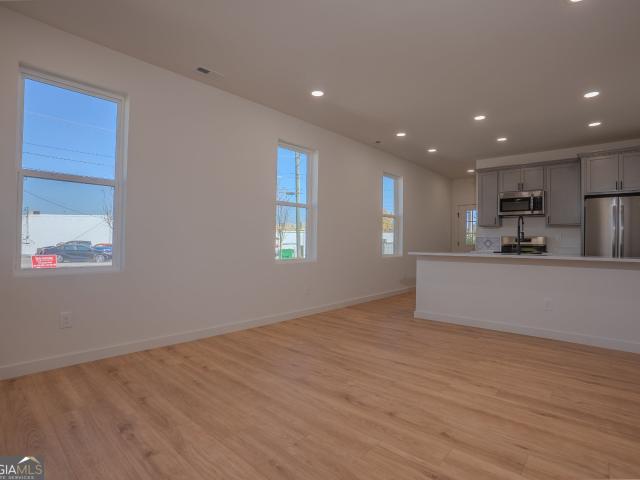
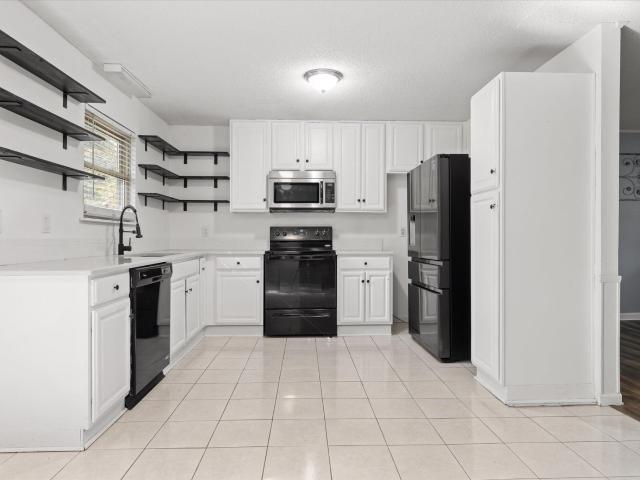
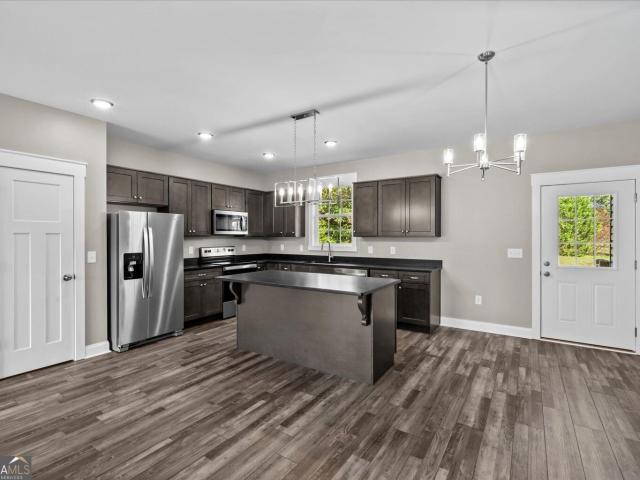
Welcome to The Hamilton Village Community! Be one of the first to call this beautiful brand-new construction home yours. This one-level home offers 1,346 sq ft with 2 bedrooms, 1 bathroom, a 1-car garage, and quality finishes throughout, including LVP flooring, gray shaker-style cabinets, and brand-new stainless steel appliances. The open-concept living area has an abundance of windows that fill the home with natural light, creating a bright, inviting atmosphere. The kitchen features white countertops and a peninsula that opens to the living area, and the covered front porch adds a welcoming touch. With modern finishes and a functional floor plan, this home is a wonderful opportunity to enjoy the comfort and appeal of brand-new construction. A $75 monthly HOA fee covers exterior maintenance and lawn care. City-provided trash service is included
USD 265,000
1616 Houston Valley Road
View photo
House · for sale
USD 345,000
USD 206/sq.ft
1616 Houston Valley Road
Rocky Face
· 1,668 sq.ft · 3 Bedrooms · 2 Baths · House
· Garden · Deck · Equipped kitchen
Rocky Face · 1,668 sq.ft · 3 Bedrooms · 2 Baths · House · Garden · Deck · Equipped kitchen
Experience the inviting comfort of this delightful one-level home, perfectly situated on a generous lot. This charming residence is move-in ready and awaiting a new owner to appreciate its many features and welcoming atmosphere. Upon entering, you will immediately feel at home, enjoying a sense of comfort that flows seamlessly throughout the open floor plan. The kitchen area transitions smoothly into the main living spaces, creating an ideal environment for both relaxing and entertaining. Step outside to discover a private deck, perfect for enjoying quiet moments or hosting gatherings. The outdoor area also features a designated space for a fire pit, enhancing the potential for relaxation and fun in your own backyard retreat
USD 345,000
329 Kempton Lane
View photo
Townhouse · for sale
USD 389,900
USD 256/sq.ft
329 Kempton Lane
Rocky Face
· 1,518 sq.ft · 2 Bedrooms · 2 Baths · Townhouse
· Office room · Equipped kitchen
Rocky Face · 1,518 sq.ft · 2 Bedrooms · 2 Baths · Townhouse · Office room · Equipped kitchen
Discover one-level luxury living in Patterson Farms! This beautifully upgraded townhome features a custom floor plan that sets it apart, with an open kitchen, dining and living area enhanced by 10-foot ceilings. Thoughtful upgrades include plantation shutters, luxury plank flooring throughout, crown molding, granite countertops, custom cabinetry, under-cabinet lighting and a gas stove. The inviting primary suite features a soaking tub, tiled walk-in shower, dual vanities and 8-foot pocket doors. Outdoor upgrades include landscape lighting and irrigation. Enjoy paved, illuminated sidewalks, green spaces, a beautiful community pool and dog park! Even more is planned, including commercial spaces with dining, a medical office and added conveniences. Experience the Patterson Farms lifestyle!
USD 389,900
345 Bruin Circle
View photo
House · for sale
USD 254,888
USD 130/sq.ft
345 Bruin Circle
Rocky Face
· 1,959 sq.ft · 3 Bedrooms · 2 Baths · House
· Equipped kitchen · Parking
Rocky Face · 1,959 sq.ft · 3 Bedrooms · 2 Baths · House · Equipped kitchen · Parking
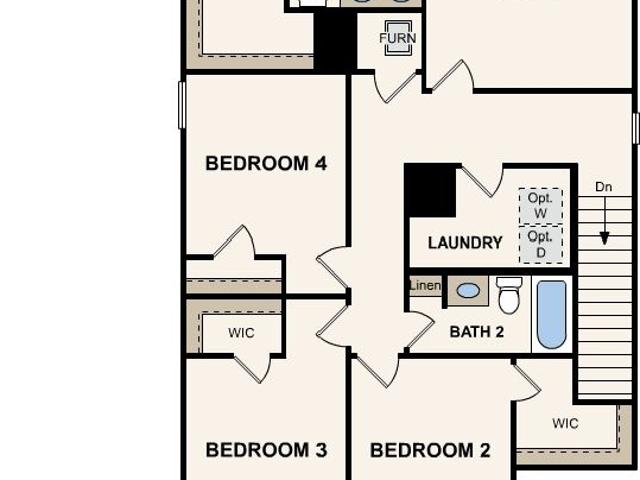
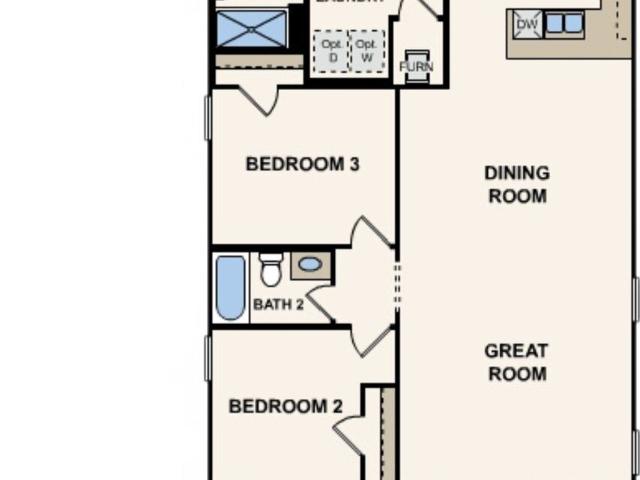
Welcome to your dream home in the Old Praters Mill. Discover the stunning Berkshire Plan, a new 2-story home. This modern residence features a spacious open-concept design that seamlessly integrates a gourmet kitchen with the Great Room and dining area. The kitchen boasts refined cabinetry, quartz countertops, and stainless steel appliances, including an electric smooth-top range, dishwasher, and over-the-range microwave-ideal for culinary enthusiasts. The first floor also includes a chic powder room for guests. Upstairs, enjoy generously sized bedrooms with ample closet space and a primary suite with a private bath and expansive walk-in closet. Additional highlights include a second-floor walk-in laundry room and a 2-car garage. Energy-efficient Low-E insulated dual-pane windows and a one-year limited home warranty ensure comfort and peace of mind
USD 254,888
333 Bruin Circle
View photo
House · for sale
USD 349,888
USD 178/sq.ft
333 Bruin Circle
Rocky Face
· 1,959 sq.ft · 3 Bedrooms · 2 Baths · House
· Equipped kitchen · Parking
Rocky Face · 1,959 sq.ft · 3 Bedrooms · 2 Baths · House · Equipped kitchen · Parking
Welcome to your dream home in the Old Praters Mill. Discover the stunning Berkshire Plan, a new 2-story home. This modern residence features a spacious open-concept design that seamlessly integrates a gourmet kitchen with the Great Room and dining area. The kitchen boasts refined cabinetry, quartz countertops, and stainless steel appliances, including an electric smooth-top range, dishwasher, and over-the-range microwave-ideal for culinary enthusiasts. The first floor also includes a chic powder room for guests. Upstairs, enjoy generously sized bedrooms with ample closet space and a primary suite with a private bath and expansive walk-in closet. Additional highlights include a second-floor walk-in laundry room and a 2-car garage. Energy-efficient Low-E insulated dual-pane windows and a one-year limited home warranty ensure comfort and peace of mind
USD 349,888
601 Ramblewood Place
View photo
House · for sale
USD 259,000
USD 138/sq.ft
601 Ramblewood Place
Rocky Face
· 1,873 sq.ft · 3 Bedrooms · 2 Baths · House
· Office room · Deck
Rocky Face · 1,873 sq.ft · 3 Bedrooms · 2 Baths · House · Office room · Deck
Welcome home to this beautiful and well-maintained 3-bedroom, 2-bathroom home offering 1,873 square feet of comfortable living space on a spacious. 36-acre corner lot! Located in a desirable neighborhood, this home offers plenty of space both inside and out. The flexible bonus room provides additional space for a home office, entertainment area, or playroom. Enjoy outdoor living with both a screened-in back deck and a spacious open deck overlooking the fenced backyard-perfect for relaxing or entertaining. Conveniently located near Cleveland Highway and local amenities, this home combines comfort, space, and convenience in a great location!
USD 259,000
410 Benton Street
View photo
House · for sale
USD 1,350,000
410 Benton Street
Rocky Face
· House
· Equipped kitchen · Parking
Rocky Face · House · Equipped kitchen · Parking
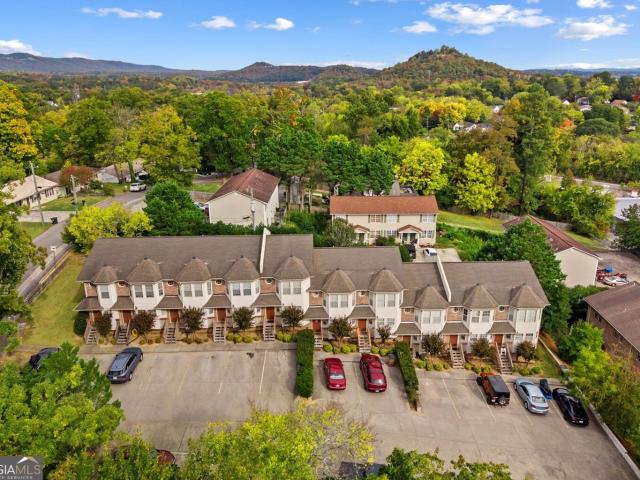
Investors, investors, investors! Here's a chance to own a 10-unit condominium complex just minutes from Downtown Dalton and close to local amenities. The well-maintained two-story units have hardwood floors, eat-in kitchens, and in-unit laundry hookups. Outside, you get a brick and vinyl exterior, mature landscaping, and plenty of paved parking on site. All 10 units are currently rented, so the property is 100% occupied and ready for its next owner. It's a strong addition to any investment portfolio, and opportunities this close to downtown don't come around often. Schedule your showing today!
USD 1,350,000
723 Larkwood Drive
View photo
House · for sale
USD 269,000
USD 154/sq.ft
723 Larkwood Drive
Rocky Face
· 1,744 sq.ft · 3 Bedrooms · 2 Baths · House
· Deck · Fireplace · Equipped kitchen
Rocky Face · 1,744 sq.ft · 3 Bedrooms · 2 Baths · House · Deck · Fireplace · Equipped kitchen
With 1,748 square feet of living space, 723 Larkwood Drive offers a versatile layout with room to make it your own. The kitchen provides a central gathering space, while the additional bonus room with a fireplace creates even more possibilities for how to use the home. Whether you need extra space for hobbies, entertaining, or a separate living area, the flexible floor plan offers options to fit a variety of needs. You'll appreciate the valuable updates, including a NEW water heater and NEW HVAC system, both with transferable warranties! Additional improvements include an enclosed crawl-space dehumidifier system and foundation stabilization with added support piers, providing additional value and peace of mind. Outside, enjoy the back deck overlooking the wooded 0.55-acre lot, along with a storage shed for added convenience. Located in Tunnel Hill, this property combines indoor flexibility with outdoor space and an opportunity to personalize a home to your style. Schedule your showing
USD 269,000
164 Stoops Way
View photo
House · for sale
USD 218,000
USD 194/sq.ft
164 Stoops Way
Rocky Face
· 1,119 sq.ft · 2 Bedrooms · 1 Bath · House
· Equipped kitchen · Air conditioning · Heating
Rocky Face · 1,119 sq.ft · 2 Bedrooms · 1 Bath · House · Equipped kitchen · Air conditioning · Heating
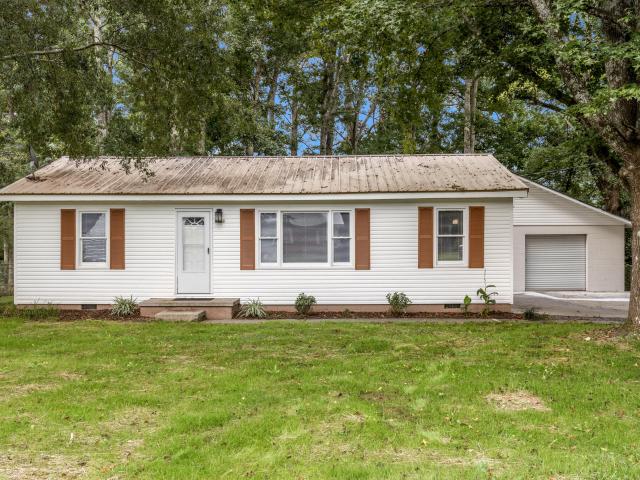
Charming One-Level Country Farmhouse on Over an Acre Settle into peaceful country living at this well-maintained 2-bedroom, 1-bath farmhouse in Rocky Face. Nestled on just over an acre, this one-level home offers simple, comfortable living with room to breathe. While still being close to schools, Dalton, and easy interstate access. Freshly painted throughout. Ceilings, walls, doors, and trim. The home feels bright and move-in ready. The kitchen and bathroom cupboards have also been redone, giving both spaces a clean, updated look. Inside you'll find practical one-level living with central heat and air and a functional layout ideal for a starter home, downsizing, or anyone who wants low-maintenance country living. Step out onto the inviting screened-in front porch and enjoy the quiet surroundings. Perfect for morning coffee or evening wind-downs. Outside, two storage buildings provide plenty of space for tools, hobbies, lawn equipment, or extra storage. A real plus with the acreage. Con
USD 218,000
156 Bruin Circle
View photo
House · for sale
USD 262,990
USD 168/sq.ft
156 Bruin Circle
Rocky Face
· 1,561 sq.ft · 3 Bedrooms · 2 Baths · House
· Equipped kitchen
Rocky Face · 1,561 sq.ft · 3 Bedrooms · 2 Baths · House · Equipped kitchen
Welcome to your dream home in the Old Praters Mill. The Scottsdale Plan offers an open-concept layout, seamlessly connecting the Living, Dining, and Kitchen areas-perfect for entertaining. The modern Kitchen is equipped with cabinets, Quartz countertops, and Stainless-Steel Appliances, including an electric smooth top range, microwave hood, and dishwasher. The primary suite features a private bath with dual vanity sinks and a large walk-in closet. There are two additional bedrooms. Additional features include Low E insulated dual-pane vinyl windows for energy efficiency and a 1-year limited home warranty
USD 262,990
1202 Doris Street
View photo
House · for sale
USD 155,000
USD 252/sq.ft
1202 Doris Street
Rocky Face
· 614 sq.ft · 2 Bedrooms · 1 Bath · House
· Air conditioning · Heating
Rocky Face · 614 sq.ft · 2 Bedrooms · 1 Bath · House · Air conditioning · Heating
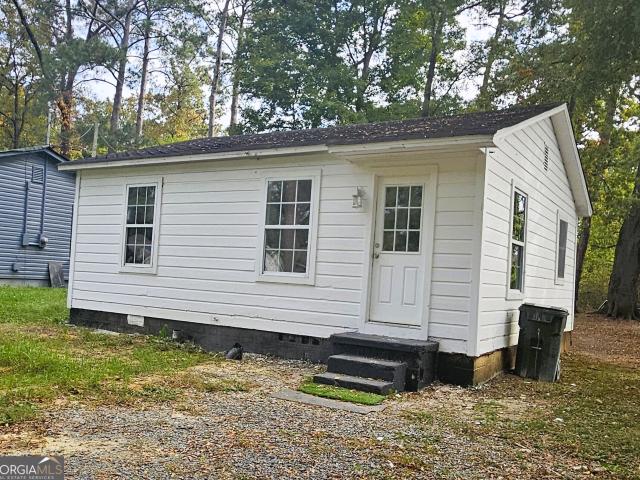
Looking to start or add to your rental portfolio? This 2 Bedroom, 1 Bath Home in the city of Dalton is the perfect addition. Central Heat/Air, Thermopane Windows, 2 minutes from Walnut Avenue, Close to Restaurants and Shopping Areas
USD 155,000
3223 Bates Drive
View photo
House · for sale
USD 210,000
USD 195/sq.ft
3223 Bates Drive
Rocky Face
· 1,076 sq.ft · 3 Bedrooms · 1 Bath · House
· Garden · Parking · Equipped kitchen
Rocky Face · 1,076 sq.ft · 3 Bedrooms · 1 Bath · House · Garden · Parking · Equipped kitchen
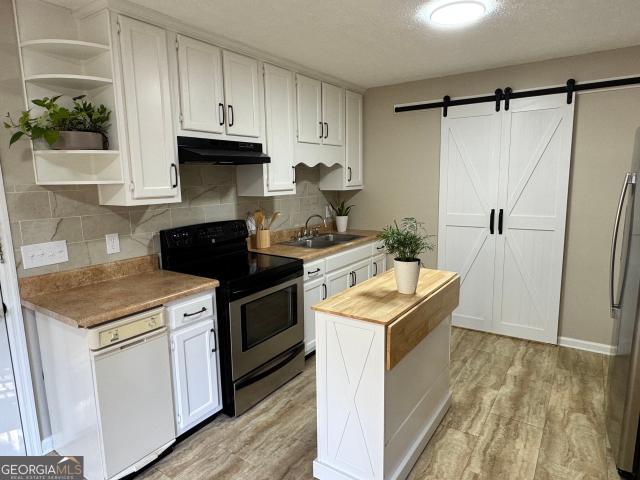
Charming, move-in ready ranch on nearly half an acre in Rocky Face! This 3-bedroom, 1-bath home offers 1,081 square feet of freshly updated living space, tucked back from the road under a canopy of mature trees for a private, wooded feel. Step inside to durable hardwood-look flooring that flows throughout, complemented by fresh paint and updated fixtures. The eat-in kitchen has been beautifully refreshed with crisp white cabinetry, tile backsplash, and brand new stainless steel appliances, including a French-door refrigerator, range, and microwave. Plenty of room to cook and gather. The updated bathroom features a sleek barn-door glass shower and a clean, modern vanity. Outside is where this property truly shines. An oversized 30x30 detached garage/workshop offers a poured concrete floor, built-in workbench, and custom shelving. Ideal for a hobbyist, mechanic, or serious storage needs. The large, level-to-wooded backyard offers plenty of room to roam and enjoy the shaded surroundings.
USD 210,000
305 Haig Mill Lake Road
View photo
House · for sale
USD 437,500
USD 241/sq.ft
305 Haig Mill Lake Road
Rocky Face
· 1,808 sq.ft · 3 Bedrooms · 2 Baths · House
· Equipped kitchen
Rocky Face · 1,808 sq.ft · 3 Bedrooms · 2 Baths · House · Equipped kitchen
Welcome to 305 Haig Mill Lake Road in beautiful Dalton, Georgia, where refined finishes, thoughtful design, and effortless one-level living come together! Enjoy the peaceful atmosphere of a county setting while remaining conveniently close to the shopping, dining, and everyday amenities of the city. Offering approximately 1,817 heated square feet, this beautifully appointed home showcases an inviting open-concept floor plan, soaring 9-foot ceilings throughout, and impressive architectural details. The spacious great room serves as the heart of the home, featuring a stunning vaulted ceiling accented by rich, stained wood beams that add warmth and character. The beautifully designed kitchen combines style and functionality with granite countertops, a tile backsplash, stainless steel appliances, soft-close cabinetry, a center island, and a convenient pantry. The primary suite provides a relaxing private retreat, complete with an elegant tray ceiling, generous walk-in closet, and spa-inspi
USD 437,500
1617 Pleasant Grove Drive
View photo
House · for sale
USD 825,000
USD 306/sq.ft
1617 Pleasant Grove Drive
Rocky Face
· 2,691 sq.ft · 3 Bedrooms · 2 Baths · House
· Garden · Parking · Swimming pool · Fireplace · Cellar
Rocky Face · 2,691 sq.ft · 3 Bedrooms · 2 Baths · House · Garden · Parking · Swimming pool · Fireplace · Cellar
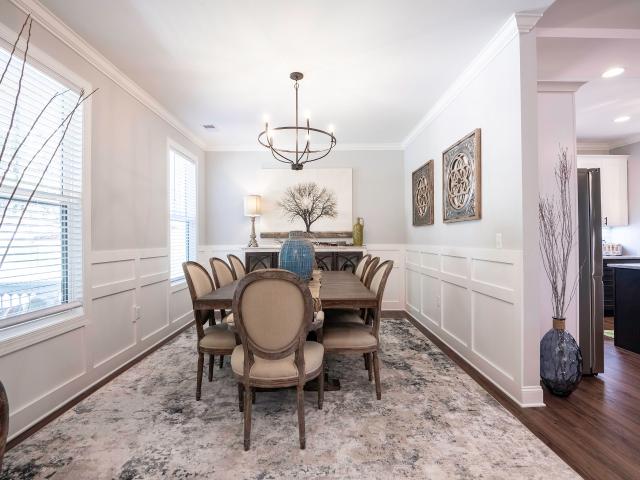
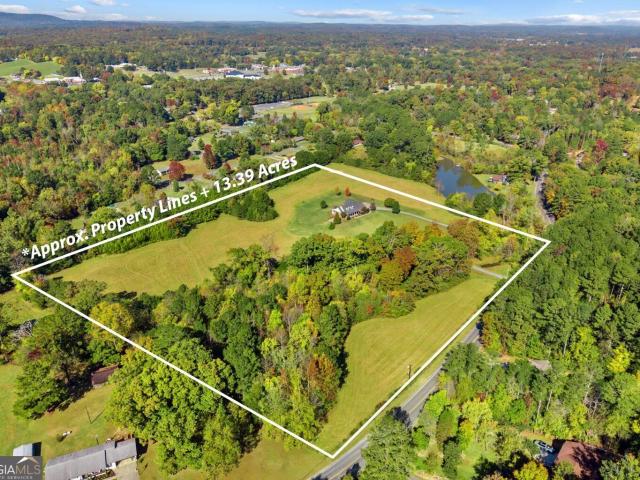
Enjoy the best of both worlds w/ this all-brick home offering 3BD/2.5BA, bonus room, basement & 13.39 acres close to town! This level property features a yard w/ plenty of room to spread out, mature trees along the borders & wooded area w/ creek running through. This well-maintained home offers a split-bedroom floor plan, living room w/ fireplace, formal dining room & large laundry/mud room. A half bath is conveniently located for guests, while the additional bedrooms share a Jack-and-Jill bath. Additional features include a 2 car attached garage on the main level & a 1 car garage in the basement. The basement offers plenty of potential for additional living space & is already plumbed for an additional bathroom. End your evenings relaxing in the hot tub while enjoying views of the land!
USD 825,000
1303 Lakemont Drive
View photo
House · for sale
USD 330,000
USD 183/sq.ft
1303 Lakemont Drive
Rocky Face
· 1,798 sq.ft · 4 Bedrooms · 2 Baths · House
· Patio · Garden · Fireplace
Rocky Face · 1,798 sq.ft · 4 Bedrooms · 2 Baths · House · Patio · Garden · Fireplace
Completely Remodeled 4 Bedroom / 2 Bath Brick Ranch in Brookwood Subdivision. Welcome to your new home! Your home has been remodeled from the brand-new top-quality shingles to the real hardwood floors lovingly refinished, stained and protected with 3 coats of gloss polyurethane. Award winning Brookwood Elementary School District. 4 bedrooms with the huge master bedroom with a real fireplace at the opposite end. Brick and vinyl = no maintenance. All new shingles, gutter guards, top quality Sherwin Williams paint, brand new Frigidaire stainless steel appliances, digital water heater with leak guard technology, quartz countertops, thermal windows with screens, Anderson storm doors, automatic LED exterior lighting, fully fenced back yard, 10x20 heated and cooled shop/craft room/office, outdoor patio with fireplace, lights, fixtures, even the doorknobs complete with fingerprint locks. It is all new. I spent over $55,000 in materials alone. Ready to move into without the fear of future expen
USD 330,000
11 Springer Way
View photo
House · for sale
USD 529,900
USD 160/sq.ft
11 Springer Way
Rocky Face
· 3,294 sq.ft · 4 Bedrooms · 3 Baths · House
· Garden · Fireplace · Equipped kitchen · Parking
Rocky Face · 3,294 sq.ft · 4 Bedrooms · 3 Baths · House · Garden · Fireplace · Equipped kitchen · Parking
Welcome home to Bradberry Hill. This 4-bedroom, 3.5-bath Cape Cod-style home sits on just under an acre of manicured, mature landscaping, with about 3,299 sq ft of living space. A rocking-chair front porch and double-door entry lead into a soaring two-story great room with gleaming hardwood floors, a floor-to-ceiling stacked-stone fireplace flanked by built-ins, and a wrought-iron staircase. The kitchen has warm maple cabinetry, granite counters, a tile backsplash, a cooktop, double wall ovens, and an open breakfast area. Plantation shutters and tall windows fill the main level with natural light. Out back, the screened porch looks over a large, level yard, perfect for morning coffee or evening get-togethers. Upstairs, the loft area overlooks the great room and has an arched window and a fireplace stone accent wall. A drive-under garage with workshop space gives you extra room for vehicles, tools, and toys. Stone retaining walls, a generous driveway, and curb appeal to spare make this
USD 529,900
1410 S Michael Drive
View photo
House · for sale
USD 235,000
USD 185/sq.ft
1410 S Michael Drive
Rocky Face
· 1,270 sq.ft · 3 Bedrooms · 2 Baths · House
· Garden · Office room
Rocky Face · 1,270 sq.ft · 3 Bedrooms · 2 Baths · House · Garden · Office room
Major updates, a larger lot, and room to enjoy the outdoors! 1410 S Michael Dr, Tunnel Hill, GA 30755 offers 3 bedrooms, 2 bathrooms, and 1,272 square feet of refreshed living space on 0.69 acres. With new plumbing, new electrical, and extensive interior renovations already completed, you can enjoy the benefits of an updated home without taking on the projects yourself. Inside, you'll find new flooring, fresh paint, new appliances, and completely renovated bathrooms. The improvements go beyond cosmetic finishes, with updated plumbing and electrical systems adding value and peace of mind. The 3-bedroom, 2-bathroom layout provides flexibility for everyday living, guests, or a home office. Outside, the 0.69-acre property offers room for gardening, pets, outdoor entertaining, or simply enjoying a larger yard. Two small storage sheds provide additional space for lawn equipment, tools, and seasonal items. If you've been searching for a move-in ready home in Tunnel Hill, GA with major renovat
USD 235,000
801 Battlefield Park Drive
View photo
House · for sale
USD 2,200,000
USD 350/sq.ft
801 Battlefield Park Drive
Rocky Face
· 6,275 sq.ft · 4 Bedrooms · 4 Baths · House
· Swimming pool · Fireplace · Equipped kitchen
Rocky Face · 6,275 sq.ft · 4 Bedrooms · 4 Baths · House · Swimming pool · Fireplace · Equipped kitchen
You will love the panoramic vista views from this gorgeous two-story custom-built home inspired by a 19th century French chateau! Step into the wide foyer with tile floors with granite inlay. Admire the custom woodwork details in the impressive library! Enter in the large greatroom with expansive high ceilings, two grand masonry fireplaces and large built-in bookcases. Elegant formal dining room with hardwood floors. 6-inch crown mold, plantation shutters and antique wood decor trim imported from France. Architecturally designed finishes throughout the home. Grandiose circular wood and wrought iron staircase. Large main level master suite with walk-in closets. Master bath designed with a double walk-in shower and Italian marble tiled flooring as well as a large jacuzzi tub. Gourmet kitchen with custom wood cabinets, granite countertops and large dining area which leads to a resort style pool with vanishing edge overlooking miles of unobstructed views and inground hot tub for relaxing.
USD 2,200,000
2305 Ravine Way
View photo
House · for sale
USD 549,000
USD 137/sq.ft
2305 Ravine Way
Rocky Face
· 3,993 sq.ft · 4 Bedrooms · 3 Baths · House
· Equipped kitchen · Parking
Rocky Face · 3,993 sq.ft · 4 Bedrooms · 3 Baths · House · Equipped kitchen · Parking
Beautifully transformed and meticulously maintained, this stunning 4 bedroom, 3.5 bath Ranch on Mt. Sinai offers elegant style, smart updates, easy one level living and peaceful setting with a winter view of the Chatsworth Mountains. Step inside to find Oak floors in the kitchen, family room, dining and living rooms. The spacious eat-in kitchen features upgraded appliances, granite countertops, instant hot water faucet, Italian tile backsplash, and a widened opening into the family room creating a seamless entertaining space. One of the garage closets was converted into a custom China closet, opening to the dining room adding convenience and function. The primary suite feels like a private retreat with 2 walk-in closets and renovated bath with free standing tub and double vanities. It also includes a built-in dresser and designer tile floor. The lower level offers a beautifully finished playroom/living area or could be a sleeping area and has new LVT flooring and a completed full bathr
USD 549,000
297 Artimis Drive
View photo
House · for sale
USD 279,990
USD 146/sq.ft
297 Artimis Drive
Rocky Face
· 1,905 sq.ft · 3 Bedrooms · 2 Baths · House
· Patio · Fireplace · Equipped kitchen
Rocky Face · 1,905 sq.ft · 3 Bedrooms · 2 Baths · House · Patio · Fireplace · Equipped kitchen
Move in Ready OCTOBER 2026! Spacious 3-bedroom, 2.5 bath, The BUFORD II floor plan in Varnell Preserve community by Smith Douglas Homes. Varnell Preserve is located less than 30 miles from Chattanooga and only 20 minutes from Chattanooga Airport! BUFORD II has a rear covered patio directly accessible from the light-filled family room. A large eat-in kitchen with granite countertops overlooks the family room. A nice traditional fireplace makes for entertaining guests quite inviting. On the second floor there is a beautifully appointed private owner's suite which includes a massive walk-in closet and private bath with easy access to the second-floor laundry room. There are two additional secondary bedrooms. Both stories of Smith Douglas Homes feature signature 9ft ceiling heights providing expansive living. Seller incentives with use of preferred lender. Photos representative of plan not of actual home
USD 279,990
209 W School Street
View photo
House · for sale
USD 239,900
USD 208/sq.ft
209 W School Street
Rocky Face
· 1,152 sq.ft · 2 Bedrooms · 1 Bath · House
Rocky Face · 1,152 sq.ft · 2 Bedrooms · 1 Bath · House
Charming A-Frame with So Much to Love! Fall in love with this inviting 3-bedroom, 2-bath A-frame in Tunnel Hill! Featuring an open floor plan and a welcoming feel, this home is ready for you to make it your own. Enjoy the convenience of being close to desired schools, grocery stores, and interstate access. Even better, this home qualifies for zero down, making this a great opportunity for eligible buyers. Don't miss your chance to see all this home has to offer! Buyers are responsible to verify all things deemed important including but not limited to school zones, square footage, etc
USD 239,900
398 Amanda Way
View photo
House · for sale
USD 365,000
USD 200/sq.ft
398 Amanda Way
Rocky Face
· 1,819 sq.ft · 4 Bedrooms · 2 Baths · House
· Garden · Equipped kitchen
Rocky Face · 1,819 sq.ft · 4 Bedrooms · 2 Baths · House · Garden · Equipped kitchen
Like New 4BD/2BA home with level yard in Rocky Face! Home features an open floor plan, kitchen with an island, leathered granite countertops and stainless appliances, plus a split master design with double bowl vanities in each bathroom! This stylish color scheme makes for a beautiful exterior and the back yard is perfect for kids or the family pet! Call for a private showing today!
USD 365,000
3008 Highgate Court
View photo
House · for sale
USD 249,000
USD 177/sq.ft
3008 Highgate Court
Rocky Face
· 1,399 sq.ft · 3 Bedrooms · 2 Baths · House
· Garden · Deck · Fireplace · Equipped kitchen · Parking
Rocky Face · 1,399 sq.ft · 3 Bedrooms · 2 Baths · House · Garden · Deck · Fireplace · Equipped kitchen · Parking
Tucked near a cul-de-sac just off Waring Road, this 3-bedroom, 2-bath home offers 1,400 sq. Ft. of low-maintenance, one-level living on a 0.69-acre lot, only minutes from Cleveland Highway. Step inside to vaulted ceilings and a gas fireplace in the living room, with tile and laminate flooring throughout. No carpet! The kitchen features stainless steel appliances and a breakfast bar that opens directly into the main living space, perfect for entertaining. A dedicated laundry room sits conveniently off the kitchen. The primary suite is a true retreat featuring a spacious closet, double vanity, walk-in shower, and soaking tub. Out back, the wood deck overlooks a tree-lined, fully fenced yard offering real privacy. Additional highlights include new HVAC (2025), an 8-year-old roof, vinyl siding, and an attached 2-car garage. The walk-in crawl space has full standing room with plenty of space for ladders, tools, and equipment storage. Schedule your showing today!
USD 249,000
1801 St Ives Place
View photo
House · for sale
USD 759,900
USD 161/sq.ft
1801 St Ives Place
Rocky Face
· 4,693 sq.ft · 7 Bedrooms · 5 Baths · House
· Garden · Deck · Fireplace · Equipped kitchen · Cellar
Rocky Face · 4,693 sq.ft · 7 Bedrooms · 5 Baths · House · Garden · Deck · Fireplace · Equipped kitchen · Cellar
Mountain views and quiet cul-de-sac, just a couple of the great features of this amazing 7 bedroom, 5 full bath home in the picturesque Ryman Farm. It's convenient to downtown Dalton shops, restaurants, and I-75. You will love to entertain in the large living room with vaulted ceiling and ceiling to floor windows that flank the gas fireplace with granite surrounds. In the kitchen, eat-in breakfast room and center island, are granite counter tops, custom cabinetry, stainless steel appliances including new stove and more. Off the kitchen is 1 of 2 stairwells, this one leading to the partially finished basement. There's a formal dining room, mudroom, laundry room and 1 of 2 bedrooms and full baths on this floor. Opposite end of the living room is the elegant master bedroom and ensuite. Ensuite is complete with jetted tub, separate shower and double vanities. Walk out of the living room onto a custom Trex deck that overlooks a naturally landscaped yard perfect for observing nature or sunse
USD 759,900
1780 N Boyd Drive
View photo
House · for sale
Request Details
1780 N Boyd Drive
Rocky Face
· 1,959 sq.ft · 6 Bedrooms · 4 Baths · House
· Deck · Equipped kitchen · Cellar
Rocky Face · 1,959 sq.ft · 6 Bedrooms · 4 Baths · House · Deck · Equipped kitchen · Cellar
Seller is open to paying a 2-1 buydown! Buyers can enjoy a lower monthly payment equivalent to a temporary rate 2% lower in year one and 1% lower in year two, saving thousands over the two-year period. USDA eligibie which means $0 down payment for you! Back on the market, no fault of the sellers! Move in ready! Welcome to this beautifully maintained home, offering the perfect blend of space, comfort, and flexibility. Featuring 6 spacious bedrooms and 4 full bathrooms, this move-in ready home boasts an open-concept layout ideal for both everyday living and entertaining. The finished basement includes a full kitchen and private entrance, making it perfect for multi-generational living, a guest suite, or even rental income potential. Recent renovations within the past five years include a fully finished basement and deck, updated flooring, modernized bathrooms with tile finishes, and new paint-offering both style and peace of mind. Situated on a large lot, the home provides ample outdoor
Request Details
604 Pine Oaks Drive
View photo
House · for sale
USD 275,000
USD 112/sq.ft
604 Pine Oaks Drive
Rocky Face
· 2,443 sq.ft · 4 Bedrooms · 2 Baths · House
· Office room · Deck · Equipped kitchen · Parking · Cellar
Rocky Face · 2,443 sq.ft · 4 Bedrooms · 2 Baths · House · Office room · Deck · Equipped kitchen · Parking · Cellar
Price improvement! Seller is offering up to $5,000 toward buyer closing costs with an acceptable offer. 604 Pine Oaks Dr, Tunnel Hill, GA 30755 offers the space and flexibility buyers look for in a 4-bedroom, 2-bathroom split-level home with 2,452 square feet, a 2-car garage, and a 0.57-acre lot. The layout gives you defined living areas, useful storage, and room to spread out without taking on an oversized property. Inside, the home features a practical main living area, a kitchen with stainless appliances, and multiple rooms that can be used for bedrooms, office space, hobbies, or additional storage. The finished basement adds valuable square footage for a second living area, media room, workout space, or guest area. Outside, the deck and sunroom create easy options for relaxing, entertaining, or enjoying the wooded backdrop. The garage provides covered parking and workshop potential, while the lot offers room for pets, gardening, storage, or outdoor projects. If you need a Tunnel Hi
USD 275,000

Get email alerts

Don't miss out: be the first to know about new properties

The alert was correctly created

On subscribing you accept the conditions of use and the privacy policy
Alert
Receive new ads in your inbox
Save this search
Receive alerts for new listings

We'll send you an email when we have new properties for: "Houses for sale in Rocky Face"

The alert was correctly created

Ellie Spring
Scenic Hills, Ringgold CCD Catoosa County Georgia
Get email alerts and be the first to see new listings
Required field
On subscribing I accept the terms of the privacy policy
Perfect! You'll soon start receiving new listings via email
Alert
Receive an email when we have new ads for Houses for sale in Rocky Face
Save this search
Filters

Bedrooms

Size (sq.ft)

sq.ft
sq.ft

Price

USD
USD

Property type

Bathrooms

Clear all filters
Receive notifications when new entries are published.