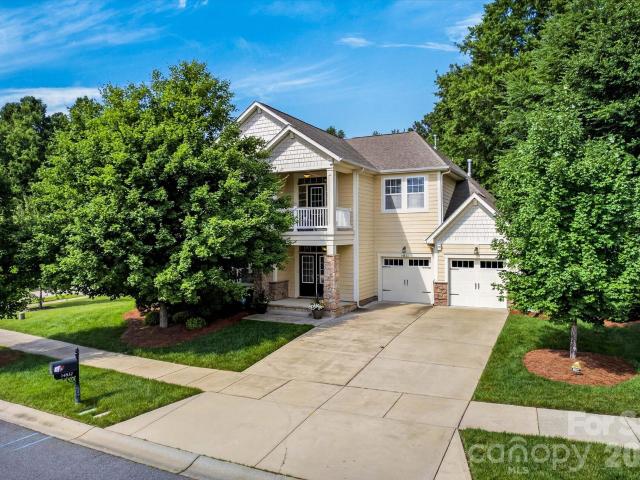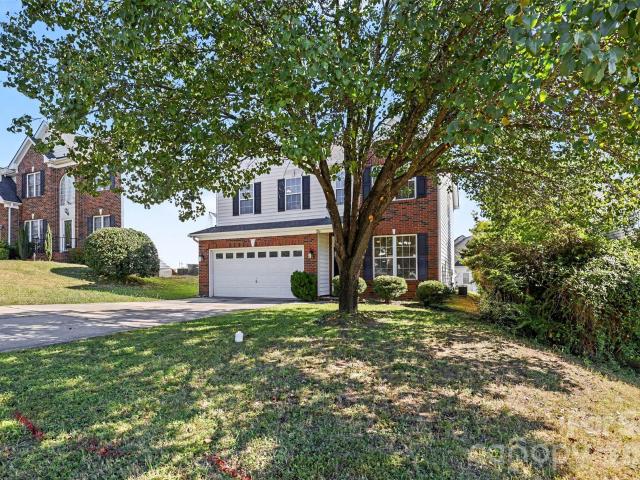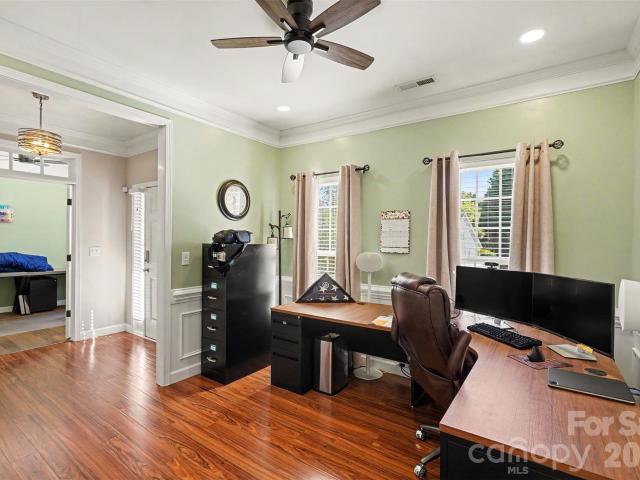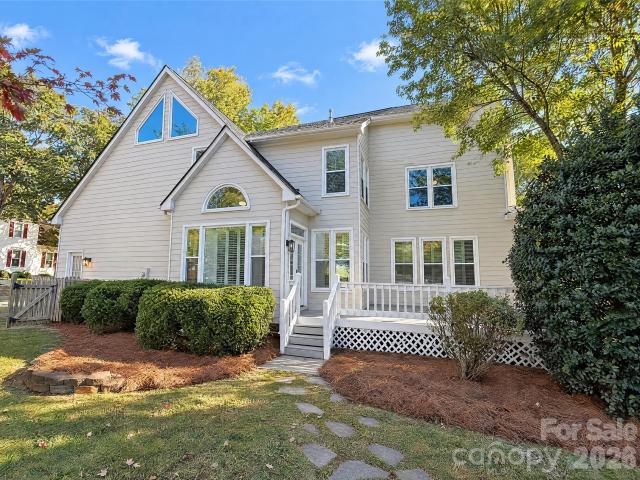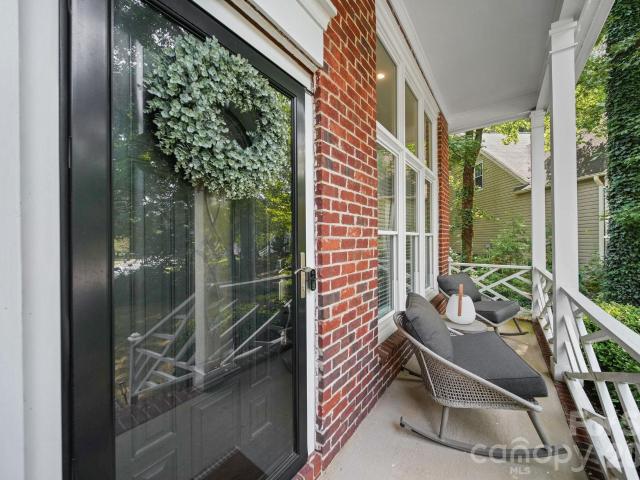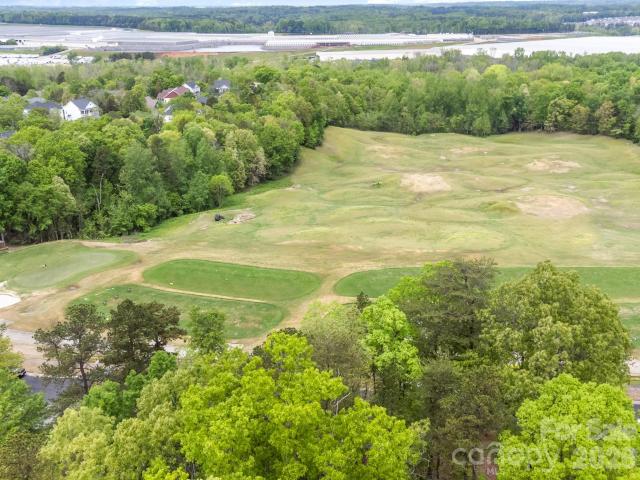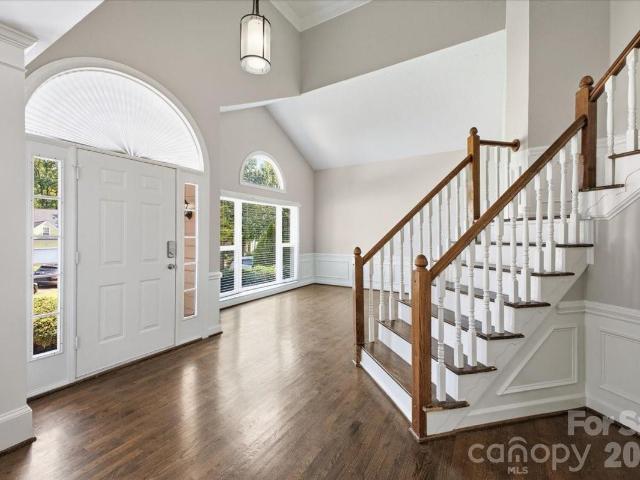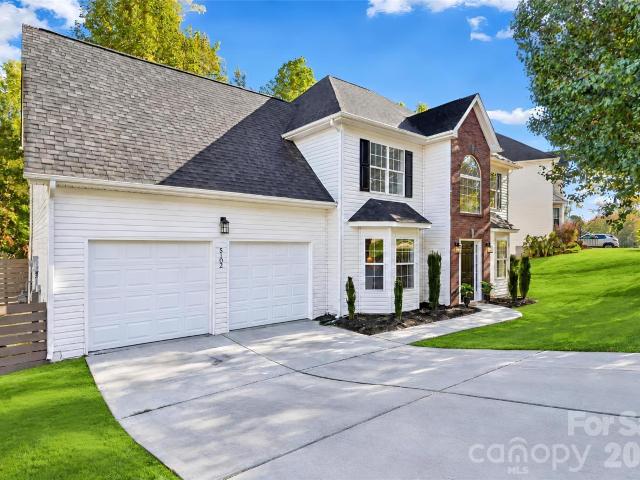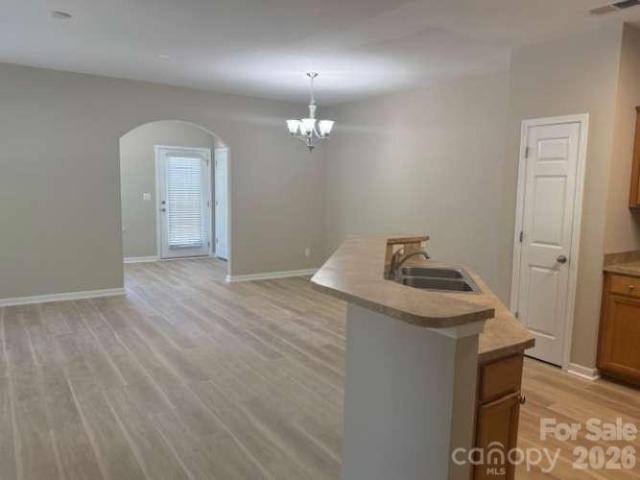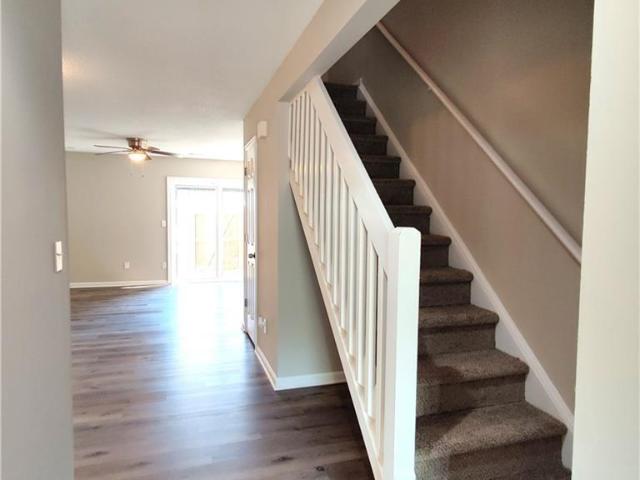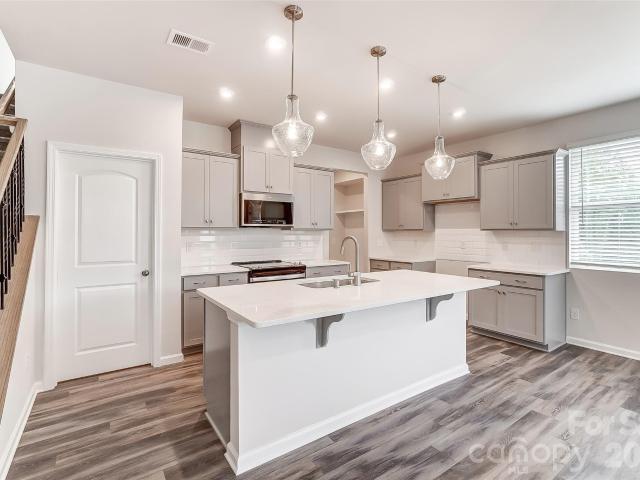
506 properties for sale in Rocky Ford Club

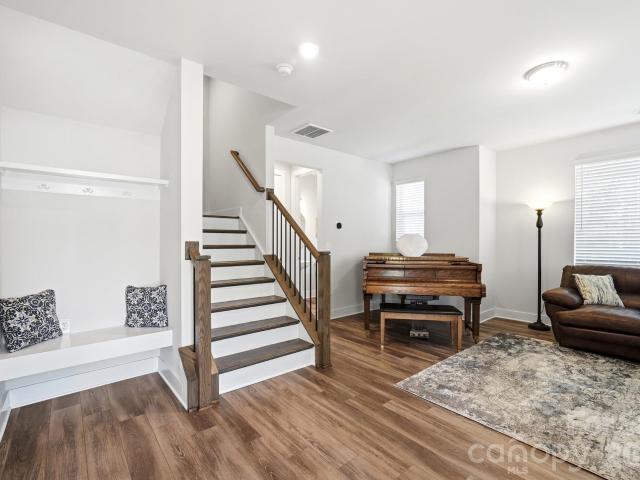
2745 Ensemble Court
View photo
Townhouse · for sale
USD 523,000
USD 192/sq.ft
2745 Ensemble Court
Rocky Ford Club
· 2,723 sq.ft · 4 Bedrooms · 3 Baths · Townhouse
· Equipped kitchen · Parking
Rocky Ford Club · 2,723 sq.ft · 4 Bedrooms · 3 Baths · Townhouse · Equipped kitchen · Parking
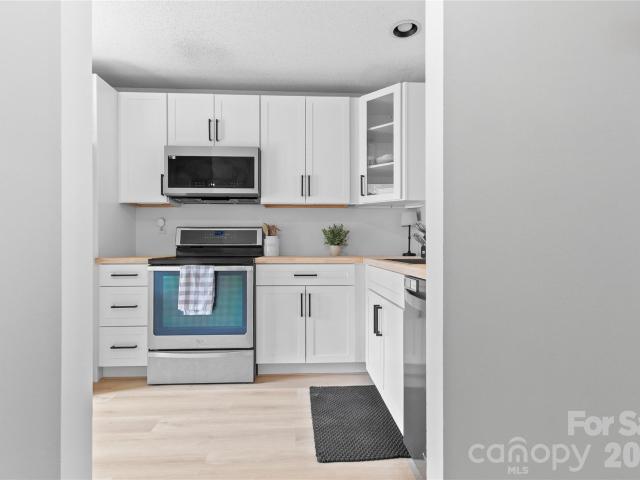
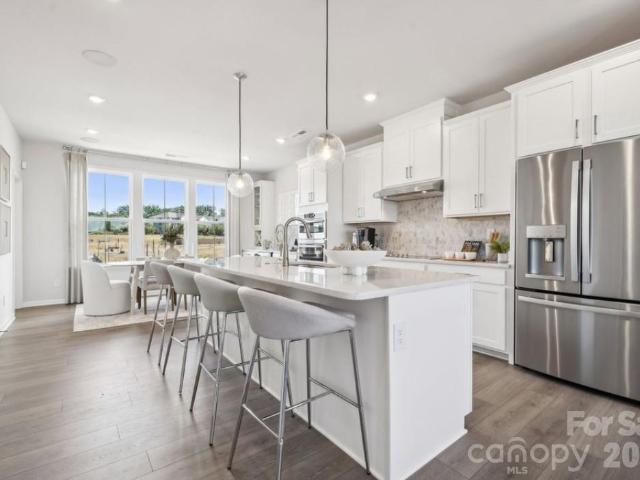
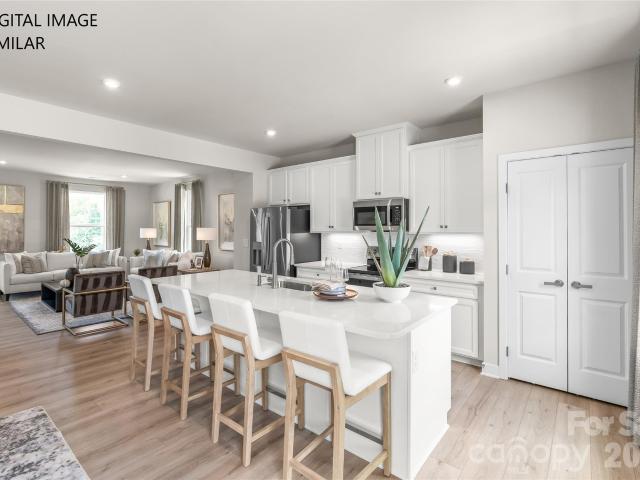
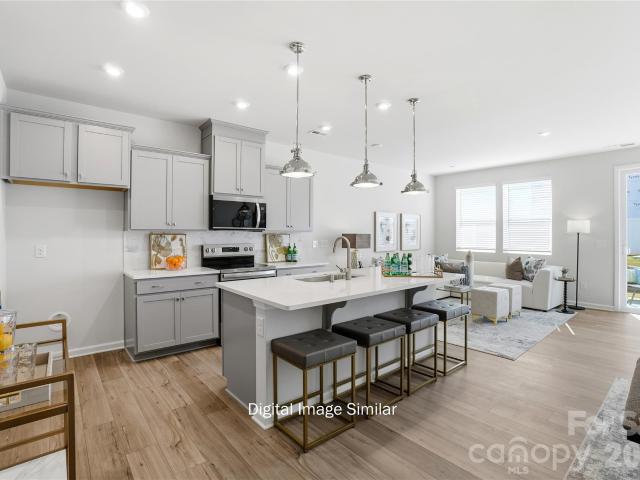
Immaculate! Urban style end unit town home near the heart of Charlotte in the University Research Park area. Modern finishes with lots of windows, natural light & neutral beige paint throughout. Large chef's kitchen with gas cooktop, sleek wall oven/microwave combination, walk in pantry, plenty of storage and a huge island. This stylish kitchen includes espresso stained maple cabinets with beautiful countertops of white & earth tone granite. Entertaining is a breeze in this open floor plan with additional space to relax on the covered porch off the dining area or downstairs in the main level rec room. Home includes a guest BR & full bath on the 2nd level and the primary suite with a large walk-in closet and two additional spacious BRs on the 3rd level. The garage is insulated, drywalled and is oversized with approx 6x12 extra storage area. Refrigerator, washer & dryer are included. Enjoy the community pool & walking trails! The location is so convenient to uptown, the airport, Mallard
USD 523,000
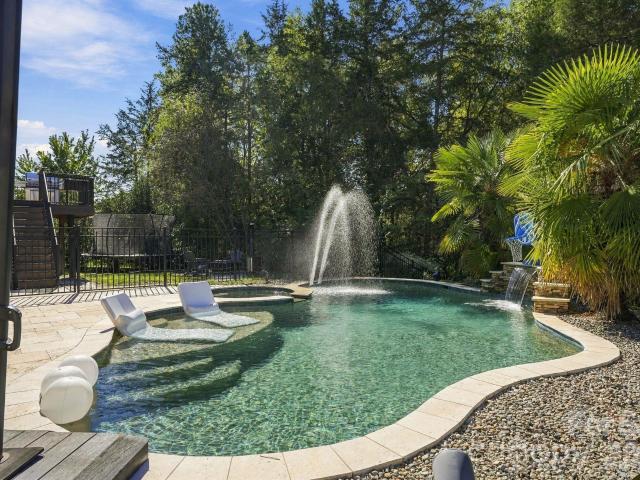
13714 Sunset Bluffs Circle
View photo
House · for sale
USD 1,095,000
USD 266/sq.ft
13714 Sunset Bluffs Circle
Rocky Ford Club
· 4,112 sq.ft · 4 Bedrooms · 3 Baths · House
· Equipped kitchen
Rocky Ford Club · 4,112 sq.ft · 4 Bedrooms · 3 Baths · House · Equipped kitchen
Welcome to 13714 Sunset Bluffs Circle in the highly desirable Skybrook community of Huntersville. This spectacular 4-bedroom, 4-bathroom luxury residence spans an impressive 4,120 square feet of meticulously designed living space, offering the perfect blend of sophisticated modern elegance and resort-style comfort. Step inside to find a light-filled floor plan boasting custom craftsmanship and thoughtful upgrades throughout. The gourmet kitchen is a chef's dream, fully equipped with premium quartz countertops, a high-performance gas cooktop, and double convection ovens built for hosting. Entertaining is made effortless with a seamless flow into the main living areas and an elegant butler's pantry featuring a dedicated two-zone wine refrigerator to keep your collection perfectly chilled. The exquisite primary suite serves as a true sanctuary, featuring a spa-like bathroom, a massive walk-in closet complete with custom built-ins, and direct, convenient access to the laundry room. Upstair
USD 1,095,000
14832 Long Iron Drive
View photo
House · for sale
USD 769,900
USD 212/sq.ft
14832 Long Iron Drive
Rocky Ford Club
· 3,617 sq.ft · 5 Bedrooms · 3 Baths · House
· Fireplace · Equipped kitchen
Rocky Ford Club · 3,617 sq.ft · 5 Bedrooms · 3 Baths · House · Fireplace · Equipped kitchen
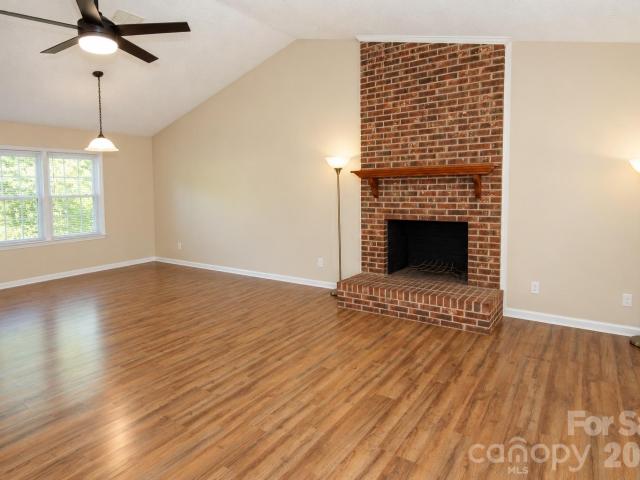
Seller is offering up to $10,000 in concessions with acceptable offer for the buyer to use towards closing costs or rate buy down. Be sure to ask about down payment assistance programs for eligible buyers! Welcome to your dream home in the highly sought-after Skybrook North at Parkside community of Huntersville. Thoughtfully designed for both everyday living and effortless entertaining, this stunning 5-bedroom, 3.5-bath home offers over 3,600 square feet of beautifully maintained living space that has been meticulously maintained. The welcoming foyer sets the tone with rich hardwood floors, detailed millwork, and a graceful staircase that immediately draws your eye. Just beyond, the home opens into bright and inviting living spaces designed for both everyday life and effortless entertaining. Large windows fill the family room with natural light, creating a warm gathering place centered around the fireplace. 10 foot ceilings make every room feel large and open. The kitchen is truly the
USD 769,900
1530 Big Leaf Drive
View photo
House · for sale
USD 400,000
USD 162/sq.ft
Updated
1530 Big Leaf Drive
Rocky Ford Club
· 2,465 sq.ft · 3 Bedrooms · 2 Baths · House
· Garden · Office room · Fireplace · Equipped kitchen
Rocky Ford Club · 2,465 sq.ft · 3 Bedrooms · 2 Baths · House · Garden · Office room · Fireplace · Equipped kitchen
Discover this beautifully updated 3-bedroom, 2.5-bath home offering 2,356 sq. Ft. of inviting living space in a well-established neighborhood with mature trees and charming streets. Fresh paint and new flooring throughout, including luxury vinyl plank throughout the first floor and carpet on the 2nd floor, give the home a clean, refreshed look. The kitchen features granite countertops, a center island, gas range, 42-inch cabinetry, tile backsplash, and an oversized walk-in pantry, with an open view into the spacious family room highlighted by a gas-log fireplace. The versatile main-level flex space is ideal for a home office, study, or formal dining area. Upstairs, the generous primary suite offers a vaulted ceiling, walk-in closet, and private bathroom with a garden tub and separate shower. Two additional bedrooms, a conveniently located laundry room, and an expansive loft provide plenty of flexibility for a media room, playroom, workspace, or additional entertaining area. Enjoy outdo
USD 400,000
12015 Hampton Place Drive
View photo
House · for sale
USD 450,000
USD 216/sq.ft
12015 Hampton Place Drive
Rocky Ford Club
· 2,077 sq.ft · 3 Bedrooms · 2 Baths · House
· Garden · Fireplace · Equipped kitchen · Parking
Rocky Ford Club · 2,077 sq.ft · 3 Bedrooms · 2 Baths · House · Garden · Fireplace · Equipped kitchen · Parking
Welcome to Hampton Place! This fabulous ranch home boasts a split-bedroom floor plan, a whole house generator, and a large, flat lot with a newly installed fence and NO backyard neighbors! A dedicated home office provides the perfect space for remote work or home projects. The spacious living room includes a cozy fireplace and opens right into the bright kitchen, which includes: white cabinets, a stainless appliance package, gas range, refrigerator (included! ), NEW dishwasher, raised bar, and granite counters. The large primary retreat features an ensuite bathroom with a dual vanity, large standing shower, and garden tub. Not to mention the roomy walk-in closet with custom shelving! Additionally you'll find two sunny secondary bedrooms, another full bathroom with a shower/tub combo, a laundry room, and a dining room. Perfect for entertaining. Some of the recent upgrades include shelving in the garage, additional recessed lighting in the kitchen and primary room, and NEW flooring in al
USD 450,000
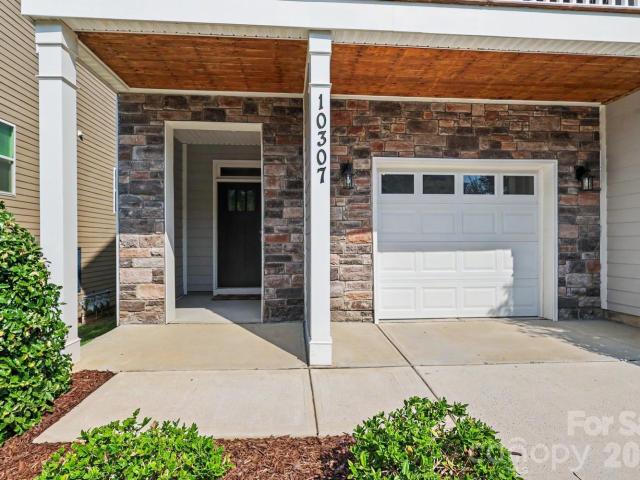
10307 Glenmere Creek Circle
View photo
Townhouse · for sale
USD 400,000
USD 171/sq.ft
10307 Glenmere Creek Circle
Rocky Ford Club
· 2,336 sq.ft · 4 Bedrooms · 3 Baths · Townhouse
· Garden · Equipped kitchen · Parking
Rocky Ford Club · 2,336 sq.ft · 4 Bedrooms · 3 Baths · Townhouse · Garden · Equipped kitchen · Parking
Welcome to this spacious end-unit townhome, offering four bedrooms, and three full baths, a two car tandem garage, and a private fenced in turf back yard with no neighbors directly behind you. This flexible three story layout is designed for modern living. The expansive second floor living area serves as the heart of the home, featuring an open concept layout with a spacious kitchen and oversized island that flows seamlessly into the dining area and great room with a sit in front porch. The third floor offers a generous primary suite with walk-in closet and private bath, two additional bedrooms, a full bath, and conveniently located laundry. As an end unit, the home benefits from additional privacy and natural light, while the location puts everyday conveniences right outside your door. Walk to Starbucks and Chipotle, head across the street to Trader Joe’s and nearby dining, or enjoy quick access to Research Park, Vanguard Campus, I-85, and the LYNX Blue Line. With four true bedrooms,
USD 400,000
622 Emerald Cove Drive
View photo
Townhouse · for sale
USD 225,000
USD 174/sq.ft
622 Emerald Cove Drive
Rocky Ford Club
· 1,292 sq.ft · 2 Bedrooms · 2 Baths · Townhouse
· Equipped kitchen
Rocky Ford Club · 1,292 sq.ft · 2 Bedrooms · 2 Baths · Townhouse · Equipped kitchen
Beautifully maintained and move-in ready, this home stands out in today’s market. The kitchen has been thoughtfully updated and the HVAC system has already been upgraded, giving buyers peace of mind where it matters most. Even better, the HOA covers roof responsibility, helping reduce long-term maintenance concerns. The home offers comfortable living with no immediate major work needed, while still allowing buyers to personalize cosmetic finishes over time. Strategically priced based on recent neighborhood sales and current market activity. Homes in this condition and price point do not last long. Schedule your showing today
USD 225,000
4320 Chadwell Lane
View photo
House · for sale
USD 435,000
USD 196/sq.ft
4320 Chadwell Lane
Rocky Ford Club
· 2,217 sq.ft · 4 Bedrooms · 2 Baths · House
· Office room · Fireplace · Equipped kitchen
Rocky Ford Club · 2,217 sq.ft · 4 Bedrooms · 2 Baths · House · Office room · Fireplace · Equipped kitchen
Welcome to this well-maintained, move-in-ready two-story home in the established Wellington neighborhood. Featuring 4 bedrooms and 2.5 bathrooms, this home offers a versatile floor plan, multiple living areas, and several key updates. The main level includes the primary bedroom and an additional bedroom, offering flexibility for a variety of living arrangements. Upstairs, additional bedrooms provide extra space for guests, work, or other needs. The living room features a fireplace, complemented by a separate dining room and an additional den that can accommodate a home office, media room, or secondary living area. The kitchen features a tile backsplash and upgraded appliances. Updated bathrooms and main-level flooring contribute to the home’s refreshed interior. The roof, HVAC system, wood floors and windows were updated approximately 5–6 years ago, based on available information. Located on a cul-de-sac in the Wellington neighborhood, the property offers convenient access to shopping,
USD 435,000
501 Mary Charlotte Drive
View photo
House · for sale
USD 315,000
USD 225/sq.ft
501 Mary Charlotte Drive
Rocky Ford Club
· 1,399 sq.ft · 3 Bedrooms · 2 Baths · House
· Garden · Parking · Equipped kitchen
Rocky Ford Club · 1,399 sq.ft · 3 Bedrooms · 2 Baths · House · Garden · Parking · Equipped kitchen
Fantastic opportunity to purchase a home in the desirable Alexander Glen community! This charming 3 bedroom, 2 bath home features over 1400 square feet and is conveniently situated on a corner lot. A vaulted ceiling in the living room creates a grand and inviting space and the large kitchen is perfect for hosting. The exterior of the home was freshly painted in 2024 and the inside was recently painted as well. Additionally this home features a one car garage and a huge backyard that goes beyond the partial fence. Ideally located just minutes from UNCC, hospitals, dining, entertainment, and major roadways. Throw in the bonus of no HOA and you have the perfect place to live! This is one you don't want to miss!
USD 315,000
2137 Hawksworth Lane
View photo
Townhouse · for sale
USD 459,990
USD 236/sq.ft
2137 Hawksworth Lane
Rocky Ford Club
· 1,948 sq.ft · 4 Bedrooms · 3 Baths · Townhouse
· Office room · Fireplace · Equipped kitchen · Parking
Rocky Ford Club · 1,948 sq.ft · 4 Bedrooms · 3 Baths · Townhouse · Office room · Fireplace · Equipped kitchen · Parking
What's Special: Corner Lot | Fireplace | 1st Floor Guest Suite | 3 Full Baths. New Construction – November Completion! Built by America's Most Trusted Home Builder. Welcome to the Breckenridge II at 2137 Hawksworth Lane in Senata at Research Park! This stunning new three-story townhome offers a spacious and versatile design with four bedrooms, three and a half bathrooms, and a two-car garage. The first floor features a private bedroom and full bathroom, perfect for guests or a home office. On the second level, enjoy open-concept living with a bright great room featuring a cozy fireplace and access to the outdoor living space, a well-appointed kitchen with a large island, and a casual dining area. The third floor is highlighted by a relaxing primary suite with a walk-in closet and en-suite bathroom, along with two secondary bedrooms, a full bathroom, and convenient laundry room. Welcome to Senata at Research Park in Charlotte, NC. Enjoy on-site favorites like Starbucks and Chipotle, wit
USD 459,990
4804 Poplar Grove Drive
View photo
House · for sale
USD 450,000
USD 153/sq.ft
4804 Poplar Grove Drive
Rocky Ford Club
· 2,939 sq.ft · 4 Bedrooms · 2 Baths · House
· Deck
Rocky Ford Club · 2,939 sq.ft · 4 Bedrooms · 2 Baths · House · Deck
Welcome to this gorgeous 4-bedroom brick-faced home in the desirable Davis Lake community of Charlotte! Offering timeless appeal and an inviting atmosphere, this beautiful home features a great floorplan with spacious living areas, tall ceilings, and large windows that fill the home with natural light. Beautiful moldings and custom built-ins add character and charm throughout, creating an elegant yet comfortable setting for everyday living and entertaining. The spacious primary suite offers a large master bath, providing a wonderful retreat at the end of the day. Step outside to the back deck, perfect for relaxing, enjoying the outdoors, or hosting family and friends. With its attractive brick exterior, thoughtful details, and well-designed layout, this home offers a wonderful combination of style, comfort, and functionality in the sought-after Davis Lake community. Don't miss the opportunity to make this beautiful home your own!
USD 450,000
3801 Melshire Lane
View photo
House · for sale
USD 415,000
USD 193/sq.ft
3801 Melshire Lane
Rocky Ford Club
· 2,142 sq.ft · 4 Bedrooms · 2 Baths · House
· Fireplace · Equipped kitchen
Rocky Ford Club · 2,142 sq.ft · 4 Bedrooms · 2 Baths · House · Fireplace · Equipped kitchen
Some homes show well. This one also lives well. It has been loved, updated, and cared for and'move-in ready' is truly an understatement. You will feel it the moment you walk through the door. You are home. Set on a 0.34-acre cul-de-sac lot in the amenity-rich Cheshunt community, 3801 Melshire Lane offers four bedrooms, two and a half baths, and roughly 2,214 square feet of thoughtfully maintained space. Step inside to luxury vinyl plank flooring throughout the entire home. No carpet to clean! The two-story living room with fireplace anchors the open main level, and an abundance of natural light gives the home a warm feeling all day long. The trim package is to die for, the entire main level is detailed with crown molding and gorgeous trim in every room. In the kitchen, granite countertops and generous prep space are ready for your first dinner party, with a full appliance suite and the refrigerator included. The laundry area comes with a washer and dryer. Upstairs, the primary suite fe
USD 415,000
10216 Edgecliff Road
View photo
House · for sale
USD 599,900
USD 206/sq.ft
10216 Edgecliff Road
Rocky Ford Club
· 2,906 sq.ft · 4 Bedrooms · 3 Baths · House
· Office room · Fireplace
Rocky Ford Club · 2,906 sq.ft · 4 Bedrooms · 3 Baths · House · Office room · Fireplace
Enjoy the Skybrook lifestyle with a setting that gives you beautiful golf-course surroundings without without feeling like you’re sitting directly in the line of play. Backing to the driving range and mature trees, this home offers a peaceful backdrop just steps to one of Skybrook’s best features. The rocking-chair front porch immediately sets the tone with classic Southern charm, while the screened porch in the back is the perfect place to slow down, enjoy your morning coffee, or unwind at the end of the day. Inside, the main living spaces feel warm, comfortable, and connected, with wood floors, granite countertops, stainless steel appliances, and a great room centered around a gas-log fireplace. Large windows bring in natural light and keep beautiful views part of everyday life. Upstairs, four bedrooms offer plenty of room for family and guests, while the third-level bonus room adds even more flexibility for a home office, playroom, media space, or whatever your lifestyle needs. And
USD 599,900
9011 Coleshire Court
View photo
House · for sale
USD 399,900
USD 164/sq.ft
9011 Coleshire Court
Rocky Ford Club
· 2,433 sq.ft · 4 Bedrooms · 2 Baths · House
· Garden · Deck · Fireplace · Equipped kitchen
Rocky Ford Club · 2,433 sq.ft · 4 Bedrooms · 2 Baths · House · Garden · Deck · Fireplace · Equipped kitchen
A little more space, a little more shade, and a lot to love! Tucked at the end of a cul-de-sac in Cheshunt, this 4-bedroom, 2.5-bath home sits on a spacious. 33 acre lot with a backyard that may quickly become your favorite “room” in the house. Mature shade trees, plenty of room to spread out, and a NEW deck create the perfect setup for morning coffee, backyard games, weekend grilling, or an evening spent outside. Step inside to a bright, comfortable floor plan with hardwood floors, formal living and dining spaces, and a family room filled with natural light and centered around a gas fireplace. The kitchen features granite countertops, white cabinetry, stainless steel appliances, and an eat-in area for everyday meals. Even better, the primary suite is conveniently located on the MAIN LEVEL with a walk-in closet, dual vanities, garden tub, and separate shower. Upstairs you'll find three additional bedrooms plus a large loft offering flexible space for movie nights, homework, hobbies, a
USD 399,900
5102 Eagle Creek Drive
View photo
House · for sale
USD 429,000
USD 153/sq.ft
5102 Eagle Creek Drive
Rocky Ford Club
· 2,788 sq.ft · 4 Bedrooms · 2 Baths · House
· Office room · Deck · Equipped kitchen
Rocky Ford Club · 2,788 sq.ft · 4 Bedrooms · 2 Baths · House · Office room · Deck · Equipped kitchen
Beautifully Updated Home with No HOA Fees in a Premier North Charlotte Location! Enjoy the perfect blend of space, style, and convenience in this beautifully updated home featuring nearly 2,800 square feet of elegant living space and no HOA fees. Recent major improvements include a brand-new roof and brand-new HVAC system, providing peace of mind for years to come. Step inside to a grand foyer with soaring ceilings and stylish lighting that creates a stunning first impression. The front of the home features defined formal living and dining spaces, offering flexibility for entertaining, a home office, or additional gathering areas. At the heart of the home is the updated chef's kitchen, showcasing quartz countertops, a custom tile backsplash, gas range, and an open bar area overlooking the breakfast nook. Plentiful windows and a stylish glass doors leads to a massive rear deck that overlooks a private wooded setting, creating the perfect backdrop for outdoor dining, relaxation, and year
USD 429,000
17450 Caldwell Track Drive
View photo
Townhouse · for sale
USD 310,000
USD 202/sq.ft
17450 Caldwell Track Drive
Rocky Ford Club
· 1,528 sq.ft · 3 Bedrooms · 2 Baths · Townhouse
· Equipped kitchen · Swimming pool · Parking
Rocky Ford Club · 1,528 sq.ft · 3 Bedrooms · 2 Baths · Townhouse · Equipped kitchen · Swimming pool · Parking
End-unit townhome in Caldwell Station recently updated in 2026! This bright two-story home offers abundant natural light and open living space with brand new luxury vinyl planking throughout main level. You'll also love the kitchen with the brand new s/s refrig, range, and microwave with large island overlooking the spacious great room, breakfast area and the light-filled Sunroom. There is also a separate dining room/flex room. Entire home was painted in June 2026. Upstairs you'll find a large primary bedroom with private bath, two additional bedrooms, full bath and laundry. Upgraded 2' shades on all windows and satin nickel hardware on all interior doors. Private parking directly in back of home. Enjoy all the amenities that the community offers including pool, fitness center, club house and playground. Low-maintenance living at its finest with all exterior maintenance, roof, lawn & landscaping taken care of by HOA so you can relax and enjoy your home! Move-in ready!
USD 310,000
5744 Prescott Court
View photo
Townhouse · for sale
USD 195,000
USD 164/sq.ft
5744 Prescott Court
Rocky Ford Club
· 1,184 sq.ft · 2 Bedrooms · 2 Baths · Townhouse
· Patio
Rocky Ford Club · 1,184 sq.ft · 2 Bedrooms · 2 Baths · Townhouse · Patio
Prescott village! Reduced! Great opportunity! Wonderfully updated 2 bed 2.5 bath townhouse with covered porch, fenced patio area with storage room. Heart of University area! Luxury plank easy care flooring on the 1st level. Community pool! Close to all major arteries! Great rental or first home! Under tax value! Motivated sellers bring all reasoanable offers!
USD 195,000
5225 Wyes Oak Lane
View photo
Townhouse · for sale
USD 379,990
USD 219/sq.ft
5225 Wyes Oak Lane
Rocky Ford Club
· 1,733 sq.ft · 3 Bedrooms · 2 Baths · Townhouse
· Balcony · Equipped kitchen · Parking
Rocky Ford Club · 1,733 sq.ft · 3 Bedrooms · 2 Baths · Townhouse · Balcony · Equipped kitchen · Parking
Location, Location, Location and incredible incentives! The stylish and unique Oliver — where modern style meets smart, effortless living. This brand-new rear-load townhome is thoughtfully designed for buyers who want more than just a home — they want a lifestyle. Featuring 3 bedrooms, 2.5 baths, a wide-open main living level, and a chef-inspired kitchen with an oversized pantry, The Oliver blends function with flair at every turn. Upstairs, you’ll find a spacious loft and a large private balcony, creating the perfect setting for relaxing evenings, morning coffee, or entertaining under the open sky. A generous 2-car garage tucked neatly in the rear adds everyday convenience without sacrificing curb appeal. Ideally located just minutes from Uptown Charlotte, Charlotte Douglas International Airport, and major corridors including I-77 and I-485, this home offers unbeatable access to work, dining, and entertainment — all while enjoying low-maintenance living. Stylish. Functional. Perfectly
USD 379,990
5944 Hucks Road
View photo
Townhouse · for sale
USD 374,990
USD 193/sq.ft
5944 Hucks Road
Rocky Ford Club
· 1,938 sq.ft · 3 Bedrooms · 2 Baths · Townhouse
· Balcony · Parking
Rocky Ford Club · 1,938 sq.ft · 3 Bedrooms · 2 Baths · Townhouse · Balcony · Parking
Discover the perfect blend of space, style, and convenience in these beautifully designed new-construction townhomes. Offering 3 bedrooms, 2.5 baths, and three levels of thoughtfully planned living space, these homes are filled with natural light and designed for the way you live today. The open-concept layout flows seamlessly to a private balcony, creating the perfect spot to enjoy your morning coffee or unwind after a long day. Upstairs, all bedrooms are conveniently located on the same level, along with the laundry room for everyday ease. Spacious walk-in closets and abundant storage throughout the home provide room for everything you need. The rear-entry 2-car garage and exceptionally long driveway offer parking and flexibility rarely found in townhome living. Beyond your front door, enjoy a vibrant community featuring fire pits, grilling stations, a dog park, and connected sidewalks perfect for evening strolls. Combining low-maintenance living with impressive space and modern fini
USD 374,990
5967 Prescott Court
View photo
Townhouse · for sale
USD 249,000
USD 172/sq.ft
5967 Prescott Court
Rocky Ford Club
· 1,442 sq.ft · 3 Bedrooms · 2 Baths · Townhouse
· Fireplace · Equipped kitchen · Parking
Rocky Ford Club · 1,442 sq.ft · 3 Bedrooms · 2 Baths · Townhouse · Fireplace · Equipped kitchen · Parking
Welcome home to 5967 Prescott Court! This beautifully updated, move-in-ready 3-bedroom, 2.5-bathroom townhouse combines modern style with ultimate peace of mind in a fantastic Charlotte location. Property Highlights: Gourmet Kitchen: Cook and entertain with confidence featuring brand-new appliances and stunning new granite countertops. Fresh Modern Interiors: Enjoy sleek, new flooring throughout the main living areas and a cozy great room complete with a fireplace. Total Peace of Mind: The HVAC system was completely replaced in 2024, ensuring optimal energy efficiency and year-round comfort. Parking & Storage: Features a highly desirable attached garage and a private driveway for convenient parking and extra storage. Community Perks: Spend your summers relaxing by the neighborhood community pool. Perfectly situated in the vibrant Prosperity Church Road area, you are just minutes away from UNC Charlotte, Mallard Creek Park, and premium shopping and dining at Concord Mills and Northlake
USD 249,000
1310 Bershire Lane
View photo
House · for sale
USD 865,000
USD 225/sq.ft
1310 Bershire Lane
Rocky Ford Club
· 3,843 sq.ft · 4 Bedrooms · 3 Baths · House
· Office room · Gym · Fireplace · Equipped kitchen · Cellar
Rocky Ford Club · 3,843 sq.ft · 4 Bedrooms · 3 Baths · House · Office room · Gym · Fireplace · Equipped kitchen · Cellar
Exceptional space, quality & room to grow! Built in 2022, this impressive custom all-brick residence offers approximately 3,849 sqft of beautifully finished living space, plus approximately 1,800 additional sqft in an unfinished daylight walk-out basement an incredible opportunity to expand and personalize. Inside, soaring 11-foot ceilings, rich hardwood floors and abundant natural light create an elevated yet inviting atmosphere. The spacious kitchen features granite countertops, a generous center island, extensive cabinetry, walk-in pantry and butler’s pantry. Coffered ceilings and a gas fireplace add architectural character to the main living area. With 4 bedrooms and 3.5 baths, this home also offers a dedicated office and spacious bonus/media room with built-in home theater surround sound. The unfinished walk-out basement offers exciting possibilities for a guest suite, multigenerational living, home gym, entertainment space, additional office or, subject to applicable approvals, a
USD 865,000
5656 Prescott Drive
View photo
Townhouse · for sale
USD 236,000
USD 182/sq.ft
5656 Prescott Drive
Rocky Ford Club
· 1,292 sq.ft · 3 Bedrooms · 2 Baths · Townhouse
· Garden · Equipped kitchen
Rocky Ford Club · 1,292 sq.ft · 3 Bedrooms · 2 Baths · Townhouse · Garden · Equipped kitchen
Quite. Yes. Peace and quite. Hidden, just off W. WT Harris. This 3 Bedroom 2.5 Bath is nestled in Charlotte. Minutes from 85, 77, 485. If you're looking for a great place to live without the sacrifice of being too far out, 5656 Prescott is your new home. A great porch to come home to and finish off the day or start the morning with something hot, will greet you. Beautiful floors upon entry, opens to a nice size living room, and dining area. Plenty of room for large furniture. Kitchen has an island with cooking space and plenty of storage space. Offering a private backyard that helps mind your own business in privacy. Upstairs, the Primary Bedroom fits your furniture perfectly. Secondary bedrooms are spacious as well. Ready to make your own. *Home currently has a renter at the end of lease. Moving out soon. *Photos are of home are before renter occupied property. *Seller will give a paint allowance. *Brand new HVAC 2026
USD 236,000
3105 Passour Ridge Lane
View photo
House · for sale
USD 296,400
USD 227/sq.ft
New
3105 Passour Ridge Lane
Rocky Ford Club
· 1,302 sq.ft · 3 Bedrooms · 2 Baths · House
· Patio · Garden · Fireplace · Equipped kitchen · Parking
Rocky Ford Club · 1,302 sq.ft · 3 Bedrooms · 2 Baths · House · Patio · Garden · Fireplace · Equipped kitchen · Parking
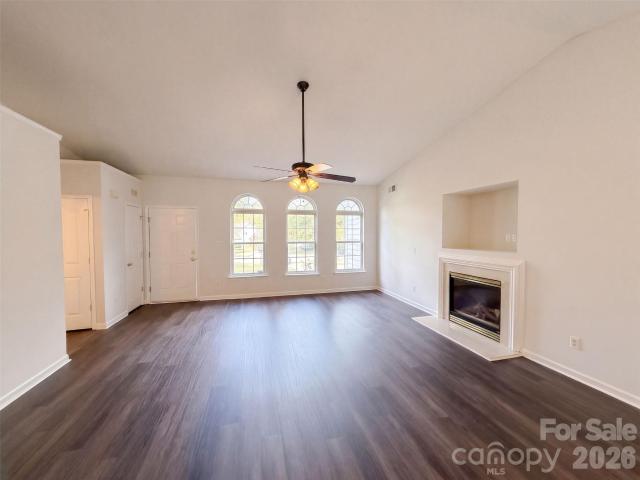
3105 Passour Ridge Ln in Charlotte pairs a vaulted living room with a split-bedroom layout and a backyard framed by mature trees. Three arched-top windows give the living room a distinctive focal point alongside the fireplace, while the open layout connects this space to the dining area and kitchen. A peninsula defines the kitchen without closing it off from the adjoining rooms. Sliding doors beside the dining area lead to a rear patio, making outdoor meals an easy extension of the space, with lawn stretching toward the tree-lined rear fence. The primary bedroom sits across the home from the additional bedrooms and includes a walk-in closet and connected bathroom. Built in 1998, this one-story home also has an attached garage. Included 100-Day Home Warranty with buyer activation
USD 296,400
10014 Goose Landing Drive
View photo
House · for sale
USD 385,000
USD 266/sq.ft
10014 Goose Landing Drive
Rocky Ford Club
· 1,442 sq.ft · 3 Bedrooms · 2 Baths · House
· Parking · Equipped kitchen
Rocky Ford Club · 1,442 sq.ft · 3 Bedrooms · 2 Baths · House · Parking · Equipped kitchen
Welcome to 10014 Goose Landing. Consider this your sign to migrate. This 2014 ranch home has 3 beds, 2 baths and nearly 1,500 sqft on one level. No stairs, no nonsense. With a 2 car garage and a brick front, and it backs to a wall of mature trees, so nobody lives behind you. Period. Plus, the home qualifies for a $10,000 grant. Inside LVP floors run through the whole house and the vaulted ceilings in the living room make it feel bigger than the square footage says. The kitchen is open to everything, with espresso cabinets, granite counters, stainless appliances, a gas range and an island bar. The primary suite has its own vaulted ceiling, a walk in closet and a spa-style bath with a double vanity, a soaking tub and a glass walled shower. The two secondary bedrooms sit on the other side of the house, which is ideal for guests, kids or a home office. One of them is currently a golfer's dream room. Just saying. Then there's the park. Clarks Creek Community Park is roughly half a mile from
USD 385,000
2642 Treeline Drive
View photo
House · for sale
USD 620,000
USD 181/sq.ft
2642 Treeline Drive
Rocky Ford Club
· 3,412 sq.ft · 4 Bedrooms · 3 Baths · House
· Fireplace · Equipped kitchen
Rocky Ford Club · 3,412 sq.ft · 4 Bedrooms · 3 Baths · House · Fireplace · Equipped kitchen
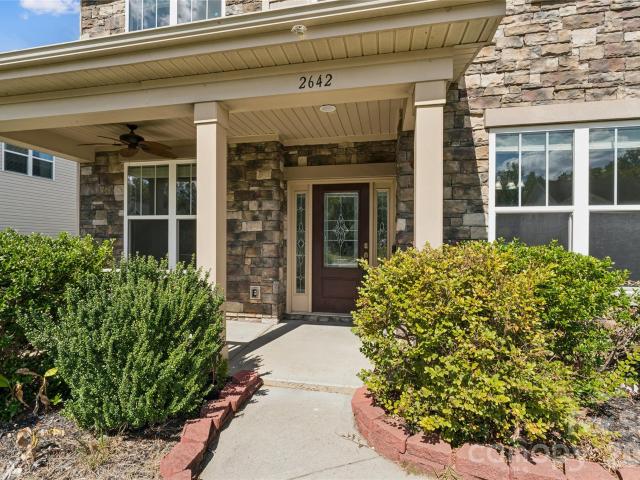
Welcome to this beautifully updated and move-in-ready home in the highly sought-after Wellington Chase community in Concord! This spacious 4-bedroom, 3.5-bath home offers approximately 3,420 SF of living space with a thoughtfully designed and functional floor plan. The home has been freshly painted throughout, giving the interior a clean and refreshed look. The spacious living area, featuring a fireplace, and dining areas are filled with natural light, while the kitchen offers abundant cabinet storage, granite countertops, a gas range, ample workspace, and an open layout that flows seamlessly into the main living and breakfast nook areas. A main-level guest suite with an attached full bathroom offers added privacy and flexibility for guests or elderly family members. Upper Level. The spacious primary suite features a private en-suite bath and ample closet space, while additional bedrooms provide versatile living options. A dedicated recreation room is ideal for entertainment, hobbies,
USD 620,000
6404 Lanzerac Manor Drive
View photo
House · for sale
USD 469,000
USD 166/sq.ft
6404 Lanzerac Manor Drive
Rocky Ford Club
· 2,820 sq.ft · 4 Bedrooms · 2 Baths · House
· Fireplace · Equipped kitchen
Rocky Ford Club · 2,820 sq.ft · 4 Bedrooms · 2 Baths · House · Fireplace · Equipped kitchen
Fall into your new home! Take advantage of this newly adjusted price point and secure incredible value before the holidays. Imagine hosting seasonal gatherings in the expansive open kitchen or cozying up by the fireplace. This meticulously maintained property is ready for its next chapter! Beautifully updated and thoughtfully cared for by its original owners. This Charlotte home is offering a wonderful blend of modern comfort, functionality, and low-maintenance living. Fresh whole-house interior paint creates a clean, crisp feel throughout, complemented by updated lighting and luxury vinyl plank flooring that flows seamlessly across the main level. At the heart of the home, the spacious kitchen features premium quartz countertops, an updated backsplash, and a functional layout that opens directly to the living and dining areas, ideal for everyday living and entertaining. Additional updates include a new dishwasher and a remodeled main-level half bathroom, adding both style and convenie
USD 469,000
5226 Wyes Oak Lane
View photo
Townhouse · for sale
USD 344,990
USD 205/sq.ft
5226 Wyes Oak Lane
Rocky Ford Club
· 1,679 sq.ft · 3 Bedrooms · 2 Baths · Townhouse
· Equipped kitchen
Rocky Ford Club · 1,679 sq.ft · 3 Bedrooms · 2 Baths · Townhouse · Equipped kitchen
Location, Location, Location and incredible incentives! Beautiful Adriana, where modern design meets effortless luxury. This beautifully crafted townhome offers 3 spacious bedrooms, 2.5 spa-inspired baths, and a stylish upstairs loft, all within 1,681 square feet of open, light-filled living designed for the way you actually live today. From morning coffee in your sunlit kitchen to cozy evenings in your expansive living space, the Adriana feels both elevated and inviting. Whether you’re working from home, entertaining friends, or simply craving a low-maintenance lifestyle with high-end appeal, this home adapts seamlessly to every season of your life. Located in The Townes at Cheyney, a vibrant North Charlotte community, you’ll enjoy resort-style amenities, professionally maintained landscaping, and a true lock-and-leave lifestyle—all just minutes from Uptown Charlotte, Charlotte Douglas International Airport, and the best of Huntersville’s shopping and dining scene. With quick access t
USD 344,990
6536 Georgia Oak Road
View photo
House · for sale
USD 475,000
USD 179/sq.ft
6536 Georgia Oak Road
Rocky Ford Club
· 2,648 sq.ft · 4 Bedrooms · 3 Baths · House
· Garden · Office room · Fireplace · Equipped kitchen
Rocky Ford Club · 2,648 sq.ft · 4 Bedrooms · 3 Baths · House · Garden · Office room · Fireplace · Equipped kitchen
Welcome to this beautifully maintained home in the desirable Cheyney community, offering a spacious open floor plan, modern finishes, and a backyard setting perfect for everyday living and entertaining. Featuring a bright and inviting interior with a stunning kitchen, open living areas, and a versatile upper-level retreat, this home provides the ideal blend of comfort, style, and functionality. Step inside to find a thoughtfully designed layout with abundant natural light and an open-concept living space anchored by a cozy fireplace. The gourmet kitchen offers a large island with bar seating, ample cabinetry, and a seamless flow into the dining and living areas, creating the perfect space for gatherings. The main-level primary suite provides a peaceful retreat with a spacious bedroom, walk-in closet, and well-appointed en suite bath, while additional bedrooms and a generous upper-level loft offer flexibility for guests, a home office, or entertainment space. Another spotlight feature o
USD 475,000
11009 Emerald Wood Drive
View photo
House · for sale
USD 919,000
USD 227/sq.ft
11009 Emerald Wood Drive
Rocky Ford Club
· 4,036 sq.ft · 4 Bedrooms · 3 Baths · House
· Deck · Fireplace · Equipped kitchen
Rocky Ford Club · 4,036 sq.ft · 4 Bedrooms · 3 Baths · House · Deck · Fireplace · Equipped kitchen
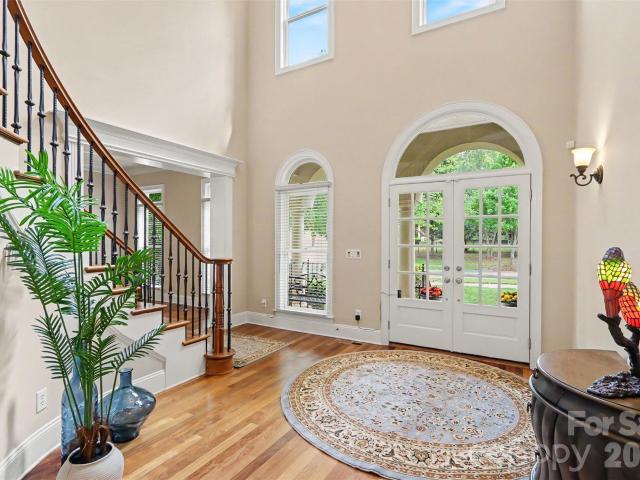
Immaculately maintained by its original owner, this exceptional full-brick John Weiland home sits on one of the most beautiful wooded lots in sought-after Skybrook. The owner thoughtfully invested in numerous high-end builder upgrades and custom enhancements, creating a home that is truly special and increasingly difficult to find. The grand foyer, highlighted by a beautiful helical staircase, leads into the dramatic two-story Great Room, featuring a gas fireplace, built-ins, and an abundance of windows that fill the space with a ton of natural light. The Great Room flows seamlessly into the gourmet kitchen, creating an inviting open-concept space for everyday living and entertaining, while the kitchen is conveniently connected to the elegant formal dining and living rooms. The kitchen features a large island, granite countertops, gas cooktop, a cabinet hood, and abundant cabinetry. A cozy sunroom opens to an expanded wooded deck with a peaceful treeline view. Upstairs, the spacious pr
USD 919,000
Haddington Dr NW
View photo
House · for sale
Request Details
New
Haddington Dr NW
Rocky Ford Club
· 2,282 sq.ft · 4 Bedrooms · 3 Baths · House
Rocky Ford Club · 2,282 sq.ft · 4 Bedrooms · 3 Baths · House
This home is in preforeclosure, which means the homeowner is in default (missed payments). Therefore, there could be an opportunity to strike a great deal with the owner and the bank
Request Details

Get email alerts

Don't miss out: be the first to know about new properties

The alert was correctly created

On subscribing you accept the conditions of use and the privacy policy
Alert
Receive new ads in your inbox
Save this search
Receive alerts for new listings

We'll send you an email when we have new properties for: "Properties for sale in Rocky Ford Club"

The alert was correctly created

Poplar Springs, Township 1 Charlotte Mecklenburg County North Carolina
Crater Park
Get email alerts and be the first to see new listings
Required field
On subscribing I accept the terms of the privacy policy
Perfect! You'll soon start receiving new listings via email
Alert
Receive an email when we have new ads for Properties for sale in Rocky Ford Club
Save this search
Filters

Bedrooms

Size (sq.ft)

sq.ft
sq.ft

Price

USD
USD

Property type

Bathrooms

Clear all filters
Receive notifications when new entries are published.