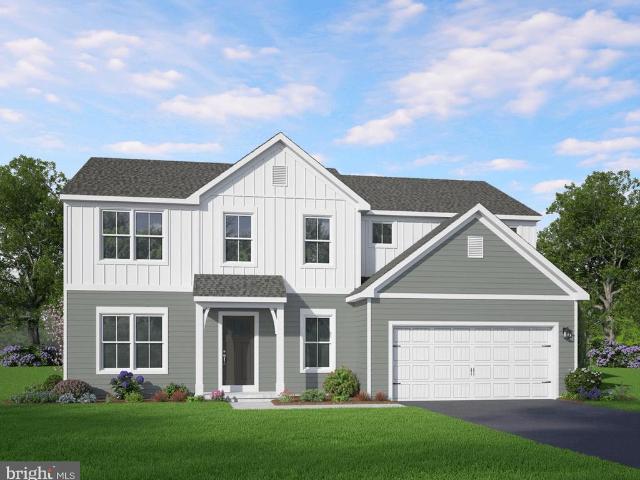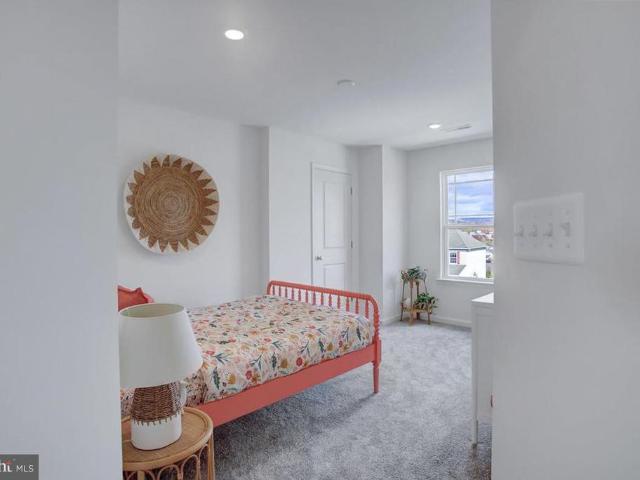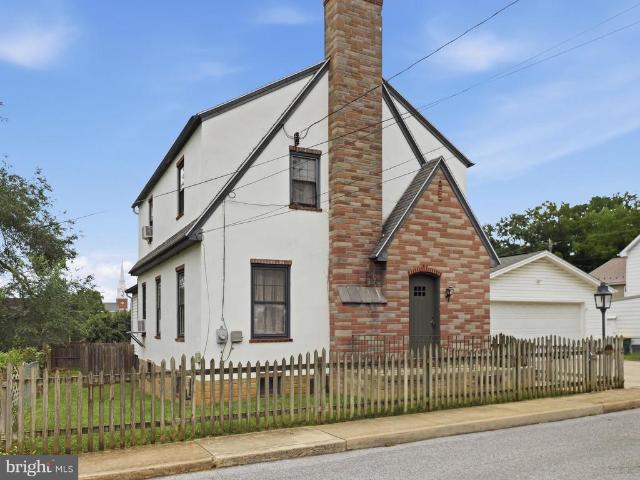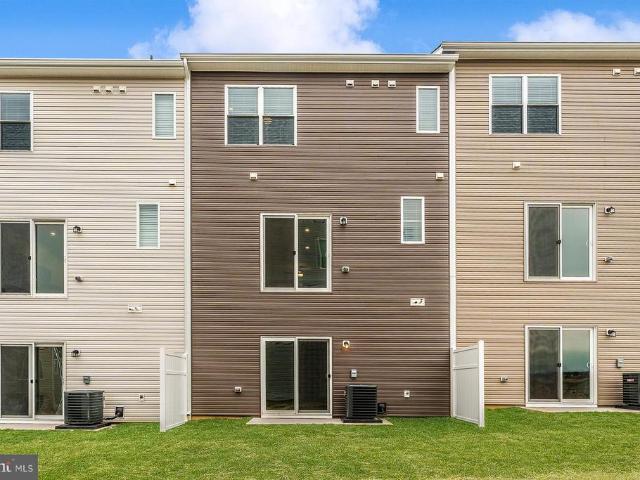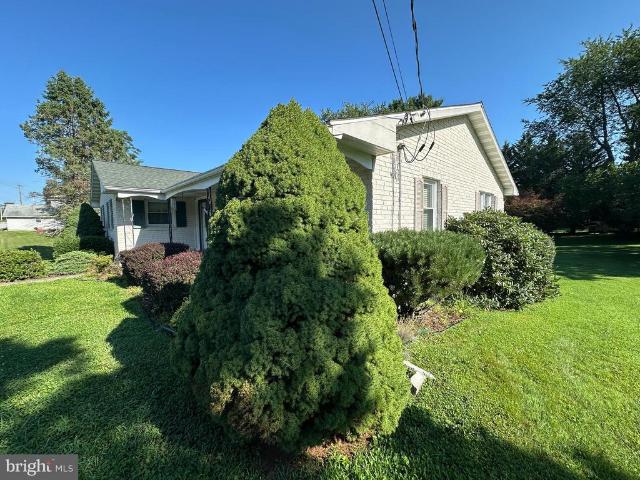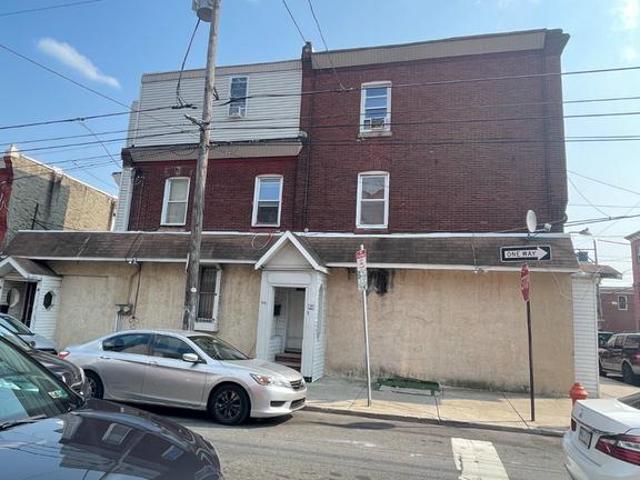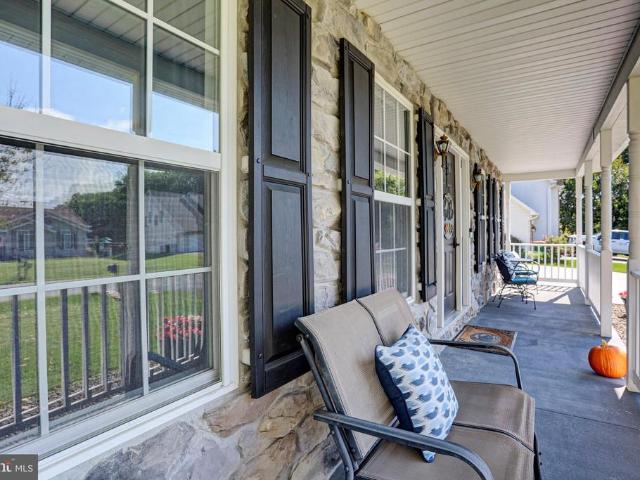
185 houses for sale in Rocky Forge

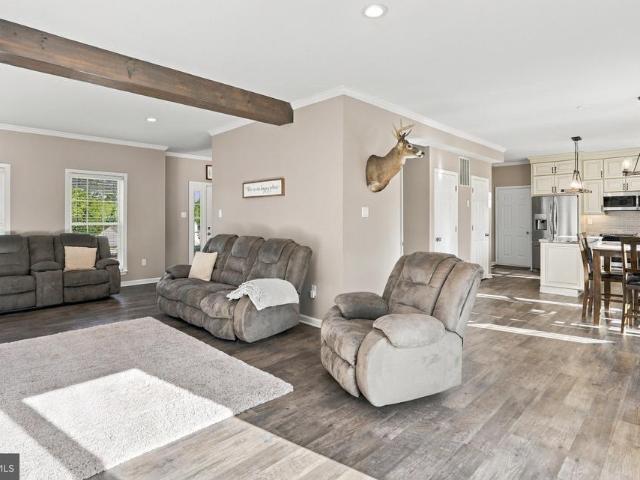
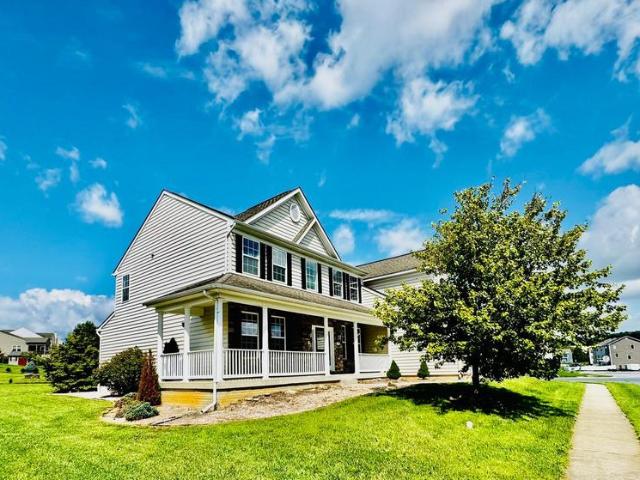
13210 Seneca Drive
View photo
House · for sale
USD 529,900
USD 175/sq.ft
13210 Seneca Drive
Rocky Forge
· 3,025 sq.ft · 4 Bedrooms · 2 Baths · House
· Patio · Garden · Equipped kitchen · Swimming pool
Rocky Forge · 3,025 sq.ft · 4 Bedrooms · 2 Baths · House · Patio · Garden · Equipped kitchen · Swimming pool
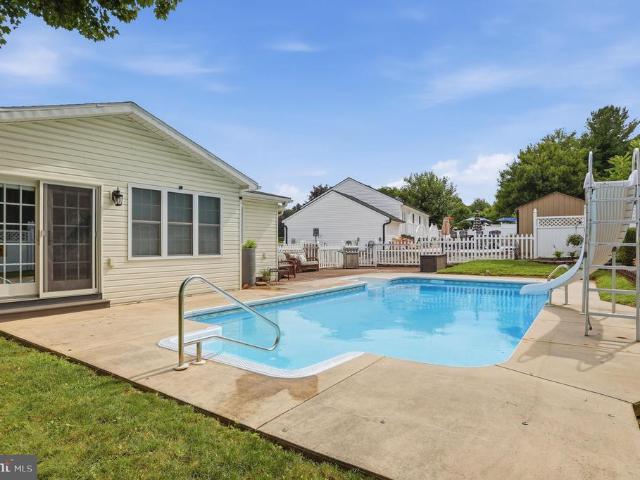
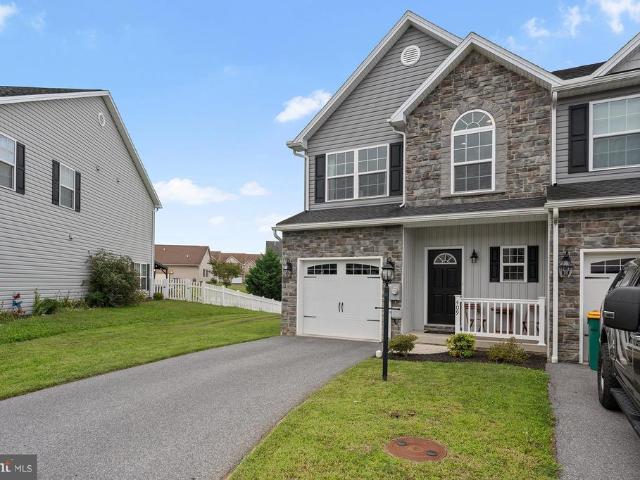
Seller offering $3,000 towards buyers' rate buy down with acceptable offer. NEW ROOF installed this week! Welcome to Millwood Village, where comfort and effortless entertaining come together in this inviting 4bedroom, 2.5bath Colonial. Homefeatures a seamless mainlevel layout that moves easily from room to room. The foyer opens into the formal dining room, formal living room to the cozy family room and kitchen area. The flow then transitions out to your own backyard oasis. Beautiful hardscape and patio area lends to a resort feel and has plenty of space for grillin' and chillin' for family and guests. Pool is heated so you can enjoy an extended entertainment season! Attractive black metal fencing surrounds back yard, pool and patio areas. The upper level offers four wellappointed bedrooms including a spacious primary suite with dual walkin closets, room for a sitting areaand an ensuite bath complete with a double vanity, separate shower, and tub. Upper level also includes a laundry roo
USD 529,900
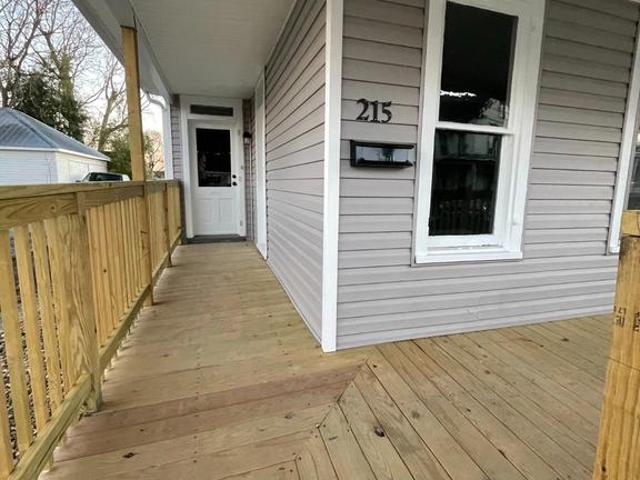
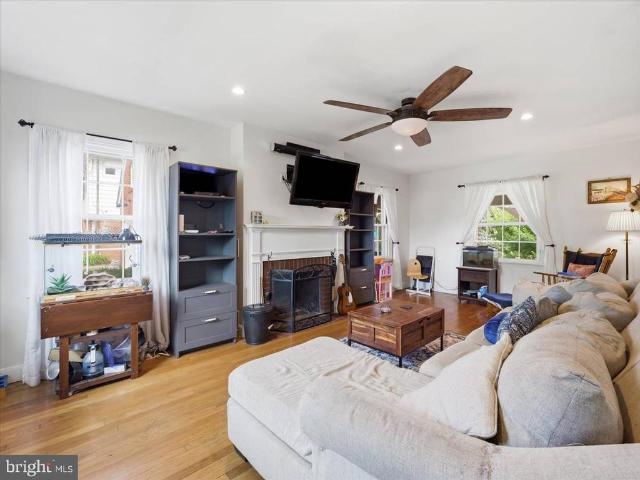
215 217 Cleveland Avenue
View photo
House · for sale
USD 299,000
215 217 Cleveland Avenue
Rocky Forge
· House
· Garden · Equipped kitchen · Parking · Air conditioning
Rocky Forge · House · Garden · Equipped kitchen · Parking · Air conditioning
Investment Property, Remodeled Duplex, Each Side has Equipped Kitchen, Main-floor Laundry hookups, Living Room, Main-floor Bedroom, Second-floor with Three Bedrooms, Full Bathroom, Central A/C (heat pump), Shared Backyard, one garage with extra storage, wrap-around Front Porch. Each side has two parking spaces. Leases in place. 24 hours notice for showings to Qualified Buyers only
USD 299,000
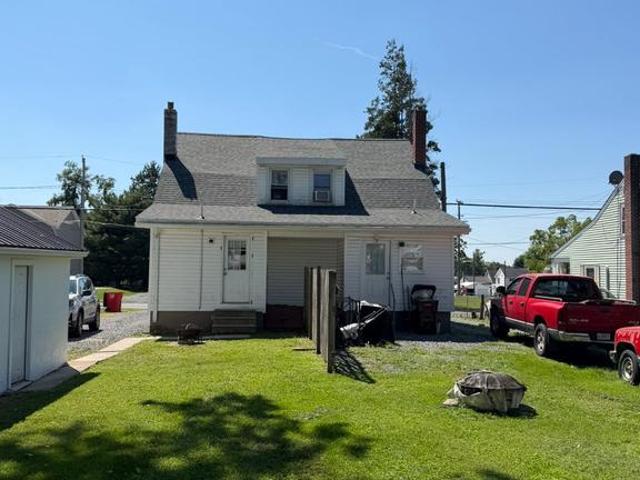
13250 Scott Road
View photo
House · for sale
USD 469,900
USD 201/sq.ft
13250 Scott Road
Rocky Forge
· 2,336 sq.ft · 3 Bedrooms · 2 Baths · House
· Garden · Deck · Equipped kitchen · Cellar
Rocky Forge · 2,336 sq.ft · 3 Bedrooms · 2 Baths · House · Garden · Deck · Equipped kitchen · Cellar
Space, Comfort & Country Living on 2.5 Acres! Enjoy the best of country living with plenty of room to spread out on this beautiful 2.5-acre property. Inside, the home offers warm hardwood floors and a spacious kitchen designed for anyone who loves to cook, featuring a six-burner gas range and double ovensperfect for everyday meals or entertaining. Relax and enjoy the views from the bright sunroom, or step outside onto the deck for morning coffee, outdoor dining, or summer gatherings. The fenced backyard provides a secure space for pets to play while the expansive acreage offers plenty of opportunities for gardening, recreation, and enjoying the outdoors. The basement provides abundant storage space and could easily serve as a workshop, hobby area, or additional utility space. With acreage, desirable interior features, and versatile outdoor spaces, this property offers a wonderful combination of comfort, functionality, and privacy. A property with room to live, relax, entertain, and enj
USD 469,900
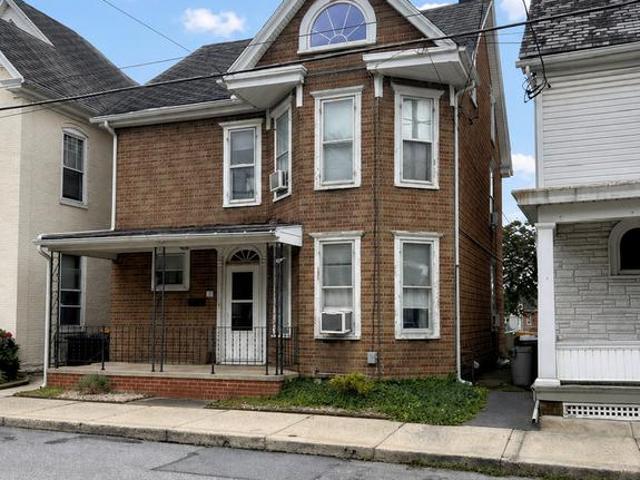
227 N Potomac Street
View photo
House · for sale
USD 225,000
USD 126/sq.ft
227 N Potomac Street
Rocky Forge
· 1,776 sq.ft · 3 Bedrooms · 1 Bath · House
· Garden · Parking · Equipped kitchen · Cellar
Rocky Forge · 1,776 sq.ft · 3 Bedrooms · 1 Bath · House · Garden · Parking · Equipped kitchen · Cellar
Welcome home! Adorable rancher with walkout basement making the lower level super usable living space with plenty of windows and outside entrance. Main level kitchen / dining room combo, living room, three bedrooms, bath and a half with future bath rough in on the lower level. Laundry is currently in the basement but could easily be moved back upstairs for true one level living. Large fully fenced yard. Shed. off street parking accessed through the alley. USDA eligible. Do the math! Stop renting!
USD 225,000
11491 Mystic Rock Lane N
View photo
House · for sale
USD 394,900
USD 147/sq.ft
11491 Mystic Rock Lane N
Rocky Forge
· 2,680 sq.ft · 4 Bedrooms · 3 Baths · House
· Garden · Cellar
Rocky Forge · 2,680 sq.ft · 4 Bedrooms · 3 Baths · House · Garden · Cellar
Fresh, Updated & Ready for You! This inviting Colonial offers plenty of space, comfort, and recent improvements. Enjoy a spacious primary suite with private bath and walk-in closet, three additional bedrooms, and a finished basement with a full bathperfect for recreation, guests, or extra living space. Freshly painted throughout, the home also features a new front entry door, new sliding rear door, and new shed. The level, semi-private backyard provides a great space to relax or entertain, while the included home generator offers added peace of mind. Conveniently located near shopping, medical facilities, parks, the YMCA, and schools. Dont wait to make this one yoursschedule your private showing Friday, Sept 11th! And come see all this home has to offer! More professional pictures coming soon!
USD 394,900
140 S Broad Street
View photo
House · for sale
USD 244,900
USD 125/sq.ft
140 S Broad Street
Rocky Forge
· 1,959 sq.ft · 5 Bedrooms · 2 Baths · House
· Garden
Rocky Forge · 1,959 sq.ft · 5 Bedrooms · 2 Baths · House · Garden
Welcome to this charming in-town two-story home offering five spacious bedrooms, two full baths, and a seamless blend of classic character with everyday functionality. Step inside to find gorgeous hardwood floors flowing gracefully throughout the main living areas, creating a warm, inviting atmosphere. A standout feature is the versatile finished attic space, thoughtfully utilized as a private fifth bedroom while still providing convenient access to ample storage. Outside, discover a large backyard that serves as a fantastic canvas for outdoor entertaining, gardening, or relaxing in the fresh air. You will love the unbeatable convenience of this location, perfectly positioned within easy walking distance to local schools, including Summitview Elementary, and just minutes from neighborhood shopping and dining. With abundant living space both inside and out, this beautifully maintained property is ready for its next chapter. Schedule your private showing today to explore everything this
USD 244,900
19214 Chippendale Circle
View photo
House · for sale
USD 502,500
USD 226/sq.ft
19214 Chippendale Circle
Rocky Forge
· 2,217 sq.ft · 4 Bedrooms · 2 Baths · House
· Garden · Deck · Equipped kitchen · Parking · Cellar
Rocky Forge · 2,217 sq.ft · 4 Bedrooms · 2 Baths · House · Garden · Deck · Equipped kitchen · Parking · Cellar
Beautifully renovated 4BR, 2.5BA Colonial on 0.57 acre in peaceful Foxleigh Meadows. Major 2019 updates include roof, windows, doors, kitchen, baths, LVP flooring and HVAC; water heater replaced in 2024. Spacious fully fenced backyard, 16 x 32 deck and oversized 2-car garage. 9 ceilings on the first floor and vaulted ceiling in the master bedroom. All kitchen appliances, washer & dryer, 12 x 24 shed and deck furniture convey. Unfinished basement offers excellent storage, plumbing rough-in for a future bath and an existing radon mitigation system. Outside city limits yet minutes from Hagerstown, shopping and Meritus medical centers
USD 502,500
515 Hamilton Avenue
View photo
House · for sale
USD 311,500
USD 149/sq.ft
515 Hamilton Avenue
Rocky Forge
· 2,077 sq.ft · 3 Bedrooms · 2 Baths · House
· Garden · Terrace · Fireplace · Equipped kitchen · Cellar
Rocky Forge · 2,077 sq.ft · 3 Bedrooms · 2 Baths · House · Garden · Terrace · Fireplace · Equipped kitchen · Cellar
Quiet street-double corner lot! Mountain views! Mature pine and cherry blossom trees create a backyard nature oasis in the middle of town. Bearing dwarf stone fruit trees along retaining wall. Landscaped firepit and picnic area overlooks the rear terrace. Spacious Cape Cod features a living room with a wood burning fireplace, built in shelving and cabinetry, and recessed lighting. The updated kitchen includes matching Kitchenaid appliances with double gas oven and eat in table space. The main level has a large master bedroom with on-suite bathroom and laundry/walk in closet combo. Two nice sized bedrooms and a full bathroom on the second level. The basement is partially finished with an added room with walk out access. An additional framed and wired game or family room space is ready to finish with drywall and flooring in the basement. The furnace and hot water heater are within 9 years old. The roof is within 3 years old. Much of the windows are updated throughout the house. Solar sys
USD 311,500
12101 Pen Mar Road
View photo
House · for sale
USD 249,900
12101 Pen Mar Road
Rocky Forge
· 4 Bedrooms · House
· Parking · Cellar
Rocky Forge · 4 Bedrooms · House · Parking · Cellar
Investor Alert! Well-maintained duplex featuring two 2-bedroom, 1-bath units, roughly 960 sq. Ft per unit, with separate electric meters, updated 200-amp electrical service, replacement windows, and a new roof installed in 2026. Both units offer LVP flooring, electric baseboard heat, basement laundry hookups, separate front and rear entrances, and private driveway parking. Unit B includes a detached garage. Property has a single water/sewer connection, with tenants contributing toward water, sewer, and trash expenses. A turnkey investment opportunity with strong rental appeal and income-producing potential. Unit A is occupied, Unit B tenant just moved out in September. Unit B has been painted with new flooring added
USD 249,900
118 W Second Street
View photo
House · for sale
USD 200,000
USD 128/sq.ft
118 W Second Street
Rocky Forge
· 1,561 sq.ft · 3 Bedrooms · 2 Baths · House
· Patio · Garden · Deck · Equipped kitchen · Cellar
Rocky Forge · 1,561 sq.ft · 3 Bedrooms · 2 Baths · House · Patio · Garden · Deck · Equipped kitchen · Cellar
Huge price cut! Need to be under contract! *. Nestled in downtown Waynesboro, just steps from restaurants and entertainment, you will find your new home! As you enter from the covered front porch, you are greeted with lovely living space. Continuing into the dining room, you will find the hub of the home, perfect for quiet meals or entertaining. The kitchen features a newer stainless refrigerator, pot rack for extra storage, and lots of natural light. From the kitchen you can access the lovely back yard, highlighted by beautiful landscaping. With deck and patio areas, this backyard is sure to become your retreat after a long day. Off of the kitchen, you will find access to the basement, offering tons of storage space, access to utilities, and the washer and dryer. The first floor boasts a full bathroom for added convenience. With 3 bedrooms and 1 full bath upstairs, there is no shortage of space. The upstairs bathroom features a clawfoot tub for soaking. Off of the rear bedroom you wil
USD 200,000
Logan Plan At Hickory Pointe
View photo
House · for sale
USD 397,990
USD 157/sq.ft
Logan Plan At Hickory Pointe
Rocky Forge
· 2,530 sq.ft · 4 Bedrooms · 2 Baths · House
· Equipped kitchen · Parking · Cellar
Rocky Forge · 2,530 sq.ft · 4 Bedrooms · 2 Baths · House · Equipped kitchen · Parking · Cellar
Receive $15,000 to use as you choose, whether thats in the Selection Gallery, a rate buy-down or closing cost assistance, on this To-Be-Built Home! See agent for details. There's room to grow at Hickory Pointe, where the Logan plan delivers 2,533 square feet of comfortable living. With 4 bedrooms and 2.5 baths, plus a full unfinished basement ready for your future vision, this home adapts as your life does. The kitchen shines with Merillat Birch cabinetry, granite counters, and a Black GE appliance package, while a 2-car front entry garage keeps daily life easy. Durable Shaw vinyl flooring and soft wall-to-wall carpeting round out the comfort throughout. Every Berks Homes Homeowner is backed by a 10-Year Limited Home Warranty, and our Selection Gallery team is ready to help you personalize every detail. Photos and renderings may include options and upgrades not reflected in the list price and may have been enhanced or virtually staged. Subdivision assessment is pending; taxes will be b
USD 397,990
506 Creekside Blvd
View photo
House · for sale
USD 434,990
USD 178/sq.ft
506 Creekside Blvd
Rocky Forge
· 2,443 sq.ft · 4 Bedrooms · 3 Baths · House
· Parking · Fireplace · Equipped kitchen
Rocky Forge · 2,443 sq.ft · 4 Bedrooms · 3 Baths · House · Parking · Fireplace · Equipped kitchen
THIS HOME IS UNDER CONSTRUCTION, As you walk into the beautiful Bristol 3 single-family home with 4 bedrooms, 2.5 baths, and 2 car garage, you are greeted by an entry through a foyer on the lower level. Upon climbing the stairs to the first level you are presented with an open floorplan that accommodates the Great Room with fireplace, Breakfast room, and Kitchen with island. The openness of these areas offers plenty of space for informal dining and entertaining. To the front of the home is a large, open formal living room and dining room. The first floor also features a powder room. The second floor includes the Owner's Suite, 3 additional bedrooms, a full bath, and a laundry closet centrally located for ease and convenience. The Owner's Bath, has double vanities, a shower/tub, and a linen closet
USD 434,990
518 Creekside Boulevard
View photo
House · for sale
USD 579,900
USD 127/sq.ft
518 Creekside Boulevard
Rocky Forge
· 4,542 sq.ft · 6 Bedrooms · 4 Baths · House
· Patio · Office room · Deck · Equipped kitchen · Parking
Rocky Forge · 4,542 sq.ft · 6 Bedrooms · 4 Baths · House · Patio · Office room · Deck · Equipped kitchen · Parking
Beautifully updated and move-in ready, this spacious Colonial offers over 4,500 finished sq. Ft. of flexible living space on a desirable corner lot. The bright main level features refinished hardwood floors, fresh paint, new fixtures and all-new appliances, plus an eat-in kitchen with granite countertops, butcher-block island, breakfast peninsula and ample storage. A first-floor bedroom and full bath provide flexibility for guests, extended family, a home office or main-level living. Upstairs are generously sized bedrooms, including an owners suite with walk-in closet and private bath, along with new carpeting and fresh finishes. The fully finished walk-out lower level adds approximately 1,545 sq. Ft. and includes a bedroom with egress window, full bath, exterior access, bar with cabinetry and small refrigerator, plus space for entertaining, recreation or extended-family living. Additional features include a covered front porch, rear deck and patio, oversized two-car garage and generou
USD 579,900
130 Geiser Way
View photo
House · for sale
USD 435,000
USD 203/sq.ft
130 Geiser Way
Rocky Forge
· 2,142 sq.ft · 3 Bedrooms · 2 Baths · House
· Patio · Garden · Fireplace · Equipped kitchen · Parking · Swimming pool · Cellar
Rocky Forge · 2,142 sq.ft · 3 Bedrooms · 2 Baths · House · Patio · Garden · Fireplace · Equipped kitchen · Parking · Swimming pool · Cellar
Nestled in the serene Whispering Hills, this charming split-level home offers a perfect blend of comfort and style. Step inside to discover an inviting open floor plan adorned with beautiful hardwood and luxury vinyl plank flooring. The gourmet kitchen, featuring upgraded countertops, double islands, hand crafted custom cabinets and upgraded appliances is a culinary enthusiast's dream, complete with a butler's pantry for added convenience. Enjoy cozy evenings by one of the two elegant fireplaces. Outside, the property boasts a personal heated in-ground pool, perfect for summer gatherings. The beautifully landscaped yard includes a patio for outdoor entertaining and a shed for extra storage. With a fully finished basement and ample parking in the attached garage and driveway, this home is designed for both relaxation and functionality. Experience the warmth and charm of this exceptional property-your dream home awaits! (some photos are virtually staged)
USD 435,000
230 Ringgold Street
View photo
Townhouse · for sale
USD 142,250
USD 99/sq.ft
230 Ringgold Street
Rocky Forge
· 1,432 sq.ft · 3 Bedrooms · 1 Bath · Townhouse
Rocky Forge · 1,432 sq.ft · 3 Bedrooms · 1 Bath · Townhouse
Welcome to 230 Ringgold Street in the heart of Waynesboro! This 3-bedroom, 1.5 bath home offers a fantastic opportunity for investors, rental owners, or buyers looking to create a home that truly reflects their style. With a convenient location close to the shops, restaurants, and amenities of downtown Waynesboro, youll enjoy the charm and convenience of small-town living with plenty of potential to make this property your own. Whether you're looking to add to your investment portfolio or searching for an affordable place to call home, this property is ready for your vision. Bring your imagination and make this home yours! Photo Disclaimer: Photos have been digitally enhanced
USD 142,250
10868 Durham Circle
View photo
House · for sale
USD 389,900
USD 182/sq.ft
10868 Durham Circle
Rocky Forge
· 2,142 sq.ft · 4 Bedrooms · 3 Baths · House
· Deck · Parking · Equipped kitchen
Rocky Forge · 2,142 sq.ft · 4 Bedrooms · 3 Baths · House · Deck · Parking · Equipped kitchen
New construction at an affordable price! This home features 4-Bedroom / 3 Full Baths with Dual Master Suites, Private Wooded Backdrop & Ready in Just 45 Days. Step outside to a spacious 12 x 16 rear deck crafted from maintenance-free materialperfect for outdoor dining, entertaining, or simply relaxing. The property sits on a generous half-acre lot, with beautiful views from the front and exceptional privacy in the rear, backing directly to woods. Additional highlights include: Oversized two-car front-load garage Attractive vinyl siding with stone accents on the front elevation Public water and sewer Brand-new stainless steel appliance package: stove, refrigerator, dishwasher, microwave, and garbage disposal
USD 389,900
13914 Paradise Church Road
View photo
House · for sale
USD 475,000
USD 152/sq.ft
13914 Paradise Church Road
Rocky Forge
· 3,122 sq.ft · 4 Bedrooms · 3 Baths · House
· Patio · Garden · Deck · Parking · Swimming pool
Rocky Forge · 3,122 sq.ft · 4 Bedrooms · 3 Baths · House · Patio · Garden · Deck · Parking · Swimming pool
Welcome to this spacious and well-maintained split-foyer home offering 4 bedrooms, 3 full baths, and plenty of room to spread out both inside and out! The flexible floor plan features multiple living areas, including a bright living room, comfortable family room, and expansive recreation room, making it ideal for everyday living and entertaining. The private primary suite addition provides a peaceful owner's retreat with its own full bath. Step outside and enjoy your own private backyard retreat! A large deck off the dining room overlooks the above-ground pool with an expansive wraparound deck, creating the perfect space for summer gatherings, relaxing, and outdoor entertaining. The walk-out lower level leads to a covered patio beneath the deck, offering even more outdoor living space to enjoy. The oversized attached two-car garage provides abundant storage, including additional storage space above the garage. With generous room sizes, versatile living spaces, and exceptional outdoor a
USD 475,000
Sage Plan At Hickory Pointe
View photo
House · for sale
USD 374,990
USD 171/sq.ft
Sage Plan At Hickory Pointe
Rocky Forge
· 2,185 sq.ft · 4 Bedrooms · 2 Baths · House
· Parking · Cellar
Rocky Forge · 2,185 sq.ft · 4 Bedrooms · 2 Baths · House · Parking · Cellar
Homeowner Savings: Save up to $15,000 on this To-Be-Built Homesite 50% off Selection Gallery and structural options (up to $30,000 in selections). Requires use of a Berks Homes Preferred Financial Resource Partner and Berks Settlement Services, LLC. Offer expires 9/30/26. See Sales Consultant for details. New construction at Hickory Pointe! 4 br | 2.5 BA | 2,189 SF | Sage Plan. Full unfinished basement for future expansion. 2-car attached garage. Granite counters, Black GE appliances, Merillat Birch cabinetry. Public water/sewer, high-efficiency gas heat. Backed by Berks Homes' 10-Year Limited Home Warranty. Selection Gallery personalization available. Photos and renderings may include options and upgrades not reflected in the list price and may have been enhanced or virtually staged. Subdivision assessment is pending; taxes will be based on the improved lot and home
USD 374,990
38 Cottage Street
View photo
House · for sale
USD 265,000
USD 178/sq.ft
38 Cottage Street
Rocky Forge
· 1,485 sq.ft · 3 Bedrooms · 2 Baths · House
· Garden · Parking
Rocky Forge · 1,485 sq.ft · 3 Bedrooms · 2 Baths · House · Garden · Parking
Check out this cute & charming home! Located close to several amenities and just a short walk to downtown Waynesboro. This beautiful home supplies privacy, featuring a fully fenced in yard around the entire property and convenience with the oversized 2 car garage, driveway and additional on street parking. Offering 3 bedrooms (with potential of a 4th bedroom on the main level) and 2 full bathrooms. Appreciate the original stunning hardwood flooring throughout. Schedule your showings today! Are you ready to call this beautiful property. Home?
USD 265,000
515 Bartholomew Drive
View photo
Townhouse · for sale
USD 300,900
USD 176/sq.ft
515 Bartholomew Drive
Rocky Forge
· 1,701 sq.ft · 3 Bedrooms · 2 Baths · Townhouse
· Equipped kitchen · Parking
Rocky Forge · 1,701 sq.ft · 3 Bedrooms · 2 Baths · Townhouse · Equipped kitchen · Parking
The Fulton by LGI Homes offers stylish, low-maintenance townhome living with an open-concept main level filled with natural light. The spacious living, dining, and kitchen areas are perfect for entertaining, while a one-car garage provides added convenience and storage. Upstairs, enjoy a private bedroom retreat with a generous closet and versatile reading nook. Thoughtfully designed for comfort and functionality, The Fulton combines modern finishes with everyday ease
USD 300,900
410 W Seventh Street
View photo
House · for sale
USD 329,900
USD 179/sq.ft
410 W Seventh Street
Rocky Forge
· 1,841 sq.ft · 4 Bedrooms · 2 Baths · House
· Equipped kitchen · Cellar
Rocky Forge · 1,841 sq.ft · 4 Bedrooms · 2 Baths · House · Equipped kitchen · Cellar
Updated and modern 4-bedroom rancher in waynesboro, pa! This beautifully renovated and well-cared-for home offers four bedrooms and two full bathrooms, with numerous updates throughout. Recent improvements include new flooring, paint, an updated kitchen with granite countertops and stainless steel appliances, bathrooms, and more. The main level features four bedrooms, with one currently utilized as a convenient main-level laundry room, along with a spacious living room, kitchen, dining area, and two full bathrooms. The basement offers additional space with the potential for a fifth bedroom and plenty of room for future finishing, storage, or other uses. The home is in an excellent location within walking distance of several parks, including Rotary Park just two blocks away, and is convenient to schools, shopping, recreation, and other amenities. With its updated interior, flexible living space, and convenient location, this home is ready for its next owner. Come take a look and make it
USD 329,900
2001 6 Street S
View photo
Townhouse · for sale
USD 320,000
USD 138/sq.ft
2001 6 Street S
Rocky Forge
· 2,303 sq.ft · 4 Bedrooms · 2 Baths · Townhouse
· Equipped kitchen
Rocky Forge · 2,303 sq.ft · 4 Bedrooms · 2 Baths · Townhouse · Equipped kitchen
Very large corner building with 2 units, 4 bedrooms, 2 bathrooms and many potentials. 1st Floor, Unit 1: 1 large bedroom, large living room and eat in kitchen, 1 full bathroom on 1st floor. 2 entrances to 1st floor unit. From front on 6th Street(used to be the prior business entrance before owner bought the house) and rear entrance. 2nd floor: entrance from the middle of the rear(3rd entrance): 2nd and 3rd floor, Unit 2. Large living room facing 6th street, large eat in kitchen with newer cabinets, dishwasher, storage room and full bathroom. 3rd floor: 3 good size bedrooms with closets, 1 full bathroom in hallway. Hardwood and laminate floor all through the houses. Electric cooking stove for both units. 2 separate electric meters for each unit. No gas. Property is sold in as is condition. Property used to be a restaurant. Please check with city for any potential use and zoning. City record shows current zoning CMX1, class as residential. Please note current rent in the area for unit on
USD 320,000
5404 Harrier Way
View photo
House · for sale
Request Details
Updated
5404 Harrier Way
Rocky Forge
· 2,443 sq.ft · 4 Bedrooms · 2 Baths · House
· Equipped kitchen · Parking
Rocky Forge · 2,443 sq.ft · 4 Bedrooms · 2 Baths · House · Equipped kitchen · Parking
Finished quick move in home! The Pearl home design is a single-family home, from our signature Gem Series, with 4 bedrooms, 2.5 baths, and a 2-car garage. As you walk in the first floor is an expansive living area with an open floorplan of the great room, kitchen, and breakfast nook. A wide glass sliding door provides an abundance of natural light giving the breakfast nook an airy and fresh atmosphere. As you climb up the stairs to the second floor you find a generous owner's suite with a walk-in closet and a bathroom with a shower and private water closet. The owner's suite shares the level with three additional bedrooms, a laundry closet, and a full hall bath
Request Details
21206 Twin Springs Drive
View photo
House · for sale
USD 290,000
USD 236/sq.ft
21206 Twin Springs Drive
Rocky Forge
· 1,227 sq.ft · 3 Bedrooms · 1 Bath · House
· Patio · Garden · Deck · Equipped kitchen
Rocky Forge · 1,227 sq.ft · 3 Bedrooms · 1 Bath · House · Patio · Garden · Deck · Equipped kitchen
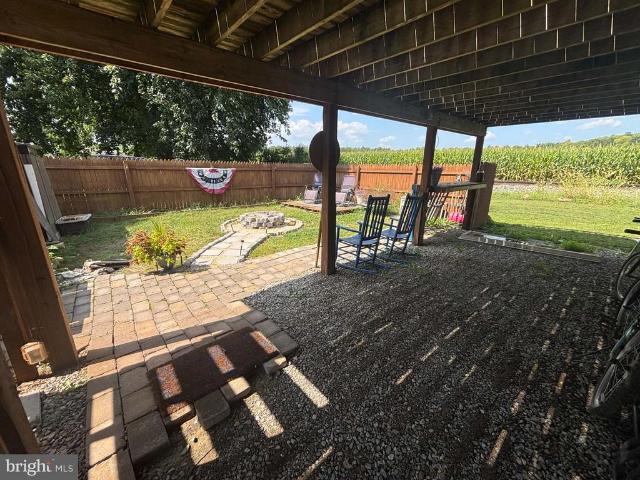
This well-maintained bi-level detached home is located in the Chewsville-Smithburg area, within the Smithburg school district. It features a charming front porch and an inviting first floor that includes an eat-in kitchen combined with a family room. The upper floor offers three bedrooms and one bathroom. You can unwind on the deck while enjoying an expansive view of the surrounding farms. The fenced-in backyard is perfect for entertaining, with a patio that surrounds a fire pit. Don't miss this opportunity to make this home yours!
USD 290,000
132 Antietam Drive
View photo
Townhouse · for sale
USD 252,000
132 Antietam Drive
Rocky Forge
· 3 Bedrooms · 2 Baths · Townhouse
· Equipped kitchen
Rocky Forge · 3 Bedrooms · 2 Baths · Townhouse · Equipped kitchen
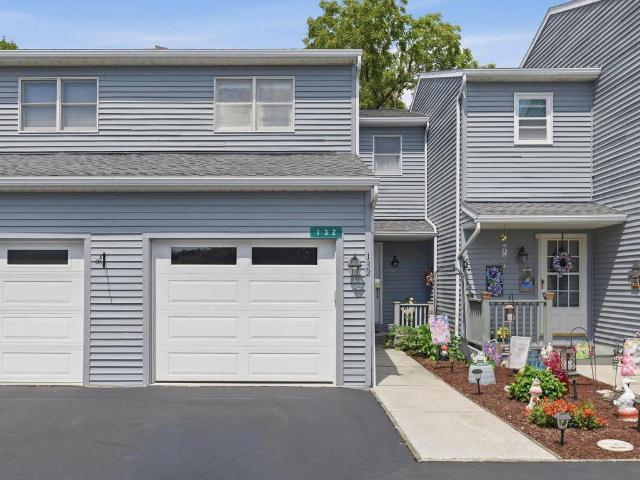
Welcome home to this beautifully refreshed, move-in-ready townhome offering low-maintenance living and the comfort of feeling like new! The lovely updated kitchen features Corian countertops and custom cabinetry, complemented by fresh paint and new LVP flooring throughout the main level. Upstairs you'll find each ample sized bedroom with updated paint and new carpet throughout. A wonderful four-season room provides the perfect spot to enjoy your morning coffee, relax with a good book, or simply bring the beauty of the outdoors inside. Major updates include a new water heater in 2026, new furnace in 2025, and fresh exterior paint in 2023. Enjoy the ease of low-maintenance living with the HOA handling snow removal and lawn maintenance. With its tasteful updates, inviting spaces, and worry-free lifestyle, this home is ready for you to unpack and enjoy!
USD 252,000
17 Twin Hill Drive
View photo
House · for sale
USD 259,900
USD 202/sq.ft
17 Twin Hill Drive
Rocky Forge
· 1,281 sq.ft · 2 Bedrooms · 1 Bath · House
· Garden · Parking · Air conditioning · Cellar
Rocky Forge · 1,281 sq.ft · 2 Bedrooms · 1 Bath · House · Garden · Parking · Air conditioning · Cellar
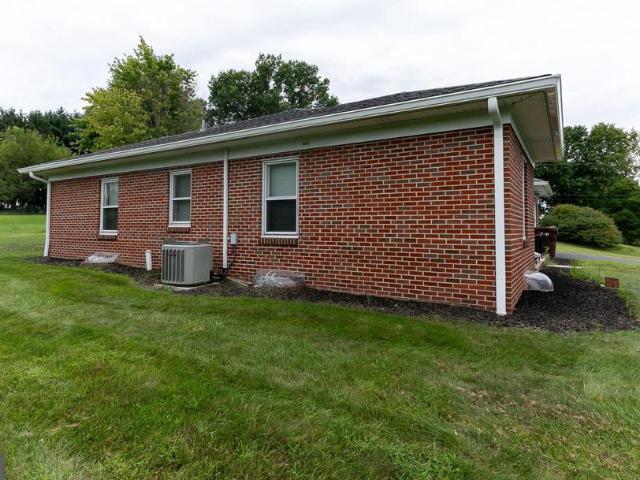
Beautiful All-Brick Rancher-Well-maintained all-brick ranch home being SOLD AS-IS as part of an ESTATE. The home is currently being prepared for an online auction of personal property, so please use caution while viewing, as there may be boxes throughout the home. This charming 2-bedroom, 1-bath home features beautiful hard wood flooring, a comfortable living room with a wood-burning stove, central air conditioning, and a finished basement providing lots of storage space. An attached one-car garage, paved driveway, and well-maintained front and back yards add to the home's appeal. Conveniently located a short distance from schools, shopping, restaurants, and other amenities. A wonderful opportunity for a buyer looking for a well-maintained ranch home with great potential. Dont miss this One!
USD 259,900
409 Tritle Avenue
View photo
Townhouse · for sale
USD 285,000
USD 165/sq.ft
409 Tritle Avenue
Rocky Forge
· 1,722 sq.ft · 3 Bedrooms · 2 Baths · Townhouse
· Garden · Office room · Gym · Equipped kitchen · Cellar
Rocky Forge · 1,722 sq.ft · 3 Bedrooms · 2 Baths · Townhouse · Garden · Office room · Gym · Equipped kitchen · Cellar
Welcome to 409 Tritle Avenue! This immaculately maintained, 2018-built end-unit townhome combines a bright, open interior with some of the most sought-after features in the community, including a spacious backyard and highly desirable walkout basement. The main level offers an open-concept kitchen, dining and living layout with abundant cabinetry, stainless steel appliances, generous counter space, recessed lighting, high ceilings and plenty of natural light from the additional end-unit windows. A centrally located half bath adds to the homes functional layout. Upstairs are three spacious bedrooms, including a primary suite featuring a tray ceiling, double vanity and walk-in closet. Two additional bedrooms share a second full bathroom, while conveniently located upper-level laundry makes everyday living that much easier. The expansive unfinished walkout basement offers endless possibilities for future living space, a recreation room, home gym, office or workshop while still leaving ple
USD 285,000
12435 Benning Ave Lot 25
View photo
House · for sale
USD 334,900
USD 176/sq.ft
12435 Benning Ave Lot 25
Rocky Forge
· 1,894 sq.ft · 4 Bedrooms · 3 Baths · House
· Deck · Equipped kitchen · Air conditioning
Rocky Forge · 1,894 sq.ft · 4 Bedrooms · 3 Baths · House · Deck · Equipped kitchen · Air conditioning
Welcome to Antietam Commons! Ashlyn Homes is offering 3 different split foyers on Benning Ave. Lot 25 house is currently under construction, and are slated to be finished 9/1/2026-10/1/2026. Prices start at $314,900, and the seller is offering $2,000 buyers paid closing cost! See the photos for the exterior of houses & colors. Lot 25 exterior color is barn red and white. Interior photos are of a similar house. Each home features an open concept kitchen (island included), dining, and living room areas. All Kitchen appliances included. Granite Countertops, LVP flooring through out, except for the bedrooms, which will have carpet. The master bedroom features its own private bath, along with a closet. Full Poured concrete foundation. Central A/C and Electric Heat pump, and a 12x12 composite deck off the rear. The lower level family room/ bedroom area, and bath will remain unfinished at the list price. Builder can finish it to match the rest of the property for an additional $20,000. Work c
USD 334,900
11836 Mystic Rock Ln S
View photo
Townhouse · for sale
USD 349,900
USD 163/sq.ft
11836 Mystic Rock Ln S
Rocky Forge
· 2,142 sq.ft · 4 Bedrooms · 2 Baths · Townhouse
· Parking · Deck · Equipped kitchen
Rocky Forge · 2,142 sq.ft · 4 Bedrooms · 2 Baths · Townhouse · Parking · Deck · Equipped kitchen
Brand new with full walk out lower level and deck featuring gorgeous mountain views! This home is a 1/2 Duplex and offers 4 Bedrooms and 2.5 Full Baths You will not be disappointed in the upgrades which include a waterfall granite kitchen island, walk in closets, stainless steel appliances, Separate Laundry Room, Pantry, Large Storage Closet in Garage, 2 car garage with opener, covered front porch and more. Kitchen Cabinet Color is different per home. Only 40 MINTUES to FREDERICK, this home features convenience to shopping yet rural enough to offer tranquility. Taxes are Estimated. It is available now and can be toured anytime. Call to schedule your tour and gather more details
USD 349,900
12392 Benning Ave Lot 8
View photo
House · for sale
USD 419,900
USD 276/sq.ft
12392 Benning Ave Lot 8
Rocky Forge
· 1,518 sq.ft · 3 Bedrooms · 2 Baths · House
· Equipped kitchen
Rocky Forge · 1,518 sq.ft · 3 Bedrooms · 2 Baths · House · Equipped kitchen
Lot 8*. Antietam Commons. Under Construction-Finished in 60 days-This exquisite new construction residence, being built in 2026, epitomizes modern luxury living within the prestigious Antrim Commons community. Designed in a sophisticated Ranch/Rambler architectural style, this detached home boasts a seamless blend of elegance and functionality. Upon entry, one is greeted by an open floor plan that enhances the spaciousness of the living areas. The combination kitchen and dining space is a culinary enthusiast's dream, featuring a central island that invites both casual dining and entertaining. High-end appliances, including a sleek electric oven/range, refrigerator, microwave, and dishwasher, ensure that every culinary endeavor is met with ease and style. The interior is adorned with luxury vinyl plank flooring, providing both durability and aesthetic appeal. Thoughtfully designed, the home includes three well-appointed bedrooms, with the convenience of an entry-level bedroom and walk-i
USD 419,900

Get email alerts

Don't miss out: be the first to know about new properties

The alert was correctly created

On subscribing you accept the conditions of use and the privacy policy
Alert
Receive new ads in your inbox
Save this search
Receive alerts for new listings

We'll send you an email when we have new properties for: "Houses for sale in Rocky Forge"

The alert was correctly created

Security, District 18 Chewsville Washington County Maryland
Colonial Park, District 10 Funkstown Washington County Maryland
Get email alerts and be the first to see new listings
Required field
On subscribing I accept the terms of the privacy policy
Perfect! You'll soon start receiving new listings via email
Alert
Receive an email when we have new ads for Houses for sale in Rocky Forge
Save this search
Filters

Bedrooms

Size (sq.ft)

sq.ft
sq.ft

Price

USD
USD

Property type

Bathrooms

Clear all filters
Receive notifications when new entries are published.