308 houses for sale in Rocky Waters

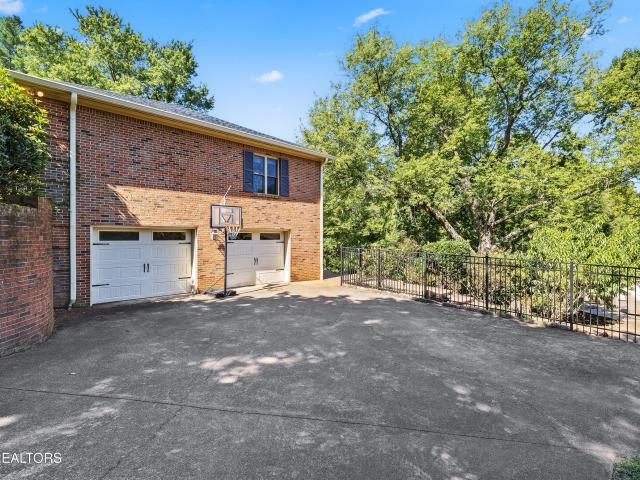
2301 Craig Cove Rd
View photo
House · for sale
USD 1,649,000
USD 370/sq.ft
2301 Craig Cove Rd
Rocky Waters
· 4,445 sq.ft · 5 Bedrooms · 4 Baths · House
· Swimming pool · Deck · Equipped kitchen · Parking · Cellar
Rocky Waters · 4,445 sq.ft · 5 Bedrooms · 4 Baths · House · Swimming pool · Deck · Equipped kitchen · Parking · Cellar
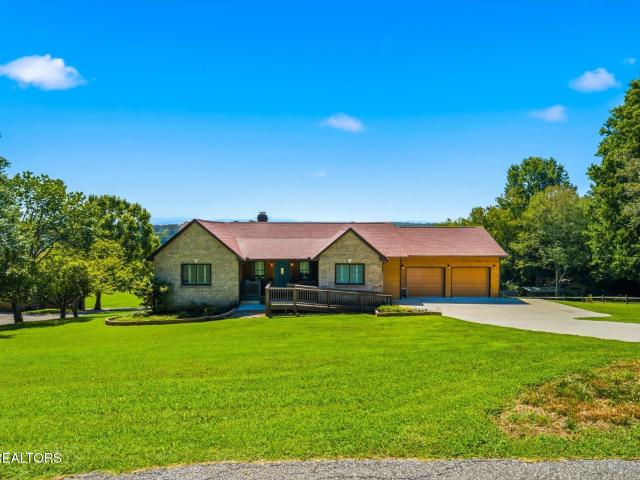
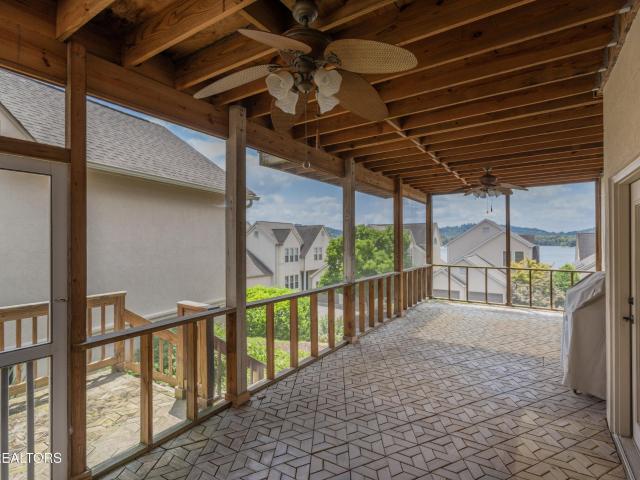
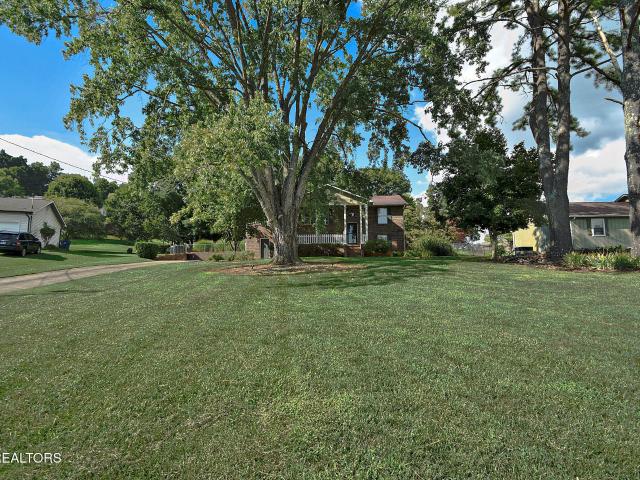
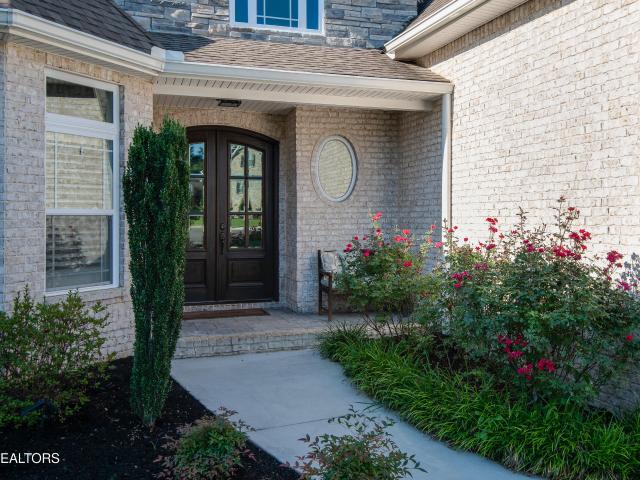
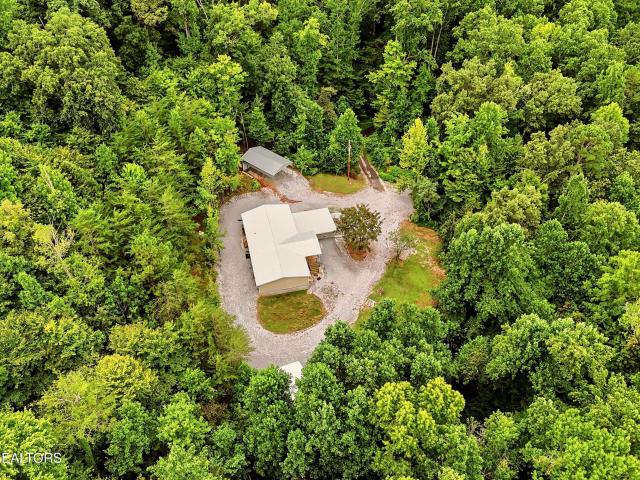
A rare opportunity in highly sought after Riverbend area, this traditional brick basement ranch is situated on nearly two acres and offers exceptional space, privacy, and potential. A circular driveway and two-car garage provide a welcoming arrival, while the versatile floor plan features three bedrooms and two full baths on the main level, plus two additional bedrooms and two full baths in the finished basement. Designed for gathering, the spacious lower level recreation room is ideal for entertaining and is complemented by a full laundry room. Just off the main level living room and kitchen, an expansive back deck overlooks the private outdoor retreat, complete with a swimming pool, drop in hot tub, pool house, outdoor bathroom, and kitchen area. Thoughtfully maintained and ready for its next chapter, this special property offers the perfect canvas to introduce your own style and create a truly remarkable Riverbend home
USD 1,649,000
2662 Louisville Rd
View photo
House · for sale
USD 1,500,000
USD 469/sq.ft
2662 Louisville Rd
Rocky Waters
· 3,197 sq.ft · 4 Bedrooms · 2 Baths · House
· Office room · Parking · Equipped kitchen
Rocky Waters · 3,197 sq.ft · 4 Bedrooms · 2 Baths · House · Office room · Parking · Equipped kitchen
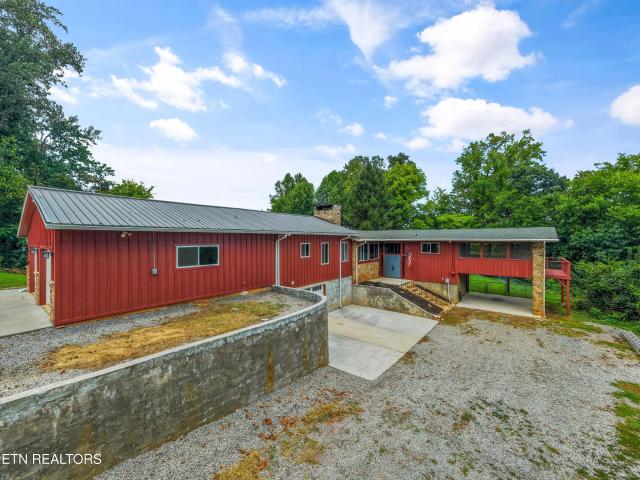
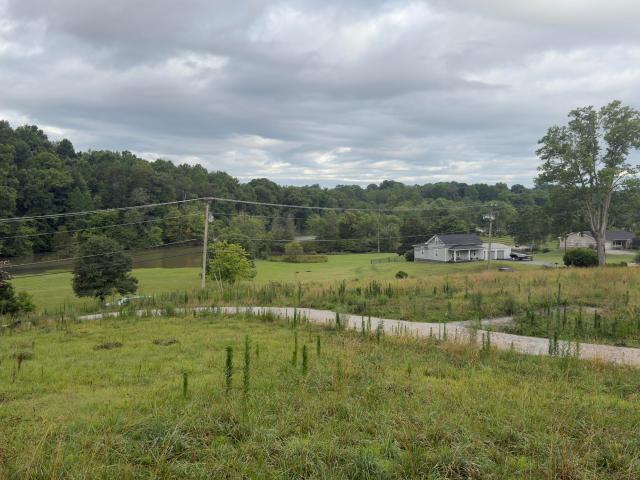
Calling all car enthusiasts, collectors, business owners, and buyers looking for multi-generational living! Opportunities like this are incredibly rare. Nestled on over 7 private acres and perched atop a hill away from the main road, this unique property offers privacy, lake views, multiple living spaces, and enough garage and parking space to make almost any automotive enthusiast's dream a reality. The star of the show is the massive 73' x 80' detached garage/shop featuring 6 bays, water, electricity, and a half bath. With room for 20+ vehicles, this space is ideal for car collections, hobbyists, equipment storage, a workshop, or even a home-based business. Attached to the garage is a separate living and office area complete with a living room, bonus room, kitchen area with sink and refrigerator, and an additional half bath, creating endless possibilities for guests, extended family, workspace needs, or future customization. Outside, the possibilities continue. Extensive concrete surr
USD 1,500,000
860 Gilbert St
View photo
House · for sale
USD 425,000
USD 205/sq.ft
860 Gilbert St
Rocky Waters
· 2,067 sq.ft · 3 Bedrooms · 3 Baths · House
· Equipped kitchen
Rocky Waters · 2,067 sq.ft · 3 Bedrooms · 3 Baths · House · Equipped kitchen
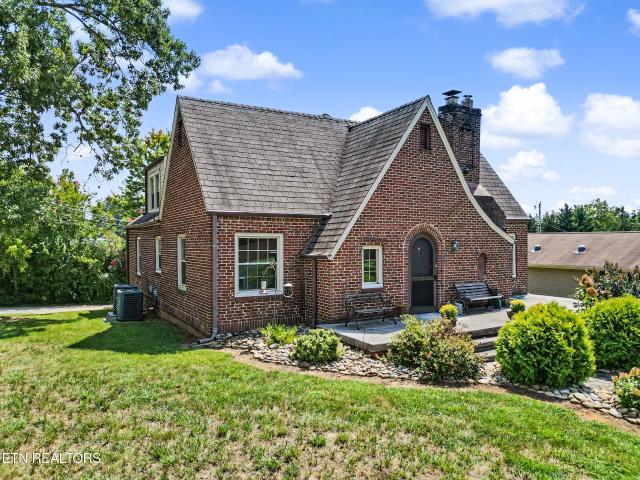
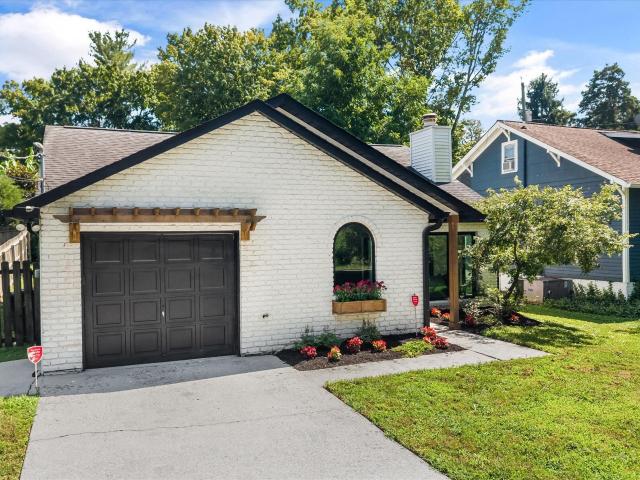
City of alcoa living within walking distance of springbrook park. Step into timeless charm with this beautifully updated 1940s home, where original character meets thoughtful modern living. Refinished hardwood floors, original interior doors, vintage doorknobs, and the home's original front door all combine to create a warm sense of history throughout. A converted wood-burning stove with a new liner adds cozy character, and solid double-wythe brick walls lend the kind of architectural substance you just don't find in newer construction. This home has undergone extensive updates designed to enhance both style and everyday function. The kitchen has been beautifully reimagined with new cabinetry, granite countertops, Whirlpool appliances, and a custom butler's pantry complete with oak shelving, butcher block counters, and extra electrical outlets. Perfect for entertaining or everyday storage. The primary suite has been thoughtfully expanded, now featuring a spacious cedar closet with buil
USD 425,000
540 Fletcher St
View photo
House · for sale
USD 249,900
USD 346/sq.ft
540 Fletcher St
Rocky Waters
· 721 sq.ft · 2 Bedrooms · 1 Bath · House
· Garden · Equipped kitchen
Rocky Waters · 721 sq.ft · 2 Bedrooms · 1 Bath · House · Garden · Equipped kitchen
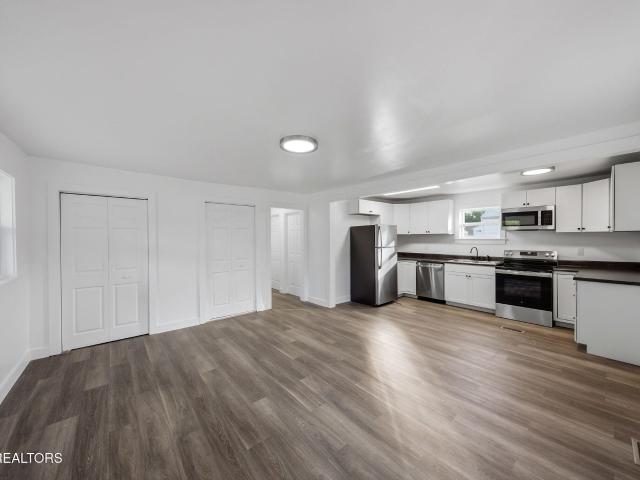
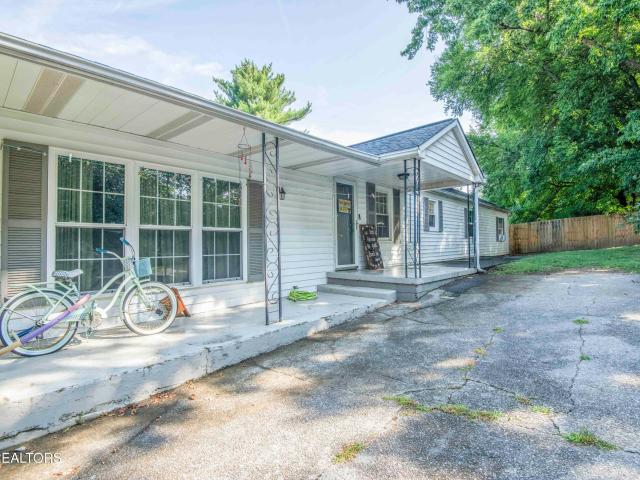
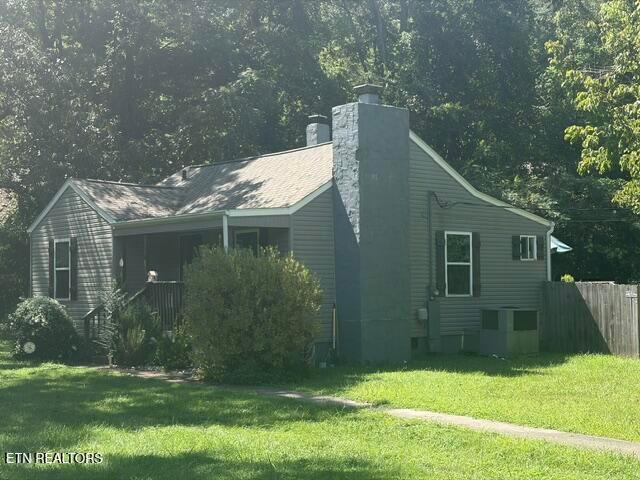
Welcome to 540 Fletcher Street. A completely refreshed 2-bedroom, 1-bath home offering 729 square feet of thoughtfully updated, move-in-ready living. Nearly every major surface has been updated, including a brand-new kitchen with all new appliances, new flooring throughout, new windows, new board-and-batten vinyl siding, and a new metal roof. A dedicated utility/laundry room comes complete with a new washer and dryer. Outside, you'll find a new front porch and railing along with a privacy-fenced backyard offering a great space to relax, entertain, or let pets play. And the location makes it even better. Conveniently located in Maryville with easy access to. *Pellissippi Parkway (I-140) *, the home provides a convenient connection to West Knoxville, Alcoa, and surrounding areas, while keeping everyday necessities like shopping, dining, schools, and other Maryville amenities close by. With so many of the major updates already completed. *540 Fletcher Street offers the opportunity to move
USD 249,900
248 Hannum St
View photo
House · for sale
USD 239,000
USD 35/sq.ft
248 Hannum St
Rocky Waters
· 6,717 sq.ft · 2 Bedrooms · 1 Bath · House
· Garden · Deck
Rocky Waters · 6,717 sq.ft · 2 Bedrooms · 1 Bath · House · Garden · Deck
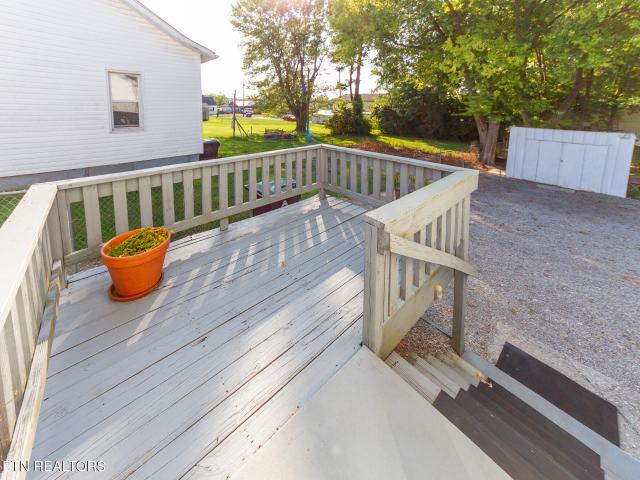
This home is fully loaded with extras! Washer/dryer 3 tvs remain with wall mounts, rooif is approx 2.5 yrs old, extra white storage cabinets remain, hot water heater and central hvac updated, gas heat, extra insulation added, a side deck off laundry rm. Freshly painted and move in ready. On crawl space. Double Pane climate control windows-fenced yard of corner lot. Walk to hot rods diner, library, waterfront grill, and only a short distance to maryville college and downtown maryville. CONNECTS TO Alcoa walking trails and parks thruout
USD 239,000
1805 Shady Hollow Lane
View photo
House · for sale
USD 739,900
USD 239/sq.ft
1805 Shady Hollow Lane
Rocky Waters
· 3,089 sq.ft · 4 Bedrooms · 2 Baths · House
· Office room · Fireplace · Equipped kitchen
Rocky Waters · 3,089 sq.ft · 4 Bedrooms · 2 Baths · House · Office room · Fireplace · Equipped kitchen
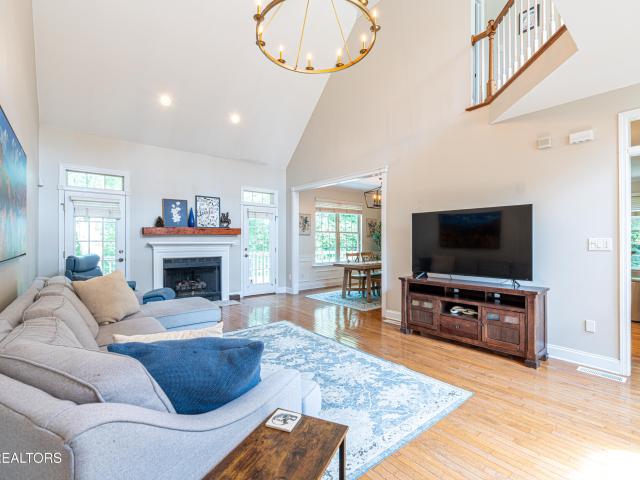
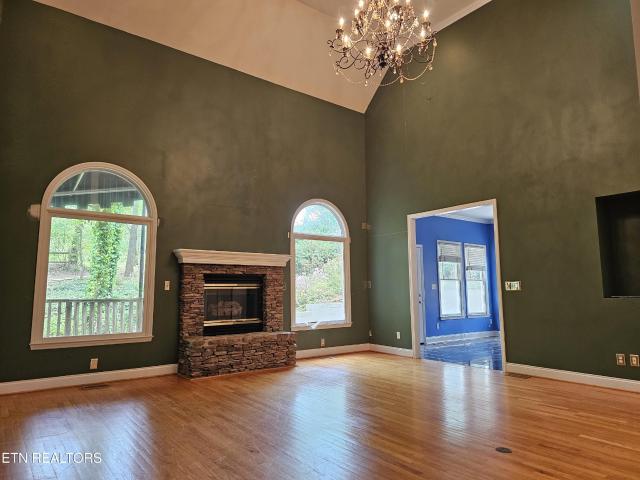
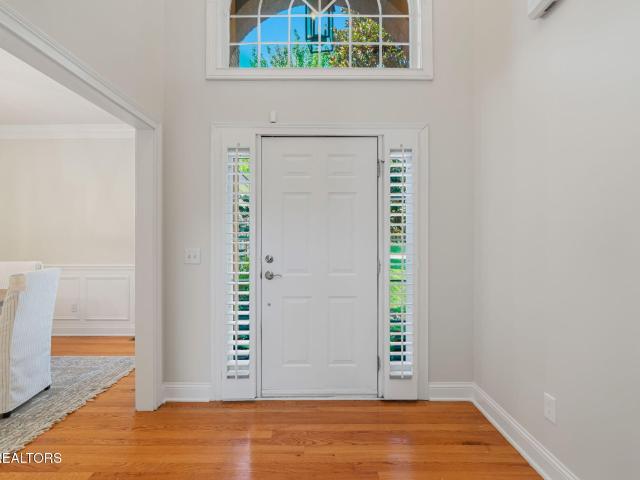
Welcome to 1805 Shady Hollow Lane, a beautifully maintained all-brick two-story home nestled on a private cul-de-sac in the highly desirable Falling Waters at Northshore community in Farragut. This exceptional property combines timeless elegance, spacious living, and a peaceful park-like setting. Step inside to an impressive open floor plan featuring a grand foyer, soaring cathedral ceilings, abundant natural light, and a cozy gas fireplace. Expansive windows throughout the home create a bright and inviting atmosphere perfect for both everyday living and entertaining. The chef-inspired kitchen is equipped with stainless steel appliances, a wine refrigerator, center island with seating, pantry, and a sunny breakfast area. Just beyond, the formal dining room showcases beautiful wainscoting and an open design that flows seamlessly into the main living spaces. The spacious main-level primary suite is a true retreat, featuring a bay window sitting area ideal for a home office or reading noo
USD 739,900
116 S Pine St
View photo
House · for sale
USD 280,000
USD 189/sq.ft
116 S Pine St
Rocky Waters
· 1,475 sq.ft · 4 Bedrooms · 2 Baths · House
· Fireplace
Rocky Waters · 1,475 sq.ft · 4 Bedrooms · 2 Baths · House · Fireplace
Welcome to 116 S Pine St, a beautifully renovated 4-bedroom, 2-bath home located at the end of a quiet dead-end road in Maryville City. Renovated in 2019, this home offers approximately 1,500 square feet of comfortable living space with a functional layout and plenty of room to spread out. Enjoy the peaceful setting with wooded lots bordering the back and side of the property, providing added privacy and a natural backdrop. The wood-burning fireplace adds warmth and character to the living space, making it a cozy place to relax. Conveniently located in Maryville with access to Maryville City Schools, this home offers a great combination of privacy, comfort, and convenience
USD 280,000
4020 Fox Hills Drive
View photo
House · for sale
USD 620,000
USD 321/sq.ft
4020 Fox Hills Drive
Rocky Waters
· 1,927 sq.ft · 4 Bedrooms · 3 Baths · House
· Equipped kitchen · Parking
Rocky Waters · 1,927 sq.ft · 4 Bedrooms · 3 Baths · House · Equipped kitchen · Parking
Welcome to your private retreat near Fort Loudoun Lake! Nestled on 2.07 acres of beautiful wooded and rolling land, this meticulously maintained 4-bedroom, 3-bathroom home offers the perfect combination of modern comfort, privacy, and outdoor living. Built in 2023 and thoughtfully designed as a one-level home, it delivers the ease of single-level living without sacrificing space or style. *Priced at appraised value. This home has been professionally appraised, and we're listing it right at that number. Appraisal available upon request for serious buyers. From the moment you arrive, the stately brick-front exterior, covered front porch, and spacious two-car garage make an inviting first impression. Step inside to a bright, open floor plan filled with natural light, recessed lighting, durable LVP flooring throughout the main living areas, and plush carpeting in the bedrooms. At the heart of the home is a beautiful eat-in kitchen featuring sleek white cabinetry, granite countertops, stain
USD 620,000
1616 Bennett Village Drive
View photo
Townhouse · for sale
USD 366,000
USD 198/sq.ft
1616 Bennett Village Drive
Rocky Waters
· 1,841 sq.ft · 3 Bedrooms · 2 Baths · Townhouse
· Patio · Equipped kitchen · Parking
Rocky Waters · 1,841 sq.ft · 3 Bedrooms · 2 Baths · Townhouse · Patio · Equipped kitchen · Parking
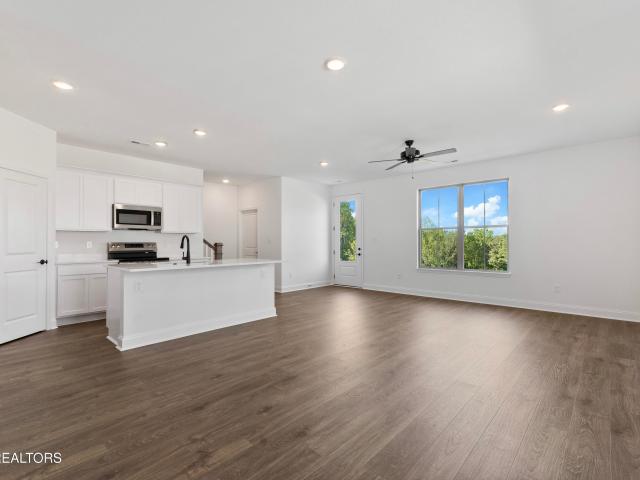
Move in ready! We are Investor Friendly! Maryville City Schools! Welcome to the Marigold at Bennett Village! This beautifully designed 3-bedroom, 2.5-bath townhome offers open-concept living with a modern kitchen featuring stainless steel appliances, custom cabinetry, and a spacious island. Upstairs, you'll find a private owner's suite with dual vanities and a walk-in shower, along with two additional bedrooms and convenient laundry. Enjoy low-maintenance living with a private patio, attached 2-car garage, and community amenities including a playground and walking path-all within the highly sought-after Maryville City School District. To view our beautiful properties, simply enter 1806 Jett Rd, Maryville, TN 37804 into your GPS. Want to tour at your own pace? Schedule a self-guided tour for either (or both! )of our floor plans at your convenience through UTour on our website. Or just scan the QR code posted in front of our model homes when you arrive. Contact Megan with any questions 8
USD 366,000
2857 Lovingood Way
View photo
House · for sale
USD 639,900
USD 225/sq.ft
2857 Lovingood Way
Rocky Waters
· 2,842 sq.ft · 3 Bedrooms · 4 Baths · House
· Deck · Cellar
Rocky Waters · 2,842 sq.ft · 3 Bedrooms · 4 Baths · House · Deck · Cellar
Exquisite, panoramic mountain views set the stage for this 3 Bedroom 4 1/2 Bath 1993 basement rancher, offering 2,848 square feet of comfortable living space on a sprawling 1 acre lot. From every angle, the property showcases the surrounding mountain ranges, creating a daily backdrop that feels both serene and spectacular. Located in a unique subdivision featuring the original Farm roots and estate style homes on large lots, this setting blends character, privacy, and timeless appeal. Recent upgrades include a new roof, new deck, and new windows, giving buyers confidence and long-term value right from the start. The home's spacious layout and full basement provide flexibility for multi-generational living, recreation, storage, or future expansion. Perfectly positioned between Knoxville and Maryville, this property offers unmatched convenience without sacrificing its quiet, country feel. A rare opportunity to enjoy space, scenery, and location all in one. Buyers should verify All pertin
USD 639,900
3445 Commodore Point
View photo
House · for sale
USD 750,000
USD 265/sq.ft
3445 Commodore Point
Rocky Waters
· 2,820 sq.ft · 3 Bedrooms · 3 Baths · House
· Garden · Office room · Deck · Equipped kitchen · Parking
Rocky Waters · 2,820 sq.ft · 3 Bedrooms · 3 Baths · House · Garden · Office room · Deck · Equipped kitchen · Parking
Beautifully updated 2-story home in a wonderful gated lakefront community on the main channel of Fort Loudon Lake, just minutes from Northshore Drive. Enjoy breathtaking lake and mountain views through windows, tinted, and with remote control shades. The open-concept Great Room flows seamlessly into the dining area and chef's kitchen, featuring granite countertops, a custom backsplash, farmhouse sink, gas cooktop, and abundant workspace. Gleaming hickory hardwood floors extend throughout the home, with tile in the bathrooms and utility room. The spacious primary suite offers a luxurious ensuite bath with a custom-tiled walk-in shower, jetted tub, large walk-in closet, and an adjoining bonus room ideal for a sitting area, office, den, or media room with access to the second-floor deck. Professionally landscaped grounds include irrigation in both the front courtyard and backyard, while the driveway and courtyard sidewalk were replaced in 2024. The oversized garage features an epoxy floor
USD 750,000
3814 Dovefield Court
View photo
House · for sale
USD 449,900
USD 208/sq.ft
3814 Dovefield Court
Rocky Waters
· 2,153 sq.ft · 3 Bedrooms · 2 Baths · House
· Garden · Office room · Deck · Fireplace · Parking · Swimming pool
Rocky Waters · 2,153 sq.ft · 3 Bedrooms · 2 Baths · House · Garden · Office room · Deck · Fireplace · Parking · Swimming pool
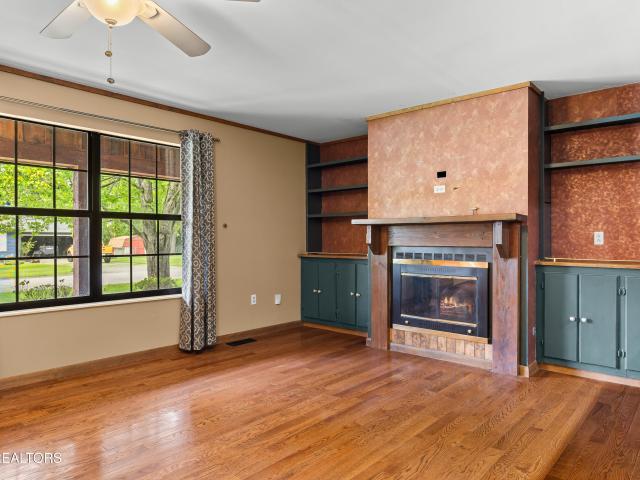
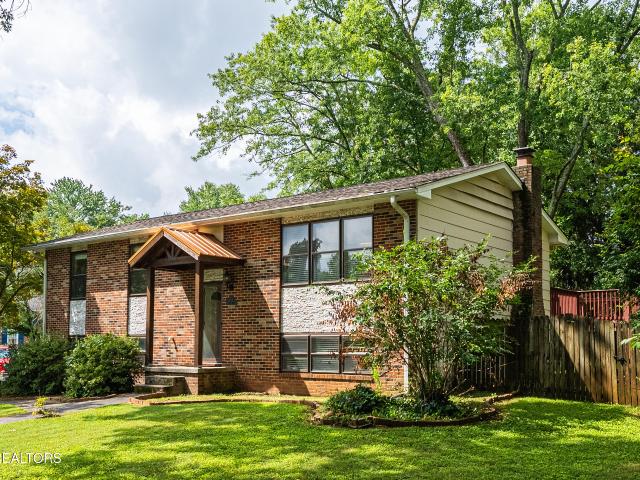
This beautifully remodeled split-foyer home features 3 bedrooms, 2.5 bathrooms, and an open-concept floor plan. The primary bedroom includes an en-suite bathroom and a large walk-in closet. Conveniently located near Pellissippi Parkway and Alcoa Highway, the property provides easy access to Knoxville and Maryville. Situated outside Louisville city limits in an established neighborhood with no HOA. The spacious front yard and private backyard feature well-maintained landscaping. Enjoy the outdoors while entertaining on the large rear deck or relax in the 21-foot-round above-ground pool. Additional features include an oversized garage, (30ft deep) ample under-stair and attic storage, and an 8-by-20-foot storage shed. The lower level also offers a private home office and large den with wood burning fireplace. Eligible for 100% USDA LOAN
USD 449,900
1525 Westport Rd
View photo
House · for sale
USD 749,900
USD 204/sq.ft
1525 Westport Rd
Rocky Waters
· 3,670 sq.ft · 4 Bedrooms · 3 Baths · House
Rocky Waters · 3,670 sq.ft · 4 Bedrooms · 3 Baths · House
Very rare opportunity to get into the Kensington S/D in a value add fixer upper. Check out what other houses with the primary bedroom on the main level are selling for in this neighborhood. This home needs TLC but as tons of potential to be a showplace. Investors, contractors and Do It Yourselfer's take note. Home sold AS IS. Sellers make no representations to the condition of the home or it's components. Sellers prefer buyers perform any inspections or bring any contractors through prior to making an offer. Sellers prefer to close with Superior Title on Kingston Pk. Owner/agent
USD 749,900
1724 Evening Shade Lane
View photo
House · for sale
USD 789,000
USD 183/sq.ft
1724 Evening Shade Lane
Rocky Waters
· 4,306 sq.ft · 4 Bedrooms · 3 Baths · House
· Parking · Fireplace · Equipped kitchen · Cellar
Rocky Waters · 4,306 sq.ft · 4 Bedrooms · 3 Baths · House · Parking · Fireplace · Equipped kitchen · Cellar
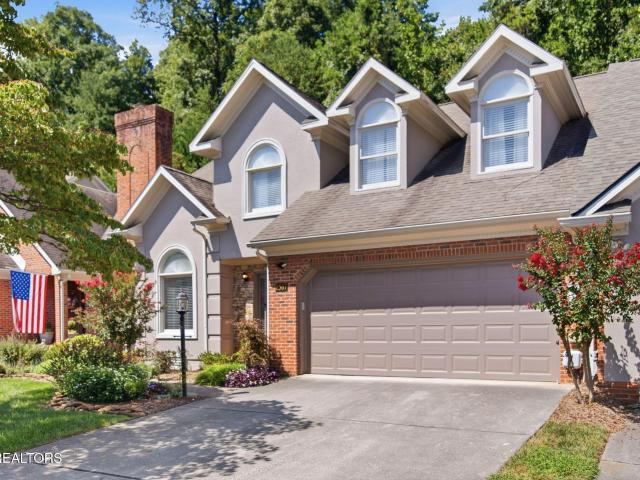
This is a wonderful opportunity to own a gorgeous all brick two story home with a walkout basement in the Riverbend neighborhood. From the moment you step through the elegant foyer with soaring ceilings, you will appreciate the natural light, beautiful real hardwood floors, fresh paint, and inviting sense of openness throughout the main level. The thoughtful floorplan offers an effortless flow from room to room and provides plenty of space for both everyday living and entertaining. The heart of the home is the spacious living room with a beautiful gas fireplace that opens to the kitchen, creating the perfect gathering space for family and friends. The main level primary suite is a true retreat, featuring a generous bedroom, large walk in closet, whirlpool tub, separate shower, and double vanity. Just off the kitchen, the convenient laundry can also serve as a mudroom close to the two car garage. Upstairs, two additional bedrooms and a large bonus room provide plenty of flexibility for
USD 789,000
7916 Yellow Jasmine Lane
View photo
House · for sale
USD 935,000
USD 256/sq.ft
7916 Yellow Jasmine Lane
Rocky Waters
· 3,649 sq.ft · 4 Bedrooms · 3 Baths · House
· Garden · Fireplace · Equipped kitchen · Swimming pool
Rocky Waters · 3,649 sq.ft · 4 Bedrooms · 3 Baths · House · Garden · Fireplace · Equipped kitchen · Swimming pool
Luxury meets everyday comfort in this exceptional home in sought after 37919 zip code in Penrose Forest. A 16 home private neighborhood of thoughtfully designed homes for entertaining and relaxed living. From the Heated Salt Water custom pool to the private back yard oasis with a covered porch, this yard is what relaxing is all about. The home was built in 2020 and the owner upgraded everything when building. The grand 2 story foyer with double entry door, the 9ft ceilings on the main floor, the abundance of crown molding throughout, the hardwoods on the main and staircase, the stone fireplace and natural light everywhere. The kitchen has a beautiful custom backsplash, pantry and granite countertops along with gas appliances and plenty of soft close draws and counterspace to make that chefs meal. Some added features also include a custom primary closet system, nest thermostats, tankless water heater, upgraded carpet and pad, blackout shades and plantation shutters along with a flex spa
USD 935,000
2344 Winners Drive
View photo
House · for sale
USD 430,000
USD 266/sq.ft
2344 Winners Drive
Rocky Waters
· 1,615 sq.ft · 3 Bedrooms · 2 Baths · House
· Deck
Rocky Waters · 1,615 sq.ft · 3 Bedrooms · 2 Baths · House · Deck
Welcome to 2344 Winners Drive; an inviting home tucked into the established Woodhaven community in South Knoxville. Offering comfortable one-level living with a bonus room and additional storage, this three-bedroom, two-bath home combines timeless character with a location that makes everyday life wonderfully convenient. The established neighborhood, mature surroundings, and traditional charm create the kind of setting that feels comfortable and familiar while still being close to everything you need. Fully loaded with a new HVAC (2025), roof (2025), deck (2025), carpet, windows (2016), and hot water heater (2024); this home has been thoughtfully updated to provide ease for its next owners. Location is one of this home's biggest advantages. Families will appreciate the proximity to local schools, including Bonny Kate Elementary, South-Doyle High School, and South-Doyle Middle School. Beyond the schools, Winners Drive offers convenient access to the best of South Knoxville while keeping
USD 430,000
6812 Glenbrook Drive
View photo
House · for sale
USD 725,000
USD 384/sq.ft
6812 Glenbrook Drive
Rocky Waters
· 1,884 sq.ft · 3 Bedrooms · 2 Baths · House
· Garden · Deck · Equipped kitchen · Parking
Rocky Waters · 1,884 sq.ft · 3 Bedrooms · 2 Baths · House · Garden · Deck · Equipped kitchen · Parking
Treasured Forest Brook living with timeless charm and thoughtful updates! This home offers an inviting open floor plan filled with natural light, beautiful hardwood floors, plantation shutters, and tile bathrooms. The beautifully renovated eat-in kitchen, is designed for everyday living and entertaining with stainless steel appliances, breakfast bar, tile backsplash, wine refrigerator, and ample workspace. The primary living space is seamlessly attached and offers an open space for relaxing at home and allows easy access to the back deck. The spacious primary suite provides the opportunity to create your own private retreat. Outdoor living is just as impressive with a lovely backyard deck overlooking a private, tree-lined yard, complete with a stone fire pit and a natural gas hookup for your grill. A brand new two-car garage, expansive driveway, and level front yard provide exceptional curb appeal and functionality. Major updates include a new roof, adding peace of mind. Conveniently l
USD 725,000
1932 Duncan Rd
View photo
House · for sale
USD 789,000
USD 192/sq.ft
1932 Duncan Rd
Rocky Waters
· 4,101 sq.ft · 4 Bedrooms · 2 Baths · House
· Gym · Fireplace
Rocky Waters · 4,101 sq.ft · 4 Bedrooms · 2 Baths · House · Gym · Fireplace
Welcome to your treehouse sanctuary in one of the most desirable, convenient locations of Riverbend/Rocky Hill. Close to Lakeshore Park and a short backroad drive to everything you need in restaurants, pharmacy, groceries, gym, entertainment, and much more. Enjoy the benefits of this prime location while also saving thousands a year by not paying city taxes. The house sits on a peaceful, mature tree lot that was part of historic Duncan Farms. Most importantly this eclectic neighborhood has warm, kind, and conscientious neighbors who look out for one another and create a sense of safety and community. Within 10 to 20 minutes of most everything in Knoxville, this home has endless character and needs to be seen in person to genuinely appreciate. Step inside to a Great Room anchored by a striking double-sided stone fireplace with a hand-hewn wooden mantel and exposed beams. Many sourced from a historic Grainger County farm. Wide-plank hardwood floors flow throughout the main living areas,
USD 789,000
2902 Lovingood Way
View photo
House · for sale
USD 995,000
USD 307/sq.ft
2902 Lovingood Way
Rocky Waters
· 3,240 sq.ft · 3 Bedrooms · 3 Baths · House
· Fireplace · Equipped kitchen · Swimming pool
Rocky Waters · 3,240 sq.ft · 3 Bedrooms · 3 Baths · House · Fireplace · Equipped kitchen · Swimming pool
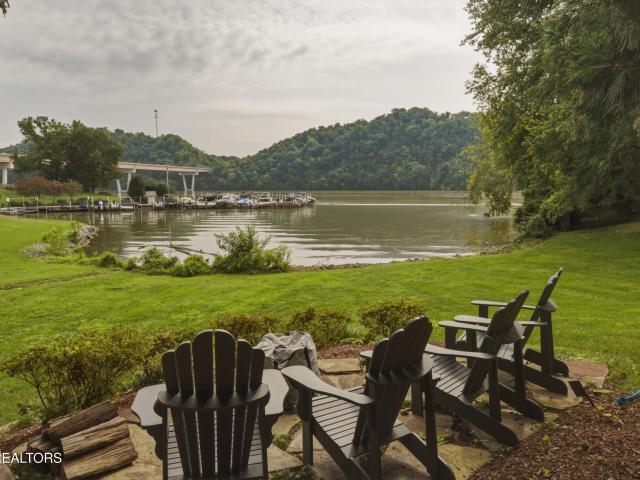
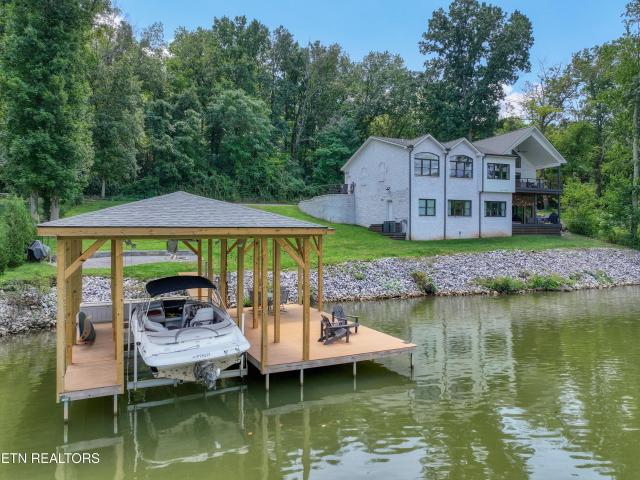
Welcome to this spacious home with extensive remodeling. You'll be astounded by the lake and mountain views. This lakefront home features a dock, wooded trails throughout the acreage and even a pool. The house features hardwood and LVP flooring, a new kitchen, a new wing with master suite and half bath, tons of storage and woodburning fireplace. There are additional rooms with closets downstairs. Privacy is the selling point of this 23 acre property. The house is located in the middle of a wooded sanctuary with a short walk to the dock which features seasonal water. You'll enjoy the close commute to Maryville, the airport, Pellissippi Parkway and Knoxville
USD 995,000
6510 Westland Drive
View photo
House · for sale
USD 499,500
USD 414/sq.ft
6510 Westland Drive
Rocky Waters
· 1,206 sq.ft · 2 Bedrooms · 1 Bath · House
· Parking
Rocky Waters · 1,206 sq.ft · 2 Bedrooms · 1 Bath · House · Parking
Character. Two bedrooms positioned toward the back of the home offer serene, comfortable spaces for unwinding. Set perfectly off the road, the property provides an attractive approach, added privacy, and ample parking
USD 499,500
2214 Eva Jean Drive
View photo
House · for sale
USD 485,000
USD 200/sq.ft
2214 Eva Jean Drive
Rocky Waters
· 2,422 sq.ft · 4 Bedrooms · 3 Baths · House
· Deck · Equipped kitchen
Rocky Waters · 2,422 sq.ft · 4 Bedrooms · 3 Baths · House · Deck · Equipped kitchen
Welcome to this well-maintained home located within the City of Maryville! Offering 4 bedrooms and 3 baths, this spacious home features an inviting open floor plan with flexible living spaces. The impressive kitchen is designed for both everyday living and entertaining, featuring double ovens, a gas range, stainless steel hood, large island with deep sink, workstation, and wet bar. Two primary suites provide added versatility, including the potential for separate living quarters. Enjoy additional living space in the sunroom or relax outdoors on the large deck. A storage shed with electricity provides excellent space for a workshop, hobbies, or additional storage. Split heating and air units complete this versatile Maryville home
USD 485,000
3444 Harbor Front Way
View photo
House · for sale
USD 2,490,000
USD 344/sq.ft
3444 Harbor Front Way
Rocky Waters
· 7,223 sq.ft · 6 Bedrooms · 4 Baths · House
· Fireplace · Equipped kitchen
Rocky Waters · 7,223 sq.ft · 6 Bedrooms · 4 Baths · House · Fireplace · Equipped kitchen
Waterfront on the main channel in the prestigious gated River Club community. The lake here isn't a view you go look at, it's the thing you live around. You catch it from the kitchen, the great room, the keeping room, the sunroom, the lower level back porch, and from both primary bedrooms, one on the main level and one below. The boat and jet ski sit docked within eyesight, and the fire pit waits for you at the end of the day. Inside holds the same calm. The kitchen is the anchor of the home: quartz countertops, a Wolf gas cooktop, double ovens, a Sub-Zero built in refrigerator with paneling so flush it reads as cabinetry, a Bosch dishwasher, a beverage fridge, a prep sink with its own filtered tap, and under cabinet lighting that makes the whole room glow after dark. The keeping room and its fireplace flow right off it, with a gorgeous walk in pantry tucked in behind to finish the room. Six bedrooms, four full baths and two half baths, a loft, an exercise room, a rec room, a sunroom,
USD 2,490,000
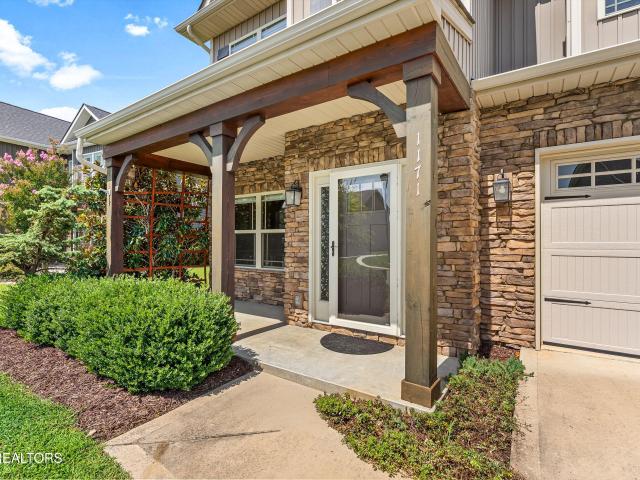
1171 Aspen Glen Drive
View photo
House · for sale
USD 495,000
USD 238/sq.ft
1171 Aspen Glen Drive
Rocky Waters
· 2,077 sq.ft · 3 Bedrooms · 2 Baths · House
· Patio · Garden · Office room
Rocky Waters · 2,077 sq.ft · 3 Bedrooms · 2 Baths · House · Patio · Garden · Office room
Experience the ease of a nearly new home without the wait! This home feels like it was barely lived in and meticulously maintained, this beautiful Alcoa residence thoughtfully designed living space with 3 bedrooms and 2½ baths. The light-filled great room features hardwood flooring and a dramatic cathedral ceiling, creating an open and inviting setting for everyday living and entertaining. The main-level primary suite provides the convenience of true one-level living, while the spacious upstairs ensuite and adjoining loft offer excellent flexibility for guests, a home office, or a private retreat. Step outside to a fully fenced backyard that is every bit as special as the interior. Artfully designed by a master gardener, the landscaping is exceptionally beautiful yet simple to maintain. A motorized SunSetter awning extends over the rear patio, creating a comfortable shaded space for relaxing or entertaining throughout the warmer months. Custom window shades, front and rear storm doors,
USD 495,000
410 Harville St
View photo
House · for sale
USD 349,900
USD 331/sq.ft
410 Harville St
Rocky Waters
· 1,055 sq.ft · 3 Bedrooms · 2 Baths · House
· Garden · Equipped kitchen · Parking
Rocky Waters · 1,055 sq.ft · 3 Bedrooms · 2 Baths · House · Garden · Equipped kitchen · Parking
This is your chance to own this completely updated, move-in ready single level home with 3 bedrooms and 2 full bathrooms. Upgrades include: LVP floors; vanities; refinished tub and showers; kitchen cabinets; granite countertops in kitchen and bathrooms, new doors and hardware. Modern styled. Open kitchen, dining, and family room in a combined open space. The large, fenced backyard has a gazebo for outdoor entertaining and a double shed/workshop with power! Plenty of extra parking on the expanded driveway. Close to shopping, restaurants, etc
USD 349,900
4287 Cub Drive
View photo
House · for sale
USD 389,900
USD 249/sq.ft
4287 Cub Drive
Rocky Waters
· 1,561 sq.ft · 4 Bedrooms · 2 Baths · House
· Garden · Office room · Parking
Rocky Waters · 1,561 sq.ft · 4 Bedrooms · 2 Baths · House · Garden · Office room · Parking
Welcome to 4287 Cub Drive, where privacy, acreage, and convenience come together. Situated on 6.2 acres, this 4 bedroom, 2 bathroom home offers the space to spread out while still keeping you within easy reach of everything Knoxville has to offer. The property provides plenty of room to enjoy the outdoors, whether you are looking for privacy, space for a garden, room for hobbies, or simply some breathing room between you and your neighbors. A detached 2 car garage provides additional parking, storage, or workshop space, while the covered RV parking gives you a dedicated place for your camper, RV, boat, or other recreational vehicles. Inside, you will find four bedrooms and two full bathrooms with plenty of flexibility for family, guests, a home office, or additional living space. One of the best parts of this property is the location. You get the peaceful setting and privacy of 6.2 acres while still having easy access to Pellissippi Parkway, making trips to West Knoxville, Hardin Valle
USD 389,900
8507 Oxford Drive
View photo
House · for sale
USD 429,900
USD 269/sq.ft
8507 Oxford Drive
Rocky Waters
· 1,593 sq.ft · 2 Bedrooms · 2 Baths · House
· Garden · Parking · Fireplace · Equipped kitchen
Rocky Waters · 1,593 sq.ft · 2 Bedrooms · 2 Baths · House · Garden · Parking · Fireplace · Equipped kitchen
Beautiful move in ready Home/PUD! This beauty features 2 Bedrooms 2.5 Baths, 2 Car garage, Living room w/ cath. Ceilings and fireplace, Formal Dining room, Private fenced back yard w/ screened in porch, too many updates to list including: Paint, Flooring, Light fixtures, Appliances, Garage Door, HVAC, Kitchen and much more! Large Master Suite w/ spa light bath (Custom Tile Shower) Huge walk in closet! This is a must see!
USD 429,900
1217 April Drive
View photo
House · for sale
USD 549,000
USD 322/sq.ft
1217 April Drive
Rocky Waters
· 1,701 sq.ft · 4 Bedrooms · 2 Baths · House
· Garden · Office room · Deck · Equipped kitchen · Parking
Rocky Waters · 1,701 sq.ft · 4 Bedrooms · 2 Baths · House · Garden · Office room · Deck · Equipped kitchen · Parking
Welcome to this charming 4-bedroom, 2-bath traditional home in the desirable Forest Brook neighborhood! This well-maintained split-foyer home offers approximately 1,709 square feet of living space with a functional layout, hardwood floors, and plenty of natural light. The main level features a comfortable living room, dining area, and an updated kitchen with updated cabinets. The bathrooms have also been updated, offering a fresh and modern feel while maintaining the character of the home. The finished lower level provides additional flexible living space, including a bonus/rec room that can be used as a family room, home office, playroom, or entertainment area. Recent major updates provide added peace of mind, including HVAC system and water heater, along with a roof approximately 10 years old. Outside, enjoy a fenced yard and deck, offering a great space for relaxing, entertaining, or enjoying time outdoors. The property also includes a one-car garage and additional storage. Convenie
USD 549,000
2323 Brown Rd
View photo
House · for sale
USD 299,900
USD 255/sq.ft
2323 Brown Rd
Rocky Waters
· 1,173 sq.ft · 2 Bedrooms · 1 Bath · House
· Garden · Equipped kitchen
Rocky Waters · 1,173 sq.ft · 2 Bedrooms · 1 Bath · House · Garden · Equipped kitchen
Great home with a 4-year old HVAC and 2025 roof. Backyard fence is 5-years old and all 5-year old kitchen appliances which convey with property, energy efficient newer windows, new luxury vinyl floors, great yard with 2 storage buildings-one wired with electricity. Buyer to please verify all information. Lot dimensions taken from tax records
USD 299,900
2748 Minuteman Lane
View photo
House · for sale
USD 429,000
USD 207/sq.ft
2748 Minuteman Lane
Rocky Waters
· 2,067 sq.ft · 4 Bedrooms · 2 Baths · House
· Patio · Garden · Office room
Rocky Waters · 2,067 sq.ft · 4 Bedrooms · 2 Baths · House · Patio · Garden · Office room
Welcome to this wonderful 4-bedroom, 2.5-bath home where everyday comfort, and inviting outdoor living come together beautifully. Tn floor plan offers spacious living areas that flow effortlessly and a dedicated home office space for remote work, study, or creative pursuits. The oversized primary suite serves as a private retreat, offering generous proportions and a relaxing atmosphere at the end of the day. Every space has been designed with comfort and functionality in mind. Step outside and discover what truly sets this home apart-a stunning screened outdoor living room with soaring vaulted ceilings, retractable sun and privacy shades, a ceiling fan, and an exterior motion light, creating a comfortable space to enjoy morning coffee, evening gatherings, or quiet afternoons in every season. The fully fenced backyard is a peaceful sanctuary featuring a custom flagstone patio ideal for entertaining, grilling, or simply relaxing. Beautifully established butterfly and pollinator gardens,
USD 429,000
5033 Riversedge Rd
View photo
House · for sale
USD 1,599,999
USD 445/sq.ft
5033 Riversedge Rd
Rocky Waters
· 3,595 sq.ft · 2 Bedrooms · 2 Baths · House
· Swimming pool · Deck · Fireplace · Equipped kitchen
Rocky Waters · 3,595 sq.ft · 2 Bedrooms · 2 Baths · House · Swimming pool · Deck · Fireplace · Equipped kitchen
Experience exceptional lakefront living in this custom-built waterfront retreat nestled on approximately 1.2 acres (. 8 is lake bed) along the shores of the Little River, a tributary of Fort Loudoun Lake/Tennessee River. Built in 2023, this stunning residence blends timeless architecture with modern comfort, offering breathtaking water views. Thoughtfully designed indoor and outdoor living spaces with upper and lower decks, recessed hot tub and 3603 square feet. Upstairs offers single story living with soaring ceilings, wooden beams, a plethora of natural light, spacious living room, gas fireplace, a well-appointed kitchen, a cozy primary suite with gorgeous bathroom, a flex room, laundry/mud room and ½ bath. Don't miss the hidden panty in the kitchen! Downstairs you'll find the 2nd bedroom, 3 flex rooms, living room, bathroom with washer/dryer hookup, and 2nd kitchen. There is a separate entrance as well, offering additional living quarters and/or rental possibilities. You'll apprecia
USD 1,599,999

Get email alerts

Don't miss out: be the first to know about new properties

The alert was correctly created

On subscribing you accept the conditions of use and the privacy policy
Alert
Receive new ads in your inbox
Save this search
Receive alerts for new listings

We'll send you an email when we have new properties for: "Houses for sale in Rocky Waters"

The alert was correctly created

Iris Acres
Woodmont Addition
Get email alerts and be the first to see new listings
Required field
On subscribing I accept the terms of the privacy policy
Perfect! You'll soon start receiving new listings via email
Alert
Receive an email when we have new ads for Houses for sale in Rocky Waters
Save this search
Receive notifications when new entries are published.