288 houses for sale in Roe Park

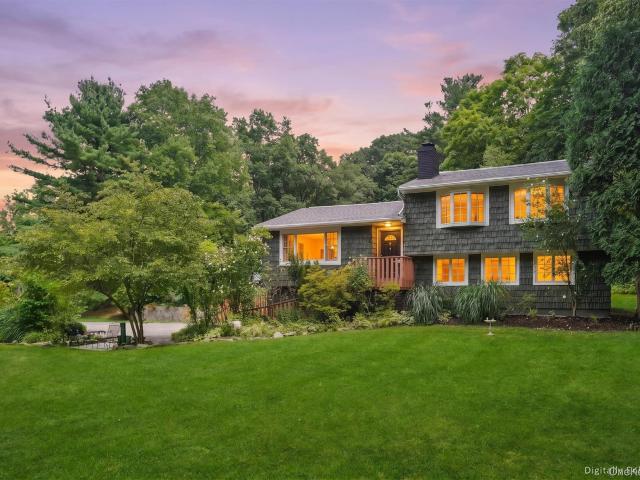
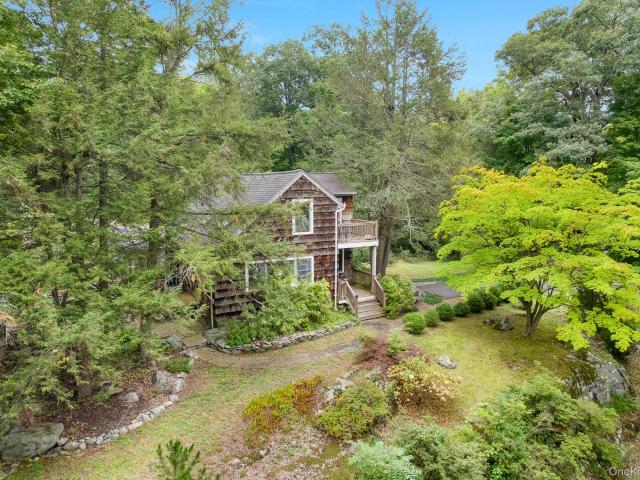
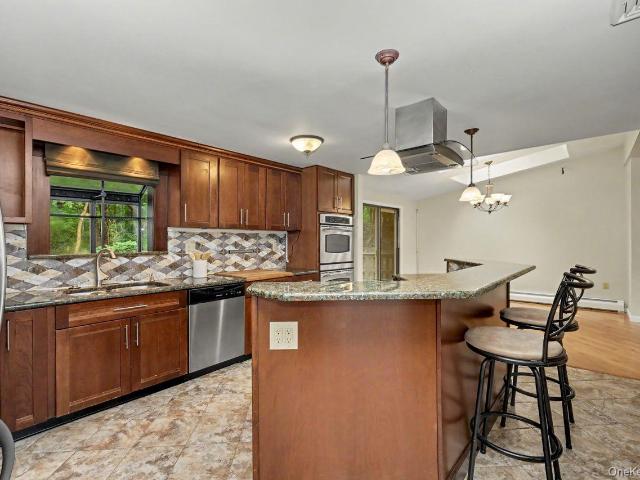
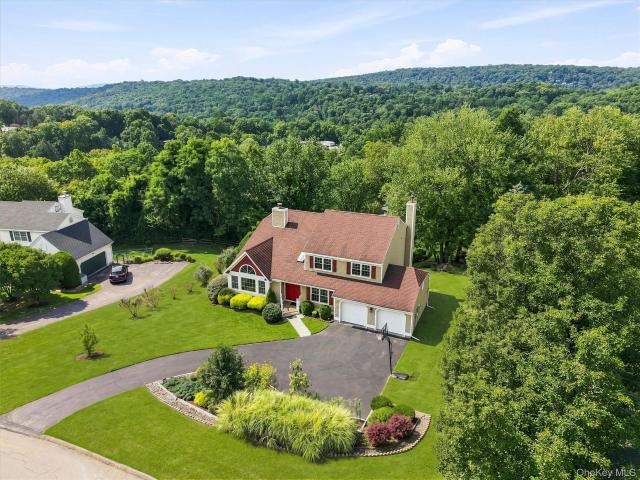
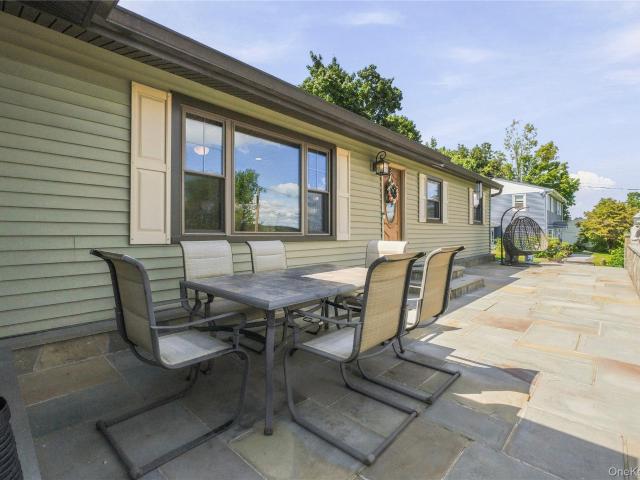
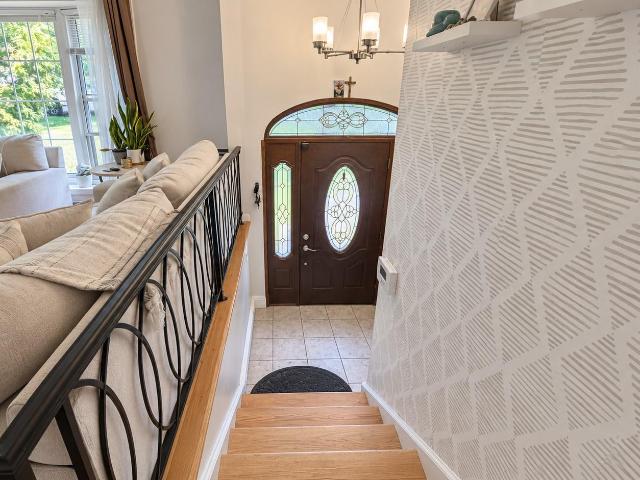
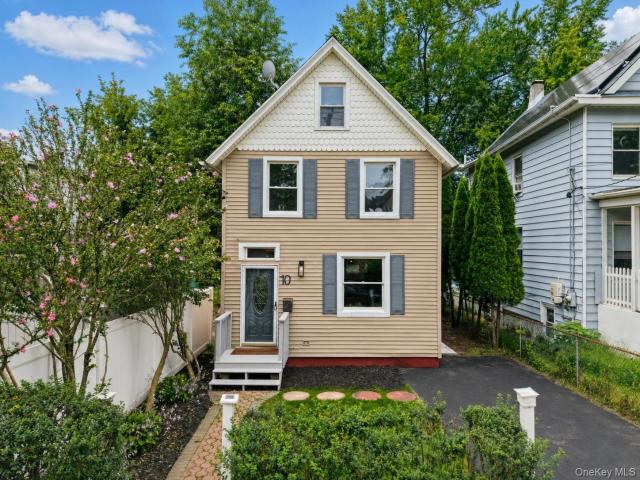
10 Field Street
View photo
House · for sale
USD 539,000
USD 431/sq.ft
10 Field Street
Roe Park
· 1,249 sq.ft · 3 Bedrooms · 2 Baths · House
· Garden · Equipped kitchen
Roe Park · 1,249 sq.ft · 3 Bedrooms · 2 Baths · House · Garden · Equipped kitchen
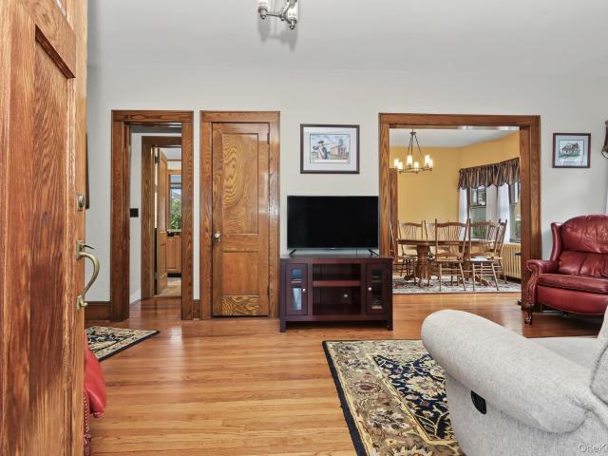
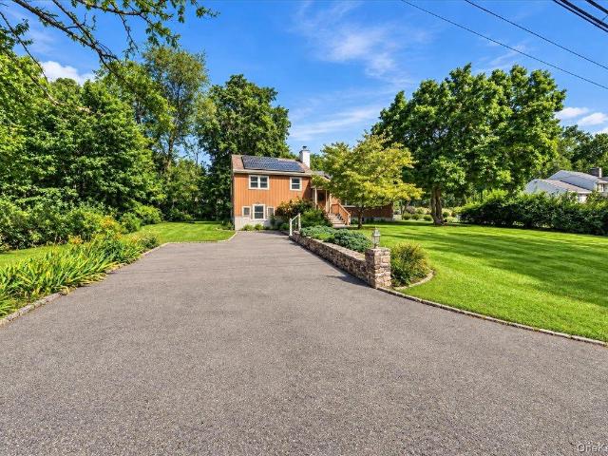
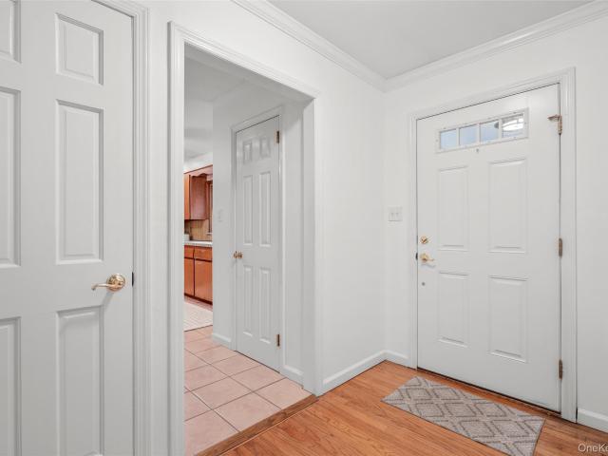
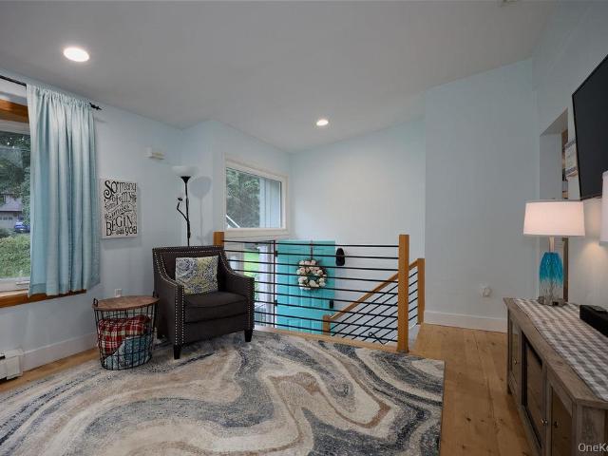
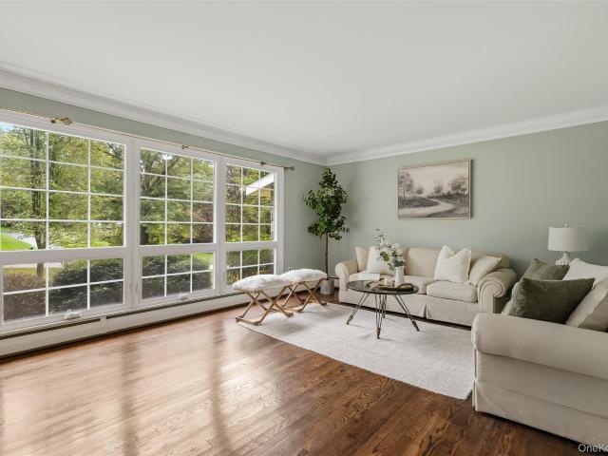
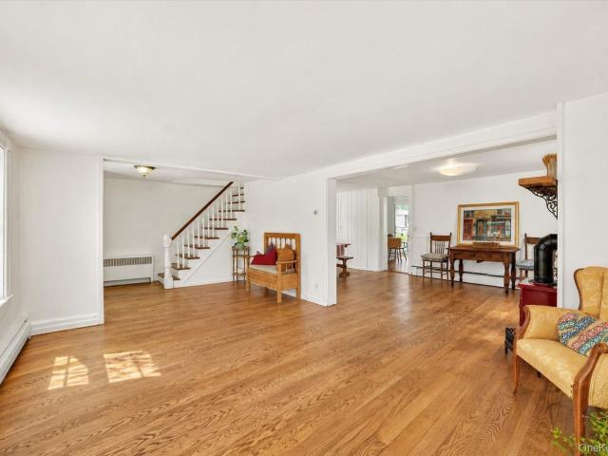
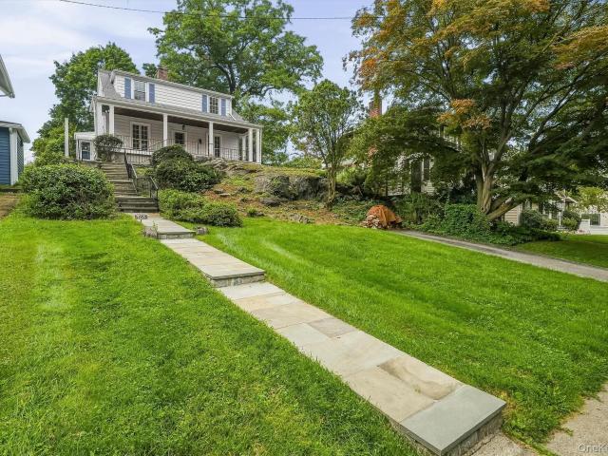
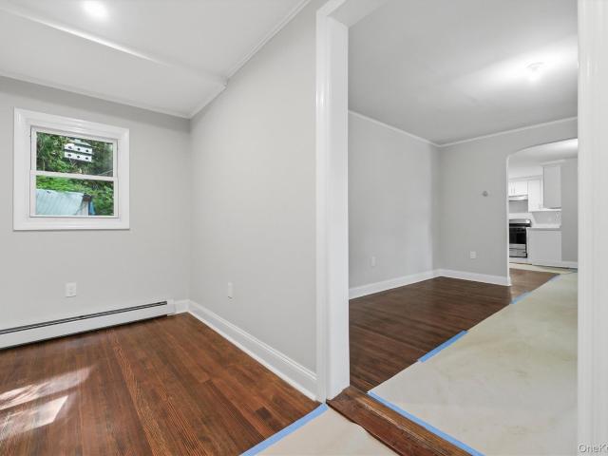
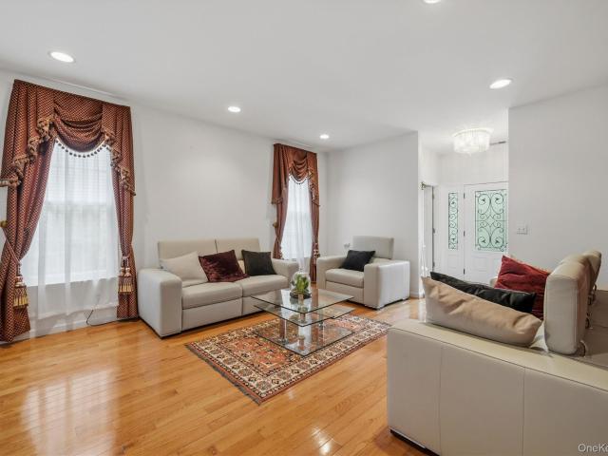
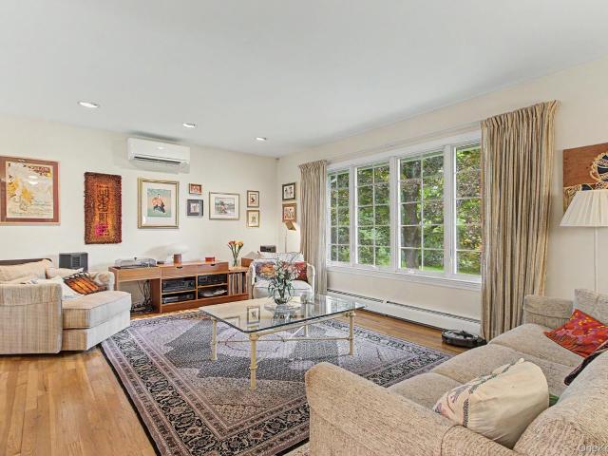
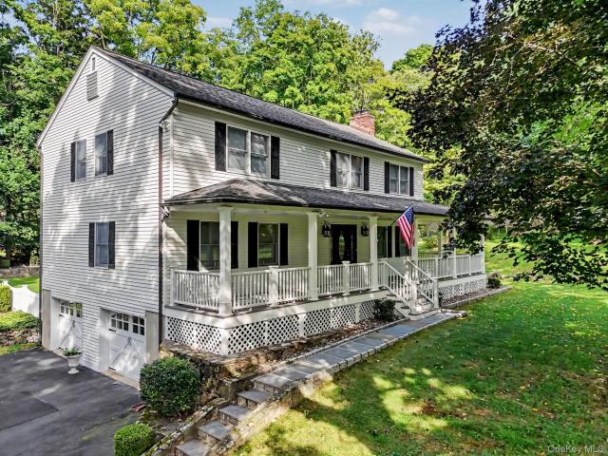
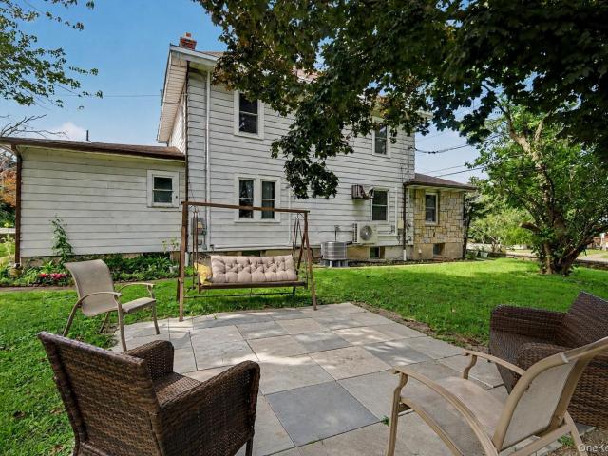
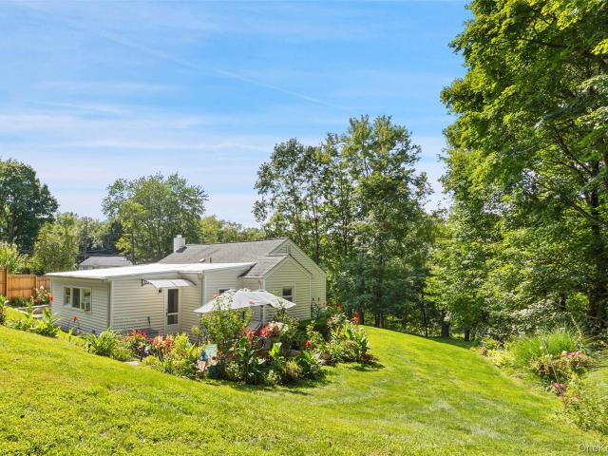
Welcome to 10 Field Street, a beautifully renovated 3 bedroom, 2 full baths Victorian Farmhouse in the heart of Peekskill. Originally built in 1900, this charming home blends timeless character with thoughtful modern updates and is truly move-in ready. Step inside to a welcoming foyer that opens to a bright living room, spacious kitchen with eat-in dining area, a full renovated bath, and convenient first-floor laundry, with newer washer and dryer, 2 cooling units and freshly painted throughout. Upstairs, a nice hallway leads to three comfortable bedrooms and a fully renovated full bath with double vanity sink. Enjoy a newer roof for peace of mind and a private backyard, perfect for relaxing, entertaining, gardening, or your morning coffee. Ideally located just a short walk to downtown Peekskill's restaurants, cafes, shops, arts, Paramount Theater and waterfront. Peekskill Metro-North is only 1.4 miles away, about a 5-minute drive, with approx. 1 hour to NYC on the Hudson Line. A wonder
USD 539,000
2070 Hamblyn Street
View photo
House · for sale
USD 449,000
USD 521/sq.ft
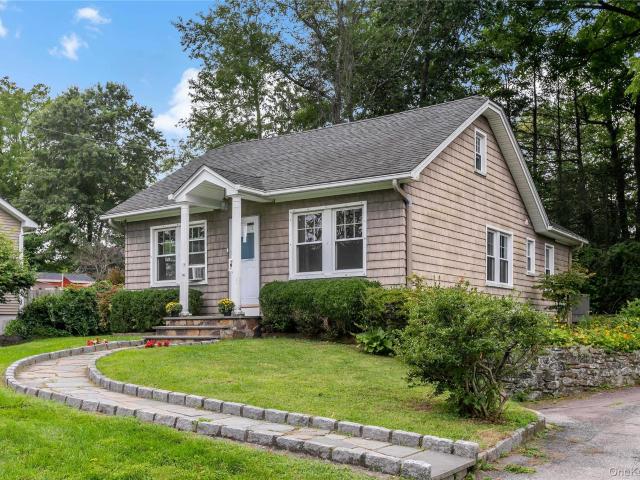
2070 Hamblyn Street
Roe Park
· 861 sq.ft · 2 Bedrooms · 1 Bath · House
· Garden
Roe Park · 861 sq.ft · 2 Bedrooms · 1 Bath · House · Garden
Ideally located in a prime location with easy access to shopping centers, restaurants, and everyday conveniences. This property features a flat, usable yard and is connected to municipal water and sewer. Enjoy direct access to a nearby walking and biking path that leads right into the heart of town. A short stroll to public transportation makes commuting a breeze, offering the perfect combination of convenience and lifestyle. The flexible floor plan offers endless possibilities, easily adapting to a variety of living needs and lifestyles
USD 449,000
1118 Hudson Avenue
View photo
House · for sale
USD 650,000
USD 353/sq.ft
1118 Hudson Avenue
Roe Park
· 1,841 sq.ft · 3 Bedrooms · 1 Bath · House
· Garden · Office room · Deck · Equipped kitchen · Parking · Cellar
Roe Park · 1,841 sq.ft · 3 Bedrooms · 1 Bath · House · Garden · Office room · Deck · Equipped kitchen · Parking · Cellar
Step into a piece of Peekskill history with this beautifully restored 1928 Classic Craftsman Bungalow, thoughtfully preserved to showcase its original character and craftsmanship. Recognized with a Peekskill Historic Preservation Award, the home features original restored windows, cedar shakes, preserved American Chestnut woodwork, restored plaster, and a charming beadboard porch ceiling. The inviting interior offers 3 bedrooms, 1.5 baths, a kitchen nook, formal dining room, mudroom, bonus office/spare room, and partially finished basement. Come spring and summer, the property truly comes alive with gorgeous established gardens filled with hydrangeas, bleeding hearts, and colorful flowering trees and perennials. Enjoy the deck with park views, driveway, and detached one-car garage—all just minutes from the Metro-North train, Hudson River, and downtown Peekskill. A rare opportunity to own a truly special home where historic character, beautiful gardens, and modern convenience come toget
USD 650,000
167 Kings Ferry Road
View photo
House · for sale
USD 699,000
USD 307/sq.ft
167 Kings Ferry Road
Roe Park
· 2,271 sq.ft · 4 Bedrooms · 2 Baths · House
· Garden · Office room · Deck
Roe Park · 2,271 sq.ft · 4 Bedrooms · 2 Baths · House · Garden · Office room · Deck
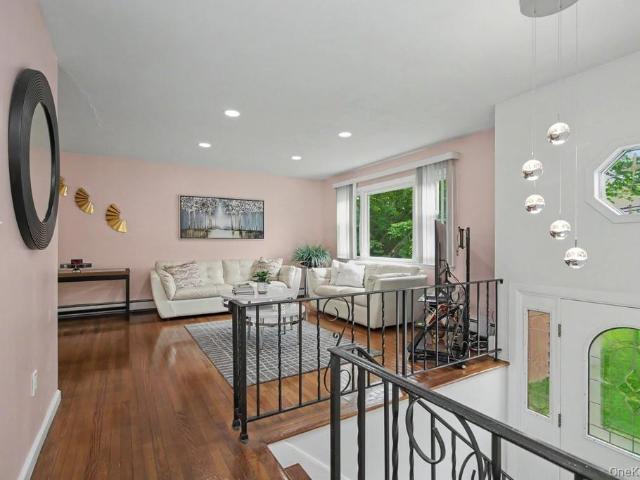
Your dream Westchester lifestyle starts here at 167 Kings Ferry Road, in the village of Buchanan. This raised-ranch home is set on. 27 acres, offering an unparalleled combination of space, value, and prime location. Located exceptionally close to local schools, community pool, parks, and everyday shopping. Just minutes from the Cortlandt Metro-North train station, offering a short commute and scenic train ride, right into Grand Central, NYC. This beautifully laid-out, newly renovated/updated, 4-bedroom home features over 2,200 square feet of versatile living space, classic hardwood flooring, and a fantastic indoor-outdoor space, perfect for hosting. The light-filled upper level boasts gleaming hardwood floors and an open flow, leading to an entertaining deck that overlooks the fenced backyard. The versatile, fully finished, lower level is ideal to make it your own, whether that’s with a stylish home office, media room, or even guest suite. It’s the turnkey lifestyle upgrade you’ve been
USD 699,000
16 Wayne Avenue
View photo
House · for sale
USD 784,999
USD 461/sq.ft
16 Wayne Avenue
Roe Park
· 1,701 sq.ft · 4 Bedrooms · 2 Baths · House
· Office room · Fireplace · Equipped kitchen
Roe Park · 1,701 sq.ft · 4 Bedrooms · 2 Baths · House · Office room · Fireplace · Equipped kitchen
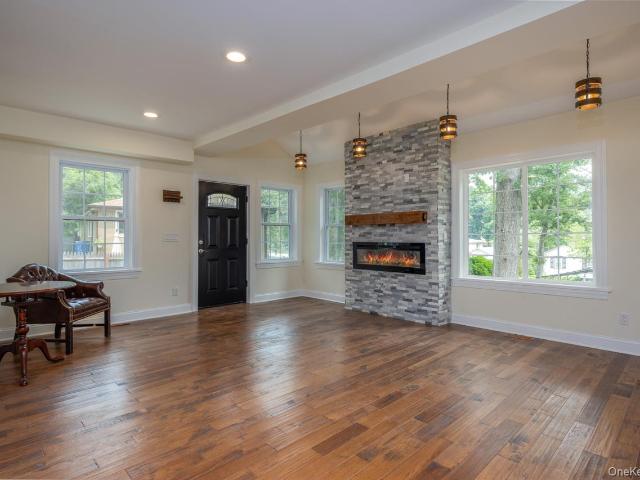
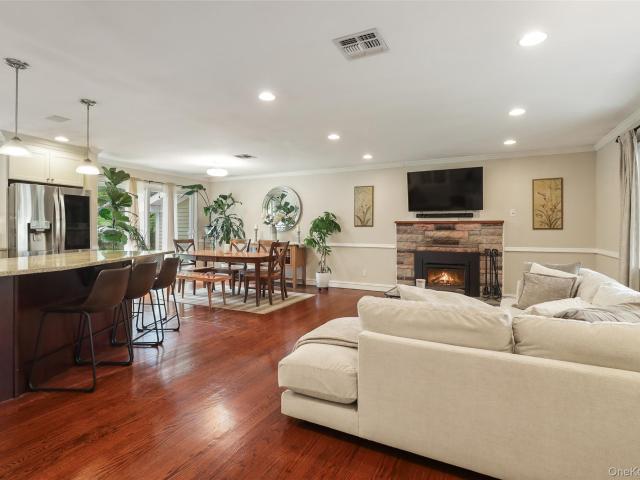
Be the first to live in this home that was completely reimagined by architect Jorge B. Hernandez, R. A. A.I.A and constructed within the original footprint. Nestled in the Hudson Highlands with seasonal Hudson River views this home offers the quality, efficiency, systems and functionality of true new construction while preserving the character of an established Hudson Highlands neighborhood. Featuring and open concept floor plan with four generous sized bedrooms and two gorgeous full bathrooms. Main level living room with stone surround electric fireplace opens to a stunning center island designer kitchen with premium shaker cabinetry, quartz counters, stylish ceramic tile backsplash and GE Stainless Steel appliance package. Main level has 3 bedrooms and full bathroom offering flexibility for guests, multi-generational living or a home office. Spacious primary suite with walk-in closet and full bath en-suite occupies the 2nd floor, creating ultimate privacy. Premium hand-scraped solid
USD 784,999
3740 Eleanor Drive
View photo
House · for sale
USD 649,000
USD 299/sq.ft
3740 Eleanor Drive
Roe Park
· 2,164 sq.ft · 3 Bedrooms · 2 Baths · House
· Patio · Garden · Equipped kitchen
Roe Park · 2,164 sq.ft · 3 Bedrooms · 2 Baths · House · Patio · Garden · Equipped kitchen
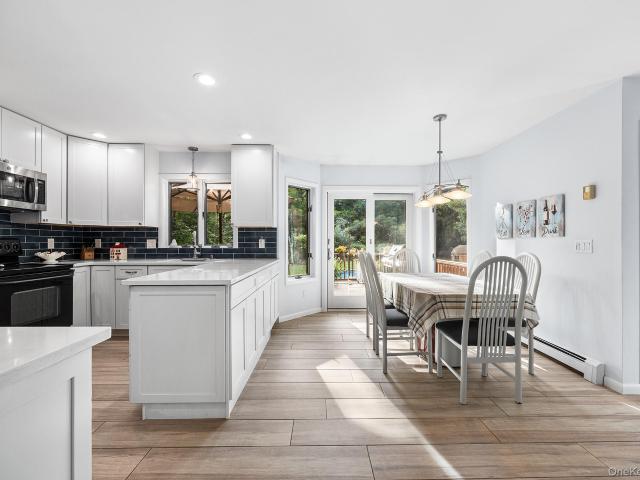
Space, versatility, and thoughtful updates come together in this beautifully maintained Mohegan Lake home, primely located in the wonderful Lakeland School District! The heart of the home is the oversized center-island kitchen, featuring quartz countertops, stainless steel appliances, abundant cabinetry, and plenty of space to gather and entertain. Just off the kitchen, a large breakfast area with sliding glass doors leads directly to the private patio and backyard. An oversized laundry room conveniently doubles as a walk-in pantry, providing exceptional additional storage. The main level continues with a generous formal dining room and bright living room with bay window, complemented by oak hardwood floors, crown moldings, and an abundance of natural light throughout. Upstairs features a spacious primary bedroom, 2 additional bedrooms, and a full bath with walk-in shower and quartz vanity. The lower level offers a family room/playroom, additional sitting room, full bath, and separate
USD 649,000
47 Waterbury Parkway
View photo
House · for sale
USD 575,000
USD 441/sq.ft
47 Waterbury Parkway
Roe Park
· 1,302 sq.ft · 3 Bedrooms · 1 Bath · House
· Garden · Gym · Parking · Air conditioning · Cellar
Roe Park · 1,302 sq.ft · 3 Bedrooms · 1 Bath · House · Garden · Gym · Parking · Air conditioning · Cellar
Highest and best offers to be submitted by Thursday, September 17th at 12:00 noon. Well-maintained and move-in ready, this charming ranch offers comfortable one-level living with plenty of space and potential. The entire home was just freshly painted, with every room getting a fresh coat of paint. Hardwood floors run throughout the main living areas, including the spacious living room and dining area. The generously sized bedrooms offer great storage, with the primary bedroom featuring two oversized closets. The main bathroom also has plenty of storage, and central air keeps the home comfortable year-round. The full unfinished basement offers endless possibilities, with space for a home office, gym, den, or future living area. The attached one-car garage is conveniently accessed through the basement. Outside, enjoy a flat, private backyard that's perfect for relaxing or entertaining. The oversized driveway can accommodate approximately 10 cars, providing plenty of parking. Whether you'
USD 575,000
31 Boswell Road
View photo
House · for sale
USD 825,000
USD 247/sq.ft
31 Boswell Road
Roe Park
· 3,337 sq.ft · 3 Bedrooms · 3 Baths · House
· Garden · Deck · Fireplace · Equipped kitchen
Roe Park · 3,337 sq.ft · 3 Bedrooms · 3 Baths · House · Garden · Deck · Fireplace · Equipped kitchen
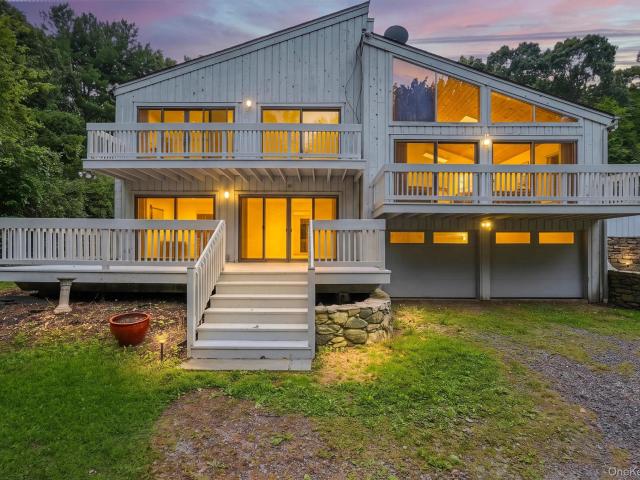
Designed for privacy, natural light, and indoor-outdoor living, this distinctive multi-level residence offers dramatic architectural details, generous living spaces, and exceptional potential. Vaulted ceilings, skylights, multiple wood-burning fireplaces, floor to ceiling glass doors and windows and expansive decks create a wonderful connection to the mature landscaped surroundings. The spacious living room features a striking stone fireplace, vaulted ceiling, skylights, and floor-to-ceiling windows and doors opening to an expansive deck with peaceful treetop views. Across from the living room, the formal dining room offers an inviting setting and leads to the oversized eat-in kitchen which features its own wood-burning fireplace, vaulted ceiling, skylights, and doors leading to the decks and backyard. A convenient laundry area and updated powder room complete this level. Just a few steps from the living room is a spacious family/TV room with vaulted ceilings, providing another comfort
USD 825,000
471 Hilltop Road
View photo
House · for sale
USD 899,000
USD 298/sq.ft
471 Hilltop Road
Roe Park
· 3,014 sq.ft · 3 Bedrooms · 2 Baths · House
· Garden · Gym · Fireplace · Equipped kitchen
Roe Park · 3,014 sq.ft · 3 Bedrooms · 2 Baths · House · Garden · Gym · Fireplace · Equipped kitchen
Beautifully updated 3-bedroom, 2-bath ranch tucked away on nearly an acre of stunning, level, park-like property in Yorktown Heights. Set at the end of a quiet dead-end street, this inviting home offers the convenience of one-level living, an open floor plan and a truly special backyard setting. The main level features hardwood floors, recessed lighting and an updated kitchen with granite countertops, stainless steel appliances, radiant heated floors and counter seating for casual dining. The living and dining areas flow seamlessly for entertaining, with a wood-burning fireplace adding warmth and character. Three bedrooms and two full baths are on the main level, including a primary bedroom with private bath. The beautifully updated hall bath features a double-sink vanity and gorgeous tiled shower. The finished walkout lower level offers tremendous flexibility for a family room, home office, gym, recreation or guest space, along with laundry and direct access to the backyard. Outside i
USD 899,000
5 Rome Court
View photo
House · for sale
USD 895,000
USD 322/sq.ft
5 Rome Court
Roe Park
· 2,777 sq.ft · 4 Bedrooms · 2 Baths · House
· Deck · Equipped kitchen · Air conditioning · Swimming pool
Roe Park · 2,777 sq.ft · 4 Bedrooms · 2 Baths · House · Deck · Equipped kitchen · Air conditioning · Swimming pool
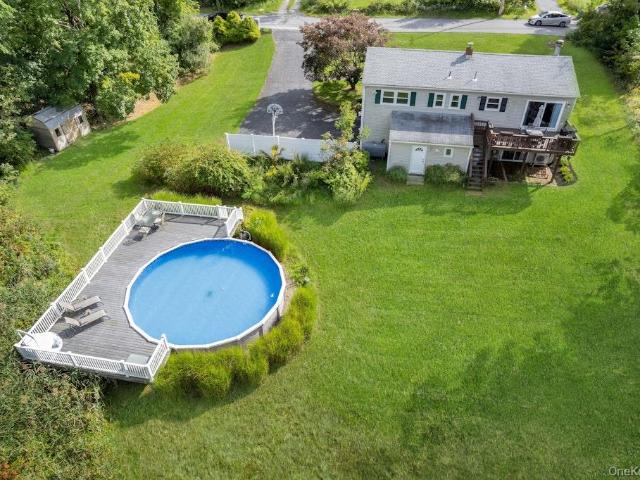
Welcome home to Apple Hill. This center hall colonial is set on more than an acre of level grounds in a cul-de-sac where space, comfort, and thoughtful improvements come together beautifully. The cul-de-sac provides privacy, quiet and a sense of security. Inside, recently refinished hardwood floors bring warmth to the living and dining rooms, while fresh paint and natural light create a bright, welcoming feel. The remodeled kitchen is the heart of the home, with new cabinetry, quartz countertops, a coordinating backsplash, and tile flooring that flows through the entry hall. Beyond what you see, there's comfort in knowing much of the important work has already been done: a newer roof, central air, three-zone hot-water baseboard heat, newer hot-water heater, a whisper-quiet water pressure pump, updated gutters and downspouts, and septic improvements. Outside, a large Trex deck invites morning coffee and summer dinners, while the above-ground pool and expansive level lawn create a backya
USD 895,000
212 Old Albany Post Road
View photo
House · for sale
USD 675,000
USD 550/sq.ft
212 Old Albany Post Road
Roe Park
· 1,227 sq.ft · 3 Bedrooms · 2 Baths · House
· Garden · Deck · Fireplace · Equipped kitchen
Roe Park · 1,227 sq.ft · 3 Bedrooms · 2 Baths · House · Garden · Deck · Fireplace · Equipped kitchen
Beyond its rustic stone wall, discover 212 Old Albany Post Road, a charming split-level three-bedroom, two-bath ranch tucked back on a lovely, level two-acre parcel in Garrison, New York. A generous setback provides both privacy and wonderful curb appeal along this historic country lane as it meanders through Garrison's bucolic landscape. Cheerful and inviting, the home offers a pass-through floor plan, two-inch oak floors, two wood-burning fireplaces—one in the living room and another in the primary bedroom—a kitchen with newly updated appliances and granite countertops, and large, sun-flooded picture windows with picture-perfect views of the front lawn. Extending the living space outdoors, an expansive two-level deck offers nearly 1,000 square feet for dining, entertaining and relaxing, with easy access to the backyard. Together, the front and back lawns provide plenty of room for games, picnics, gardening and entertaining. Recent improvements include a new roof and fresh exterior pa
USD 675,000
48 Dunderberg Road
View photo
House · for sale
USD 500,000
USD 278/sq.ft
48 Dunderberg Road
Roe Park
· 1,798 sq.ft · 2 Bedrooms · 2 Baths · House
· Patio · Garden · Office room · Terrace · Air conditioning · Parking
Roe Park · 1,798 sq.ft · 2 Bedrooms · 2 Baths · House · Patio · Garden · Office room · Terrace · Air conditioning · Parking
Welcome to 48 Dunderberg Road, an beautifully maintained home offering a flexible layout, inviting outdoor spaces, and exceptional pride of ownership throughout. Both bedrooms and a full bathroom with radiant heat all conveniently located on the main level, providing the ease and practicality of one-level bedroom living. Upstairs, a large beautiful, light-filled living loft provides versatile additional space for a family room, home office, creative studio, or private retreat. Step directly from the loft onto a private second-floor terrace an ideal spot for morning coffee or relaxing outdoors. A patio surrounded by thoughtfully landscaped terraced gardens creates a peaceful setting for entertaining and unwinding. Ample level parking is conveniently located immediately beside the home’s entrance. Additional highlights include central air conditioning, supplemental heat pump system, individually controlled heat zones and a propane gas stove. This distinctive Putnam Valley home combines m
USD 500,000
23 Allen Road
View photo
House · for sale
USD 699,000
USD 351/sq.ft
23 Allen Road
Roe Park
· 1,991 sq.ft · 3 Bedrooms · 2 Baths · House
· Garden · Deck · Equipped kitchen
Roe Park · 1,991 sq.ft · 3 Bedrooms · 2 Baths · House · Garden · Deck · Equipped kitchen
Beautiful, bright, and spacious 3-bedroom, 3-bath Raised Ranch situated in a desirable neighborhood. The main level features a generous living room with hardwood floors, a dining room with a skylight and sliding glass door leading to the deck, and an updated kitchen with new cabinetry, stainless steel appliances, and granite countertops. The main level also offers a full hall bathroom, two bedrooms, and a spacious primary bedroom with a private primary bathroom. The finished lower level provides additional versatile living space, including a den/office, bathroom, laundry room, and a large family room with a door leading directly to the backyard. Perfect for relaxing, entertaining, working from home, or accommodating guests, this home offers plenty of space and flexibility. Close to parks, shopping, restaurants, train station(MetroNorth), schools and more. Come make this home your own! Schedule your showing today!
USD 699,000
730 Fieldstone Court
View photo
House · for sale
USD 8,390,000
USD 3,784/sq.ft
Updated
730 Fieldstone Court
Roe Park
· 2,217 sq.ft · 3 Bedrooms · 2 Baths · House
· Fireplace
Roe Park · 2,217 sq.ft · 3 Bedrooms · 2 Baths · House · Fireplace
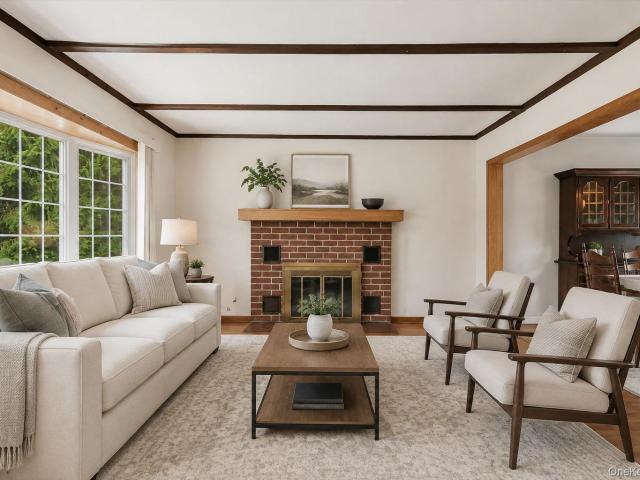
An Entertainer’s Dream in Yorktown Heights. It is all about the location! Tucked back on a quiet cul-de-sac street, this Yorktown Heights gem offers a perfect blend of sophisticated design and everyday comfort. The experience begins the moment you pull up to the lush, one-acre level lot and step through the grand double-door entry. Inside, the home unfolds with warmth and style, anchored by a spacious living room featuring a classic brick fireplace. The layout is designed for those who love to host, flowing seamlessly from the formal dining room into a four season sunroom. With plenty of natural light, this glass enclosed retreat offers year round views of the grounds and provides direct access to the outdoor spaces. For more casual moments, the inviting family room stands out with its vaulted wood beam ceilings, rich hardwood floors, and a second wood-burning fireplace set against a brick wall. The primary suite is a private sanctuary, boasting a level of privacy rarely found. It feat
USD 8,390,000
1835 Jacob Road
View photo
House · for sale
USD 1,600,000
USD 237/sq.ft
1835 Jacob Road
Roe Park
· 6,738 sq.ft · 3 Bedrooms · 1 Bath · House
· Patio
Roe Park · 6,738 sq.ft · 3 Bedrooms · 1 Bath · House · Patio
Welcome to a truly one-of-a-kind opportunity in the desirable area of Hunterbrook Road with Yorktown schools! This historic 3-bedroom, 1.5-bath home sits on an acre of property offering privacy galore. This home is full of timeless character and classic charm, this spacious residence offers the perfect blend of old-world craftsmanship and everyday comfort. From its generous room sizes to its unique architectural details, this is a home you simply won’t find twice. The expansive lot provides endless possibilities with an outdoor entertaining space with a generous paver patio, perfect for those large bbq gatherings or simply enjoying the privacy and open space it offers. Located just an arms reach to major shopping, restaurants, parks, walking trails, parkway and everything else Yorktown has to offer. If you’ve been waiting for something special, historic, and truly irreplaceable property — this is it. Don't miss this rare opportunity!
USD 1,600,000
428 Union Avenue
View photo
House · for sale
USD 549,000
USD 392/sq.ft
428 Union Avenue
Roe Park
· 1,399 sq.ft · 3 Bedrooms · 1 Bath · House
· Garden · Office room · Fireplace · Equipped kitchen · Cellar
Roe Park · 1,399 sq.ft · 3 Bedrooms · 1 Bath · House · Garden · Office room · Fireplace · Equipped kitchen · Cellar
Welcome to this charming early-1900s Colonial with an inviting front porch, located in Peekskill’s desirable Depew Park neighborhood. Filled with character, this home features three bedrooms, one-and-a-half baths, beautiful hardwood floors, a comfortable living room with a fireplace, a dining room, a home office, and a separate sitting room. A lovely family room just off the kitchen overlooks the backyard, and a convenient side entrance provides direct outdoor access. The unfinished basement houses the utilities and also offers access to the backyard. Additional highlights include a new roof. An excellent walk score of 94! Enjoy being within walking distance of Depew Park, the public pool, and the Metro-North train station. This sweet and quaint home offers classic charm, generous living space, and an easy commute to New York City
USD 549,000
142 Loder Road
View photo
House · for sale
USD 749,000
USD 454/sq.ft
142 Loder Road
Roe Park
· 1,647 sq.ft · 4 Bedrooms · 2 Baths · House
· Garden · Deck · Fireplace · Equipped kitchen · Parking · Air conditioning · Swimming pool
Roe Park · 1,647 sq.ft · 4 Bedrooms · 2 Baths · House · Garden · Deck · Fireplace · Equipped kitchen · Parking · Air conditioning · Swimming pool
Your own private acre awaits in this peaceful pocket of Yorktown Heights, NY — flat, level, and anchored by a 27-foot round pool with a wraparound deck. Inside, this well-maintained split-level ranch offers 4 bedrooms and 2.5 baths, starting with a main-level living room featuring a stone fireplace, vaulted ceilings, and new flooring that opens to a dining room with sliders out to the deck. A completely renovated kitchen with granite countertops, a tile backsplash, and new stainless-steel appliances. The main level is completed by a primary bedroom with a powder room, two additional bedrooms, and a full bath. The lower level adds a fourth bedroom, a family room with sliders to the backyard, a full bathroom, laundry, and a 2-car garage. Updates include all-new windows (2023), a Daikin ductless heat pump/AC system (2024), a replaced above-ground pool (2026), refinished main-level flooring (2026), and modern light fixtures, ceiling fans, and door hardware throughout. Convenient access to
USD 749,000
2308 Broad Street
View photo
House · for sale
USD 997,500
USD 243/sq.ft
2308 Broad Street
Roe Park
· 4,090 sq.ft · 4 Bedrooms · 3 Baths · House
· Office room · Fireplace · Equipped kitchen
Roe Park · 4,090 sq.ft · 4 Bedrooms · 3 Baths · House · Office room · Fireplace · Equipped kitchen
An understated ranch-style exterior gives way to a sophisticated, Mediterranean-inspired interior, where vaulted ceilings, wrought-iron accents and rich architectural details create a home filled with warmth, character and timeless appeal. From the entry hall, step down into the grand living and dining room, where radiant-heated brick flooring and a striking travertine marble-surround fireplace set the tone. Walls of sliding doors fill the space with natural light and lead to a custom built-in wet bar and spacious three-season room overlooking the lush grounds—an effortless extension of the home’s living and entertaining spaces. The kitchen offers generous space for informal dining and flows naturally into the heart of the home. An inviting family room with a handsome wood-surround fireplace is ideal for movie nights, game nights and casual gatherings, while an additional flexible room provides the perfect setting for a home office or den. The primary suite feels like a retreat unto it
USD 997,500
5 Trolley Road
View photo
House · for sale
USD 725,000
USD 316/sq.ft
5 Trolley Road
Roe Park
· 2,293 sq.ft · 3 Bedrooms · 3 Baths · House
· Fireplace · Equipped kitchen · Air conditioning
Roe Park · 2,293 sq.ft · 3 Bedrooms · 3 Baths · House · Fireplace · Equipped kitchen · Air conditioning
Surround yourself with nature at 5 Trolley Rd, a beautifully updated 3-bedroom, 3-bathroom raised ranch privately nestled on. 68 lush acres in a prime Cortlandt Manor location. Set on a quiet dead-end street surrounded by evergreens, this inviting home offers the perfect blend of modern updates, comfortable living, and a peaceful country setting—yet is conveniently located approximately one hour from NYC, 30 minutes to White Plains, minutes to Route 6 and Bear Mountain, and just 5 miles to Metro-North. Bright and sun-filled, the home welcomes you with an open floor plan designed for easy everyday living and entertaining. The updated kitchen features a center island and stainless-steel appliances and flows seamlessly into the main living spaces. Warm hardwood floors, a cozy fireplace, central air, an attic fan, and three zones of oil heat add comfort and charm throughout. The versatile lower level provides exceptional additional living space, including a spacious family room with projec
USD 725,000
28 E Hill Road
View photo
House · for sale
USD 950,000
USD 235/sq.ft
28 E Hill Road
Roe Park
· 4,036 sq.ft · 4 Bedrooms · 2 Baths · House
· Deck · Fireplace · Equipped kitchen
Roe Park · 4,036 sq.ft · 4 Bedrooms · 2 Baths · House · Deck · Fireplace · Equipped kitchen
Beautifully updated Colonial with sweeping mountain views and over 4,000 square feet of living space. Set on a quiet cul-de-sac, this spacious 4-bedroom home is filled with natural light and features new hardwood floors throughout. A dramatic two-story foyer opens to impressive living spaces with cathedral ceilings, skylights and a double-sided fireplace connecting the living and family rooms. The eat-in kitchen offers a timeless design and functional layout, opening to the family room and a large deck where beautiful mountain views and sunsets provide the backdrop. A formal dining room, butler's pantry, mudroom/laundry room and powder room complete the main level. Upstairs, the spacious primary suite features two walk-in closets and a private bath with double vanity, soaking tub and separate shower. Three additional bedrooms and a full hall bath complete the second floor. The 1,355-square-foot finished walk-out lower level adds exceptional living space, with plenty of room for a media
USD 950,000
28 Hilltop Drive
View photo
House · for sale
USD 615,000
USD 439/sq.ft
28 Hilltop Drive
Roe Park
· 1,399 sq.ft · 3 Bedrooms · 2 Baths · House
· Equipped kitchen
Roe Park · 1,399 sq.ft · 3 Bedrooms · 2 Baths · House · Equipped kitchen
Welcome to 28 Hilltop Drive! This charming and beautifully maintained 3-bedroom, 2-bathroom Mahopac home, located in the Lakeland School District, offers comfortable one-level living featuring spacious grounds, mature landscaping, and beautiful mountain views. Inside, warm hardwood floors flow throughout the main living spaces, adding warmth and character to the home. The spacious living room features custom built-in shelving and a pellet wood-burning stove with a stone hearth, providing a cozy and inviting gathering space for relaxing evenings. A separate family room offers additional space for gathering, relaxing, or enjoying time together. Large double-pane windows bring in abundant natural light while showcasing the surrounding scenery. The home also offers a functional kitchen with ample cabinetry and updated LG stainless steel appliances. A thoughtfully designed laundry and mudroom area features an LG front-loading washer and dryer, along with generous built-in cabinetry and coun
USD 615,000
28 Pike Place
View photo
House · for sale
USD 650,000
USD 316/sq.ft
28 Pike Place
Roe Park
· 2,056 sq.ft · 3 Bedrooms · 2 Baths · House
· Garden · Gym · Deck · Equipped kitchen
Roe Park · 2,056 sq.ft · 3 Bedrooms · 2 Baths · House · Garden · Gym · Deck · Equipped kitchen
Welcome to 28 Pike Place, a spacious and inviting raised ranch situated on nearly half an acre in Mahopac’s Lakeland School District. This three-bedroom, two-bath home offers a flexible two-level layout designed for comfortable everyday living, entertaining, working from home, and accommodating a variety of lifestyle needs. The bright main level features welcoming living and dining spaces and a well-appointed kitchen with quartz countertops, generous cabinetry, and a skylight that fills the space with natural light. Three bedrooms and a full bathroom complete the main floor. The finished walkout lower level significantly expands the home’s usable living space. It includes a large family room, two versatile bonus rooms, a second full bathroom, laundry and utility areas, and direct access to the backyard. The bonus rooms provide excellent options for home offices, guest accommodations, a fitness room, hobby space, or additional storage. Outside, enjoy a spacious deck overlooking a natura
USD 650,000
669 N Division Street
View photo
House · for sale
USD 380,000
USD 425/sq.ft
669 N Division Street
Roe Park
· 893 sq.ft · 2 Bedrooms · 1 Bath · House
· Equipped kitchen · Cellar
Roe Park · 893 sq.ft · 2 Bedrooms · 1 Bath · House · Equipped kitchen · Cellar
Completely renovated in 2025, this turnkey 2-bedroom ranch offers true single-level living with incredible extra space and updates throughout. The home features a bright, spacious living room, formal dining room, and a brand-new kitchen equipped with stainless steel appliances, including a new refrigerator. Outstanding mechanical upgrades include a brand-new boiler and hot water heater. A major highlight is the 898 sq. Ft. finished walk-out basement with two separate entries—ideal for additional storage or versatile use (sq. Footage not included in the total home square footage). Freshly painted and move-in ready. Ideally situated close to downtown Peekskill shops, public transit, and easy access to the Bear Mountain State Parkway. Commuter’s dream—approximately 50 minutes to Grand Central via Metro-North! (Taxes listed do not reflect basic STAR exemption savings)
USD 380,000
26 Scofield Court
View photo
House · for sale
USD 725,000
USD 253/sq.ft
26 Scofield Court
Roe Park
· 2,863 sq.ft · 4 Bedrooms · 2 Baths · House
· Deck · Fireplace · Equipped kitchen · Parking
Roe Park · 2,863 sq.ft · 4 Bedrooms · 2 Baths · House · Deck · Fireplace · Equipped kitchen · Parking
Welcome to sought-after Forest View in Peekskill! This picture perfect 4-bedroom, 2 full and 2 half-bath tri-level home offers generous living space, soaring ceilings and beautiful indoor-outdoor flow. The entry foyer opens to an oversized living room and dining room featuring high ceilings. Gleaming hardwood flooring on the main and upper levels. The custom kitchen with center island opens to a dramatic family room with soaring ceilings, custom windows, fireplace and double sliding glass doors leading to the composite deck. The perfect spot for relaxing or entertaining. The main level also offers a powder room, laundry and access to the 2-car garage. Upstairs, the primary suite features a spacious private bath with tub and shower. Three additional generously sized bedrooms include one currently designed as a custom dressing room, plus a full hall bath. The lower level expands the living space with an oversized family room featuring a bar, powder room, storage and utility areas. Slidin
USD 725,000
2978 Springhurst Court
View photo
House · for sale
USD 619,000
USD 375/sq.ft
2978 Springhurst Court
Roe Park
· 1,647 sq.ft · 4 Bedrooms · 2 Baths · House
Roe Park · 1,647 sq.ft · 4 Bedrooms · 2 Baths · House
Welcome to this charming split-level gem in one of Yorktown's most peaceful, sought-after neighborhoods. Set on nearly half an acre of flat, usable land, this home boasts great bones and fantastic curb appeal, ready for your personal touch. Inside, you'll find a comfortable layout with generous living space and plenty of flexibility to make it your own. Priced with updates in mind, it offers a rare chance to enter a wonderful area at an attractive price and build equity your way. Bring your vision and unlock the full potential of this Yorktown beauty. Opportunities like this don’t last long, so don't miss out on this tremendous opportunity in a desirable Yorktown Heights location. Come and see the possibilities!
USD 619,000
1 Morris Road
View photo
House · for sale
USD 700,000
USD 299/sq.ft
1 Morris Road
Roe Park
· 2,336 sq.ft · 3 Bedrooms · 2 Baths · House
· Garden · Deck · Fireplace · Equipped kitchen · Swimming pool
Roe Park · 2,336 sq.ft · 3 Bedrooms · 2 Baths · House · Garden · Deck · Fireplace · Equipped kitchen · Swimming pool
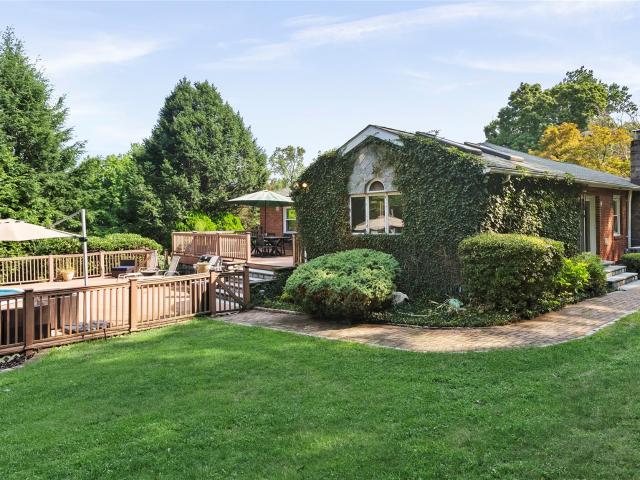
Welcome to this move-in ready three-bedroom, two-bathroom brick ranch in Continental Village, beautifully set on one-third of an acre with mature lush landscaping and an exceptionally tranquil outdoor setting. A rare zen-like koi pond, built-in above-ground pool, stone fire pit, sunset views, multiple gardening areas, and outdoor storage create a backyard designed for relaxing, entertaining, and enjoying the outdoors. At the heart of the home is the eat-in kitchen—a bright and inviting space with excellent flow to both the outdoor deck and dining room. The positioning, natural lighting, and high ceilings make this one of the home's standout rooms, creating a welcoming gathering space for everyday living and entertaining. An expansive living area features a wood-burning fireplace and bow windows, creating a warm and comfortable setting with plenty of natural light and room to relax. The finished lower level offers exceptional versatility and is currently used as a media room, game room,
USD 700,000
1564 Old Baldwin Road
View photo
House · for sale
USD 735,000
USD 413/sq.ft
1564 Old Baldwin Road
Roe Park
· 1,776 sq.ft · 4 Bedrooms · 3 Baths · House
· Fireplace · Equipped kitchen
Roe Park · 1,776 sq.ft · 4 Bedrooms · 3 Baths · House · Fireplace · Equipped kitchen
The stone wall lined driveway rises from street level and leads you to this beautifully updated raised ranch, which sits on a near-acre property in the highly desirable southern part of Yorktown, offering the ultimate blend of commuter convenience and tranquil living. The entire property serves as a peaceful sanctuary, lovingly curated by the current owner with specimen plantings and a soothing water feature. While the setting feels incredibly private and worlds away, it sits just minutes from the Taconic State Parkway for an effortless commute. Inside, the home features numerous high-ticket updates completed through the years, including remodeled bathrooms, newer windows, an updated fireplace, split air conditioning units, and a newer furnace. The main level boasts classic wood flooring throughout, an eat-in kitchen, a dining area, an expanded hall bathroom, and a comfortable primary bedroom with its own private bath. The fully finished lower level offers excellent flexible living spa
USD 735,000
2 Aida Lane
View photo
House · for sale
USD 949,000
USD 383/sq.ft
2 Aida Lane
Roe Park
· 2,476 sq.ft · 4 Bedrooms · 2 Baths · House
· Garden · Deck · Fireplace · Equipped kitchen
Roe Park · 2,476 sq.ft · 4 Bedrooms · 2 Baths · House · Garden · Deck · Fireplace · Equipped kitchen
Welcome to 2 Aida Lane, a beautifully updated Colonial set on nearly an acre in a quiet cul-de-sac neighborhood. A covered wraparound Trex porch gives the home distinctive character, while the landscaped property, expansive deck and private fenced backyard provide ample space for outdoor living. Inside, the traditional center-hall layout includes generous living and dining rooms and a comfortable family room with a fireplace and wood-burning stove. The renovated kitchen combines modern style with thoughtful functionality, featuring two-tone shaker cabinetry, quartz countertops, a mosaic tile backsplash, fingerprint-resistant stainless steel appliances, a built-in drawer microwave and spacious open-concept pantry. A renovated powder room, convenient laundry area and direct deck access complete the main level. Upstairs, the spacious primary suite features a walk-in closet and renovated private bath with double vanity and oversized shower. Three additional well-proportioned bedrooms share
USD 949,000
127 Highland Avenue
View photo
House · for sale
USD 799,000
USD 267/sq.ft
127 Highland Avenue
Roe Park
· 2,992 sq.ft · 5 Bedrooms · 2 Baths · House
· Office room · Equipped kitchen
Roe Park · 2,992 sq.ft · 5 Bedrooms · 2 Baths · House · Office room · Equipped kitchen
Welcome to this versatile 5-bedroom, 2-bathroom home at 127 Highland Avenue in Verplanck, offering endless potential for homeowners, business owners, or investors alike. Set on a 0.23-acre parcel in an R-G zone, this package includes a bonus separate building lot. Key Features & Layout Main Level: Open, bright layout featuring a fully renovated kitchen with quartz countertops and stainless steel appliances, a formal dining room with a bay window, and a convenient first-floor bedroom and full bath. Upper Level: 4 additional spacious bedrooms and a completely renovated full bathroom—perfect for dynamic living, guest rooms, or home office needs. Finished Attic: Walk-up access leading to a fully finished space equipped with hardwood floors, custom cedar-lined closet, dedicated heating and air conditioning, and abundant storage. Property Upgrades Exterior & Utilities: Brand-new roof, gutters, windows, electrical panel, and owned solar panels. Climate Control: Heating and cooling splits on t
USD 799,000
1 Mountain View Road
View photo
House · for sale
USD 515,000
USD 508/sq.ft
1 Mountain View Road
Roe Park
· 1,012 sq.ft · 2 Bedrooms · 1 Bath · House
· Patio · Garden · Equipped kitchen · Cellar
Roe Park · 1,012 sq.ft · 2 Bedrooms · 1 Bath · House · Patio · Garden · Equipped kitchen · Cellar
Welcome to a beautifully maintained ranch that is ready for you to move in! Conveniently located in Westchester, NY, this home provides an effortless lifestyle for commuters and those seeking a seamless suburban retreat. Nestled on a quiet dead-end street and surrounded by trees, this charming home offers privacy and a serene escape. Enjoy a bright and sunny open-concept floor plan with spacious living and dining areas that flow seamlessly into a kitchen with stainless steel appliances, abundant cabinetry, and generous counter space. Two great-sized bedrooms with closet storage, a full bathroom, and a dedicated workspace complete this floor. A convenient side door opens directly onto a stone patio, creating an ideal setting for everyday relaxation and cozy gatherings. Enjoy a beautiful backyard for your outdoor entertainment. In addition, a full unfinished basement and attic provide tons of storage space. The house is on municipal water. New driveway installed in 2026. A commuter dream
USD 515,000

Get email alerts

Don't miss out: be the first to know about new properties

The alert was correctly created

On subscribing you accept the conditions of use and the privacy policy
Alert
Receive new ads in your inbox
Save this search
Receive alerts for new listings

We'll send you an email when we have new properties for: "Houses for sale in Roe Park"

The alert was correctly created

Oceola Lake
Adams Corners
Get email alerts and be the first to see new listings
Required field
On subscribing I accept the terms of the privacy policy
Perfect! You'll soon start receiving new listings via email
Alert
Receive an email when we have new ads for Houses for sale in Roe Park
Save this search
Filters

Bedrooms

Size (sq.ft)

sq.ft
sq.ft

Price

USD
USD

Property type

Bathrooms

Clear all filters
Receive notifications when new entries are published.