1,615 houses for sale in Rolling Hills Estates city

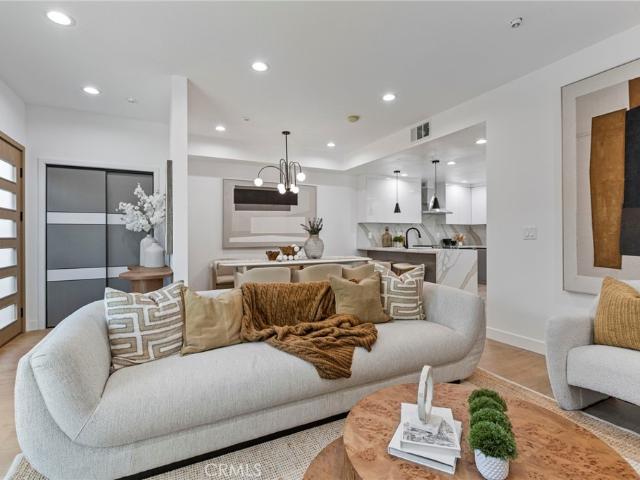
1022 W 223rd Street 6
View photo
Townhouse · for sale
USD 977,990
USD 510/sq.ft
1022 W 223rd Street 6
Rolling Hills Estates city
· 1,916 sq.ft · 3 Bedrooms · 2 Baths · Townhouse
· Deck · Balcony · Equipped kitchen
Rolling Hills Estates city · 1,916 sq.ft · 3 Bedrooms · 2 Baths · Townhouse · Deck · Balcony · Equipped kitchen
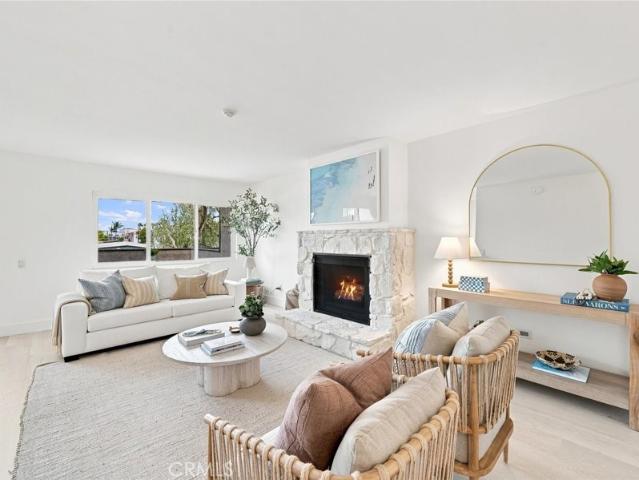
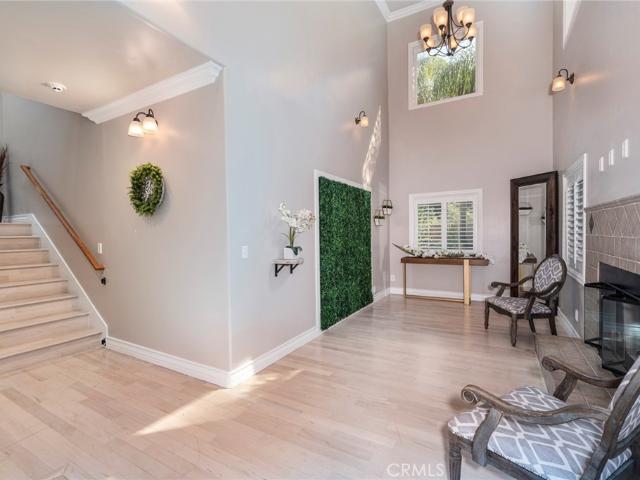
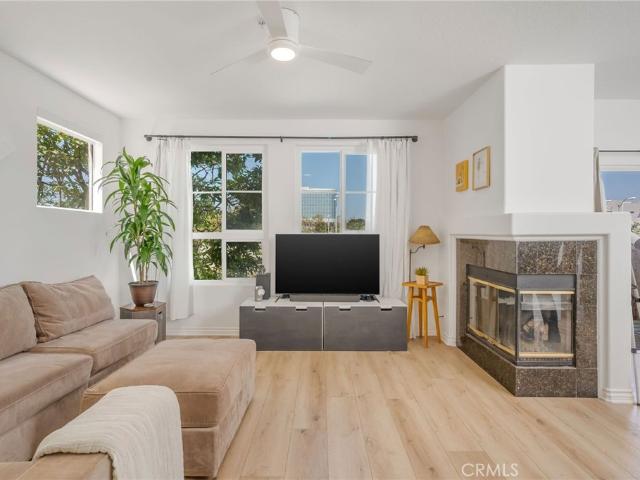
New construction 3 bed, 2.5 bath, three-story townhome with sky deck at the GATED community, Welkin 223'. Gourmet kitchen with energy-efficient stainless steel electric range with hood + dishwasher, and designer cabinets. Upgraded quartz countertops and laminate flooring throughout the home. Large primary suite with walk-in closet, balcony, and ensuite bathroom featuring an oversized glass shower and stand-alone tub. Welkin 223 is conveniently located near the 110 and 405 Freeways, providing quick access to neighboring cities, major employment centers, the beach, and beyond. The home is currently under construction and is expected to be complete in May 2026. Photos are of the model home, not that actual home being sold
USD 977,990
2001 Dufour Avenue
View photo
Townhouse · for sale
USD 1,799,000
USD 781/sq.ft
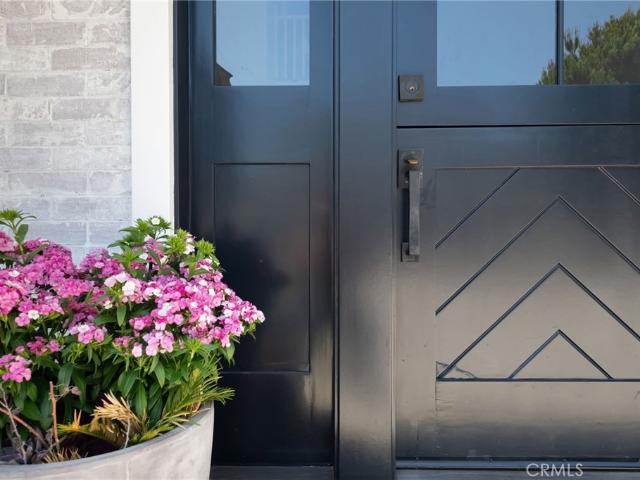
2001 Dufour Avenue
Rolling Hills Estates city
· 2,303 sq.ft · 4 Bedrooms · 3 Baths · Townhouse
· Garden · Equipped kitchen · Parking
Rolling Hills Estates city · 2,303 sq.ft · 4 Bedrooms · 3 Baths · Townhouse · Garden · Equipped kitchen · Parking
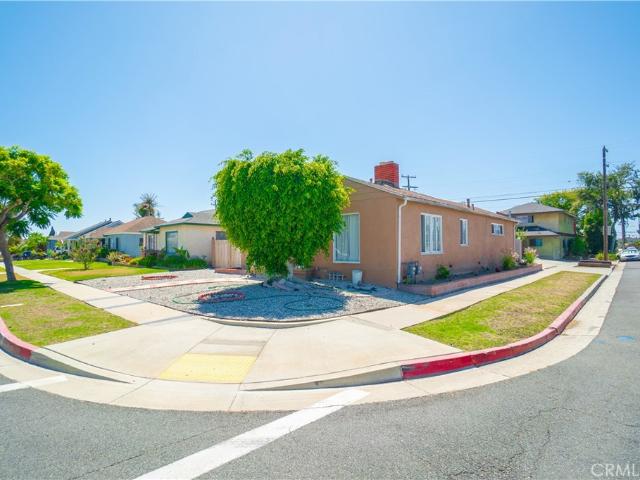
Exceptional detached corner townhome that lives like a single-family residence, ideally situated in one of Redondo Beach's most sought-after neighborhoods. Beautifully remodeled throughout, this 4-bedroom, 3-bath home offers 2,308 square feet of thoughtfully designed living space featuring a designer kitchen, beautifully updated bathrooms, new flooring, dual-pane windows, custom cabinetry, built-ins, and countless high-quality upgrades. Positioned on a desirable corner lot with the neighboring home facing a different street, the residence enjoys enhanced privacy and the feel of a standalone home. A private 2+ car driveway provides ample off-street parking in addition to the attached two-car garage complete with a custom storage system. The inviting front yard is framed by a custom fence and professionally landscaped with drought-friendly turf, creating exceptional curb appeal. In back, a generously sized backyard extends directly off the living room, offering seamless indoor-outdoor li
USD 1,799,000
15401 Faysmith
View photo
House · for sale
USD 1,100,000
USD 543/sq.ft
Updated
15401 Faysmith
Rolling Hills Estates city
· 2,024 sq.ft · 5 Bedrooms · 4 Baths · House
· Garden · Office room
Rolling Hills Estates city · 2,024 sq.ft · 5 Bedrooms · 4 Baths · House · Garden · Office room
Welcome to this exceptional opportunity in the highly sought-after community of El Camino Village! Situated on a desirable corner lot, this unique property offers the perfect combination of spacious living, privacy, and versatility with a PERMITTED ADU featuring its own private entrance and yard. The main residence offers 5 bedrooms and 3 bathrooms, providing ample space for a growing family, guests, or a home office. The home also features its own private backyard, creating an ideal setting for outdoor entertaining, relaxing, and enjoying California living. Adding even more value and flexibility, the permitted ADU offers 2 bedrooms and 1 bathroom, along with its own private yard and separate access. Whether used for extended family, guests, a home office, or rental income, the ADU provides an excellent opportunity for additional living space and potential income. Conveniently located near El Camino College, major freeways, parks, golf courses, and the beautiful South Bay beaches, this
USD 1,100,000
1400 Esplanade 2
View photo
Townhouse · for sale
USD 8,500,000
USD 2,106/sq.ft
1400 Esplanade 2
Rolling Hills Estates city
· 4,036 sq.ft · 4 Bedrooms · 4 Baths · Townhouse
Rolling Hills Estates city · 4,036 sq.ft · 4 Bedrooms · 4 Baths · Townhouse
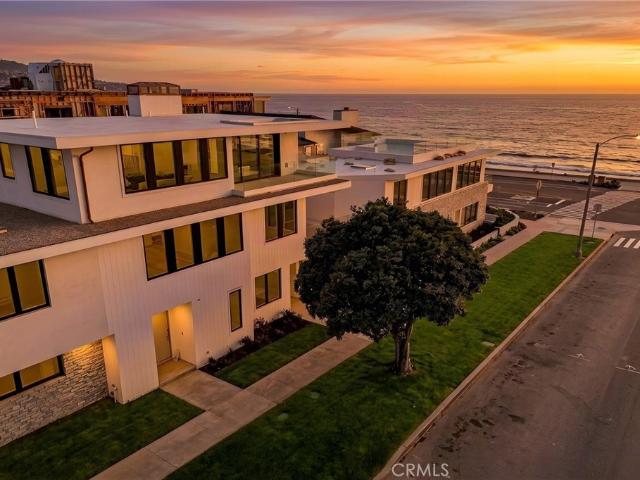
This is a rare opportunity to own what might be the last ever new corner two-unit townhomes on the Esplanade. With a perfect balance of luxury, design, and an unmatched location, just a short stroll to Riviera Village, you will not want to miss these one-of-kind homes. Experience elevated coastal living and breathtaking panoramic views of the Santa Monica Bay. First Light Development in collaboration with Kreag Custom Homes, known for its iconic developments in the Beach Cities, has created two more masterpieces. Inspired by Balboa Island style, renowned late Architect Doug Leach and Massie Interiors have collaborated to blend classic coastal charm with modern elegance in every carefully curated detail, delivering a refined aesthetic with high-end finishes throughout. Unit 1 is already in escrow prior to completion. Unit 2 encompasses approximately 4,038 square feet (BTV), with 4 spacious en suite bedrooms and 6 luxurious bathrooms, it features a wide open great room with views from ev
USD 8,500,000
2120 Dufour Avenue 2
View photo
Townhouse · for sale
USD 995,000
USD 727/sq.ft
2120 Dufour Avenue 2
Rolling Hills Estates city
· 1,367 sq.ft · 3 Bedrooms · 2 Baths · Townhouse
· Patio · Fireplace · Equipped kitchen
Rolling Hills Estates city · 1,367 sq.ft · 3 Bedrooms · 2 Baths · Townhouse · Patio · Fireplace · Equipped kitchen
Assumable va loan — approx. 614k balance at 2.75%! Qualified buyers may be able to utilize secondary financing for the balance of the purchase price. Recently updated and ideally located in North Redondo Beach, this spacious 3-bedroom, 2.5-bath townhome offers approximately 1,368 square feet of comfortable living space in the desirable Casa Del Sol community. The home has been thoughtfully refreshed with Stratus White quartz countertops in the kitchen and powder room, a stylish glass mosaic backsplash, stainless steel appliances, a durable cast-iron sink, beautiful artisan hardwood flooring, new carpeting in all bedrooms, and fresh paint throughout. The main level features an inviting open-concept living and dining area filled with natural light, a gas fireplace, pantry, convenient interior laundry, and a guest powder room. Sliding glass doors open to a generous private patio, creating an ideal setting for outdoor dining, entertaining, or relaxing. Upstairs, the spacious primary suite
USD 995,000
13200 San Pedro Street
View photo
House · for sale
USD 549,900
USD 411/sq.ft
13200 San Pedro Street
Rolling Hills Estates city
· 1,335 sq.ft · 3 Bedrooms · 2 Baths · House
· Office room · Fireplace · Equipped kitchen
Rolling Hills Estates city · 1,335 sq.ft · 3 Bedrooms · 2 Baths · House · Office room · Fireplace · Equipped kitchen
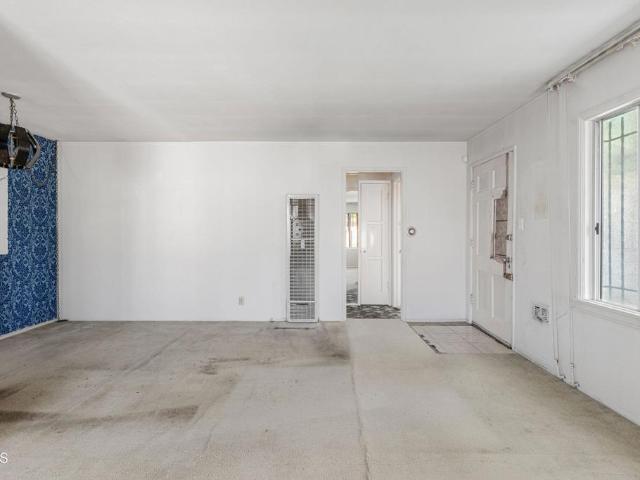
Welcome to 13200 S San Pedro Street, a charming single story home offering approximately 1,343 square feet of comfortable living space with 3 bedrooms and 2 bathrooms. Step inside to a bright and inviting living room featuring wall-to-wall carpeting, an open layout and abundant natural light, creating a welcoming space for everyday living and entertaining. The kitchen offers a functional layout equipped with a sink, a freestanding range and refrigerator, along with plenty of opportunity to personalize the space to your taste. A dedicated laundry room with built-in features provides added convenience and storage. The primary bedroom features wall-to-wall carpeting and its own fireplace, adding warmth and character to the space. Two additional bedrooms also feature wall-to-wall carpeting and offer flexibility for bedrooms, guests or a home office. Situated on a generously sized lot in Los Angeles, the property provides ample outdoor possibilities and is conveniently located near neighbor
USD 549,900
12205 S Halldale
View photo
House · for sale
USD 815,000
USD 605/sq.ft
12205 S Halldale
Rolling Hills Estates city
· 1,345 sq.ft · 3 Bedrooms · 2 Baths · House
· Office room · Gym · Parking · Air conditioning
Rolling Hills Estates city · 1,345 sq.ft · 3 Bedrooms · 2 Baths · House · Office room · Gym · Parking · Air conditioning
Perched near the top of Halldale, this 3-bedroom, 2-bathroom home offers something every Angeleno appreciates: a little more elevation, a little more space, and city-light views that make the drive home feel worth it. The wide streets and elevated setting create an inviting sense of space, while the home itself is designed for everyday living and effortless entertaining. And then there’s the bonus space, nearly 400 square feet of additional living area created from the converted garage and not included in the stated square footage. Whether you envision it as a home office, creative studio, guest space, gym, or simply a place to escape the rest of the household, the possibilities are plentiful. Parking is refreshingly generous, with both covered and uncovered options for your vehicles, weekend toys, or the things you somehow keep buying despite already having a garage. A newer electrical panel and ductless split-system AC add practical upgrades and comfort, especially when Los Angeles d
USD 815,000
2311 Vanderbilt Ln
View photo
House · for sale
USD 2,625,000
USD 530/sq.ft
2311 Vanderbilt Ln
Rolling Hills Estates city
· 4,951 sq.ft · 1 Bath · House
· Parking
Rolling Hills Estates city · 4,951 sq.ft · 1 Bath · House · Parking
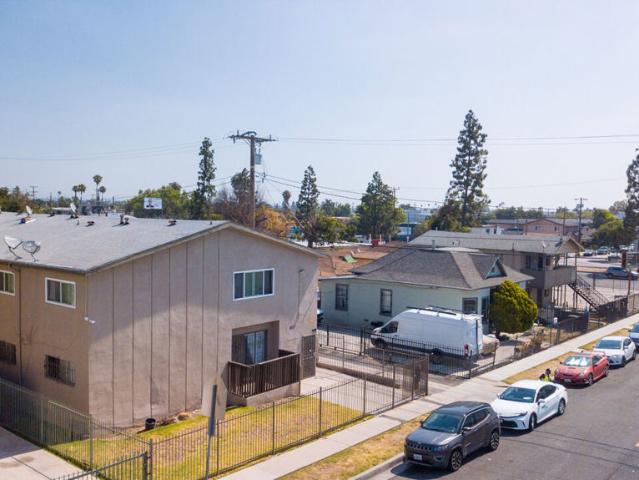
This is a rare opportunity to acquire a six-unit apartment building in the desirable North Redondo Beach rental market. Situated on a 7,500 square foot lot, this 4,957 square foot multi-family property offers a desirable mix of units, strong emplaced income, and significant long term upside. The property features an onsite laundry facility, enclosed garage parking, and a history of strong tenant demand. Located just minutes to the beach, major employment centers, shopping, dining, and award winning schools. Investors will appreciate the combination of current cash flow, rental growth potential, and the stability of an established multi-family asset
USD 2,625,000
22932 S Vermont Avenue
View photo
Townhouse · for sale
USD 645,000
USD 581/sq.ft
22932 S Vermont Avenue
Rolling Hills Estates city
· 1,109 sq.ft · 3 Bedrooms · 1 Bath · Townhouse
· Patio · Equipped kitchen · Parking
Rolling Hills Estates city · 1,109 sq.ft · 3 Bedrooms · 1 Bath · Townhouse · Patio · Equipped kitchen · Parking
Beautifully Updated 3-Bedroom Townhome. Welcome to this move-in ready 3-bedroom, 1.5-bathroom home featuring a bright, open living room with soaring high ceilings and an abundance of natural light through brand-new double pane windows and New Air conditioner. The tastefully remodeled kitchen boasts new cabinets, quartz countertops, a new electric range, dishwasher, and range hood. Additional upgrades throughout include new flooring, fresh interior paint, new bathroom vanities, and a new garage door motor for the attached garage. Step outside to a charming private patio, perfect for morning coffee or outdoor dining. Ideally located just minutes from shopping centers, beautiful South Bay beaches, and convenient freeway access for an easy commute. Don't miss this wonderful opportunity to own a turnkey home in one of Torrance's most convenient neighborhoods!
USD 645,000
1302 Amethyst Street
View photo
House · for sale
USD 2,850,000
USD 682/sq.ft
1302 Amethyst Street
Rolling Hills Estates city
· 4,176 sq.ft · 9 Bedrooms · 4 Baths · House
· Equipped kitchen
Rolling Hills Estates city · 4,176 sq.ft · 9 Bedrooms · 4 Baths · House · Equipped kitchen
Welcome to 1302 Amethyst Street, a beautifully reimagined four-unit property tucked on a quiet cul-de-sac in the heart of South Redondo Beach. This is a rare turnkey offering just minutes from the sand, the Redondo Beach Pier, and the best dining the South Bay has to offer. Vons is a block away, top-rated schools are within walking distance, and the 405 and LAX are both an easy drive. The building has been fully renovated and upgraded from top to bottom, delivering a premium, modern living experience across all four residences. Every unit showcases designer interior finishes including luxury vinyl plank flooring, custom soft-close cabinetry, and waterfall-edge quartz countertops. The kitchens are chef-inspired with brand-new energy-efficient stainless steel appliances and designer range hoods, while the bathrooms feature modern tiled tub and shower enclosures, new fixtures, and built-in linen storage. Every unit includes in-unit laundry, smart home features like Nest cameras and keyles
USD 2,850,000
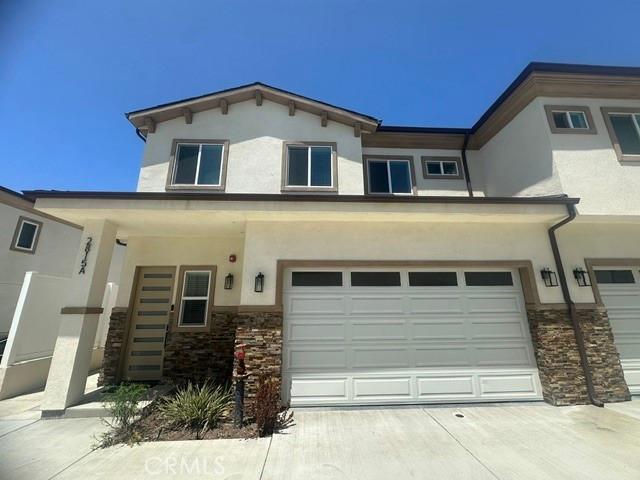
2815 th A
View photo
Townhouse · for sale
USD 1,480,000
USD 727/sq.ft
2815 th A
Rolling Hills Estates city
· 2,034 sq.ft · 3 Bedrooms · 3 Baths · Townhouse
· Parking · Equipped kitchen
Rolling Hills Estates city · 2,034 sq.ft · 3 Bedrooms · 3 Baths · Townhouse · Parking · Equipped kitchen
Welcome to this beautifully designed contemporary townhome in the highly desirable North Redondo Beach neighborhood. An ideal blend of style comfort, and convenience, this spacious residence features an open and inviting floor plan with abundant natural light, high ceilings, and thoughtfully designed living spaces perfect for both everyway living and entertaining. The well pointed kitchen opens seamlessly to the dining an living areas, creating an ideal gathering space for family and friends. Generously sized bedrooms provide comfort and privacy, including a spacious primary suite with a walk-in closet and en-suite bath. Additional highlights include an attached two car garage, ample storage above, and private outdoor space for relaxing or entertaining. Conveniently located near award-winning beaches, parks, shopping, restaurants, major freeways, an highly regarded South Bay schools, this home is the best of coastal living with easy access to everything the South Bay has to offer. Don'
USD 1,480,000
335 E 158th
View photo
House · for sale
USD 650,000
USD 745/sq.ft
335 E 158th
Rolling Hills Estates city
· 872 sq.ft · 2 Bedrooms · 1 Bath · House
Rolling Hills Estates city · 872 sq.ft · 2 Bedrooms · 1 Bath · House
Charming Gardena Home with Exceptional Outdoor Potential! Welcome to this delightful single-family home nestled in a quiet, established neighborhood. Offering 2 bedrooms and 1 bathroom across 875 square feet of cozy livable space, this 1954 classic provides a warm and efficient layout perfect for first-time buyers, downsizers, or savvy investors
USD 650,000
1919 Gates Avenue B
View photo
Townhouse · for sale
USD 2,399,000
USD 850/sq.ft
New
1919 Gates Avenue B
Rolling Hills Estates city
· 2,820 sq.ft · 4 Bedrooms · 3 Baths · Townhouse
· Balcony · Equipped kitchen
Rolling Hills Estates city · 2,820 sq.ft · 4 Bedrooms · 3 Baths · Townhouse · Balcony · Equipped kitchen
Architecturally distinctive and nearly impossible to replicate, this exceptional rear-unit residence delivers a rare combination of dramatic scale, privacy, and indoor-outdoor living in North Redondo Beach. Soaring ceilings, graceful archways, exposed wood beams, rich wide-plank flooring, and abundant natural light create an unmistakable sense of volume and character from the moment you enter. The main living level is the architectural centerpiece. Cathedral ceilings rise above expansive living, dining, and kitchen spaces, while substantial beams, arched openings, oversized windows, and French doors create a dramatic yet inviting environment. Multiple balconies extend the living spaces outdoors, welcoming coastal light and breezes throughout. Anchoring the space, the chef’s kitchen features custom cabinetry, Cambria quartz surfaces, an oversized island, five-burner Bertazzoni range, Bosch appliances, farmhouse sink, and wine refrigerator—all seamlessly integrated into the home’s striki
USD 2,399,000
16503 S Cuzco Avenue
View photo
House · for sale
USD 610,000
USD 885/sq.ft
16503 S Cuzco Avenue
Rolling Hills Estates city
· 689 sq.ft · 2 Bedrooms · 1 Bath · House
· Garden · Equipped kitchen
Rolling Hills Estates city · 689 sq.ft · 2 Bedrooms · 1 Bath · House · Garden · Equipped kitchen
16503 S Cuzco Ave is a residence with a functional layout and comfortable living spaces throughout. The kitchen features quartz countertops and stainless steel appliances, creating a well-equipped space for cooking and entertaining. Flooring extends throughout the interior, and interior paint carries across the living areas. An HVAC system provides temperature control. Outdoors, a fully fenced backyard creates ample room for relaxation and entertaining, with a storage shed adding extra utility. This residence combines practical design with comfortable living spaces, delivering functional amenities throughout every room. Included 100-Day Home Warranty with buyer activation
USD 610,000
12102 S La Cienega
View photo
House · for sale
USD 1,499,000
USD 537/sq.ft
12102 S La Cienega
Rolling Hills Estates city
· 2,788 sq.ft · 4 Bedrooms · 4 Baths · House
· Swimming pool · Fireplace · Equipped kitchen · Air conditioning
Rolling Hills Estates city · 2,788 sq.ft · 4 Bedrooms · 4 Baths · House · Swimming pool · Fireplace · Equipped kitchen · Air conditioning
Gorgeous custom home in the highly sought-after Del Aire community! Built in 2005 and fully remodeled a few years ago, this stunning 4-bedroom, 4-bathroom home offers. 2800 square feet of luxurious living space within the prestigious Wiseburn School District. Featuring high ceilings, recessed lighting, and an open-concept floor plan that seamlessly connects the living, dining, family, and kitchen areas, this home is perfect for both everyday living and entertaining. The upgraded kitchen boasts granite countertops, stainless steel appliances, ample cabinet space, and a breakfast counter that opens to the family room. Three fireplaces create a warm and inviting atmosphere throughout, while each bedroom’s individual mini-split system allows for personalized comfort alongside central air conditioning for the entire home. The expansive primary suite includes a fireplace, a walk-in closet, and a spa-style bathroom with a jacuzzi tub, separate shower, and dual vanities. The beautifully landsc
USD 1,499,000
5439 Marine Avenue
View photo
Townhouse · for sale
USD 1,150,000
USD 556/sq.ft
5439 Marine Avenue
Rolling Hills Estates city
· 2,067 sq.ft · 4 Bedrooms · 3 Baths · Townhouse
· Patio · Garden · Equipped kitchen
Rolling Hills Estates city · 2,067 sq.ft · 4 Bedrooms · 3 Baths · Townhouse · Patio · Garden · Equipped kitchen
Some homes simply make life flow a little better. Welcome Home, a bright and beautifully designed townhome with a Lawndale address, Hawthorne city location, and access to the highly sought-after Wiseburn School District. 5439 Marine Avenue is a combination that's hard to find and one of the many reasons this home stands out. Tucked inside a gated community, this spacious home was designed for the way families actually live. Natural light fills every room, soaring vaulted ceilings make the bedrooms feel even larger, and the thoughtful floor plan creates the perfect balance of gathering spaces and private retreats. The heart of the home is a generous kitchen that opens naturally to the main living areas, making everything from busy weekday mornings to holiday dinners feel effortless. Step outside to your private backyard for barbecues, kids at play, or a quiet cup of coffee, then enjoy two additional patios that extend your living space and let the Southern California sunshine become par
USD 1,150,000
2540 E 127th
View photo
House · for sale
USD 595,000
USD 552/sq.ft
2540 E 127th
Rolling Hills Estates city
· 1,076 sq.ft · 3 Bedrooms · 2 Baths · House
· Parking
Rolling Hills Estates city · 1,076 sq.ft · 3 Bedrooms · 2 Baths · House · Parking
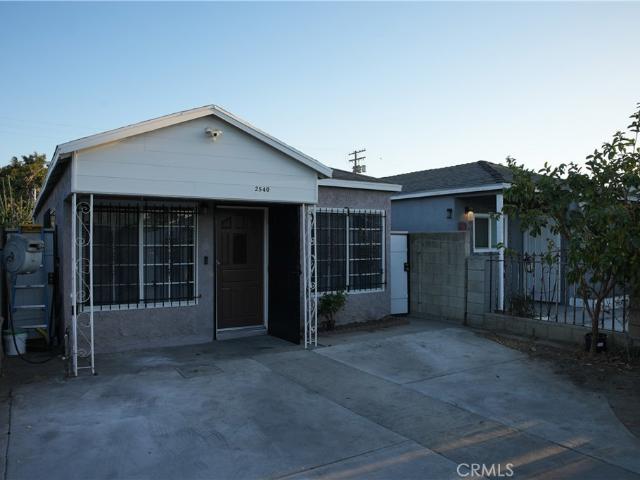
Ideal Starter Home. Move in Ready! Discover this charming 3 Bedroom 2 Bathroom Home in the City of Compton with open concept. Front driveway has space for two cars and there's a spacious two car garage in the back. Conveniently located near to schools, dining, and mayor freeways for easy commuting
USD 595,000
2005 phelan Lane
View photo
House · for sale
USD 874,000
USD 912/sq.ft
2005 phelan Lane
Rolling Hills Estates city
· 958 sq.ft · 3 Bedrooms · 1 Bath · House
· Equipped kitchen · Parking
Rolling Hills Estates city · 958 sq.ft · 3 Bedrooms · 1 Bath · House · Equipped kitchen · Parking
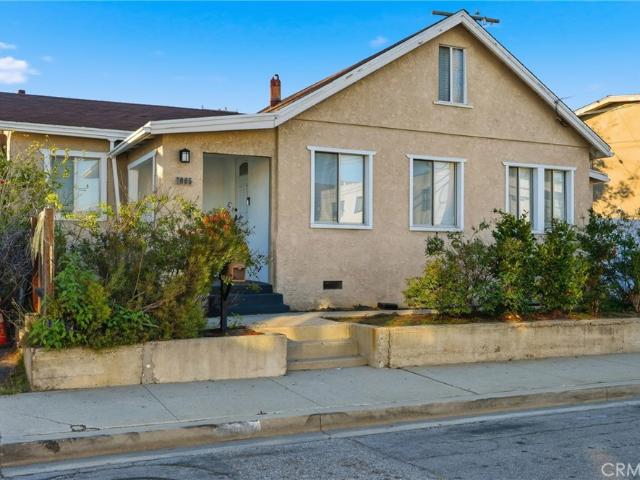
A 3-bedroom, 1-bath home in Redondo Beach offering a rare combination of modern living, investment potential, and dual-use zoning. Recently renovated with new flooring, a refreshed bathroom, and a remodeled kitchen featuring stainless steel appliances and upgraded cabinetry, this home is stylish, functional, and move-in ready and plenty of street parking. No garage attached. This property comes fully furnished and set up as a turn-key rental, making it an excellent opportunity for investors. With its grandfathered residential/commercial zoning, the opportunities are endless—use it as a primary residence, short. Or long-term rental, live/work space, or operate a small business. Situated on a private lot with outdoor space for entertaining or relaxing, the home is just minutes from award-winning Redondo schools, shopping, dining, and world-class beaches. Whether you’re seeking a charming coastal home, a ready-made furnished rental, or a versatile live/work investment
USD 874,000
2124 W 112th Street
View photo
House · for sale
USD 899,000
USD 352/sq.ft
2124 W 112th Street
Rolling Hills Estates city
· 2,551 sq.ft · 6 Bedrooms · 3 Baths · House
· Fireplace · Equipped kitchen
Rolling Hills Estates city · 2,551 sq.ft · 6 Bedrooms · 3 Baths · House · Fireplace · Equipped kitchen
Nestled in the desirable South Los Angeles corridor, this expansive residence offers the perfect blend of established neighborhood charm and unmatched access to some of Southern California's most dynamic destinations. Ideally located just minutes from SoFi Stadium and the transformative Hollywood Park, residents enjoy proximity to premier dining, entertainment, retail, and the popular Saturday farmers market. With continued growth and development in the surrounding area, this location presents a compelling opportunity for both homeowners and investors alike. Designed with both comfort and functionality in mind, this spacious 6-bedroom, 3-bathroom home features a light-filled layout ideal for everyday living and entertaining. The well-appointed kitchen offers abundant cabinetry, ample pantry storage, appliances, and a central island with bar seating that flows seamlessly into the dining and living areas. There is a bonus room/den and its anchored by a striking decorative fireplace, crea
USD 899,000
5048 W 121st Street
View photo
House · for sale
USD 1,250,000
USD 455/sq.ft
5048 W 121st Street
Rolling Hills Estates city
· 2,745 sq.ft · 4 Bedrooms · 2 Baths · House
· Patio · Garden · Balcony · Fireplace · Equipped kitchen
Rolling Hills Estates city · 2,745 sq.ft · 4 Bedrooms · 2 Baths · House · Patio · Garden · Balcony · Fireplace · Equipped kitchen
Beautiful and spacious 4BD/3BA, 2,754 sq ft Del Aire home located in the highly desirable Wiseburn Unified School District. This two-story layout offers exceptional flexibility with a large living room, a separate family room featuring a fireplace and wet bar, and a bonus room with its own exterior entry—ideal as an office, den, or potential 5th room. The updated kitchen provides generous counter space and storage, and the home’s indoor-outdoor flow leads to a covered patio and private yard perfect for gatherings. The upstairs primary suite includes a walk-in closet and an enclosed balcony that adds additional usable space. Situated on a corner lot with prime access to El Segundo, Manhattan Beach, SpaceX, Northrop, LAX, and major commuter routes
USD 1,250,000
1017 W 95th Street
View photo
House · for sale
USD 1,350,000
USD 181/sq.ft
1017 W 95th Street
Rolling Hills Estates city
· 7,449 sq.ft · 17 Bedrooms · 1 Bath · House
· Parking
Rolling Hills Estates city · 7,449 sq.ft · 17 Bedrooms · 1 Bath · House · Parking
We are pleased to present 1017 W 95th Street, a 9-unit multifamily investment opportunity in South Los Angeles. The property sits on a 9,228 SF parcel with 7,450 SF of building area and a unit mix of (1) 1Bed+1Bath and (8) 2Bed+1Bath units. The offering generates a current cap rate of 7.69% on a GRM of 7.66, providing a stabilized return at an attractive basis. Two vacant units at acquisition give an incoming owner an immediate path to push rents toward the $1,985 market average without waiting on turnover. On-site parking totals 9 spaces (4 tuck-under, 5 carport), and the rear detached carports present a potential ADU conversion opportunity, offering a future owner the ability to add units and increase density on the site (buyer to verify). The surrounding South Los Angeles submarket continues to benefit from significant private investment tied to the adjacent Inglewood entertainment corridor, anchored by SoFi Stadium and the Hollywood Park mixed-use development. 1017 W 95th Street of
USD 1,350,000
2113 Harriman A
View photo
Townhouse · for sale
USD 1,949,000
USD 849/sq.ft
2113 Harriman A
Rolling Hills Estates city
· 2,293 sq.ft · 4 Bedrooms · 3 Baths · Townhouse
· Garden · Office room · Balcony · Fireplace · Equipped kitchen
Rolling Hills Estates city · 2,293 sq.ft · 4 Bedrooms · 3 Baths · Townhouse · Garden · Office room · Balcony · Fireplace · Equipped kitchen
Gorgeous and unique, this California Coastal designed home is a detached front unit two-on-a-lot with a private yard and a complete Casita (ADU). Not to be missed! The main home offers a perfect blend of style, comfort, and functionality. The spacious living room features a gas fireplace, abundant natural light, and sliding glass doors leading to the rear yard. An open floor plan connects the living, dining, and kitchen areas, while elegant arched openings add warmth and character. The chef-inspired kitchen features an oversized island with bar seating, quartz countertops, GE Cafe appliances, and ample storage. Upstairs, four spacious bedrooms offer flexibility for family, guests, or a home office. A beautifully appointed hall bathroom and dedicated laundry room add convenience. The primary suite is a true retreat, featuring double-door entry, vaulted ceilings, abundant natural light, and a private balcony. Dual closets lead to a spa-like ensuite bath with a soaking tub, oversized walk
USD 1,949,000
1558 W 105th
View photo
House · for sale
USD 925,000
USD 488/sq.ft
1558 W 105th
Rolling Hills Estates city
· 1,894 sq.ft · 4 Bedrooms · 3 Baths · House
· Equipped kitchen
Rolling Hills Estates city · 1,894 sq.ft · 4 Bedrooms · 3 Baths · House · Equipped kitchen
Welcome to 1558 W. 105th Street, Los Angeles—a rare opportunity to own a beautifully renovated property offering exceptional flexibility, income potential, and a prime location near some of Southern California's most sought-after destinations. The main residence features 4 bedrooms and 3 beautifully updated bathrooms which include 2 primary bedrooms with en-suite bathrooms plus a bonus room currently used as an office space, while a detached casita offers an additional bedroom, bathroom, and kitchenette—perfect for multigenerational living, guest accommodations, a private home office, or supplemental rental income. Extensively remodeled just two years ago, this turnkey property showcases modern upgrades throughout, including new dual-pane windows, flooring, bathrooms, interior and exterior paint, mini-split climate control systems in every room, an upgraded electrical panel, and a state-of-the-art security camera system providing peace of mind and convenience. Situated on a desirable c
USD 925,000
1921 W 94th Street
View photo
House · for sale
USD 949,000
USD 595/sq.ft
1921 W 94th Street
Rolling Hills Estates city
· 1,593 sq.ft · 3 Bedrooms · 2 Baths · House
· Parking · Fireplace
Rolling Hills Estates city · 1,593 sq.ft · 3 Bedrooms · 2 Baths · House · Parking · Fireplace
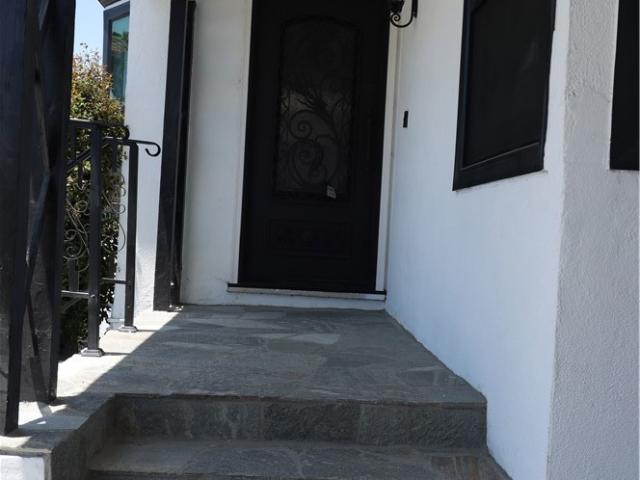
Designer Renovation | Detached Garage with ADU Potential | Major System Upgrades Welcome to 1921 W. 94th Street, where timeless architecture meets modern luxury. Thoughtfully reimagined from the ground up, this stunning 3-bedroom, 2-bathroom residence offers 1,599 square feet of beautifully designed living space on a 5,001-square-foot lot, combining exceptional craftsmanship with today's most sought-after amenities. From the moment you arrive, you'll be impressed by the home's striking curb appeal. The crisp white exterior with bold black accents, custom architectural lighting, elegant stone walkway, decorative wrought-iron entry door, manicured landscaping, and contemporary planters create an unforgettable first impression and set the tone for the luxury found throughout the home. Inside, an open-concept floor plan welcomes you with wide-plank luxury flooring, recessed lighting, designer fixtures, and a custom fireplace feature wall that anchors the spacious living area. The chef's ki
USD 949,000
521 Avenue A
View photo
House · for sale
USD 1,850,000
USD 868/sq.ft
521 Avenue A
Rolling Hills Estates city
· 2,131 sq.ft · 5 Bedrooms · 3 Baths · House
· Garden · Equipped kitchen · Parking · Air conditioning
Rolling Hills Estates city · 2,131 sq.ft · 5 Bedrooms · 3 Baths · House · Garden · Equipped kitchen · Parking · Air conditioning
Just a couple of blocks from the ocean in prime South Redondo, this remodeled detached duplex offers two separate homes on one lot, each with its own privacy. The front home features a welcoming porch, grassy backyard, an open floor plan, remodeled kitchen, three bedrooms, two bathrooms, including a spacious primary suite, and a newly remodeled hall bath. The back home is tucked behind a courtyard and offers two bedrooms, one bathroom, mini-split A/C, dual-pane windows, a separate laundry room, and a private garage with storage. Live in the front and let the back unit help offset the mortgage, or enjoy the flexibility for extended family or investment. Ideally located near the beach, award-winning schools, shopping, and dining, this move-in-ready property offers the best of the South Redondo lifestyle
USD 1,850,000
2005 Ripley Avenue
View photo
House · for sale
USD 1,150,000
USD 1,124/sq.ft
2005 Ripley Avenue
Rolling Hills Estates city
· 1,023 sq.ft · 3 Bedrooms · 1 Bath · House
· Garden · Office room · Equipped kitchen · Parking
Rolling Hills Estates city · 1,023 sq.ft · 3 Bedrooms · 1 Bath · House · Garden · Office room · Equipped kitchen · Parking
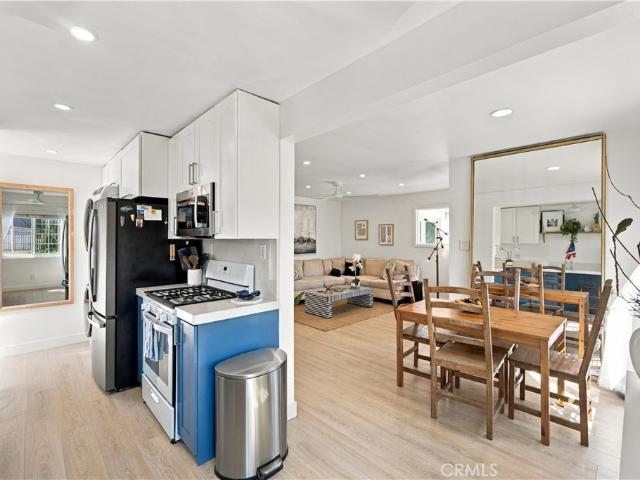
Beautifully reimagined single story home in North Redondo Beach offering approximately 1,033 square feet of thoughtfully curated living space. The bright and sophisticated interior captures an elevated coastal aesthetic with high end, water resistant 7 inch wide luxury vinyl plank flooring, recessed lighting, ceiling fans, and refreshing ocean breezes. A spacious living room flows effortlessly into the sun filled dining area, where oversized windows frame views of the front yard and fill the home with natural light. The beautifully remodeled kitchen makes a striking statement with rich blue lower cabinetry, crisp white upper cabinets, quartz style countertops, and abundant storage. The luxurious bathroom features real marble flooring, designer tile, a warm white oak vanity, and refined modern fixtures. One bedroom is enhanced by an impressive wall of custom built in cabinetry, while the converted garage provides a versatile additional room ideal for a bedroom, private office, playroom,
USD 1,150,000
2215 Curtis Avenue A
View photo
Townhouse · for sale
USD 1,379,000
USD 719/sq.ft
2215 Curtis Avenue A
Rolling Hills Estates city
· 1,916 sq.ft · 3 Bedrooms · 3 Baths · Townhouse
· Garden · Deck · Fireplace · Equipped kitchen · Parking
Rolling Hills Estates city · 1,916 sq.ft · 3 Bedrooms · 3 Baths · Townhouse · Garden · Deck · Fireplace · Equipped kitchen · Parking
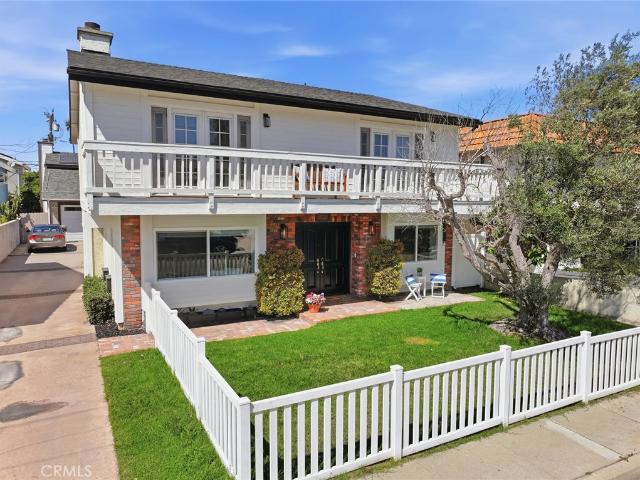
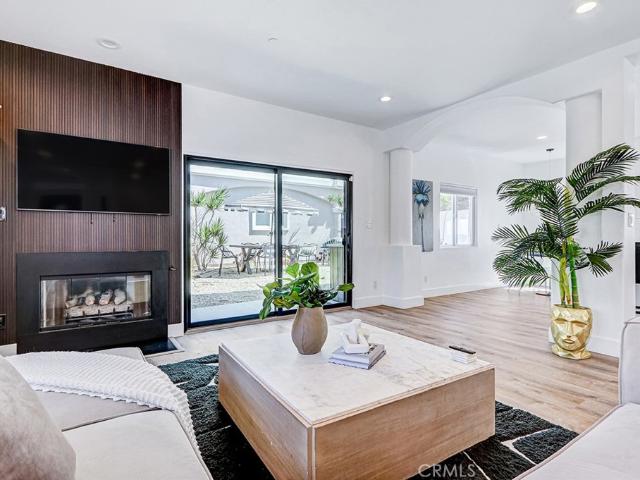
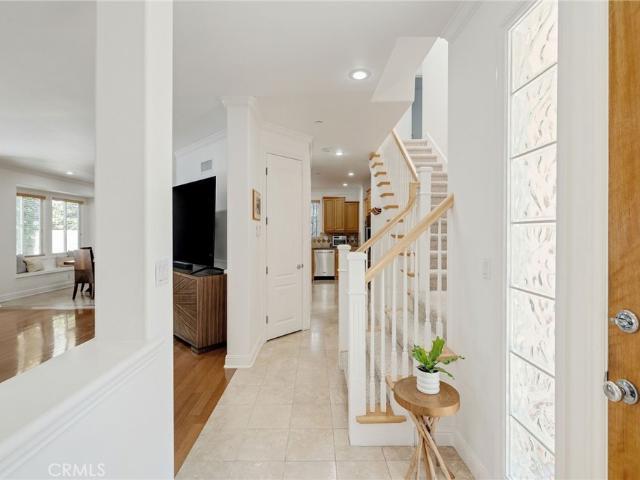
Sunny, SPACIOUS, Front-Unit Townhouse. A STAND-ALONE HOUSE with a luscious green grass FRONT YARD with a mature olive tree enclosed by a white picket fence located in an EXCELLENT neighborhood! The entry level has an OPEN FLOORPLAN and features a large FIREPLACE in living/dining room along with HARDWOOD FLOORS throughout. There's a SPACIOUS KITCHEN with a breakfast bar, wine refrigerator, granite countertops, stainless-steel appliances, and tons of storage. The first level also includes a formal dining room, powder room and laundry. UPSTAIRS you are welcomed by the sunlight streaming though the SKYLIGHTS and CATHEDRAL ceilings. The bedrooms are all spacious. There's an updated walk-in closet in the master bedroom with an en-suite bathroom with frameless shower door. The master and the 2nd bedroom French doors open onto the front viewing deck. There's a large, OUTDOOR DECK over the garage, a perfect place to have a sip of wine and enjoy sunsets and ocean breezes. Walking distance to And
USD 1,379,000
2113 Harriman A
View photo
House · for sale
USD 1,899,000
USD 828/sq.ft
2113 Harriman A
Rolling Hills Estates city
· 2,293 sq.ft · 2 Baths · House
· Garden · Office room · Balcony · Fireplace · Equipped kitchen
Rolling Hills Estates city · 2,293 sq.ft · 2 Baths · House · Garden · Office room · Balcony · Fireplace · Equipped kitchen
Great income opportunity. A 4 bed home and a studio with it's own entrance! Gorgeous and unique, this California Coastal designed home is a detached front unit two-on-a-lot with a private yard and a complete Casita (ADU). Not to be missed! The main home offers a perfect blend of style, comfort, and functionality. The spacious living room features a gas fireplace, abundant natural light, and sliding glass doors leading to the rear yard. An open floor plan connects the living, dining, and kitchen areas, while elegant arched openings add warmth and character. The chef-inspired kitchen features an oversized island with bar seating, quartz countertops, GE Cafe appliances, and ample storage. Upstairs, four spacious bedrooms offer flexibility for family, guests, or a home office. A beautifully appointed hall bathroom and dedicated laundry room add convenience. The primary suite is a true retreat, featuring double-door entry, vaulted ceilings, abundant natural light, and a private balcony. Dua
USD 1,899,000
23314 S Vermont
View photo
Townhouse · for sale
USD 579,000
USD 663/sq.ft
23314 S Vermont
Rolling Hills Estates city
· 872 sq.ft · 2 Bedrooms · 1 Bath · Townhouse
· Patio · Parking · Equipped kitchen
Rolling Hills Estates city · 872 sq.ft · 2 Bedrooms · 1 Bath · Townhouse · Patio · Parking · Equipped kitchen
Super Nice updated home with New Kitchen Cabinets with Quartz Counters reassessed lights, Updated bath with new tile and vanity. Low HOA 2 car garage parking, End unit with patio. New paint, New flooring, Copper Plumbing
USD 579,000
2115 Pullman Lane B
View photo
Townhouse · for sale
USD 1,739,000
USD 714/sq.ft
2115 Pullman Lane B
Rolling Hills Estates city
· 2,433 sq.ft · 4 Bedrooms · 2 Baths · Townhouse
· Fireplace · Equipped kitchen
Rolling Hills Estates city · 2,433 sq.ft · 4 Bedrooms · 2 Baths · Townhouse · Fireplace · Equipped kitchen
Discover the unparalleled charm of this beautifully maintained detached townhome, offering an impressive 2,443 square feet of thoughtfully crafted living space in one of North Redondo Beach's most sought-after neighborhoods. Featuring 4 spacious bedrooms and 3 well-appointed bathrooms, this residence boasts a highly functional floor plan that embodies the essence of single-family living. Step into the inviting main level, where elegant hardwood flooring welcomes you. The expansive living room, complete with a cozy fireplace, flows seamlessly into a formal dining area. The open kitchen is a chef's dream, outfitted with stainless steel appliances, abundant cabinetry, and generous counter space—making it perfect for both daily living and entertaining guests. Retreat to the second floor, where the expansive primary suite awaits. With its soaring vaulted ceilings, a fireplace, and a sizeable sitting area, this space feels luxurious. The spa-inspired bathroom features dual vanities, a soakin
USD 1,739,000

Get email alerts

Don't miss out: be the first to know about new properties

The alert was correctly created

On subscribing you accept the conditions of use and the privacy policy
Alert
Receive new ads in your inbox
Save this search
Receive alerts for new listings

We'll send you an email when we have new properties for: "Houses for sale in Rolling Hills Estates city"

The alert was correctly created

Westmont, Inglewood CCD Los Angeles County California
West Athens, Inglewood CCD Los Angeles County California
Get email alerts and be the first to see new listings
Required field
On subscribing I accept the terms of the privacy policy
Perfect! You'll soon start receiving new listings via email
Alert
Receive an email when we have new ads for Houses for sale in Rolling Hills Estates city
Save this search
Filters

Bedrooms

Size (sq.ft)

sq.ft
sq.ft

Price

USD
USD

Property type

Bathrooms

Clear all filters
Receive notifications when new entries are published.