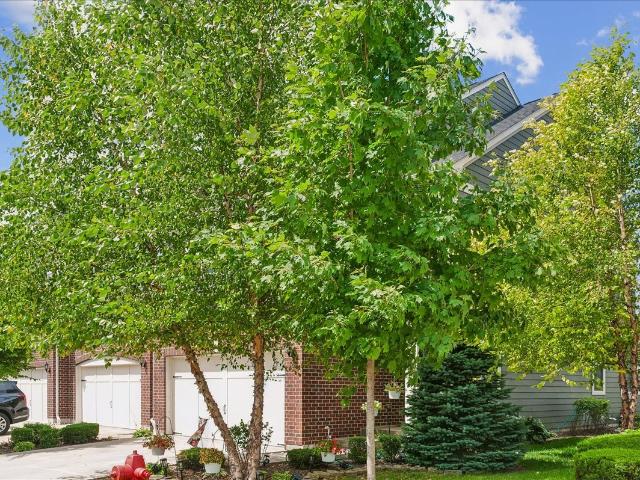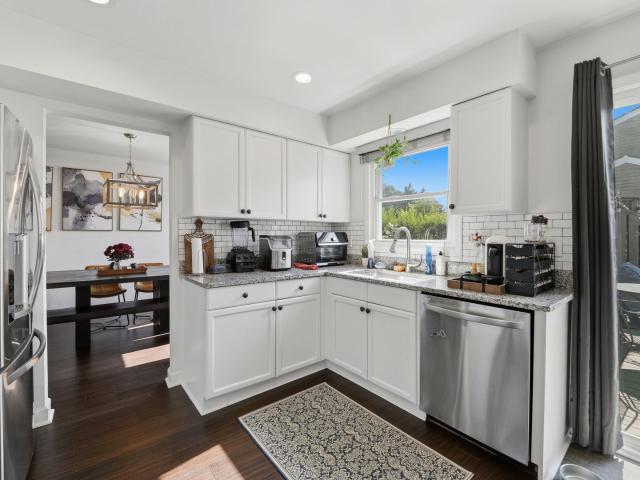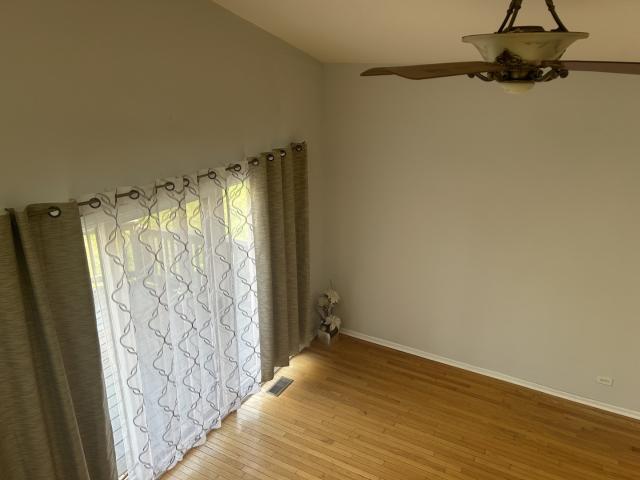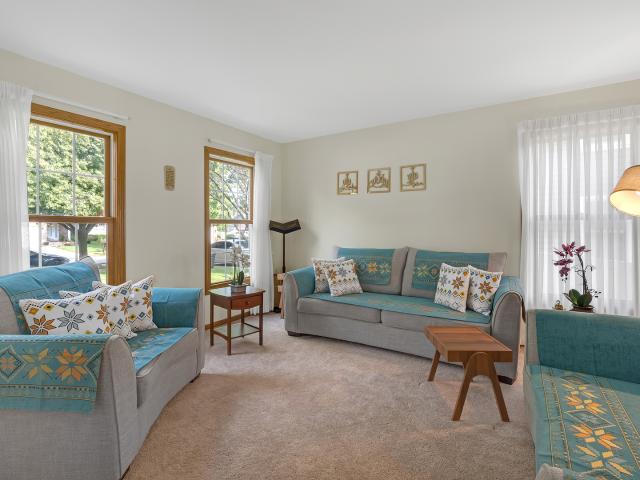
3,820 houses for sale in Rolling Meadows city

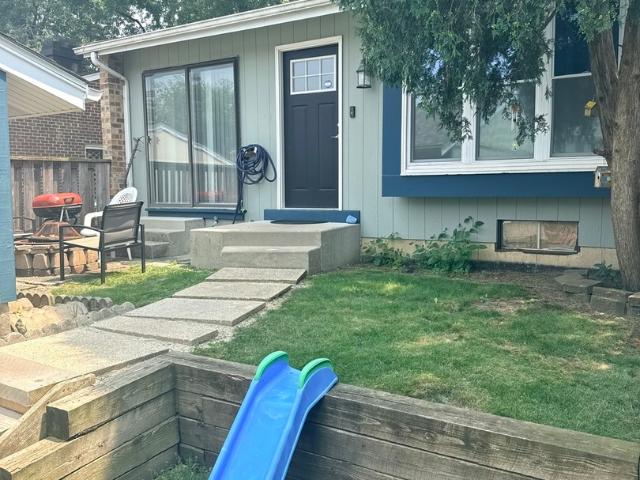
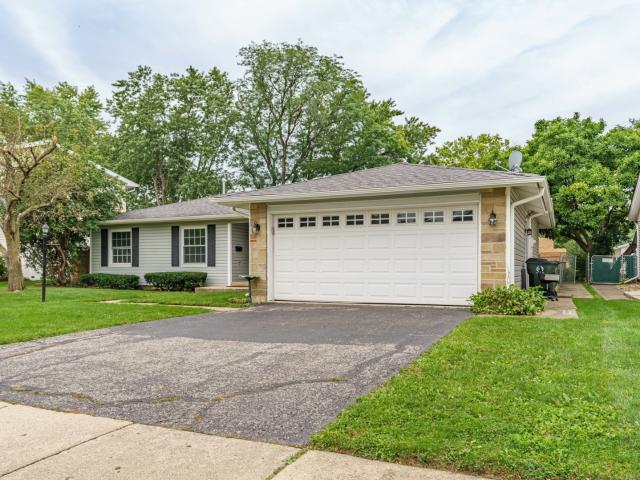
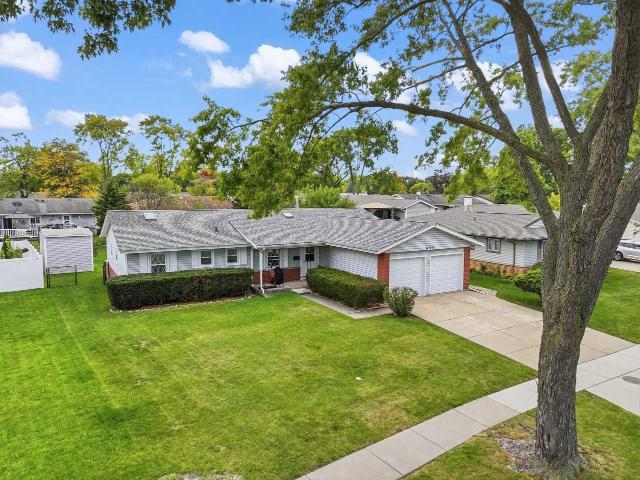
641 Clearmont Drive
View photo
House · for sale
USD 450,000
USD 284/sq.ft
641 Clearmont Drive
Rolling Meadows city
· 1,582 sq.ft · 4 Bedrooms · 2 Baths · House
· Garden · Deck · Equipped kitchen · Parking
Rolling Meadows city · 1,582 sq.ft · 4 Bedrooms · 2 Baths · House · Garden · Deck · Equipped kitchen · Parking
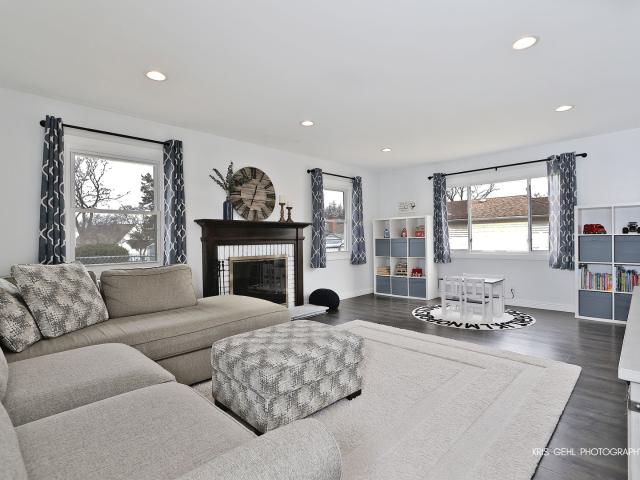
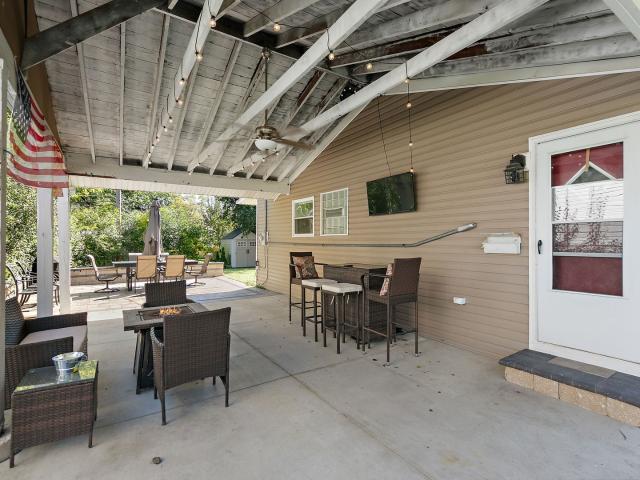
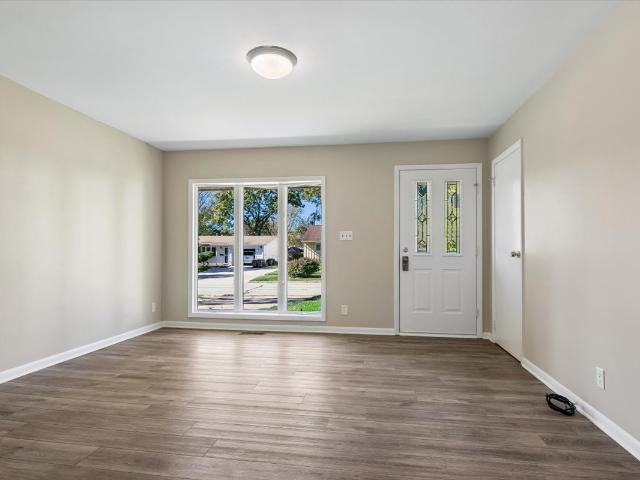
Welcome home to Elk Grove Village! This beautiful four-bedroom, two-full-bath home offers thoughtful updates and inviting spaces to enjoy inside and out. The kitchen, dining, and laundry areas were completely remodeled in 2022-2023, with appliances replaced in 2022. Solid-core doors, a solar-powered skylight, and updated ceiling lighting and fixtures throughout the past four years add to the home's appeal. The primary bathroom features a walk-in shower with Italian tile, while the second full bathroom offers a jetted tub. The enclosed cedar three-season room is a welcoming spot for morning coffee or relaxing at the end of the day. The fenced yard includes a newer shed prepared for electrical service, providing additional storage. A two-car garage with setback and 220V service, newer concrete driveway, and driveway apron replaced in 2023 add everyday convenience. The roof and gutters, including all plywood decking, furnace venting, and skylights, were replaced in the early fall of 2021.
USD 450,000
427 Kent Court
View photo
House · for sale
USD 425,000
USD 296/sq.ft
Updated
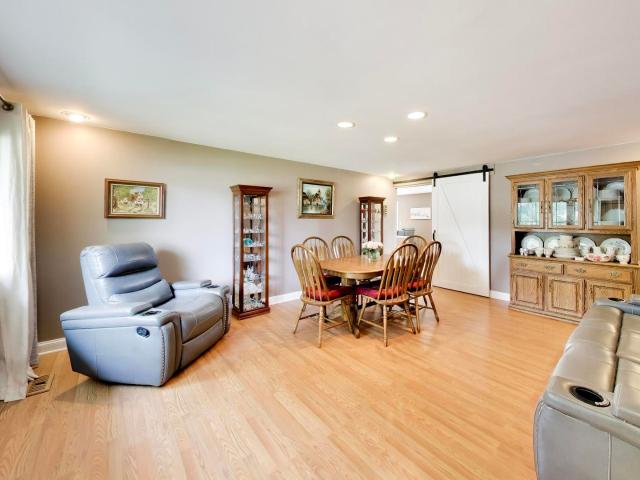
427 Kent Court
Rolling Meadows city
· 1,432 sq.ft · 3 Bedrooms · 1 Bath · House
· Patio · Garden · Equipped kitchen · Parking · Swimming pool
Rolling Meadows city · 1,432 sq.ft · 3 Bedrooms · 1 Bath · House · Patio · Garden · Equipped kitchen · Parking · Swimming pool
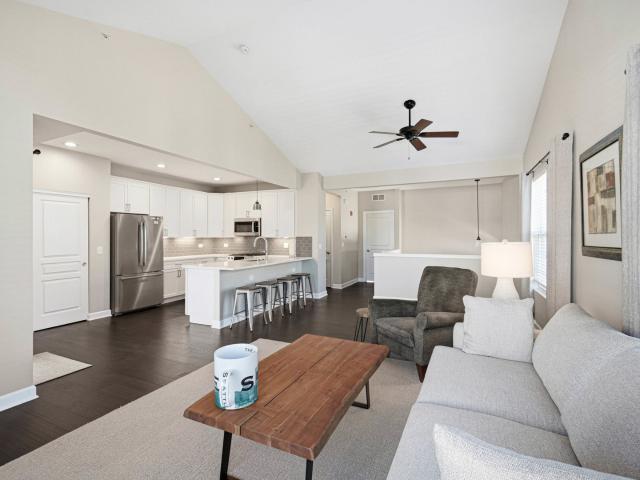
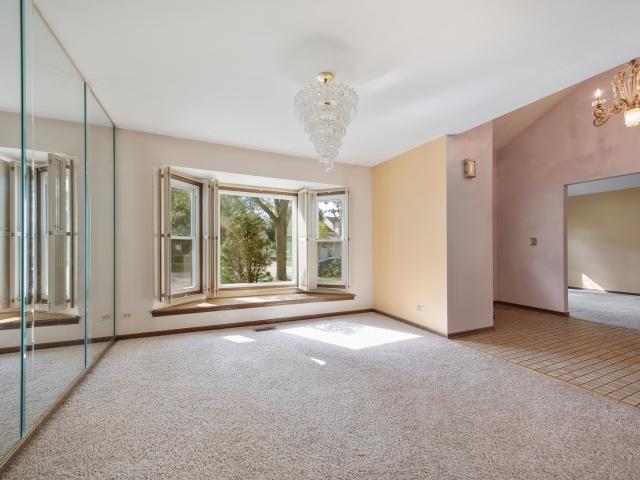
Welcome to the ranch you've been looking for! Nestled in on a peaceful cul-de-sac. Move-in ready and beautifully updated in a prime Schaumburg location. The kitchen features stainless steel appliances, granite countertops, and subway tile back splash. Enjoy the outdoors in the spacious, fully fenced backyard with a large patio, above ground heated pool, fully fenced yard backing to Cove Park. Ideal for summer gatherings. 2 outdoor sheds for all your extras. Recent updates throughout the home enhance its true move-in ready appeal. Newer luxury vinyl tile flooring in all bedrooms and ceramic tile in kitchen and family room NO carpet. This home also features a huge two car heated garage with epoxy coated floor, pull down attic stairs for storage and additional refrigerator that stays. Award winning school districts 54 and 211, outstanding Schaumburg Park District and Library, all in a top-rated community
USD 425,000
162 Waverly Court
View photo
Townhouse · for sale
USD 524,900
USD 260/sq.ft
162 Waverly Court
Rolling Meadows city
· 2,013 sq.ft · 3 Bedrooms · 2 Baths · Townhouse
· Equipped kitchen
Rolling Meadows city · 2,013 sq.ft · 3 Bedrooms · 2 Baths · Townhouse · Equipped kitchen
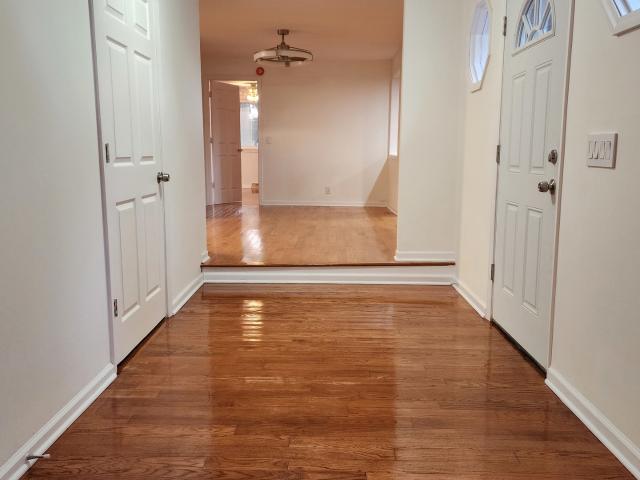
End Unit townhome showing like a model home in the heart of Bloomingdale! This stunning 3 bedroom, 2.1 bath home offers 2,021 sq. Ft. Open floor plan features tons of natural light, luxury vinyl flooring, neutral decor and this model has the sunroom addition off the back to open up that first floor space even more! Generous living and dining areas connect effortlessly, creating an inviting space for both relaxed evenings and lively entertaining. Dreamy kitchen boasts new sleek quartz countertops (2026), stainless steel sink (2026), stainless steel appliance package, gorgeous cabinetry and tons of counter space to make baking, cooking and entertaining pure joy! Convenient half bath on the main level is perfect for guests. Highly desirable 2nd floor laundry room provides ease and convenience with new Whirlpool top load washing machine (2026). The primary private retreat offers two custom walk-in closets and a private bath with dual sinks, water closet and walk-in shower. Two additional b
USD 524,900
572 N Walnut Lane
View photo
House · for sale
USD 484,995
USD 304/sq.ft
572 N Walnut Lane
Rolling Meadows city
· 1,593 sq.ft · 4 Bedrooms · 2 Baths · House
· Garden · Deck · Equipped kitchen · Parking
Rolling Meadows city · 1,593 sq.ft · 4 Bedrooms · 2 Baths · House · Garden · Deck · Equipped kitchen · Parking
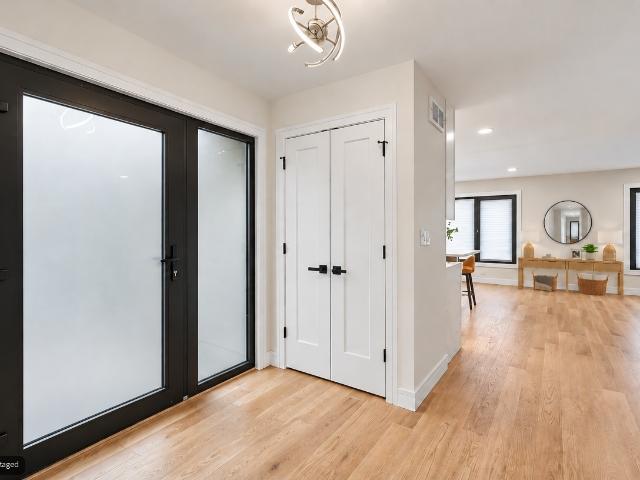
Situated on a desirable corner lot just steps from Prairie Lake, this beautifully maintained 4-bedroom, 2-bath split-level home offers modern style and everyday comfort. The bright main level featured hardwood floors, a spacious living and dining area, and updated kitchen with granite countertops, white cabinets, stainless steel appliances, and a classic subway tile backsplash. The finished lower level includes a large family room with brand new LVP flooring, fourth bedroom, full bath, laundry, and storage. Upstairs, you'll find three additional bedrooms, including a spacious primary suite, and another updated full bath. Enjoy the large deck, fenced backyard, attached two-car garage, and a prime location near parks, schools, shopping, dining, and expressways. Modern updates, a fantastic location, and timeless appeal, this is one you won't want to miss!
USD 484,995
127 Villa Way # 127
View photo
House · for sale
USD 439,900
USD 210/sq.ft
127 Villa Way # 127
Rolling Meadows city
· 2,088 sq.ft · 3 Bedrooms · 2 Baths · House
· Office room · Equipped kitchen
Rolling Meadows city · 2,088 sq.ft · 3 Bedrooms · 2 Baths · House · Office room · Equipped kitchen
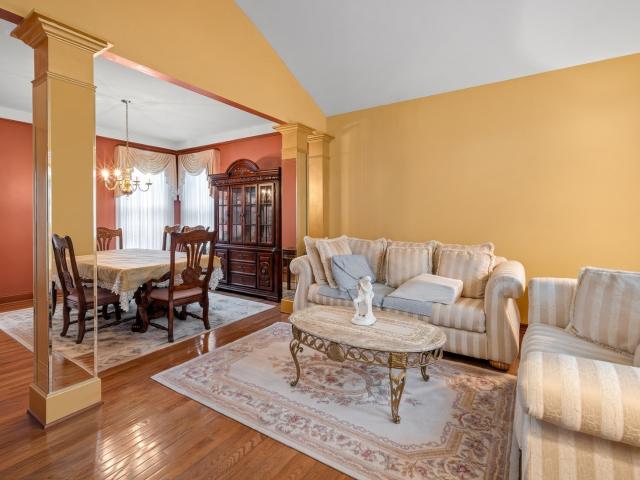
Welcome to 127 Villa Way in the charming town of Bloomingdale, IL. This beautiful single-family home was built in 1985 and offers a perfect blend of comfort and elegance. With 2 bathrooms, this three-story home boasts a spacious 2,097 sq. Ft. of finished living area, making it an ideal space for families or individuals looking for a cozy retreat. As you step inside, you will be greeted by a warm and inviting atmosphere that is sure to make you feel right at home. The main level features a bright and airy living room, perfect for relaxing or entertaining guests. The adjacent dining area is ideal for family meals or gatherings, while the well-appointed kitchen offers plenty of counter space and storage for all your cooking needs. Upstairs, you will find the master bedroom and a full bathroom, providing a peaceful sanctuary for rest and relaxation. The third level offers a versatile loft space that can be used as a home office, playroom, or additional living area to suit your needs. Locat
USD 439,900
265 Biscayne Street
View photo
House · for sale
USD 595,000
USD 265/sq.ft
265 Biscayne Street
Rolling Meadows city
· 2,239 sq.ft · 4 Bedrooms · 2 Baths · House
· Office room · Fireplace · Equipped kitchen · Cellar
Rolling Meadows city · 2,239 sq.ft · 4 Bedrooms · 2 Baths · House · Office room · Fireplace · Equipped kitchen · Cellar
Welcome to 265 Biscayne Street in Bloomingdale's Desirable Bayview Crossings! Pride of ownership shines throughout this beautifully maintained, one-owner home offering over 2,200 square feet of living space plus a partially finished basement. With 4 bedrooms, 2 full and 2 half baths, this home combines comfort, functionality, and timeless style. The welcoming floor plan features hardwood floors, spacious living and dining areas, and an updated kitchen with quartz countertops, stainless steel appliances, a center island, and a walk-in pantry. The kitchen opens to a bright eating area and a warm family room with a wood-burning fireplace, creating the perfect space for everyday living and entertaining. Upstairs, the spacious primary suite offers a beautifully remodeled en-suite bath (2025) with a walk-in closet, while three additional bedrooms provide plenty of room for family, guests, or a home office. The partially finished basement adds valuable living space with a recreation room, hal
USD 595,000
1806 Portsmouth Lane
View photo
House · for sale
USD 450,000
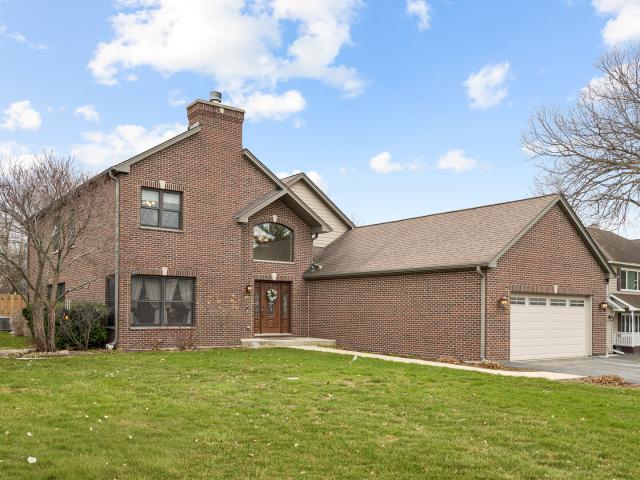
USD 282/sq.ft
1806 Portsmouth Lane
Rolling Meadows city
· 1,593 sq.ft · 3 Bedrooms · 2 Baths · House
· Garden · Parking · Fireplace · Equipped kitchen
Rolling Meadows city · 1,593 sq.ft · 3 Bedrooms · 2 Baths · House · Garden · Parking · Fireplace · Equipped kitchen
A well maintained and meticulously updated 3 bedroom, 2 bathroom ranch offering comfortable single level living, a fully fenced yard, and an attached 2 car garage with attic storage above. Inside, the home features bright, functional spaces with updated finishes throughout the foyer, family room, dining room, and kitchen. This home looks like it belongs in a magazine, showcasing engineered wood flooring, updated lighting, a fireplace with a custom mantle, granite countertops, painted kitchen cabinets, stylish window treatments, and beautifully updated bathrooms. The primary suite includes its own private bathroom along with a full wall of closet space for exceptional storage. The two additional bedrooms are generously sized and offer ample closet space as well. The second full bathroom has been refreshed with a new vanity, faucet, mirror, and lighting for a clean, modern feel. A convenient laundry room provides direct access to both the garage and the backyard. Outside, the oversized p
USD 450,000
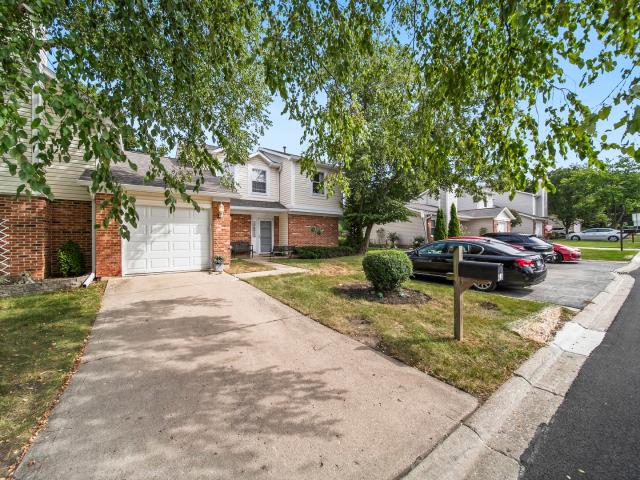
319 Kemah Lane
View photo
House · for sale
USD 343,000
USD 303/sq.ft
319 Kemah Lane
Rolling Meadows city
· 1,130 sq.ft · 3 Bedrooms · 1 Bath · House
· Garden
Rolling Meadows city · 1,130 sq.ft · 3 Bedrooms · 1 Bath · House · Garden
A charming, three-bedroom ranch-style home, sitting pretty and ready for its next chapter. Offering the ease and convenience of single-level living, the functional floor plan provides a comfortable foundation with significant improvements including a newer roof, siding, windows, gutters, and downspouts. Outside, the fenced backyard offers plenty of room for relaxing and entertaining. Conveniently located in a wonderfully friendly neighborhood near schools, shopping, and dining
USD 343,000
1157 Lakepointe Drive
View photo
Townhouse · for sale
USD 624,990
USD 341/sq.ft
1157 Lakepointe Drive
Rolling Meadows city
· 1,830 sq.ft · 3 Bedrooms · 2 Baths · Townhouse
· Garden · Equipped kitchen
Rolling Meadows city · 1,830 sq.ft · 3 Bedrooms · 2 Baths · Townhouse · Garden · Equipped kitchen
New Construction facing water! Find your way to 1157 Lakepointe Dr. Schaumburg, Illinois, our newest phase of brand-new construction townhomes in our Northgate at Veridian community. This new construction townhome will be ready for a November move-in! Homesite face water and includes a fully sodded yard with landscaping. This Grant style townhouse offers approx. 1838 square feet of living space with 3 bedrooms, 2.5 baths, and a flex room. Walking up the stairs to the main level you will find this home's open concept living with 9-foot ceilings and luxury vinyl plank flooring throughout the entire main level! The expansive kitchen features a large island that is ideal for everyday living and overlooks both the front dining and back great room areas, making it the perfect space to entertain. Additionally, your kitchen includes quartz countertops, 42' cabinetry with soft close doors and crown molding, stainless steel appliances and a pantry. Arriving at the top floor, you'll find the prim
USD 624,990
27 sarahs grove lane
View photo
Townhouse · for sale
USD 399,000
USD 308/sq.ft
27 sarahs grove lane
Rolling Meadows city
· 1,292 sq.ft · 3 Bedrooms · 2 Baths · Townhouse
· Garden · Deck · Fireplace · Equipped kitchen · Parking
Rolling Meadows city · 1,292 sq.ft · 3 Bedrooms · 2 Baths · Townhouse · Garden · Deck · Fireplace · Equipped kitchen · Parking
Welcome to this comfortable and inviting 3-bedroom, 2.1-bath home in the heart of Schaumburg. The sunken living room creates a warm first impression, featuring a vaulted ceiling and gas fireplace that make the space ideal for relaxing or gathering with guests. The bright kitchen offers new porcelain flooring, durable Corian countertops, and a convenient eat-in area. Step outside to the private deck and fenced backyard, providing a pleasant setting for outdoor dining, morning coffee, or quiet evenings. The spacious primary bedroom features a vaulted ceiling, dual sinks, and generous closet space. Freshly painted interiors create a clean and refreshed feel, while the 2-car garage provides convenient parking and additional storage. Enjoy an excellent location within walking distance of Downtown Schaumburg, including restaurants, shopping, the library, and other everyday amenities. With comfortable living spaces, thoughtful updates, and a lifestyle-friendly setting, this home is ready to w
USD 399,000
2920 OAK Court
View photo
Townhouse · for sale
USD 344,900
USD 239/sq.ft
2920 OAK Court
Rolling Meadows city
· 1,442 sq.ft · 2 Bedrooms · 2 Baths · Townhouse
· Patio · Fireplace · Equipped kitchen · Parking
Rolling Meadows city · 1,442 sq.ft · 2 Bedrooms · 2 Baths · Townhouse · Patio · Fireplace · Equipped kitchen · Parking
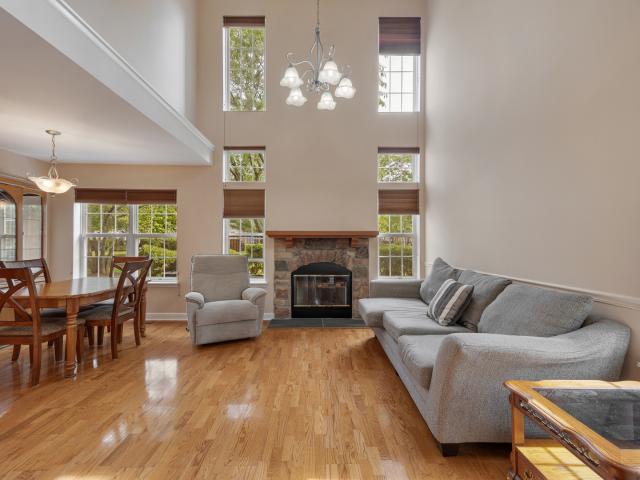
Meticulously maintained Andover Model in desirable Towne Place West! This home features 2 spacious bedrooms each with it's own private ensuite bath. Excellent condition throughout. Wood floors on the main level and freshly/professionally painted throughout. Living room boasts a grand 2 story ceiling with floor to ceiling windows offering an abundance of light, a cozy stone fireplace with gas logs and 6' base molding. Other upgrades include one year old HVAC system, white colonist doors throughout, inset lights and newer light fixtures. Primary suite features walk-in closet with custom closet organizers, dual sink-vanity, ceramic shower surround and updated custom shower doors. Kitchen is highlighted by stainless steel appliances, ceramic floor and backsplash, along with direct sliding-door access leading out to an oversized patio. Washer and dryer conveniently located on the 2nd level. Outside area is professionally landscaped and beautifully kept. Extra storage in the garage with many
USD 344,900
112 Mccabe Drive
View photo
House · for sale
USD 315,000
USD 298/sq.ft
New
112 Mccabe Drive
Rolling Meadows city
· 1,055 sq.ft · 3 Bedrooms · 1 Bath · House
· Patio · Garden · Parking
Rolling Meadows city · 1,055 sq.ft · 3 Bedrooms · 1 Bath · House · Patio · Garden · Parking
Spacious and bright ranch home featuring 3 bedrooms and 1 bathroom with a great open concept, perfect for entertaining. Primary bedroom features 2 closets, great for extra storage. 2 more generous sized bedrooms plus a full bathroom complete the level. Laundry is conveniently located near bedrooms. Beautifully maintained large size yard with a gorgeous patio and carport that can be used as additional entertainment space or parking. Some of the most recent updates are new pavers patio in 2025, new floors throughout in 2021, Furnace and water heater in 2019, new roof and gutters in 2016, new stove in 2026. Centrally located close to shopping, dining and everyday amenities, don't miss your opportunity to own this wonderful home!
USD 315,000
336 Tuttle Drive
View photo
House · for sale
USD 1,099,999
USD 210/sq.ft
336 Tuttle Drive
Rolling Meadows city
· 5,220 sq.ft · 5 Bedrooms · 4 Baths · House
· Fireplace · Equipped kitchen · Cellar
Rolling Meadows city · 5,220 sq.ft · 5 Bedrooms · 4 Baths · House · Fireplace · Equipped kitchen · Cellar
Stunning all-brick luxury residence in prestigious Medinah Meadows. Offering over 5,200 sq ft of finished living space, this impeccably maintained home seamlessly blends timeless elegance with exceptional everyday functionality. Seller is offering an attractive 3% buyer credit toward closing costs, interest rate buydown, or custom finishes. Schools. Served by top-rated schools: | Dujardin Elementary | Westfield Middle School | Lake Park High School | (*Zillow has incorrect schools listed) home highlights. Impeccably maintained with 5,220 sq ft of finished living space including the basement, this property combines elegant design with exceptional functionality for a variety of lifestyles. Location. Ideally situated near scenic pond views with convenient access to the Metra station, dining, Lake Park High School, Bloomingdale Golf Club, Medinah Country Club, and major interstate highways. Main level. The heart of the home features a warm family room with a cozy fireplace. Dual kitchens o
USD 1,099,999
125 Alsace Court
View photo
Townhouse · for sale
USD 399,900
USD 269/sq.ft
125 Alsace Court
Rolling Meadows city
· 1,485 sq.ft · 2 Bedrooms · 2 Baths · Townhouse
· Equipped kitchen · Parking
Rolling Meadows city · 1,485 sq.ft · 2 Bedrooms · 2 Baths · Townhouse · Equipped kitchen · Parking
Multiple Offers Received*Welcome home to this beautiful 2-bedroom, 2.5-bath townhome in the desirable Chateau Lorraine community of Bloomingdale. This home features a clean, modern design with quality finishes throughout. Floor-to-ceiling windows bring in an abundance of natural light, creating a bright and open feel. White oak hardwood flooring flows throughout the home and continues onto the staircase. The kitchen features stainless steel appliances, a quartz backsplash, waterfall countertop, and generous cabinet space, making it ideal for everyday living and entertaining. Solid wood interior doors and thoughtfully selected finishes add to the quality of the home. Upstairs, the spacious primary suite features a beautiful bathroom with an impressive oversized walk-in shower and modern finishes. The second bedroom has access to an additional full bath, while a convenient half bath is located on the main level. The attached garage features a premium Hormann garage door. Ideally located
USD 399,900
517 Sherwood Drive
View photo
House · for sale
USD 339,000
USD 233/sq.ft
New
517 Sherwood Drive
Rolling Meadows city
· 1,453 sq.ft · 3 Bedrooms · 1 Bath · House
· Patio · Garden · Equipped kitchen · Parking
Rolling Meadows city · 1,453 sq.ft · 3 Bedrooms · 1 Bath · House · Patio · Garden · Equipped kitchen · Parking
This affordable ranch boasts two living spaces for your family! A big living room with bowed window greets you from the front door. The kitchen has white kitchen cabinets, high arc faucet, marble-look laminate counters, tile backsplash, all stainless steel appliances, loads of countertop space and a pantry. Enjoy natural light from the skylight in the family room, just a few steps down from the dining room area. Easy floor care here, with luxury vinyl plank flooring or tile throughout! All three good-sized bedrooms have ample closet space. The primary bedroom has a private 1/2 bath, while the main bath has a large vanity with built-in storage cabinet! Roof about 8-9 years. 2026 SS kitchen appliances and 2026 front storm door. Freshly painted in a neutral color and ready to move right in! Enjoy the large cement patio and fenced yard for family parties and playtime. Keep all your gardening tools in the shed. The garage even has it's own extra storage room at the back! Come see it today!
USD 339,000
1138 Jordan Circle
View photo
Townhouse · for sale
USD 409,000
USD 227/sq.ft
1138 Jordan Circle
Rolling Meadows city
· 1,798 sq.ft · 2 Bedrooms · 2 Baths · Townhouse
· Equipped kitchen
Rolling Meadows city · 1,798 sq.ft · 2 Bedrooms · 2 Baths · Townhouse · Equipped kitchen
LUXURY, STYLE & thoughtful upgrades meet in this exceptional end-unit townhome! Welcome to 1138 Jordan Circle, an impeccably updated end-unit townhome in Lake Zurich's desirable Meadow Wood community. From the moment you step inside, you will appreciate the open airy floor plan and high-end hardwood flooring that flows throughout the main living spaces. The awesome renovated kitchen is the heart of this home, featuring elegant 42' white shaker cabinets with soft-close doors and drawers, quartz countertops, and a full suite of Bosch appliances. Step outside and enjoy not one, but two private outdoor spaces while sipping your morning coffee or late-night glass of wine. The spacious primary suite offers a wonderful sense of privacy and comfort, while the beautifully redesigned primary bath delivers a spa-inspired experience with tile and stone finishes, a custom glass shower door, double bowl vanity, Kohler faucets and recessed lighting. This townhome has ALL the upgrades that you have be
USD 409,000
23217 W North Lakewood Lane
View photo
House · for sale
USD 355,000
USD 202/sq.ft
23217 W North Lakewood Lane
Rolling Meadows city
· 1,755 sq.ft · 3 Bedrooms · 2 Baths · House
· Garden · Fireplace · Equipped kitchen
Rolling Meadows city · 1,755 sq.ft · 3 Bedrooms · 2 Baths · House · Garden · Fireplace · Equipped kitchen
Welcome to this immaculate, turn-key ranch residence set on nearly 1/3 acre of landscaped privacy with a fenced yard. This fully updated ranch home with 3 bedrooms and 2 full baths seamlessly blends refined comfort with effortless single-level living. Step inside to discover brand-new solid hardwood flooring spanning the kitchen, dining area, and light-filled family room with new ceiling and new lights, kitchen features granite counter-top, brand new top-tier appliances, beautifully paired with freshly refinished hardwood floors foyer, living room and master bedroom. The spacious living room with lots of windows, a cozy fireplace and a ceiling fan, designed for memorable gatherings. The heart of the home features a brand-new kitchen equipped with new cabinetry and all premier 2026 Samsung Bespoke appliances including Samsung Super-Quiet 42dB bespoke dishwasher, Samsung bespoke AI 3 door refrigerator, and Samsung Bespoke oven and a Samsung bespoke microwave. The open-concept layout flow
USD 355,000
1424 Coral Reef Way
View photo
House · for sale
Request Details
1424 Coral Reef Way
Rolling Meadows city
· 4,596 sq.ft · 5 Bedrooms · 2 Baths · House
· Garden · Fireplace · Equipped kitchen · Parking · Cellar
Rolling Meadows city · 4,596 sq.ft · 5 Bedrooms · 2 Baths · House · Garden · Fireplace · Equipped kitchen · Parking · Cellar
Welcome to this beautiful 5-bedroom, 2.5-bathroom ranch home in the desirable Countryside West community! The main level features a stunning kitchen with a center island, quartz countertops, beautiful cabinetry, and stainless-steel appliances. Dining room and inviting living room boasts a gas fireplace and direct access to the backyard deck-perfect for entertaining or enjoying outdoor living. The spacious primary suite offers a private bath with a double-sink vanity, separate shower, and soaking tub. Three additional bedrooms, a full bathroom, and a convenient powder room complete the main level. Beautiful hardwood floors run throughout, adding warmth and elegance to the home. The finished basement provides even more living space, including a fifth bedroom, family room, recreation/playroom, and laundry room with washer and dryer. An attached 2-car garage and driveway provide enough parking and storage. Located in the award-winning Isaac Fox Elementary, Lake Zurich Middle School South,
Request Details
188 n bloomingdale road
View photo
House · for sale
USD 700,000
USD 174/sq.ft
188 n bloomingdale road
Rolling Meadows city
· 4,015 sq.ft · 4 Bedrooms · 4 Baths · House
· Swimming pool · Cellar
Rolling Meadows city · 4,015 sq.ft · 4 Bedrooms · 4 Baths · House · Swimming pool · Cellar
This unique home occupies a massive 103' x 304' lot that backs directly to the Meacham Grove Forest Preserve. Set on a private wooded hilltop, the residence offers stunning views and a tranquil setting rarely found in the area. Built in 1969, the four-bedroom, four-and-a-half-bath home features an open floor plan anchored by a dramatic two-story foyer with imported marble flooring, making it exceptionally well-suited for entertaining and everyday living. The spacious layout includes bedrooms that open onto a private sundeck with a spiral staircase leading down to a spectacular indoor swimming pool. A fully finished basement adds even more versatile living space. If these walls could talk, they would tell stories of memorable gatherings in a one-of-a-kind setting that blends generous living space with serene natural surroundings. Please note this property is being sold strictly'AS-IS' and requires court approval. It is in need of significant renovation and updates throughout. Major item
USD 700,000
258 Mary Drive # 04114
View photo
Townhouse · for sale
USD 647,891
USD 267/sq.ft
258 Mary Drive # 04114
Rolling Meadows city
· 2,422 sq.ft · 3 Bedrooms · 2 Baths · Townhouse
· Patio · Garden · Deck
Rolling Meadows city · 2,422 sq.ft · 3 Bedrooms · 2 Baths · Townhouse · Patio · Garden · Deck
Waterfront Views Meets Four Levels of Luxury in Schaumburg! Nestled against a stunning, serene wetland preserve, this rare, brand-new townhome offers 2,722 square feet of exquisitely designed space across four finished levels. This home is to be built. The Isleton floorplan showcases 5 bedrooms, 4 full baths, and 1 half bath. This home features a private patio and yard, a second-floor deck. There are premium, high-end upgrades added into the home, yet there is still time to visit the design studio to select custom finishes and personalize the space. Townhome 4114 is a great end unit you will love. Expected to deliver in early February, this home is perfectly situated in the acclaimed Schaumburg District 211. Opportunities facing the preserve are highly limited. Call today to view the site, tour the models, and start designing this dream townhome from the ground up
USD 647,891
410 n braintree drive
View photo
House · for sale
USD 429,900
USD 279/sq.ft
410 n braintree drive
Rolling Meadows city
· 1,539 sq.ft · 4 Bedrooms · 1 Bath · House
· Garden · Equipped kitchen · Parking
Rolling Meadows city · 1,539 sq.ft · 4 Bedrooms · 1 Bath · House · Garden · Equipped kitchen · Parking
Beautifully updated 4 bedroom Fairfield split-level model in highly desirable Sheffield Park. This home features brand-new luxury vinyl tile flooring and 6' base molding throughout, fresh neutral paint and white 6-panel interior doors. The bright spacious living room boasts a grand vaulted ceiling. The light-filled kitchen is complete with brand new stainless steel appliances, custom pass-thru opening to the living room, raised panel white cabinetry, inset lighting and sliding door leading out to the large fully fenced backyard. Both baths fully remodeled with new vanities, fixtures and custom ceramic tile. Major updates include a roof, furnace and siding (all approximately 10 years old). Newer light fixtures throughout. Enjoy the double-wide driveway and extra-deep garage with built-in cabinets, a workbench, a window for natural light and a service door to access the back yard. Highly rated Hoover Math and Science Academy along with Schaumburg school district #54 and High School distr
USD 429,900
1775 Illinois Street
View photo
House · for sale
USD 749,900
USD 217/sq.ft
1775 Illinois Street
Rolling Meadows city
· 3,444 sq.ft · 4 Bedrooms · 2 Baths · House
· Equipped kitchen · Cellar
Rolling Meadows city · 3,444 sq.ft · 4 Bedrooms · 2 Baths · House · Equipped kitchen · Cellar
Beautiful one owner custom home built in 1999 on a quiet dead end street with no neighbors behind! Lovingly maintained by the original owner and updated over the years, this home offers the character and quality of a custom build with many of the big ticket items already taken care of. The main level features recently painted interiors, beautiful wood cabinetry in the kitchen, and hardwood floors that were professionally sanded and restained in 2025. The kitchen offers plenty of cabinet and counter space with appliances approximately 8 to 10 years old. A convenient first floor laundry and mud room provides additional storage and everyday functionality. Upstairs, the spacious primary suite features cathedral ceilings, a walk in closet, and an updated bathroom with dual sinks and a freestanding tub. 3 additional bedrooms are also located on the second level. The fully finished basement offers even more living space with a custom wine cellar and bar, making it a great spot for entertainin
USD 749,900
565 Rutgers Lane
View photo
House · for sale
USD 719,000
USD 286/sq.ft
565 Rutgers Lane
Rolling Meadows city
· 2,508 sq.ft · 5 Bedrooms · 2 Baths · House
· Patio · Office room · Swimming pool · Equipped kitchen
Rolling Meadows city · 2,508 sq.ft · 5 Bedrooms · 2 Baths · House · Patio · Office room · Swimming pool · Equipped kitchen
Welcome to this beautiful and spacious single-family home in the highly desirable stockbridge subdivision! From the moment you step inside, you'll be greeted by a welcoming two-story foyer and an open, inviting floor plan that seamlessly connects the living room and family room-perfect for everyday living and entertaining. The spacious kitchen features classic Oak cabinetry and stainless-steel appliances, while newer windows and patio doors installed in 2017 fill the home with an abundance of natural light. A brand-new vanity in the main-level bathroom adds a fresh, modern touch. Upstairs, the impressive primary suite offers soaring cathedral ceilings and a private ensuite bathroom complete with dual sinks, a soaking tub, and a separate walk-in shower. Three additional generously sized bedrooms provide plenty of space for family, guests, or a home office. The freshly painted hall bathroom features a double-sink vanity and relaxing Jacuzzi tub. And there's even more space downstairs! Th
USD 719,000
23250 W Hillcrest Drive
View photo
House · for sale
USD 375,000
23250 W Hillcrest Drive
Rolling Meadows city
· 3 Bedrooms · 1 Bath · House
Rolling Meadows city · 3 Bedrooms · 1 Bath · House
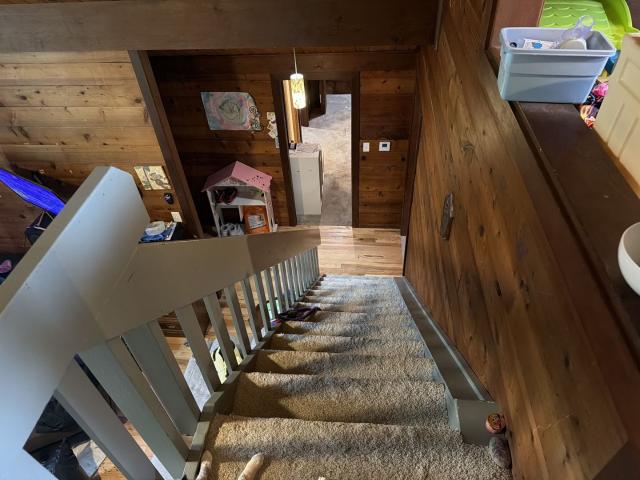
3-bed/1-bath cedar log cabin featuring authentic tongue-and-groove construction. Originally shipped from Tacoma, Washington in 1975, this unique home offers approximately 2,000 sq ft of total living space, including a 12x17 loft that provides additional flexible living or sleeping space. Situated on a spacious 2.5-plot lot, offering plenty of room to enjoy the outdoors and surrounding privacy. A rare opportunity to own a distinctive log cabin with character and charm. Easy to show!
USD 375,000
145 Rosewood Drive
View photo
House · for sale
USD 665,000
USD 211/sq.ft
145 Rosewood Drive
Rolling Meadows city
· 3,143 sq.ft · 4 Bedrooms · 3 Baths · House
· Garden · Office room · Deck · Fireplace · Equipped kitchen · Parking · Cellar
Rolling Meadows city · 3,143 sq.ft · 4 Bedrooms · 3 Baths · House · Garden · Office room · Deck · Fireplace · Equipped kitchen · Parking · Cellar
Welcome to this beautifully maintained 4 bedroom, 3 bath home on a premiere waterfront lot in Sterling Oaks with a walk-out basement and oversized 3-car garage. The first floor boasts a grand dual staircase, and a refined layout featuring a living room, dining room, office, large sunroom, and a high ceiling family room with a pass-through fireplace. The kitchen is a chef's dream with 42-inch cabinets, newer kitchen appliances, and a large eating area with space for a table for 10 that opens to a beautiful deck overlooking Rosewood Pond. Upstairs, you'll find four spacious bedrooms and a hall bath. The primary suite offers serene views of the backyard and lake, a cathedral ceiling, a luxurious bath with a whirlpool tub, double sinks, a separate shower, and a generous walk-in closet. The large walkout basement is ready for multigenerational living and features large windows and sliding door facing the back yard providing ample natural light and a great view of the pond. This house has be
USD 665,000
11 Stone Bridge Ct, Schaumburg, IL
View photo
House · for sale
USD 1,599,000
11 Stone Bridge Ct, Schaumburg, IL
Rolling Meadows city
· 5 Bedrooms · 5 Baths · House
· Office room · Equipped kitchen · Parking · Cellar
Rolling Meadows city · 5 Bedrooms · 5 Baths · House · Office room · Equipped kitchen · Parking · Cellar
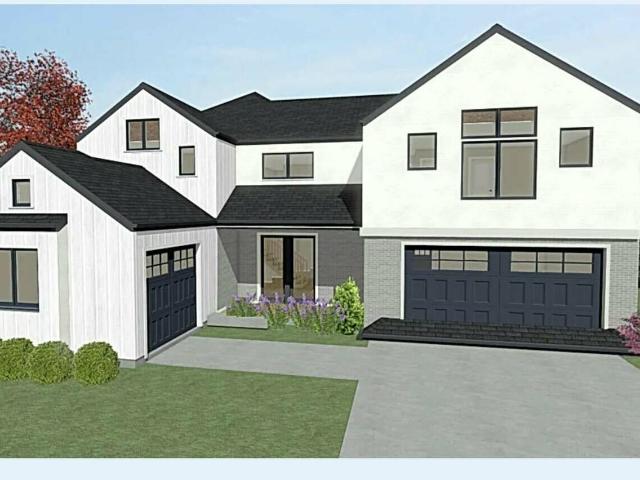
Stone Bridge Court' presents an appealing and luxurious residential development of 12 wooded homesites, with only one remaining-Lot 7~ The lot is approximately 12,894 square feet, and the proposed delivery date for the home is summer 2025~ Key features include: Open concept layout with modern and stylish finishes throughout, creating a contemporary living experience~ Main level boasts 10-foot ceilings, 8-foot doors, an ensuite bedroom, an office, and a mudroom~ Engineered hardwood flooring throughout out home, a custom staircase~ Exterior finishes are a blend of brick, stone, and James Hardie siding for durability and visual appeal~ Kitchen: Trendy double island setup, open to a two-story family room~ On the second level, the primary suite boasts a massive walk-in closet, along with an ensuite bedroom, Jack and Jill bedrooms, and a laundry room~ Full english basement with roughed-in plumbing, the 9' ceiling is perfect for future finishing~ Garage: Three-car setup with one stall featuri
USD 1,599,000
333 Colony Green Drive
View photo
Townhouse · for sale
USD 249,900
USD 227/sq.ft
333 Colony Green Drive
Rolling Meadows city
· 1,098 sq.ft · 2 Bedrooms · 1 Bath · Townhouse
· Patio · Equipped kitchen · Air conditioning · Cellar
Rolling Meadows city · 1,098 sq.ft · 2 Bedrooms · 1 Bath · Townhouse · Patio · Equipped kitchen · Air conditioning · Cellar
Multiple offers received, please submit best and final by friday sept 25 @6pm! Freshly painted End Unit Ranch Townhome with FULL unfinished basement just awaiting your ideas for an extra bedroom and bath, office area, workout room, toy room, recreation room, etc. NEW ROOF 2025, all newer thermopane windows 2021 that make the unit so bright and airy. Laminate floors throughout. Main living area has a huge framed Boxed window and a great light/ceiling fan. Dining area with decorative light fixture and a slider to front private block patio just off galley kitchen with glass tile backsplash and black painted cabinets. Stainless steel appliances (Stove 2020, refrigerator /dishwasher 2016). 2 large bedrooms with a slider off the primary to a large completely fenced in 24x12 patio across the entire back of house with plenty of green space around the unit and walking paths and ponds nearby along with schools and shopping too! AC 2017, Dryer 2019, Washer 2014, Furnace and HWH 2013. Nest thermos
USD 249,900
212 Wellington Avenue
View photo
House · for sale
USD 450,000
USD 275/sq.ft
212 Wellington Avenue
Rolling Meadows city
· 1,636 sq.ft · 3 Bedrooms · 2 Baths · House
· Equipped kitchen · Air conditioning
Rolling Meadows city · 1,636 sq.ft · 3 Bedrooms · 2 Baths · House · Equipped kitchen · Air conditioning
Welcome to this beautifully maintained home offering a wonderful floor plan and an ideal location. The remodeled kitchen features 42' cherry cabinetry, a center island that opens to the eating area and family room, Corian countertops, recessed lighting, a ceiling fan, and stainless steel appliances. Hardwood flooring throughout the entryway, hallway, kitchen, eating area, and family room. All bedrooms feature ceiling fans for added comfort. Roof (2010), Vinyl Siding (2017), Gutters (2024), Furnace (2025), and Central Air (2025). Enjoy the convenience of a tankless water heater, providing an endless supply of hot water. Enjoy a fantastic location within walking distance of the grade school, parks, playgrounds, Pavilion Fitness Center, library, movies, shopping, restaurants, and Busse Woods. Easy access to major expressways. A wonderful opportunity to own a move-in-ready home with a spacious layout and an unbeatable location!
USD 450,000
23w531 W Walnut Street
View photo
House · for sale
USD 749,900
USD 208/sq.ft
23w531 W Walnut Street
Rolling Meadows city
· 3,595 sq.ft · 5 Bedrooms · 4 Baths · House
· Parking · Fireplace · Equipped kitchen · Cellar
Rolling Meadows city · 3,595 sq.ft · 5 Bedrooms · 4 Baths · House · Parking · Fireplace · Equipped kitchen · Cellar
Newer 2 story custom home completely renovated and expanded in 2006! Expanded to over 3,500 square feet plus 1,800 square feet of finished basement, new 660 sqft garage (similar to a 3 car garage), and all new electrical, plumbing, and HVAC in the 2006 renovation, this home is as mechanically sound as it is beautiful. Experience the perfect blend of space and sophistication in this 5 bed, 4 full bath, near-half-acre beautiful Roselle home. Entirely renovated in 2006, this nearly all-brick residence makes a grand first impression with a two-story foyer and an arched feature window that floods the home with natural light. The main level is designed for effortless living, featuring recessed lighting throughout and durable wood laminate flooring that flows through the living room, family room, dining room, and kitchen eating area. The living room serves as a stunning focal point, featuring a beautiful bump-out picture window and a cozy fireplace with a raised slate hearth. The kitchen is f
USD 749,900
251 Tamarack Drive
View photo
Townhouse · for sale
USD 339,500
USD 200/sq.ft
251 Tamarack Drive
Rolling Meadows city
· 1,690 sq.ft · 2 Bedrooms · 3 Baths · Townhouse
· Patio · Office room · Balcony · Equipped kitchen
Rolling Meadows city · 1,690 sq.ft · 2 Bedrooms · 3 Baths · Townhouse · Patio · Office room · Balcony · Equipped kitchen
WOW! must see this beautiful, well maintained 2-bedroom, 3-full-bathroom townhome located in the very desirable subdivision'westwind. This unit features generously size rooms. The main level features a den that could be used as a 3rd bedroom or home office, along with a full bathroom. A living room with a glass door to patio, a big kitchen with oak cabinets and a breakfast bar with room for stools, plus a separate dining room area. Newer stainless steel appliances. You will not believe the spacious master suite with whirlpool tub & separate shower with walk-in closet and private balcony. New roof 2025. This unit is in good condition but will be conveyed in as-is condition. Privacy is what you get in this town. It is almost like living in a single-family home. A great location is close to shopping, restaurants, and expressways, minutes from i-355 and i-290. Too many enhancements to list. Must see to appreciate!
USD 339,500

Get email alerts

Don't miss out: be the first to know about new properties

The alert was correctly created

On subscribing you accept the conditions of use and the privacy policy
Alert
Receive new ads in your inbox
Save this search
Receive alerts for new listings

We'll send you an email when we have new properties for: "Houses for sale in Rolling Meadows city"

The alert was correctly created

60008
Bensenville village
Get email alerts and be the first to see new listings
Required field
On subscribing I accept the terms of the privacy policy
Perfect! You'll soon start receiving new listings via email
Alert
Receive an email when we have new ads for Houses for sale in Rolling Meadows city
Save this search
Filters

Bedrooms

Size (sq.ft)

sq.ft
sq.ft

Price

USD
USD

Property type

Bathrooms

Clear all filters
Receive notifications when new entries are published.