528 properties for sale in Rolling Roads

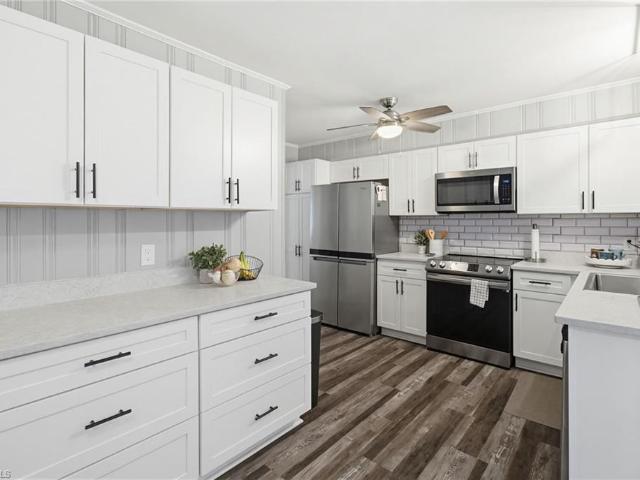
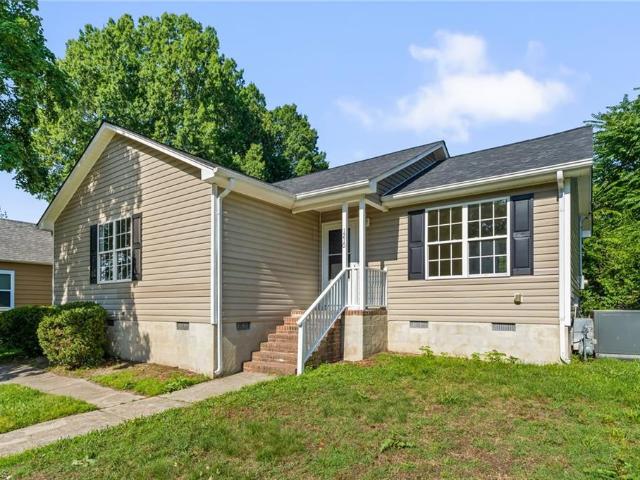
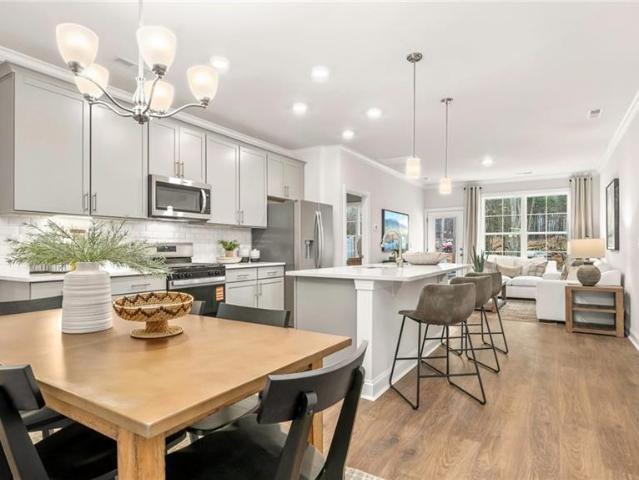
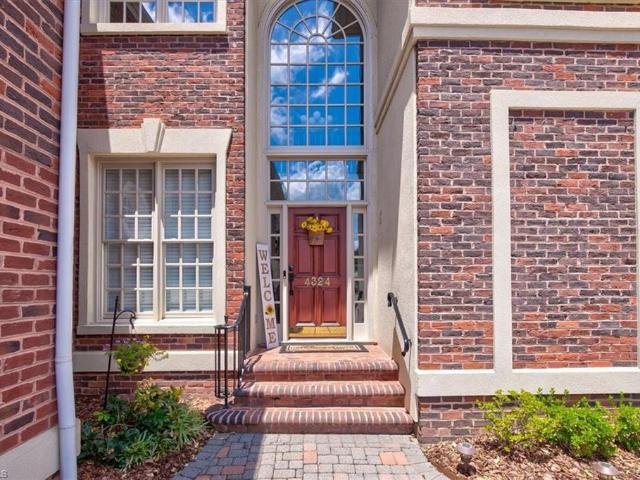
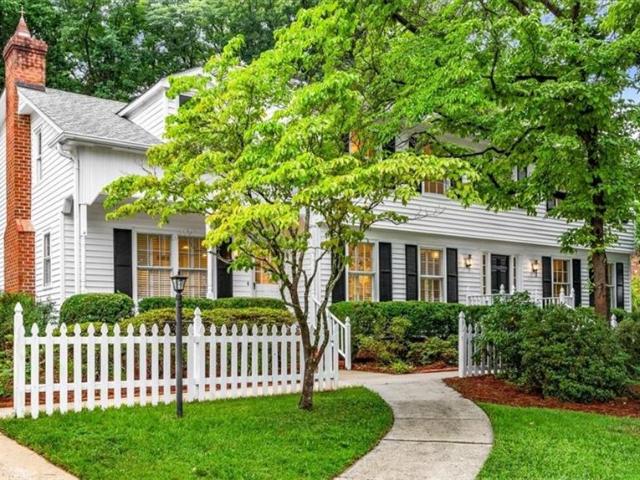
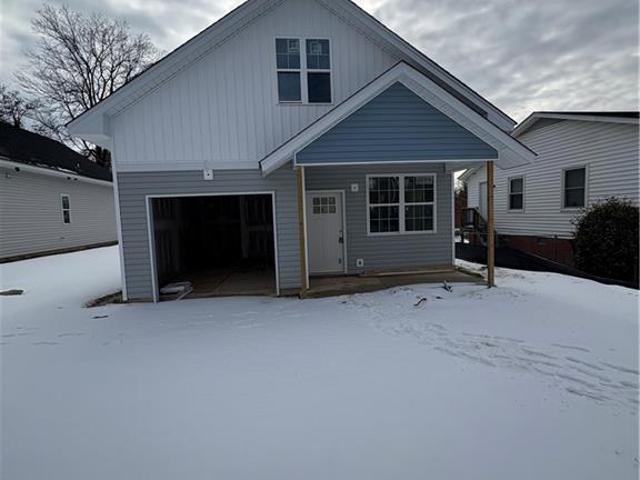
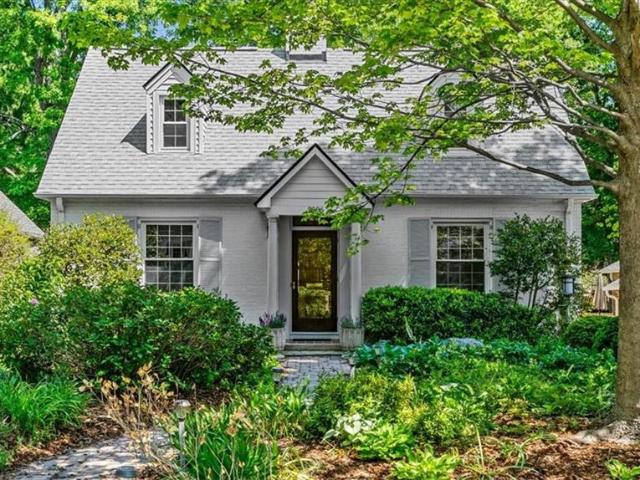
2506 Sylvan Road
View photo
House · for sale
USD 565,000
USD 258/sq.ft
2506 Sylvan Road
Rolling Roads
· 2,185 sq.ft · 3 Bedrooms · 2 Baths · House
· Garden · Deck · Fireplace · Equipped kitchen · Cellar
Rolling Roads · 2,185 sq.ft · 3 Bedrooms · 2 Baths · House · Garden · Deck · Fireplace · Equipped kitchen · Cellar
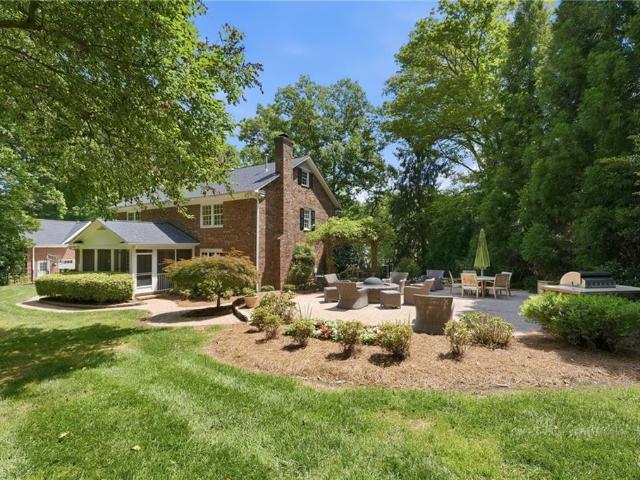
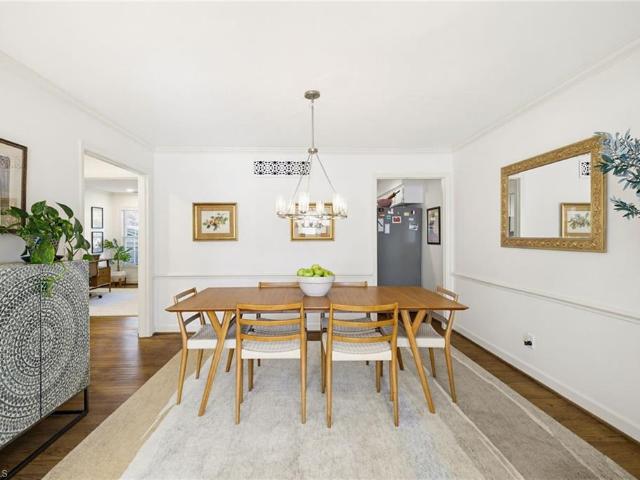
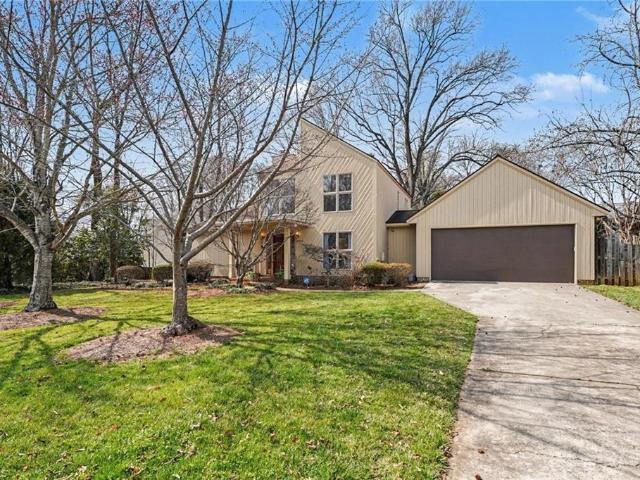
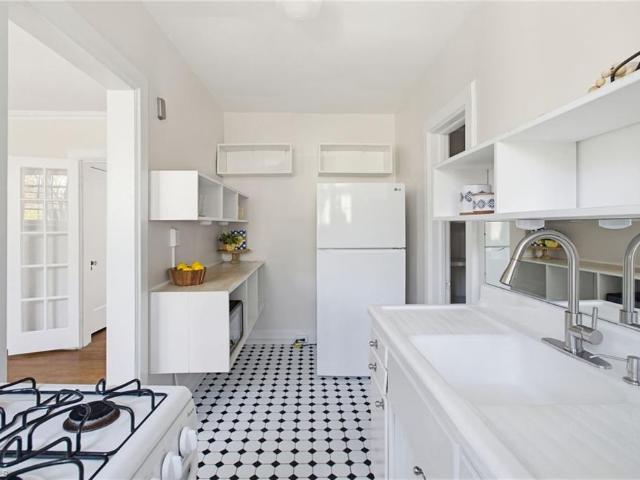
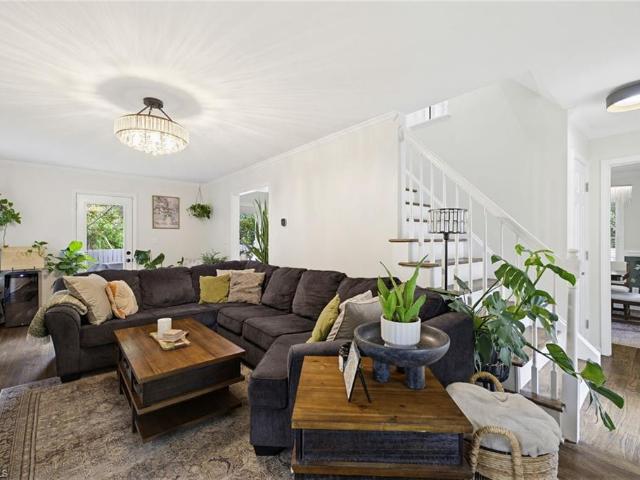
This beautiful home in Sunset Hills on the market for the first time in almost 50 years! This lovingly maintained home has been well loved and improved. Kitchen updated with newer cabinets and granite countertops. Stainless steel appliances. Huge living room with fireplace. Gorgeous hardwood floors. First floor additions include den that opens to deck via French Doors and sunroom that could be converted to a first floor primary bedroom with the addition of a closet. Sunroom connects to updated bath with a large vanity and a large walk in shower. Third floor has 3 bedrooms and another full bath. Yard was updated and designed by New Garden Nursery and is mulched to require no mowing! Whole house generator provides power in the event of outages. HVAC recently inspected and serviced. New roof in 2025. Plenty of room for storage in the basement. Entire Interior is freshly painted in neutral colors. This is a wonderful house just waiting for it's new family! (New 2026 Tax Value is $507,100)
USD 565,000
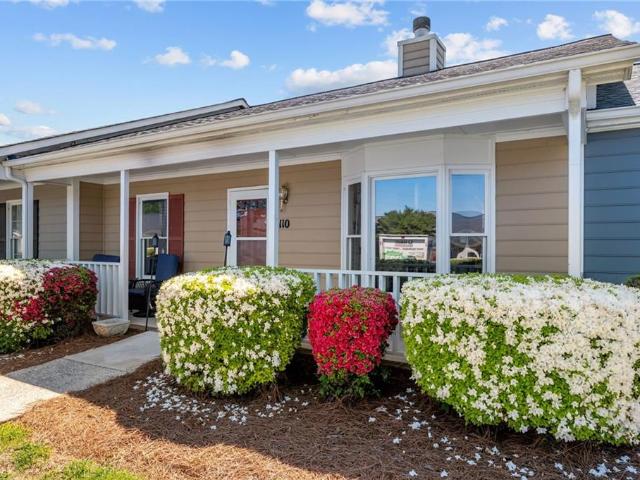
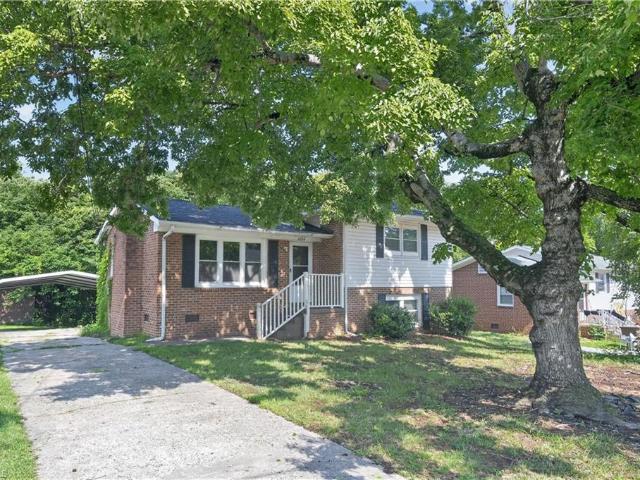
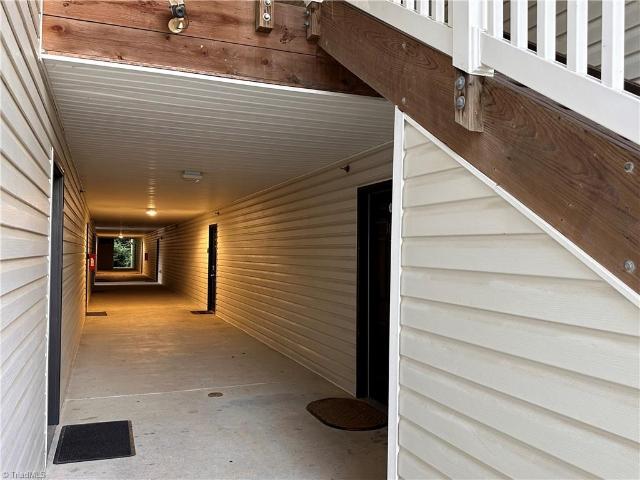
814 Guilford College Road #110
View photo
Condo · for sale
USD 190,000
USD 193/sq.ft
814 Guilford College Road #110
Rolling Roads
· 980 sq.ft · 2 Bedrooms · 2 Baths · Condo
· Fireplace
Rolling Roads · 980 sq.ft · 2 Bedrooms · 2 Baths · Condo · Fireplace
Welcome to this charming one level condo in Charlestowne Village community! This 2-bedroom, 2-bathroom home offers easy, low-maintenance living in a highly convenient Greensboro location. Enjoy a spacious living room featuring a cozy wood-burning fireplace, perfect for relaxing evenings at home. The layout provides comfortable flow throughout, with great potential to add your own personal touches and style. Enjoy the covered front porch and a private, fenced-in outdoor space, ideal for morning coffee, pets, or entertaining. Located just minutes from I-40, Wendover Avenue, shopping, dining, and the airport, this home offers both comfort and convenience
USD 190,000
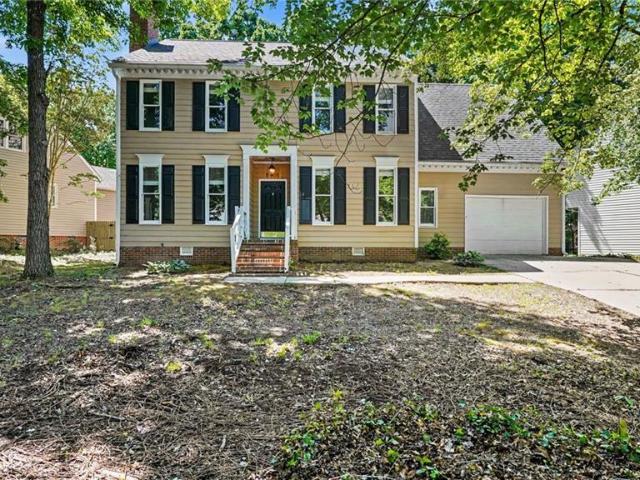
217 Ranger Road
View photo
Townhouse · for sale
USD 389,000
USD 173/sq.ft
217 Ranger Road
Rolling Roads
· 2,239 sq.ft · 4 Bedrooms · 2 Baths · Townhouse
· Equipped kitchen · Parking
Rolling Roads · 2,239 sq.ft · 4 Bedrooms · 2 Baths · Townhouse · Equipped kitchen · Parking
The Savannah is one of our two-story living townhome floorplans featured at The Meadows at Kinsley located in Jamestown, North Carolina. This townhome offers 2,240 sq. Ft. of living space, 4 bedrooms, 2.5 bathrooms, and a 2-car garage. Upon entering the home, you're greeted by the spacious dining room that leads to the breakfast and living area, creating an open and airy feel. The kitchen has stainless steel appliances, granite countertops, plenty of cabinet storage, and overlooks the breakfast area and family room. The primary bedroom has a walk-in closet, walk-in shower, and dual vanities. Elevating up to the second floor you will find your 3 secondary bedrooms with ample lighting and spacious closets. The loft offers a flexible space that can be used as a multipurpose room. This conveniently connects into a full bathroom with a tub-shower combo. Contact us today to schedule a tour!
USD 389,000
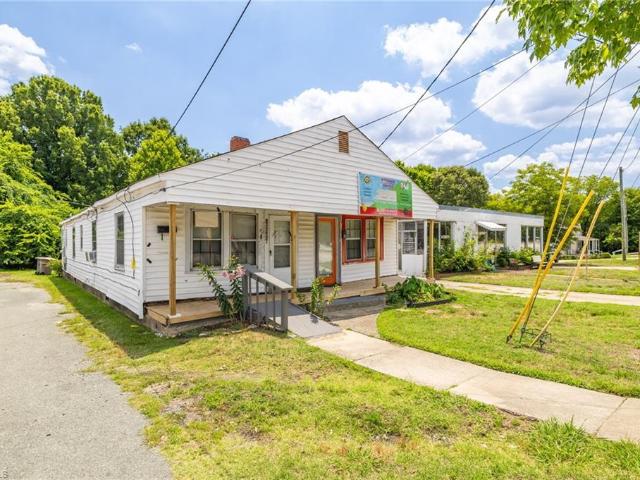
205 Village Lane #F
View photo
Townhouse · for sale
USD 139,000
USD 96/sq.ft
205 Village Lane #F
Rolling Roads
· 1,442 sq.ft · 2 Bedrooms · 1 Bath · Townhouse
Rolling Roads · 1,442 sq.ft · 2 Bedrooms · 1 Bath · Townhouse
Spacious end unit townhome in the Westlake Townhome Community. This unit features an extra living space on the main level that most of the two bedroom units do not have. Can't beat the location. Central to everything! Home is being sold AS IS and needs cosmetic work
USD 139,000
3007 Southampton Drive
View photo
House · for sale
USD 339,900
USD 194/sq.ft
3007 Southampton Drive
Rolling Roads
· 1,744 sq.ft · 3 Bedrooms · 2 Baths · House
· Garden · Deck · Fireplace · Equipped kitchen · Parking
Rolling Roads · 1,744 sq.ft · 3 Bedrooms · 2 Baths · House · Garden · Deck · Fireplace · Equipped kitchen · Parking
Enjoy the perfect blend of convenience, comfort, and a sought-after location in the Southwest school district! Nestled on a quiet cul-de-sac, this inviting home features a one-car attached garage and a spacious living room with a cozy gas fireplace. Entertain with ease in the formal dining room with a charming bay window or gather in the open kitchen with an island and breakfast area. The spacious primary suite offers vaulted ceilings, a walk-in closet, and an en-suite bath with dual vanities, a garden tub, and separate shower. Relax on the screened porch and adjoining deck overlooking the generous backyard. Refrigerator, washer, and dryer convey. Minutes from The Palladium’s shopping, dining, grocery stores, and easy access to I-73. Enjoy nearby Piedmont Environmental Center with scenic trails and Gibson Park featuring playgrounds, ball fields, picnic shelters, and dog-friendly trails
USD 339,900
4130 Causey Street
View photo
House · for sale
USD 97,500
USD 135/sq.ft
4130 Causey Street
Rolling Roads
· 721 sq.ft · 2 Bedrooms · 1 Bath · House
· Garden · Air conditioning
Rolling Roads · 721 sq.ft · 2 Bedrooms · 1 Bath · House · Garden · Air conditioning
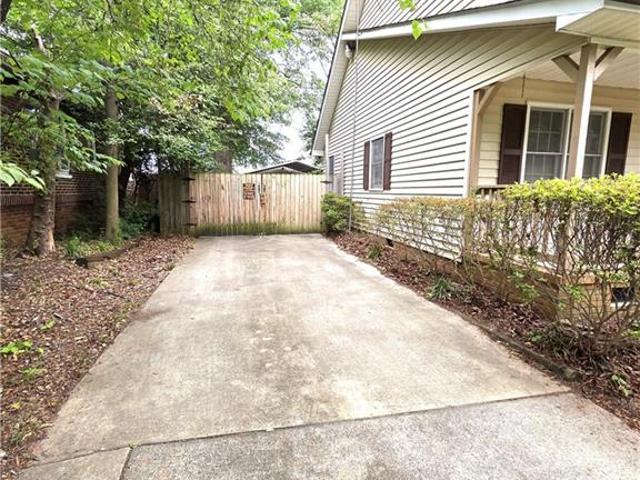
Investors! Full renovation project in the heart of Greensboro. Corner lot with terrific fenced in backyard. 2 bedroom, 1 Bathroom. Home currently has electric baseboard heat, no AC. Electric meter needs to be reconnected with Duke. Public water/public sewer. Seller put new shingles 2026. Bring your vision to the blank canvas! Easy access to shops and restaurants on Wendover Avenue/ HWY 70, Greensboro Loop & I-40
USD 97,500
1316 Westridge Road
View photo
House · for sale
USD 429,000
USD 191/sq.ft
1316 Westridge Road
Rolling Roads
· 2,239 sq.ft · 3 Bedrooms · 2 Baths · House
· Fireplace · Equipped kitchen
Rolling Roads · 2,239 sq.ft · 3 Bedrooms · 2 Baths · House · Fireplace · Equipped kitchen
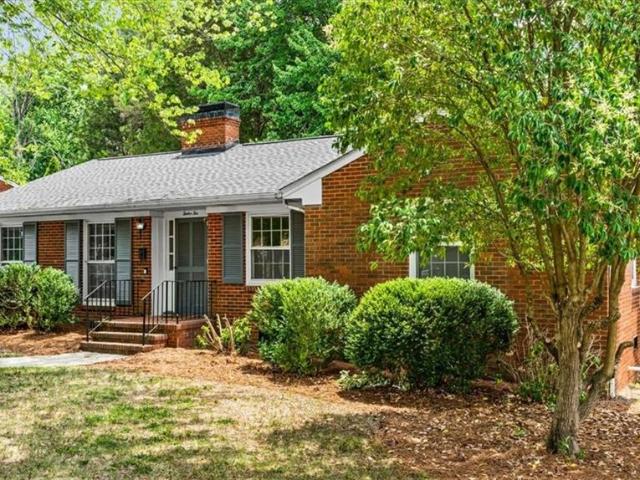
Adorable all-brick 1-story in a prime location! Fully renovated with 3 bedrooms, 2 baths, eat-in kitchen, dining room, sunroom, and two cozy fireplaces. So much natural light! All new in 2025—Roof, HVAC, Tankless Water Heater, Kitchen cabinets and counters, LVP floors throughout the home, plus new sewer line to the road. Nestled on a private 1.09-acre city lot with mature trees, privacy fence, and storage building. Near Greenway trails, parks, shopping, dining, with easy access to the Urban Loop and minutes to downtown! NOTE: This proepty includes 1316 & 1316A lots which is a total of 1.09 acres
USD 429,000
1210 Pearson Street
View photo
House · for sale
USD 219,900
USD 177/sq.ft
1210 Pearson Street
Rolling Roads
· 1,238 sq.ft · 3 Bedrooms · 2 Baths · House
· Garden · Deck
Rolling Roads · 1,238 sq.ft · 3 Bedrooms · 2 Baths · House · Garden · Deck
Beautifully renovated 3-bedroom, 2-bath home conveniently located just minutes from downtown Greensboro. This move-in-ready property features a bright, modern interior with tasteful updates throughout, including luxury vinyl plank flooring, updated fixtures, fresh interior paint, new countertops, new stainless steel appliances, and a new roof. The thoughtfully designed living spaces offer a clean, contemporary feel that is both stylish and welcoming. Step outside to enjoy the updated rear deck overlooking a spacious fenced backyard, perfect for relaxing, entertaining, or everyday enjoyment. Whether you're looking for your next home or a great investment opportunity, this property offers comfort, style, and convenience in one attractive package
USD 219,900
306 Ranger Road
View photo
Townhouse · for sale
USD 385,555
USD 172/sq.ft
306 Ranger Road
Rolling Roads
· 2,239 sq.ft · 4 Bedrooms · 2 Baths · Townhouse
· Equipped kitchen · Parking
Rolling Roads · 2,239 sq.ft · 4 Bedrooms · 2 Baths · Townhouse · Equipped kitchen · Parking
The Savannah is one of our two-story living townhome floorplans featured at The Meadows at Kinsley in Jamestown, North Carolina. This townhome offers 2,240 sq. Ft. of living space, 4 bedrooms, 2.5 bathrooms, and a 2-car garage. Upon entering the home, you're greeted by the spacious dining room that leads to the breakfast and living area, creating an open and airy feel. The kitchen has stainless steel appliances, granite countertops, plenty of cabinet storage, and overlooks the breakfast area and family room. The primary bedroom has a walk-in closet, walk-in shower, and dual vanities. Elevating up to the second floor you will find your 3 secondary bedrooms with ample lighting and spacious closets. The loft offers a flexible space that can be used as a multipurpose room. This conveniently connects into a full bathroom with a tub-shower combo. Contact us today to schedule a tour!
USD 385,555
4324 Doverstone Lane
View photo
House · for sale
USD 950,000
USD 183/sq.ft
4324 Doverstone Lane
Rolling Roads
· 5,167 sq.ft · 4 Bedrooms · 4 Baths · House
· Office room · Gym · Fireplace · Equipped kitchen · Cellar
Rolling Roads · 5,167 sq.ft · 4 Bedrooms · 4 Baths · House · Office room · Gym · Fireplace · Equipped kitchen · Cellar
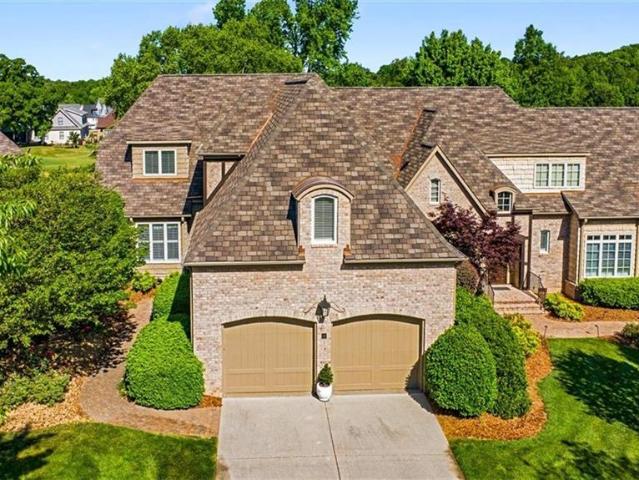
Open house sun. 7/19 2-4PM! Grandover renovated beauty with resort living! Over 5100 sq ft perfectly situated on the 11th green of the Grandover East Course with gorgeous views of the green, large pond and fountain. Tennis, pickleball, swim, exercise, discounted golf and spa and more! Main level primary bedroom with beautifully updated ensuite. Updated kitchen with quartz countertops, 2 ovens, and 6 burner gas cooktop. Primary bedroom features dual closets, french doors that open to private courtyard, ensuite bathroom with quartz countertops, oversized rainfall shower. Office on main level perfect for working from home. Outdoor living at its finest, perfect for entertaining. Finished basement complete with 5th bedroom, full bathroom, living area with gas fireplace, bar and spacious gym. So many upgrades including Roof 2023, newer HVAC's (2023, 2020, 2020), whole home generator and so much more. HOA covers exterior landscape, lawn, more! Special Features in attachments
USD 950,000
3 Bryan Court
View photo
House · for sale
USD 895,000
USD 296/sq.ft
3 Bryan Court
Rolling Roads
· 3,014 sq.ft · 4 Bedrooms · 2 Baths · House
· Patio · Office room · Gym · Equipped kitchen · Parking
Rolling Roads · 3,014 sq.ft · 4 Bedrooms · 2 Baths · House · Patio · Office room · Gym · Equipped kitchen · Parking
Situated on a private 0.63-acre cul-de-sac lot, this fully renovated, move-in-ready home offers exceptional indoor and outdoor living. Extensive professional landscaping creates a secluded retreat, complemented by a gorgeous paver patio, outdoor kitchen, firepit, screened porch, and irrigation system. You'll find fresh interior and exterior paint, replacement Andersen windows and doors, gas logs, and quality updates throughout. A brand-new roof (2025) provides peace of mind. The home includes an attached garage and a climate-controlled detached garage offer incredible flexibility, while the heated and cooled 572-square-foot bonus room above the garage is perfect for a home office, gym, media room, or guest space. Combining luxury, privacy, and functionality, this property is truly turnkey and ready to impress
USD 895,000
2603 Williams Street
View photo
House · for sale
USD 291,600
USD 175/sq.ft
Updated
2603 Williams Street
Rolling Roads
· 1,658 sq.ft · 3 Bedrooms · 2 Baths · House
· Garden · Deck · Equipped kitchen · Parking
Rolling Roads · 1,658 sq.ft · 3 Bedrooms · 2 Baths · House · Garden · Deck · Equipped kitchen · Parking
Well maintained 1.5 story home move in ready! Located on dead end street, has 3 bedroom/2 bath with primary on the main, large 24x24 garage/shop in rear with 2 car carport, lots of parking including 1 garage space, 2 carports spaces, 1 inside the fence, 2 out front, fenced back yard with nice covered rear deck, kitchen appliances stay, washer and dryer included also. Home has good floor plan with nice sized living room and dining room, large bedrooms with plenty of closet space in each, New hot water heater and roof in 2025. Nice home in convenient location to shopping, restaurants, near coliseum and I40
USD 291,600
19 Creswell Court
View photo
Townhouse · for sale
USD 690,000
USD 190/sq.ft
19 Creswell Court
Rolling Roads
· 3,627 sq.ft · 4 Bedrooms · 3 Baths · Townhouse
· Patio · Fireplace · Equipped kitchen · Parking
Rolling Roads · 3,627 sq.ft · 4 Bedrooms · 3 Baths · Townhouse · Patio · Fireplace · Equipped kitchen · Parking
Elegant golf course living in the sought-after Grandover community! This 2-story home in Creswell Court features a main-level primary suite with 3 closets and a spa-like ensuite with double vanity, soaking tub, walk-in tile shower, and private water closet. The main level also offers a spacious living room with fireplace, half bath, and a well-appointed kitchen with gas cooktop, double oven, refrigerator, granite countertops, and ample cabinetry. Enjoy the bright sunroom with plantation shutters overlooking a landscaped buffer and golf course. Upstairs includes additional bedrooms with Jack & Jill bath, bonus room, and walk-in attic storage. Additional features: 2-car garage with mini-split (heat & air), encapsulated crawlspace, two private patios, and new roof (2025)
USD 690,000
1210 Pembroke Road
View photo
House · for sale
USD 319,000
USD 208/sq.ft
1210 Pembroke Road
Rolling Roads
· 1,528 sq.ft · 3 Bedrooms · 2 Baths · House
· Equipped kitchen
Rolling Roads · 1,528 sq.ft · 3 Bedrooms · 2 Baths · House · Equipped kitchen
Attractive, charming ranch in the sought after Guilford Hills neighborhood, at the end of a private quiet street. This home has had so many updates, including a new roof (2024), repainted the entire house, both of the bathrooms had a complete remodel, new appliances in the kitchen, and new floors in the entry and in the kitchen. The abundance of natural light, with the large windows, is an additional reason this home will be in demand. Mature trees in the back have the potential to give one the feel of a park like setting. Hardwoods throughout are a bonus, as well as a kitchen that opens up into a cozy den. Included is a storage building. This home could also be sold furnished and how wonderful that would be in this conveniently located home close to shopping and restaurants. (See agent remarks)
USD 319,000
101 N Park Drive #E
View photo
Townhouse · for sale
USD 449,900
USD 264/sq.ft
101 N Park Drive #E
Rolling Roads
· 1,701 sq.ft · 3 Bedrooms · 2 Baths · Townhouse
· Patio · Fireplace · Equipped kitchen · Parking
Rolling Roads · 1,701 sq.ft · 3 Bedrooms · 2 Baths · Townhouse · Patio · Fireplace · Equipped kitchen · Parking
2-story townhome. Bedroom on main level. Fenced patio. Near downtown. Located in the Fisher Park Historic District, this beautifully updated townhome offers a flexible layout with 1 bedroom and 1 full bath on the main level, plus 2 bedrooms and 1.5 baths upstairs. Interior features include hardwood flooring, tile, built-in shelving, plantation shutters, and a gas fireplace in the living room. Added canned lights in the living area and upper level. Kitchen and baths with solid-surface counters and modern fixtures. Fenced patio provides private outdoor space. Floored attic space for extra storage. Per seller. HOA covers landscaping, roof, gutters, windows, exterior painting, pest control, fencing, parking lot, water & trash. HOA recently replaced rear fencing and resurfaced parking lot. Located next to park area, near Downtown Greensboro, with access to dining, coffee, and venues including Tanger Center. Downstairs HVAC replaced in 2025. Floor Plan and 3D Tour available
USD 449,900
2902 Crossfield Drive
View photo
House · for sale
USD 559,000
USD 210/sq.ft
2902 Crossfield Drive
Rolling Roads
· 2,659 sq.ft · 4 Bedrooms · 3 Baths · House
· Fireplace · Parking
Rolling Roads · 2,659 sq.ft · 4 Bedrooms · 3 Baths · House · Fireplace · Parking
Your chance to live in Starmount Farms! Welcome to this spacious Midcentury Modern 4-bed, 3-bath home! Designed with both comfort & character in mind, this home offers plenty of room to live, relax & entertain. A standout feature is the beautiful real brick flooring, designed to capture natural solar warmth & help naturally heat the home during cooler months. The inviting den fts. A working wood-burning stove, creating the perfect cozy gathering space. With vaulted ceiling living areas throughout, a bedroom on main and double sided fireplace this home provides plenty of flexibility for everyday living, entertaining, or working from home. The 2-car garage includes 2 dedicated storage closets, offering excellent space for tools. Ideally located 3min from shopping/dining at Friendly Center, 10 min to Downtown Greensboro, & 2 min to the bicentennial park, this home offers the perfect blend of convenience and neighborhood charm. 2026 tax value is 726k, tax rate for 2026 hasn't been released
USD 559,000
1013 N Elm Street #A6
View photo
Condo · for sale
USD 162,500
USD 184/sq.ft
1013 N Elm Street #A6
Rolling Roads
· 883 sq.ft · 1 Bedroom · 1 Bath · Condo
· Patio · Balcony · Equipped kitchen · Cellar · Parking
Rolling Roads · 883 sq.ft · 1 Bedroom · 1 Bath · Condo · Patio · Balcony · Equipped kitchen · Cellar · Parking
There's something special about this one. Tucked inside a 1930s historic building, this condo has all the character of its era plus a list of updates that make it truly move-in ready. At 884 sq ft, it's cozy on paper — but it feels so much bigger than that. Hardwood floors, some fresh paint, newer light fixtures, and updated faucets throughout. The kitchen has a gas stove and a pantry with built-in shelving. The bath is updated with a pedestal sink and newer shower head. Custom closet systems, linen closets, and remote-controlled ceiling fans round out the details. The private balcony is the spot for sunrise mornings and moonlit evenings. Community patio with gas grill, too. HOA includes water AND gas. Washer/dryer hookup may be available in the unit, plus shared access in the basement. Parking behind the building. Minutes from downtown Greensboro dining, parks and entertainment. Lending incentives available
USD 162,500
614 Percy Street
View photo
House · for sale
USD 410,000
USD 277/sq.ft
614 Percy Street
Rolling Roads
· 1,475 sq.ft · 3 Bedrooms · 2 Baths · House
· Garden · Deck · Fireplace · Equipped kitchen
Rolling Roads · 1,475 sq.ft · 3 Bedrooms · 2 Baths · House · Garden · Deck · Fireplace · Equipped kitchen
Set in one of Greensboro’s most recognizable historic neighborhoods, 614 Percy Street blends classic curb appeal with the comfort of a newer build. This 3-bedroom, 2.5-bath home offers an inviting layout with modern updates, a living room fireplace with gas logs, and main-level laundry for everyday ease. The ensuite primary bedroom adds privacy and function, while the breakfast area connects nicely to the kitchen and living spaces. Outdoor features include a covered porch, deck, and fenced yard that extend the living space beyond the interior. Built in 2000, the home also includes a new HVAC system with a 5-year warranty. Enjoy a location close to downtown Greenway, Revolution Mill, and the Steven Tanger Center, with Dunleath’s neighborhood character and its place as home to Porchfest. Floor Plan available and 3D Tour available
USD 410,000
903 Fairgreen Road
View photo
House · for sale
USD 699,000
USD 190/sq.ft
903 Fairgreen Road
Rolling Roads
· 3,670 sq.ft · 5 Bedrooms · 4 Baths · House
· Garden · Equipped kitchen · Parking
Rolling Roads · 3,670 sq.ft · 5 Bedrooms · 4 Baths · House · Garden · Equipped kitchen · Parking
Welcome to this exceptional 4-bedroom, 4.5-bath home in Hamilton Forest! Designed with both comfort and elegance in mind, this home features two spacious primary suites—one conveniently located on the main level and a second upstairs making it ideal accommodating guests. The open-concept floor plan is perfect for entertaining and everyday living. The beautifully appointed kitchen offers a large center island, gas range, two pantries, abundant cabinetry, and seamless flow into the living and dining areas. Enjoy your morning coffee or unwind in the bright and inviting sunroom overlooking the backyard. Additional features include a 2-car garage, generously sized secondary bedrooms with ensuite baths, tasteful updates throughout, and ample storage. Enjoy the convenience of parks and walking trails within walking distance, providing easy access to outdoor recreation and a wonderful neighborhood lifestyle. This move-in-ready home offers the perfect combination of luxury, space, functionality
USD 699,000
2204 Maybank Drive
View photo
House · for sale
USD 239,900
USD 103/sq.ft
2204 Maybank Drive
Rolling Roads
· 2,325 sq.ft · 3 Bedrooms · 1 Bath · House
· Equipped kitchen · Parking
Rolling Roads · 2,325 sq.ft · 3 Bedrooms · 1 Bath · House · Equipped kitchen · Parking
Well-maintained single-story home offering 3 bedrooms and 2 bathrooms with a functional layout designed for everyday living. The spacious living area flows into a well-equipped kitchen featuring ample cabinetry, generous counter space, and a dining area for meals or gatherings. Comfortable bedrooms provide flexibility for a variety of needs, while the primary suite includes a private bath. Enjoy the convenience of an attached garage, dedicated laundry area, and additional storage. The outdoor space offers room to relax or personalize to your preferences. Conveniently located near shopping, dining, parks, schools, and major roadways, with easy access to area attractions and everyday amenities
USD 239,900
5605 Boxborough Court
View photo
House · for sale
USD 354,900
USD 164/sq.ft
5605 Boxborough Court
Rolling Roads
· 2,164 sq.ft · 4 Bedrooms · 2 Baths · House
· Garden · Fireplace · Equipped kitchen · Parking
Rolling Roads · 2,164 sq.ft · 4 Bedrooms · 2 Baths · House · Garden · Fireplace · Equipped kitchen · Parking
This traditional 4-bedroom, 2.5-bathroom home is located in the desirable Brightleaf neighborhood. The classic two-story layout features a functional and welcoming flow, complete with a charming front porch and an attached 1-car garage. The main level offers a traditional living area highlighted by a cozy fireplace, creating an inviting centerpiece for the home. The kitchen is well-equipped with granite countertops and stainless steel appliances, providing a stylish and durable space for meal preparation. Throughout the home, you will find a mix of carpet, vinyl, and laminate flooring. All four spacious bedrooms are designed for comfort, including a primary suite that features a large walk-in closet. Outside, the property includes a private, fully fenced-in backyard, ideal for entertaining. Ideally situated for an easy commute, this home is located near Sedgefield with quick access to I-73, I-85, and I-40. This is a residence you don't want to miss! Schedule your showing today!
USD 354,900
1934 E Market Street
View photo
House · for sale
USD 150,000
USD 99/sq.ft
1934 E Market Street
Rolling Roads
· 1,507 sq.ft · House
Rolling Roads · 1,507 sq.ft · House
Rare investment opportunity. Featuring grandfathered multifamily-use within a commercial overlay district in a growing Greensboro revitalization corridor. Conveniently located near NC A&T State University, downtown Greensboro, shopping, dining, and major transportation routes. Existing improvements currently include approximately 1512 SF configured as a 1-bedroom, 1-bath residence. This property presents an excellent value-add opportunity for investors seeking to renovate, reposition, or expand their portfolio in a growth area targeted for revitalization. Seller is also offering Parcel #10381/MLS#1224- for sale creating a potential assemblage opportunity for qualified buyers
USD 150,000
1514 McConnell Road
View photo
House · for sale
USD 338,999
USD 204/sq.ft
1514 McConnell Road
Rolling Roads
· 1,658 sq.ft · 4 Bedrooms · 2 Baths · House
· Equipped kitchen · Parking
Rolling Roads · 1,658 sq.ft · 4 Bedrooms · 2 Baths · House · Equipped kitchen · Parking
PRICE REDUCTION Welcome to McConnell Homes by a respected local builder. These thoughtfully designed new construction homes offer modern style, low-maintenance living, and convenient access to Historic Downtown Greensboro. Choose from spacious 3. To 4-bedroom floor plans featuring open-concept living, well-appointed kitchens, flexible spaces, private primary suites, and attached one-car garages. Enjoy easy access to shopping, dining, recreation, and major commuter routes
USD 338,999
5236 Hilltop Road #108
View photo
Condo · for sale
USD 179,900
5236 Hilltop Road #108
Rolling Roads
· 2 Bedrooms · 2 Baths · Condo
Rolling Roads · 2 Bedrooms · 2 Baths · Condo
Welcome to your new home! This beautifully updated condo features a main-level entry with brand-new carpet and a fresh coat of paint throughout, creating a warm and inviting atmosphere. With two generous bedrooms, each boasting its own walk-in closet, and two full bathrooms, there’s plenty of space for you to relax and unwind while keeping your belongings neatly organized. Located in the city, you’ll enjoy the convenience of being just moments away from vibrant entertainment options, top universities, shopping centers, and grocery stores. Plus, with easy access to Interstate 40, commuting and exploring the surrounding area couldn’t be easier! Don’t miss out on this fantastic opportunity to live in a spacious, modern condo that combines comfort, style, and accessibility. Schedule a viewing today and imagine your new lifestyle in this wonderful space!
USD 179,900
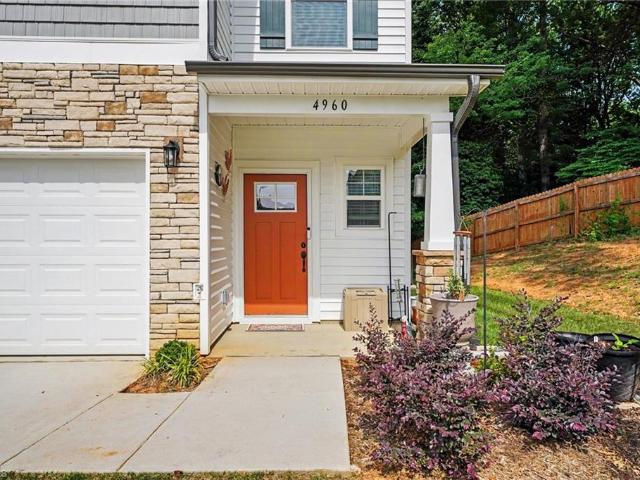
4960 Cannon Crossing Way
View photo
Townhouse · for sale
USD 379,900
USD 177/sq.ft
4960 Cannon Crossing Way
Rolling Roads
· 2,142 sq.ft · 4 Bedrooms · 3 Baths · Townhouse
· Office room · Equipped kitchen
Rolling Roads · 2,142 sq.ft · 4 Bedrooms · 3 Baths · Townhouse · Office room · Equipped kitchen
Welcome home to this beautifully designed 4-bedroom, 3.5-bath townhome featuring a versatile floor plan and modern upgrades throughout. With two primary suites—one on the main level and one upstairs—this home offers exceptional flexibility. The kitchen features granite countertops, a spacious island, and ample cabinetry, flowing seamlessly into the open-concept living area. Upstairs, the loft with upgraded flooring is perfect for a media room, play area, or additional living space. Both primary suites include walk-in closets, while bathrooms feature dual vanities and quartz countertops. A finished office/flex room with built-in cabinetry and additional outlets provides an ideal space for working from home, hobbies, or guests. Thoughtfully designed with generous living areas, modern finishes, and abundant storage, this townhome blends comfort, functionality, and style
USD 379,900

Get email alerts

Don't miss out: be the first to know about new properties

The alert was correctly created

On subscribing you accept the conditions of use and the privacy policy
Alert
Receive new ads in your inbox
Save this search
Receive alerts for new listings

We'll send you an email when we have new properties for: "Properties for sale in Rolling Roads"

The alert was correctly created

Lindley Park
Highland Park West
Get email alerts and be the first to see new listings
Required field
On subscribing I accept the terms of the privacy policy
Perfect! You'll soon start receiving new listings via email
Alert
Receive an email when we have new ads for Properties for sale in Rolling Roads
Save this search
Filters

Bedrooms

Size (sq.ft)

sq.ft
sq.ft

Price

USD
USD

Property type

Bathrooms

Clear all filters
Receive notifications when new entries are published.