528 properties for sale in Rolling Roads

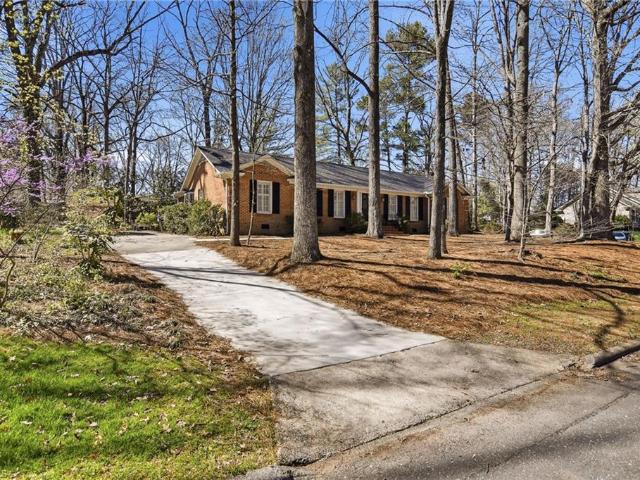
609 Magnolia Street
View photo
House · for sale
USD 599,000
USD 260/sq.ft
New
609 Magnolia Street
Rolling Roads
· 2,303 sq.ft · 3 Bedrooms · 2 Baths · House
· Patio · Garden · Office room · Fireplace · Parking
Rolling Roads · 2,303 sq.ft · 3 Bedrooms · 2 Baths · House · Patio · Garden · Office room · Fireplace · Parking
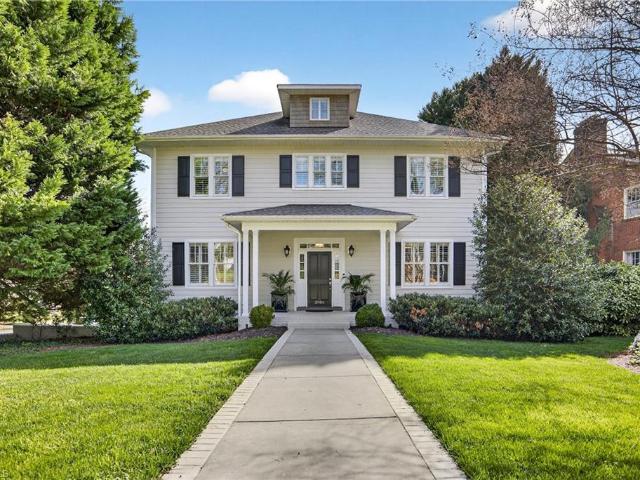
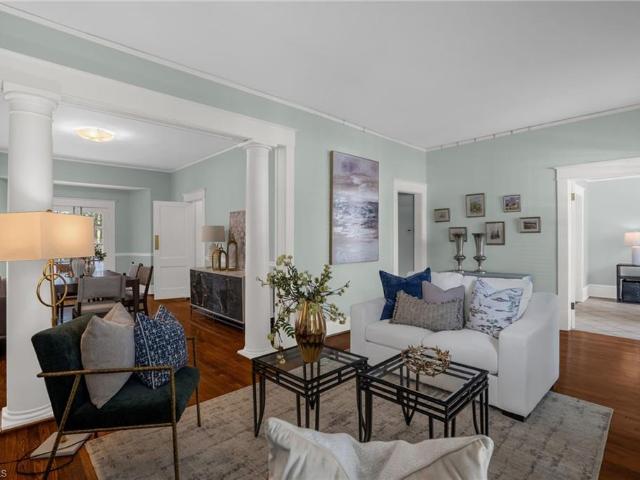
Set in Fisher Park, 609 Magnolia Street blends historic character with flexible living space and standout curb appeal. This 3-bedroom, 2-bath home has wood floors, a bright living room with fireplace, formal dining room, breakfast area, sitting room, and second-level laundry. The downstairs den is served by a full bath and offers an easy option for future bedroom use. Outside, enjoy a covered porch, fenced yard, patio, and detached 2-car carport. A separate studio space is not currently heated or cooled, but offers excellent potential for hobbies, office use, or future expansion. Close to the Downtown Greenway and the Steven Tanger Center, this home pairs timeless style with a highly connected location. Floor plan available. Buyer to verify tax information: Tax value is based on new 2026 assessment, tax rate and tax amount is based on 2025
USD 599,000
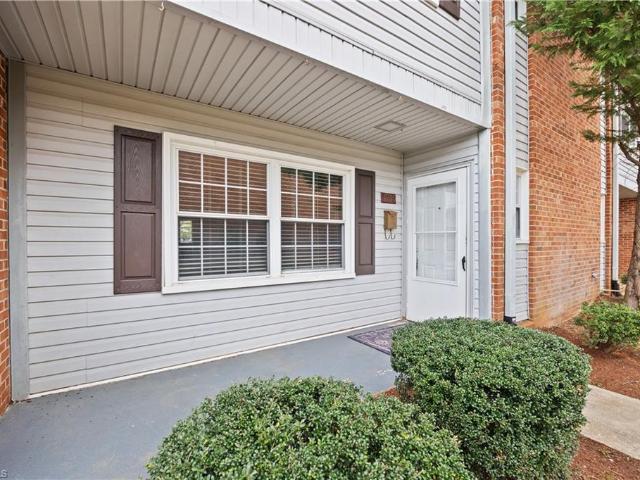
4735 Champion Court
View photo
Condo · for sale
USD 181,000
USD 134/sq.ft
New
4735 Champion Court
Rolling Roads
· 1,345 sq.ft · 3 Bedrooms · 2 Baths · Condo
· Patio · Parking
Rolling Roads · 1,345 sq.ft · 3 Bedrooms · 2 Baths · Condo · Patio · Parking
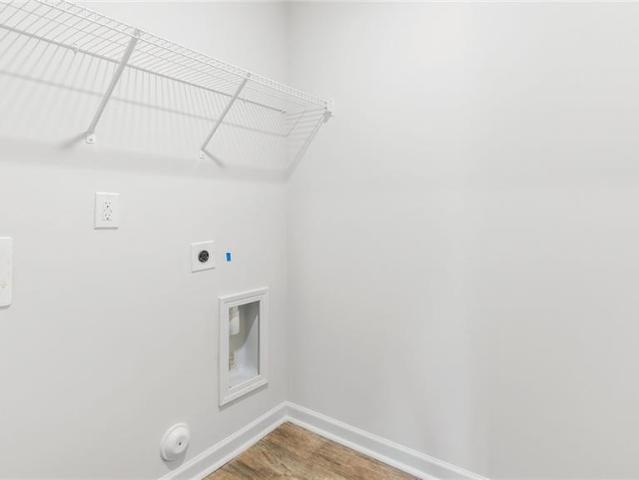
Fabulous Chapel Watch Townhome with Numerous Updates! This lovely townhome comes complete with numerous relatively recent updates. The electric stove is brand new and the water heater and HVAC are just 1 year old! The refrigerator and flooring on the main were also just replaced in the last 2 years. Interior highlights include stainless steel appliances, a dining area, a laundry on the main with a stacked washer & dryer, newer custom blinds, and ceiling fans. Exterior amenities include a covered front porch and entry, a fenced-in private patio area, exterior storage, and two designated parking spaces. Be sure to check out the community pool during your tour. Schedule your tour today!
USD 181,000
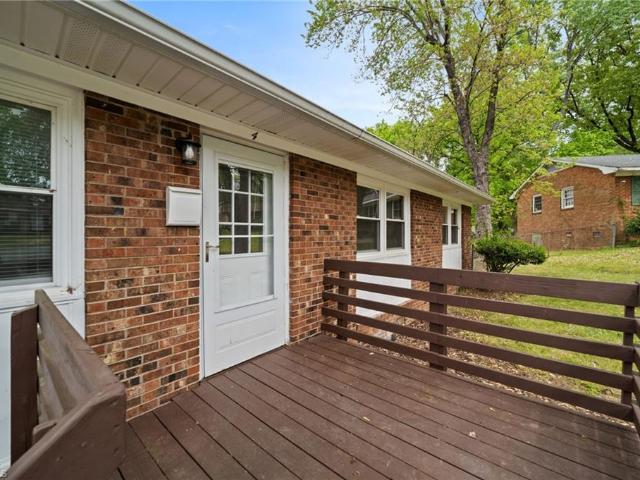
4 Carpenter Court
View photo
House · for sale
USD 239,900
USD 210/sq.ft
4 Carpenter Court
Rolling Roads
· 1,141 sq.ft · 3 Bedrooms · 2 Baths · House
· Garden · Deck · Equipped kitchen
Rolling Roads · 1,141 sq.ft · 3 Bedrooms · 2 Baths · House · Garden · Deck · Equipped kitchen
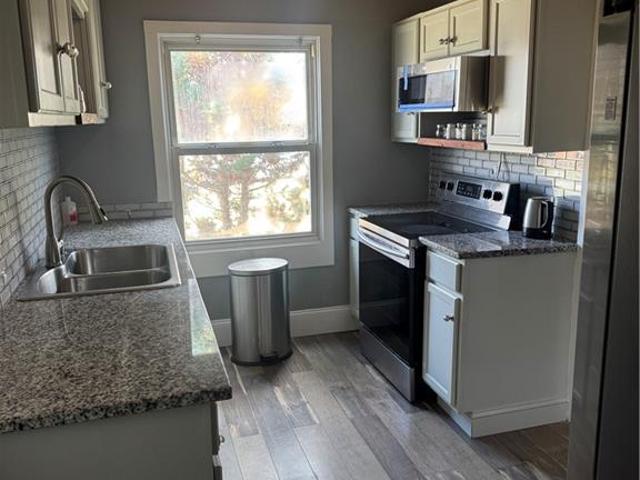
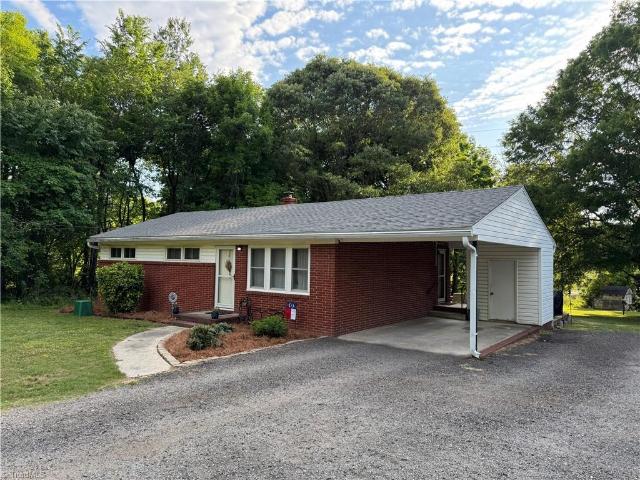
This one is back and better than ever! Welcome to this beautifully updated all-brick ranch nestled on a quiet cul-de-sac just minutes from downtown Greensboro. This one-level home has been completely renovated throughout, offering the perfect blend of modern style & low-maintenance living. Step inside to find fresh paint and new flooring flowing seamlessly throughout the home. The fully redesigned kitchen features new cabinetry, solid surface countertops, and updated finishes, while both bathrooms have been thoughtfully upgraded with stylish tile showers. The spacious primary suite includes a private en suite bath for added comfort. Enjoy outdoor living on the brand-new deck overlooking the yard—perfect for relaxing or entertaining. Additional updates include a new heat pump, ensuring year-round efficiency & peace of mind. With its classic brick exterior, functional single-level layout, and prime location close to shopping, dining, and everything downtown has to offer
USD 239,900
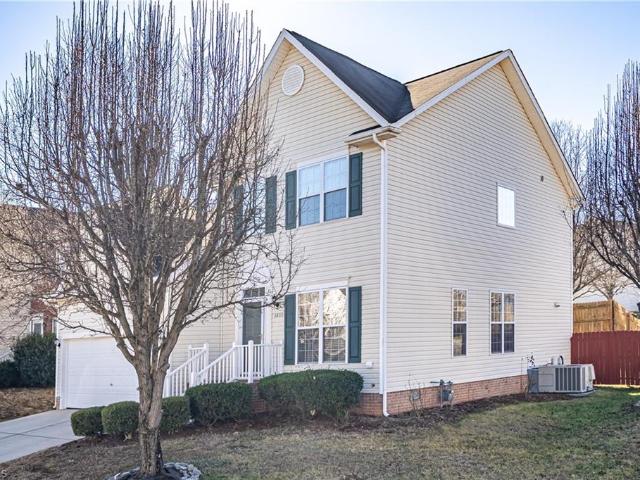
3809 Parkway Vista Road
View photo
House · for sale
USD 354,900
USD 178/sq.ft
New
3809 Parkway Vista Road
Rolling Roads
· 1,991 sq.ft · 4 Bedrooms · 2 Baths · House
· Garden · Equipped kitchen · Parking
Rolling Roads · 1,991 sq.ft · 4 Bedrooms · 2 Baths · House · Garden · Equipped kitchen · Parking
Wonderful 4-bedroom, 2.5-bath family home situated on a corner lot in Greensboro. This well-maintained property features a fenced backyard—perfect for outdoor enjoyment, pets, or entertaining. The kitchen offers beautiful granite countertops and ample workspace. Spacious layout with comfortable living areas and a 2-car garage for added convenience. Ideally located close to shopping, dining, schools, and major highways, making everyday living easy and accessible. A great place to call home!
USD 354,900
4314 Ravenstone Drive
View photo
House · for sale
USD 1,225,000
USD 350/sq.ft
New
4314 Ravenstone Drive
Rolling Roads
· 3,498 sq.ft · 4 Bedrooms · 4 Baths · House
· Fireplace · Equipped kitchen
Rolling Roads · 3,498 sq.ft · 4 Bedrooms · 4 Baths · House · Fireplace · Equipped kitchen
Feels like one level living. But then there is more! Primary and 2 additional bedrooms on first floor. LARGE LIVING with 10 foot ceilings on first level and spacious and open family room with fireplace, a kitchen that is a cooks' dream with double ovens, gas range top and separate microwave plus a wine cooler in the large island. Primary suite takes up one side of the home with spacious bedroom and spa like bath with lighted mirrors for the lady of the house; large closet connects to laundry area. The other side of the first level has two bedrooms each with their own baths. Upstairs you are greeted with a beverage bar, bonus, bedroom, bath and more storage space than you can use but also an opportunity to expand to whatever your heart desires! This wonderful home is located in Grandover which offers many amenities but you get the bonus of golf, spa, restaurants and more at the Grandover Resort. Truly a place where you can'LIVE WHERE YOU PLAY'
USD 1,225,000
5308 Tower Road
View photo
House · for sale
USD 460,000
USD 168/sq.ft
New
5308 Tower Road
Rolling Roads
· 2,723 sq.ft · 4 Bedrooms · 2 Baths · House
· Patio · Office room · Fireplace · Equipped kitchen · Parking
Rolling Roads · 2,723 sq.ft · 4 Bedrooms · 2 Baths · House · Patio · Office room · Fireplace · Equipped kitchen · Parking
(Selling as is) Welcome home to this beautifully updated 2,700 sq. Ft. property offering the perfect blend of comfort, style, and functionality! The main level features a spacious primary suite with a walk-in closet and private ensuite, along with a versatile office or flex room that can easily serve as a fifth bedroom. The inviting living room showcases a cozy gas log fireplace, while the renovated kitchen boasts granite countertops, new cabinetry, and stainless steel appliances. Upstairs, you’ll find three generously sized bedrooms and a refreshed guest bathroom. Step outside to enjoy the brick patio, perfect for entertaining, plus an outdoor storage shed and a spacious two-car garage. Major recent improvements include a NEW roof, NEW siding, NEW HVAC system, fresh interior paint, and NEW carpet, giving buyers added peace of mind. This move-in-ready home is conveniently located with easy access to shopping, dining, parks, and everything city living has to offer
USD 460,000
721 Mobile Street
View photo
House · for sale
USD 269,000
USD 142/sq.ft
721 Mobile Street
Rolling Roads
· 1,884 sq.ft · 3 Bedrooms · 3 Baths · House
· Office room · Gym · Deck · Equipped kitchen · Cellar
Rolling Roads · 1,884 sq.ft · 3 Bedrooms · 3 Baths · House · Office room · Gym · Deck · Equipped kitchen · Cellar
Welcome home! 3 Bedrooms and 3 FULL BATHS means no more waiting in line in the mornings! Everything has been done for you in this beautiful, top-to-bottom renovation offering incredible value, room to grow and quality that is rarely found at this price point. The basement has a separate entrance with the potential to be an in-law or teen suite, or the large rec room would be perfect for movie nights, a game room, office or home gym. Step outside to expand your living space onto the new deck where you can have coffee in the mornings or a weekend BBQ! Features include a brand new HVAC system, new appliances, flooring, kitchen with quartz countertops, new baths, paint, light fixtures and replacement windows except for one window in the kitchen. Primary BR with ensuite bath and walk-in closet
USD 269,000
1625 Pichard Street
View photo
House · for sale
USD 249,900
USD 143/sq.ft
New
1625 Pichard Street
Rolling Roads
· 1,744 sq.ft · 4 Bedrooms · 2 Baths · House
· Garden · Equipped kitchen
Rolling Roads · 1,744 sq.ft · 4 Bedrooms · 2 Baths · House · Garden · Equipped kitchen
Welcome to this 4-bedroom, 2-bathroom home located in the Victory Forest neighbourhood. This home features an open floor plan that creates a seamless flow throughout the main living spaces. The kitchen overlooks the living area and is updated with beautiful solid surface countertops and sleek stainless steel appliances. The primary bedroom includes an attached primary bathroom for added convenience. Step outside to enjoy the fully fenced-in backyard, offering a great space for outdoor enjoyment. Conveniently located near town, shopping, and schools, this home offers easy access to your everyday local essentials. Schedule your private showing today!
USD 249,900
1013 N Elm Street #B6
View photo
Condo · for sale
USD 134,900
USD 219/sq.ft
New
1013 N Elm Street #B6
Rolling Roads
· 614 sq.ft · 1 Bedroom · 1 Bath · Condo
· Garden · Equipped kitchen
Rolling Roads · 614 sq.ft · 1 Bedroom · 1 Bath · Condo · Garden · Equipped kitchen
Freshly Painted & Furnished 1 bedroom & 1 bath historic condo with endless charm on the third floor! This gem features beautiful original hardwoods, kitchen, and updated bathroom. Minutes away from dining, activities and much more. See everything that downtown Greensboro has to offer. HOA includes insurance, gas, heat, water, trash, yard & exterior maintenance. Investment opportunity for Air BNB or long-term rental. Units A2 and B6 can be sold together as a discounted price. Contact agent for more info
USD 134,900
5397 Dobson Road
View photo
House · for sale
USD 465,000
USD 168/sq.ft
New
5397 Dobson Road
Rolling Roads
· 2,756 sq.ft · 5 Bedrooms · 3 Baths · House
· Garden · Equipped kitchen
Rolling Roads · 2,756 sq.ft · 5 Bedrooms · 3 Baths · House · Garden · Equipped kitchen
Welcome to this beautifully designed 5-bedroom, 3.5 bathroom home offering 2,756 square feet of luxurious living space. This stunning home features a spacious primary suite conveniently located on the main floor. As you step inside, you'll be greeted by the elegant architectural wood flooring that runs throughout the entire home, creating a warm and inviting atmosphere. The modern kitchen is a chef's dream, equipped with stainless steel appliances, a large pantry, and ample counter space for meal preparation. The primary suite on the main floor provides a peaceful retreat, complete with 2 closets for ample storage. Upstairs, you'll find four additional bedrooms and two full bathrooms, perfect for family or guests. Enjoy the privacy of a fenced-in backyard, ideal for outdoor activities or relaxing. The home also features low HOA fees
USD 465,000
12 Hadley Park Court
View photo
House · for sale
USD 617,000
USD 212/sq.ft
New
12 Hadley Park Court
Rolling Roads
· 2,906 sq.ft · 3 Bedrooms · 2 Baths · House
· Patio · Fireplace · Equipped kitchen · Parking
Rolling Roads · 2,906 sq.ft · 3 Bedrooms · 2 Baths · House · Patio · Fireplace · Equipped kitchen · Parking
Enjoy maintenance-free luxury living w/stunning golf course views! Hardwood floors span the main level, where a formal living room, currently a music room with piano & elegant dining room w/tray ceiling, crown molding, chair rail, & 5-inch baseboards set the tone. The great room features custom built-ins flanking a gas fireplace & opens to the b’fast area overlooking the course. Kitchen offers custom granite countertops, island, brand new SS appliances, gas cooktop, tile backsplash, updated lighting & hardware, and 2 pantries. Relax on the covered porch w/beadboard ceiling or the fenced patio, perfect for small pets. Primary suite boasts a bay window, desk area, & newer engineered hardwoods. Upstairs features a loft, oversized 3rd bedroom/bonus room, & abundant walk-in storage. Add’l highlights include surround sound, plantation shutters, central vac, drop zone, deep utility closet, oversized garage w/workshop space, & 2 HVAC systems. HOA handles all exterior maintenance except roof
USD 617,000
2709 Kilpatrick White Road
View photo
House · for sale
USD 321,990
USD 183/sq.ft
New
2709 Kilpatrick White Road
Rolling Roads
· 1,755 sq.ft · 4 Bedrooms · 2 Baths · House
· Equipped kitchen · Parking
Rolling Roads · 1,755 sq.ft · 4 Bedrooms · 2 Baths · House · Equipped kitchen · Parking
The Cali is a spacious and modern single-story home featured at Havencrest, located in Greensboro, North Carolina, offering 4 bedrooms, 2 bathrooms, 1,764 sq. Ft. of living space, and a 2-car garage. Upon entering the home, you'll be greeted by an inviting foyer that leads directly into the heart of the home. This open plan features a living room, dining room, and well-appointed kitchen. The kitchen is equipped with a corner walk-in pantry, stainless steel appliances, and a large island with a breakfast bar, making it perfect for both cooking and casual dining. The Cali also features a large primary bedroom, complete with a spacious walk-in closet, and a primary bathroom with a dual vanity and a separate shower. The additional three bedrooms and secondary bathroom are located at the opposite end of the home. Its covered porch completes the home. The Cali is the perfect place to call home. Contact us today to schedule a personal tour
USD 321,990
2312 Adams Farm Parkway
View photo
House · for sale
USD 324,000
USD 201/sq.ft
New
2312 Adams Farm Parkway
Rolling Roads
· 1,604 sq.ft · 3 Bedrooms · 3 Baths · House
· Office room · Gym · Deck · Equipped kitchen · Cellar
Rolling Roads · 1,604 sq.ft · 3 Bedrooms · 3 Baths · House · Office room · Gym · Deck · Equipped kitchen · Cellar
Welcome to this beautifully updated 3-bedroom, 3-bath home featuring modern upgrades throughout! Enjoy cooking and entertaining in the refreshed kitchen with brand-new granite countertops and new stainless steel appliances. Fresh flooring and paint give the home a bright, clean feel, while the 2026 roof and 2026 HVAC provide peace of mind for years to come. Unwind in your new soaking tub after a long day, while the spacious layout offers plenty of room to relax. The basement provides 3 bonus rooms with the perfect flex space for the new owners to customize to their needs — whether it’s a recreation room, home gym, office, or additional living area, the possibilities are endless! Step outside and unwind on the deck — perfect for morning coffee, evening gatherings, or simply enjoying the outdoors. Located in the Adams Farm community near Wendover, residents enjoy access to neighborhood walking trails, lake and playground. Move-in ready, come check it out today!
USD 324,000
5710 Friendswood Drive
View photo
House · for sale
USD 319,000
USD 269/sq.ft
New
5710 Friendswood Drive
Rolling Roads
· 1,184 sq.ft · 3 Bedrooms · 1 Bath · House
· Garden · Equipped kitchen · Swimming pool
Rolling Roads · 1,184 sq.ft · 3 Bedrooms · 1 Bath · House · Garden · Equipped kitchen · Swimming pool
This three-bedroom, one-and-a-half-bathroom home packs serious value, backed by a list of recent updates that speak for themselves. The seller is motivated and ready to move quickly. Here is what you are getting: a newer roof, updated heating and cooling system, new water heater, and fresh exterior paint. Inside, the kitchen has been freshly repainted and now includes a new dishwasher, making meal prep and cleanup far more practical. These are not cosmetic band-aids — they are functional upgrades that save the next owner time, money, and headaches from day one. The outdoor space takes this property to another level. A generous 25 by 30 detached building provides 750 square feet of covered space for vehicle storage, workshop projects, or equipment. An above ground pool sits ready for warm-weather enjoyment, and the surrounding yard offers plenty of room to spread out
USD 319,000
4101 La Grange Drive
View photo
House · for sale
USD 275,000
USD 196/sq.ft
New
4101 La Grange Drive
Rolling Roads
· 1,399 sq.ft · 3 Bedrooms · 2 Baths · House
· Garden
Rolling Roads · 1,399 sq.ft · 3 Bedrooms · 2 Baths · House · Garden
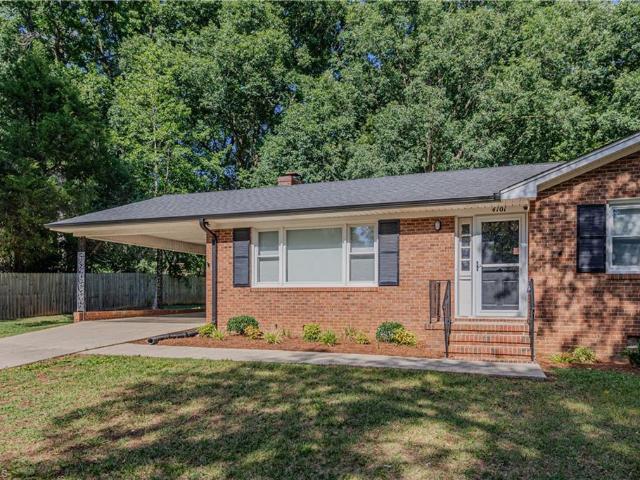
Well maintained one level brick home with a large front yard, remodeled showers, HVAC replaced 2021, Washer, dryer and fridge convey
USD 275,000
2006 Dalton Road
View photo
House · for sale
USD 1,510,000
USD 278/sq.ft
New
2006 Dalton Road
Rolling Roads
· 5,425 sq.ft · 5 Bedrooms · 5 Baths · House
· Patio · Garden · Office room · Deck · Equipped kitchen · Cellar
Rolling Roads · 5,425 sq.ft · 5 Bedrooms · 5 Baths · House · Patio · Garden · Office room · Deck · Equipped kitchen · Cellar
Coming to market preappraised & listed below appraised value, adding confidence to buyers when presenting an offer. Refined Greensboro home w/ high-end finishes located in sought after Irving Park, a short walk from the private Greensboro Country Club. Offering expansive living w/ in-town convenience this home spans 2.5 levels & includes a finished, walkout basement. It provides exceptional versatility for living & entertaining. The main level feat. A gourmet kitchen w/ open sightlines to the great room, dining room, & breakfast area, along w/ separate spaces ideal for a home office or hobbies. The private deck, covered patio, & built-in firepit within the private fenced-in yard are ready for outdoor living & gatherings. Upstairs, the spacious primary suite is joined by 3 add’l bedrooms, creating a functional layout w/ living quarters on one level, and a 3rd floor bonus space w/ full bath. Thoughtfully designed, this home offers an elevated lifestyle, buyers are seeking
USD 1,510,000
2627 Stratford Drive
View photo
House · for sale
USD 365,000
USD 168/sq.ft
New
2627 Stratford Drive
Rolling Roads
· 2,164 sq.ft · 4 Bedrooms · 3 Baths · House
· Garden · Office room · Parking · Deck · Equipped kitchen
Rolling Roads · 2,164 sq.ft · 4 Bedrooms · 3 Baths · House · Garden · Office room · Parking · Deck · Equipped kitchen
Welcome home to this spacious 4 bedroom, 3 full bath home located in the Garden Homes subdivision! Designed for comfort and flexibility, this property features two primary suites with one conveniently located on the main level and another upstairs, perfect for guests or multi-generational living. Gorgeous, updated kitchen with dazzling counter tops and subway tile back-splash. Sun-room area that can be used as a home office, studio or multiple use room! Easy to live in this home due to the different rooms that are bonus rooms, family rooms and living rooms. Enjoy relaxing mornings or entertaining evenings on the large deck overlooking the fenced backyard, while plenty of space for gatherings and outdoor fun. 1 car detached garage. Fantastic location close to shopping, dining, and everyday conveniences! Home is ready to move in! This is a must-see!
USD 365,000
2703 Rockwood Road
View photo
House · for sale
USD 275,000
USD 268/sq.ft
New
2703 Rockwood Road
Rolling Roads
· 1,023 sq.ft · 2 Bedrooms · 1 Bath · House
· Garden · Fireplace · Equipped kitchen
Rolling Roads · 1,023 sq.ft · 2 Bedrooms · 1 Bath · House · Garden · Fireplace · Equipped kitchen
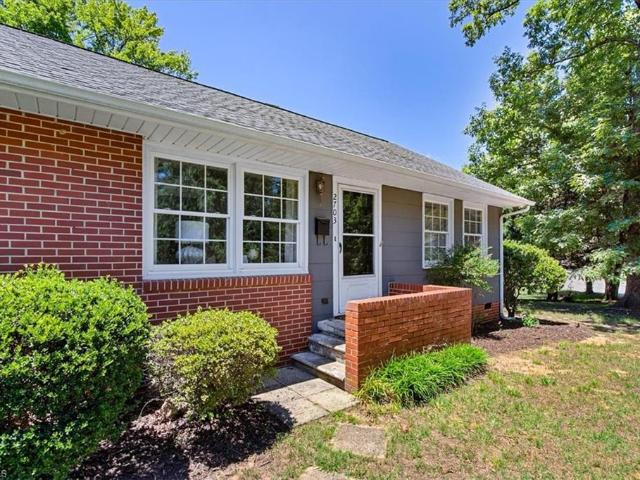
Beautifully renovated and move-in ready home in Garden Homes! This bright and fresh home features new interiorpaint, new luxury vinyl plank flooring in the main living areas, added recessed lighting, and updated fans and lightfixtures for a modern touch. The inviting den overlooks a cozy wood-burning fireplace—perfect for relaxing orentertaining. The completely renovated kitchen shines with sleek white shaker-style cabinetry, quartz countertops, stylish tile backsplash, a farmhouse sink, gas range, stainless steel appliances, and a convenient all-in-onewasher/dryer unit. Bedrooms feature original hardwood floors. New roof June 2026! Situated on a corner lot, the property offers a privacy-fenced backyard plus a large storage building for extra storage and workspace. Conveniently located between PTI, Friendly Shopping Center & Downtown. Turnkey and ready for its new owner!
USD 275,000
5719 Hackney Road
View photo
House · for sale
USD 279,000
USD 165/sq.ft
New
5719 Hackney Road
Rolling Roads
· 1,690 sq.ft · 3 Bedrooms · 2 Baths · House
· Parking
Rolling Roads · 1,690 sq.ft · 3 Bedrooms · 2 Baths · House · Parking
25,0000 Price reduction Motivated seller for this Charming 3-bedroom with upstairs flex space nestled on 1.23 acres with plenty of space to enjoy country-style living in the city, The home features welcoming porches, ample storage, and a large carport for added convenience. The spacious lot offers endless possibilities for outdoor enjoyment while providing privacy and room to grow. Also, an attached space that's with a split system
USD 279,000
203 Hungerford Boulevard
View photo
House · for sale
USD 457,490
USD 178/sq.ft
New
203 Hungerford Boulevard
Rolling Roads
· 2,562 sq.ft · 4 Bedrooms · 2 Baths · House
· Patio · Office room · Fireplace · Equipped kitchen · Parking
Rolling Roads · 2,562 sq.ft · 4 Bedrooms · 2 Baths · House · Patio · Office room · Fireplace · Equipped kitchen · Parking
The Winston is a spacious two-story home featured at The Preserve at Kinsley in Jamestown, NC. This home offers 4 bedrooms, 3.5 bathrooms, a 2-car garage, and 2,565 sq. Ft. of living space. Upon entering, you’re greeted by a foyer leading to a home office and powder room. The open-concept main level features a large family room with a cozy fireplace and a gourmet kitchen with stainless steel appliances, a center island, and a spacious breakfast room. The primary suite includes a walk-in shower, dual vanities, and a walk-in closet. Right off the breakfast area is a patio for outdoor relaxation. Upstairs, the second primary suite provides a private retreat with an ensuite bathroom, walk-in shower, and dual vanities. The additional two bedrooms share a full bathroom. The laundry closet is conveniently located nearby. With its thoughtful design and spacious layout, the Winston is the perfect place to call home at The Preserve at Kinsley
USD 457,490
3338 Oliver Hills Road
View photo
House · for sale
USD 239,900
USD 218/sq.ft
New
3338 Oliver Hills Road
Rolling Roads
· 1,098 sq.ft · 3 Bedrooms · 1 Bath · House
· Garden · Deck · Equipped kitchen · Parking
Rolling Roads · 1,098 sq.ft · 3 Bedrooms · 1 Bath · House · Garden · Deck · Equipped kitchen · Parking
Welcome to 3338 Oliver Hills Rd! This beautifully updated 3-bedroom, 1-bath home offers a bright open-concept layout with a clean, modern feel throughout. Features include an updated kitchen, remodeled bathroom, original hardwood floors, and an airy living space filled with natural light. Step outside to a spacious backyard that backs up to a peaceful pond, creating the perfect setting for relaxing or entertaining. Enjoy evenings on the back deck under the hanging lights overlooking the water. Additional highlights include a large carport, spacious storage closet, and a quiet setting with plenty of outdoor space to enjoy. This home blends charm, comfort, and modern updates all in one!
USD 239,900
207 Hungerford Boulevard
View photo
House · for sale
USD 455,940
USD 181/sq.ft
New
207 Hungerford Boulevard
Rolling Roads
· 2,508 sq.ft · 5 Bedrooms · 3 Baths · House
· Equipped kitchen
Rolling Roads · 2,508 sq.ft · 5 Bedrooms · 3 Baths · House · Equipped kitchen
The Hayden, offers 5 bedrooms, 3 bathrooms, and 2,511 sq. Ft. of space. This spacious two-story home includes a kitchen with a walk-in pantry, granite countertops, and stainless steel appliances, overlooking the living and dining areas. A guest bedroom and full bath are conveniently located on the first floor. The spacious primary bedroom upstairs includes dual walk-in closets and a luxurious bath with dual vanity and walk-in shower. The second floor also features three additional bedrooms and a loft, ideal for family entertainment. The Hayden is the ideal place for family living. Make it yours today at The Preserve at Kinsley!
USD 455,940
2717 Asbury Terrace
View photo
House · for sale
USD 444,900
USD 238/sq.ft
New
2717 Asbury Terrace
Rolling Roads
· 1,862 sq.ft · 4 Bedrooms · 2 Baths · House
· Terrace · Fireplace · Equipped kitchen
Rolling Roads · 1,862 sq.ft · 4 Bedrooms · 2 Baths · House · Terrace · Fireplace · Equipped kitchen
Recently completed kitchen and bath updates bring fresh appeal to this classic one-level Irving Park ranch. Improvements include new quartz countertops, brushed nickel fixtures, stainless steel undermount kitchen sink, new rectangular undermount sinks in both baths, and a new smooth cooktop (being installed on July 1). This immaculately maintained, one-owner 4-bed, 2-bath home offers nearly 1,900 sq ft with living and den spaces, hardwood floors under carpet per seller, wood-burning fireplace, spacious kitchen, washer/dryer (2020), and a versatile 4th BR or office with built-ins and removable desk. All closets have adjustable shelving, plus outdoor storage. Major updates include roof and HVAC (2018), water heater (2025), and one-year home warranty
USD 444,900
204 Hungerford Boulevard
View photo
House · for sale
USD 463,940
USD 184/sq.ft
New
204 Hungerford Boulevard
Rolling Roads
· 2,508 sq.ft · 5 Bedrooms · 3 Baths · House
· Equipped kitchen · Parking
Rolling Roads · 2,508 sq.ft · 5 Bedrooms · 3 Baths · House · Equipped kitchen · Parking
Welcome to the Hayden, our two-story floorplan in The Preserve at Kinsley located in Jamestown, NC. This home features 5 bedrooms, 3 bathrooms, 2,511 sq. Ft. of living space, and a 2-car garage. Upon entering the home, you’ll be greeted by a foyer passing by the flex room, then led into the center of the home. This open-concept space features a functional kitchen, the living room, a breakfast area, and guest bedroom and a full bathroom in the back left of the home. The kitchen is equipped with a corner walk-in pantry, granite countertops, stainless steel appliances, kitchen island, and a breakfast area. The second floor hosts the spacious primary bedroom and primary bathroom boasting two walk-in closets, a walk-in shower, dual vanity, and separate water closet for ultimate privacy. The additional three bedrooms share a third full bathroom. The laundry room and loft complete the second floor. With its luxurious design and ample space, the Hayden is the perfect place to call home
USD 463,940
2102 Cleburne Street
View photo
House · for sale
USD 275,000
USD 199/sq.ft
New
2102 Cleburne Street
Rolling Roads
· 1,378 sq.ft · 3 Bedrooms · 1 Bath · House
· Garden · Deck · Equipped kitchen
Rolling Roads · 1,378 sq.ft · 3 Bedrooms · 1 Bath · House · Garden · Deck · Equipped kitchen
You cannot beat this location! Adorable Irving Park home featuring so much old charm! Hardwoods through out the home, HUGE kitchen with quartz countertops, spacious laundry room off the kitchen, super cute den with built in shelves and window seating. The lot includes privacy fencing and a separate fenced large area for a dog run or garden! Large deck off sliding glass kitchen doors with pergola that is perfect for relaxing! Roof and HVAC replaced in 2023! Priced below the new tax value!
USD 275,000

Get email alerts

Don't miss out: be the first to know about new properties

The alert was correctly created

On subscribing you accept the conditions of use and the privacy policy
Alert
Receive new ads in your inbox
Save this search
Receive alerts for new listings

We'll send you an email when we have new properties for: "Properties for sale in Rolling Roads"

The alert was correctly created

Lindley Park
Highland Park West
Get email alerts and be the first to see new listings
Required field
On subscribing I accept the terms of the privacy policy
Perfect! You'll soon start receiving new listings via email
Alert
Receive an email when we have new ads for Properties for sale in Rolling Roads
Save this search
Filters

Bedrooms

Size (sq.ft)

sq.ft
sq.ft

Price

USD
USD

Property type

Bathrooms

Clear all filters
Receive notifications when new entries are published.