800 houses for sale in Rolling Valley

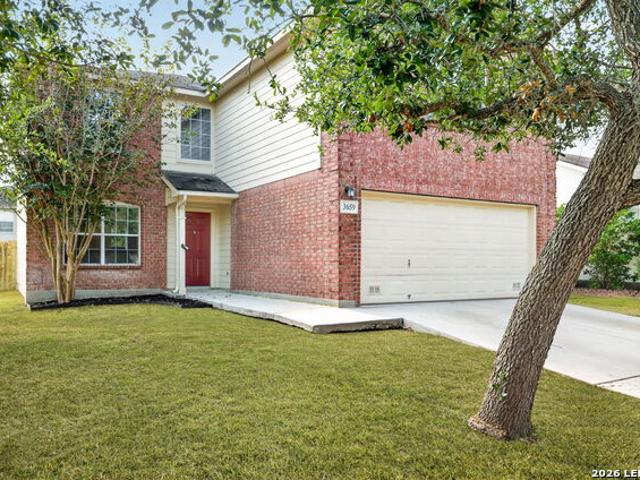
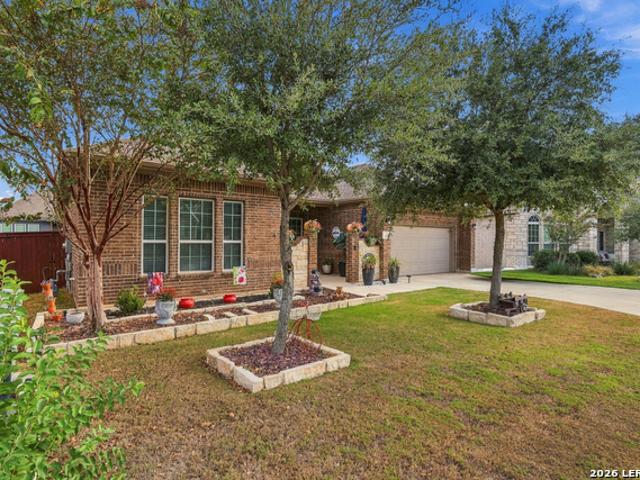
1187 Creekside Orch
View photo
House · for sale
USD 495,000
USD 197/sq.ft
1187 Creekside Orch
Rolling Valley
· 2,508 sq.ft · 2 Baths · House
· Garden · Parking · Equipped kitchen
Rolling Valley · 2,508 sq.ft · 2 Baths · House · Garden · Parking · Equipped kitchen
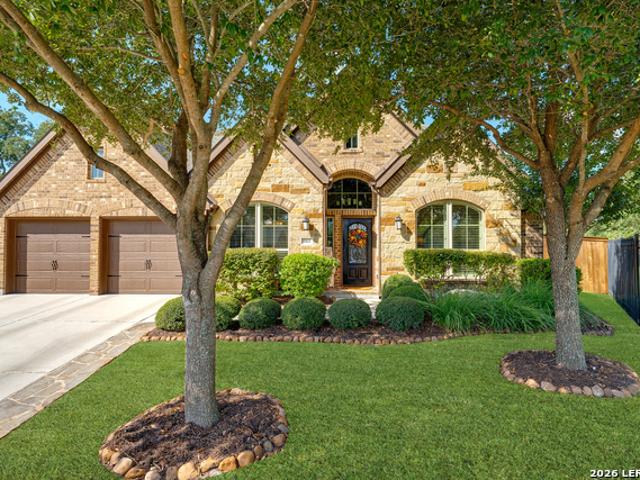
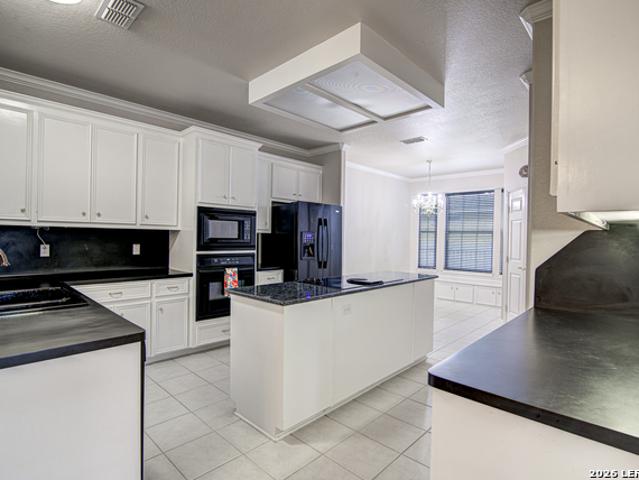
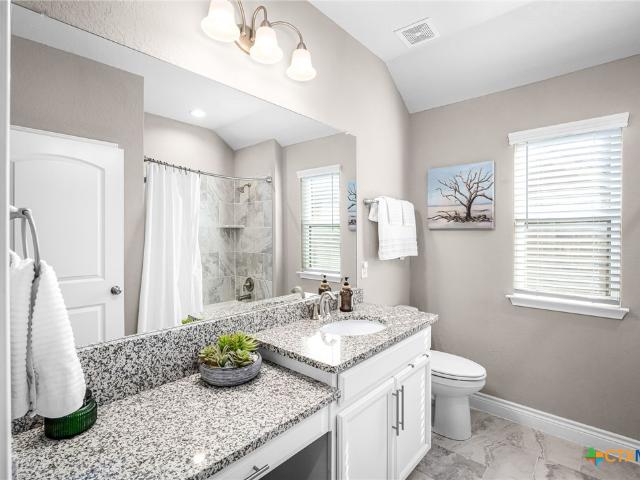
Former Builder Duplex Model, Creekside Crossing' in New Braunfels, Texas. Located off Hwy 46 and Alves Lane, Approx. 2,510 square feet, 3 bedrooms, 2 baths, 2 car garage on each side, Lifetime transferrable foundation warranty, Nice combination of brick and stone exterior, Wing walls to hide trash cans, Dormer windows above garages, Granite Counter tops in kitchen, Tiled backsplash, ceramic tile in kitchen, living and dining areas, carpet in bedrooms, high ceilings in living, dining and kitchen, Decoractive arches, 5 panel Rockport doors, Breakfast bar, Full yard Sprinkler system. HOA takes care of Zeroscaped front yards, Please do not disturd tenant's, call Showingtime or agent for all showings, 24 hour showing notice required as courtesy to tenant's. 1187 Lease $1,575.00 expires 3-31-2027 and 1191 lease $1,600.00 expires 4-30-2027. Approximate mileage to local military bases: 21.33 JBSA Randolph; 32.82 Joint Base San Antonio. Fort Sam Houston; 39.28 Brooks City-Base; 46.60 Lackland A
USD 495,000
1848 Nuthatch Ridge
View photo
House · for sale
USD 230,999
USD 139/sq.ft
1848 Nuthatch Ridge
Rolling Valley
· 1,658 sq.ft · 4 Bedrooms · 2 Baths · House
· Equipped kitchen
Rolling Valley · 1,658 sq.ft · 4 Bedrooms · 2 Baths · House · Equipped kitchen
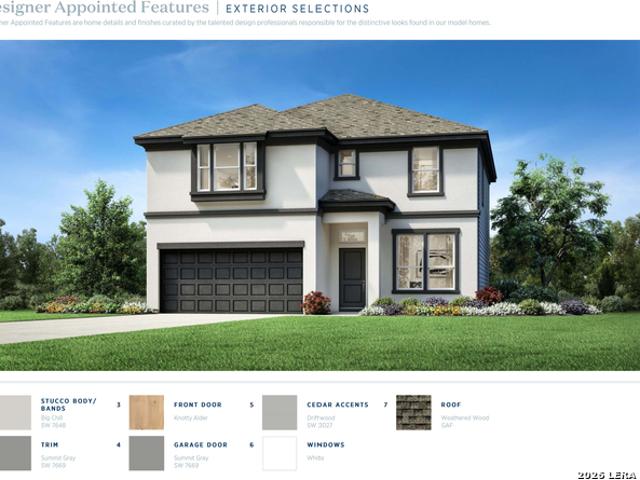
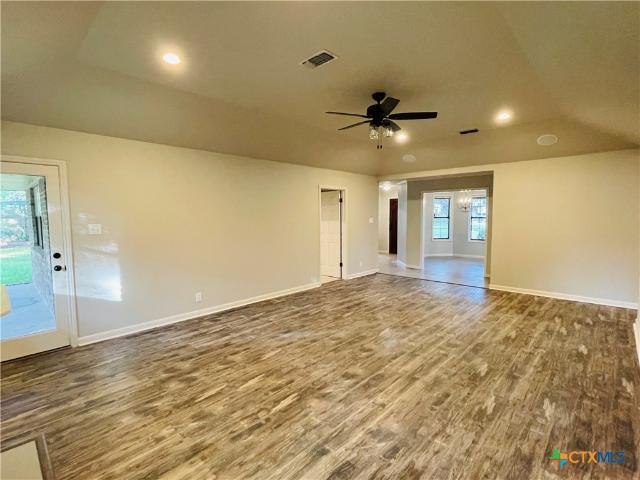
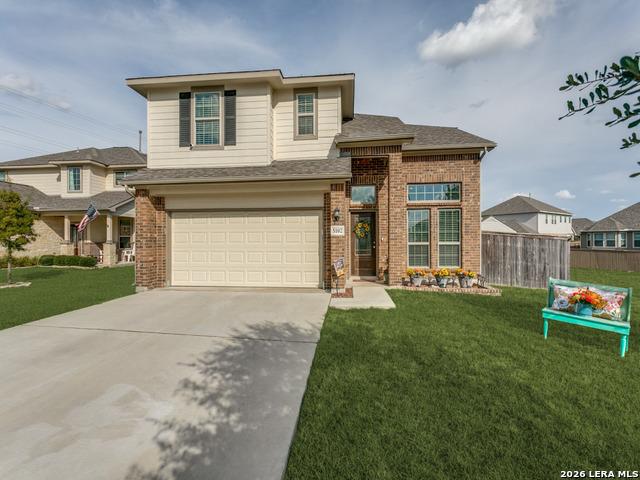
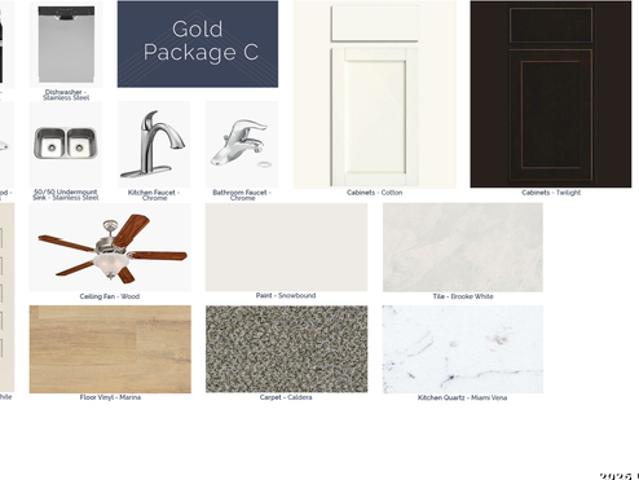
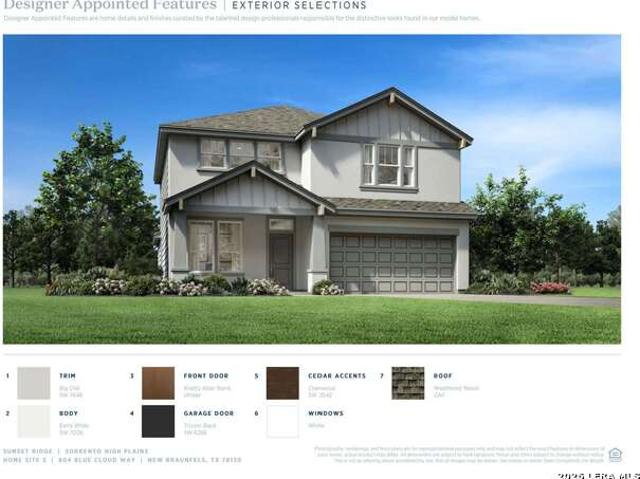
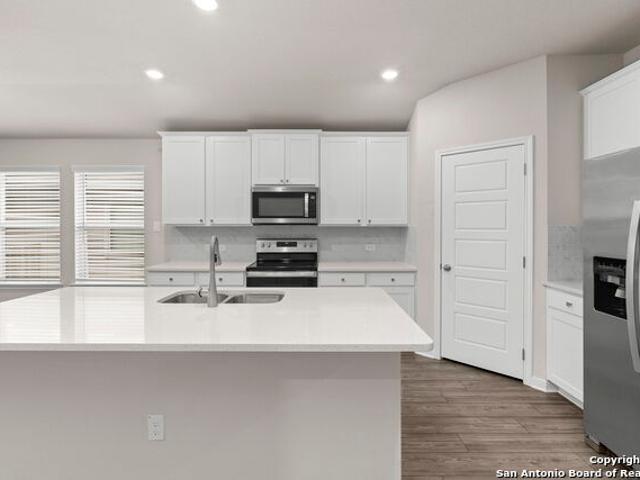
The Ramsey. This new single-story design makes smart use of the space available. At the front are all three secondary bedrooms arranged near a convenient full-sized bathroom. Down the foyer is a modern layout connecting a peninsula-style kitchen made for inspired meals, an intimate dining area and a family room ideal for gatherings. Tucked in a quiet corner is the owner's suite with an attached bathroom and walk-in closet. Estimated Completion October 2026. The completion date, prices and features may vary and are subject to change. Please verify with Lennar directly. Photos are for illustrative purposes only
USD 230,999
2938 Brogan Crk
View photo
House · for sale
USD 345,000
USD 150/sq.ft
2938 Brogan Crk
Rolling Valley
· 2,293 sq.ft · 4 Bedrooms · 2 Baths · House
· Patio · Garden · Equipped kitchen · Parking · Swimming pool
Rolling Valley · 2,293 sq.ft · 4 Bedrooms · 2 Baths · House · Patio · Garden · Equipped kitchen · Parking · Swimming pool
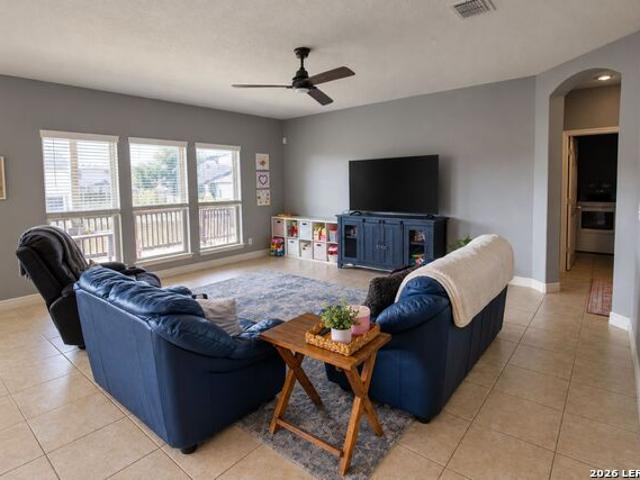
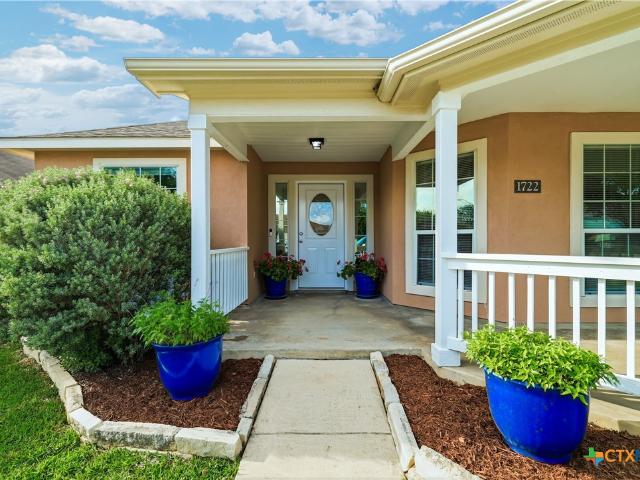
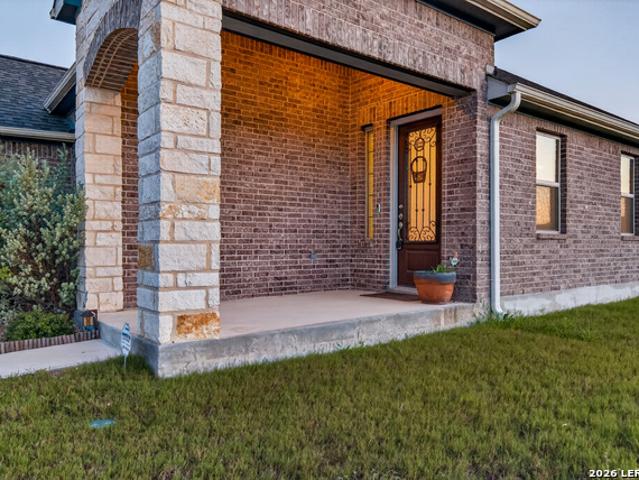
Sure, you'll find other houses that look similar to this one on paper. But not with these finishes, these colors, or the upgrades poured into this home in the few short years since it was built. And not at this price. Sunlight moves through the whole first floor, which the four upstairs bedrooms leave entirely free to be what it wants to be: one supremely open kitchen, living, and dining space that flows the way modern life actually works. Upgraded backsplash, designer lighting and fixtures, epoxy-finished garage floor, full sprinkler system front and back. A second living area upstairs rounds out a floor plan with zero wasted square footage. The back yard features a covered patio and ample room to fit a pool, a lush garden or plenty of space to play catch. All this in a premium area of New Braunfels, close to I35 for easy access to San Antonio and Austin and plenty of great shopping and restaurants around
USD 345,000
1536 Ravine Way
View photo
House · for sale
USD 419,990
USD 174/sq.ft
1536 Ravine Way
Rolling Valley
· 2,400 sq.ft · 4 Bedrooms · 2 Baths · House
Rolling Valley · 2,400 sq.ft · 4 Bedrooms · 2 Baths · House
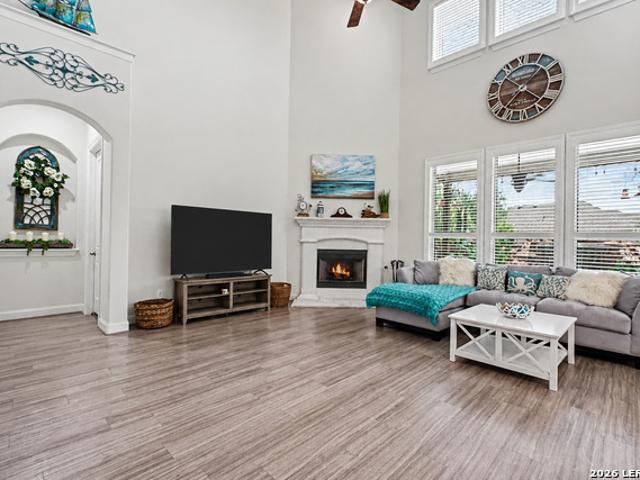
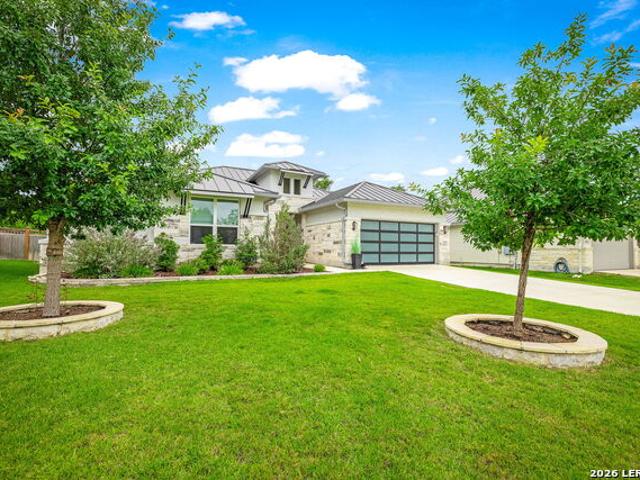
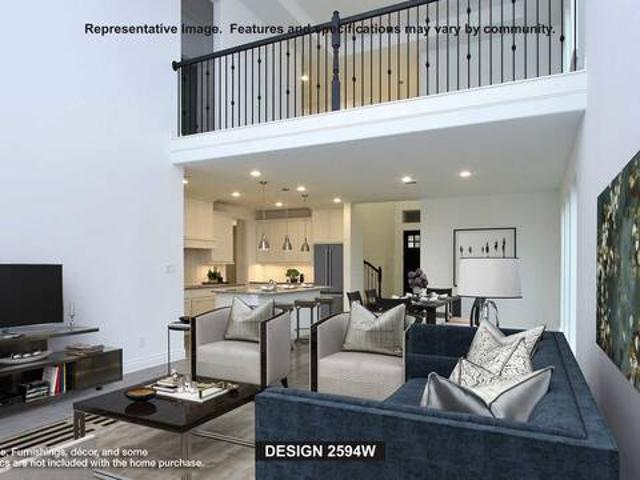
Brand new, energy-efficient home available by Sep 2026! Upon entering, soaring two-story ceilings in the Medina's great room make a stunning first impression. The main floor primary suite is secluded from the versatile media and game rooms located upstairs. Starting in the $300s, Lark Canyon is nestled in the scenic Texas Hill Country, just minutes from Schlitterbahn Waterpark. Conveniently located near I-35 and TX-46, residents enjoy easy access to an array of shopping, dining, parks, and entertainment options. With our Move-In Ready homes featuring money-saving, energy-efficient designs, Lark Canyon provides the perfect blend of comfort, convenience, and beauty-a place you'll be proud of. Each of our homes is built with innovative, energy-efficient features designed to help you enjoy more savings, better health, real comfort and peace of mind
USD 419,990
1922 Friedrich Way
View photo
House · for sale
USD 524,900
USD 213/sq.ft
1922 Friedrich Way
Rolling Valley
· 2,454 sq.ft · 4 Bedrooms · 3 Baths · House
· Patio · Garden · Office room · Equipped kitchen · Parking
Rolling Valley · 2,454 sq.ft · 4 Bedrooms · 3 Baths · House · Patio · Garden · Office room · Equipped kitchen · Parking
Welcoming side entry features a 13-foot ceiling that leads to the home office and family room. Kitchen offers a 5-burner gas cooktop, generous counter space, a corner walk-in pantry, and an inviting island with built-in seating space. Dining area with a wall of windows just off the covered backyard patio. Primary suite includes a bedroom with a wall of windows. Dual vanities, a glass-enclosed shower, and a large walk-in closet in the primary bath. A game room, a guest suite with a full bath, and additional bedrooms complete the second floor. Abundant closet space throughout. Half bath just off two-car garage
USD 524,900
1912 Cool Breeze
View photo
House · for sale
USD 425,000
USD 124/sq.ft
1912 Cool Breeze
Rolling Valley
· 3,412 sq.ft · 5 Bedrooms · 3 Baths · House
· Office room · Equipped kitchen
Rolling Valley · 3,412 sq.ft · 5 Bedrooms · 3 Baths · House · Office room · Equipped kitchen
Welcome to 1912 Cool Breeze, a spacious 5 bed, 3.5 bath residence offering appox. 3,420 square feet in West Village at Creekside. The open-concept main level brings the kitchen, dining, & family areas together for comfortable everyday living & effortless entertaining. The kitchen features granite countertops, upgraded cabinetry, Energy Star appliances, a generous pantry, & abundant storage space. A main-level office provides an ideal setting for work, study, or creative use. The downstairs primary suite offers a relaxing retreat with soaking tub, separate shower, & oversized walk-in closet. Upstairs, 4 additional bedrooms, two full baths, & a spacious game room provide outstanding flexibility. Important buyer benefit: the seller has obtained a professional quote for replacement of the home's existing carpet & is prepared to provide a concession toward the buyer's expenses at closing in an amount based on that quote subject to lender approval & the terms of an accepted contract. Rather
USD 425,000
1556 Zion Drive
View photo
House · for sale
USD 383,990
USD 196/sq.ft
1556 Zion Drive
Rolling Valley
· 1,959 sq.ft · 3 Bedrooms · 2 Baths · House
· Equipped kitchen
Rolling Valley · 1,959 sq.ft · 3 Bedrooms · 2 Baths · House · Equipped kitchen
Brand new, energy-efficient home available by Sep 2026! The Rio Grande’s sprawling single-story layout features a bright, open concept living area, dining space, and kitchen. The primary suite boasts a sizeable walk-in closet and dual sinks. Starting in the $300s, Lark Canyon is nestled in the scenic Texas Hill Country, just minutes from Schlitterbahn Waterpark. Conveniently located near I-35 and TX-46, residents enjoy easy access to an array of shopping, dining, parks, and entertainment options. With our Move-In Ready homes featuring money-saving, energy-efficient designs, Lark Canyon offers the perfect blend of comfort, convenience, and beauty—a place you'll be proud to call home. Each of our homes is built with innovative, energy-efficient features designed to help you enjoy more savings, better health, real comfort and peace of mind
USD 383,990
1912 Cool Breeze
View photo
House · for sale
USD 425,000
USD 123/sq.ft
1912 Cool Breeze
Rolling Valley
· 3,434 sq.ft · 5 Bedrooms · 3 Baths · House
· Office room · Equipped kitchen
Rolling Valley · 3,434 sq.ft · 5 Bedrooms · 3 Baths · House · Office room · Equipped kitchen
Welcome to 1912 Cool Breeze, a spacious 5-bedroom, 3.5-bath residence offering approximately 3,420 square feet in West Village at Creekside. The open-concept main level brings the kitchen, dining, and family areas together for comfortable everyday living and effortless entertaining. The kitchen features granite countertops, upgraded cabinetry, Energy Star appliances, a generous pantry, and abundant preparation and storage space. A private main-level office provides an ideal setting for work, study, or creative use. The downstairs primary suite offers a relaxing retreat with a soaking tub, separate shower, and oversized walk-in closet. Upstairs, four additional bedrooms, two full baths, and a spacious game room provide outstanding flexibility for guests, recreation, media, hobbies, or a second living area. An important buyer benefit: the seller has obtained a current professional quote for replacement of the home's existing carpet and is prepared to provide a concession toward the buyer
USD 425,000
2059 Cotton Gin
View photo
House · for sale
USD 619,000
USD 273/sq.ft
2059 Cotton Gin
Rolling Valley
· 2,260 sq.ft · 4 Bedrooms · 3 Baths · House
· Equipped kitchen
Rolling Valley · 2,260 sq.ft · 4 Bedrooms · 3 Baths · House · Equipped kitchen
Live the Gruene lifestyle in highly sought-after Cotton Crossing. Welcome to one of the most desirable pocket neighborhoods in historic Gruene. Sidewalks for safety. Just a short golf cart ride away, you'll find Gruene Hall, boutique shopping, iconic landmarks and some of the area's best wineries and restaurants. This unique home is perfectly positioned on a private corner lot with expansive greenspace behind. The wraparound covered porch creates multiple spaces to relax. Start your mornings with coffee in a rocking chair as the sun rises, then unwind in the evening on the side porch with wine, grilling, and sunset views. The spacious open-concept living room features tall, coffered ceilings and flows seamlessly into the dining area. The island kitchen has granite counter space, extensive cabinetry, and stainless-steel appliances. The split master features rich wood flooring, a cozy sitting area, and direct access to the fenced backyard-ideal for letting pets out with ease. Primary bat
USD 619,000
1640 Gruene Pass
View photo
House · for sale
USD 2,200,000
USD 1,502/sq.ft
1640 Gruene Pass
Rolling Valley
· 1,464 sq.ft · 4 Bedrooms · 2 Baths · House
· Patio · Office room
Rolling Valley · 1,464 sq.ft · 4 Bedrooms · 2 Baths · House · Patio · Office room
Come experience this exceptional home nestled in the highly desirable Gruene Village community located 1 mile from the heart of Historic Gruene. Situated on a spacious corner lot, this light-filled two-story home offers the perfect blend of comfort, style, and convenience-just minutes from the Guadalupe River, shopping, dining, entertainment, and everything that makes New Braunfels one of Texas' most sought-after destinations. Designed for both everyday living and entertaining, the open floor plan features generous living spaces, abundant natural light, and a large upstairs game room/loft that's perfect for movie nights, game days, or a second living area. The flexible fourth bedroom, complete with solid French doors and a closet, is currently used as a home office but easily functions as a true bedroom. Step outside to an extended screened patio overlooking a beautiful xeriscaped backyard-an ideal setting for relaxing evenings, weekend barbecues, or enjoying the beautiful Texas sunshi
USD 2,200,000
1033 Gruene Rd
View photo
House · for sale
USD 1,100,000
USD 353/sq.ft
1033 Gruene Rd
Rolling Valley
· 3,111 sq.ft · 4 Bedrooms · 2 Baths · House
· Deck · Fireplace · Equipped kitchen
Rolling Valley · 3,111 sq.ft · 4 Bedrooms · 2 Baths · House · Deck · Fireplace · Equipped kitchen
Set along one of the most coveted stretches of the Guadalupe River, this exceptional waterfront residence offers a rare opportunity to experience the very best of Gruene living. Step off your private deck and onto the river; tubing, kayaking, and lazy afternoon floats begin right at your back door, with the boutiques, acclaimed restaurants, wineries, and legendary live music of Gruene Hall just a short walk away. Thoughtfully designed to embrace its breathtaking surroundings, the residence spans three levels, each capturing sweeping views of the Guadalupe River. The main living area is warm and inviting, featuring soaring beamed ceilings, a dramatic floor-to-ceiling stone fireplace, and expansive windows that fill the home with natural light while framing the waterfront beyond. The beautifully updated island kitchen offers a gas cooktop, built-in oven, abundant prep space, and an effortless flow for both entertaining and everyday living. The entire walk-out lower level is dedicated to
USD 1,100,000
472 Mallow Dr
View photo
House · for sale
USD 295,000
USD 214/sq.ft
472 Mallow Dr
Rolling Valley
· 1,378 sq.ft · 3 Bedrooms · 2 Baths · House
· Patio · Garden · Fireplace · Equipped kitchen · Parking
Rolling Valley · 1,378 sq.ft · 3 Bedrooms · 2 Baths · House · Patio · Garden · Fireplace · Equipped kitchen · Parking
Discover a wonderful opportunity to own a well-maintained, move-in ready home in New Braunfels. This immaculate single-story residence offers 3 bedrooms, 2 full bathrooms, and a functional open layout designed for comfortable everyday living. Thoughtful upgrades throughout the home include a cozy fireplace, custom built-in storage, and durable flooring throughout with no carpet, making maintenance simple and convenient. The kitchen is equipped with a gas range, a highly desirable feature for home chefs, while the adjoining living and dining areas create an inviting space for gathering with family and friends. The spacious primary suite and well-proportioned secondary bedrooms provide flexibility for a variety of lifestyles. Step outside to an extended covered patio that offers the perfect setting for outdoor dining, entertaining, or simply relaxing after a long day. A backyard storage shed provides convenient space for lawn equipment, tools, and seasonal items, helping keep the garage
USD 295,000
261 Primrose Way
View photo
House · for sale
USD 295,000
USD 132/sq.ft
261 Primrose Way
Rolling Valley
· 2,228 sq.ft · 4 Bedrooms · 2 Baths · House
· Office room · Equipped kitchen
Rolling Valley · 2,228 sq.ft · 4 Bedrooms · 2 Baths · House · Office room · Equipped kitchen
Come see this spacious 4-bedroom, 2.5-bath home that features an open-concept floor plan designed for comfortable everyday living and effortless entertaining. The main level offers a private primary suite filled with natural light, complete with a large walk-in closet and convenient access to the home's living spaces. The open kitchen, equipped with stainless steel appliances, overlooks the generous living and dining areas, creating the perfect gathering space. Upstairs, you'll find three oversized secondary bedrooms and a full bathroom, providing plenty of room for family, guests, or a home office. Just down the street, residents enjoy neighborhood amenities including a playscape, gazebo, BBQ grills, and picnic tables-perfect for outdoor recreation, gatherings, and relaxing with family and friends. This home is in a desirable community with easy access to IH-35 and is served by sought-after Comal ISD. Schedule your showing today before this opportunity is gone!
USD 295,000
471 Wilderness Way
View photo
House · for sale
USD 519,000
USD 173/sq.ft
471 Wilderness Way
Rolling Valley
· 2,992 sq.ft · 4 Bedrooms · 3 Baths · House
· Office room · Equipped kitchen
Rolling Valley · 2,992 sq.ft · 4 Bedrooms · 3 Baths · House · Office room · Equipped kitchen
Welcome to 471 Wilderness Way, a stunning single-story haven nestled in a premier, controlled-access New Braunfels community! From the moment you arrive, the exceptional curb appeal captivates you with its beautifully manicured cul-de-sac lawn, mature trees, and a classic brick-and-stone facade. Step through the exquisite wrought-iron and wood front door into an open and light-filled floor plan boasting rich wood-look and tile flooring throughout-completely carpet-free! Directly off the foyer, dramatic double-arched entries lead into a dedicated home office featuring bold accent walls and soaring ceilings, creating the ultimate productive workspace. The thoughtful layout offers 4 bedrooms, 3 full bathrooms, and an open-concept kitchen that flows seamlessly into the dining and family rooms, complete with elegant granite countertops, custom cabinetry, a breakfast bar, and a pantry. This home is as smart as it is beautiful, featuring a smart home system that controls your thermostat, spri
USD 519,000
221 Allemania Dr
View photo
House · for sale
USD 789,000
USD 210/sq.ft
221 Allemania Dr
Rolling Valley
· 3,757 sq.ft · 4 Bedrooms · 4 Baths · House
Rolling Valley · 3,757 sq.ft · 4 Bedrooms · 4 Baths · House
Nestled in the charming community of Manor Creek in New Braunfels, Texas, 221 Allemania stands as a showcase of modern elegance and sustainable living. This exquisite residence seamlessly blends style and functionality, offering a remarkable array of features that elevate its appeal. At the heart of the home is an impressive $53,000 solar panel system, allowing you to embrace eco-friendly living while significantly reducing energy costs. Enhancing this commitment to sustainability is a whole-home Generac generator, providing peace of mind with uninterrupted power when you need it most. RV hookup. As you approach the property, enchanting exterior accent lights cast a warm glow, highlighting the home's architectural beauty and inviting ambiance. Step inside to discover a sophisticated retreat, where wood-look tile offers the ease of everyday family living while maintaining a refined sense of comfort. Freshly painted walls and ceilings in designer colors further enhance the home's polishe
USD 789,000
2620 Malboona Mews Drive
View photo
House · for sale
USD 665,000
USD 201/sq.ft
2620 Malboona Mews Drive
Rolling Valley
· 3,305 sq.ft · 4 Bedrooms · 3 Baths · House
· Fireplace · Equipped kitchen
Rolling Valley · 3,305 sq.ft · 4 Bedrooms · 3 Baths · House · Fireplace · Equipped kitchen
Welcome to 2620 Malboona Mews in the desirable gated community of Newcombe Ranch Estates. This thoughtfully designed Perry Home offers the perfect blend of comfort, elegance and everyday functionality, with a warm inviting layout that includes ceramic wood-like tile flooring, a stunning stone fireplace, soaring ceilings, and windows galore featuring Motorized Roman Shades in the living room that add to the elegance of the home. The expansive living areas are ideal for entertaining and everyday living. The chef-inspired kitchen is at the heart of the home offering gas cooking, a large center island, abundant cabinetry, butler pantry, mudroom, and a spacious walk-in pantry. The thoughtful design continues with a private office, flex space that can be used as a game/movie room, playroom or second office; the ensuite bedroom is perfect for guests or multi-generational living. Retreat to the oversized primary suite featuring a spa-like bathroom that includes separate shower and tub, double
USD 665,000
791 Edwards Boulevard
View photo
House · for sale
USD 674,500
USD 229/sq.ft
791 Edwards Boulevard
Rolling Valley
· 2,939 sq.ft · 4 Bedrooms · 3 Baths · House
· Equipped kitchen
Rolling Valley · 2,939 sq.ft · 4 Bedrooms · 3 Baths · House · Equipped kitchen
Looking for SHORT TERM RENTAL income without needing a Special Use Permit? What about multi-generational living? Well this private river access property gives you flexibility for either one. NO city taxes and NO mandatory HOA. Nestled on just under one acre, this beautifully maintained single-story home sits on a desirable corner lot and offers 3 bedrooms and 2 full bathrooms in 2098 S. F. main house and 848 S. F. Guest House with one bedroom, one full bathroom, full kitchen, living room, and laundry room. Thoughtfully updated with numerous upgrades, this home is move-in ready while still offering the opportunity to add your own personal touches. The property is shaded by many mature trees, creating a peaceful and inviting outdoor setting. Residents also have access to the subdivision’s private river park on the Guadalupe River with voluntary membership in HOA — perfect for relaxing, swimming, or simply soaking in the natural beauty. Located just a short golf cart ride from Gruene, you
USD 674,500
1945 Edelweiss
View photo
House · for sale
USD 349,900
USD 149/sq.ft
1945 Edelweiss
Rolling Valley
· 2,336 sq.ft · 4 Bedrooms · 3 Baths · House
· Office room · Equipped kitchen
Rolling Valley · 2,336 sq.ft · 4 Bedrooms · 3 Baths · House · Office room · Equipped kitchen
Step into this amazing spacious 4 bedroom/3 bath home and you will not be disappointed! This home features 4 generous size bedrooms with an additional large office on the main floor. 3 bedrooms are upstairs and a bedroom are on the main level for potential in-law living. Kitchen has beautiful finishes with upgraded dark wood cabinets, gray subway tile backsplash and SS appliances. Head upstairs where the home features a large playroom or family room. Primary bedroom is spacious with a nicely appointed walk in shower and large walk in closet. August Fields is a family friendly neighborhood that is a stone's throw away from the highly rated Comal Independent schools including elementary, middle and high schools. Amenities include playgrounds, sports courts, walking and biking trails, dog parks and a picnic area. You are minutes away from Creekside Town Center, the Guadalupe River as well as Gruene Historic district and downtown New Braunfels. This home truly has it all. If convenience is
USD 349,900
4205 Garden Landing
View photo
House · for sale
USD 524,999
USD 176/sq.ft
4205 Garden Landing
Rolling Valley
· 2,971 sq.ft · 4 Bedrooms · 2 Baths · House
· Patio · Garden · Equipped kitchen · Parking
Rolling Valley · 2,971 sq.ft · 4 Bedrooms · 2 Baths · House · Patio · Garden · Equipped kitchen · Parking
Welcome to the Frio Floor plan, a beautiful 2-story home located in the heart of Schertz/Marion, Texas. Built by Beazer Homes. This stunning home features 4 bedrooms and 2.5 full bathrooms, 2-offices, offering ample space for comfortable living. The 2,971 sq/ft layout includes a spacious living room, a modern kitchen with quartz counter tops, and an open dining area looking into the living room. The primary suite boasts a high sloped ceiling with large windows while the additional bedrooms provide plenty of room for family or guests. Step outside to enjoy the covered patio on the 0.21 acre lot, perfect for entertaining or relaxing. Additional highlights include a large quartz kitchen island, mudroom, full yard irrigation, and 6-foot privacy fence. The spacious two-car garage includes an automatic door opener and the home is pre-plumbed for a water softener, also has electric car charger wall plug. Located in the desirable Parkland Estates neighborhood, this home is an ideal choice for
USD 524,999
4409 Garden Row
View photo
House · for sale
USD 494,999
USD 217/sq.ft
4409 Garden Row
Rolling Valley
· 2,271 sq.ft · 4 Bedrooms · 3 Baths · House
· Patio · Garden · Equipped kitchen · Parking
Rolling Valley · 2,271 sq.ft · 4 Bedrooms · 3 Baths · House · Patio · Garden · Equipped kitchen · Parking
Welcome to the Nueces Floor plan, a beautiful one-story home located in the heart of Schertz/Marion, Texas. Built by Beazer Homes. This stunning home features 4 bedrooms and 3 full bathrooms offering ample space for comfortable living. The 2,273 sq/ft layout includes a spacious living room with high ceilings, a modern kitchen with quartz counter tops, and an open dining area looking into the living room. The primary suite boasts a high sloped ceiling with large windows while the additional 3 bedrooms provide plenty of room for family or guests. Step outside to enjoy the front & large back covered patios on the 0.22 acre lot, perfect for entertaining or relaxing. Additional highlights include a large quartz kitchen island, mudroom, full yard irrigation, and 6-foot privacy fence. The spacious 3-car garage includes two automatic door openers and the home is pre-plumbed for a water softener, also has electric car charger wall plug. Located in the desirable Parkland Estates neighborhood, th
USD 494,999
4186 Garden Path
View photo
House · for sale
USD 509,999
USD 171/sq.ft
4186 Garden Path
Rolling Valley
· 2,971 sq.ft · 4 Bedrooms · 2 Baths · House
· Patio · Garden · Office room · Equipped kitchen · Parking
Rolling Valley · 2,971 sq.ft · 4 Bedrooms · 2 Baths · House · Patio · Garden · Office room · Equipped kitchen · Parking
Welcome to the Frio Floor plan, a beautiful two-story home located in the heart of Schertz/Marion, Texas. Built by Beazer Homes. This stunning home features 4 bedrooms and 2.5 baths offering ample space for comfortable living. This home sits on an extra wide 66-foot lot with full yard irrigation and 6-foot privacy fence. The 2,971 sq/ft layout includes a spacious living room, a modern kitchen with quartz counter tops and white cabinets, and a cozy dining area. The primary suite boasts a high sloped ceiling with large windows, while the additional bedrooms provide plenty of room for family or guests. Step outside to enjoy the covered patio on the. 18 acre lot, perfect for entertaining or relaxing. Additional highlights include a large quartz kitchen island, mudroom, study on the main floor, and an office space on the second floor. The spacious 2-car garage conveniently has a garage door opener and the home is plumbed for a water softener option. Located in the desirable Parkland Estates
USD 509,999
935 Parkdale
View photo
House · for sale
USD 285,000
USD 191/sq.ft
935 Parkdale
Rolling Valley
· 1,485 sq.ft · 3 Bedrooms · 2 Baths · House
· Fireplace · Equipped kitchen · Parking
Rolling Valley · 1,485 sq.ft · 3 Bedrooms · 2 Baths · House · Fireplace · Equipped kitchen · Parking
Welcome home to this charming single-story 3-bedroom, 2-bath residence nestled in a quiet, established neighborhood in a highly desirable location. Offering exceptional value and affordability, this move-in-ready home features beautiful wood flooring with no carpet, creating a warm and low-maintenance living space. The inviting living room is centered around a cozy fireplace, providing the perfect space to gather with family and friends. The kitchen includes new appliances, making meal preparation a breeze, while the functional floor plan is ideal for everyday living. Step outside to the beautifully renovated back porch, an excellent spot to enjoy your morning coffee, entertain guests, or simply relax. Complete with a 2-car garage and conveniently located near shopping, dining, schools, and everyday amenities, this home offers the perfect combination of comfort, convenience, and value. Whether you're a first-time homebuyer, looking to downsize, or searching for an affordable home in a
USD 285,000
1654 Planters Moon
View photo
House · for sale
USD 374,110
USD 146/sq.ft
1654 Planters Moon
Rolling Valley
· 2,551 sq.ft · 5 Bedrooms · 3 Baths · House
· Garden · Equipped kitchen
Rolling Valley · 2,551 sq.ft · 5 Bedrooms · 3 Baths · House · Garden · Equipped kitchen
Estimated completion date october 2026*. Make yourself at home in the Armstrong floorplan, part of the brand new Smart Series of M/I Homes. This two-story, 4-6 bedroom, 2.5.4 bath home features 2,559 square feet and plenty of options to create your perfect home. This floorplan features a first-floor owner's suite, an optional full bedroom and bath downstairs, with the rest of the bedrooms and bathrooms located upstairs. The owner's suite features tall, sloped ceilings, large windows and a large walk-in closet. The owner's bath offers a spacious walk-in shower and vanity with optional second sink. Upgrade to a deluxe owner's bath with garden tub and shower for a relaxing owner's bath retreat. The optional bed/bath creates a perfect spot for a guest bedroom or nursery. Upon entering this home, you will notice the flex room or optional guest suite/nursery tucked conveniently off the entry. Continue into the open common areas including the spacious and bright family room, kitchen, and dini
USD 374,110
545 Willow Ave
View photo
House · for sale
USD 475,000
USD 374/sq.ft
545 Willow Ave
Rolling Valley
· 1,270 sq.ft · 3 Bedrooms · 2 Baths · House
· Garden
Rolling Valley · 1,270 sq.ft · 3 Bedrooms · 2 Baths · House · Garden
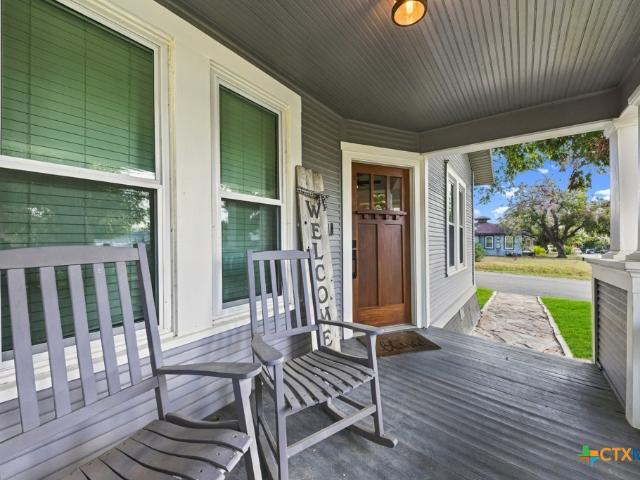
Just minutes from the heart of downtown New Braunfels, this charming 1919 home offers a rare opportunity to own a piece of local history in an unbeatable location. Surrounded by mature trees and established homes, you're close to Landa Park, local restaurants, boutique shopping, and all the culture and energy that make downtown so special. Inside, the home showcases timeless character with wood floors throughout, transom windows that flood each room with natural light, detailed wainscoting and shiplap walls, crown molding, built-in shelving, and classic cast iron clawfoot tubs. The thoughtful layout includes three bedrooms and two baths, blending historic appeal with everyday functionality. A new air conditioner installed in 2021 adds peace of mind, and the home is clean, well-maintained, and ready for move-in. Step outside to enjoy your morning coffee on the grand front porch or unwind in the spacious backyard, shaded by mature trees and perfect relaxing, gardening, or entertaining. A
USD 475,000
1615 Hummock Steep
View photo
House · for sale
USD 197,999
USD 157/sq.ft
1615 Hummock Steep
Rolling Valley
· 1,259 sq.ft · 3 Bedrooms · 2 Baths · House
· Equipped kitchen
Rolling Valley · 1,259 sq.ft · 3 Bedrooms · 2 Baths · House · Equipped kitchen
The Oakridge. This single-level home showcases a spacious open floorplan shared between the kitchen, dining area and family room for easy entertaining during gatherings. An owner's suite enjoys a private location in a rear corner of the home, complemented by an en-suite bathroom and walk-in closet. There are two secondary bedrooms along the side of the home. Estimated Completion September 2026. The completion date, prices and features may vary and are subject to change. Please verify with Lennar directly
USD 197,999

Get email alerts

Don't miss out: be the first to know about new properties

The alert was correctly created

On subscribing you accept the conditions of use and the privacy policy
Alert
Receive new ads in your inbox
Save this search
Receive alerts for new listings

We'll send you an email when we have new properties for: "Houses for sale in Rolling Valley"

The alert was correctly created

River Terrace Estates, New Braunfels city New Braunfels CCD Comal County Texas
Rivercrest Heights
Get email alerts and be the first to see new listings
Required field
On subscribing I accept the terms of the privacy policy
Perfect! You'll soon start receiving new listings via email
Alert
Receive an email when we have new ads for Houses for sale in Rolling Valley
Save this search
Filters

Bedrooms

Size (sq.ft)

sq.ft
sq.ft

Price

USD
USD

Property type

Bathrooms

Clear all filters
Receive notifications when new entries are published.