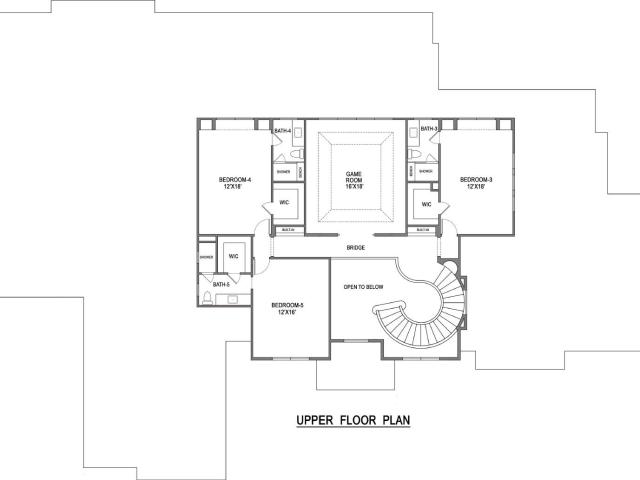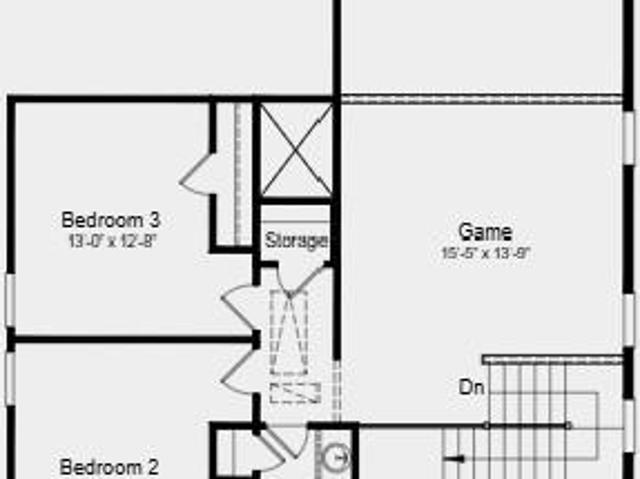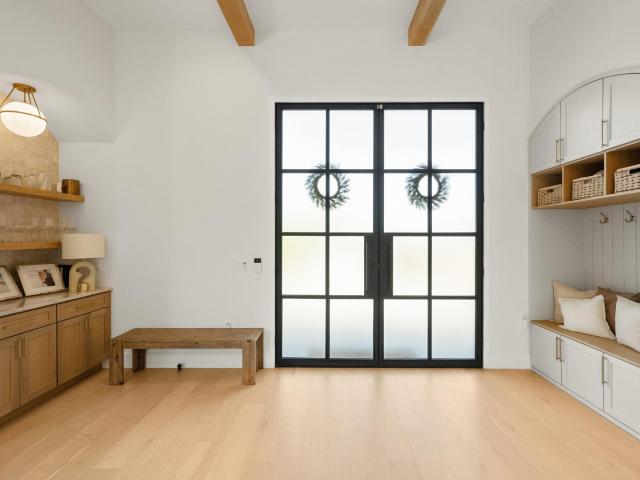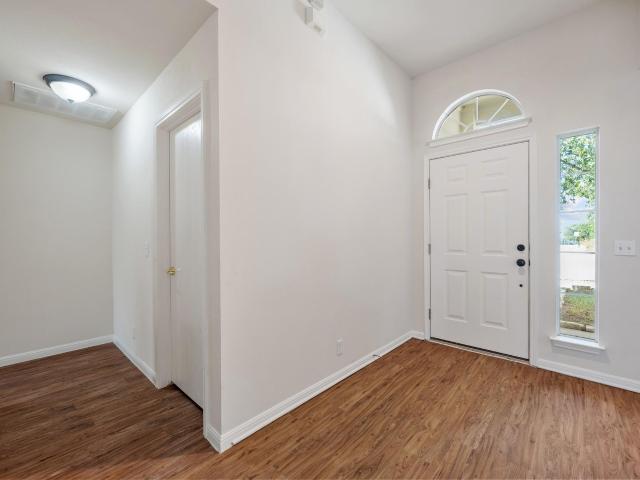
3,122 properties for sale in Rollingwood city

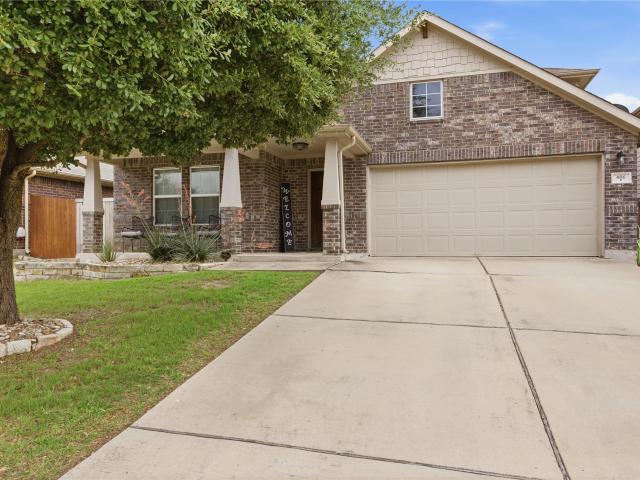
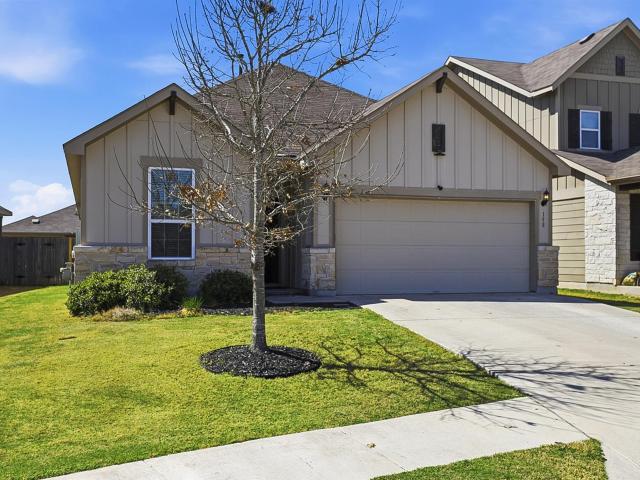
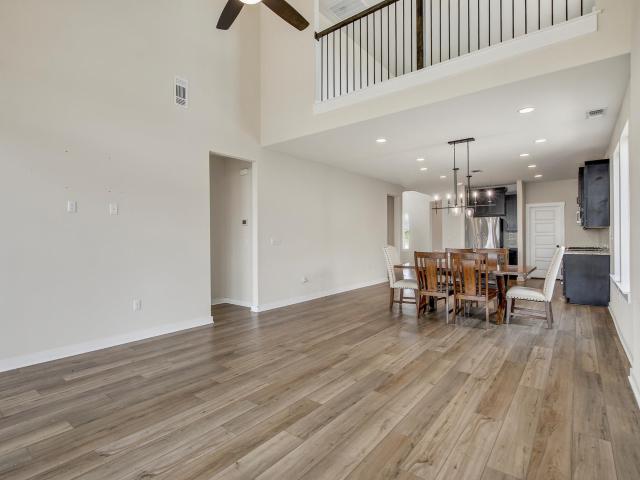
127 Bayou Mint Blvd
View photo
House · for sale
USD 330,000
USD 191/sq.ft
127 Bayou Mint Blvd
Rollingwood city
· 1,722 sq.ft · 3 Bedrooms · 2 Baths · House
· Patio · Equipped kitchen · Parking
Rollingwood city · 1,722 sq.ft · 3 Bedrooms · 2 Baths · House · Patio · Equipped kitchen · Parking
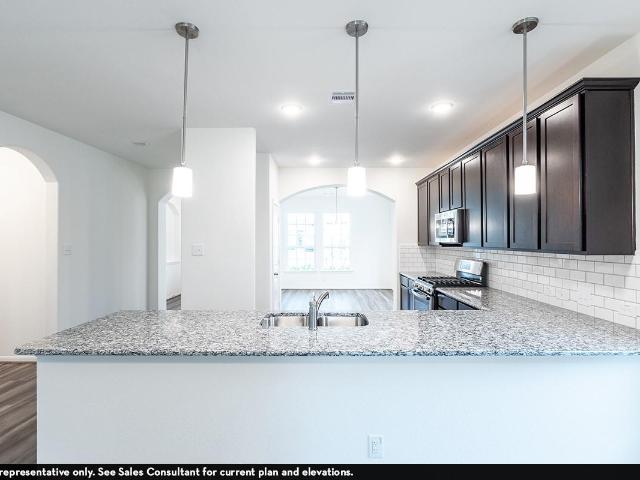
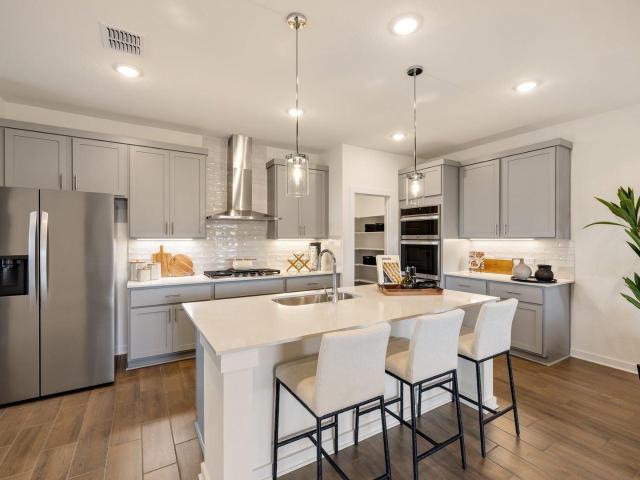
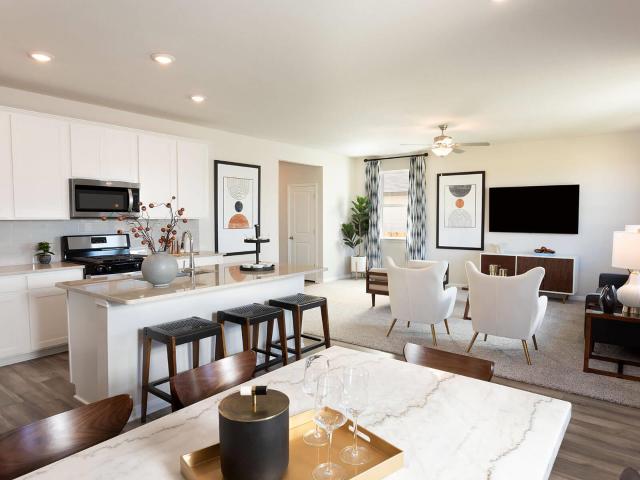
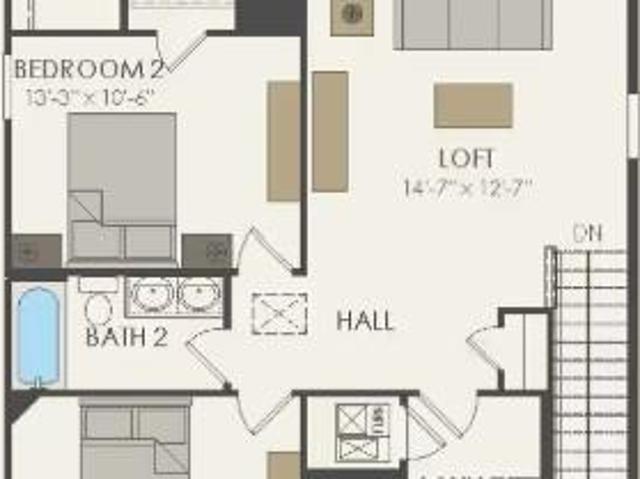
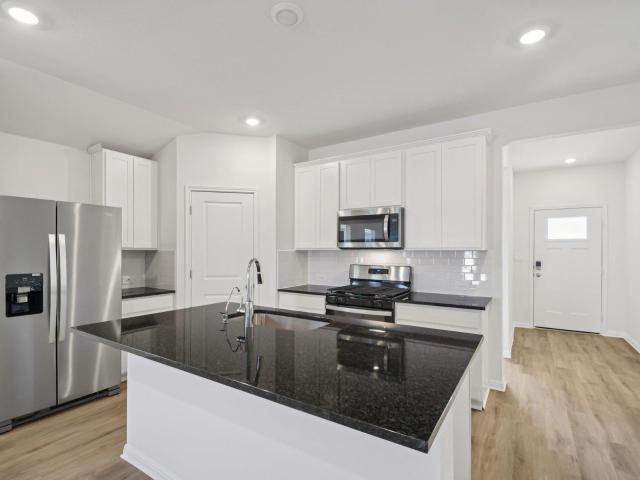
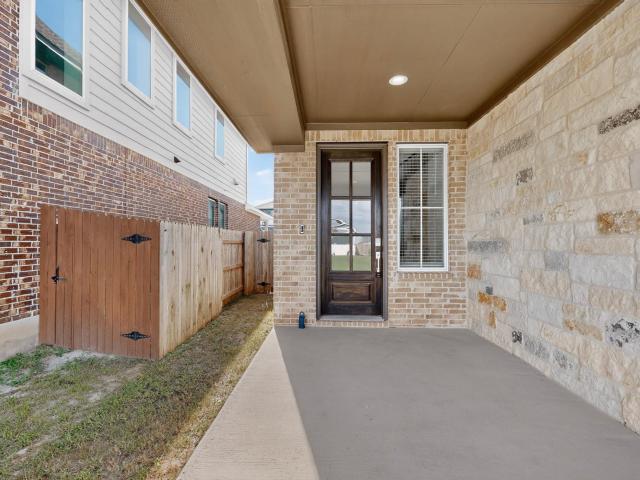
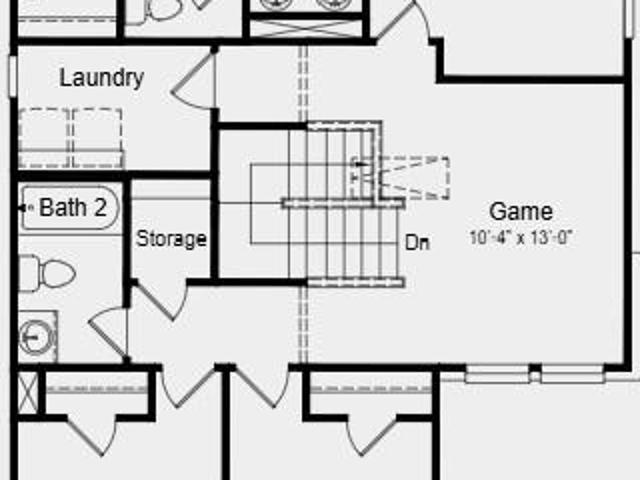
What's Special: Close to Trails | Game Room | Covered Patio | Oversized Pantry. New Construction – Ready Now! Built by Taylor Morrison, America's Most Trusted Home Builder. Welcome to the Harrier at 127 Bayou Mint Boulevard in Sunfield! A bright and beautifully designed home where everyday living feels effortless and inviting. The open kitchen flows seamlessly into the dining and great room, creating a warm space for gathering and connection, with easy access to a covered patio for relaxed outdoor moments. A thoughtfully placed pantry, drop zone, and powder bath add convenience just off the entry and garage. Upstairs, the serene primary suite offers a private retreat with a spacious bath and walk-in closet. Two charming secondary bedrooms share a full bath, while a versatile game room provides the perfect spot for movie nights or play. A dedicated laundry room and extra storage complete this cozy and functional layout. Get ready for Sunfield’s newest phase—now selling! This popular com
USD 330,000
2004 Garretts Way
View photo
House · for sale
USD 478,900
USD 192/sq.ft
2004 Garretts Way
Rollingwood city
· 2,486 sq.ft · 4 Bedrooms · 3 Baths · House
· Garden · Equipped kitchen
Rollingwood city · 2,486 sq.ft · 4 Bedrooms · 3 Baths · House · Garden · Equipped kitchen
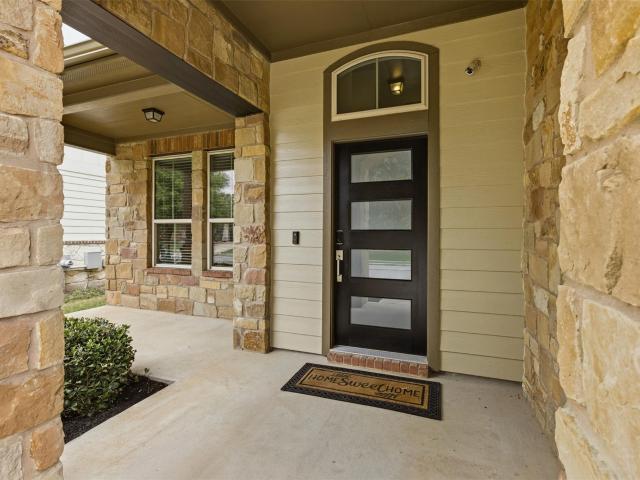
Beautifully refreshed and thoughtfully improved, this spacious 4-bedroom, 3.5-bath home in Hills of Bear Creek offers nearly 2,500 square feet of flexible living space and more than $35,000 in recent improvements. Designed for both everyday comfort and entertaining, the home features multiple living and dining areas, generous room sizes, and a layout that provides plenty of space to spread out. Recent updates give the home a fresh, move-in-ready feel, including interior paint, an updated staircase, modern lighting and ceiling fans, refreshed kitchen backsplash, added storage and shelving, landscaping improvements, fencing, siding and sprinkler updates, plus significant HVAC improvements. Outside, enjoy a private backyard with no back neighbors, offering added privacy and a more open feel. With plenty of room to relax, entertain, or create your own outdoor retreat, the backyard extends the home’s living space outdoors. Hills of Bear Creek residents also enjoy access to neighborhood amen
USD 478,900
486 Pond View Pass
View photo
House · for sale
USD 425,000
USD 164/sq.ft
486 Pond View Pass
Rollingwood city
· 2,583 sq.ft · 4 Bedrooms · 3 Baths · House
· Equipped kitchen
Rollingwood city · 2,583 sq.ft · 4 Bedrooms · 3 Baths · House · Equipped kitchen
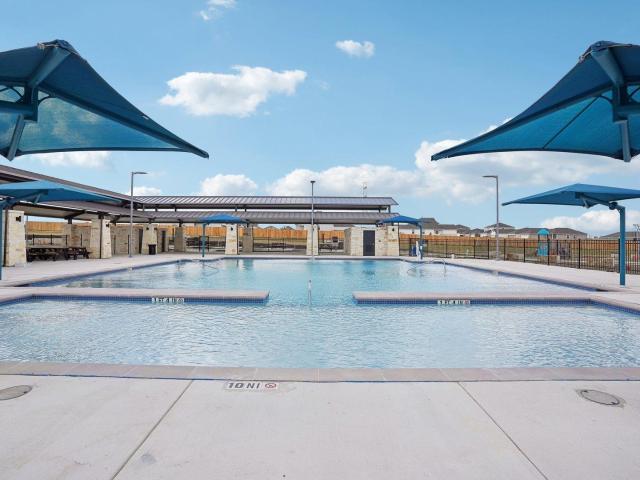
Welcome to this beautifully designed 4-bedroom, 3-bath home located in the highly sought-after Sunfield subdivision! Featuring 2 spacious living areas with stunning vaulted ceilings, this home offers an open-concept layout perfect for entertaining and everyday living. The kitchen is equipped with stainless steel appliances, a gas range, and ample space for gathering. Enjoy all the incredible neighborhood amenities including community pools, parks, clubhouse, and a dog park. A fantastic opportunity to enjoy comfort, style, and community living all in one place!
USD 425,000
13310 Final Turn Dr
View photo
House · for sale
USD 317,690
USD 203/sq.ft
13310 Final Turn Dr
Rollingwood city
· 1,561 sq.ft · 3 Bedrooms · 2 Baths · House
· Equipped kitchen
Rollingwood city · 1,561 sq.ft · 3 Bedrooms · 2 Baths · House · Equipped kitchen
MLS# 5673-. Built by Century Communities. Sep 2026 completion! The Dartford at Stallion Run is a modern delight! This welcoming plan offers an open layout, with an impressive kitchen at the heart of the home. The dining area and a great room are steps away. A serene primary suite is adjacent, showcasing a large walk-in closet and a private bath with a walk-in shower. Two secondary bedrooms are located at the front of the home, with a shared full bath nearby
USD 317,690
802 Kapok St
View photo
House · for sale
USD 374,792
USD 227/sq.ft
802 Kapok St
Rollingwood city
· 1,647 sq.ft · 3 Bedrooms · 2 Baths · House
· Patio · Garden · Fireplace · Equipped kitchen
Rollingwood city · 1,647 sq.ft · 3 Bedrooms · 2 Baths · House · Patio · Garden · Fireplace · Equipped kitchen
Opening up the door to your new home, you will come across a decorative bookshelf inside your foyer, that brings that added stylish touch to your home. Just past the bookshelves is the welcoming formal dining room. The Aspen kitchen holds exclusive features like industry-leading appliances, designer light fixtures, granite countertops, and flat-panel birch cabinets. You also have a sizable pantry and expansive amount of counterspace to work with, making the space more convenient for you. Down the hall and overlooking the kitchen is the open-concept family room. You can also decide to install a gas log fireplace, should you desire to. In your backyard, you have the option of including a large covered patio for your leisure! Last but not least is your very private Master Bedroom. Your bedroom opens up to your Master Bathroom where your bathtub and single shower reside. Also in your Master Bathroom, your cabinets will match your selections from the kitchen cabinets, and there is LED down
USD 374,792
761 Clarissa St
View photo
House · for sale
USD 439,990
USD 175/sq.ft
761 Clarissa St
Rollingwood city
· 2,508 sq.ft · 4 Bedrooms · 3 Baths · House
· Office room · Equipped kitchen
Rollingwood city · 2,508 sq.ft · 4 Bedrooms · 3 Baths · House · Office room · Equipped kitchen
The Eucalyptus floor plan features a spacious primary suite on the main level, along with an additional bedroom and full bath making it ideal for guests or multigenerational living. The open concept living area showcases a luxurious kitchen, soaring vaulted ceilings, elegant 8ft interior doors, and luxury plank flooring, creating a grand yet inviting atmosphere. Upstairs you'll find a large game room, and two additional bedrooms, offering plenty of space for family, guests, or a home office
USD 439,990
13506 Derby Ride Dr
View photo
House · for sale
USD 356,545
USD 193/sq.ft
13506 Derby Ride Dr
Rollingwood city
· 1,841 sq.ft · 3 Bedrooms · 2 Baths · House
· Garden · Equipped kitchen · Parking · Air conditioning · Heating
Rollingwood city · 1,841 sq.ft · 3 Bedrooms · 2 Baths · House · Garden · Equipped kitchen · Parking · Air conditioning · Heating
MLS# 1674-. Built by Century Communities. Dec 2026 completion! Stallion Run new-construction single-family residence offering 1,841 sq ft, 3 bedrooms and 2 full baths. Estimated completion 12-31-2026. Built in 2026 with a slab foundation and composition shingle roof. Interior highlights include an open floorplan with recessed lighting, a kitchen island and pantry, designated dining and living areas, and wired-for-data smart home features with a smart thermostat. Primary suite includes walk-in closet(s). Additional interior features: dryer gas hookup, storage, low-flow plumbing fixtures. Flooring is a combination of carpet and vinyl. Mechanical and utility features: central heating and central air conditioning, natural gas components, and exhaust fan. Two-car garage. Exterior and lot: private backyard with exterior lighting, curbs, and back yard lot description. Located in Del Valle ISD — Elementary: Creedmoor, Middle: Ojeda, High: Del Valle. Construction stage: Incomplete. Please verif
USD 356,545
220 Nettletree Dr
View photo
House · for sale
USD 299,000
USD 147/sq.ft
220 Nettletree Dr
Rollingwood city
· 2,034 sq.ft · 4 Bedrooms · 3 Baths · House
· Patio · Garden · Office room · Equipped kitchen · Parking
Rollingwood city · 2,034 sq.ft · 4 Bedrooms · 3 Baths · House · Patio · Garden · Office room · Equipped kitchen · Parking
Built in 2021 | 4 Beds + Bonus Room | Corner Lot in Sunfield! Incredible value meets modern living in the highly sought after Sunfield community! Positioned on a spacious corner lot, this 4 bedroom, 3 bathroom layout offers the perfect balance of open concept gathering spaces and private retreats. The chef’s kitchen boasts granite countertops, generous cabinetry, a pantry, gas cooking, and a brand new microwave, all flowing seamlessly into the expansive main living area. A main floor guest bedroom with a full bath steps away makes an ideal in-law suite or home office. Upstairs, you'll find a versatile bonus room, dedicated laundry, and two additional bedrooms, alongside a private primary suite complete with double vanities, a walk-in shower, and a spacious walk-in closet. Step outside to your fully fenced backyard with a covered patio ready for your next Texas sized BBQ! Extras include a 2-car garage, automatic sprinkler system, and pre-installed water softener. Enjoy world class neigh
USD 299,000
207 Spellbrook Ln
View photo
House · for sale
USD 875,000
USD 271/sq.ft
207 Spellbrook Ln
Rollingwood city
· 3,218 sq.ft · 3 Bedrooms · 2 Baths · House
· Garden
Rollingwood city · 3,218 sq.ft · 3 Bedrooms · 2 Baths · House · Garden
Welcome to this charming, updated Lakeway home where timeless character meets comfortable modern living. Thoughtfully designed with 3 bedrooms, a dedicated study, and 2.5 baths, this home offers the ideal floor plan for family life, working from home, and entertaining. Set in one of Lakeway’s established neighborhoods, the home is surrounded by mature live oaks that frame nearly every window, creating a peaceful, private setting and bringing the beauty of the Texas Hill Country indoors. The updated interior offers a fresh, inviting feel with warmth and character. Step outside to a beautifully turfed backyard that is perfect for kids, pets, play, and gatherings. With a low-maintenance outdoor space and plenty of room to enjoy the shade of the mature trees, this home makes indoor-outdoor living easy. Conveniently located in the heart of Lakeway, this is a special opportunity to own a move-in-ready family home in an established setting filled with character, natural beauty, and the unmist
USD 875,000
215 Honey Creek Ct
View photo
House · for sale
USD 750,000
USD 400/sq.ft
215 Honey Creek Ct
Rollingwood city
· 1,873 sq.ft · 3 Bedrooms · 2 Baths · House
· Office room · Deck · Balcony
Rollingwood city · 1,873 sq.ft · 3 Bedrooms · 2 Baths · House · Office room · Deck · Balcony
Noteworthy features: home office, spectacular picturesque location, contempory aesthetic, open-concept floor plan, deck/balcony, magnificent oak trees, natural privacy screening, pleasant-relaxed-luxurious interior. Featuring more than $68,000 in builder upgrades & post-close enhancements, this stunning Santa Barbara-style home offers timeless appeal w/ crisp white stucco & red terracotta tile roof. Set on the largest lot in the neighborhood, the home enjoys exceptional privacy, mature landscaping, & magnificent oak trees that provide cool afternoon & evening shade. Inside dramatic 11’ ceilings & an expansive array of windows fills the modern open-concept floor plan w/ natural light while framing a vibrant canopy of trees. The welcoming living & entertaining spaces blend elegance w/ comfort, enhanced by thoughtful upgrades for a truly beautiful & relaxed home environment. A secondary bedroom features custom built-ins, including a desk, bookcases, & Murphy-style bed, allowing it to tran
USD 750,000
2003 Lakeway Blvd
View photo
House · for sale
USD 650,000
USD 233/sq.ft
2003 Lakeway Blvd
Rollingwood city
· 2,788 sq.ft · 4 Bedrooms · 4 Baths · House
· Garden · Office room · Parking · Equipped kitchen
Rollingwood city · 2,788 sq.ft · 4 Bedrooms · 4 Baths · House · Garden · Office room · Parking · Equipped kitchen
Absolutely gorgeous home with 4 spacious bedrooms and 4 full bathrooms in the highly desired development of Lakeway. This house has lovely views of Yaupon Golf Course and is surrounded by massive Oak trees for a true peaceful garden feeling. Wonderful open and bright floor plan with soaring ceilings and a gourmet kitchen. This house has been upgraded including tile floors and cabinets and counters. There is a beautiful attached oversized two car garage and a circle driveway. The main bedroom has room for a large sitting area and has wonderful views of the golf course. There is are two closets, an oversized bathroom and a separate shower. There is a bedroom/office on the main floor that faces the front of the home. All this is conveniently located within the heart of Lakeway and close to Bee Caves for shopping, dining, golf, tennis, entertainment, medical services and more!
USD 650,000
285 W Overlook Mountain Rd
View photo
House · for sale
USD 799,900
USD 242/sq.ft
285 W Overlook Mountain Rd
Rollingwood city
· 3,305 sq.ft · 4 Bedrooms · 3 Baths · House
· Garden · Parking · Fireplace · Equipped kitchen
Rollingwood city · 3,305 sq.ft · 4 Bedrooms · 3 Baths · House · Garden · Parking · Fireplace · Equipped kitchen
Welcome to this stunning estate located in the desirable Elliott Ranch gated community perfectly located between FM 1626 & FM 967 corridor. Just 7 miles to South Austin and 10 miles to Kyle. Home offers 4 bedrooms~3.5 Bathrooms~2 Living rooms~ 2 Dining rooms~Plus Office/Nursery & 3 Car Garage. This 1 story home sits on 1.5 acre lot with Texas stone exterior facade and features a grand entrance as you drive up on the round about curved driveway! As you enter you are welcomed with high ceilings to the entrance of the grand formal living room with a direct view of the back yard. Just off the entry foyer is the formal dining area with stacked crown molding throughout. Beautiful Gourmet Kitchen with stainless steel appliances~black Quartz countertops~large center island~Double ovens~Electric cooktop & plenty of cabinet/drawers just off the dining area. The spacious living room features a striking floor-to-ceiling stone fireplace that creates a warm and inviting focal point. The HUGE Private
USD 799,900
134 Leland Ave
View photo
House · for sale
USD 499,990
USD 182/sq.ft
134 Leland Ave
Rollingwood city
· 2,745 sq.ft · 4 Bedrooms · 3 Baths · House
· Patio · Equipped kitchen
Rollingwood city · 2,745 sq.ft · 4 Bedrooms · 3 Baths · House · Patio · Equipped kitchen
Experience luxury living withing walking distance to downtown Buda, in this stunning 2-story, open concept home featuring 4 bedrooms, 3 full bathrooms, 2 primary bedrooms, and a covered patio. Elegant 8-foor front and interior doors create a grand and airy feel throughout, while luxury plank flooring adds sophisticated style throughout all of the downstairs. The designer kitchen is beautifully appointed with stainless steel appliances, a 5-burner gas range, 42' cabinets, and a custom backsplash. Thoughtfully designed with premium finishes throughout including a bay window, this exceptional home is a must see
USD 499,990
2050 Lohmans Spur Rd # 603
View photo
Townhouse · for sale
USD 399,900
USD 196/sq.ft
2050 Lohmans Spur Rd # 603
Rollingwood city
· 2,034 sq.ft · 3 Bedrooms · 2 Baths · Townhouse
· Office room · Gym · Balcony · Equipped kitchen
Rollingwood city · 2,034 sq.ft · 3 Bedrooms · 2 Baths · Townhouse · Office room · Gym · Balcony · Equipped kitchen
Welcome to Unit 603 at 2050 Lohmans Spur Road, a beautifully upgraded contemporary townhome in The Landing at Lakeway, where modern design, thoughtful enhancements, and low-maintenance living come together in one of Lakeway's most desirable communities. Completed in 2021, this thoughtfully designed 3-bedroom, 2.5-bathroom residence spans three levels, offering exceptional flexibility and privacy. The first level features an inviting entry with a sitting area and two secondary bedrooms, ideal for guests, a home office, fitness room, or additional flex space, including one with direct access to the private fenced outdoor space. The second level showcases light-filled open-concept living, dining, and kitchen spaces with expansive windows, high ceilings, continuous wood flooring throughout, quartz countertops, contemporary cabinetry, and clean architectural lines. A covered balcony seamlessly extends the living area, creating the perfect setting for relaxing or entertaining. The third leve
USD 399,900
6300 Caudill Ln
View photo
House · for sale
USD 3,250,000
USD 542/sq.ft
6300 Caudill Ln
Rollingwood city
· 5,995 sq.ft · 5 Bedrooms · 5 Baths · House
· Office room · Equipped kitchen · Parking · Swimming pool
Rollingwood city · 5,995 sq.ft · 5 Bedrooms · 5 Baths · House · Office room · Equipped kitchen · Parking · Swimming pool
Located within Creeks Edge, a new gated community in Bee Cave, this Spanish Contemporary new construction by Pryor Custom Homes presents a prime opportunity to secure acreage, views, and new build quality in one of the area’s most desirable settings. Set on approximately 1.9 acres, the homesite captures Hill Country views while maintaining a strong sense of privacy. Planned to span approximately 6,000 square feet, the residence balances scale with functionality. The layout includes five bedrooms, five full bathrooms, powder bath, and pool bath, along with a dedicated office and game room, creating flexibility for both everyday living and entertaining. The primary living spaces extend naturally to the outdoors, allowing the setting to remain central to the overall experience. Exterior amenities include a pool and spa paired with a fully equipped outdoor kitchen, supporting both casual use and larger gatherings. Additional features include a four-car attached garage, configured as two se
USD 3,250,000
13213 Rindle Reach Dr
View photo
House · for sale
USD 382,990
USD 167/sq.ft
13213 Rindle Reach Dr
Rollingwood city
· 2,293 sq.ft · 3 Bedrooms · 2 Baths · House
· Patio · Equipped kitchen
Rollingwood city · 2,293 sq.ft · 3 Bedrooms · 2 Baths · House · Patio · Equipped kitchen
What's Special: Dedicated Study | Game Room | Covered Patio | 1st Floor Primary Suite. New Construction – September Completion! Built by Taylor Morrison, America's Most Trusted Home Builder. Welcome to the Manor at 13213 Rindle Reach Drive in Turner's Crossing! Step into a beautifully balanced home designed for comfort, connection, and everyday ease. The inviting great room flows effortlessly into a light-filled kitchen with a generous island and pantry, creating the perfect space to gather and unwind. Just off the main living area, a covered patio offers a peaceful retreat for morning coffee or evening conversation. The private primary suite feels like a serene escape with a spacious bath and walk-in closet. A welcoming study adds flexibility, while upstairs bedrooms and a charming game room provide room to grow, play, and relax. Every space feels thoughtful, bright, and gently inviting. Turner’s Crossing is designed for fun and easy living. Nestled on peaceful ranch land in Buda, TX,
USD 382,990
215 Golden Bear Dr
View photo
House · for sale
USD 1,950,000
USD 476/sq.ft
215 Golden Bear Dr
Rollingwood city
· 4,090 sq.ft · 5 Bedrooms · 4 Baths · House
· Office room · Fireplace · Equipped kitchen
Rollingwood city · 4,090 sq.ft · 5 Bedrooms · 4 Baths · House · Office room · Fireplace · Equipped kitchen
Set within the prestigious gated community of Flintrock Falls, this exceptional residence showcases elevated design, custom craftsmanship and sophisticated Hill Country living. Spanning approximately 4,091 sq ft, the home offers 5 spacious bedrooms, 4.5 bathrooms and a remarkable two-story office with thoughtfully curated designer finishes throughout. European White oak flooring and designer tile flow throughout the home with no carpet, complemented by custom cabinetry, statement accent walls and bespoke built-ins. The living room features warm beamed ceilings and a striking fireplace, while the chef’s kitchen is equally impressive with a premium JennAir appliance package, built-in refrigerator, custom white oak cabinetry and dramatic Taj Mahal quartzite double islands. A custom built-in dog water station adds a thoughtful touch and functionality. One of the home’s most distinctive spaces is the two-story office, where soaring ceilings and a spiral staircase lead to an upper-level retr
USD 1,950,000
15210 Mimebark Way
View photo
House · for sale
USD 245,000
USD 169/sq.ft
15210 Mimebark Way
Rollingwood city
· 1,442 sq.ft · 3 Bedrooms · 2 Baths · House
· Patio · Garden · Fireplace · Equipped kitchen · Parking
Rollingwood city · 1,442 sq.ft · 3 Bedrooms · 2 Baths · House · Patio · Garden · Fireplace · Equipped kitchen · Parking
Move-in ready single-story home in Austin’s Forest Bluff community featuring 3 bedrooms, 2 bathrooms, 1,443 square feet, and a thoughtful list of recent updates. The refreshed kitchen features brand-new Mystique Quartz countertops, new stainless steel gas appliances, and a new stainless steel sink, faucet, and garbage disposal. Luxury vinyl plank flooring extends throughout the home, complemented by fresh interior and exterior paint for a clean, updated feel. The living area centers around a gas-start fireplace, while the functional single-level floor plan offers comfortable everyday living. Step outside to a covered back patio overlooking a flat, private backyard with plenty of room to relax, play, garden, or entertain. Additional features include a two-car garage, newer water heater, and water softener, both installed in 2024. Located within Del Valle ISD, Forest Bluff residents enjoy neighborhood amenities including a picnic pavilion and sport court. Conveniently situated approximat
USD 245,000
3523 Kent Chalk Rd
View photo
House · for sale
USD 349,990
USD 172/sq.ft
3523 Kent Chalk Rd
Rollingwood city
· 2,024 sq.ft · 4 Bedrooms · 2 Baths · House
· Deck · Swimming pool
Rollingwood city · 2,024 sq.ft · 4 Bedrooms · 2 Baths · House · Deck · Swimming pool
Brand new, energy-efficient home available by Oct 2026! The Bryce’s open concept main level makes it easy to entertain or simply spend quality time with family. Upstairs, the functional loft and second-story laundry room maximizes convenience. Turner’s Crossing is now selling in a new phase, offering even more ways to enjoy life just 20 minutes from downtown Austin. This south phase will feature amenities including a resort-style swimming pool with sun deck, playground, pickleball courts, trails, and generous green space with open play lawns and shaded gathering areas. With convenient access to I 35 and the 45 Toll, reaching nearby shopping, dining, and entertainment is a breeze. Each of our homes is built with innovative, energy-efficient features designed to help you enjoy more savings, better health, real comfort and peace of mind
USD 349,990
13402 Ramrod Dr
View photo
House · for sale
USD 485,000
USD 262/sq.ft
13402 Ramrod Dr
Rollingwood city
· 1,851 sq.ft · 3 Bedrooms · 2 Baths · House
· Garden · Swimming pool
Rollingwood city · 1,851 sq.ft · 3 Bedrooms · 2 Baths · House · Garden · Swimming pool
A Rare Opportunity on 2.25 Acres Near Austin! Imagine having the space to create the property you’ve always wanted—while still being close to everything Austin has to offer. Tucked away in a quiet Manchaca neighborhood, 13402 Ramrod offers 2.25 beautiful acres with mature oak trees, generous open space, and endless potential. The home is ready for some TLC and updating, and a real opportunity to own land minutes to life's conveniences. There’s room to expand, renovate, build a workshop or guest space, create outdoor entertaining areas, add a pool, garden, or simply enjoy the freedom and privacy that acreage provides. The mature oak trees add character and shade, while the expansive lot gives you the flexibility to make the property truly your own. Properties with this much usable land and this close to Austin are increasingly hard to find. Whether you're looking for a renovation project, a place to build your vision, or simply room to spread out, this property offers a rare combination
USD 485,000
736 Rubber Tree Way
View photo
House · for sale
USD 372,160
USD 158/sq.ft
736 Rubber Tree Way
Rollingwood city
· 2,347 sq.ft · 4 Bedrooms · 3 Baths · House
Rollingwood city · 2,347 sq.ft · 4 Bedrooms · 3 Baths · House
New construction by centex homes! Available September 2026! The Monroe's new home design is ideal for a large family offering a spacious entertaining space downstairs with a second-story loft and a private owner's suite
USD 372,160
13315 Final Turn Dr
View photo
House · for sale
USD 335,715
USD 215/sq.ft
13315 Final Turn Dr
Rollingwood city
· 1,561 sq.ft · 3 Bedrooms · 2 Baths · House
· Equipped kitchen
Rollingwood city · 1,561 sq.ft · 3 Bedrooms · 2 Baths · House · Equipped kitchen
MLS# 6889-. Built by Century Communities. Oct 2026 completion! The Dartford at Stallion Run is a modern delight! This welcoming plan offers an open layout, with an impressive kitchen at the heart of the home. The dining area and a great room are steps away. A serene primary suite is adjacent, showcasing a large walk-in closet and a private bath with a walk-in shower. Two secondary bedrooms are located at the front of the home, with a shared full bath nearby
USD 335,715
687 Clarissa St
View photo
House · for sale
USD 341,990
USD 223/sq.ft
Updated
687 Clarissa St
Rollingwood city
· 1,528 sq.ft · 5 Bedrooms · 2 Baths · House
· Equipped kitchen · Swimming pool
Rollingwood city · 1,528 sq.ft · 5 Bedrooms · 2 Baths · House · Equipped kitchen · Swimming pool
Brand new, energy-efficient home available by Sep 2026! Prepare dinner at the kitchen island while chatting with family in the adjacent dining and great rooms. Gray cabinets with ashen white granite countertops, cool beige EVP flooring, and warm grey carpet in our Clarity package. Now selling! Colony at Cole Springs by Meritage Homes offers new homes in Buda, TX, where small-town charm meets modern living. Rooted in rich history, this community features trails, pickleball, and a pool, plus easy access to parks, shops, and events in downtown Buda. With top-rated Hays CISD schools and proximity to Austin and major employers, it’s a perfect place to breathe easy. Each of our homes is built with innovative, energy-efficient features designed to help you enjoy more savings, better health, real comfort and peace of mind
USD 341,990
13207 Rindle Reach Dr
View photo
House · for sale
USD 395,455
USD 172/sq.ft
13207 Rindle Reach Dr
Rollingwood city
· 2,293 sq.ft · 3 Bedrooms · 2 Baths · House
· Patio · Equipped kitchen · Parking
Rollingwood city · 2,293 sq.ft · 3 Bedrooms · 2 Baths · House · Patio · Equipped kitchen · Parking
What's Special: 1st Floor Primary Bedroom | Dedicated Study | Covered Patio. New Construction – November Completion! Built by Taylor Morrison, America's Most Trusted Home Builder. Welcome to the Manor at 13207 Rindle Reach Drive in Turner's Crossing! This thoughtfully designed new home offers an open-concept layout with the kitchen, dining area, and great room creating an inviting space for gathering, while the covered patio extends the living area outdoors. The first-floor primary suite is tucked at the back and features a spacious walk-in closet and spa-like en-suite bath, while a dedicated study sits at the front. Upstairs, a generous game room overlooks the great room below and is complemented by two secondary bedrooms and a full bathroom. A two-car garage, convenient laundry room, and abundant storage complete this exceptional floor plan. Turner’s Crossing is designed for fun and easy living. Nestled on peaceful ranch land in Buda, TX, the community offers a quaint, rural feel wit
USD 395,455
13100 Brave Tenderfoot Trl
View photo
House · for sale
USD 414,900
USD 146/sq.ft
13100 Brave Tenderfoot Trl
Rollingwood city
· 2,831 sq.ft · 3 Bedrooms · 2 Baths · House
Rollingwood city · 2,831 sq.ft · 3 Bedrooms · 2 Baths · House
Welcome to Turner's Crossing, one of South Austin's most sought-after communities, where modern convenience meets a relaxed neighborhood lifestyle. Perfectly situated just a short drive from downtown Austin, this charming community offers the ideal blend of peaceful suburban living with quick access to the city's renowned dining, entertainment, and cultural attractions. Residents enjoy exceptional neighborhood amenities, including a community pool, playground, and inviting green spaces perfect for morning walks, afternoon relaxation, or connecting with neighbors. Scenic walking trails and nearby parks provide even more opportunities to enjoy the natural beauty and active outdoor lifestyle that South Austin is known for. The location is hard to beat. Just minutes away are Southpark Meadows, Sunset Valley, and the iconic South Congress district, where you'll find an abundance of shopping, restaurants, live music, local boutiques, and entertainment. Whether you're enjoying dinner with fri
USD 414,900
124 Lakeway Dr
View photo
House · for sale
USD 840,000
USD 332/sq.ft
124 Lakeway Dr
Rollingwood city
· 2,530 sq.ft · 3 Bedrooms · 2 Baths · House
· Garden · Swimming pool · Fireplace
Rollingwood city · 2,530 sq.ft · 3 Bedrooms · 2 Baths · House · Garden · Swimming pool · Fireplace
Perched on a private Old Lakeway lot with sweeping views, this mid-century modern charmer is anything but cookie-cutter. Vaulted beamed ceilings, a wood-burning fireplace, and personality in every room. The backyard is an entertainer's dream with a pool, hot tub, and fire pit, and the Lakeway Marina and Resort/Spa on Lake Travis are just a short distance away. Recent upgrades make it move-in ready: new LVP flooring on the first floor, a new hot water heater, new HVAC, fresh paint, a new Polaris pump, and an EV charger (2023–2025). Upgraded flooring and fixtures throughout give this one-of-a-kind home a polished, modern feel. Lake life, charm, and character, ready for you!
USD 840,000
158 Fern Dr
View photo
House · for sale
USD 299,000
USD 162/sq.ft
158 Fern Dr
Rollingwood city
· 1,841 sq.ft · 4 Bedrooms · 2 Baths · House
· Equipped kitchen
Rollingwood city · 1,841 sq.ft · 4 Bedrooms · 2 Baths · House · Equipped kitchen
Significant price improvement! This 1,848-square-foot home in Buda is move-in ready and has been recently refreshed with new paint and carpet, giving buyers the chance to move right in without waiting on construction. Qualified buyers may also be eligible for lender financing incentives, subject to lender approval and program guidelines. The home sits in one of Buda’s most popular master-planned communities and offers a comfortable open-concept layout that connects the living, dining, and kitchen areas. The space feels bright and welcoming, with a floor plan that works just as well for everyday living as it does for entertaining. The kitchen is a standout feature, with a large center island that gives you extra prep space, seating, and a natural place to gather. Granite countertops, stainless steel appliances, a gas range, plenty of cabinet space, and a walk-in pantry make the kitchen practical and easy to use. The refrigerator is included with the sale. There are four bedrooms and two
USD 299,000
13113 Barrister Ln
View photo
House · for sale
USD 435,000
USD 143/sq.ft
13113 Barrister Ln
Rollingwood city
· 3,025 sq.ft · 3 Bedrooms · 2 Baths · House
· Equipped kitchen
Rollingwood city · 3,025 sq.ft · 3 Bedrooms · 2 Baths · House · Equipped kitchen
Welcome to this stunning single-family home in Buda, where soaring ceilings, oversized windows, and an open-concept layout create a bright and airy atmosphere from the moment you walk in. Natural light pours through large windows, highlighting the seamless flow between living, dining, and kitchen spaces — perfect for everyday living and effortless entertaining. The kitchen is an absolute showstopper, featuring a large island that invites gathering and conversation while offering ample workspace for the home chef. Whether it's a quiet weeknight dinner or a weekend full of guests, this kitchen is ready for it all. The primary suite on the main floor offers the privacy and comfort you deserve, complete with a spa-inspired bath featuring a separate soaking tub, walk-in shower, and a generous walk-in closet designed to keep everything in its place. Upstairs, an open game room overlooks the living area below — a versatile space perfect for a playroom, media room, or second lounge that keeps
USD 435,000
4917 Pyrenees Pass
View photo
House · for sale
USD 630,000
USD 256/sq.ft
4917 Pyrenees Pass
Rollingwood city
· 2,454 sq.ft · 4 Bedrooms · 3 Baths · House
· Patio · Garden · Office room · Fireplace · Equipped kitchen · Parking
Rollingwood city · 2,454 sq.ft · 4 Bedrooms · 3 Baths · House · Patio · Garden · Office room · Fireplace · Equipped kitchen · Parking
Discover unparalleled tranquility in this beautiful one-story residence, perfectly situated with a private backyard that seamlessly merges with serene green space in Falconhead West. This exceptional home offers a unique blend of privacy and convenience, mere moments from the vibrant Hill Country Galleria and the charm of Bee Caves. Step inside to a thoughtfully designed interior featuring a desirable mother-in-law plan, offering flexible living arrangements. Beyond the four spacious bedrooms, a dedicated separate office provides an ideal space for productivity or quiet contemplation. The gourmet kitchen is a chef's delight, boasting propane cooking facilities that elevate every culinary experience, along with a new refrigerator. Hardwood floors flow throughout, adding warmth and sophistication, while a cozy fireplace invites relaxation. The expansive shaded patio extends the living space outdoors, perfect for entertaining or simply unwinding in the fresh air. The garage features durab
USD 630,000
862 Pepperbark Loop
View photo
House · for sale
USD 339,900
USD 187/sq.ft
862 Pepperbark Loop
Rollingwood city
· 1,808 sq.ft · 3 Bedrooms · 2 Baths · House
· Patio · Swimming pool · Gym · Deck · Fireplace · Parking · Air conditioning
Rollingwood city · 1,808 sq.ft · 3 Bedrooms · 2 Baths · House · Patio · Swimming pool · Gym · Deck · Fireplace · Parking · Air conditioning
Beautifully upgraded home in Sunfield that goes well beyond builder-basic, with extensive indoor and outdoor improvements already completed. This approximately 1,800 sq. Ft. home features a custom stone electric fireplace, upgraded finishes, mature landscaping, private hot tub, expanded outdoor living and a fully finished, insulated and climate-controlled garage with dedicated A/C. The garage provides incredibly versatile bonus space for an art or creative studio, home office, gym, workshop or hobby space. Approximately $25,000 has been invested in the deck, expanded patio, landscaping and outdoor improvements, creating multiple spaces for relaxing and entertaining. One of the home's most special features is the beautiful open ranch view, with the downtown Austin skyline visible in the distance. FURNISHED OPTION Because the seller is planning an international relocation, many furnishings, décor and outdoor pieces may be available through a separately negotiated furnishings package, cre
USD 339,900

Get email alerts

Don't miss out: be the first to know about new properties

The alert was correctly created

On subscribing you accept the conditions of use and the privacy policy
Alert
Receive new ads in your inbox
Save this search
Receive alerts for new listings

We'll send you an email when we have new properties for: "Properties for sale in Rollingwood city"

The alert was correctly created

Bluffington
Timberline Ridge, Rollingwood city Austin CCD Travis County Texas
Get email alerts and be the first to see new listings
Required field
On subscribing I accept the terms of the privacy policy
Perfect! You'll soon start receiving new listings via email
Alert
Receive an email when we have new ads for Properties for sale in Rollingwood city
Save this search
Filters

Bedrooms

Size (sq.ft)

sq.ft
sq.ft

Price

USD
USD

Property type

Bathrooms

Clear all filters
Receive notifications when new entries are published.