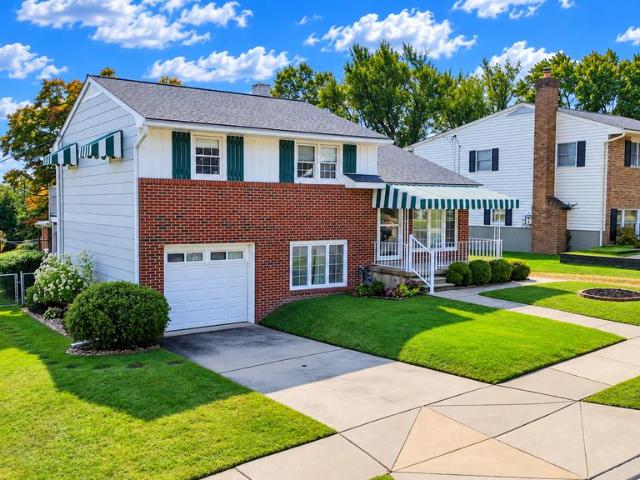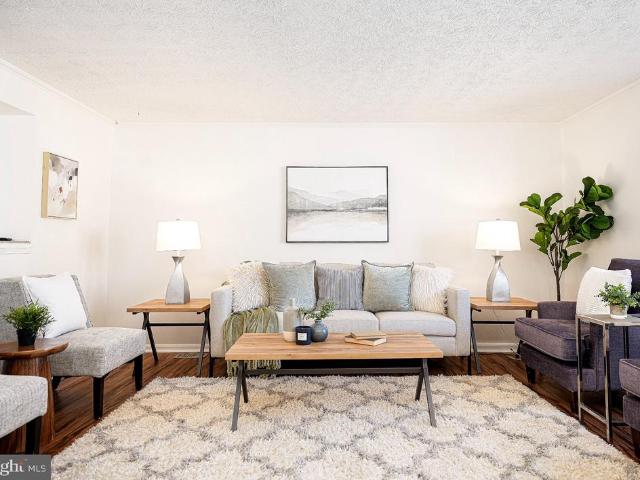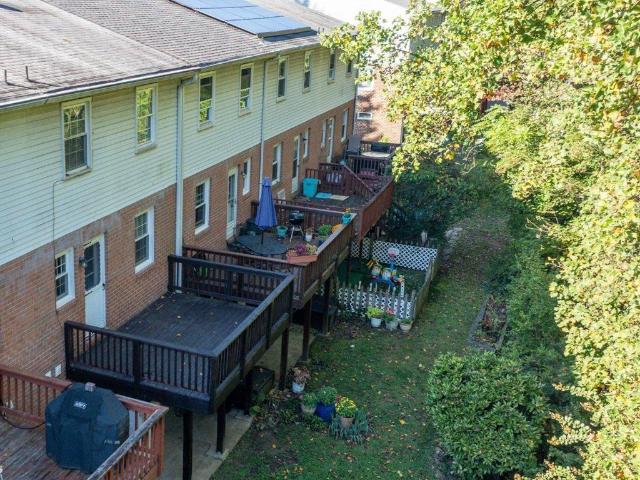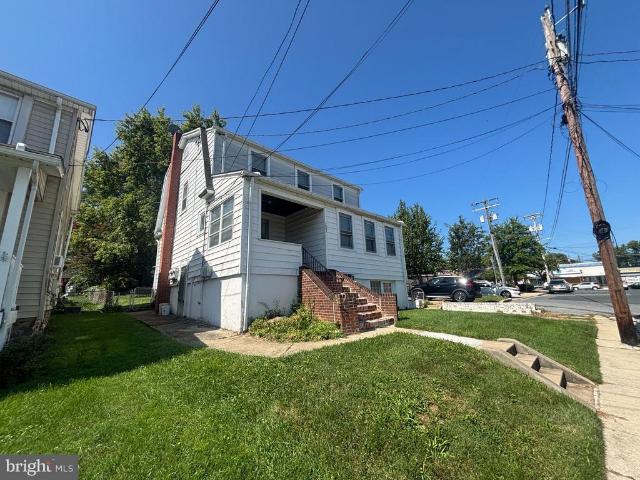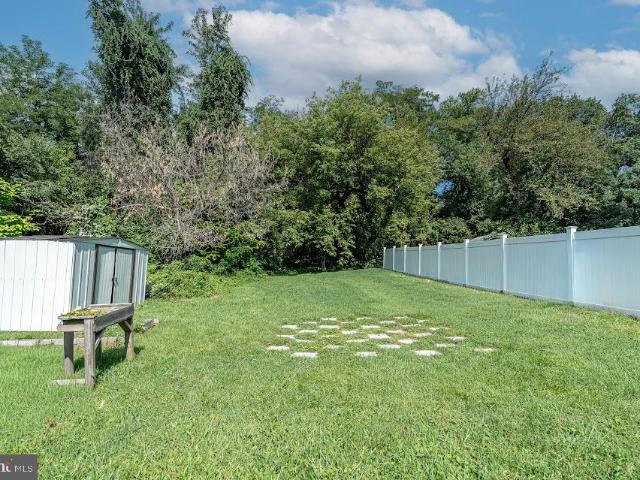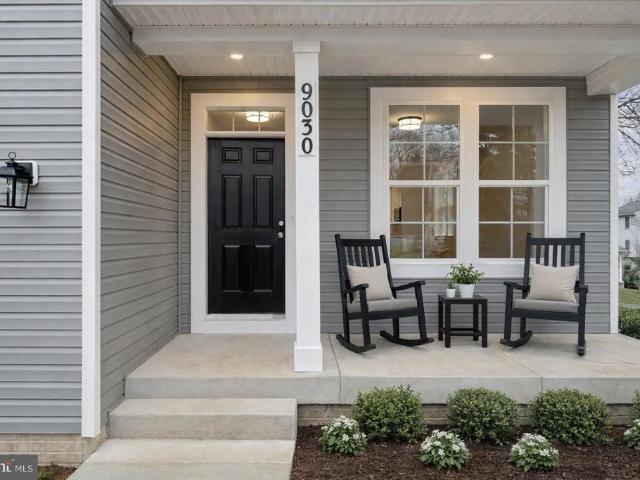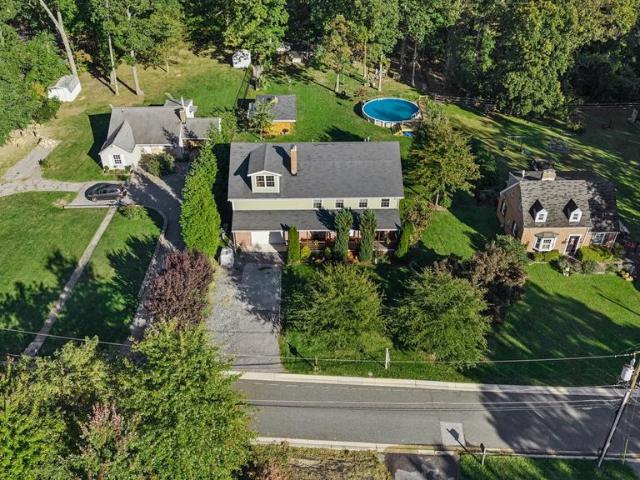
1,605 houses for sale in Rollins View Green

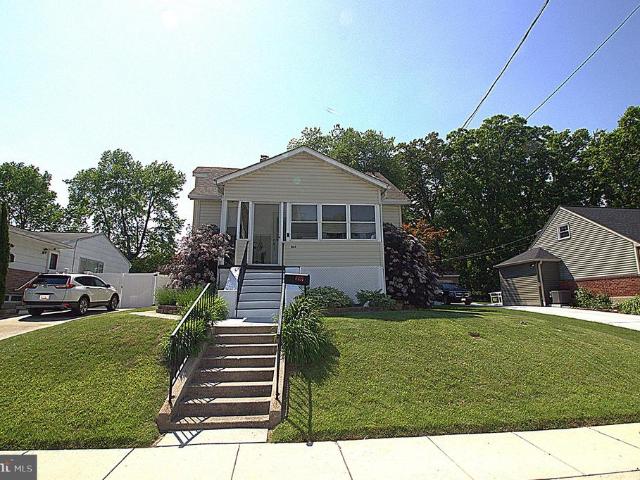
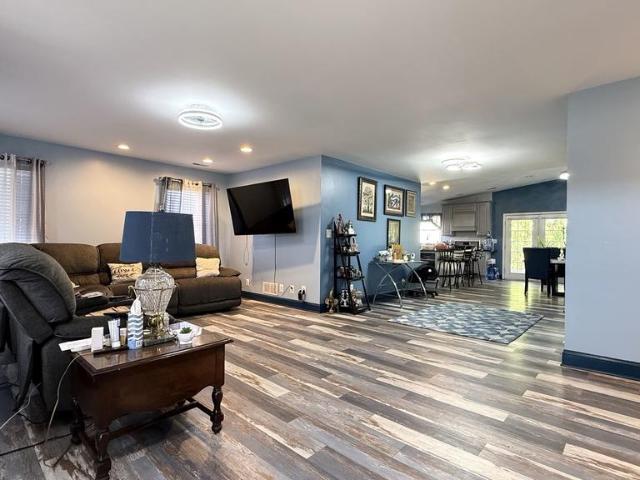
9607 Alda Drive
View photo
House · for sale
USD 349,900
USD 230/sq.ft
New
9607 Alda Drive
Rollins View Green
· 1,518 sq.ft · 3 Bedrooms · 2 Baths · House
· Gym · Equipped kitchen · Parking
Rollins View Green · 1,518 sq.ft · 3 Bedrooms · 2 Baths · House · Gym · Equipped kitchen · Parking
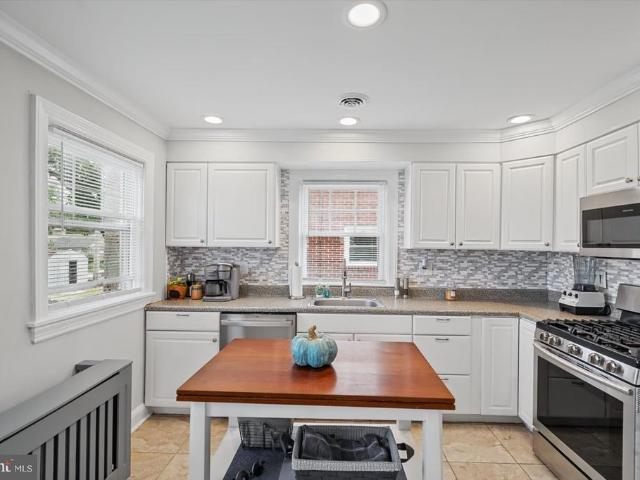
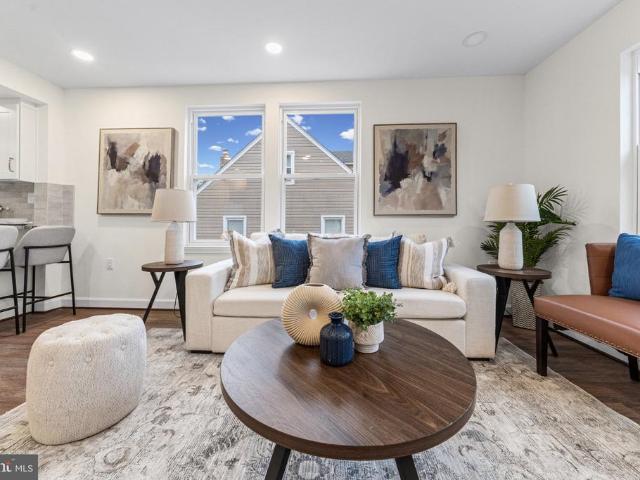
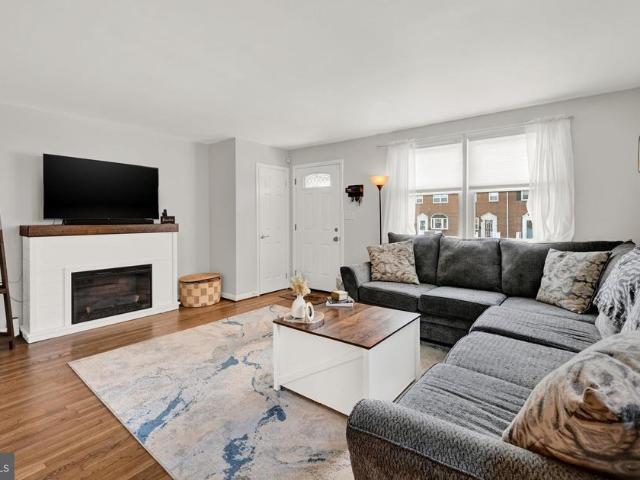
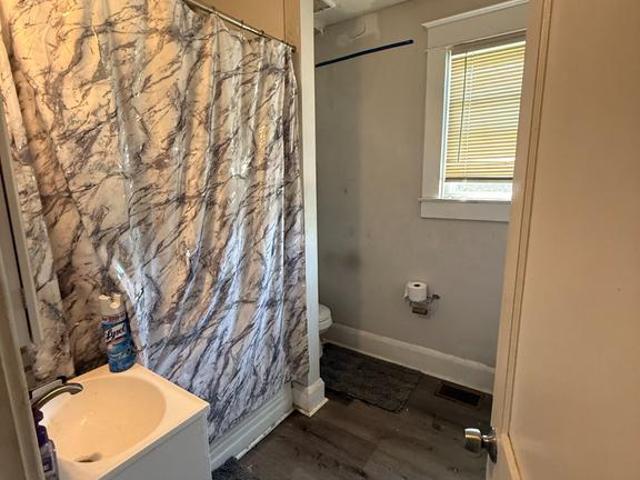
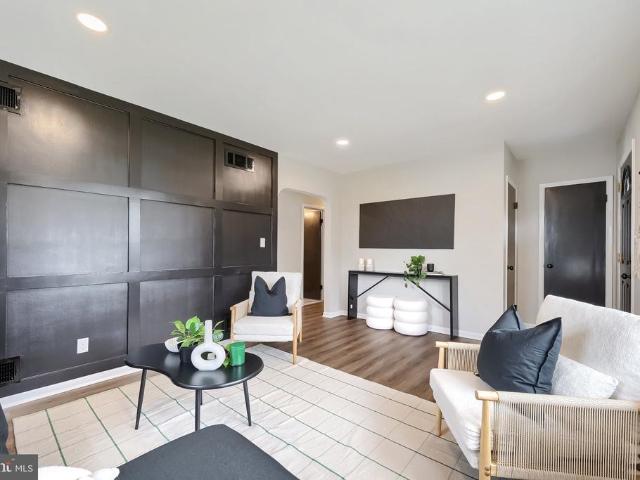
Modern elegance meets comfortable living at 9607 Alda Drive! This beautifully updated 3 bedroom, 2 bath single-family GEM is a true showstopper with so much to offer! Step through the front door into an inviting living room featuring a custom accent wall, recessed lighting, and tons of natural light. Gorgeous luxury vinyl plank flooring flows throughout, complementing the home's modern style. Continue into the spacious kitchen and dining combo, complete with quartz countertops, new white Shaker-style cabinetry, stainless steel appliances, and a custom backsplash. Around the corner, you'll find two spacious bedrooms and a beautifully updated full bath with gorgeous finishes. The lower level offers even more living space, including a spacious family/rec room, a third bedroom, and a large second full bath featuring a custom-tiled walk-in shower. A large utility, laundry, and workshop area provides plenty of additional room for storage, a home gym, or whatever suits your needs. Parking is
USD 349,900
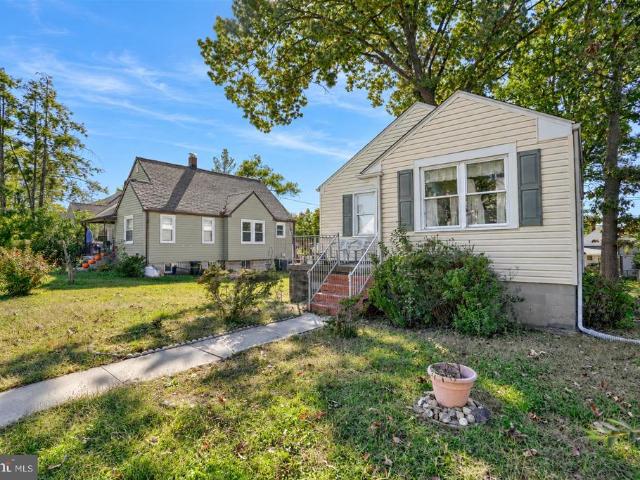
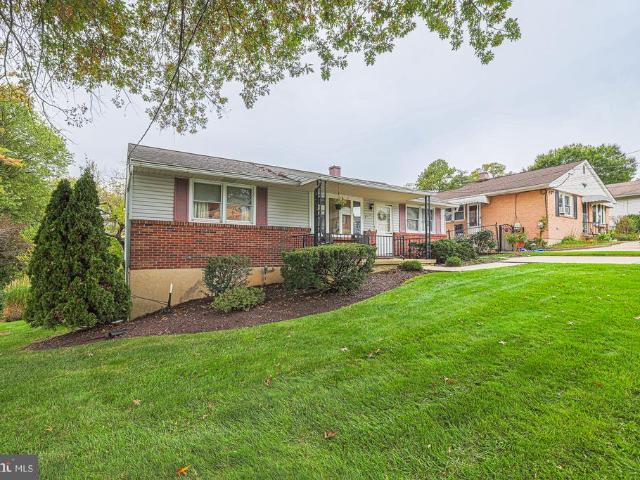
8215 Bon Air Road
View photo
House · for sale
USD 339,900
USD 146/sq.ft
Updated
8215 Bon Air Road
Rollins View Green
· 2,314 sq.ft · 4 Bedrooms · 2 Baths · House
· Garden · Deck · Equipped kitchen
Rollins View Green · 2,314 sq.ft · 4 Bedrooms · 2 Baths · House · Garden · Deck · Equipped kitchen
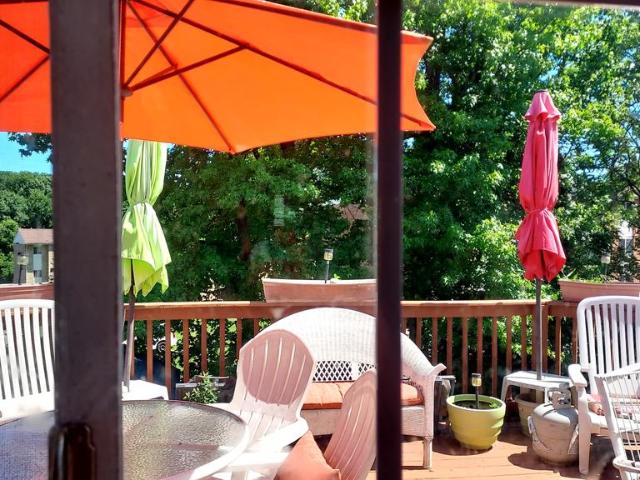
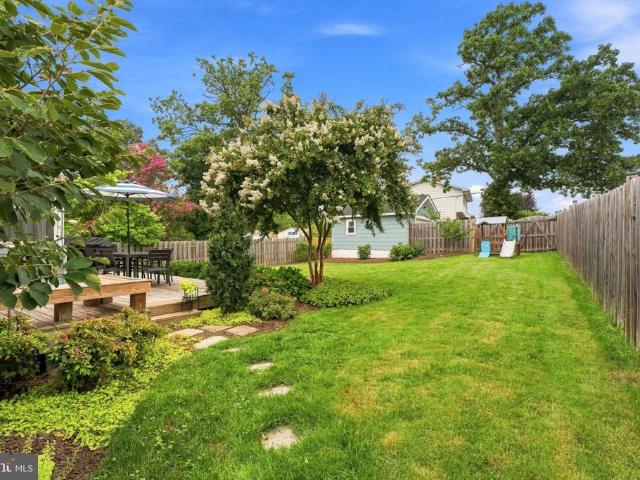
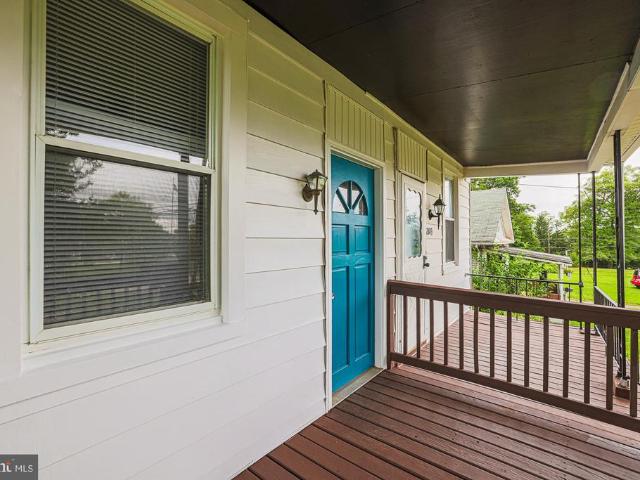
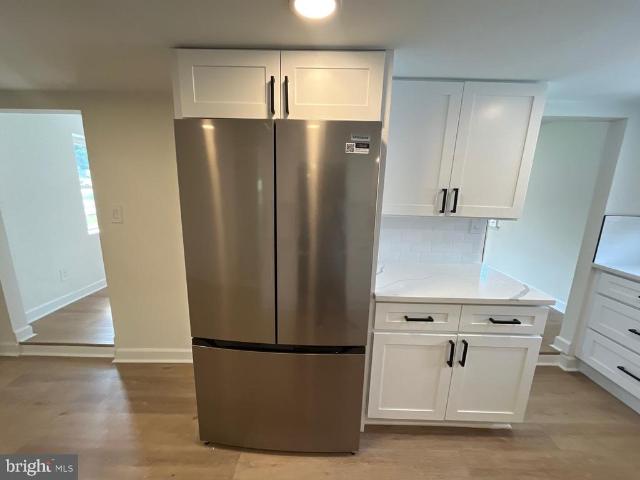
Welcome to this beautifully renovated 4-bedroom, 2-full-bath detached home in Parkville offering three finished levels and a spacious 0.23-acre lot. Step inside to a bright, updated interior featuring new flooring, recessed lighting, fresh neutral finishes, and a thoughtfully redesigned kitchen with white shaker cabinetry, quartz countertops, and stainless steel appliances. The flexible layout includes a main-level bedroom and renovated full bath, two additional bedrooms upstairs, plus a finished lower level offering a fourth bedroom and full bathroom with walk-in shower. Major improvements include a brand-new HVAC system and hot water heater. Outside, enjoy a covered front porch, private driveway, spacious yard, and rear deck with plenty of room for outdoor entertaining. Move-in ready from top to bottom; just unpack, settle in, and make this beautifully renovated home yours!
USD 339,900
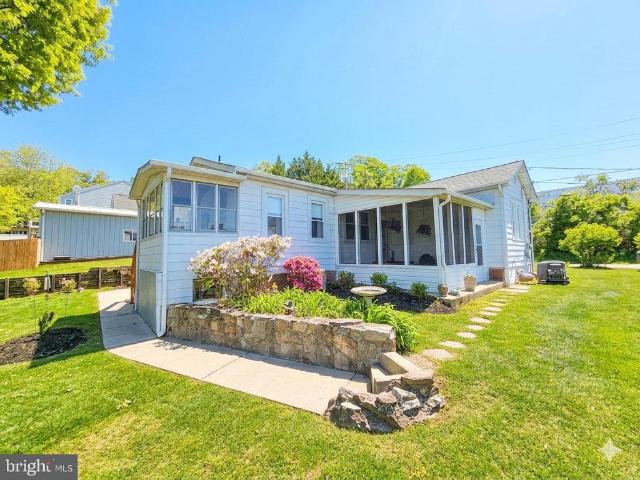
8614 Wendell Avenue
View photo
House · for sale
USD 280,000
USD 216/sq.ft
Updated
8614 Wendell Avenue
Rollins View Green
· 1,292 sq.ft · 3 Bedrooms · 1 Bath · House
· Patio · Garden · Swimming pool · Equipped kitchen · Air conditioning · Cellar
Rollins View Green · 1,292 sq.ft · 3 Bedrooms · 1 Bath · House · Patio · Garden · Swimming pool · Equipped kitchen · Air conditioning · Cellar
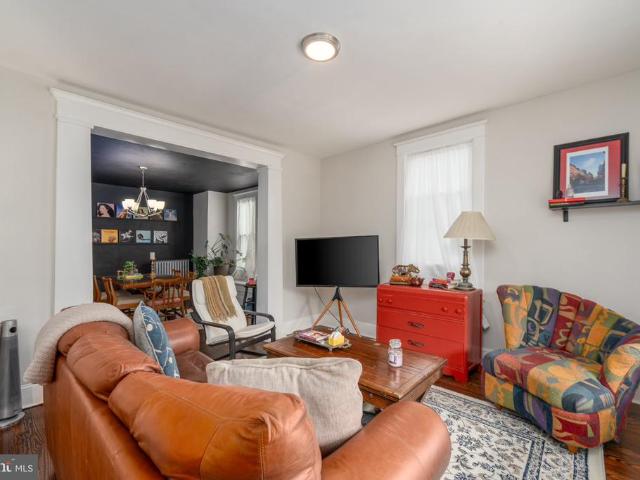
Huge price reduction! Check out this beautifully maintained Cape Cod located in a quiet area of Parkville in East Baltimore County. This detached home features 2 bedrooms on the main level, and a full bathroom with jacuzzi jet tub, sun room in the front entrance, beautiful laminate floors in the living room, gorgeous granite tile flooring in the open kitchen, basement with lots of storage that could be converted into extra living space, upper level with a loft style bedroom and half bathroom, central AC and heat is only 7 years old with a condenser unit that was replaced about 1.5 years ago, roof is about 10 years old, and water heater is only about 1 year old. Enjoy your summer with a beautiful above ground pool that comes with an extra pool liner while grilling on the concrete patio in the huge fenced in backyard that faces a school about an acre away, so no possibilities of anything being built behind the house to obstruct your view. The main bedroom features a walk in closet, and w
USD 280,000
2525 Windsor Road
View photo
House · for sale
USD 210,000
USD 136/sq.ft
2525 Windsor Road
Rollins View Green
· 1,539 sq.ft · 2 Bedrooms · 1 Bath · House
· Cellar · Parking
Rollins View Green · 1,539 sq.ft · 2 Bedrooms · 1 Bath · House · Cellar · Parking
Discover a hidden gem in the heart of Harford Park, where investment potential meets timeless charm. This traditional detached home, built in 1951, offers a unique opportunity for savvy investors looking to capitalize on a property with character and room for growth. With two cozy bedrooms and a full bathroom, this residence is perfect for those seeking a rental property or a flip project. The daylight partial basement presents an excellent canvas for additional living space or storage, enhancing the overall value of the home. The mixed construction materials add to the durability and appeal, ensuring long-term investment security. Situated on a manageable lot, this property boasts a driveway for convenient parking, making it attractive to future tenants or buyers. The traditional architectural style provides a warm and inviting atmosphere, perfect for creating a welcoming environment. Investors will appreciate the potential for appreciation in this desirable neighborhood, known for it
USD 210,000
4107 Martin Avenue
View photo
House · for sale
USD 294,999
USD 238/sq.ft
4107 Martin Avenue
Rollins View Green
· 1,238 sq.ft · 3 Bedrooms · 2 Baths · House
· Garden · Equipped kitchen · Cellar
Rollins View Green · 1,238 sq.ft · 3 Bedrooms · 2 Baths · House · Garden · Equipped kitchen · Cellar
NEW PRICE, Just Reduced $15k! Welcome to the Cul-de-Sac! 3 Bedrooms | 2 Full Baths |. 22 Acres | Enclosed Porch Nestled in a quiet, low-traffic cul-de-sac, this charming 2-3bedroom, 2-full-bath rancher offers the perfect blend of peace, privacy, and everyday convenience. The Kitchen is the Heart of the Home. Enjoy a spacious, sunlit eat-in kitchen perfect for casual morning coffee. Adjacent to the Kitchen, a separate Dining room for the more formal dinners. Gorgeous original hardwood flooring is waiting just beneath the carpet in the main living room and dining roomready to be uncovered and polished! Room in basement for 2 more bedrooms, rec room and laundry. Basement has been water-proofed! Another bonus room for storage or finish to your needs! Relax on your private enclosed porch overlooking a generous. 22-acre lot. The expansive, flat backyard features mature shade trees and a handy storage shed, making it an ideal canvas for gardening, play, or weekend BBQs. Move in with peace of
USD 294,999
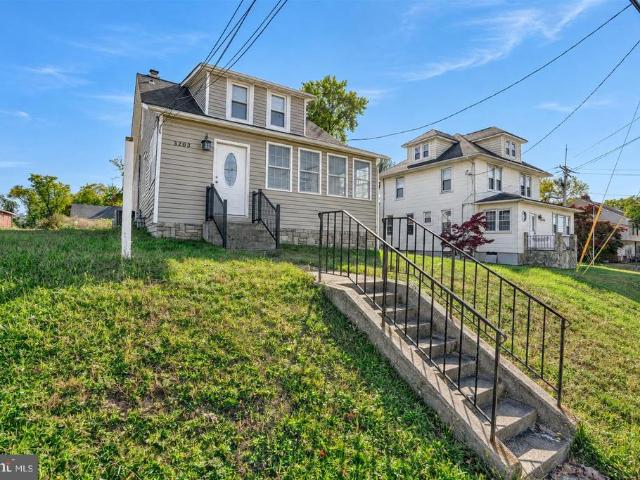
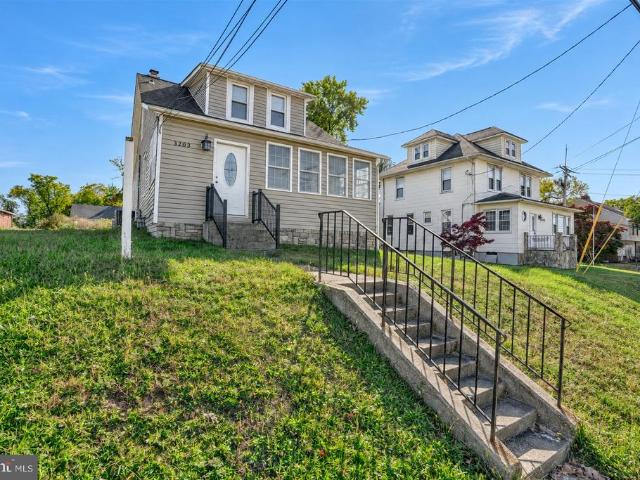
3203 E Joppa Road
View photo
House · for sale
USD 339,000
3203 E Joppa Road
Rollins View Green
· 2 Bedrooms · House
· Equipped kitchen · Parking
Rollins View Green · 2 Bedrooms · House · Equipped kitchen · Parking
Fantastic Investment Opportunity in the Heart of Parkville! This versatile multi-unit property offers excellent road frontage and residential and commercial zoning, providing endless possibilities for investors, business owners, or owner-occupants. The spacious first-floor unit is ideal for a professional office or residential use and features a full kitchen, full bathroom, separate front and rear entrances, and ample parking for up to 10 vehicles. With minimal modifications, the first floor could easily accommodate two bedrooms. The upper level offers additional flexibility as a one-bedroom apartment or professional office space. Both units are separately metered, making this property especially attractive for investors or owner-occupants looking to generate rental income to offset expenses. Recent improvements include updated HVAC systems, a new roof, and new siding. Whether you're looking to establish your business, expand your investment portfolio, or enjoy the benefits of owner-oc
USD 339,000
2504 Putty Hill Avenue
View photo
House · for sale
USD 299,000
USD 182/sq.ft
2504 Putty Hill Avenue
Rollins View Green
· 1,636 sq.ft · 3 Bedrooms · 2 Baths · House
· Garden · Equipped kitchen
Rollins View Green · 1,636 sq.ft · 3 Bedrooms · 2 Baths · House · Garden · Equipped kitchen
Welcome to 2504 Putty Hill Avenue! This beautifully updated 3-bedroom, 2-bathroom rancher in Parkville offers 1,640 square feet of stylish, single-level living. Step inside to discover vaulted ceilings, recessed lighting, luxury vinyl plank flooring, and a bright, open layout designed for both comfortable living and effortless entertaining. The inviting kitchen features upgraded countertops, a center island, and an eat-in area. The spacious primary suite offers a private full bath and walk-in closet, while two additional bedrooms provide versatility for guests, work, or hobbies. Outside, enjoy a fully fenced backyard and storage shed. Owned solar panels that convey add another valuable feature. Conveniently located near shopping, dining, and major commuter routes, this move-in-ready home blends modern updates, functional space, and everyday convenience. Schedule your private tour today!
USD 299,000
3409 Lambros Road
View photo
House · for sale
USD 299,000
USD 201/sq.ft
3409 Lambros Road
Rollins View Green
· 1,485 sq.ft · 3 Bedrooms · 2 Baths · House
· Garden · Equipped kitchen
Rollins View Green · 1,485 sq.ft · 3 Bedrooms · 2 Baths · House · Garden · Equipped kitchen
COZY 3 Bedroom 2 FULL Bath Brick Front Rancher with a COVERED Front Porch in Wendell Gardens. Features Include: Living room. Separate dining room. Eat in kitchen. 3 bedrooms and a FULL bath complete the MAIN level. Hardwood under carpet. On the LOWER level you will find a SPACIOUS family room, FULL bath, PLENTY of storage and walk out. New roof. Side Porch. Single car driveway. BEAUTIFUL large well manicured yard. Located close to shopping and restaurants!
USD 299,000
4410 Raspe Avenue
View photo
House · for sale
USD 309,900
USD 181/sq.ft
4410 Raspe Avenue
Rollins View Green
· 1,711 sq.ft · 4 Bedrooms · 2 Baths · House
· Garden · Equipped kitchen · Cellar · Parking
Rollins View Green · 1,711 sq.ft · 4 Bedrooms · 2 Baths · House · Garden · Equipped kitchen · Cellar · Parking
Special Financing Available for 4410 Raspe Ave. 4.99% interest rate for a 30-year fixed rate! Built in 1910, this charming 1,712-square-foot Craftsman Foursquare blends timeless character with practical, modern living. The four-bedroom, two-bathroom layout showcases rich historic woodwork, sweeping natural light, and a warm mix of hardwood and carpet flooring throughout. At the heart of the residence, the modernized kitchen comes equipped with an eat-in island, gas range, built-in microwave, and dishwasher, while the overall layout flows seamlessly for both daily relaxation and entertaining. Practical additions like a dedicated basement laundry area enhance the ease of everyday life. Set on a generous 0.24-acre lot, the exterior provides an expansive yard ideal for gardening, outdoor dining, or play, complemented by an extended driveway with off-street parking for up to four vehicles. Carefully maintained to preserve its original architectural charm, this home delivers classic turn-of-
USD 309,900
3203 E Joppa Road
View photo
House · for sale
USD 339,000
USD 311/sq.ft
3203 E Joppa Road
Rollins View Green
· 1,087 sq.ft · 2 Bedrooms · 2 Baths · House
· Equipped kitchen · Parking
Rollins View Green · 1,087 sq.ft · 2 Bedrooms · 2 Baths · House · Equipped kitchen · Parking
Fantastic Investment Opportunity in the Heart of Parkville! This versatile multi-unit property offers excellent road frontage and residential and commercial zoning, providing endless possibilities for investors, business owners, or owner-occupants. The spacious first-floor unit is ideal for a professional office or residential use and features a full kitchen, full bathroom, separate front and rear entrances, and ample parking for up to 10 vehicles. With minimal modifications, the first floor could easily accommodate two bedrooms. The upper level offers additional flexibility as a one-bedroom apartment or professional office space. Both units are separately metered, making this property especially attractive for investors or owner-occupants looking to generate rental income to offset expenses. Recent improvements include updated HVAC systems, a new roof, and new siding. Whether you're looking to establish your business, expand your investment portfolio, or enjoy the benefits of owner-oc
USD 339,000
2304 Taylor Avenue
View photo
House · for sale
USD 449,900
USD 191/sq.ft
2304 Taylor Avenue
Rollins View Green
· 2,347 sq.ft · 4 Bedrooms · 3 Baths · House
· Equipped kitchen
Rollins View Green · 2,347 sq.ft · 4 Bedrooms · 3 Baths · House · Equipped kitchen
Opportunity, flexibility, and space all come together in this charming stone single-family home! From the moment you arrive, the classic stone exterior and welcoming front porch give this home character, while the updated interior and incredibly versatile floor plan make it one you won't want to miss. Step inside to find GRAY LVP flooring throughout, an updated kitchen featuring stainless steel appliances and gas cooking, updated baths, and comfortable living spaces ready for you to move right in. The home can be enjoyed as a 4-bedroom, 2-bath residence with an additional bonus room on the upper levelperfect for a 5th bedroom, home office, playroom, dressing room, guest space, or additional storage. But what truly sets this home apart is the lower level! Set up as a separate apartment or in-law suite, this space features its own full kitchen with electric cooking, dining area, bedroom, and full bath. Need space for extended family? You've got it. Looking for a private area for older ch
USD 449,900
9405 Thornewood Court
View photo
House · for sale
USD 368,999
USD 200/sq.ft
9405 Thornewood Court
Rollins View Green
· 1,841 sq.ft · 4 Bedrooms · 2 Baths · House
· Equipped kitchen · Cellar
Rollins View Green · 1,841 sq.ft · 4 Bedrooms · 2 Baths · House · Equipped kitchen · Cellar
Beautifully updated 4-bedroom, 2-bath home located on a quiet cul-de-sac in a convenient location close to shopping, dining, major highways, and everyday amenities. Freshly painted throughout and featuring a brand-new roof, this move-in ready home offers an updated kitchen with stainless steel appliances, spacious living areas, and a functional layout. The home includes two bedrooms on the main level and two additional bedrooms on the upper level, providing flexibility for a variety of living arrangements. The walkout basement features tall ceilings and is partially finished, offering additional living space with plenty of room for storage or future customization. Don't miss this wonderful opportunity!
USD 368,999
5903 Eurith Avenue
View photo
House · for sale
USD 298,900
USD 176/sq.ft
5903 Eurith Avenue
Rollins View Green
· 1,690 sq.ft · 3 Bedrooms · 2 Baths · House
· Deck · Equipped kitchen
Rollins View Green · 1,690 sq.ft · 3 Bedrooms · 2 Baths · House · Deck · Equipped kitchen
Classic Cape Cod Charm in Cedmont A Home with Room to Relax and Entertain! Welcome to 5903 Eurith Avenue, a beautifully cared-for classic Cape Cod nestled on a quiet street of well-maintained homes in Baltimores sought-after Cedmont neighborhood, conveniently located off Belair Road and Hazelwood Avenue. With its timeless brick exterior and inviting covered front porch, this home has the kind of character that makes you feel welcome before you even step inside. Imagine starting your morning with a cup of coffee or tea on the porch, enjoying a peaceful moment before the day begins. Inside, youll find a thoughtful blend of classic charm and modern comfort. The updated kitchen offers a welcoming place to cook and gather, with an adjacent dining room that opens directly onto the fabulous, oversized covered rear deck. Whether you're hosting a summer cookout, enjoying dinner outdoors, or simply unwinding at the end of the day, this wonderful outdoor living space makes entertaining easy and e
USD 298,900
9619 Harding Avenue
View photo
House · for sale
USD 399,900
USD 214/sq.ft
9619 Harding Avenue
Rollins View Green
· 1,862 sq.ft · 4 Bedrooms · 3 Baths · House
· Garden · Office room · Gym · Deck · Equipped kitchen · Cellar
Rollins View Green · 1,862 sq.ft · 4 Bedrooms · 3 Baths · House · Garden · Office room · Gym · Deck · Equipped kitchen · Cellar
Welcome to an extraordinary masterpiece in Carney featuring 4 spacious bedrooms and 3 and half baths. Wide plank flooring throughout the main living space. A first floor primary with private bathroom and walk in closet. The gourmet chefs kitchen boasts quartz countertops, 42 shaker cabinetry, a designer backsplash, and premium stainless steel appliances. Upstairs, retreat to two spacious bedrooms and a full bath with double vanities. Downstairs, the walk-out basement is a haven for guests or entertaining, complete with a full bath and plenty of additional space that can become a remote office, gym, or for overnight accommodations. Designer lighting, luxe tilework, and upgraded fixtures elevate every detail throughout the home. Outside, enjoy an oversized driveway, deck and an expansive back yard ideal for entertaining and gatherings. Perfectly situated near major highways and shopping, this home combines modern sophistication, timeless style, and everyday comfort
USD 399,900
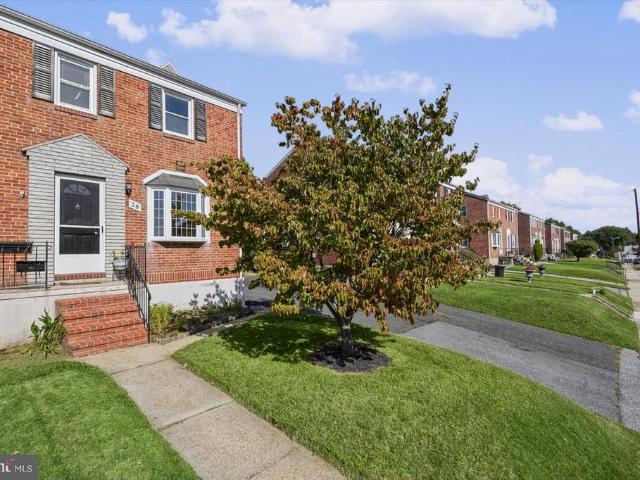
28 Lyndale Avenue
View photo
Townhouse · for sale
USD 249,900
USD 171/sq.ft
28 Lyndale Avenue
Rollins View Green
· 1,453 sq.ft · 4 Bedrooms · 1 Bath · Townhouse
· Garden · Equipped kitchen · Parking
Rollins View Green · 1,453 sq.ft · 4 Bedrooms · 1 Bath · Townhouse · Garden · Equipped kitchen · Parking
Welcome to this well-maintained semi-detached rowhouse featuring 3 bedrooms and 1 full bathroom upstairs. The main level offers a spacious living room, eat-in dining area, and an updated kitchen with granite and butcher block countertops. The finished lower level provides additional living space and could be used as a fourth bedroom, family room, or recreational area, along with a convenient half bathroom and laundry. Outside, youll find a large fenced-in backyard, storage shed, and a spacious driveway with plenty of parking. This home offers plenty of space inside and out and is ready for its next owner!
USD 249,900
9215 Orbitan Road
View photo
House · for sale
USD 350,000
USD 250/sq.ft
9215 Orbitan Road
Rollins View Green
· 1,399 sq.ft · 4 Bedrooms · 2 Baths · House
· Garden · Parking · Balcony · Equipped kitchen
Rollins View Green · 1,399 sq.ft · 4 Bedrooms · 2 Baths · House · Garden · Parking · Balcony · Equipped kitchen
Welcome to this brick-front single family home highlighted by a massive oversized 2-car detached garage with an additional side carport, generous off-street parking, a fenced rear yard, covered front porch, updated architectural shingle roof, and updated windows! The interior has been freshly painted in neutral tones, creating a clean and welcoming backdrop throughout. Step inside to the inviting family room featuring recently refinished hardwood floors before continuing into the expansive eat-in kitchen, complete with brand new luxury vinyl plank flooring, abundant table space, and convenient access to the rear yard. Upstairs, you will find 3 spacious bedrooms, all showcasing recently refinished hardwood floors, including the primary suite with French doors opening to its own private balcony. A full hall bathroom completes the upper level. The first lower level offers tremendous flexibility with space for a potential 4th bedroom along with an adjoining private sitting room, home offic
USD 350,000
5 Greenleaf Road
View photo
Townhouse · for sale
USD 268,000
USD 212/sq.ft
5 Greenleaf Road
Rollins View Green
· 1,259 sq.ft · 2 Bedrooms · 2 Baths · Townhouse
· Garden · Deck · Fireplace · Equipped kitchen · Cellar
Rollins View Green · 1,259 sq.ft · 2 Bedrooms · 2 Baths · Townhouse · Garden · Deck · Fireplace · Equipped kitchen · Cellar
Welcome to 5 Greenleaf Rd a well-maintained 2 bedroom, 2 full bath townhome offering comfortable living in a convenient Parkville location. Fresh paint throughout gives the home a clean, updated feel, while the functional layout provides multiple levels of living space. The main living areas flow nicely for everyday living and entertaining, and the fenced rear yard features green space along with an upper & lower deck with walk out from basement. Beautiful wood burning fireplace on lower level. Updates include kitchen, bathrooms & windows. Conveniently located near shopping, dining, commuter routes, and everyday amenities
USD 268,000
3634 Double Rock Lane
View photo
Townhouse · for sale
USD 300,000
USD 172/sq.ft
3634 Double Rock Lane
Rollins View Green
· 1,744 sq.ft · 3 Bedrooms · 2 Baths · Townhouse
· Patio · Deck · Equipped kitchen · Cellar
Rollins View Green · 1,744 sq.ft · 3 Bedrooms · 2 Baths · Townhouse · Patio · Deck · Equipped kitchen · Cellar
Discover the charm of this beautifully maintained and updated townhouse in the desirable Double Rock Townhouses community. With 1,750 sq. ft. Of living space, this home features three spacious bedrooms and two and a half updated baths, including a primary bath (two full baths on the second floor). The interior boasts luxury vinyl plank and cozy carpet flooring, creating a warm and inviting atmosphere throughout. The fully finished walkout basement offers a family room with a powder room. Enjoy cooking in the well-equipped kitchen with stainless steel appliances and granite counters. Step outside to your private deck and patio, ideal for entertaining or relaxing while overlooking the lush landscaping and wooded views. There is convenient access to Double Rock Park just down the street. Experience the perfect blend of modern living and natural beauty in this delightful townhouse. A 1-Year Home Warranty is included and covers the HVAC, all appliances, plumbing, electrical, and more. Excel
USD 300,000
3001 Lavender Avenue
View photo
House · for sale
USD 150,000
USD 63/sq.ft
3001 Lavender Avenue
Rollins View Green
· 2,347 sq.ft · 4 Bedrooms · 4 Baths · House
Rollins View Green · 2,347 sq.ft · 4 Bedrooms · 4 Baths · House
ONLINE AUCTION: This auction takes place on the Ashland Auction Group website bidding platform. Bidding begins 10/15/2026 @ 10:00 AM. Bidding ends 10/19/2026 @ 11:20 AM. The list price is the suggested opening bid. Deposit: $25,000. This two-story single-family property is located in Parkville, MD, within Baltimore County. The property is currently vacant and offers convenient access to major transportation routes, including I-695 (Baltimore Beltway). Nearby points of interest include Double Rock Park and Damaskino Mediterranean Market. Local parks and commercial areas are located within approximately 0.75 miles of the property. The first and second floors are separately metered for utilities
USD 150,000
8722 Old Harford Road
View photo
House · for sale
USD 285,000
USD 247/sq.ft
8722 Old Harford Road
Rollins View Green
· 1,152 sq.ft · 4 Bedrooms · 1 Bath · House
· Equipped kitchen · Parking
Rollins View Green · 1,152 sq.ft · 4 Bedrooms · 1 Bath · House · Equipped kitchen · Parking
Nestled in a charming neighborhood, this delightful Cape Cod-style home offers a perfect blend of comfort and community spirit. Built in 1954, this residence boasts a timeless appeal with its classic architecture and inviting atmosphere. With 1,160 square feet of thoughtfully designed living space, this home features four spacious bedrooms and one and a half bathrooms, making it an ideal retreat for those seeking both space and warmth. The heart of this home is its cozy layout, perfect for gatherings and quiet evenings alike. The living areas are bathed in natural light, creating a welcoming ambiance that invites you to unwind. The well-appointed kitchen is ready for your culinary adventures, while the adjoining dining area is perfect for sharing meals and memories with loved ones. Step outside to discover a generous 0.27-acre lot, providing ample space for outdoor activities, gardening, or simply enjoying the fresh air. The driveway offers convenient parking, ensuring that you and you
USD 285,000
9028 Old Harford Road
View photo
House · for sale
USD 649,900
USD 202/sq.ft
9028 Old Harford Road
Rollins View Green
· 3,208 sq.ft · 4 Bedrooms · 3 Baths · House
· Fireplace · Equipped kitchen
Rollins View Green · 3,208 sq.ft · 4 Bedrooms · 3 Baths · House · Fireplace · Equipped kitchen
Last Lot Available! This four bedroom, 3-1/2 bath HAMILTON home is thoughtfully laid out across three finished levels, providing generous first-floor living areas with an extra bump out! Step into an open space boasting 9-foot ceilings and enjoy a gas fireplace in the family room. The main level also includes a formal living area that can serve as a flex space, as well as a dedicated dining room for gatherings and meals. Gourmet Kitchen equipped with 42-inch shaker cabinets, luxury vinyl plank (LVP) flooring, a breakfast island with cabinet workspace, recessed lighting, quartz counter tops and stainless-steel appliances with gas stove, This inviting area is perfect for both daily meals and entertaining guests. Second Floor Features, a flexible teen or loft area that can be converted into another bedroom if desired. The generous primary suite includes an en suite bathroom, providing a private retreat. Three additional bedrooms complete the second floor, offering ample space for family m
USD 649,900
9527 12Th Avenue
View photo
House · for sale
USD 650,000
USD 223/sq.ft
9527 12Th Avenue
Rollins View Green
· 2,906 sq.ft · 5 Bedrooms · 3 Baths · House
· Patio · Office room · Deck · Equipped kitchen · Swimming pool
Rollins View Green · 2,906 sq.ft · 5 Bedrooms · 3 Baths · House · Patio · Office room · Deck · Equipped kitchen · Swimming pool
Welcome to 9527 12th Ave in Carney! What was once a traditional cape cod, the owners have transformed this house into almost 4000sqft of living space! The home features custom details throughout with build-ins, mahogany inlaid flooring, a wood shop and much more. The home features five spacious bedrooms and three and a half bathrooms, including a primary suite with a soaking tub and walk-in closet. The primary suite also features a finished attic loft that makes the perfect exercise space, craft space or home office. The open layout is perfect for entertaining and the kitchen seamlessly flows into the open dining area. The main floor laundry adds convenience, while the hardwood flooring exude sophistication. Stepping outside is where you will find plenty of space for friends and family. The rear of the home is featuring a deck and patio, and an above-ground pool with another deck all replaced 1 year ago and set on a generous 0.63-acre lot. There is also a separate wood shop/shed and a
USD 650,000
8505 Harris Avenue
View photo
Townhouse · for sale
USD 299,000
USD 181/sq.ft
8505 Harris Avenue
Rollins View Green
· 1,647 sq.ft · 3 Bedrooms · 2 Baths · Townhouse
· Garden · Equipped kitchen · Parking
Rollins View Green · 1,647 sq.ft · 3 Bedrooms · 2 Baths · Townhouse · Garden · Equipped kitchen · Parking
Welcome to stunning, move-in-ready living in this 3-bedroom, 2-bath end-of-group townhome! Truly shows like a model! The main level features refinished hardwood floors and a functional layout that flows into the kitchen, complete with quartz countertops, stainless steel appliances, and breakfast bar seating. Upstairs, three bedrooms and a full bathroom complete the level. Downstairs, the finished lower level provides valuable additional living space, a second fully remodeled bath, and convenient stacked laundry. Significant improvements completed in 2024 include the roof, HVAC system, windows, and doors. Outside, the end-of-group setting provides additional yard space, along with a fenced rear yard, storage shed, and private parking pad. With all the major improvements already completed, flexible living space, and valuable off-street parking, this Parkville home is ready for its next chapter!
USD 299,000
201 Henry Avenue
View photo
House · for sale
USD 259,000
USD 168/sq.ft
201 Henry Avenue
Rollins View Green
· 1,539 sq.ft · 4 Bedrooms · 3 Baths · House
Rollins View Green · 1,539 sq.ft · 4 Bedrooms · 3 Baths · House
Short sale as-is | subject to third-party approval property is being sold strictly as-is. Neither the seller nor the lender will make any repairs or provide repair credits. Property will not be delivered in broom-swept condition, and personal property remaining in the home may convey with the sale. Asking price reflects the approximate amount currently owed and is not indicative of fair market value. Per lender requirements, no offer may be reviewed or accepted until the property has been actively listed on the market for a minimum of 15 days. Once the seller accepts an offer, the lender will order an interior valuation to determine the final short sale terms and approval requirements. Buyer is responsible for conducting all inspections and due diligence
USD 259,000
4006 Taylor Avenue
View photo
House · for sale
USD 369,900
USD 200/sq.ft
4006 Taylor Avenue
Rollins View Green
· 1,841 sq.ft · 3 Bedrooms · 2 Baths · House
· Patio · Garden · Deck · Fireplace · Equipped kitchen · Air conditioning · Parking
Rollins View Green · 1,841 sq.ft · 3 Bedrooms · 2 Baths · House · Patio · Garden · Deck · Fireplace · Equipped kitchen · Air conditioning · Parking
OPEN HOUSE, SUNDAY, 11/01/2026, 1PM to 4PM, Come Take a Look, No Appointment Necessary, Complimentary Buyer Review and Purchase Plan*.$5,000.00 Closing Cost / Financing Rate Buydown Options w/Quick Settlement! *PROPERTY HIGHLIGHTS: Wonderful, Detached, Brick-Front, 3 Bedroom, 2 Bathroom, 2 Level, 2,016 Square Feet, Split Foyer w/Gas Heat, Central Air, 1 Gas Fireplace, 7 Ceiling Fans Total, All Appliances, Large, Main Level Rear Deck w/Steps to the Lower Level Concrete Patio and Rear Yard, Front Porch, Multi-Car Off-Street Parking, 2 Attached Sheds. 21 Acre Landscaped Setting, Built in 1997, Annual Taxes: $4,977, Great Financing Options, HomeBuyer Grants and Incentives, Financing Rate Buydowns, and Available for Quick Settlement and Move-Right-In! *PROPERTY DETAILS: MAIN LEVEL: Large Formal Living Room w/Entry Foyer Overlook, Guest Coat Closet, and Ceiling Fan, Formal Dining Room w/Hanging Chandelier and Glass Sliders to the Main Level Rear Deck, Eat-In Kitchen w/Table Area, White, 42'
USD 369,900
2806 Emerald Road
View photo
House · for sale
USD 300,000
USD 137/sq.ft
New
2806 Emerald Road
Rollins View Green
· 2,185 sq.ft · 3 Bedrooms · 2 Baths · House
· Patio · Office room · Equipped kitchen
Rollins View Green · 2,185 sq.ft · 3 Bedrooms · 2 Baths · House · Patio · Office room · Equipped kitchen
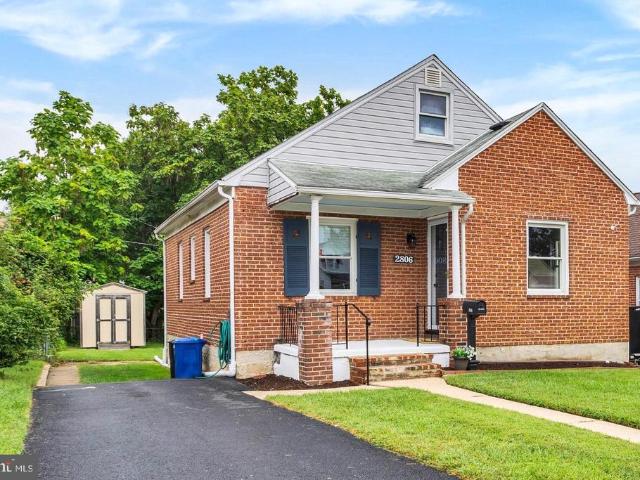
Beautifully Updated Cape Cod in Parkville! This charming 3-bedroom, 2-bath home combines fresh, stylish finishes with flexible living space and a wonderful backyardall ready for its next owner to move in and make it home. Step inside to beautifully refinished hardwood floors, a soft neutral color palette, and an inviting living and dining area. The refreshed kitchen features stainless steel appliances, granite countertops, crisp white cabinetry, luxury vinyl tile flooring, and a sleek bladeless ceiling fan. Just off the kitchen, a back door leads to a large patio and spacious backyardperfect for outdoor dining, entertaining, gardening, or relaxing at home. Two bedrooms and a beautifully remodeled full bath are conveniently located on the main level, offering flexibility for a den, guest space, or a home office. Upstairs, the expansive third bedroom provides a private retreat with plenty of room to unwind. The finished lower level extends the home's living space with a recreation room f
USD 300,000
8312 Beryl Road
View photo
House · for sale
USD 399,999
USD 209/sq.ft
8312 Beryl Road
Rollins View Green
· 1,905 sq.ft · 3 Bedrooms · 2 Baths · House
· Fireplace · Equipped kitchen
Rollins View Green · 1,905 sq.ft · 3 Bedrooms · 2 Baths · House · Fireplace · Equipped kitchen
Special Financing available 4.99%, available until 12/31/2026*. This charming Colonial home, built in 1942, offers a perfect blend of classic elegance and modern comfort. Nestled on a desirable corner lot, the property boasts a well-maintained exterior of brick and combination materials, inviting you to explore the warmth within. Step inside to discover a thoughtfully designed open floor plan that seamlessly connects the dining area and living spaces, ideal for both entertaining and everyday living. The heart of the home features upgraded countertops and gleaming wood floors, creating an inviting atmosphere. Cozy up by one of the two fireplaces, perfect for chilly evenings. The kitchen is equipped with essential appliances, including a gas oven/range, microwave, dishwasher, and refrigerator, making meal preparation a delight. Natural light pours in through the window treatments, enhancing the home's inviting ambiance. With three spacious bedrooms and two full bathrooms, there's ample r
USD 399,999
2811 Taylor Avenue
View photo
Townhouse · for sale
USD 199,900
USD 226/sq.ft
2811 Taylor Avenue
Rollins View Green
· 883 sq.ft · 2 Bedrooms · 1 Bath · Townhouse
· Garden · Air conditioning
Rollins View Green · 883 sq.ft · 2 Bedrooms · 1 Bath · Townhouse · Garden · Air conditioning
COZY 2 Bedroom 1 FULL Bath Semi-Detached Home with a COVERED Front Porch in Parkville. Features Include: living room. Separate dining room. TWO bedrooms and a FULL bath on the UPPER level. The LOWER level offer laundry and PLENTY of storage. Ceiling fans. Central air. Spacious fenced yard with mature trees. MULTI car private driveway. Close to major arteries!
USD 199,900
8319 Old Harford Road
View photo
House · for sale
USD 370,500
USD 125/sq.ft
8319 Old Harford Road
Rollins View Green
· 2,960 sq.ft · 3 Bedrooms · 1 Bath · House
· Garden · Office room · Fireplace · Equipped kitchen
Rollins View Green · 2,960 sq.ft · 3 Bedrooms · 1 Bath · House · Garden · Office room · Fireplace · Equipped kitchen
Welcome home to this charming rancher in desirable Parkville, offering over 2,900 square feet of living space, beautiful updates, and an abundance of character! Step inside to discover gorgeous refinished hardwood flooring and a generously sized living room featuring a classic wood-burning brick fireplace and wet barperfect for entertaining or relaxing at home. The beautifully updated kitchen is sure to impress with brand-new stainless steel appliances, gleaming quartz countertops, and a custom tiled backsplash. A separate formal dining room provides the perfect setting for everyday meals or special gatherings. The main level also features three spacious bedrooms and a full bathroom. The fully finished lower level offers even more living space, ideal for a recreation room, home office, or additional entertaining area, complete with a convenient half bath and walkout access to the backyard. Outside, enjoy a fully fenced lot with plenty of room for outdoor gatherings, gardening, or simpl
USD 370,500
7530 Marks Avenue
View photo
House · for sale
USD 450,000
USD 198/sq.ft
7530 Marks Avenue
Rollins View Green
· 2,271 sq.ft · 4 Bedrooms · 2 Baths · House
· Equipped kitchen
Rollins View Green · 2,271 sq.ft · 4 Bedrooms · 2 Baths · House · Equipped kitchen
7530 Marks Ave, Baltimore, MD 21236 is a Fully Renovated detached single-family home in the Nottingham area of Baltimore County, Maryland. Built in 1923, the property offers approximately 1,904 square feet of finished living space, four bedrooms, two full bathrooms, and one half bathroom. Situated on a lot of approximately 8,170 square feet, this multi-level residence offers space for a variety of living arrangements and potential opportunities for buyers looking to personalize a property or explore a real estate investment. The home has a traditional layout with separate living and dining areas, a kitchen, four bedrooms, and a family room. Previously published listing information describes hardwood flooring, upgraded countertops, an open floor plan, and a primary bedroom with a private bathroom. Recessed lighting, crown molding, and under-cabinet lighting were also mentioned in an earlier listing. The property's multiple levels provide flexibility for household living, guest accommoda
USD 450,000

Get email alerts

Don't miss out: be the first to know about new properties

The alert was correctly created

On subscribing you accept the conditions of use and the privacy policy
Alert
Receive new ads in your inbox
Save this search
Receive alerts for new listings

We'll send you an email when we have new properties for: "Houses for sale in Rollins View Green"

The alert was correctly created

Cedmont
Elmwood, Overlea District 14 Baltimore County Maryland
Get email alerts and be the first to see new listings
Required field
On subscribing I accept the terms of the privacy policy
Perfect! You'll soon start receiving new listings via email
Alert
Receive an email when we have new ads for Houses for sale in Rollins View Green
Save this search
Filters

Bedrooms

Size (sq.ft)

sq.ft
sq.ft

Price

USD
USD

Property type

Bathrooms

Clear all filters
Receive notifications when new entries are published.