540 apartments for sale in Romeoville village

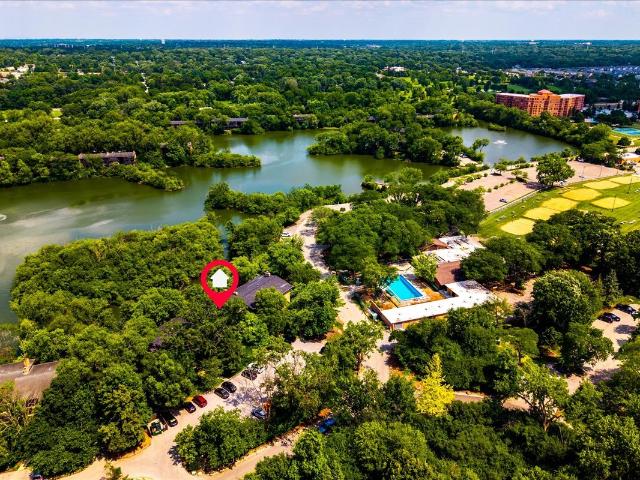
5900 Oakwood Drive # 2L
View photo
Condo · for sale
USD 234,900
USD 232/sq.ft
5900 Oakwood Drive # 2L
Romeoville village
· 1,012 sq.ft · 2 Bedrooms · 1 Bath · Condo
· Balcony · Fireplace · Equipped kitchen
Romeoville village · 1,012 sq.ft · 2 Bedrooms · 1 Bath · Condo · Balcony · Fireplace · Equipped kitchen
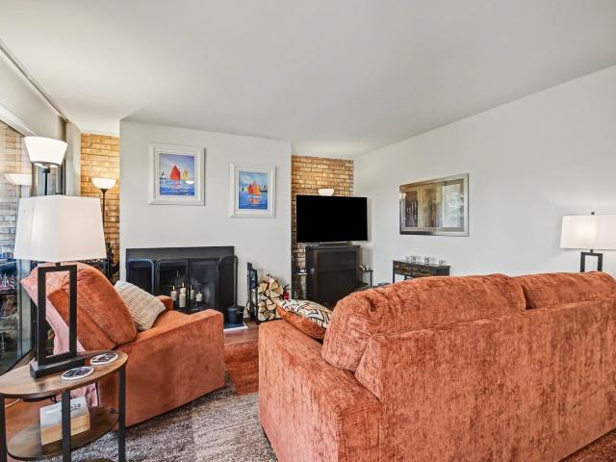
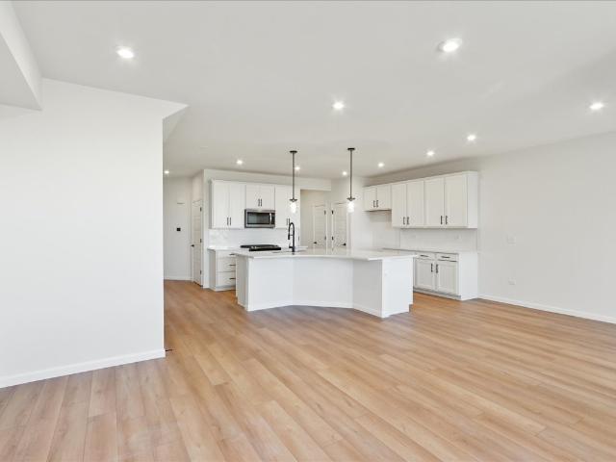
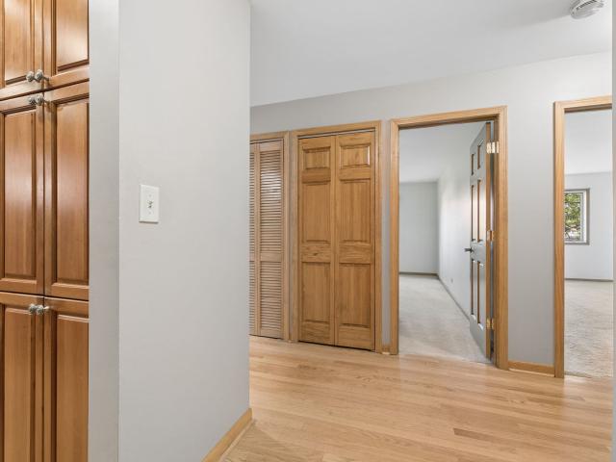
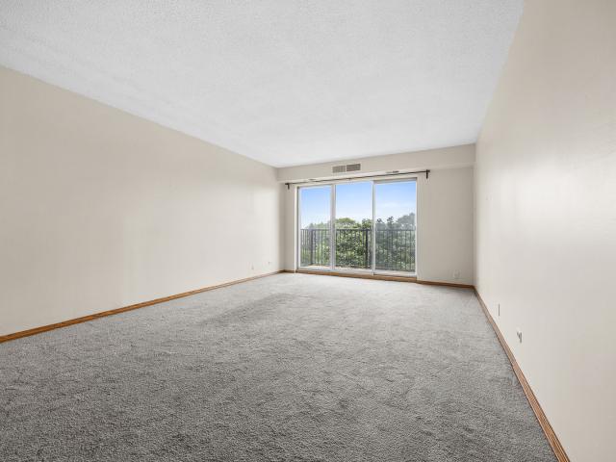
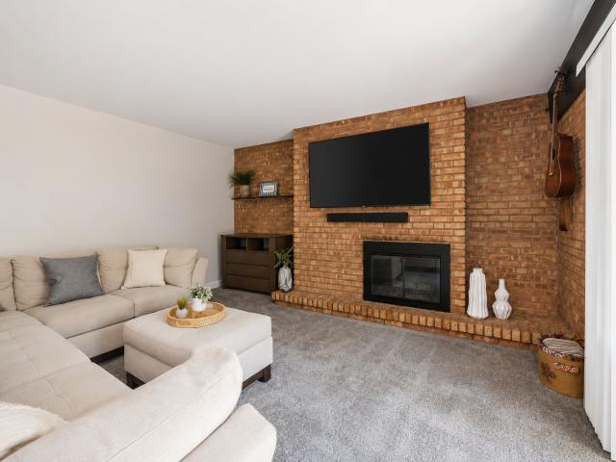
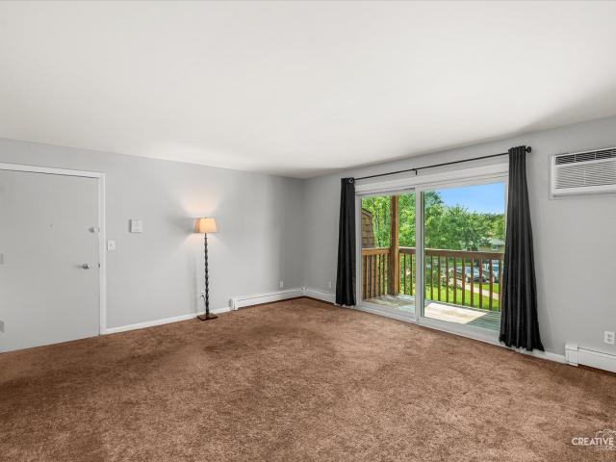
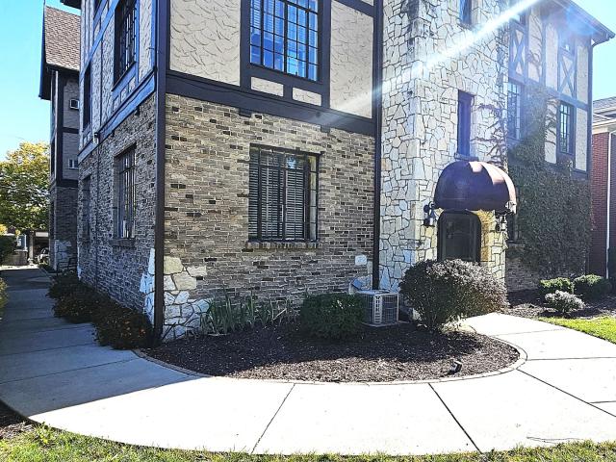
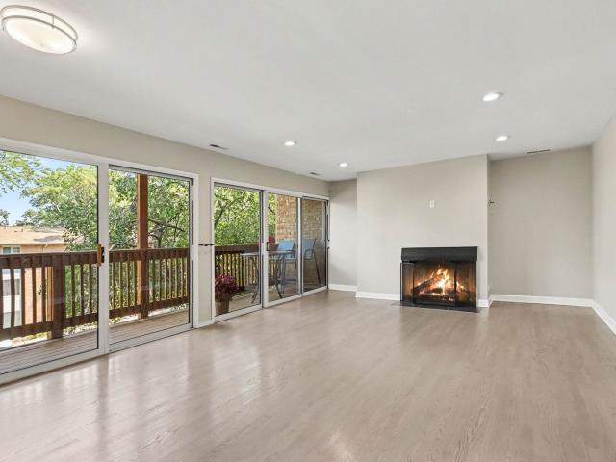
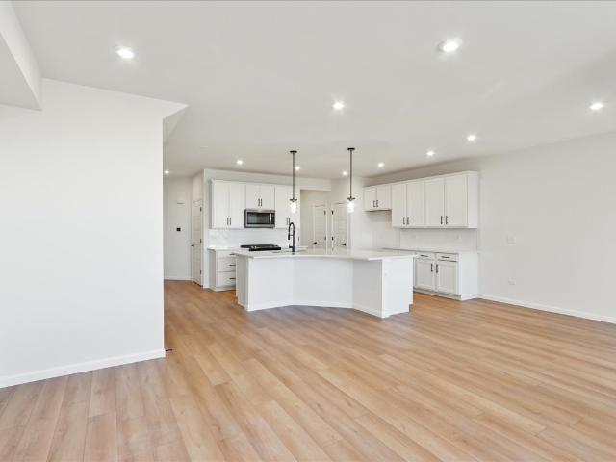
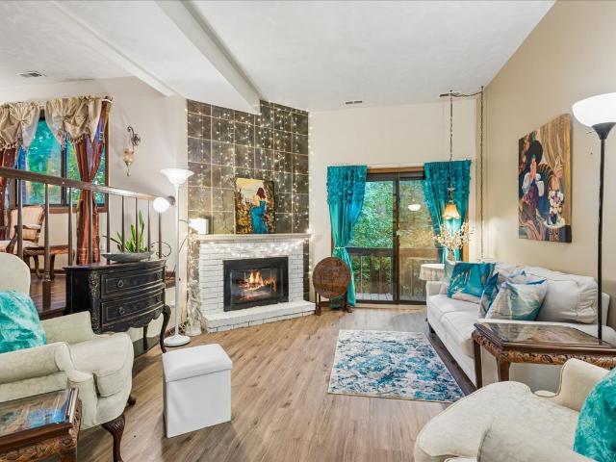
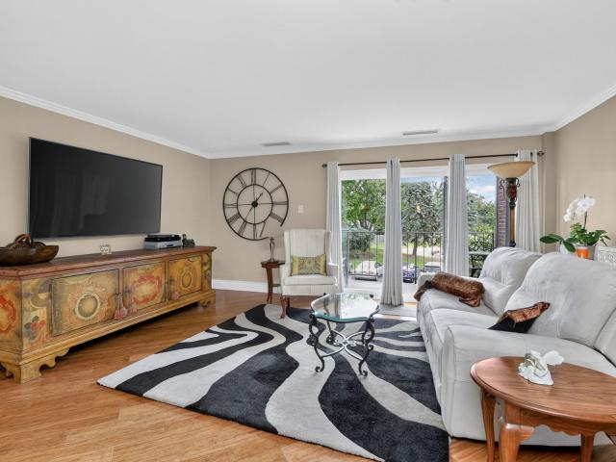
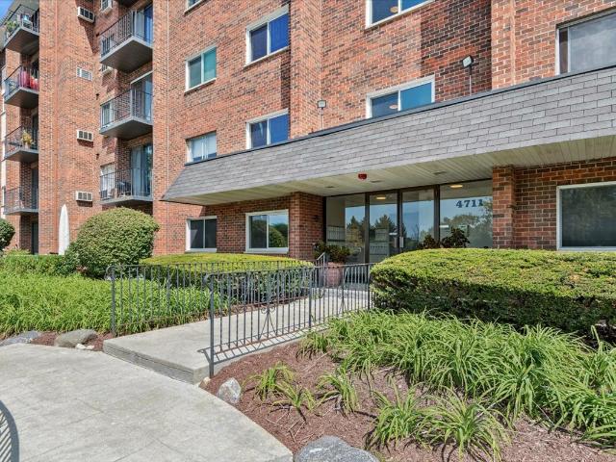
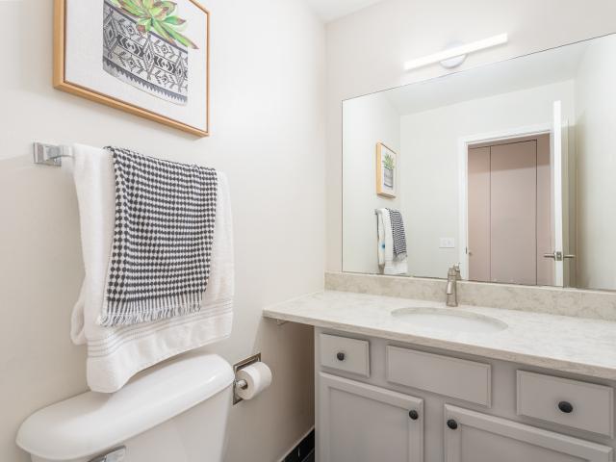
Discover resort-style living in the heart of the highly sought-after Four Lakes community with this beautifully renovated 2 bedroom, 1.1 bath corner/end unit condo that perfectly blends comfort and style. This sun-filled, rare end unit with two balconies welcomes you with a spacious foyer and opens to an impressive open-concept floor plan designed for both everyday living and entertaining. The expansive living room is filled with natural light and showcases recessed lighting, a cozy brand new wood-burning fireplace with refinished mantel, and direct access through an expansive floor-to-ceiling glass door to a covered outdoor balcony where you can relax outdoors. The stunning updated kitchen is sure to impress with its custom gray cabinetry with under cabinet lighting, quartz countertops, custom marble backsplash, newer dishwasher and abundant workspace. The spacious primary bedroom offers direct access to the balcony, creating a wonderful atmosphere. Bedroom two also features access to
USD 234,900
21311 Silktree Circle # 0
View photo
Condo · for sale
USD 350,000
USD 232/sq.ft
21311 Silktree Circle # 0
Romeoville village
· 1,507 sq.ft · 2 Bedrooms · 2 Baths · Condo
· Patio · Office room · Equipped kitchen
Romeoville village · 1,507 sq.ft · 2 Bedrooms · 2 Baths · Condo · Patio · Office room · Equipped kitchen
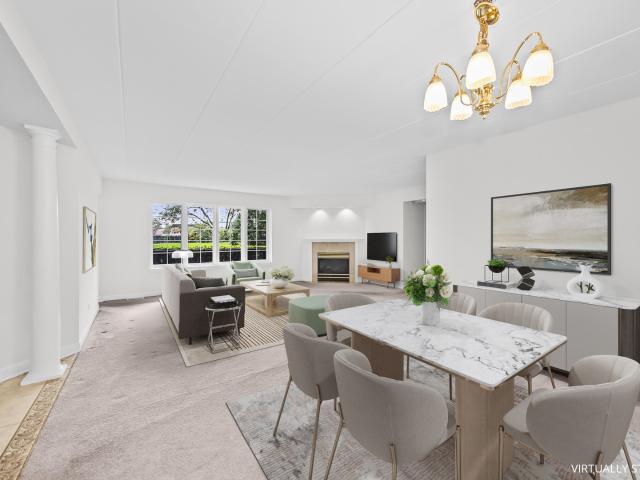
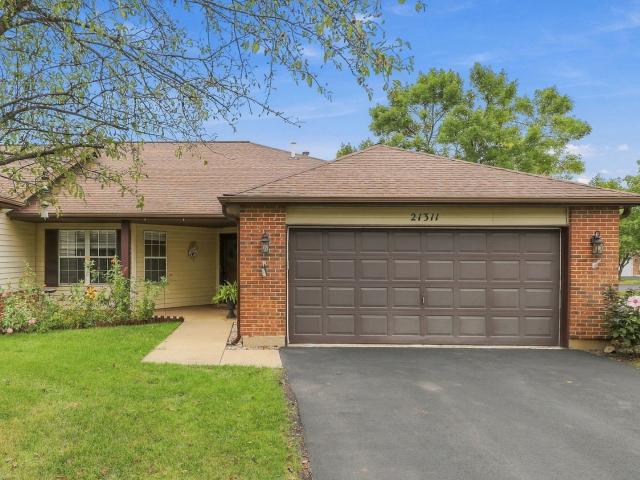
Welcome to 21311 Silktree Circle, a beautifully maintained 2-bedroom, 2-bath end-unit home tucked away on a quiet court in Carillon, Plainfield's sought-after 55+ active adult gated community. The light-filled, open floor plan offers comfortable one-level living with a spacious living area and a highly functional kitchen featuring upgraded appliances, updated flooring and an adjacent dining area with sliding glass doors leading to the private patio. A NEW furnace and air conditioner were installed in August 2026, and the primary bedroom features new carpeting for even more move-in-ready appeal. The generous primary suite features double-door entry, a walk-in closet plus a second closet, and a private bath with separate shower and soaking tub. The second bedroom and nearby full hall bath provide flexible space for guests, a home office or both. As an end unit, this home offers added privacy while its court location creates a peaceful setting. Carillon residents enjoy an impressive array
USD 350,000
5811 Oakwood Drive # B
View photo
Condo · for sale
USD 182,000
USD 286/sq.ft
Updated
5811 Oakwood Drive # B
Romeoville village
· 635 sq.ft · 1 Bedroom · 1 Bath · Condo
· Deck · Fireplace · Equipped kitchen · Swimming pool · Parking
Romeoville village · 635 sq.ft · 1 Bedroom · 1 Bath · Condo · Deck · Fireplace · Equipped kitchen · Swimming pool · Parking
Welcome to this pristine one bedroom first floor condo in Lisle's sought-after Four Lakes Community. Prime location in a quiet area. This pet-friendly residence offers a spacious layout flooded with natural light. Living room features a wood burning fireplace. The kitchen has a newer fridge and dishwasher. Recently fully rehabbed bathroom. Convenient in-unit stackable washer and dryer. The private deck with wooded views provides a peaceful retreat. Designated parking space in front of the unit and additional guest parking. Furniture included! Four Lakes amenities include scenic walking paths, pool, volleyball courts, community restaurants, convenience store, and even a ski hill. Conveniently located near shopping, dining, I-88 and Metra
USD 182,000
729 Dropseed Lane # 75002
View photo
Condo · for sale
USD 539,900
USD 272/sq.ft
729 Dropseed Lane # 75002
Romeoville village
· 1,981 sq.ft · 3 Bedrooms · 2 Baths · Condo
· Equipped kitchen · Cellar
Romeoville village · 1,981 sq.ft · 3 Bedrooms · 2 Baths · Condo · Equipped kitchen · Cellar
Luxury meets functionality in this sun-filled Bowman with a full basement, located in highly sought-after Naperville School District 204! This north-facing home is ready now and loaded with designer upgrades. The open-concept main level features a gourmet built-in kitchen, spacious gathering room and beautiful sunroom-perfect for entertaining this holiday season. Upstairs offers a luxurious owner's suite and two additional bedrooms with generous closet space. The full basement provides exceptional storage and endless possibilities for future living space. Move in now and take advantage of a special below-market interest rate opportunity! TH 75002. Photos of home
USD 539,900
907 Curtiss Street # 304
View photo
Condo · for sale
USD 350,000
USD 312/sq.ft
907 Curtiss Street # 304
Romeoville village
· 1,119 sq.ft · 2 Bedrooms · 2 Baths · Condo
· Office room · Sauna · Balcony · Equipped kitchen · Parking · Lift
Romeoville village · 1,119 sq.ft · 2 Bedrooms · 2 Baths · Condo · Office room · Sauna · Balcony · Equipped kitchen · Parking · Lift
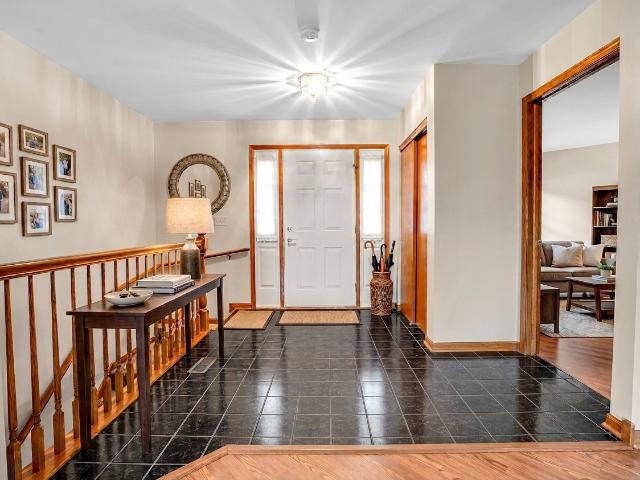
Great offering in vibrant downtown Downers Grove! Hardwood entry with nice coat closet. Wide open living room has a newer sliding door to the balcony where one can enjoy the summer breeze. Dining room just off the newer renovated kitchen which includes 42' Cherry cabinets, granite counters and lovely stainless steel appliances. Primary bedroom/bath has been freshened with newer tile, backsplash, counter top and Hollywood lighting. 2nd bedroom is versatile to be a den, office or sewing room. Enjoy all the perks of this well-maintained elevator building, complete with a workout room, sauna, party room, and coin laundry. One interior parking spot in heated garage along with a storage locker all for yourself. And this unit has one exterior parking spot as well. Just a couple of blocks and you are at the library, Metra station to head into the city or coffee and clothing shops galore. And don't forget about the amazing restaurants right at your finger tips!
USD 350,000
2726 HARBOR Drive # 2726
View photo
Condo · for sale
USD 259,900
USD 164/sq.ft
2726 HARBOR Drive # 2726
Romeoville village
· 1,582 sq.ft · 2 Bedrooms · 2 Baths · Condo
· Balcony · Fireplace · Air conditioning
Romeoville village · 1,582 sq.ft · 2 Bedrooms · 2 Baths · Condo · Balcony · Fireplace · Air conditioning
Nestled in the desirable Chase Lake community. *2726 Harbor Drive*. Is a beautifully maintained top-floor, penthouse-style condo offering the perfect combination of elevated living, modern updates, and exceptional value. Step inside to an impressive, light-filled main room anchored by soaring vaulted ceilings and a classic brick fireplace, creating an immediate sense of space and openness. The layout flows effortlessly into a spacious family room directly off the eat-in kitchen-an ideal setup for both relaxed daily living and effortless entertaining. Enjoy your morning coffee or evening breeze on the private balcony, which offers peaceful views of mature trees and open green space. The home comes well-equipped with key big-ticket upgrades, including an updated stainless steel refrigerator, washer, dryer, and central air unit, alongside numerous replaced windows that fill the home with natural light. Complete with top-floor privacy (no noise above you! ), secure building entry, an attac
USD 259,900
924 S Lake Court # 105
View photo
Condo · for sale
USD 225,000
USD 193/sq.ft
924 S Lake Court # 105
Romeoville village
· 1,163 sq.ft · 3 Bedrooms · 2 Baths · Condo
· Equipped kitchen · Swimming pool
Romeoville village · 1,163 sq.ft · 3 Bedrooms · 2 Baths · Condo · Equipped kitchen · Swimming pool
Welcome to easy, maintenance-free living in Cass Lake Village of Westmont! This newly updated 3 bedroom, 2 bath ground-floor condo features an open floorplan with fresh paint and trim throughout, new doors, and durable Lifeproof luxury vinyl plank flooring, all completed in 2026. The fully remodeled kitchen shines with white Shaker cabinetry, brand-new stainless steel appliances, and a newly added second entryway with a convenient breakfast bar that opens the space beautifully for everyday living and entertaining. Both full bathrooms have been updated with new vanities, toilets, lighting, tile showers, and oversized luxury shower fixtures, while the generously sized primary bedroom offers a refreshed private bath of its own. The building provides secure storage, a dedicated bike room, and laundry rooms on every floor. Residents also enjoy an impressive collection of amenities, including a heated 12-foot-deep outdoor pool with bathrooms, showers and changing rooms, tennis and basketball
USD 225,000
725 Maidengrass Way # 54002
View photo
Condo · for sale
USD 461,823
USD 221/sq.ft
725 Maidengrass Way # 54002
Romeoville village
· 2,088 sq.ft · 3 Bedrooms · 2 Baths · Condo
· Equipped kitchen
Romeoville village · 2,088 sq.ft · 3 Bedrooms · 2 Baths · Condo · Equipped kitchen
Amazing opportunity for the Ashton plan townhome with below market financing. Get into Naperville District 204 schools now. The Ashton townhome offers 2,097 sq. Ft. 3 bedrooms, 2.5 baths, and designer finishes. A wide foyer leads to an open-concept main level featuring a gathering room, gourmet, built-in kitchen with a large island, and cafe area-ideal for everyday living and entertaining. The main floor also includes a mudroom, powder room and sunroom that can be used for whatever activities you enjoy. Upstairs, the owner's suite features a private bath with dual sinks, tiled shower to the ceiling and large walk-in closet. Two additional bedrooms, a full bath, and second-floor laundry complete the upper level. This great new home has a rear house extension for extra square footage you will love! And a bright airy sunroom! Call now to tour Townes at Sawgrass and to learn more about our financing specials. Photos of similar model home with some options and finishes shown that are not av
USD 461,823
373 Evening Star Court
View photo
Condo · for sale
USD 260,000
USD 171/sq.ft
373 Evening Star Court
Romeoville village
· 1,518 sq.ft · 3 Bedrooms · 2 Baths · Condo
· Parking · Deck · Equipped kitchen
Romeoville village · 1,518 sq.ft · 3 Bedrooms · 2 Baths · Condo · Parking · Deck · Equipped kitchen
This home is a fixer upper or flippers dream, listed far enough below the sales comps for a good profit or just to add equity to your new home. Rarely available end unit with 1522 sq ft & a great floor plan. Large living & dining room area. Great kitchen with upgraded cabinetry & vaulted ceilings. Lots of counter top space! Many over sized windows make for amazing sunlight! Large master suite with a full shared bath. The spacious deck can be accessed by the master bedroom or the living room. Lower level has a large family room, a bedroom, full bath & a laundry/utility room. All appliances are 2 years old, furnace/hot water heater in 2020, air conditioner 2022, the deck & porch were both rebuilt in 2025. Very large 2 car garage. Great curb appeal. Just minutes to I-55 & I-355. Bolingbrook offers an array of shopping, restaurants, year round events & a really great place to call home! Cash buyer's preferred. Buyer that is financing needs to be completely preapproved for a conventional lo
USD 260,000
5400 Walnut Avenue # 410
View photo
Condo · for sale
USD 209,000
USD 206/sq.ft
New
5400 Walnut Avenue # 410
Romeoville village
· 1,012 sq.ft · 2 Bedrooms · 2 Baths · Condo
· Office room · Equipped kitchen · Parking · Air conditioning
Romeoville village · 1,012 sq.ft · 2 Bedrooms · 2 Baths · Condo · Office room · Equipped kitchen · Parking · Air conditioning
Beautifully refreshed 2-bedroom, 2-bath condo in the sought-after Terraces, offering expansive east-facing views and a wonderful blend of comfort, updates and convenience. Light and bright throughout, this move-in-ready home features a spacious living and dining area with access to a private balcony-perfect for enjoying the open views including the Chicago skyline. The generous primary suite offers a private bath and excellent closet space, while the second bedroom is comfortably sized for guests, a home office or flexible living. Major updates provide peace of mind, including a new furnace, central air, electrical panels, bathroom vanity plus oven/range, refrigerator, dishwasher in the great kitchen with new laminate countertops overlooking dining room and living room. Newer carpet adds to the fresh, welcoming feel. Additional highlights include abundant in-unit closet space, a secure private storage area, laundry conveniently located on the same floor, and a coveted DEEDED GARAGE PAR
USD 209,000
1607 Maple Terrace # 2C
View photo
Condo · for sale
USD 169,000
USD 221/sq.ft
1607 Maple Terrace # 2C
Romeoville village
· 764 sq.ft · 1 Bedroom · 1 Bath · Condo
· Terrace · Balcony · Fireplace · Equipped kitchen · Air conditioning
Romeoville village · 764 sq.ft · 1 Bedroom · 1 Bath · Condo · Terrace · Balcony · Fireplace · Equipped kitchen · Air conditioning
Welcome home to this inviting second-floor condo offering classic all-brick construction, scenic lake views from balcony! The spacious interior showcases an exposed brick accent wall and a cozy wood-burning fireplace that create warmth and character. The eat-in kitchen is beautifully appointed with white cabinetry, quartz countertops, and luxury vinyl plank flooring. A generously sized living room provides plenty of space to entertain, while the updated bathroom features a modern vanity and walk-in shower. New furnace and A/C in 2025. Complete with an in-unit laundry room, a private balcony with extra storage, and tranquil lake views, this move-in-ready home offers comfort, convenience, and exceptional value
USD 169,000
5645 S Cass Avenue # 102
View photo
Condo · for sale
USD 317,000
USD 204/sq.ft
Updated
5645 S Cass Avenue # 102
Romeoville village
· 1,550 sq.ft · 2 Bedrooms · 2 Baths · Condo
· Patio · Parking · Fireplace · Equipped kitchen · Air conditioning
Romeoville village · 1,550 sq.ft · 2 Bedrooms · 2 Baths · Condo · Patio · Parking · Fireplace · Equipped kitchen · Air conditioning
Rarely available 2 bedroom/2 bath first floor condo unit in Wexford Condominiums, an Adult Community. Light and bright space has been freshly painted throughout. Large eat-in kitchen opens to private patio. Very spacious living/dining room combo has a gas fireplace. The primary suite boasts an ample bathroom with double sinks and a shower plus a large walk-in closet. The second bedroom also has a walk-in closet and is right next to the common bath with jetted tub. In-unit full-sized laundry. Lots of storage space: coat and linen closet, plus utility room. Central Air Conditioning. Don't be deceived by the address. The Condo is set back from Cass Avenue on Wexford Court. Very close to Marianos and other shopping. Private one car garage. Condo association requires buyer and all residents to be at least 25 years old
USD 317,000
21364 Silktree Circle # 21364
View photo
Condo · for sale
USD 350,000
USD 246/sq.ft
21364 Silktree Circle # 21364
Romeoville village
· 1,421 sq.ft · 2 Bedrooms · 2 Baths · Condo
· Patio · Equipped kitchen · Cellar
Romeoville village · 1,421 sq.ft · 2 Bedrooms · 2 Baths · Condo · Patio · Equipped kitchen · Cellar
Welcome to this rarely available ranch home with a finished basement in Carillon, a 55+ community. From the moment you walk in, you will appreciate the natural light that floods this home. The kitchen features oak cabinets, tile backsplash, ceramic tile flooring, newer microwave and sliders to the screened in three seasons room. This room extends the living space of this home with a wall full of windows, ceramic tile flooring and beautiful views. A separate dining room is perfect for entertaining guests or a quiet dinner at home. The living room feels cozy yet is spacious. It is the ideal space to unwind at the end of the day or step out the sliding glass doors to your patio. Your master suite features oversized windows, a walk in closet and private full bath with a walk-in shower. The second bedroom is perfect for guests or a home office, plus has access to another full bath. For your convenience the laundry room is located on the main level. But that's not all. Very few of these home
USD 350,000
19330 Wolf Road # 6
View photo
Condo · for sale
USD 169,999
USD 190/sq.ft
Updated
19330 Wolf Road # 6
Romeoville village
· 893 sq.ft · 2 Bedrooms · 1 Bath · Condo
· Balcony · Equipped kitchen
Romeoville village · 893 sq.ft · 2 Bedrooms · 1 Bath · Condo · Balcony · Equipped kitchen
Welcome to this beautifully updated 2-bedroom, 1-bath condo in Wolf Point Condominiums of Mokena! Move-in ready with numerous updates completed in 2025, including new tile flooring, a remodeled bathroom, updated kitchen, new interior and closet doors, and a new sliding glass door. Additional improvements include new window screens, window treatments, and newer appliances. Conveniently located just minutes from Mokena Town Square, Downtown Frankfort, and shopping and dining along La Grange Road, with easy access to I-80 and Route 30. Enjoy nearby outdoor recreation at Hickory Creek Preserve and the Old Plank Road Trail. Watch Mokena's 4th of July parade right from your own balcony! Nothing to do but move right in! Association dues include gas, water, heat, garbage, lawn care, exterior maintenance, and snow removal!
USD 169,999
14130 Sheffield Drive # 203
View photo
Condo · for sale
USD 315,000
USD 186/sq.ft
14130 Sheffield Drive # 203
Romeoville village
· 1,690 sq.ft · 2 Bedrooms · 2 Baths · Condo
· Balcony · Fireplace · Equipped kitchen · Parking · Lift
Romeoville village · 1,690 sq.ft · 2 Bedrooms · 2 Baths · Condo · Balcony · Fireplace · Equipped kitchen · Parking · Lift
Check out this nearly 1700 SqFt second floor condo available in an elevator building in Homer Glen. This property offers 2 bedrooms, 2 full bathrooms, a large eat in kitchen and an attached heated garage spot. Upon entering you will immediately notice the abundance of natural light and open concept! The foyer consists of a closet and access to laundry room, pantry and the kitchen. Eat in kitchen has all stainless steel appliances, cooktop, and wall oven, plenty of cabinets, and table space. The living room offers beautiful views, a gas fireplace as its focal point, and two sliding doors that open to a private balcony. The main floor consists of the primary bedroom with en suite bathroom with whirlpool tub, separate walk in shower and walk in closet! The second bedroom has two oversized closets and access to a full bathroom! This unit comes with it's own dedicated parking spot (2A) and secured storage closet (203) located in the garage. Updates include: Stainless steel appliances, all n
USD 315,000
5803 Oakwood Drive # 2D
View photo
Condo · for sale
USD 190,000
USD 299/sq.ft
5803 Oakwood Drive # 2D
Romeoville village
· 635 sq.ft · 1 Bedroom · 1 Bath · Condo
· Balcony · Fireplace · Equipped kitchen · Swimming pool
Romeoville village · 635 sq.ft · 1 Bedroom · 1 Bath · Condo · Balcony · Fireplace · Equipped kitchen · Swimming pool
Fantastic opportunity in the highly sought-after Four Lakes community of Lisle! This updated 1-bedroom, 1-bath condo combines a modern interior with the wooded setting and extensive amenities Four Lakes is known for. The open living and dining area features a fireplace, wall of sliding glass doors, and access to an impressive 20-foot-long balcony overlooking the surrounding trees and grounds. The kitchen features white cabinetry, expansive countertops with breakfast bar seating, and opens directly to the main living space. The bedroom includes an accent wall, ceiling fan, and convenient, brand new in-unit washer and dryer, while the updated full bath features contemporary black fixtures and finishes. Four Lakes offers a resort-style setting with swimming pools, ski hill, canoe and kayak rentals, tennis and volleyball courts, disc golf, fitness facilities, convenience store, lodge facilities, and regular community events including a summer concert series. Enjoy the feeling of a secluded
USD 190,000
6242 Links Drive # 05002
View photo
Condo · for sale
USD 730,539
USD 290/sq.ft
6242 Links Drive # 05002
Romeoville village
· 2,519 sq.ft · 3 Bedrooms · 3 Baths · Condo
· Equipped kitchen
Romeoville village · 2,519 sq.ft · 3 Bedrooms · 3 Baths · Condo · Equipped kitchen
Welcome home to Rivers Edge! Walking distance to Main Street and Seven Bridges. This home is to be built. The Provence ranch duplex offers an open concept with an integrated kitchen, cafe and gathering room. Your beautiful new Provence welcomes you to the great room, cafe and kitchen area, a great space for family and friends to gather. Your chef's kitchen includes built-in SS appliances, an island with room for seating and granite counters. Plus, you have a pantry for extra storage. Your spacious owner's suite is tucked away for your complete privacy and has a large walk-in closet. Your ensuite bathroom has a double bowl vanity with Quartz counters and a separate tiled shower with glass doors. Smart Home technology package included. This Provence includes the optional finished loft with bedroom and full bath. You can select your own options and finishes to make your new home perfect for you and your family! Photos of similar home shown with some options and finishes not available at t
USD 730,539
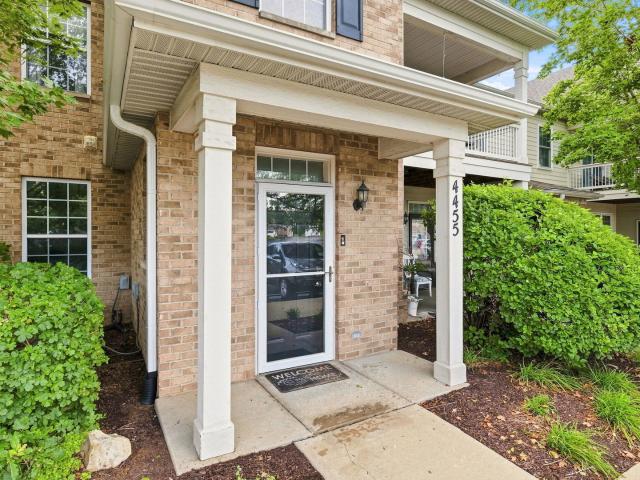
4455 Timber Ridge Court # 4455
View photo
Condo · for sale
USD 225,000
USD 195/sq.ft
4455 Timber Ridge Court # 4455
Romeoville village
· 1,152 sq.ft · 2 Bedrooms · 2 Baths · Condo
· Parking · Balcony
Romeoville village · 1,152 sq.ft · 2 Bedrooms · 2 Baths · Condo · Parking · Balcony
Located on Joliet's west side, this welcoming second-floor condo features neutral finishes, 2 bedrooms, 2 bathrooms and a comfortable, functional layout with in-unit laundry and a private balcony. The primary bedroom features a walk-in closet and private en-suite bath. Additional features include dedicated storage unit and 1 car garage. Conveniently located near I-55 with easy access to shopping, dining and everyday amenities
USD 225,000
24013 W Walnut Circle W
View photo
Condo · for sale
USD 340,000
USD 206/sq.ft
24013 W Walnut Circle W
Romeoville village
· 1,647 sq.ft · 2 Bedrooms · 2 Baths · Condo
· Patio · Garden · Fireplace · Equipped kitchen · Parking
Romeoville village · 1,647 sq.ft · 2 Bedrooms · 2 Baths · Condo · Patio · Garden · Fireplace · Equipped kitchen · Parking
Beautiful, well-maintained 2-story townhome located in desirable Heritage Meadows! Move-in-Ready! This freshly painted 2-bedroom plus loft home offers a private driveway, 2-car garage, and is EV ready. The versatile loft can potentially be converted into a 3rd bedroom. Step inside to a welcoming foyer that opens to an impressive family room featuring a built-in fireplace with gas logs and a gas starter. The updated kitchen boasts 42' cabinets, granite countertops, stainless steel appliances, and plenty of storage, while overlooking the dining and family rooms-perfect for everyday living and entertaining. Sliding glass doors off the dining area provide convenient access to the patio and backyard. Luxury vinyl flooring flows throughout the main level, which also features a laundry room with side-by-side washer and dryer. Oak handrails lead to the second floor, where you'll find a convenient computer nook, spacious loft with recessed lighting, a large second bedroom, and an oversized prim
USD 340,000
6201 Links Drive # 24001
View photo
Condo · for sale
USD 699,990
USD 263/sq.ft
6201 Links Drive # 24001
Romeoville village
· 2,659 sq.ft · 2 Bedrooms · 2 Baths · Condo
· Fireplace · Equipped kitchen
Romeoville village · 2,659 sq.ft · 2 Bedrooms · 2 Baths · Condo · Fireplace · Equipped kitchen
Welcome home to Rivers Edge! Walking distance to Main Street and Seven Bridges. Ready to close. The Provence ranch duplex offers an open concept with an integrated kitchen, cafe and gathering room. Your beautiful new Provence welcomes you to the great room, cafe and kitchen area, a great space for family and friends to gather. Enjoy coffee in front of your cozy fireplace. Your beautiful gourmet kitchen includes upgraded cabinets, granite counters, a beautiful tile backsplash. You also have the kitchen convenience package including soft close drawers and cabinet doors with pull out shelves and separate bins for trash. All this and built-in SS appliances. Your large island has room for seating plus you have a pantry for extra storage. Your spacious owner's suite is tucked away for your complete privacy and has a large walk-in closet. Your ensuite bathroom has a double bowl vanity with Quartz counters and an oversized tiled walk-in shower with glass doors. The laundry room comes with cabi
USD 699,990
135 Enclave Circle # B
View photo
Condo · for sale
USD 339,900
USD 191/sq.ft
135 Enclave Circle # B
Romeoville village
· 1,776 sq.ft · 2 Bedrooms · 1 Bath · Condo
· Equipped kitchen
Romeoville village · 1,776 sq.ft · 2 Bedrooms · 1 Bath · Condo · Equipped kitchen
Welcome to this beautifully updated 2-bedroom, 2-bath, three-story condo townhome in the desirable Enclave subdivision! Extensively renovated in 2025, this move-in-ready home offers a fresh, modern interior and comfortable living across three levels. The beautifully redesigned kitchen features new white cabinetry, quartz countertops, and high-end stainless steel appliances. Stylish laminate hardwood flooring flows throughout, complementing the home's bright and contemporary feel. Major exterior improvements include a new roof and gutters, adding value and peace of mind. Conveniently located near I-55 and I-355, with easy access to shopping, dining, and everyday conveniences. Beautifully updated from top to bottom-nothing to do but move in and enjoy!
USD 339,900
4721 ST. joseph creek street # 2 h
View photo
Condo · for sale
USD 195,000
USD 190/sq.ft
4721 ST. joseph creek street # 2 h
Romeoville village
· 1,023 sq.ft · 2 Bedrooms · 2 Baths · Condo
· Patio · Balcony · Equipped kitchen · Swimming pool · Lift
Romeoville village · 1,023 sq.ft · 2 Bedrooms · 2 Baths · Condo · Patio · Balcony · Equipped kitchen · Swimming pool · Lift
Welcome Home To This Freshly Painted 2-Bedroom, 2-Bath Condo In Lisle! Located On The Second Floor Of An Elevator Building, This Move-In Ready Unit Features An Updated Kitchen With Stainless Steel Appliances, Hard-Surface Countertops, And Plenty Of Cabinet Space. The Spacious Primary Bedroom Offers A Walk-In Closet And Private Bath. Patio Doors From The Living Room Lead To A Private Balcony, Perfect For Relaxing And Enjoying The Outdoors. Additional Conveniences Include In-Building Laundry, Elevator Access, And Storage. Enjoy The St. Joseph Creek Community With An Outdoor Pool And A Convenient Lisle Location Near Downtown Lisle, Shopping, Restaurants, The Lisle Metra Station, And Major Roadways. A Wonderful Opportunity To Enjoy Comfortable Condo Living With Community Amenities And Everyday Conveniences Close By. Don't Miss This One!
USD 195,000
410 N Raynor Avenue # 1W
View photo
Condo · for sale
USD 229,000
USD 158/sq.ft
410 N Raynor Avenue # 1W
Romeoville village
· 1,442 sq.ft · 3 Bedrooms · 2 Baths · Condo
· Swimming pool · Equipped kitchen
Romeoville village · 1,442 sq.ft · 3 Bedrooms · 2 Baths · Condo · Swimming pool · Equipped kitchen
Victorian Elegance Meets Modern Luxury in Joliet's Historic Cathedral Area! Forget the ordinary condominium! This extraordinary first-floor residence offers a rare blend of historic Victorian charm, architectural character, and modern luxury in one of Joliet's most recognizable landmarks. Thoughtfully redesigned by a commercial general contractor who combined two units into one distinctive private residence, this approximately 1,430-square-foot home showcases exceptional craftsmanship and timeless appeal. Featuring 3 spacious bedrooms and 2 beautifully appointed full baths, the interior boasts gorgeous hardwood floors, solid oak paneled doors, and two inviting fireplaces-one in the expansive living room and another in the impressive primary suite. Designed as a private retreat, the primary suite features a walk-in closet, custom marble-topped vanity, steam shower, and sunken Jacuzzi tub. The chef-inspired kitchen is equally impressive, offering Romark 42-inch custom cabinetry, granite
USD 229,000
5809 Oakwood Drive # D
View photo
Condo · for sale
USD 244,900
USD 247/sq.ft
5809 Oakwood Drive # D
Romeoville village
· 990 sq.ft · 2 Bedrooms · 1 Bath · Condo
· Gym · Balcony · Fireplace · Equipped kitchen · Swimming pool
Romeoville village · 990 sq.ft · 2 Bedrooms · 1 Bath · Condo · Gym · Balcony · Fireplace · Equipped kitchen · Swimming pool
Newly Remodeled 2 Bedroom Condo in Four Lakes. Welcome to your dream home in the serene and sought-after neighborhood of Four Lakes. Open-plan living and dining area with NEW HARDWOOD FLOOR, perfect for entertaining and relaxation. In unit loundry. Oversized balcony with gorgeous view, and new upgrated sliding glass doors. FRESH PAINT throughout the condo. Updating flooring and light fixtures. Crown Molding in the spacious family room with a Black wood burning fireplace. New kitchen has quartz counter tops, custom cabinets and storage space. Enjoy resort style living with swimming pools, tennis courts, ski hill, volleyball courts, bar & restaurant, walking & jogging trails, frisbee golf course, convenient store and gym on the site. Located near 1-88, 355 & Commuter Train
USD 244,900
693 Maidengrass Way # 52001
View photo
Condo · for sale
USD 512,977
USD 258/sq.ft
693 Maidengrass Way # 52001
Romeoville village
· 1,981 sq.ft · 3 Bedrooms · 2 Baths · Condo
· Equipped kitchen
Romeoville village · 1,981 sq.ft · 3 Bedrooms · 2 Baths · Condo · Equipped kitchen
Amazing opportunity for the Ashton plan townhome with below market financing. Get into Naperville District 204 schools now. November close on this beautiful Ashton townhome offering 1,990 sq. Ft. 3 bedrooms, 2.5 baths, and designer finishes. A wide foyer leads to an open-concept main level featuring a gathering room, gourmet, built-in kitchen with a large island, and cafe area-ideal for everyday living and entertaining. The main floor also includes a mudroom, powder room and sunroom that can be used for whatever activities you enjoy. Upstairs, the owner's suite features a private bath with dual sinks, tiled shower to the ceiling and large walk-in closet. Two additional bedrooms, a full bath, and second-floor laundry complete the upper level. Call now to tour Townes at Sawgrass and to learn more about our financing specials. Photos of similar model home with some options and finishes shown that are not available in this home at this price. Townhome 52001. Corner end unit! Bright airy su
USD 512,977
5300 Walnut Avenue # 20a
View photo
Condo · for sale
USD 183,000
USD 229/sq.ft
5300 Walnut Avenue # 20a
Romeoville village
· 797 sq.ft · 2 Bedrooms · 1 Bath · Condo
· Patio · Equipped kitchen · Parking
Romeoville village · 797 sq.ft · 2 Bedrooms · 1 Bath · Condo · Patio · Equipped kitchen · Parking
Enjoy first-floor convenience and peaceful views in this two-bedroom condo in Cameos, a 55-and-older community. The spacious, south-facing patio overlooks trees and green space, providing an inviting setting to relax outdoors. Located just off the main entrance foyer near the center of the building, this condo offers convenient access with minimal hallway travel. Inside, you'll find a kitchen remodeled in the 2000s, fresh interior paint, professionally cleaned carpeting, and a deep walk-in tub with a door and shower. Accessible parking is close to the building entrance, and nearby Metra service and I-355 access add to the convenient location. A wonderful opportunity to make this bright and welcoming condo your own!
USD 183,000
5603 Lakeside Drive # 3C
View photo
Condo · for sale
USD 199,000
USD 260/sq.ft
5603 Lakeside Drive # 3C
Romeoville village
· 764 sq.ft · 1 Bedroom · 1 Bath · Condo
· Deck · Balcony · Fireplace · Equipped kitchen · Swimming pool · Parking
Romeoville village · 764 sq.ft · 1 Bedroom · 1 Bath · Condo · Deck · Balcony · Fireplace · Equipped kitchen · Swimming pool · Parking
Welcome home to this charming 1-bedroom, 1-bath condo in the heart of Four Lakes! The open-concept floor plan features fresh paint, carpeting, and a stunning wood-burning fireplace accented by exposed brick, creating a warm and inviting living space. The galley-style kitchen offers wood cabinetry, granite countertops, stainless steel appliances, and a convenient dining area. A large sliding glass door fills the room with natural light and opens to an expansive private deck overlooking the pond-the perfect place to enjoy your morning coffee or relax while taking in the tranquil wooded views. The balcony also includes private storage for added convenience. The spacious bedroom features a generous closet, while separate in-unit laundry adds to the home's functionality. One dedicated parking space is included. Enjoy resort-style community amenities (within a block), including BaseCamp Pub, swimming pools, seasonal skiing and snowboarding, canoe and paddleboat rentals, and volleyball and pi
USD 199,000
5373 Newport Drive # 2 4B
View photo
Condo · for sale
USD 280,000
USD 191/sq.ft
5373 Newport Drive # 2 4B
Romeoville village
· 1,464 sq.ft · 2 Bedrooms · 2 Baths · Condo
· Deck · Fireplace · Equipped kitchen
Romeoville village · 1,464 sq.ft · 2 Bedrooms · 2 Baths · Condo · Deck · Fireplace · Equipped kitchen
Tucked at the end of a quiet cul-de-sac and surrounded by mature trees, this exceptional first-floor home in the highly sought-after Lisle Chelsea Condominiums offers a rare blend of privacy, comfort, and thoughtful enhancements. From the moment you step inside, the warmth, character, and attention to detail are unmistakable. The inviting open floor plan showcases a striking tray ceiling and a sunken living room with waterproof wood laminate flooring, a cozy gas fireplace, and sliding glass doors that open to a spacious private deck. Surrounded by greenery, this peaceful outdoor space feels wonderfully secluded, whether you're enjoying your morning coffee, dining al fresco, grilling, or unwinding at the end of the day. The kitchen was thoughtfully renovated in 2022 and is filled with natural light, featuring crisp white cabinetry, a fresh backsplash, and a new stove, dishwasher, and microwave. Positioned right between the dining area and the deck, it makes everyday living and entertain
USD 280,000
6585 Main Street # 202
View photo
Condo · for sale
USD 295,000
USD 261/sq.ft
6585 Main Street # 202
Romeoville village
· 1,130 sq.ft · 2 Bedrooms · 2 Baths · Condo
· Balcony · Equipped kitchen
Romeoville village · 1,130 sq.ft · 2 Bedrooms · 2 Baths · Condo · Balcony · Equipped kitchen
Welcome to easy, comfortable living in this beautifully updated 2-bedroom, 2-bath second-floor condo in Downers Grove! Step inside to a bright, open-concept layout where the kitchen, dining area, and living room flow seamlessly together-perfect for everyday living or entertaining friends and family. Gorgeous hardwood floors extend throughout most of the home, complemented by updated lighting and a warm, inviting feel. The kitchen features granite countertops, newer stainless-steel appliances, plenty of cabinet space, and a convenient pantry. Just beyond the living area, step outside onto the spacious private balcony and enjoy beautiful views overlooking the park. With plenty of room for outdoor furniture, it's the perfect spot for morning tea, an evening glass of wine, or simply relaxing outdoors. The spacious primary suite offers soft carpeting, fabulous custom closet organizers, and a private bath featuring a granite-topped vanity and oversized walk-in shower with a built-in bench an
USD 295,000
4711 Saint Joseph Creek Road # 2G
View photo
Condo · for sale
USD 155,000
USD 192/sq.ft
4711 Saint Joseph Creek Road # 2G
Romeoville village
· 807 sq.ft · 1 Bedroom · 1 Bath · Condo
· Equipped kitchen
Romeoville village · 807 sq.ft · 1 Bedroom · 1 Bath · Condo · Equipped kitchen
Come and get it! Fresh Updates, Easy Living, Perfect Location. A charming 2nd floor condo in the St. Joseph Creek community is ready for you. This spacious, pet friendly home offers on-trend updates through-out, an open floor plan, fresh neutral paint with crisp white trim, and brand new 2 panel doors with high end hardware. You're welcomed by an abundance of natural light of the beautiful living and dining area, complete with a sliding glass door that leads to your private balcony-ideal for enjoying the outdoors and the changing seasons. The newly updated modern eat-in kitchen features brand new appliances, new countertops, an elegant fandelier, and stylish tile flooring. Truly a chef's dream. The spacious primary bedroom offers brand new lush carpeting, a crystal fandelier, and ample closet space. The thoughtfully updated full bathroom showcases a new vanity, beautiful ceramic tile flooring, and new finishes. Storage is plentiful with multiple closets plus your own storage locker on
USD 155,000

Get email alerts

Don't miss out: be the first to know about new properties

The alert was correctly created

On subscribing you accept the conditions of use and the privacy policy
Alert
Receive new ads in your inbox
Save this search
Receive alerts for new listings

We'll send you an email when we have new properties for: "Apartments for sale in Romeoville village"

The alert was correctly created

60446
Countryside city
Get email alerts and be the first to see new listings
Required field
On subscribing I accept the terms of the privacy policy
Perfect! You'll soon start receiving new listings via email
Alert
Receive an email when we have new ads for Apartments for sale in Romeoville village
Save this search
Filters

Bedrooms

Size (sq.ft)

sq.ft
sq.ft

Price

USD
USD

Property type

Bathrooms

Clear all filters
Receive notifications when new entries are published.