209 houses for sale in Romeville

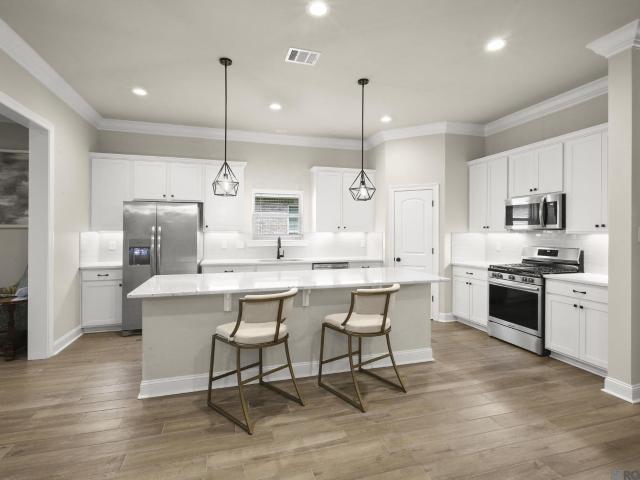
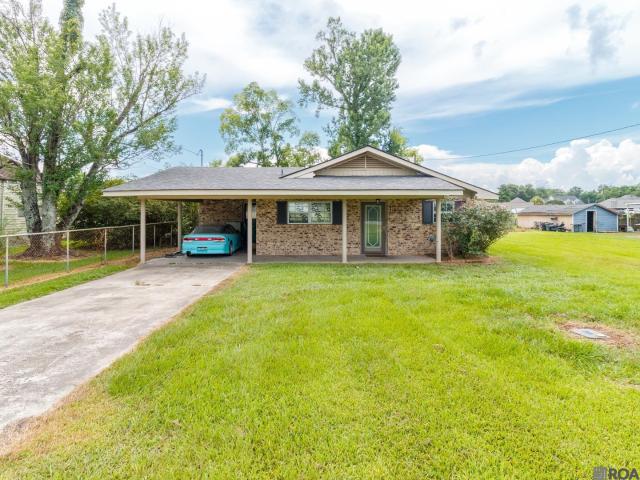
1151 n airline avenue
View photo
House · for sale
USD 205,000
USD 145/sq.ft
New
1151 n airline avenue
Romeville
· 1,410 sq.ft · 3 Bedrooms · 2 Baths · House
· Equipped kitchen
Romeville · 1,410 sq.ft · 3 Bedrooms · 2 Baths · House · Equipped kitchen
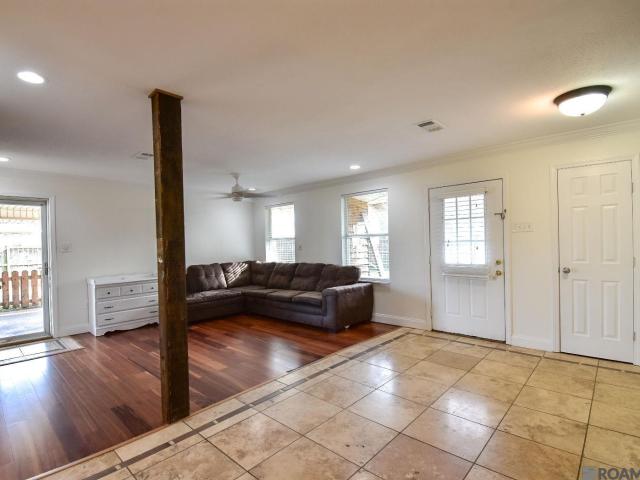
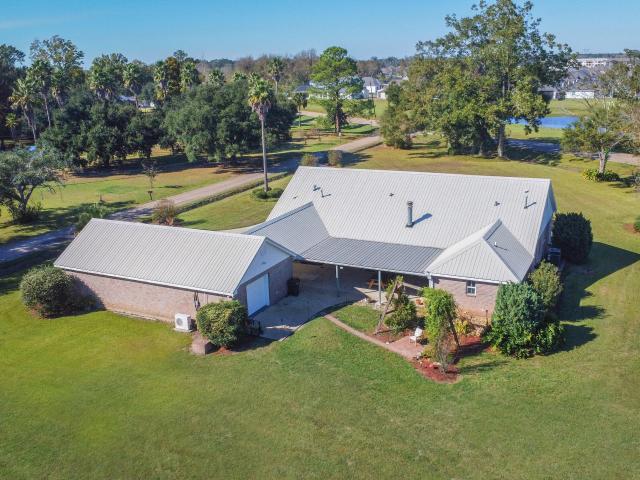
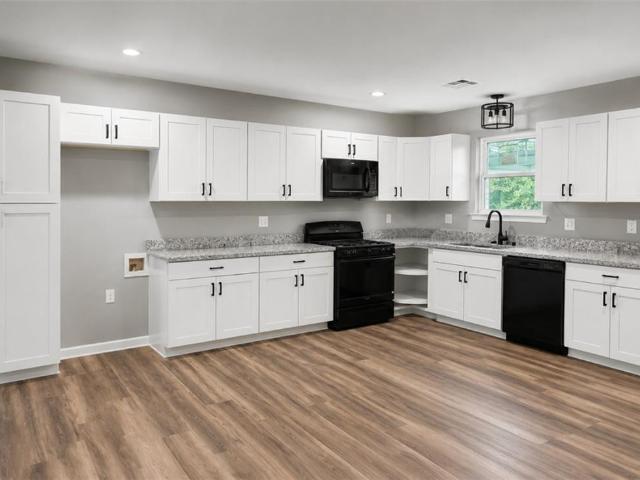
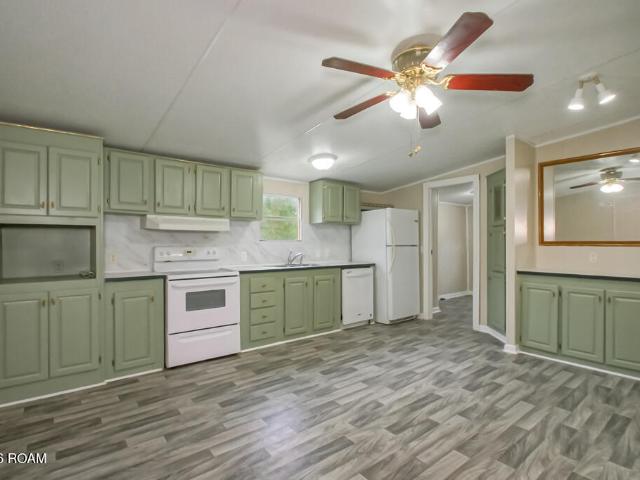
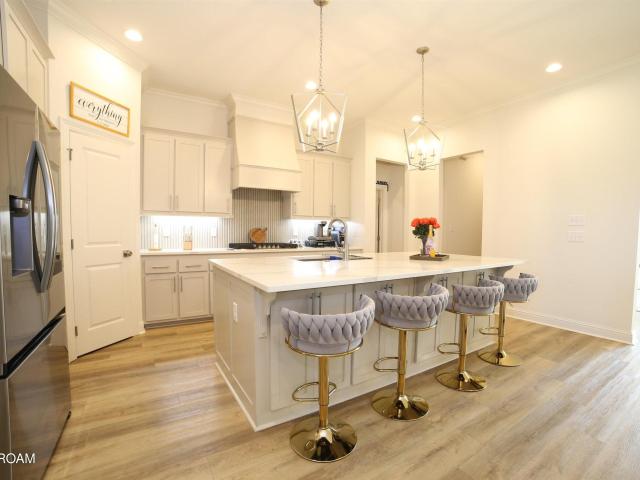
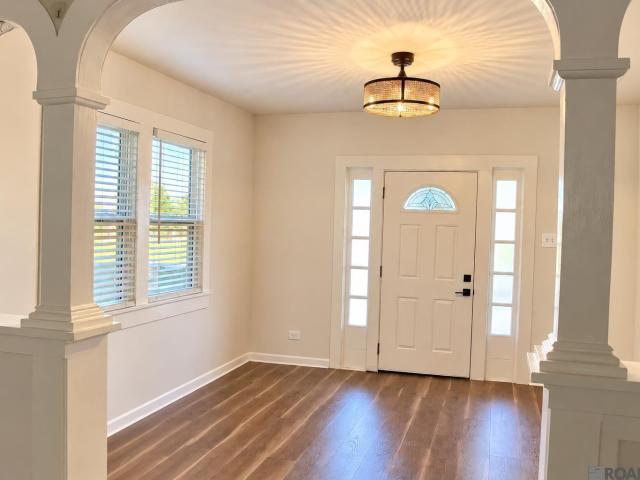
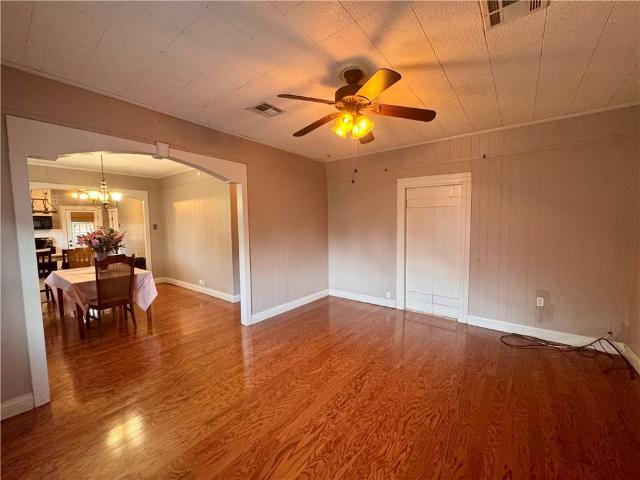
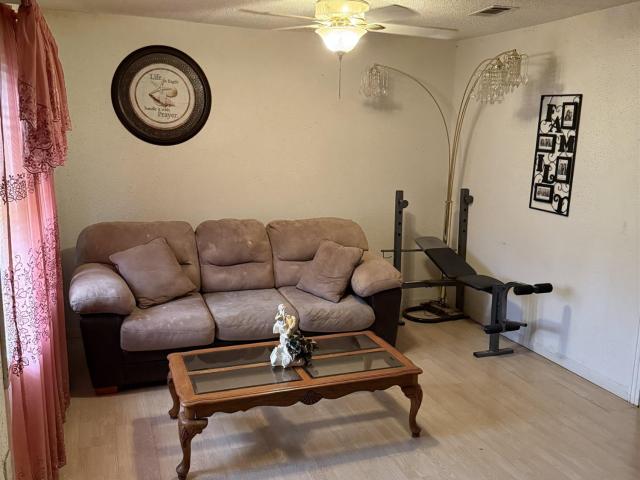
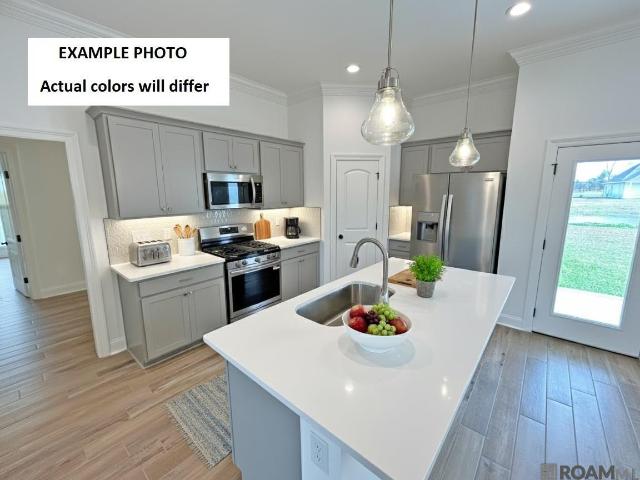
Welcome home to this well-maintained 3-bedroom, 2-bath home in the desirable Ferrero Subdivision! Situated on a rare double lot, this property offers plenty of outdoor space for entertaining, gardening, or future possibilities. Inside, you'll find durable laminate flooring throughout, a spacious living area perfect for gathering with family and friends, and a kitchen designed for everyday convenience with abundant counter space and modern appliances. Thoughtfully cared for and move-in ready, this home combines comfort, functionality, and an excellent location—all for just $215,000. Don't miss your opportunity to make this beautiful property your own!
USD 205,000
846 provision ct
View photo
Townhouse · for sale
USD 129,000
USD 88/sq.ft
New
846 provision ct
Romeville
· 1,453 sq.ft · 2 Bedrooms · 2 Baths · Townhouse
· Patio
Romeville · 1,453 sq.ft · 2 Bedrooms · 2 Baths · Townhouse · Patio
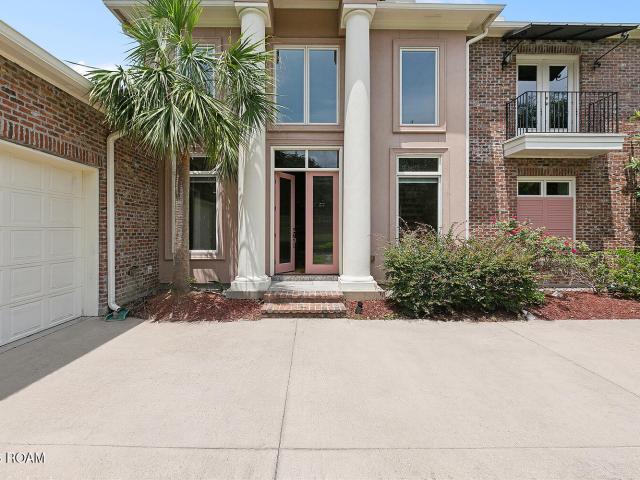
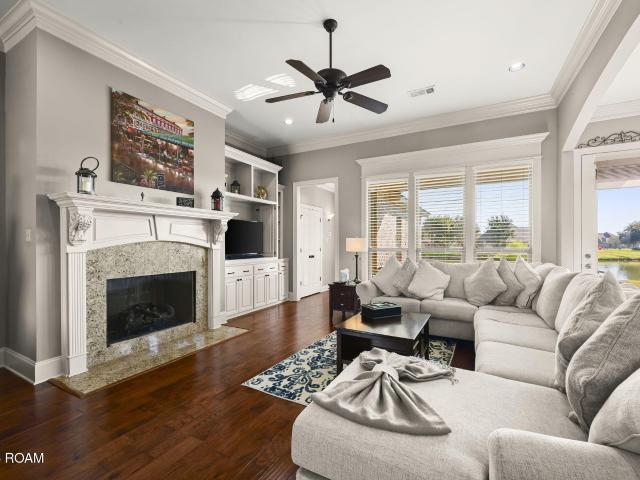
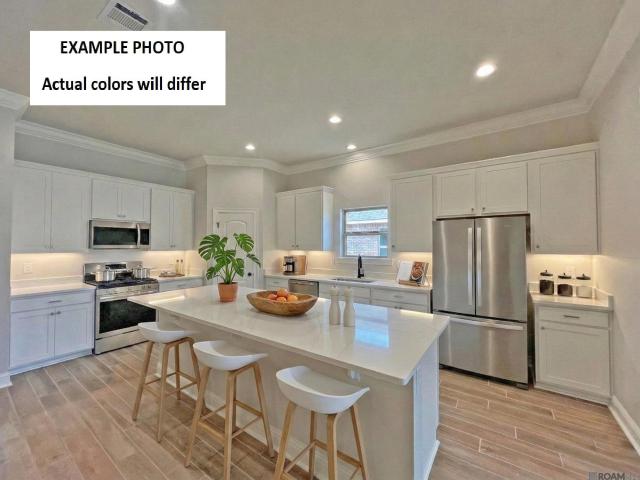
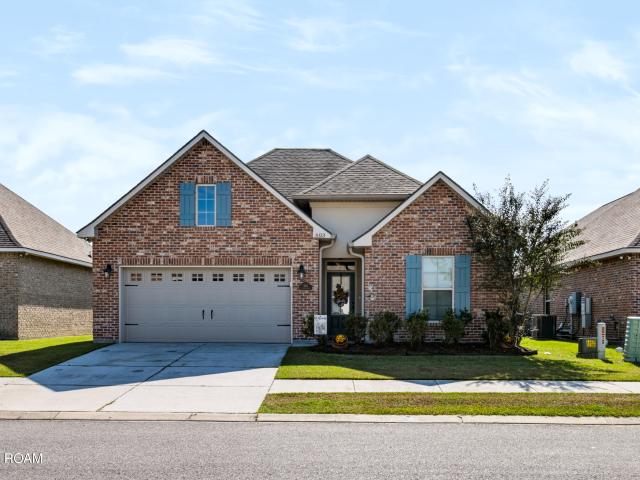
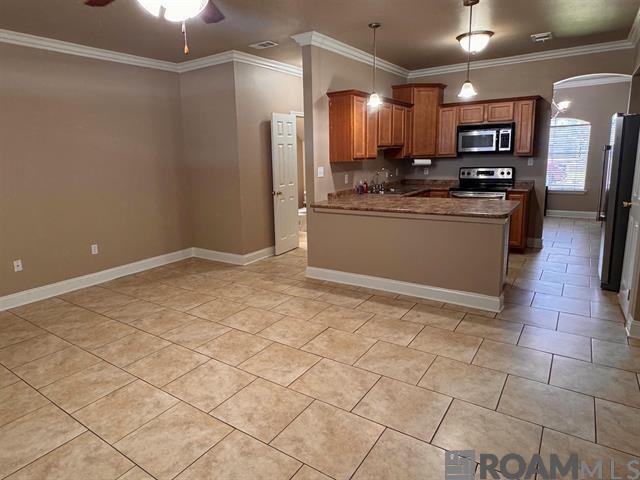
(100% FINANCING, $0 DOWN available for qualified buyers—ASK ME HOW! )Don’t miss your chance to make this charming townhome your own. Welcome home to this beautifully refreshed 2-bedroom, 2-bath townhome offering comfort, style, and exceptional value. Freshly painted with beautifulwood flooring throughout—no carpet anywhere—this home features a warm, inviting layout that feels both cozy and effortlessly functional. The kitchenboasts granite countertops, ample cabinetry, and a full suite of stainless steel appliances, all while flowing seamlessly into the living area to makeeveryday living and entertaining an enjoyment. A full guest bathroom with a walk-in shower is conveniently located on the first floor, providing addedflexibility for guests and daily living. Upstairs, the spacious primary suite offers a relaxing retreat, complete with an en-suite bathroom featuring a largegarden soaking tub—the perfect place to unwind after a long day. Step outside to enjoy your own private patio and
USD 129,000
303 N MONTZ Avenue
View photo
House · for sale
USD 155,000
USD 146/sq.ft
New
303 N MONTZ Avenue
Romeville
· 1,055 sq.ft · 3 Bedrooms · 2 Baths · House
· Garden · Equipped kitchen · Parking
Romeville · 1,055 sq.ft · 3 Bedrooms · 2 Baths · House · Garden · Equipped kitchen · Parking
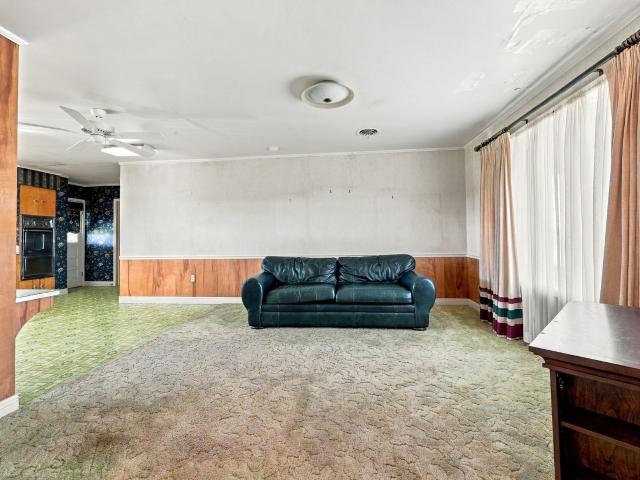
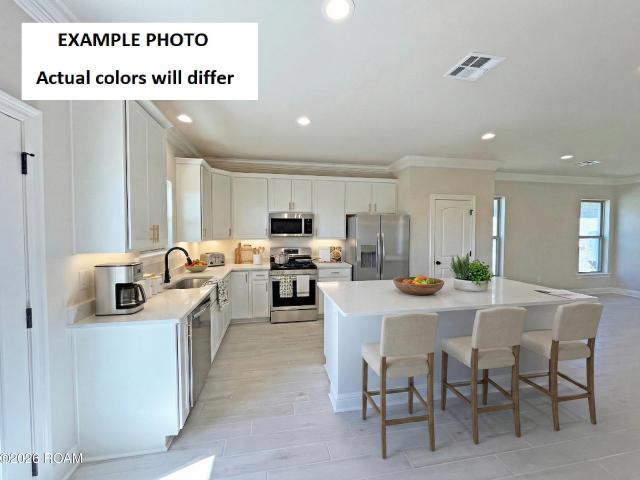
Move in ready*. Fully equipped with all appliances including dishwasher, stove, microwave, washer, dryer, refrigerator, and more! *. Charming, well-maintained home featuring an open floor plan with custom-built cabinetry, built in entertainment center with shelving, wood and tile flooring, and fresh neutral paint throughout. No carpet! Outside you'll find covered parking and a fully fenced yard. The front yard is shaded by beautiful, mature trees. Perfect for relaxing or entertaining. Located in Gramercy Park Subdivision within easy walking distance of Gramercy Recreational Park. Roof installed in 2021, HVAC system and duct work installed in 2023. *Buy with confidence! The primary concerns identified during the previous inspection are being addressed, updates and repairs in progress. Supporting documentation available. Sellers have relocated and this home is truly ready for its new owners!
USD 155,000
6168 Brewerton Road
View photo
House · for sale
USD 510,000
USD 201/sq.ft
New
6168 Brewerton Road
Romeville
· 2,530 sq.ft · 4 Bedrooms · 3 Baths · House
· Patio · Office room · Fireplace · Equipped kitchen
Romeville · 2,530 sq.ft · 4 Bedrooms · 3 Baths · House · Patio · Office room · Fireplace · Equipped kitchen
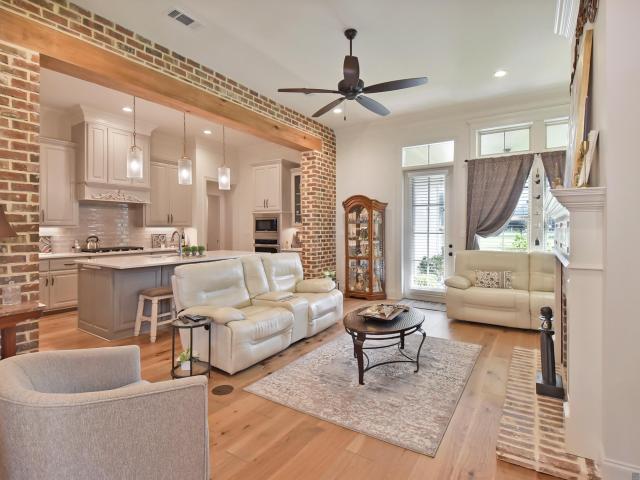
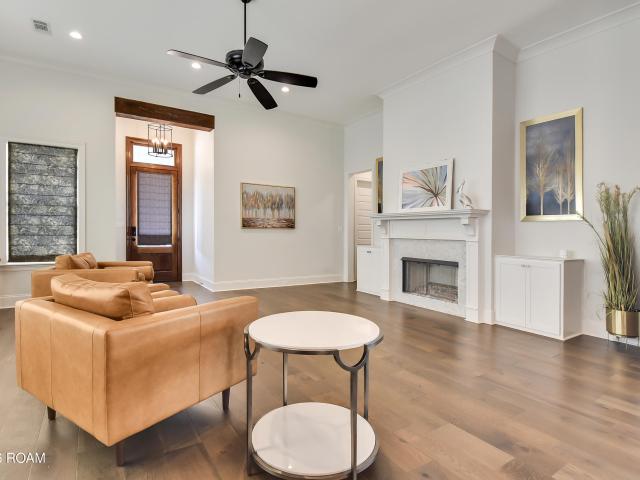
Welcome to 6168 Brewerton Road! Situated on 1.6 beautiful acres, this impressive property offers over 4,900 total square feet of living space, featuring 4 bedrooms and 3 bathrooms with plenty of room to live, work, and entertain. Step inside to a spacious living area featuring a gas fireplace and beautiful stained wood trim that adds warmth and character throughout. The large kitchen is a true showstopper, complete with quartz countertops, a center island, and a six-burner Viking range. A walk-in pantry provides additional storage, while a private office conveniently located just off the kitchen offers the perfect space to work from home. The spacious primary suite provides a relaxing retreat, featuring a walk-in closet and a beautifully appointed bathroom with a jetted soaking tub and separate walk-in shower. Outdoor living and functionality are just as impressive, with a generous 30' x 17' covered patio overlooking the property. Additional highlights include a lifetime Galvalume meta
USD 510,000
428 N Montz Avenue
View photo
House · for sale
USD 230,000
USD 100/sq.ft
New
428 N Montz Avenue
Romeville
· 2,282 sq.ft · 3 Bedrooms · 2 Baths · House
· Garden · Office room · Fireplace · Swimming pool
Romeville · 2,282 sq.ft · 3 Bedrooms · 2 Baths · House · Garden · Office room · Fireplace · Swimming pool
Sellers are willing to contribute up to $10,000 toward the buyer's closing costs, prepaid expenses, OR an interest rate buydown with an acceptable offer! *.*move-in ready | recent updates | inground pool | flexible living space*. Well maintained home located in the Gramercy Park Subdivision in St. James Parish. Conveniently situated between Baton Rouge and New Orleans, this home offers quick interstate access and is just a short walk from Gramercy Recreational Park. Designed for both comfortable everyday living and entertaining, this spacious home features two separate living areas, a cozy wood-burning fireplace, and ceramic tile and laminate flooring throughout the first floor. Need extra space? The upstairs bonus room offers endless possibilities! Transform it into a fourth bedroom, primary suite, home office, game room, fitness area, playroom, or whatever best fits your lifestyle. Step outside and enjoy your own private backyard retreat, featuring an inground swimming pool, fully fe
USD 230,000
822 provision ct
View photo
Townhouse · for sale
USD 130,000
USD 89/sq.ft
New
822 provision ct
Romeville
· 1,453 sq.ft · 2 Bedrooms · 1 Bath · Townhouse
· Patio · Garden · Equipped kitchen
Romeville · 1,453 sq.ft · 2 Bedrooms · 1 Bath · Townhouse · Patio · Garden · Equipped kitchen
Welcome home to comfort, style, and convenience! This beautifully designed home offers an inviting open-concept layout where modern finishes andeveryday functionality come together seamlessly. The spacious kitchen serves as the heart of the home, featuring a huge farmhouse sink, granitecountertops and a breakfast bar with additional seating that overlooks the living room, complete with built-in shelving—perfect for entertaining guests orenjoying quality time with family. Just off the kitchen, you’ll find a dedicated formal dining space, ideal for hosting dinners and special occasions. Naturallight fills the home, where there is no carpet in sight. Designed for low-maintenance living, this property offers the benefits of homeownership withoutthe extensive upkeep often associated with larger homes, making it an excellent alternative to renting while building long-term equity. Step outside toenjoy the private back patio placed within a fully fenced yard, providing a comfortable space for
USD 130,000
2700 S BANK Lane
View photo
House · for sale
USD 260,000
USD 155/sq.ft
New
2700 S BANK Lane
Romeville
· 1,668 sq.ft · 3 Bedrooms · 3 Baths · House
· Patio · Garden · Fireplace · Parking
Romeville · 1,668 sq.ft · 3 Bedrooms · 3 Baths · House · Patio · Garden · Fireplace · Parking
This home has been totally renovated, featuring a brand-new hvac system, new tubs, toilets, sinks, windows, and much more! Enjoy the warmth and charm of the wood-burning fireplace, along with a convenient walk-in pantry and indoor washer/dryer hookups. Situated on approximately 1/2 ACRE, this property offers AMPLE OFF-STREET PARKING, including a spacious garage and carport/covered patio in the rear of the home. The backyard also features a versatile SHED/MAN CAVE/SHE SHED—that could be used as a workshop, hobby space, entertainment area, or personal retreat. Additional exterior upgrades include recessed lighting, a stucco-housed mailbox, and brand-new windows with beautiful stucco trim. You’ll also enjoy the added charm of FIG AND PECAN TREES. With extensive renovations, plenty of parking, generous land, and versatile outdoor spaces, this home offers both comfort and functionality!
USD 260,000
6141 Jonathan Alaric Avenue
View photo
House · for sale
USD 500,000
USD 180/sq.ft
New
6141 Jonathan Alaric Avenue
Romeville
· 2,777 sq.ft · 4 Bedrooms · 4 Baths · House
· Garden · Office room · Balcony · Fireplace · Equipped kitchen
Romeville · 2,777 sq.ft · 4 Bedrooms · 4 Baths · House · Garden · Office room · Balcony · Fireplace · Equipped kitchen
Welcome home to modern luxury on a premium lake lot in Pelican Point Golf Community! Featuring 4 bedrooms and 3 full baths, this light-filled floor plan combines high-end architectural finishes with everyday warmth. The main living space boasts 15-foot ceilings, exposed cypress beams, a floating staircase, and a dramatic floor-to-ceiling brick fireplace. Gather around the kitchen's eat-in island equipped with double dishwashers, granite counters, custom cabinetry, and a Café cooktop. The main level offers a private guest suite and a tranquil primary suite showcasing golf course views, a custom closet, and a spa-like bath with a soaking tub and oversized walk-in shower. A guest suite is situated off the kitchen, which can also serve as a home office. Upstairs, two extra bedrooms boast private baths and private balconies. Enjoy beautiful sunsets from your spacious backyard overlooking the lake and golf course. Includes Pella windows, 8' doors, plus refrigerator, washer, and dryer. Access
USD 500,000
6586 Clark Plantation Drive
View photo
House · for sale
USD 348,000
USD 177/sq.ft
New
6586 Clark Plantation Drive
Romeville
· 1,959 sq.ft · 3 Bedrooms · 2 Baths · House
· Garden · Fireplace · Equipped kitchen
Romeville · 1,959 sq.ft · 3 Bedrooms · 2 Baths · House · Garden · Fireplace · Equipped kitchen
Dream home vibes? This custom-built 3-bedroom, 2.5-bath home in Pelican Crossing brings the space, style, and lake views you've been looking for! The seller is offering a $5,000 buyer allowance upfront for buyer concessions, including a potential interest rate buydown, giving you even more reason to fall in love with this one. Step inside to an open-concept floor plan featuring 9-foot ceilings, beautiful hammered oak floors, a cozy gas fireplace with granite surround and wood mantel, custom cabinetry, and elegant crown molding. Large cased windows showcase gorgeous backyard views of the lake, fountains, and visiting ducks. The kitchen is made for hosting, featuring custom cypress cabinets, granite countertops, stainless steel appliances, a 5-burner gas cooktop, wall oven, built-in microwave, dishwasher, a walk-in pantry, and a raised island bar perfect for morning coffee or happy hour. The spacious primary suite is your own private retreat, complete with walk-in closets and an ensuite
USD 348,000
8333 Annie Oak Drive
View photo
House · for sale
USD 170,000
USD 116/sq.ft
New
8333 Annie Oak Drive
Romeville
· 1,453 sq.ft · 4 Bedrooms · 2 Baths · House
· Garden · Office room · Deck · Fireplace · Equipped kitchen
Romeville · 1,453 sq.ft · 4 Bedrooms · 2 Baths · House · Garden · Office room · Deck · Fireplace · Equipped kitchen
Welcome home to this spacious 4 bed, 2 bath double wide situated on almost half an acre! With plenty of room inside and out, this home has so much to offer! Step inside to find a large living room featuring a cozy wood-burning fireplace, updated vinyl flooring, and plenty of natural light. The spacious kitchen offers an abundance of cabinet and counter space, a stylish backsplash, painted cabinetry, and a dining area with room for a large table. The primary bedroom is generously sized and features its own private bath, while three additional bedrooms provide plenty of space for family, guests, or a home office. Outside, you'll LOVE the large covered front porch with an extended deck, perfect for relaxing or entertaining. The spacious yard offers plenty of room for outdoor activities, gardening, or simply enjoying the extra space. There's also a storage shed with built-in shelving, perfect for tools, hobbies, or additional storage. With almost half an acre, a functional floor plan, and
USD 170,000
6555 Island Edge Dr
View photo
House · for sale
USD 390,000
USD 157/sq.ft
New
6555 Island Edge Dr
Romeville
· 2,476 sq.ft · 4 Bedrooms · 3 Baths · House
· Garden · Fireplace · Equipped kitchen · Swimming pool
Romeville · 2,476 sq.ft · 4 Bedrooms · 3 Baths · House · Garden · Fireplace · Equipped kitchen · Swimming pool
Seller offering $10,000 toward buyers' closing costs, prepaids or rate buydown*. Welcome to this beautiful 4-bedroom, 3-full-bath home in the highly desirable Pelican Crossing community! Featuring a spacious open floor plan and numerous upgrades, this home offers comfort, style, and functionality. Residents enjoy access to two community swimming pools! The seller has added a screened-in porch and whole-home generator for outdoor enjoyment and peace of mind. Interior features include luxury wood-look ceramic tile flooring, custom blinds throughout, undermount cabinet lighting, LED coach lighting, recessed lighting, and a gas fireplace with granite surround. The spacious kitchen features a large island overlooking the dining area, walk-in pantry, gas range, undermount sink, and abundant cabinet storage. The primary suite offers double vanities, a garden tub, a separate shower, and walk-in closet with convenient direct access to the laundry room. The second bathroom also features double v
USD 390,000
103 n millet ave
View photo
House · for sale
USD 217,500
USD 93/sq.ft
New
103 n millet ave
Romeville
· 2,314 sq.ft · 4 Bedrooms · 2 Baths · House
· Patio · Garden · Office room · Parking · Equipped kitchen
Romeville · 2,314 sq.ft · 4 Bedrooms · 2 Baths · House · Patio · Garden · Office room · Parking · Equipped kitchen
Seller to contribute $6,000.00 towards buyers closing costs and or rate buy down with a full price offer! 6K to use your way! Now priced below appraised value! This classic, well-built single-story brick home offers 4 bedrooms, 2.5 bathrooms, and 2,319 square feet of living space. Located in the heart of Gramercy just off Main Street, this home is within walking distance to Gramercy Park and downtown amenities. The open-concept layout connecting the kitchen, dining, and living areas was truly ahead of its time, creating the perfect space for both everyday living and entertaining guests. In addition to the spacious bedrooms, the home also features a bonus room and dedicated office space, providing flexibility for a growing family, remote work, or hobbies. Step outside and enjoy the beautifully shaded yard with mature trees and a relaxing patio — ideal for unwinding after a long day or hosting family gatherings. The property also includes a double garage and an oversized driveway with am
USD 217,500
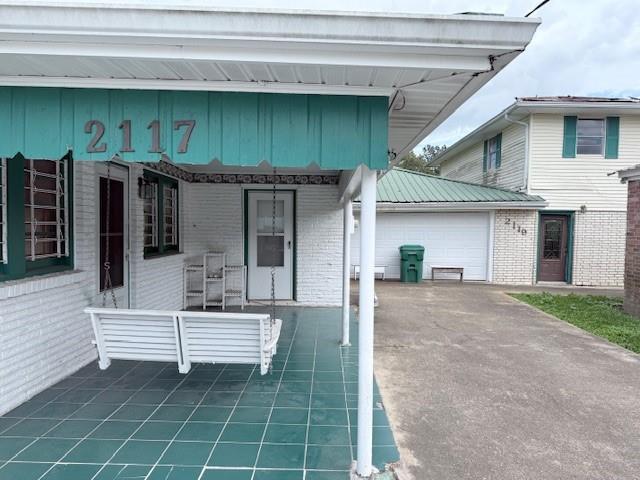
2117 CHURCH Street
View photo
House · for sale
USD 125,000
USD 72/sq.ft
New
2117 CHURCH Street
Romeville
· 1,733 sq.ft · 3 Bedrooms · 1 Bath · House
· Garden · Equipped kitchen
Romeville · 1,733 sq.ft · 3 Bedrooms · 1 Bath · House · Garden · Equipped kitchen
Charming Brick Ranch with Endless Potential! Welcome to this classic single-story home offering timeless charm and a spacious layout for personalization. Situated behind a white picket fence, this property features great curb appeal with a tile roof, teal shutters, and manicured landscaping. Step inside to find a bright and inviting living area accented by large front windows, textured ceilings, and vintage character throughout. The kitchen provides ample cabinet space, tile countertops, and a built-in dining nook, for any potential gatherings. Multiple living and dining areas offer flexibility for family enjoyment or entertaining guests. This home is ready for its next chapter—whether you’re looking to restore its mid-century charm or update it with modern finishes, the possibilities are endless. Enjoy the fenced yard for pets, gardening, or relaxing outdoors. Don’t miss your chance to transform this gem into your dream home or next investment opportunity!
USD 125,000
6364 Beau Douglas Ave
View photo
House · for sale
USD 640,000
USD 179/sq.ft
New
6364 Beau Douglas Ave
Romeville
· 3,563 sq.ft · 5 Bedrooms · 4 Baths · House
· Office room · Fireplace · Equipped kitchen
Romeville · 3,563 sq.ft · 5 Bedrooms · 4 Baths · House · Office room · Fireplace · Equipped kitchen
Welcome to luxury living in the prestigious Pelican Point Golf Course Community! Step inside this stunning 5 bed, 4 bath, 3,568 living sq ft home & fall in love with the impressive foyer featuring elegant arch openings that lead into a desirable 3-way split floor plan designed for both privacy & functionality. The living room features a granite fireplace with a custom built-in bookcase. The versatile formal dining room, complete with built-in shelving, also makes an ideal home office. Designed with the home chef in mind, the kitchen features quartz countertops, gas cooktop, wall oven, walk-in pantry, breakfast bar, breakfast area, & an adjoining keeping room that offers the perfect space for entertaining. The primary suite is a true retreat, complete with its own sitting area, a walk-in closet, & an en-suite bathroom featuring dual vanities, jetted soaking tub, separate shower, & linen closet. Two guest bedrooms are privately situated off the foyer & share a Jack-and-Jill bathroom. Ups
USD 640,000
5151 Colmar Road
View photo
House · for sale
USD 492,000
USD 160/sq.ft
New
5151 Colmar Road
Romeville
· 3,057 sq.ft · 5 Bedrooms · 4 Baths · House
· Office room · Fireplace · Equipped kitchen
Romeville · 3,057 sq.ft · 5 Bedrooms · 4 Baths · House · Office room · Fireplace · Equipped kitchen
Come tour this beautiful 5-bedroom, 4.5-bath waterfront home in the prestigious Village at Conway! The Vacherie is a stunning two-story home offering spacious living, elegant finishes, and a thoughtfully designed floor plan. The open-concept living area features a gas fireplace, while the gourmet kitchen boasts custom cabinetry, quartz countertops, stainless steel appliances, a large center island, and walk-in pantry. The downstairs primary suite offers a spa-like bathroom with dual vanities, a soaking tub, custom tiled shower, and oversized walk-in closet. An additional bedroom with a private bath, laundry room, and mudroom complete the main floor. Upstairs, you'll find three spacious bedrooms, two full baths, a large loft, and a separate flex/office space. Enjoy waterfront living in one of the area's most desirable communities! The Village at Conway offers 46 acres of lakes, walking trails, parks, a community pool, clubhouse, and vibrant town square. With shopping, dining, and neighb
USD 492,000
135 n airline ave
View photo
House · for sale
USD 179,900
USD 154/sq.ft
New
135 n airline ave
Romeville
· 1,163 sq.ft · 2 Bedrooms · 1 Bath · House
· Equipped kitchen
Romeville · 1,163 sq.ft · 2 Bedrooms · 1 Bath · House · Equipped kitchen
Completely updated home featuring a combination of classic architectural details and updated finishes. Conveniently located between New Orleans and Baton Rouge with easy access to the interstate. This home features an open floorplan, neutral paint colors, arched openings, spacious custom designed kitchen with gas stove, custom designed bathroom with double vanity and tub shower combo, and more. Custom cabinetry, marble countertops, updated fixtures, and gold hardware flow throughout the entire home including the laundry room. Also included in the recent updates were electrical, plumbing, roof, gas water heater, HVAC, double insulated energy efficient windows, custom blinds, exterior paint and siding, wood beam columns on covered front porch. This home is truly move in ready!
USD 179,900
236 s sycamore street
View photo
House · for sale
USD 127,000
USD 116/sq.ft
New
236 s sycamore street
Romeville
· 1,087 sq.ft · 2 Bedrooms · 1 Bath · House
· Patio · Parking
Romeville · 1,087 sq.ft · 2 Bedrooms · 1 Bath · House · Patio · Parking
Step into the charm of this adorable 2-bedroom cottage full of character and modern updates! Originally built in 1925 and thoughtfully renovated in 2006, this cozy home features beautiful 9-foot ceilings, creating an open and airy feel throughout. Situated on a large oversized lot, there’s plenty of room for outdoor enjoyment, including dedicated camper and utility parking. Relax or entertain in the inviting outdoor patio area, perfect for gatherings or quiet evenings. Located in an X flood zone for added peace of mind. A unique blend of vintage charm and functionality — this one is a must-see!
USD 127,000
1383 Mossy Drive
View photo
House · for sale
USD 366,545
USD 150/sq.ft
New
1383 Mossy Drive
Romeville
· 2,443 sq.ft · 4 Bedrooms · 3 Baths · House
· Patio · Garden · Equipped kitchen
Romeville · 2,443 sq.ft · 4 Bedrooms · 3 Baths · House · Patio · Garden · Equipped kitchen
The CEDAR IV B in The Reserve at Conway community offers a 4 bedroom, 3 full bathroom, open design. Features: double vanity, garden tub, separate shower, linen closet, and a large walk-in closet in the primary suite, double vanity in the second bathroom, en suite bathroom in bedroom 2, a kitchen island overlooking the dining area, large walk-in pantry, mud room with boot bench, covered rear patio, ceiling fans in the living room and primary bedroom are standard, smart connect wi-fi thermostat, smoke and carbon monoxide detectors, post tension slab, landscaping, architectural 30-year shingles, flood lights, and more! Energy Efficient Features: a tankless gas water heater, a kitchen appliance package with a gas range, low E tilt-in windows, and more!
USD 366,545
2123 church st
View photo
House · for sale
USD 170,000
USD 95/sq.ft
New
2123 church st
Romeville
· 1,787 sq.ft · 3 Bedrooms · 2 Baths · House
· Office room
Romeville · 1,787 sq.ft · 3 Bedrooms · 2 Baths · House · Office room
Enjoy the expansive living room, ideal for gatherings or quiet evenings, and a large bonus room that can be used as a playroom, home office, or media center. The master bedroom is a true retreat, featuring a cozy sitting area perfect for unwinding at the end of the day. Cash purchase, Conventional financing, Owner financing and Lease with an option to purchase available
USD 170,000
1232 Elliston Dr
View photo
House · for sale
USD 357,235
USD 146/sq.ft
New
1232 Elliston Dr
Romeville
· 2,433 sq.ft · 4 Bedrooms · 3 Baths · House
· Patio · Garden · Equipped kitchen
Romeville · 2,433 sq.ft · 4 Bedrooms · 3 Baths · House · Patio · Garden · Equipped kitchen
The AZALEA IV B in The Reserve at Conway community offers a 4 bedroom, 3 full bathroom, open and split design. Features: double vanity, garden tub, separate shower, and a large walk-in closet in the primary suite, primary closet goes through to the laundry room for added convenience, double vanity in the second bathroom, a kitchen island overlooking the dining area, spacious walk-in pantry, mud room with boot bench, covered rear patio, ceiling fans in the living room and primary bedroom are standard, smart connect wi-fi thermostat, smoke and carbon monoxide detectors, post tension slab, landscaping, architectural 30-year shingles, flood lights, and more! Energy Efficient Features: a tankless gas water heater, a kitchen appliance package with a gas range, low E tilt-in windows, and more!
USD 357,235
2906 highway 20
View photo
House · for sale
USD 195,000
USD 104/sq.ft
New
2906 highway 20
Romeville
· 1,873 sq.ft · 3 Bedrooms · 3 Baths · House
· Parking
Romeville · 1,873 sq.ft · 3 Bedrooms · 3 Baths · House · Parking
Timeless character and exceptional care shine throughout this beautifully maintained home. Featuring three bedrooms, 3 bathrooms, a dedicated sewing room or office, this home offers lots of spaces and flexibility. Its vintage finishes have been remarkably preserved, showcasing the charm that makes this property special. Situated on a large lot, this property also includes a two car garage, a storage shed, and access from S. Bank Lane as well. With room to spread out and character to appreciate, this well-loved home is ready for its next chapter!
USD 195,000
353 glenthorne dr
View photo
House · for sale
USD 399,000
USD 226/sq.ft
New
353 glenthorne dr
Romeville
· 1,765 sq.ft · 3 Bedrooms · 2 Baths · House
· Patio · Parking · Equipped kitchen
Romeville · 1,765 sq.ft · 3 Bedrooms · 2 Baths · House · Patio · Parking · Equipped kitchen
Step inside this beautifully appointed 3 bedroom 2 1/2 bath home, where soaring ceilings, gorgeous hardwood floors, and a striking brick accent wall create an inviting blend of timeless character and modern style. Designed with both everyday living and effortless entertaining in mind, the spacious kitchen features a large island with generous prep space, stainless steel appliances, and custom wood cabinetry. The primary suite offers a private retreat, complete with a luxurious soaking tub, oversized shower, and spacious walk-in closet. Ceramic tile adds durability and style to the bathrooms and laundry room, while the laundry area is enhanced by a utility sink and additional storage cabinetry. Thoughtful details throughout include custom plantation shutters and triple crown molding, adding an elegant finishing touch. Start your mornings relaxing on the charming front porch or unwind on the covered back patio overlooking peaceful neighborhood green space. A double garage with additional
USD 399,000
1371 Mossy Dr
View photo
House · for sale
USD 301,392
USD 179/sq.ft
New
1371 Mossy Dr
Romeville
· 1,679 sq.ft · 3 Bedrooms · 2 Baths · House
· Patio · Garden · Equipped kitchen
Romeville · 1,679 sq.ft · 3 Bedrooms · 2 Baths · House · Patio · Garden · Equipped kitchen
The DOGWOOD IV C in The Reserve at Conway community offers a 3 bedroom, 2 full bathroom, open design. Features: double vanity, garden tub, separate shower, and 2 walk-in closets in the primary suite, walk-in closets in bedrooms 2 and 3, a kitchen island overlooking the dining area, spacious walk-in pantry, covered rear patio, smoke and carbon monoxide detectors, post tension slab, landscaping, architectural 30-year shingles, and more! Energy Efficient Features: a tankless gas water heater, a kitchen appliance package with gas range, low E tilt-in windows, and more!
USD 301,392
603 Elliston Drive
View photo
House · for sale
USD 355,000
USD 145/sq.ft
New
603 Elliston Drive
Romeville
· 2,443 sq.ft · 4 Bedrooms · 3 Baths · House
· Parking · Swimming pool
Romeville · 2,443 sq.ft · 4 Bedrooms · 3 Baths · House · Parking · Swimming pool
Like new, but better! Welcome to 603 Elliston Drive, a beautifully maintained 4-bedroom, 3-bath home offering 2,451 square feet of living space in The Reserve at Conway in Gonzales, Louisiana. Built in 2019 and meticulously cared for, this home offers the appeal of newer construction with the benefits of an established, move-in-ready property. Even the garage stands out, featuring an epoxy-coated floor and a convenient workbench. The refrigerator is included, and the seller is offering $5,000 toward buyer closing costs. Living in The Reserve at Conway means enjoying the amenities of both The Reserve at Conway and The Village at Conway through their shared homeowners association. Residents have access to two resort-style swimming pools, a fitness center in The Village at Conway, and a beautiful community clubhouse. The Conway community also features more than 46 acres of lakes, scenic jogging trails, green spaces, parks, and playgrounds. Conway Village Town Square offers a gathering pla
USD 355,000
1381 Lakehaven Drive
View photo
House · for sale
USD 315,233
USD 171/sq.ft
New
1381 Lakehaven Drive
Romeville
· 1,841 sq.ft · 4 Bedrooms · 2 Baths · House
· Garden · Equipped kitchen
Romeville · 1,841 sq.ft · 4 Bedrooms · 2 Baths · House · Garden · Equipped kitchen
The YUCCA III A in The Reserve at Conway community offers a 4 bedroom, 2 full and 1 half bathroom, open design. Features: double vanity, garden tub, separate shower, and walk-in closet in the primary suite, double vanity in the second bathroom, a kitchen island overlooking the dining area, covered rear porch, ceiling fans in the living room and primary bedroom are standard, smart connect wi-fi thermostat, smoke and carbon monoxide detectors, post tension slab, landscaping, architectural 30-year shingles, flood lights, and more! Energy Efficient Features: a tankless gas water heater, a kitchen appliance package with a gas range, low E tilt-in windows, and more!
USD 315,233
4935 Pembrooke Avenue
View photo
House · for sale
USD 475,000
USD 205/sq.ft
New
4935 Pembrooke Avenue
Romeville
· 2,314 sq.ft · 4 Bedrooms · 3 Baths · House
· Patio · Parking · Equipped kitchen · Swimming pool
Romeville · 2,314 sq.ft · 4 Bedrooms · 3 Baths · House · Patio · Parking · Equipped kitchen · Swimming pool
Welcome Home to this stunning 4 bed, 3 full bath home loaded with custom details you'll have to see to believe, all located in the beautiful Village at Conway subdivision! The large living room features gorgeous wood floors, soaring 12' ceilings, and beautiful wood floors. Brick columns and cypress beam welcome you from the living room to the kitchen/dining area. The kitchen provides quartz counters, gas cooktop, wall oven, walk-in pantry, large island, and tons of cabinet and counter space. The primary suite boasts a huge walk-in closet, dual vanities, separate tiled shower, and stand alone tub. All bedrooms are nice size with large closets. The private patio has a built in grill, and lots of space to relax after a hard day's work. The 2 car garage also has storage space, and is equipped with a Tesla charging station. The neighborhood provides lakes, walking trails, pool, fitness center, and clubhouse. Don't miss out!
USD 475,000
5164 stonewater dr
View photo
House · for sale
USD 484,220
USD 158/sq.ft
New
5164 stonewater dr
Romeville
· 3,057 sq.ft · 5 Bedrooms · 4 Baths · House
Romeville · 3,057 sq.ft · 5 Bedrooms · 4 Baths · House
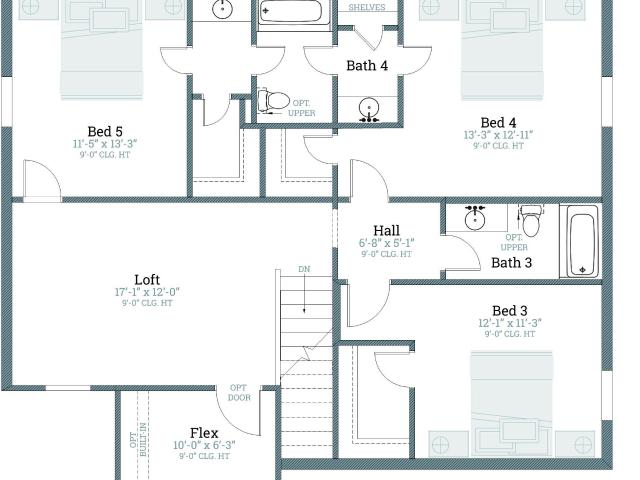
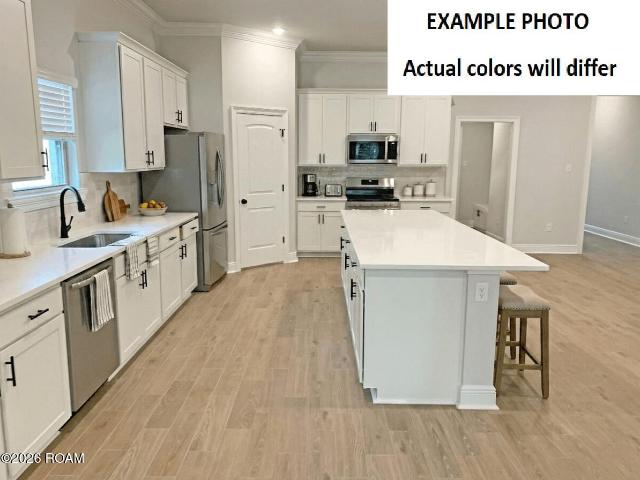
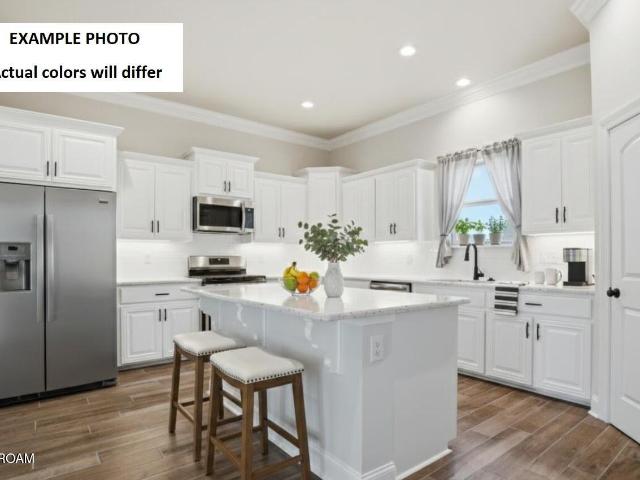
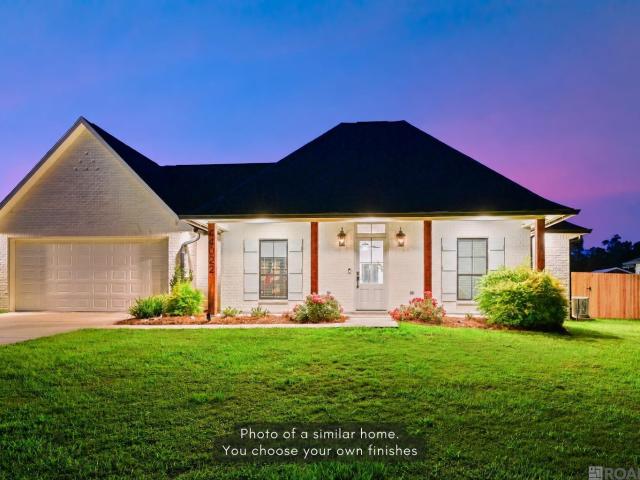
Presold home, estimated completion date of November 2026. Other lots/plans available. Conway is a'walkable' TND (Traditional Neighborhood Development featuring 46 acres of lakes, trails, parks, community pool and clubhouse and a vibrant town square. Enjoy events, neighborhood get-togethers and nearby shopping and dining within walking distance! The completed pictures are not of the actual home but are of the same floorplan; colors and options may vary
USD 484,220
1226 Elliston Drive
View photo
House · for sale
USD 358,766
USD 146/sq.ft
New
1226 Elliston Drive
Romeville
· 2,443 sq.ft · 4 Bedrooms · 3 Baths · House
· Patio · Garden · Equipped kitchen
Romeville · 2,443 sq.ft · 4 Bedrooms · 3 Baths · House · Patio · Garden · Equipped kitchen
The CEDAR IV A in The Reserve at Conway community offers a 4 bedroom, 3 full bathroom, open design. Features: double vanity, garden tub, separate shower, linen closet, and a large walk-in closet in the primary suite, double vanity in the second bathroom, en suite bathroom in bedroom 2, a kitchen island overlooking the dining area, large walk-in pantry, mud room with boot bench, covered rear patio, ceiling fans in the living room and primary bedroom are standard, smart connect wi-fi thermostat, smoke and carbon monoxide detectors, post tension slab, landscaping, architectural 30-year shingles, flood lights, and more! Energy Efficient Features: a tankless gas water heater, a kitchen appliance package with a gas range, low E tilt-in windows, and more!
USD 358,766
1364 Lakehaven Drive
View photo
House · for sale
USD 383,972
USD 162/sq.ft
New
1364 Lakehaven Drive
Romeville
· 2,368 sq.ft · 4 Bedrooms · 3 Baths · House
· Patio · Garden · Equipped kitchen · Parking
Romeville · 2,368 sq.ft · 4 Bedrooms · 3 Baths · House · Patio · Garden · Equipped kitchen · Parking
The HENRI III A in The Reserve at Conway community offers a 4 bedroom, 3 full bathroom, open design with a formal dining room. Features: separate vanities, garden tub, separate shower, linen closet, and a walk-in closet in the primary suite, tray ceiling in the primary bedroom, sitting area in bedroom 3, a kitchen island overlooking the living room, spacious walk-in pantry, mud room with a boot bench and a drop zone, covered front porch, covered rear patio, side-entry garage, ceiling fans in the living room and primary bedroom are standard, smart connect wi-fi thermostat, smoke and carbon monoxide detectors, post tension slab, landscaping, architectural 30-year shingles, flood lights, and more! Energy Efficient Features: a tankless gas water heater, a kitchen appliance package with gas range, low E tilt-in windows, and more!
USD 383,972
Tbd kurt kundler rd
View photo
House · for sale
USD 423,900
USD 231/sq.ft
New
Tbd kurt kundler rd
Romeville
· 1,830 sq.ft · 4 Bedrooms · 3 Baths · House
· Fireplace · Equipped kitchen
Romeville · 1,830 sq.ft · 4 Bedrooms · 3 Baths · House · Fireplace · Equipped kitchen
PROPOSED CONSTRUCTION by Trinity Construction Group, Inc. On 0.68 acre in Flood Zone X—flood insurance is not required! This thoughtfully designed custom home offers 4 BR, 3 BA & an open floor plan blending luxury, comfort & functionality. Buyers may select finishes within builder allowances & according to construction stage. Signature features include tall ceilings, crown molding in most rooms, custom cabinetry, 3 cm slab granite or quartz countertops & durable vinyl plank flooring throughout—NO CARPET! The kitchen will showcase a 5-burner gas range w/ air-fry oven feature, impressive island, abundant pot drawers, generous cabinetry, undercabinet lighting, custom tile backsplash & oversized walk-in pantry, opening seamlessly to the dining & living areas. A gas fireplace creates an inviting focal point in the living room. The private primary suite offers a spa-like bath w/ freestanding soaking tub, custom-tiled shower w/ rain showerhead, dual vanities & spacious walk-in closet w/ built
USD 423,900

Get email alerts

Don't miss out: be the first to know about new properties

The alert was correctly created

On subscribing you accept the conditions of use and the privacy policy
Alert
Receive new ads in your inbox
Save this search
Receive alerts for new listings

We'll send you an email when we have new properties for: "Houses for sale in Romeville"

The alert was correctly created

Prairieville, District 11 Ascension Parish Louisiana
French Settlement village
Get email alerts and be the first to see new listings
Required field
On subscribing I accept the terms of the privacy policy
Perfect! You'll soon start receiving new listings via email
Alert
Receive an email when we have new ads for Houses for sale in Romeville
Save this search
Filters

Bedrooms

Size (sq.ft)

sq.ft
sq.ft

Price

USD
USD

Property type

Bathrooms

Clear all filters
Receive notifications when new entries are published.