2,938 houses for sale in Ronkonkoma

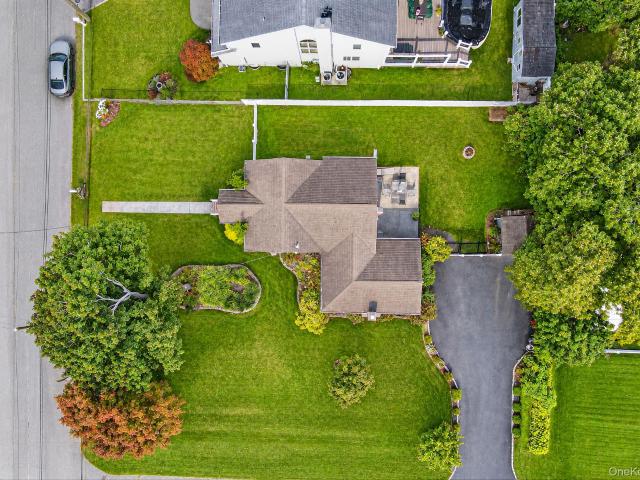
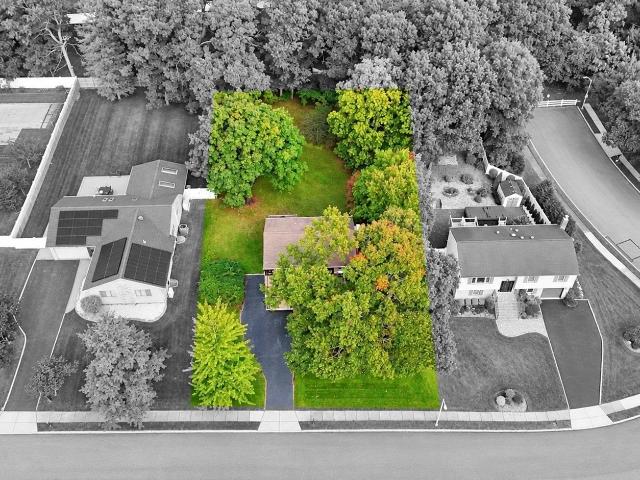
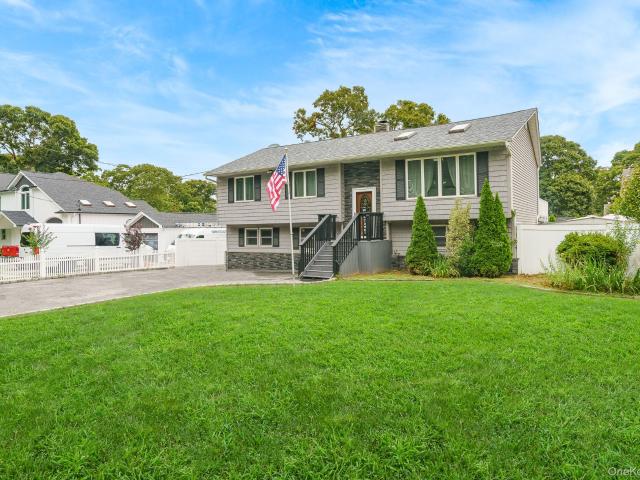
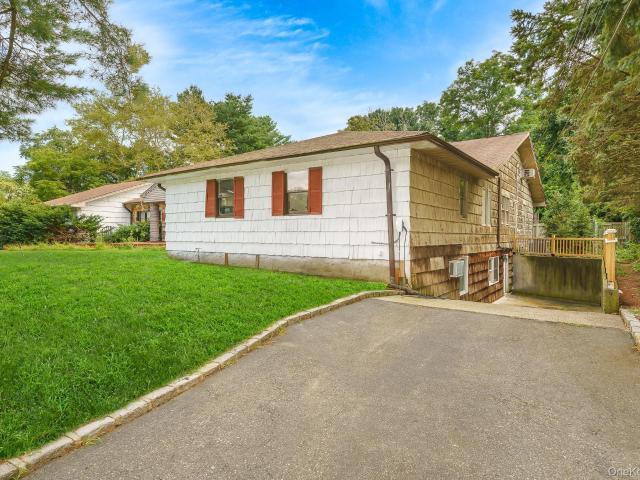
Handsome Ave
View photo
House · for sale
Request Details
Updated
Handsome Ave
Ronkonkoma
· House
Ronkonkoma · House
This home is in preforeclosure, which means the homeowner is in default (missed payments). Therefore, there could be an opportunity to strike a great deal with the owner and the bank
Request Details
150 Avenue B
View photo
House · for sale
USD 699,999
USD 474/sq.ft
150 Avenue B
Ronkonkoma
· 1,475 sq.ft · 3 Bedrooms · 2 Baths · House
· Patio · Garden · Equipped kitchen · Cellar
Ronkonkoma · 1,475 sq.ft · 3 Bedrooms · 2 Baths · House · Patio · Garden · Equipped kitchen · Cellar
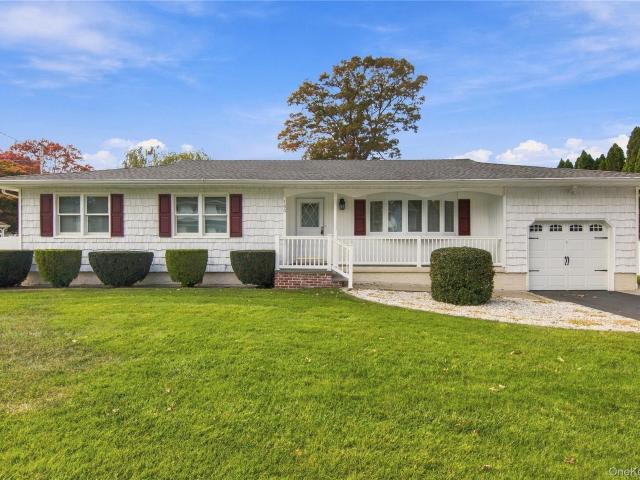
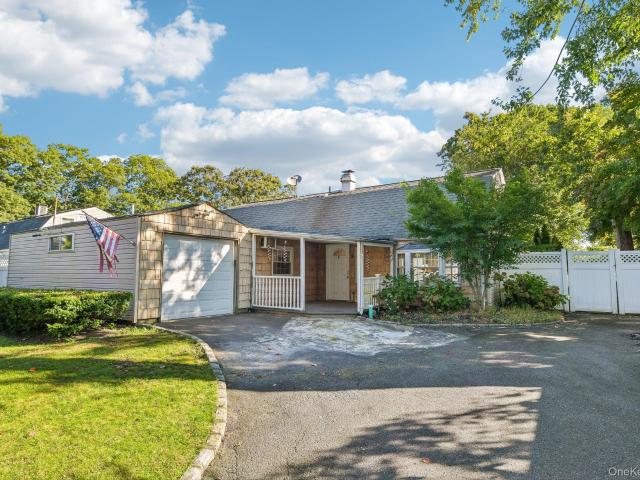
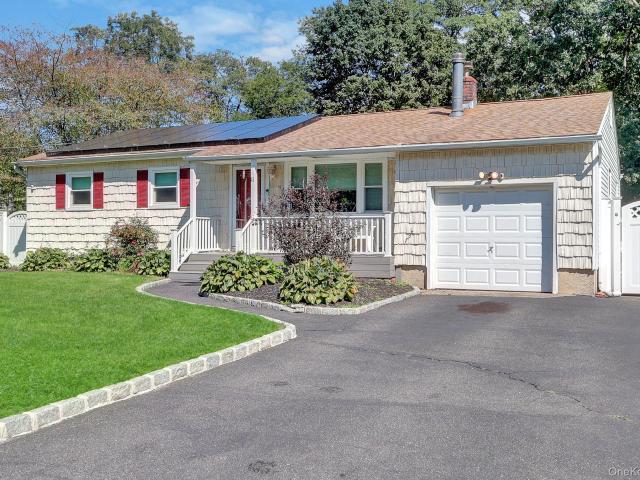
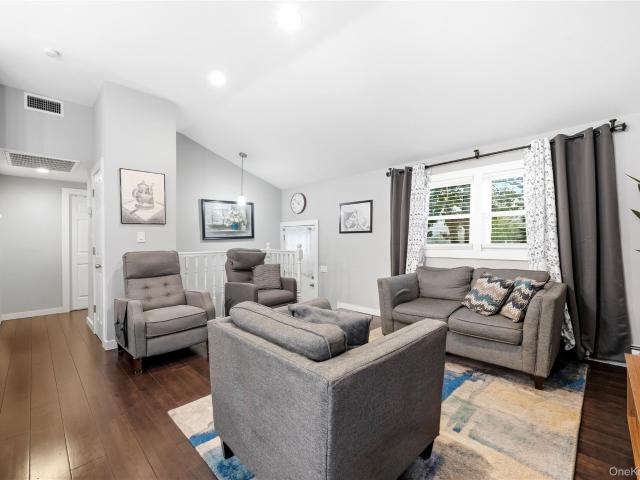
Welcome Home to This Charming 3-Bedroom, 2-Bath Ranch in the Heart of Holbrook! Picture-perfect curb appeal begins with a classic white picket fence and inviting front porch, setting the tone for this beautifully maintained home. This spacious Ranch offers the perfect blend of comfort, functionality, and convenience. Step inside to find beautiful hardwood floors throughout, a bright and airy open living and dining room, and a granite eat-in kitchen with gas cooking. The thoughtfully designed layout features three generously sized bedrooms, including a primary suite with a full bath, plus a dedicated home office ideal for today's flexible lifestyle. The full, partially finished basement with heat provides additional versatile space with endless possibilities. Outside, enjoy your own private backyard retreat featuring a level, cleared yard fully enclosed with PVC fencing, a back patio with an awning for shaded outdoor entertaining, and a 5-zone in-ground sprinkler system to keep the lawn
USD 699,999
51 Hamilton Street
View photo
House · for sale
USD 739,000
USD 457/sq.ft
51 Hamilton Street
Ronkonkoma
· 1,615 sq.ft · 3 Bedrooms · 2 Baths · House
· Garden · Fireplace
Ronkonkoma · 1,615 sq.ft · 3 Bedrooms · 2 Baths · House · Garden · Fireplace
Welcome to this well maintained 3 bedroom and 2 full bath ideally situated south of Montauk Highway. Offering comfortable living spaces and timeless appeal. This inviting residence is ready to welcome its next owner. In addition, gas heat, wood burning fireplace, fully fenced yard, extra space in the walk up attic, and irrigation F&B. New roof on the front porch, den and skylight was replaced 2024 at the same time. Welcome home!
USD 739,000
355 Forest Lane
View photo
House · for sale
USD 838,000
USD 489/sq.ft
355 Forest Lane
Ronkonkoma
· 1,711 sq.ft · 4 Bedrooms · 2 Baths · House
· Equipped kitchen · Air conditioning
Ronkonkoma · 1,711 sq.ft · 4 Bedrooms · 2 Baths · House · Equipped kitchen · Air conditioning
Seller-offered Buyer assistance options. Renovated well beyond the surface, this Smithtown home in the Hauppauge school district offers a thoughtfully reconfigured floor plan with excellent flow, functionality, and space exactly where it matters most. Virtually everything is new — from the systems to the finishes — delivering true turnkey living with the peace of mind of new construction. At the heart of the home, a full-service kitchen impresses with abundant cabinetry and generous storage. Single-level living is made easy with a first-floor master suite featuring his-and-hers closets, opening directly to a dedicated family gathering space thoughtfully set for relaxing and entertaining alike. Upstairs, you'll find three generously sized bedrooms, a well-appointed common bath, and something you'll appreciate every week. A second-floor laundry with washer/dryer hookups. Comfort continues with new central A/C and all-new ductwork, plus brand-new gleaming flooring throughout the entire ho
USD 838,000
41 Campus Drive
View photo
House · for sale
USD 725,000
USD 458/sq.ft
41 Campus Drive
Ronkonkoma
· 1,582 sq.ft · 4 Bedrooms · 2 Baths · House
· Garden · Equipped kitchen · Air conditioning · Swimming pool
Ronkonkoma · 1,582 sq.ft · 4 Bedrooms · 2 Baths · House · Garden · Equipped kitchen · Air conditioning · Swimming pool
Beautifully renovated 4-bedroom, 2 1/2; -bathroom home offering approximately 1,585 sq. Ft. of living space on a spacious 13,068 sq. Ft. lot. Built in 1968 and extensively renovated last year (2025-26) with tasteful modern finishes throughout. Open-concept kitchen, living room, dining room and family room. Renovated kitchen features marble countertops, high-end stainless-steel appliances, and a center island with stool seating. Large ceramic tile flooring, recessed lighting, renovated bedrooms with large closets, and updated electrical and plumbing. Central A/C and heat. Enjoy the beautifully renovated backyard and private swimming pool with cover—perfect for entertaining and outdoor enjoyment. Move-in ready and thoughtfully updated throughout
USD 725,000
24 Gainsborough Road
View photo
House · for sale
USD 775,000
USD 313/sq.ft
24 Gainsborough Road
Ronkonkoma
· 2,476 sq.ft · 5 Bedrooms · 2 Baths · House
· Garden · Equipped kitchen
Ronkonkoma · 2,476 sq.ft · 5 Bedrooms · 2 Baths · House · Garden · Equipped kitchen
Offered for the first time in 46 years, 24 Gainsborough Road is ready for its next owners! This exceptional 5-bedroom, 2.5-bath Colonial is located in Holbrook’s sought-after New England Village and offers approximately 2,500 square feet of beautifully updated living space. Lovingly owned, meticulously maintained, and thoughtfully improved throughout the years, this home reflects true pride of ownership. Upon entry, the spacious living room flows into the newly renovated kitchen featuring stainless steel appliances, quartz countertops, white cabinetry, abundant storage and counter space, and a designated dining area. A large L-shaped island offers plenty of room to prep, serve, and gather. French doors from the dining area leads to the spacious sunroom with access to the backyard. Off the living room is a full bath, designated laundry room, first-floor primary bedroom with half-bath ensuite, and an additional bedroom. Upstairs offers another spacious primary bedroom with two walk-in cl
USD 775,000
6 Martha Street
View photo
House · for sale
USD 969,999
USD 388/sq.ft
6 Martha Street
Ronkonkoma
· 2,497 sq.ft · 4 Bedrooms · 2 Baths · House
· Parking · Fireplace
Ronkonkoma · 2,497 sq.ft · 4 Bedrooms · 2 Baths · House · Parking · Fireplace
Opportunity Knocks! Pre.Construction pricing on 6 Martha St Centereach. New Village Estates, This 4 bedroom 3 bath Colonial, offers a great opportunity to purchase at a Pre. Construction Price, unlocking significant financial savings and offers a unique opportunity to personalize your home, pick out your own colors and more!,If purchased with a construction loan through CMG, this home is available at this discounted list price. Other homes in this subdivision are listed substantially higher! Act now, This opportunity wont last! Thoughtfully designed, masterfully built, Set on a half acre, private Cul de Sac! Stunning home offers soaring ceilings, 18 ft ceilings in entry Foyer, 9ft ceilings first floor, open light. Filled floor plan! Rich hardwood floors, leading into a warm, inviting family room w/ fireplace. Four generous size bedrooms. Primary Bedroom with tray ceilings, walk in closets, 3 add'tl bedrooms offers comfort and flexability. Full Bsmt. OSE, 2 Car Garage!
USD 969,999
24 William Avenue
View photo
House · for sale
USD 829,999
USD 368/sq.ft
24 William Avenue
Ronkonkoma
· 2,250 sq.ft · 5 Bedrooms · 2 Baths · House
· Garden · Office room · Swimming pool · Fireplace · Equipped kitchen · Lift
Ronkonkoma · 2,250 sq.ft · 5 Bedrooms · 2 Baths · House · Garden · Office room · Swimming pool · Fireplace · Equipped kitchen · Lift
Welcome to this beautiful, move-in-ready 5-bedroom, 2 1/2 bath Colonial, quietly tucked away on a dead-end street in the Islip School District. With thoughtful updates, generous living space, and exceptional amenities, this home offers room for everyone and plenty of flexibility. The second floor features four bedrooms, including a spacious primary suite with a private en-suite bath, Jacuzzi tub, and glass-enclosed walk-in shower. A versatile fifth bedroom on the main level can serve as a first-floor primary, home office, playroom, or guest space. The large eat-in kitchen features a breakfast bar and opens into an expansive adjoining room with a beautiful gas fireplace, currently being used as the dining area. Sliding doors lead directly to the spectacular backyard, making entertaining effortless. Step outside to your own private oasis — professionally landscaped and fully fenced, with a stunning built-in outdoor kitchen featuring a grill, refrigerator, sink, and lift TV cabinet. It’s
USD 829,999
50 Eatondale Avenue
View photo
House · for sale
USD 599,000
USD 505/sq.ft
50 Eatondale Avenue
Ronkonkoma
· 1,184 sq.ft · 4 Bedrooms · 1 Bath · House
· Parking · Equipped kitchen · Cellar
Ronkonkoma · 1,184 sq.ft · 4 Bedrooms · 1 Bath · House · Parking · Equipped kitchen · Cellar
This deceptively roomy ranch in Blue Point has been lovingly owed, very well-maintained and is completely move-in-ready, with 4 bedrooms, approx 1200 sq ft total, a sparkling clean full basement and a spacious detached garage on more than a quarter acre of fully fenced property. Laundry room on main floor comes with closet space and could function as a 5th bedroom. Roof from 2021 is in pristine condition and water heater is new. Stainless steel appliances and a kitchen peninsula, plus plenty of room for a large dining table makes the space functional and inviting. An abundance of storage with many custom built-in closets, shelving and pantry space, plus newer vinyl flooring throughout makes living easy. Great location on a quiet wide street, but with easy access to major roads and a very short drive from all the hot spots in Bayport, Blue Point, Sayville and Patchogue. Bayport-Blue Point schools. What more could you want at this price point?
USD 599,000
3 Reydon Way
View photo
House · for sale
USD 619,999
USD 290/sq.ft
3 Reydon Way
Ronkonkoma
· 2,131 sq.ft · 5 Bedrooms · 3 Baths · House
· Equipped kitchen
Ronkonkoma · 2,131 sq.ft · 5 Bedrooms · 3 Baths · House · Equipped kitchen
Tucked away in a beautiful neighborhood, this inviting home is perfectly situated on a desirable mid-block location, offering a wonderful combination of space, comfort, and versatility. From the moment you enter the spacious foyer, you'll feel the warmth and possibilities this home has to offer. The updated eat-in kitchen features L-shaped granite countertops, providing plenty of space for meal preparation and casual dining, while opening seamlessly into the formal dining room with charming built-ins, In the living room a beautiful bay window fills the space with natural light, creating a bright and inviting atmosphere. The main level offers a primary bedroom with its own private ensuite bath, three additional bedrooms, one of which is currently set up as a home office, and three updated bathrooms throughout the home. Adding to the home's appeal is a second-floor accessory apartment, complete with its own private entrance, living room, kitchen, bedroom, full bathroom, and a separate ou
USD 619,999
17 Fenwick Avenue
View photo
House · for sale
USD 750,000
USD 259/sq.ft
17 Fenwick Avenue
Ronkonkoma
· 2,895 sq.ft · 5 Bedrooms · 3 Baths · House
· Patio · Equipped kitchen
Ronkonkoma · 2,895 sq.ft · 5 Bedrooms · 3 Baths · House · Patio · Equipped kitchen
Discover this unique and versatile 5-bedroom, 3-full-bath Contemporary Cape Cod, offering approximately 2900 square feet of living space on a beautifully situated lot. Extension added in 2003, this home offers endless possibilities. The accessible extension features its own private entrance, bathroom, walk-in closet, cathedral ceilings, skylights, recessed lighting, and an abundance of natural sunlight. With its versatile layout, this space can also serve as a luxurious first-floor primary suite, private guest quarters, bonus room or a comfortable living area for a caregiver. Even extra income with proper permit. The main home offers a bright and welcoming kitchen with sliding glass doors leading to a large patio, perfect for outdoor dining and entertaining. The adjacent dining and living areas feature cathedral ceilings, large windows, and an abundance of natural light. The first-floor primary bedroom includes its own sliding glass door leading to a private patio. Enjoy the comfort of
USD 750,000
17 Keswick Drive
View photo
House · for sale
USD 749,000
USD 473/sq.ft
17 Keswick Drive
Ronkonkoma
· 1,582 sq.ft · 3 Bedrooms · 1 Bath · House
· Patio · Garden · Equipped kitchen · Parking · Air conditioning · Cellar
Ronkonkoma · 1,582 sq.ft · 3 Bedrooms · 1 Bath · House · Patio · Garden · Equipped kitchen · Parking · Air conditioning · Cellar
Welcome to this beautifully maintained split-level home nestled in the sought-after Country Villages development in the East Islip school district! This home features a welcoming entry foyer that opens to a spacious living room with beautiful hardwood floors, an updated eat-in kitchen, and a formal dining room. Hardwood flooring throughout the main level adds warmth and charm to the home's inviting layout. The upper level offers three bedrooms and a full bathroom, while the lower level features a spacious den, half bath, and convenient outside entrance providing direct access to the backyard and patio. Additional highlights include central air conditioning, a one-car garage and a basement offering plenty of storage space. Situated on a beautifully landscaped quarter-acre property with a fully fenced yard and inground sprinkler system, this home offers a wonderful combination of comfort, functionality, and outdoor living. Don't miss the opportunity to make this lovely home your own!
USD 749,000
64 Amy Drive
View photo
House · for sale
USD 999,990
USD 312/sq.ft
64 Amy Drive
Ronkonkoma
· 3,197 sq.ft · 5 Bedrooms · 2 Baths · House
· Garden · Office room · Fireplace · Equipped kitchen · Swimming pool
Ronkonkoma · 3,197 sq.ft · 5 Bedrooms · 2 Baths · House · Garden · Office room · Fireplace · Equipped kitchen · Swimming pool
Tucked away in a serene private setting bordering lotus lake woods and a short stroll to loughlin vineyards, this stately 5 bedroom colonial offers the perfect blend elegance and retreat. The home features an updated kitchen and beautifully renovated bathrooms, complimented by gleaming hardwood floors. A spacious open plan layout connects the main living areas, including a welcoming living room, cozy den with brick fireplace and a formal dining room for entertaining. The primary suite is a true haven with a walk in closet, master bath and direct access to the versatile 5th bedroom, perfect for home office, nursery or private sitting room. Four additional generously sized bedrooms provide ample space for family and guests. Step outside to your own backyard sanctuary featuring an in ground pool surrounded by peaceful natural beauty. A new roof and numerous updated amenities complete this exceptional offering
USD 999,990
41 Hopes Avenue
View photo
House · for sale
USD 639,999
USD 471/sq.ft
41 Hopes Avenue
Ronkonkoma
· 1,356 sq.ft · 3 Bedrooms · 2 Baths · House
· Garden · Gym · Parking · Air conditioning · Swimming pool · Cellar
Ronkonkoma · 1,356 sq.ft · 3 Bedrooms · 2 Baths · House · Garden · Gym · Parking · Air conditioning · Swimming pool · Cellar
Welcome to 41 Hopes Avenue, Holtsville! This beautifully maintained three-bedroom, two-bath ranch, located in the desirable Sachem School District, offers an inviting open layout, versatile living spaces, and the convenience of single-level living. The home features spacious living and dining areas, updated windows, central air conditioning, and a legally finished garage space offering exceptional flexibility for use as a. *potential fourth bedroom, den, home office, or additional living area*. The generously sized finished basement provides even more room for entertaining, recreation, a home gym, or storage, allowing the home to adapt to a variety of lifestyles and needs. Step outside to your own private backyard retreat featuring a beautiful. *in-ground swimming pool with all required permits in place*, creating the perfect setting for summer gatherings, outdoor entertaining, and relaxation. Adding tremendous value is the home's fully paid-off solar panel system, which covers nearly
USD 639,999
165 Berkshire Drive
View photo
House · for sale
USD 639,999
USD 412/sq.ft
165 Berkshire Drive
Ronkonkoma
· 1,550 sq.ft · 5 Bedrooms · 3 Baths · House
Ronkonkoma · 1,550 sq.ft · 5 Bedrooms · 3 Baths · House
Impressive in scale and beautifully expanded newly renovated, this 2-story, 5-bedroom, 3.5-bath home offers far more space and comfort than its modest front profile suggests. Step inside to discover a generously sized interior designed for versatility, privacy, and effortless everyday living. The property sits on a spacious lot in a quiet Farmingville neighborhood, with convenient access to major roadways, shopping, parks, and local amenities. A standout opportunity for buyers seeking a substantial, well-maintained home with exceptional livability and long-term value
USD 639,999
17 Westminster Drive
View photo
House · for sale
USD 879,999
USD 415/sq.ft
17 Westminster Drive
Ronkonkoma
· 2,120 sq.ft · 4 Bedrooms · 2 Baths · House
· Garden · Deck · Equipped kitchen · Parking · Air conditioning
Ronkonkoma · 2,120 sq.ft · 4 Bedrooms · 2 Baths · House · Garden · Deck · Equipped kitchen · Parking · Air conditioning
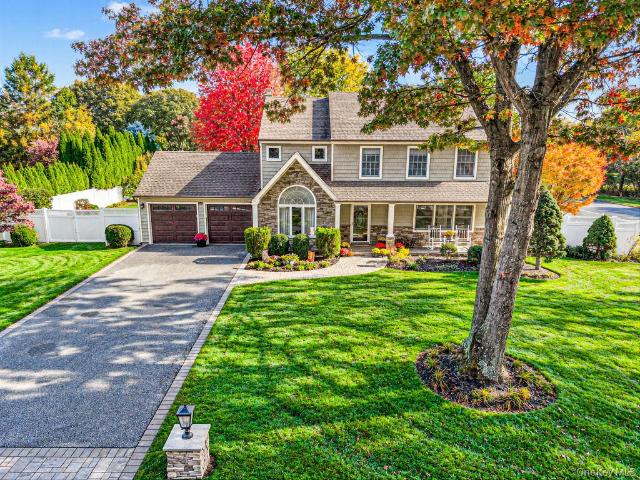
Pull up to the stone front, the shake siding and the paver walk, and you'll know this home has been cared for. Tucked into The Regency in the Connetquot School District, 17 Westminster is the Colonial where weekends take care of themselves. Mornings start with coffee on the big deck overlooking a fully fenced yard. Afternoons belong to the sport court, and evenings wind down outside as the lights come on. Inside, the formal dining room is ready for the holidays, and the kitchen island is where everyone gathers. On winter nights the family room's stone wood stove warms the whole first floor. Upstairs are four bedrooms, including a primary retreat with a 2019 bath featuring a vaulted ceiling, soaking tub and steam-style shower. The big-ticket work is already done: siding, gutters, garage doors, driveway and sport court in 2020, and a new boiler and water heater in 2023. Two-car garage, central air, gas cooking and 0.43 acre. Just move in and start living
USD 879,999
137 Ridgewood Avenue
View photo
House · for sale
USD 749,999
USD 305/sq.ft
137 Ridgewood Avenue
Ronkonkoma
· 2,454 sq.ft · 5 Bedrooms · 2 Baths · House
· Fireplace · Equipped kitchen · Air conditioning
Ronkonkoma · 2,454 sq.ft · 5 Bedrooms · 2 Baths · House · Fireplace · Equipped kitchen · Air conditioning
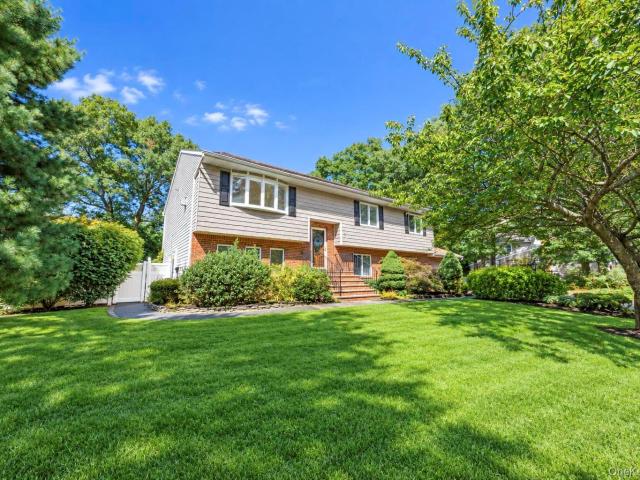
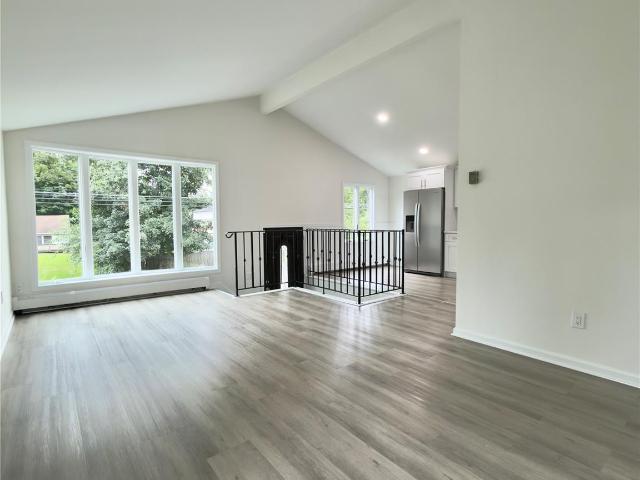
Welcome to this beautifully maintained 5-bedroom, 2-bath Hi-Ranch offering modern updates, versatile living space, and exceptional mother-daughter potential with proper permits. The main level features a stunning open-concept layout with hardwood floors throughout and vaulted ceilings that seamlessly connect the living room, dining area, and kitchen. The updated granite kitchen is appointed with custom cabinetry, stainless steel appliances, and a wine refrigerator, making it equally suited for everyday living and entertaining. The living room is highlighted by a beautiful propane fireplace, creating a warm and inviting gathering space. The spacious primary bedroom offers an impressive walk-in closet, providing exceptional storage and functionality. The main level also features central air conditioning for year-round comfort. The lower level provides tremendous flexibility with three additional bedrooms, laundry, additional living space, and sliding glass doors leading directly to a con
USD 749,999
32 Dorchester Road
View photo
House · for sale
USD 619,999
USD 353/sq.ft
32 Dorchester Road
Ronkonkoma
· 1,755 sq.ft · 4 Bedrooms · 2 Baths · House
· Equipped kitchen
Ronkonkoma · 1,755 sq.ft · 4 Bedrooms · 2 Baths · House · Equipped kitchen
Move in Ready! This beautifully updated High Ranch offers a spacious and versatile layout with the flexibility for a potential Mother-Daughter setup or accessory apartment, with proper permits and approvals. The lower level now features new additional custom cabinetry and flexible space, providing plenty of options. As you enter, you’re greeted by an inviting open concept living space featuring a spacious and airy family room with cathedral ceilings and a beautiful bay window that fills the room with natural light. The open concept layout flows seamlessly into the brand new kitchen, featuring crisp white cabinetry, brand new stainless steel appliances, and abundant storage. Perfect for both everyday living and entertaining! The upper level features two generously sized bedrooms, each with its own closet space, along with an oversized full hall bathroom complete with a built-in tub. The lower level offers two additional bedrooms, a full bathroom, and a convenient extra room with new add
USD 619,999
118 Tamarack Street
View photo
House · for sale
USD 699,000
USD 227/sq.ft
118 Tamarack Street
Ronkonkoma
· 3,068 sq.ft · 5 Bedrooms · 2 Baths · House
· Garden · Office room · Fireplace · Equipped kitchen · Parking · Cellar
Ronkonkoma · 3,068 sq.ft · 5 Bedrooms · 2 Baths · House · Garden · Office room · Fireplace · Equipped kitchen · Parking · Cellar
Rare opportunity to own this large, mid-block colonial with endless possibilities! The entry foyer welcomes you into this beautiful home with all wood flooring throughout first and second floor as well as the staircase. The large sunlit living room has an inviting wood-burning fireplace as well as a large bay window. Next is the kitchen with large dining area that flows into the den for that nice open concept. The den overlooks the large, private, and fully-fenced backyard with a shed for storage. Your primary bedroom with oversized, custom walk-in closet is also conveniently located on the first floor along with an office/flex room, laundry room, full bathroom, and covered/screened back porch to enjoy some outdoor leisure time. The second floor provides ample living space with 4 additional bedrooms and an additional full bathroom. The extra room/garage as well as the full partially-finished basement with two finished rooms plus storage and crawl space add even more potential to accomm
USD 699,000
5 Avenue B
View photo
House · for sale
USD 724,900
USD 316/sq.ft
5 Avenue B
Ronkonkoma
· 2,293 sq.ft · 5 Bedrooms · 3 Baths · House
· Parking · Equipped kitchen
Ronkonkoma · 2,293 sq.ft · 5 Bedrooms · 3 Baths · House · Parking · Equipped kitchen
Welcome to Holbrook's Newest Hi Ranch offering 5 Bedrooms, 3 Full Baths and Large Welcoming Rooms! Oh, There's room! Upper Level. Eat in Kitchen, Living Room, 3 Bedrooms, 2 Full Baths. Lower Level, Den, Eat In Area, Bedroom, Bathroom. Hardwood Floors, 1 Car Garage. Sachem Schools, Close to the Long Island Expressway, LIRR & Shopping. True Taxes: $10,922.00
USD 724,900
5 Keystone Court
View photo
House · for sale
USD 1,199,000
USD 363/sq.ft
5 Keystone Court
Ronkonkoma
· 3,294 sq.ft · 5 Bedrooms · 3 Baths · House
· Patio · Garden · Fireplace · Equipped kitchen · Swimming pool · Cellar
Ronkonkoma · 3,294 sq.ft · 5 Bedrooms · 3 Baths · House · Patio · Garden · Fireplace · Equipped kitchen · Swimming pool · Cellar
Welcome to this beautiful & Spacious 5 Bedroom Colonial, ideally situated on a cul de sac & offering 3301Sq Ft of living space, not including the full basement. From the moment you enter you will appriciate the generous room sizes, beautiful oak floors and the comfortable flow throughout this impressive home. The granite Kitchen is designed for both everyday living and entertaining featuring a center island, ample cabinetry, and a covienient butlers pantry. A warm inviting wood burning fireplace creates a perfect setting for relaxing evenings at home. Step outside and discover your own private backyard oasis. Enjoy the oversized paver patio, perfect for outdoor dining and entertaining overlooking the beautiful heated saltwater inground pool. The basement provides valuble additional space and features an outside entrance offering endless possibilties. With aprroximately 3301 sq ft of living space, a Cul de sac location, this home offers the space, comfort and lifestyle you have been loo
USD 1,199,000
62 Sharp Street
View photo
House · for sale
USD 509,000
USD 537/sq.ft
62 Sharp Street
Ronkonkoma
· 947 sq.ft · 3 Bedrooms · 1 Bath · House
· Parking
Ronkonkoma · 947 sq.ft · 3 Bedrooms · 1 Bath · House · Parking
Lovely 2/3 Bedroom Ranch In Patchogue For $509,000. Situated On A Beautiful Large. 40 Lot Midblock On A Quiet Interior Street. Boasting An Attached 1.5 Car Garage With Breezeway To House With Laundry, Gas Heating & Cooking, New Hot Water Heater, Dryer & Stove. A Wonderful Place To Call Home!
USD 509,000
225 Old Willets Path
View photo
House · for sale
USD 1,890,000
USD 589/sq.ft
225 Old Willets Path
Ronkonkoma
· 3,208 sq.ft · 4 Bedrooms · 2 Baths · House
· Fireplace · Equipped kitchen · Parking · Cellar
Ronkonkoma · 3,208 sq.ft · 4 Bedrooms · 2 Baths · House · Fireplace · Equipped kitchen · Parking · Cellar
Welcome to this one-of-a-kind custom estate-quality residence rebuilt in 2018 by a professional contractor as his personal home with attention to detail and premium materials throughout. Situated on a private 1-acre property, this exceptional 4-bedroom, 2 1/2 bath home welcomes you with a striking stone façade and dramatic arched entryway that sets the tone for the extraordinary craftsmanship found throughout. Features include oak hardwood floors, solid hardwood interior doors, custom millwork, marble and tile mosaics, a custom detached 2-car garage with handcrafted garage doors built by the homeowner and features its own electrical panel. The fully finished basement includes an outside entrance, laundry area and epoxy flooring. The large, open kitchen includes custom cabinetry, granite countertops, stainless steel appliances, and custom designed tile work. A breathtaking handcrafted marble fireplace with carved lion statuary serves as the centerpiece of the home and features a heat-ci
USD 1,890,000
66 Blueberry Ridge Drive
View photo
House · for sale
USD 1,299,000
USD 390/sq.ft
66 Blueberry Ridge Drive
Ronkonkoma
· 3,326 sq.ft · 4 Bedrooms · 3 Baths · House
· Garden · Fireplace · Equipped kitchen
Ronkonkoma · 3,326 sq.ft · 4 Bedrooms · 3 Baths · House · Garden · Fireplace · Equipped kitchen
Welcome to 66 Blueberry Ridge Drive, a refined residence set within the gated community of Summerfield in Holtsville. Step through the grand double doors into an impressive two-story foyer, where a graceful staircase sets an elegant tone. Hardwood flooring flows throughout, and Andersen windows, newer across the front, fill each room with natural light. The large eat-in kitchen, with quartz countertops and stainless steel appliances, is made for everyday living. Beyond it, the formal dining room is ready for entertaining, with custom cabinetry. The living room centers on a natural gas fireplace, and Andersen sliders open to the backyard. A laundry room on the first floor offers convenience. Upstairs, the primary suite is a true retreat. It has a tray ceiling, custom molding, a sitting area, and a custom California Closet walk-in. The primary bath features radiant heated floors and a shower with a built-in Thermasol steam system. Three additional bedrooms complete the upper level, along
USD 1,299,000
15 Mackay Drive
View photo
House · for sale
USD 739,000
USD 411/sq.ft
15 Mackay Drive
Ronkonkoma
· 1,798 sq.ft · 3 Bedrooms · 2 Baths · House
· Parking · Deck · Equipped kitchen · Air conditioning
Ronkonkoma · 1,798 sq.ft · 3 Bedrooms · 2 Baths · House · Parking · Deck · Equipped kitchen · Air conditioning
Beautifully Kept And Landscaped Hi-Ranch, Mid Block Close To Everything. Open Concept Kitchen, Living Room And Dining Room, Fully Equipped With Custom Cherry Cabinets, Beautiful Island With Glass Lit Doors For Displaying Your Collections, Stainless Steel Appliances, Hi Hats, Hard Wood Floors And Porcelain Tiles Throughout. Totally Renovated (2010) Including Trex Decking And Roll Up Awning (2026). Main Bathroom And Primary Bedroom Renovated (2014) Have Been Expanded With Custom Made Closets. The Great Room Has LVT Flooring, Full Bathroom, Huge Pantry/Closet And Access To The 2 Car Garage And Laundry Area With Full Size Washer And Dryer. In Ground Sprinkler System, Cesspool (2012) Recently Pumped. 4 Brand New Ductless Mitsubishi AC/Heat Split Units, Roof (2 yrs) 1 Layer, Hot Water Heater (4 yrs), Generator Hook Up, ADT Security System, And 200 Amp Electrical Panel, With An Additional 100 Amps Sub Panel Added. These Are Just A Few Of The Upgrades And Features That This Exceptional Home Co
USD 739,000
157 Abner Drive
View photo
House · for sale
USD 595,000
USD 397/sq.ft
157 Abner Drive
Ronkonkoma
· 1,496 sq.ft · 3 Bedrooms · 1 Bath · House
· Equipped kitchen · Cellar
Ronkonkoma · 1,496 sq.ft · 3 Bedrooms · 1 Bath · House · Equipped kitchen · Cellar
Welcome to this beautiful and updated ranch featuring 3 bedrooms, 1.5 bathrooms and basement. Home is on a corner lot, landscaped beautifully, and situated in a prime location with easy access to Village of Patchogue, parks, Holtsville Ecology Center, Long Island Expressway, Shopping, Restaurants, and much more. Minutes from Long Island Railroad in Patchogue, going into NYC. Beautifully Updated kitchen with quartz counter tops and SS appliances. Updated ensuite bathroom. Full Bathroom has radiant heat, on a separate thermostat. Hardwood floors throughout. Laundry on the main level. Perfect starter home, retirement home and in excellent condition. You do not want to miss this home!
USD 595,000
33 Oak Forest Drive
View photo
House · for sale
USD 574,999
USD 327/sq.ft
33 Oak Forest Drive
Ronkonkoma
· 1,755 sq.ft · 4 Bedrooms · 2 Baths · House
· Deck · Equipped kitchen · Parking
Ronkonkoma · 1,755 sq.ft · 4 Bedrooms · 2 Baths · House · Deck · Equipped kitchen · Parking
An incredible opportunity awaits in this magnificent four-bedroom, two-and-a-half-bath Colonial, built in 1985 and set on an oversized lot in the Incorporated Village of Islandia! A mid-block location on a tree-lined street with sidewalks and underground utilities creates an inviting setting, while an expanded blacktop driveway provides abundant off-street parking. Beautiful cedar decking with built-in bench seating creates a wonderful space for outdoor entertaining. Inside, a classic center-hall layout opens to a spacious formal living room, where a large window welcomes natural light, and flows seamlessly into the formal dining room with a chandelier. At the heart of the home, the kitchen offers oak cabinetry, a tile backsplash, white appliances, generous cabinet and counter space, and a ceiling fan. The enormous great room is a standout, featuring a wood paneled accent wall, a ceiling fan, and sliding glass doors opening to the deck for effortless indoor-outdoor enjoyment! A powder
USD 574,999
341 Avenue B
View photo
House · for sale
USD 698,900
USD 388/sq.ft
341 Avenue B
Ronkonkoma
· 1,798 sq.ft · 5 Bedrooms · 2 Baths · House
· Garden · Office room · Deck · Equipped kitchen · Swimming pool
Ronkonkoma · 1,798 sq.ft · 5 Bedrooms · 2 Baths · House · Garden · Office room · Deck · Equipped kitchen · Swimming pool
Fall in love with this beautifully updated, light-filled open-concept home on a quiet street in a desirable neighborhood. High cathedral ceilings with skylights frame a seamless main-level flow between the living room, dining area and a renovated kitchen featuring quartz countertops, upgraded cabinetry, and stainless steel appliances. Sliding glass doors lead directly to a spacious deck overlooking a private, fully fenced yard—an entertainer's dream. Hardwood floors lead to three generous bedrooms and a sleek, fully remodeled bath with a double sink. The ground-level lower floor offers exceptional versatility and privacy—ideal for extended family, an in-law suite, or guest quarters. It features engineered wood floors, two additional bedrooms, an updated full guest bath, a large den, a home office/playroom, a dedicated laundry room, a pantry, and ample storage. Exit through the lower sliders to a private outdoor oasis with green space, an entertainment deck, and a semi-above-ground pool
USD 698,900
4 Rose Court
View photo
House · for sale
USD 969,000
USD 260/sq.ft
4 Rose Court
Ronkonkoma
· 3,724 sq.ft · 5 Bedrooms · 4 Baths · House
· Garden · Deck · Fireplace · Equipped kitchen · Swimming pool · Cellar
Ronkonkoma · 3,724 sq.ft · 5 Bedrooms · 4 Baths · House · Garden · Deck · Fireplace · Equipped kitchen · Swimming pool · Cellar
Welcome to Diana Estates, where 4 Rose Court stands as the original 1972 residence that predates much of the surrounding development. Set on a quiet residential court and one of the most substantial properties in the neighborhood, this expansive legal 2-story residence offers approximately 3,726 sq ft on. 76 acre, with 5 bedrooms, 4 full baths, remarkable indoor and outdoor space, and a truly distinctive layout. The main level features a large eat-in kitchen with a center island, formal dining area, expansive living and family spaces, high ceilings, multiple skylights, a wood-burning fireplace, and a generous primary suite with 3 walk-in closets. Two full bathrooms feature jetted tubs with separate stand-up showers. Additional living space continues to the partially finished second floor, while the full finished basement offers multiple rooms, 2 full baths and egress windows for flexible use. Outside, enjoy a gunite inground pool, gazebo, deck, expansive yard, two driveways, attached 2
USD 969,000
67 Hamilton Street
View photo
House · for sale
USD 349,999
USD 451/sq.ft
67 Hamilton Street
Ronkonkoma
· 775 sq.ft · 1 Bedroom · 1 Bath · House
· Fireplace · Cellar
Ronkonkoma · 775 sq.ft · 1 Bedroom · 1 Bath · House · Fireplace · Cellar
Hurry! Hurry! 1 bed 1 bath Bungalow with fireplace in the Patchogue Highlands. Make this your cozy getaway or forever home. Partial basement with potential for extra living space. Great starter home close to all: downtown Patchogue Village, LIRR, Fire Island Ferry's. Updated lseptic system. I
USD 349,999

Get email alerts

Don't miss out: be the first to know about new properties

The alert was correctly created

On subscribing you accept the conditions of use and the privacy policy
Alert
Receive new ads in your inbox
Save this search
Receive alerts for new listings

We'll send you an email when we have new properties for: "Houses for sale in Ronkonkoma"

The alert was correctly created

Colony Park, Ronkonkoma Islip town Suffolk County New York
Hauppauge
Get email alerts and be the first to see new listings
Required field
On subscribing I accept the terms of the privacy policy
Perfect! You'll soon start receiving new listings via email
Alert
Receive an email when we have new ads for Houses for sale in Ronkonkoma
Save this search
Filters

Bedrooms

Size (sq.ft)

sq.ft
sq.ft

Price

USD
USD

Property type

Bathrooms

Clear all filters
Receive notifications when new entries are published.