15 properties for sale in Rooks

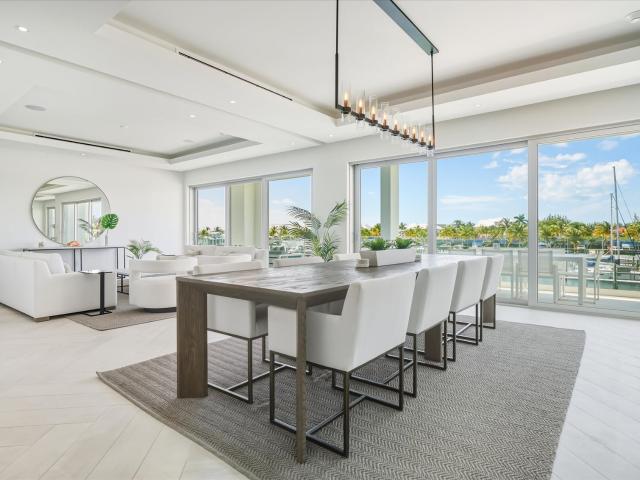
305 One Marina Palm Cay, Yamacraw, BS
View photo
Condo · for sale
USD 2,448,000
305 One Marina Palm Cay, Yamacraw, BS
Rooks
· 3 Bedrooms · 4 Baths · Condo
· Terrace · Equipped kitchen
Rooks · 3 Bedrooms · 4 Baths · Condo · Terrace · Equipped kitchen
Experience the allure of refined coastal living in this beautifully appointed waterfront residence, located in Building 3, the newest completed building within Palm Cay’s luxury collection. Designed for serene relaxation and elevated entertaining, this condominium captures the essence of the Bahamas lifestyle, offering sunlit interiors, cooling ocean breezes, and direct access to world-class amenities in one of Nassau’s most desirable oceanfront communities. Ideally positioned with unobstructed views, it is one of the newest and largest marina residences currently available. Signature Features. Prime waterfront residence in Building 3, Palm Cay’s newest finished building. Fully furnished with Restoration Hardware’s white-themed coastal collection. Open-concept living area flowing to a covered terrace for indoor-outdoor living. Gourmet kitchen with premium appliances and generous storage. Primary suite with walk-in closet, soaking tub, and glass-enclosed shower. Two private guest suites
USD 2,448,000
229 Estate Road
View photo
House · for sale
USD 380,000
USD 387/sq.ft
229 Estate Road
Rooks
· 980 sq.ft · 2 Bedrooms · 3 Baths · House
· Deck · Equipped kitchen · Parking
Rooks · 980 sq.ft · 2 Bedrooms · 3 Baths · House · Deck · Equipped kitchen · Parking
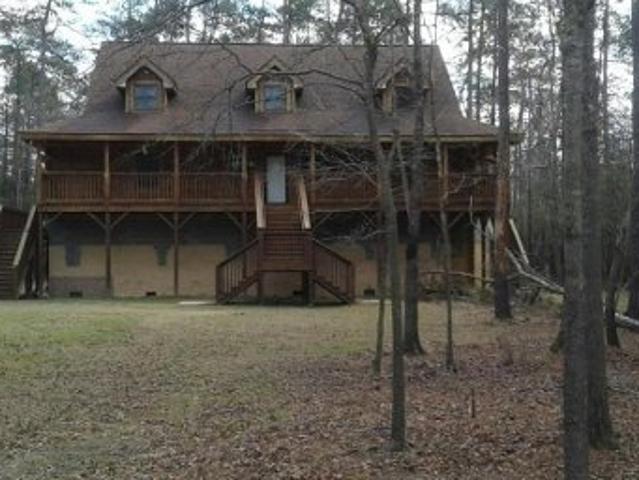
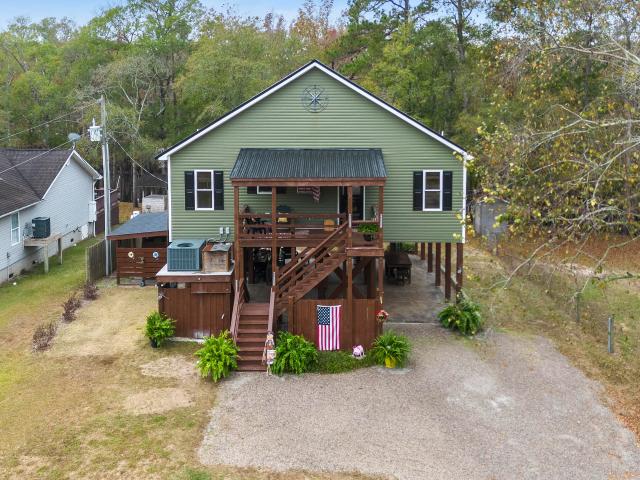
Welcome to peaceful riverfront living on the beautiful Black River-just 22 miles from downtown Wilmington. This charming 990-square-foot custom waterfront home offers 2 bedrooms and 2 bathrooms, set on a spacious 0.52-acre lot surrounded by nature. Inside, you'll find an inviting open-concept layout featuring rich wood details, including solid wood countertops, doors, and stunning wood ceilings in the main living area. The kitchen is equipped with stainless steel appliances, including a new refrigerator (2024), and the home also boasts a new metal roof installed in 2023. The ground level provides a versatile multi-use space ideal for entertaining, storage, or parking, along with a convenient half bath and a heated outdoor shower. Step outside to enjoy the large deck at the water's edge, leading to your private floating dock-perfect for your pontoon boat. Nestled in a protected cove just off the Black River Thoroughfare, this location offers exceptional privacy and calm waters, shielded
USD 380,000
6079 Bell Williams Road
View photo
House · for sale
USD 650,000
USD 365/sq.ft
6079 Bell Williams Road
Rooks
· 1,776 sq.ft · 3 Bedrooms · 2 Baths · House
· Parking · Lift
Rooks · 1,776 sq.ft · 3 Bedrooms · 2 Baths · House · Parking · Lift
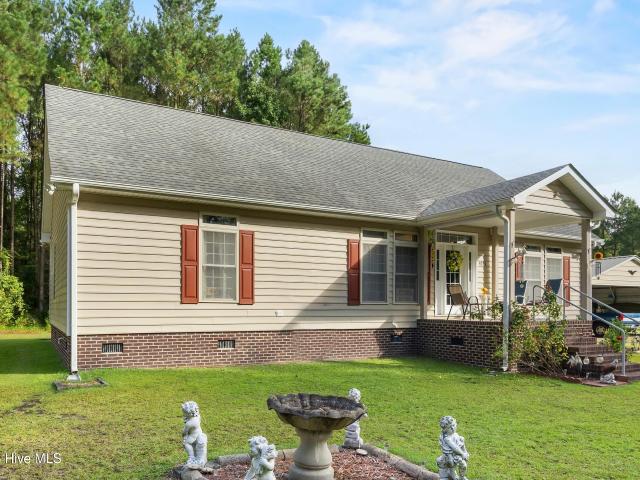
Rare opportunity to own a private 5-acre property in Currie offering an uncommon combination of comfortable living, functional land, and serious workshop space. Tucked away off a gravel drive, this property was built for everyday operation and practical use, while providing the privacy and space that are increasingly hard to find. The home features 3 bedrooms, 2 full baths, and a primary suite conveniently located on the main level. Outside, the property offers a 1-acre pond with fountain that runs off to an off-site body of water, along with a whole-home Generac generator with propane tank, covered RV storage, and a covered two-car carport. The true standout is the 50' x 30' fully insulated Red Iron workshop, featuring a high-clearance garage door and a 9,000-lb vehicle lift that conveys with the property. The workshop provides substantial space for vehicles, equipment, hobbies, projects, or a variety of other uses. The tractor currently located inside the garage is also available for
USD 650,000
5237 Bell Williams Road
View photo
House · for sale
USD 365,000
USD 205/sq.ft
5237 Bell Williams Road
Rooks
· 1,776 sq.ft · 3 Bedrooms · 1 Bath · House
· Equipped kitchen · Swimming pool · Parking
Rooks · 1,776 sq.ft · 3 Bedrooms · 1 Bath · House · Equipped kitchen · Swimming pool · Parking
Endless possibilities await on this versatile 3-acre property in peaceful Currie! The home features 2 bedrooms and 1.5 baths, plus a separate living area with a den that offers the flexibility to serve as a potential 3rd bedroom and includes its own kitchen-ideal for multi-generational living, guests, or added flexibility. The updated main kitchen offers modern appeal, while the newer HVAC system provides added comfort and peace of mind. A spacious sunroom creates the perfect spot to relax or entertain before stepping outside to enjoy the above-ground pool. Adding to the property's unique character is a touch of its own history. Wood milled from the land was incorporated into the interior and used in the walls of the workshop, creating a rustic connection to the property and craftsmanship from years past. Two large workshops provide exceptional space for hobbies, storage, equipment, projects, or a home-based business. 2 driveways offer additional parking, perfect for an RV. At the rear
USD 365,000
Tory Trl
View photo
House · for sale
Request Details
Updated
Tory Trl
Rooks
· 3,057 sq.ft · 3 Bedrooms · 2 Baths · House
Rooks · 3,057 sq.ft · 3 Bedrooms · 2 Baths · House
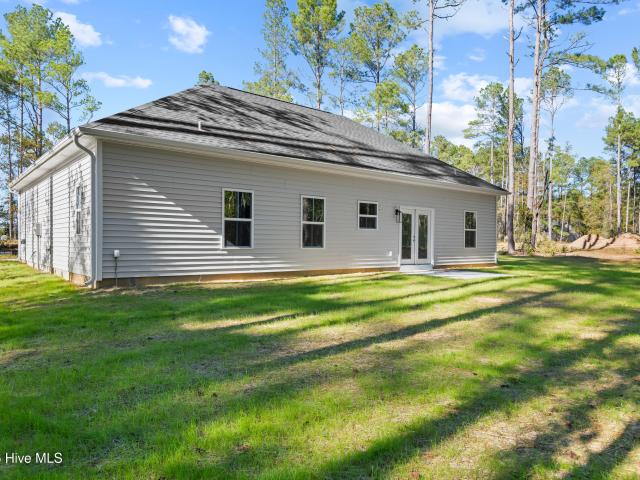
This is a Real Estate-Owned (REO)/post-foreclosure home owned or managed by a bank. All offers are considered; however, the highest and best will most likely be accepted
Request Details
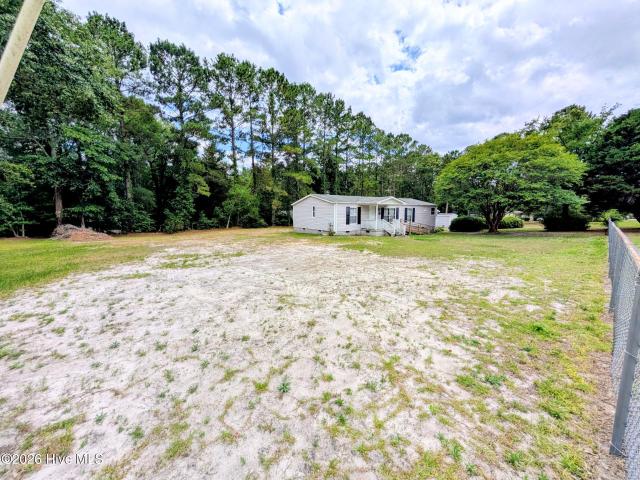
Us Highway 421
View photo
House · for sale
Request Details
Updated
Us Highway 421
Rooks
· 1,152 sq.ft · 3 Bedrooms · 2 Baths · House
Rooks · 1,152 sq.ft · 3 Bedrooms · 2 Baths · House
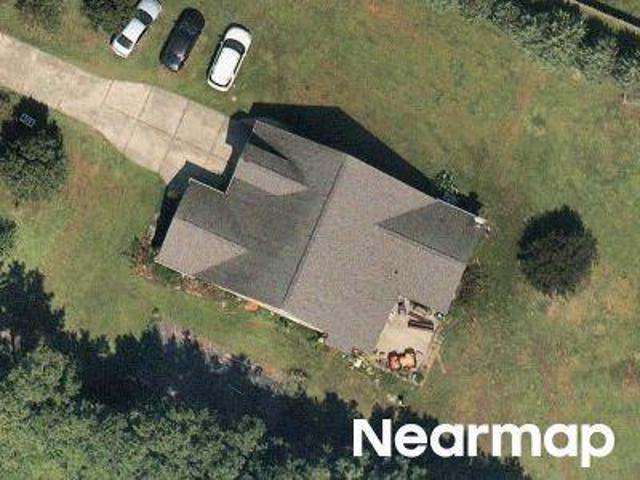
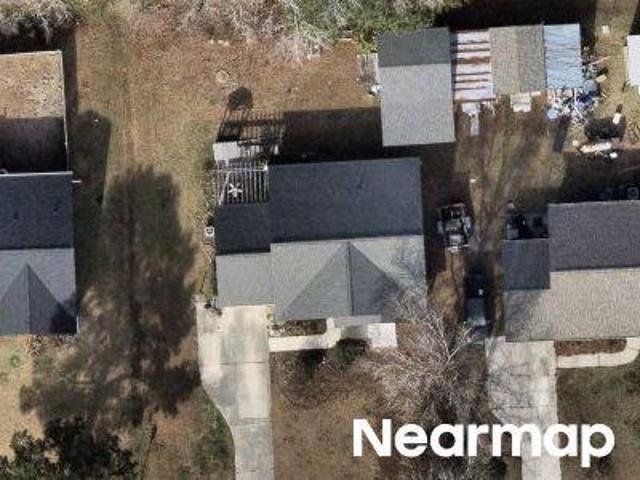
This home is in preforeclosure, which means the homeowner is in default (missed payments). Therefore, there could be an opportunity to strike a great deal with the owner and the bank
Request Details
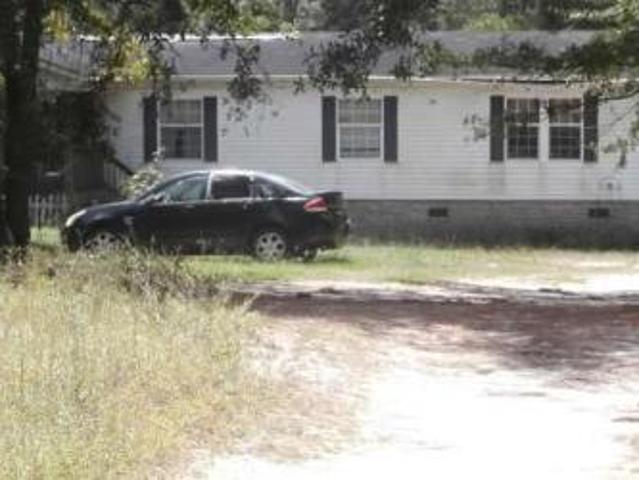
Nc Hwy 210 E
View photo
House · for sale
USD 130,800
USD 57/sq.ft
Updated
Nc Hwy 210 E
Rooks
· 2,271 sq.ft · 3 Bedrooms · 2 Baths · House
Rooks · 2,271 sq.ft · 3 Bedrooms · 2 Baths · House
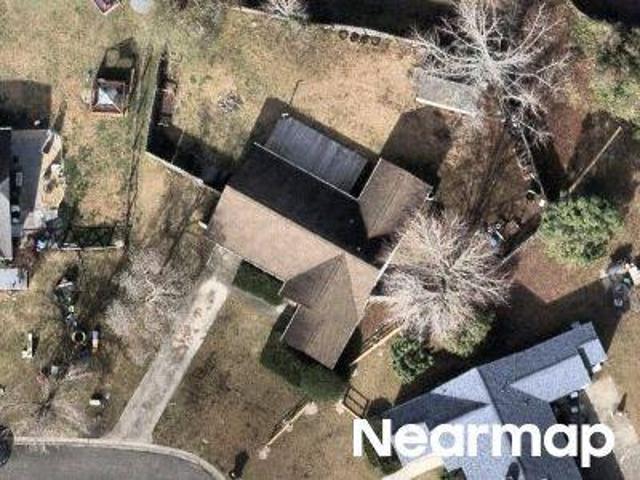
This is a Real Estate-Owned (REO)/post-foreclosure home owned or managed by a bank. All offers are considered; however, the highest and best will most likely be accepted
USD 130,800
35 Saddle Ridge Road
View photo
House · for sale
USD 234,900
USD 203/sq.ft
35 Saddle Ridge Road
Rooks
· 1,152 sq.ft · 3 Bedrooms · 2 Baths · House
· Garden · Fireplace · Parking
Rooks · 1,152 sq.ft · 3 Bedrooms · 2 Baths · House · Garden · Fireplace · Parking
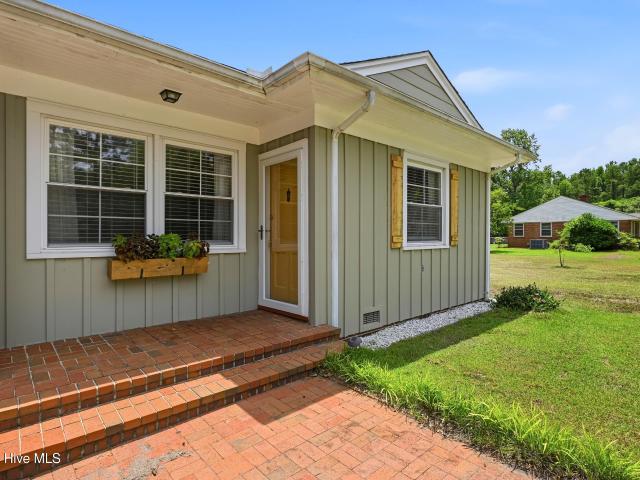
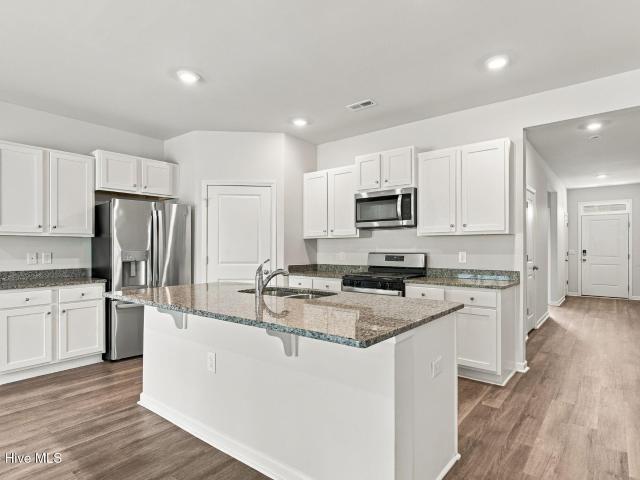
This recently remodeled 3-bedroom, 2-bath home sits on nearly an acre with a fully fenced, beautiful yard and no HOA. Inside, the home offers refreshed living spaces designed for comfort and function, including a wood-burning fireplace that adds warmth and character. Outside, the property provides excellent flexibility for parking, storage, hobbies, and everyday use. The detached 2-car garage includes electricity and air conditioning, making it a great option for a workshop, studio, or project space. A carport provides covered parking, and two additional sheds with electricity offer even more storage and utility. With multiple outbuildings, recent updates, a spacious fenced yard, and no HOA, this property offers a practical combination of indoor comfort and outdoor functionality
USD 234,900
463 Caldonia Creek Road
View photo
House · for sale
USD 350,000
USD 235/sq.ft
463 Caldonia Creek Road
Rooks
· 1,485 sq.ft · 2 Bedrooms · 1 Bath · House
· Equipped kitchen
Rooks · 1,485 sq.ft · 2 Bedrooms · 1 Bath · House · Equipped kitchen
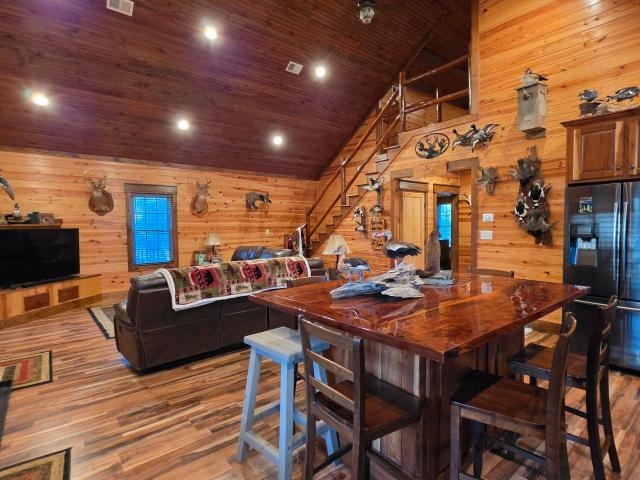
Escape to the peaceful waterfront setting of Caldonia Creek, just off the Black River, in Atkinson, North Carolina. Situated on approximately one acre, this custom-built home offers a unique combination of craftsmanship, natural beauty, and outdoor living. Built in 2019 by its general contractor owner, this two-bedroom, one-bath home features approximately 1,495 heated square feet with thoughtful details throughout. Step inside and discover beautiful tongue-and-groove pine walls and ceilings, custom trim work, and a spacious open living area highlighted by soaring cathedral ceilings. The kitchen is a standout feature, showcasing rich black walnut cabinetry, granite countertops, a gas range, pantry, and a generous island offering additional seating and storage. The open layout connects the kitchen and living area, creating an inviting space for everyday living or gathering with guests. Both bedrooms feature nine-foot ceilings, while the bathroom offers tile flooring, a step-in shower, a
USD 350,000
171 Big Four Road
View photo
House · for sale
USD 239,000
USD 168/sq.ft
171 Big Four Road
Rooks
· 1,421 sq.ft · 3 Bedrooms · 2 Baths · House
· Garden · Deck · Fireplace · Equipped kitchen
Rooks · 1,421 sq.ft · 3 Bedrooms · 2 Baths · House · Garden · Deck · Fireplace · Equipped kitchen
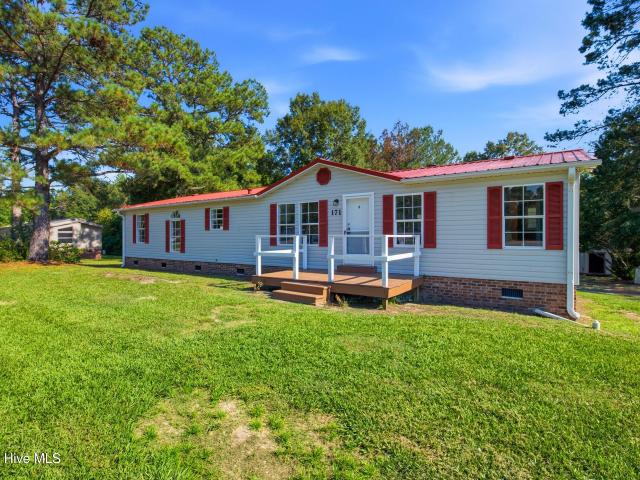
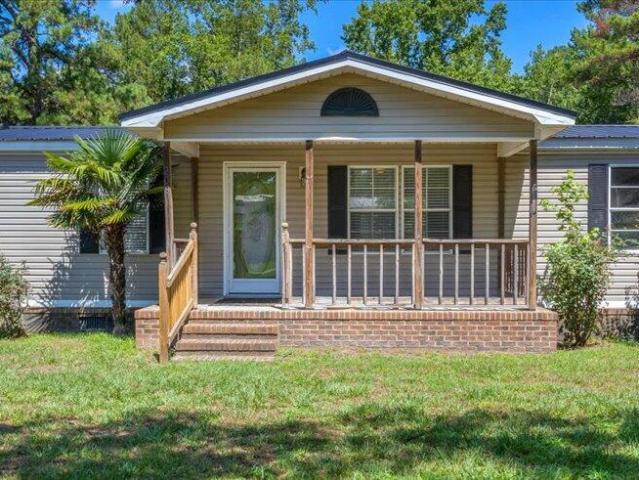
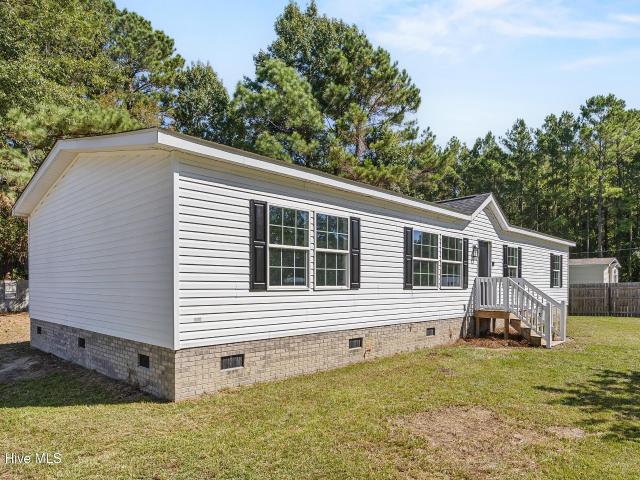
Freshly renovated top to bottom, this move-in ready 3-bedroom, 2-bath doublewide manufactured home sits on over half an acre with NO HOA. A cheerful red metal roof and red shutters set the tone outside, framed by mature pines. Inside, new LVP flooring, fresh paint, and new light fixtures, door knobs, and floor vents run throughout the open-concept living and kitchen area. The bright white kitchen features new cabinets, countertops, and appliances, while a vaulted ceiling and stone-surround fireplace anchor the adjoining living room. The primary suite offers two walk-in closets and a corner soaking tub; both bathrooms have new toilets and fixtures, plus a brand-new vanity in the guest bath. A new well pump adds peace of mind, and the septic system was recently pumped and repaired, receiving a clean bill of health. Out back, a spacious deck overlooks a large, tree-shaded yard with a storage shed. Schedule your showing today
USD 239,000
16995 Us Highway 421
View photo
House · for sale
USD 199,000
USD 198/sq.ft
16995 Us Highway 421
Rooks
· 1,001 sq.ft · 2 Bedrooms · 1 Bath · House
· Equipped kitchen
Rooks · 1,001 sq.ft · 2 Bedrooms · 1 Bath · House · Equipped kitchen
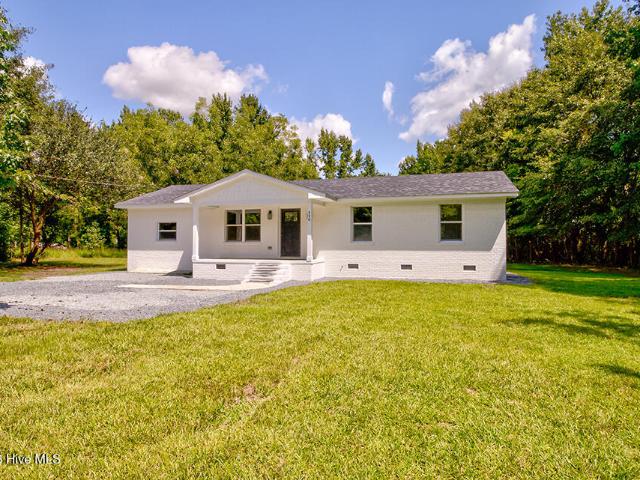
This updated 2-bedroom, 1-bath home is situated on approximately one acre in a rapidly growing area of Pender County with no HOA, offering plenty of room to enjoy the peaceful outdoor setting while remaining convenient to major highways and the greater Wilmington area. Inside, you'll find fresh interior paint, LVP flooring, updated light fixtures, new kitchen appliances, and a new mini-split heating and cooling system. The kitchen features new cabinets, countertops, and a new sink, while the bathroom has been updated with a new tub/shower combo, vanity, toilet, and fixtures. Exterior improvements include fresh paint, a new partial privacy fence, and a new extra-deep well, pump, and pump house. The septic system was also recently inspected, pumped, and serviced. Whether you're a first-time buyer, looking to downsize, or searching for a long-term rental investment, this property offers an appealing combination of peaceful surroundings, convenient access, and value
USD 199,000
217 E Henry Street
View photo
House · for sale
USD 350,000
USD 172/sq.ft
217 E Henry Street
Rooks
· 2,034 sq.ft · 3 Bedrooms · 2 Baths · House
· Garden · Parking · Equipped kitchen · Swimming pool
Rooks · 2,034 sq.ft · 3 Bedrooms · 2 Baths · House · Garden · Parking · Equipped kitchen · Swimming pool
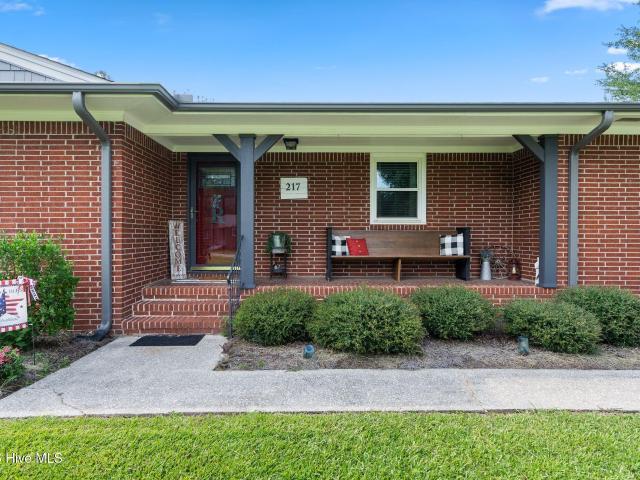
Enjoy wide open spaces just 45 minutes outside of Wilmington! This gorgeous property is located near Main Street, Atkinson, NC, and offers 1.15 acres of land. This beautiful 2037 SF, 3 bedroom, 2.5 bath home was built in 1963, but you would never know it! It has been meticulously maintained by the owners. It features original hardwood flooring throughout the main living space, and LVP in the den, breakfast nook, kitchen, half bath, and laundry room. The once Two car garage was converted to beautiful living space, including an on site mini hair salon area (not a business), and a handicapped accessible half bath. This is a move in ready property! There are so many features to enjoy here! There is a 18 x 9 above ground pool, outdoor fire pit with lighting, a 1.5 car detached garage and storage space, and 2 parking stalls/pole barns. There is plenty of land to have gardens or room to spread out and storage for your boat, 4 wheelers, etc. The acreage is central to downtown Atkinson, but fee
USD 350,000
170 Loop Road
View photo
House · for sale
USD 340,000
USD 161/sq.ft
170 Loop Road
Rooks
· 2,099 sq.ft · 4 Bedrooms · 2 Baths · House
· Garden · Equipped kitchen · Parking
Rooks · 2,099 sq.ft · 4 Bedrooms · 2 Baths · House · Garden · Equipped kitchen · Parking
Looking for privacy, space, and endless possibilities? This 4-bedroom, 2.5-bath home sits on a private 1-acre homesite and offers the perfect opportunity to create your own country retreat while remaining just minutes from Wilmington. A welcoming covered front porch overlooks the spacious front yard and leads into a functional floor plan featuring a large kitchen at the heart of the home-ideal for gathering with family and friends. With four bedrooms and multiple living spaces, there's plenty of room to make this home your own. One of the property's standout features is the impressive 1,700-square-foot barn, already partially framed and ready for your vision. Whether you're looking for a workshop, artist's studio, home business, hobby space, additional living quarters (subject to approvals), or extra storage, this versatile building offers incredible potential. A detached two-car garage provides even more space for vehicles, tools, and equipment. Outside, you'll enjoy the freedom that
USD 340,000
390 Newtown Loop Road
View photo
House · for sale
USD 300,000
USD 226/sq.ft
390 Newtown Loop Road
Rooks
· 1,324 sq.ft · 3 Bedrooms · 2 Baths · House
· Garden · Equipped kitchen
Rooks · 1,324 sq.ft · 3 Bedrooms · 2 Baths · House · Garden · Equipped kitchen
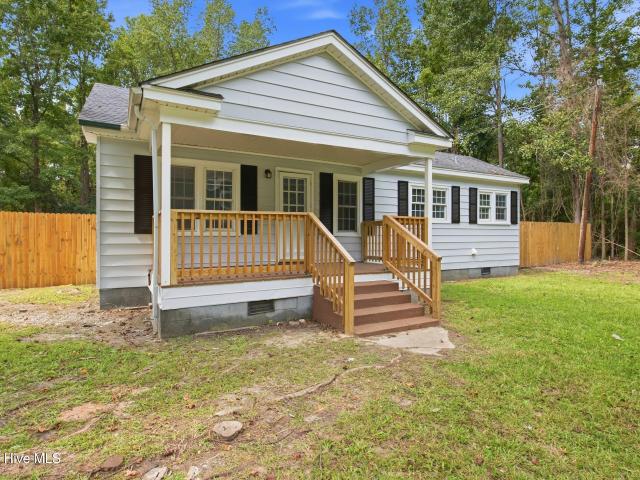
Welcome to 390 Newtown Loop Road in Atkinson! This beautifully refreshed 3-bedroom, 2-bath home offers plenty of space, a bonus room, and 1.21 acres with a peaceful, private setting. Fresh paint throughout gives the home a clean, bright feel, while the updated flooring adds a warm, modern touch. The spacious kitchen features an abundance of white cabinetry, granite countertops, stainless steel appliances, and a stylish subway tile backsplash. The bathrooms have also been nicely updated, including a tiled walk-in shower and modern finishes. The bedrooms offer generous space, natural light, and ample closet storage. Outside, you'll love the large front porch and expansive yard with plenty of room to enjoy the privacy of your 1.21-acre lot. If you're looking for a move-in ready home with a little room to spread out, this one is worth a look!
USD 300,000
105 Plum Court
View photo
House · for sale
USD 374,900
USD 221/sq.ft
105 Plum Court
Rooks
· 1,690 sq.ft · 3 Bedrooms · 3 Baths · House
· Garden · Equipped kitchen · Parking
Rooks · 1,690 sq.ft · 3 Bedrooms · 3 Baths · House · Garden · Equipped kitchen · Parking
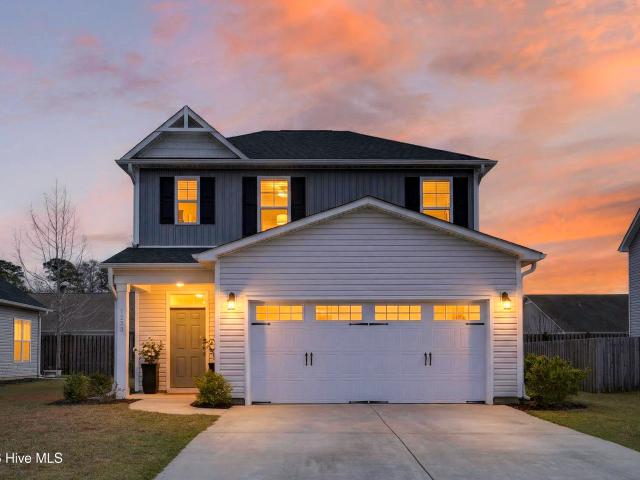
Multiple upgrades within this beautiful new home here in Plum Point. This 1691 sq ft single-level with bonus over the garage has 3 bedrooms and 2 full bathrooms on the main level, plus a bonus and full tile bath upstairs. All of this is situated on a huge. 55 acre lot with wooded backdrop. Upon entering the home, you're greeted by a spacious, open-concept living area that seamlessly connects the living room, dining area, and kitchen. This flow creates a sense of openness, perfect for entertaining guests or simply relaxing with family. The kitchen features stainless steel appliances, granite countertops, and plenty of cabinet space. Primary bedroom has walk in closet and an upgraded full tile shower with tile floors. Upstairs is a oversized bonus room with dormer area and another upgraded tile shower. With modern finishes and plenty of natural light, the home feels spacious and inviting. The 0.55 acre lot provides ample outdoor space, featuring a wooded backyard that offers both privacy
USD 374,900

More homes near this area

Old River Rd
View photo
House · for sale
Request Details
Updated
Old River Rd
Rooks
· 1,873 sq.ft · 4 Bedrooms · 2 Baths · House
Rooks · 1,873 sq.ft · 4 Bedrooms · 2 Baths · House
This home is in preforeclosure, which means the homeowner is in default (missed payments). Therefore, there could be an opportunity to strike a great deal with the owner and the bank
Request Details
White Wood Way
View photo
House · for sale
Request Details
Updated
White Wood Way
Rooks
· 1,033 sq.ft · 2 Bedrooms · 2 Baths · House
Rooks · 1,033 sq.ft · 2 Bedrooms · 2 Baths · House
This home is in preforeclosure, which means the homeowner is in default (missed payments). Therefore, there could be an opportunity to strike a great deal with the owner and the bank
Request Details
N County Dr
View photo
House · for sale
Request Details
Updated
N County Dr
Rooks
· 1,216 sq.ft · 3 Bedrooms · 2 Baths · House
Rooks · 1,216 sq.ft · 3 Bedrooms · 2 Baths · House
This is a Real Estate-Owned (REO)/post-foreclosure home owned or managed by a bank. All offers are considered; however, the highest and best will most likely be accepted
Request Details
Old River Rd
View photo
House · for sale
Request Details
Updated
Old River Rd
Rooks
· 1,475 sq.ft · 3 Bedrooms · 2 Baths · House
Rooks · 1,475 sq.ft · 3 Bedrooms · 2 Baths · House
This home is in preforeclosure, which means the homeowner is in default (missed payments). Therefore, there could be an opportunity to strike a great deal with the owner and the bank
Request Details
112 Calloway Drive
View photo
House · for sale
USD 297,900
USD 183/sq.ft
112 Calloway Drive
Rooks
· 1,625 sq.ft · 3 Bedrooms · 2 Baths · House
· Garden · Equipped kitchen · Parking
Rooks · 1,625 sq.ft · 3 Bedrooms · 2 Baths · House · Garden · Equipped kitchen · Parking
Home is complete. As you enter the home, you are welcomed into a foyer that leads you into the main living area. The open-concept design seamlessly connects the kitchen, dining area, and living room, creating a spacious and inviting atmosphere. The kitchen is equipped with modern appliances, plenty of cabinet space, and a breakfast bar, making it a chef's dream. The adjacent dining area provides a perfect space for family meals and gatherings. The living room serves as the heart of the home, offering a comfortable space for relaxation and entertainment. The master suite is privately located at the back of the home and features a generous walk-in closet and an ensuite bathroom with a double vanity, garden tub, and separate shower. The additional rooms are perfect for a growing family and guests, or a designated space for hobbies. Convenience is key in the 1634 floor plan, with a laundry room located near the bedrooms for easy access and organization. The two-car garage provides ample sp
USD 297,900
108 Calloway Drive
View photo
House · for sale
USD 353,300
USD 147/sq.ft
108 Calloway Drive
Rooks
· 2,400 sq.ft · 4 Bedrooms · 2 Baths · House
· Equipped kitchen
Rooks · 2,400 sq.ft · 4 Bedrooms · 2 Baths · House · Equipped kitchen
This home is completed. The 2408 floorplan by Adams Homes is a stunning two-story home that offers both elegance and functionality. With 4 bedrooms and 2.5 baths, this home provides ample space for comfortable living and entertaining. As you step into the home, you are greeted by a grand foyer that leads you into the heart of the house. Moving forward, you enter the open-concept living area, which combines the family room, kitchen, and dining space. The family room is a perfect gathering spot for relaxation and entertainment, featuring large windows that fill the room with natural light. The adjacent dining area offers plenty of space for enjoying meals with family and friends. The well-appointed kitchen is a chef's dream, equipped with modern appliances, a center island, ample countertop space, and a walk-in pantry. The master bedroom is located upstairs and offers a peaceful retreat with its spacious layout and large windows that allow for abundant natural light. The ensuite bathroom
USD 353,300
1409 Gracies Way NE
View photo
House · for sale
USD 395,000
USD 210/sq.ft
1409 Gracies Way NE
Rooks
· 1,873 sq.ft · 4 Bedrooms · 2 Baths · House
· Garden · Fireplace · Equipped kitchen
Rooks · 1,873 sq.ft · 4 Bedrooms · 2 Baths · House · Garden · Fireplace · Equipped kitchen
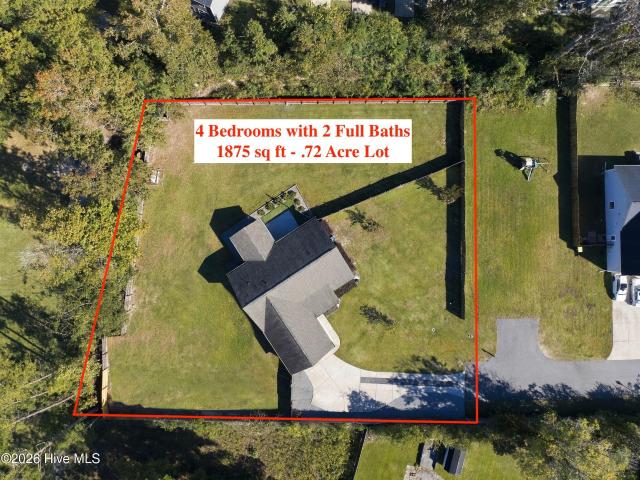
Tucked at the end of a quiet cul-de-sac in Leland, this 4 bedroom, 2 full bath home offers 1,875 sq ft on a generous. 72-acre lot, with room to spread out both inside and out. Whether it's morning coffee on the screened porch, evenings by the fireplace, or weekends spent grilling and enjoying the backyard, this is a home made for the moments in between. Inside, an open floor plan features luxury vinyl plank flooring in the main living areas and a living room centered around a linear electric fireplace with a shiplap accent wall. The kitchen offers solid wood cabinets with soft-close doors and drawers, granite countertops, stainless steel appliances (including a dishwasher replaced in 2023), and a tile backsplash. A peninsula with bar seating keeps the kitchen connected to the living room, so no one misses out on the conversation. The first-floor primary suite includes a walk-in closet and en suite bath with double sinks. Two additional bedrooms have cozy carpeting, while tile flooring
USD 395,000
2025 Teresa Drive
View photo
House · for sale
USD 279,900
USD 172/sq.ft
Updated
2025 Teresa Drive
Rooks
· 1,625 sq.ft · 3 Bedrooms · 2 Baths · House
· Garden · Equipped kitchen
Rooks · 1,625 sq.ft · 3 Bedrooms · 2 Baths · House · Garden · Equipped kitchen
New 6ft privacy fence just installed on the entire rear yard! Great opportunity on this updated home in amazing location on over half an acre with no HOA! Conveniently located in Wrightsboro area of Castle Hayne, this home offers privacy and land while being just a short drive to Downtown Wilmington. Home was originally completed in 2018 by Clayton Homes and has had many recent updates making it move in ready for new owner! New Architectural Shingle Roof, new LVP flooring, new carpet in bedrooms, and new paint throughout. Kitchen has upgraded all wood cabinetry with butcher block counters and quartz top center island. Spacious floor-plan with over 1,600 sq feet offers open concept with large bedrooms and master with huge walk in closet and double vanity. New stainless steel kitchen appliances with upgraded warranty on stove, fridge, and dishwasher. Perhaps the biggest selling point of this one is the oversized back yard which offers plenty of privacy and potential for future expansion.
USD 279,900
1542 Selby Court
View photo
House · for sale
USD 375,000
USD 181/sq.ft
1542 Selby Court
Rooks
· 2,067 sq.ft · 4 Bedrooms · 3 Baths · House
· Patio · Garden · Office room · Equipped kitchen · Parking
Rooks · 2,067 sq.ft · 4 Bedrooms · 3 Baths · House · Patio · Garden · Office room · Equipped kitchen · Parking
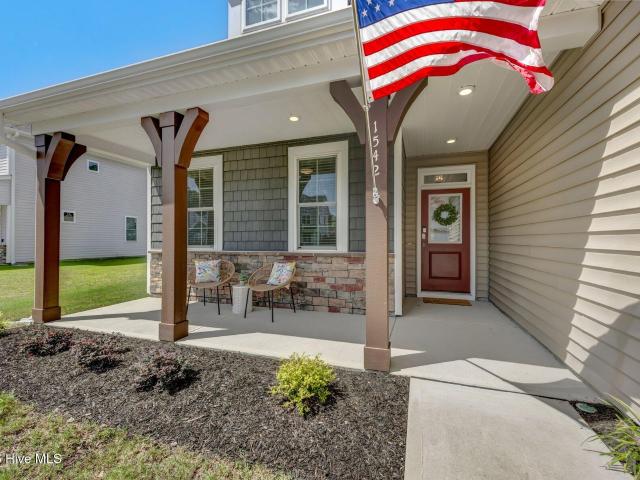
Welcome to 1542 Selby Ct. A move-in ready home in Colbert Place, conveniently located just minutes from Wilmington. Built in 2022, this 3-bedroom, 3-bath home offers an open floor plan and a versatile layout. The kitchen features a large island and plenty of space to gather, while the vaulted living room keeps the main living area feeling open and airy. Upstairs, the spacious room over the garage has its own full en suite bathroom, giving you the flexibility of a fourth bedroom, guest suite, home office, or bonus room. The all-season patio gives you even more living space to enjoy throughout the year. With custom shades and its own heating and cooling system, it is the perfect spot for morning coffee, relaxing, entertaining, or enjoying the backyard. Outside, the fully fenced yard provides privacy, and the two-car garage offers plenty of room for storage. Tucked away on a quiet cul-de-sac, this home combines a peaceful setting with easy access to Wilmington, downtown, and area beaches.
USD 375,000
2521 Sandy Banks Lane
View photo
House · for sale
USD 390,000
USD 218/sq.ft
2521 Sandy Banks Lane
Rooks
· 1,787 sq.ft · 4 Bedrooms · 2 Baths · House
· Equipped kitchen
Rooks · 1,787 sq.ft · 4 Bedrooms · 2 Baths · House · Equipped kitchen
Situated within the desirable Riverside community, this beautifully maintained four-bedroom, two-bath home showcases the sought-after Cali floor plan, blending modern finishes with functional single-level living. Ideally located between Wilmington and Jacksonville, residents enjoy sidewalk-lined streets while being just minutes from Historic Downtown Wilmington, area shopping and dining, and the beaches of southeastern North Carolina. Inside, nine-foot ceilings and six-inch luxury vinyl plank flooring provide a bright, spacious feel throughout the home's main living areas. Designed around today's lifestyle, the kitchen, dining area, and living room flow effortlessly together, creating an inviting space for both entertaining and everyday living. Serving as the centerpiece of the home's open living spaces, the kitchen balances timeless finishes with everyday functionality. An oversized granite island invites family and friends to gather, while abundant cabinetry, a walk-in pantry, stainl
USD 390,000
2520 Lakeside Circle
View photo
House · for sale
USD 750,000
USD 221/sq.ft
2520 Lakeside Circle
Rooks
· 3,380 sq.ft · 5 Bedrooms · 4 Baths · House
· Office room · Equipped kitchen
Rooks · 3,380 sq.ft · 5 Bedrooms · 4 Baths · House · Office room · Equipped kitchen
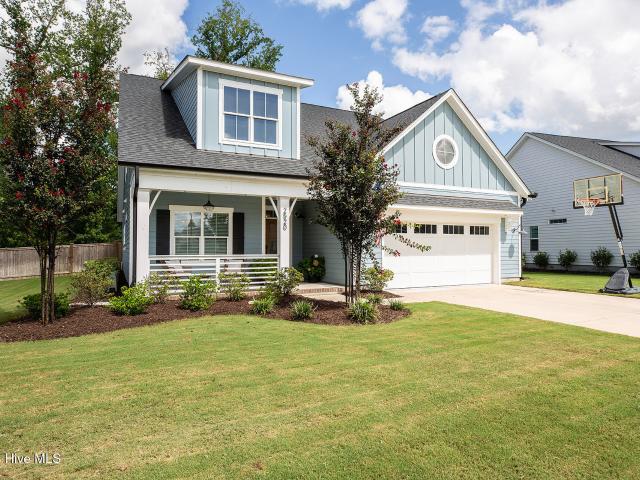
Contact Listing Agent for information on preferred Lender Credits. You will love this beautifully appointed. 5 bedroom, 4.5 bath home with bonus room in highly sought-after Hanover Lakes! The attractive exterior and welcoming curb appeal invite you into this spacious 3,383-square-foot home. The Scout floorplan, built by renowned Bill Clark Homes, offers a thoughtfully designed layout complemented by designer upgrades throughout. The open-concept floorplan is perfectly suited for both everyday living and entertaining, featuring a well-appointed kitchen with a large center island that provides ample workspace and a natural gathering place. The spacious primary suite is conveniently located on the first floor, along with an additional bedroom, offering flexibility for family or guests. Upstairs, you will find three additional bedrooms, two full baths and a spacious bonus room, providing plenty of room for family, guests, a home office or recreational space. The screened porch provides a w
USD 750,000
357 Tributary Circle
View photo
House · for sale
USD 399,000
USD 220/sq.ft
357 Tributary Circle
Rooks
· 1,808 sq.ft · 4 Bedrooms · 2 Baths · House
· Patio · Equipped kitchen
Rooks · 1,808 sq.ft · 4 Bedrooms · 2 Baths · House · Patio · Equipped kitchen
Offering a 1% preferred lender credit that can be applied towards a rate buy down or towards closing costs. 357 Tributary Circle offers 1,812 heated square feet with four bedrooms, two full baths, and 9-foot ceilings, all on one level. A spacious kitchen with plenty of cabinet space, a walk-in pantry, and an oversized island flows into the living and dining areas for everyday living and entertaining. The primary suite has a private bath and walk-in closet, with three additional bedrooms and a second full bath completing the single-floor layout. Outside, a covered porch and patio open to a generous 0.37-acre lot in Riverside, with sidewalks, street lights, and community-maintained roads. Convenient to Castle Hayne and North Kerr, minutes to ILM and shopping, and a short drive to downtown Wilmington and the beaches
USD 399,000
1238 Dabney Park Drive
View photo
House · for sale
USD 330,000
USD 203/sq.ft
1238 Dabney Park Drive
Rooks
· 1,625 sq.ft · 3 Bedrooms · 2 Baths · House
· Garden · Parking
Rooks · 1,625 sq.ft · 3 Bedrooms · 2 Baths · House · Garden · Parking
Beautiful 2022 Home in Dabney Park. Leland, NC Welcome to this beautiful 3-bedroom, 2.5-bath home in the desirable Dabney Park subdivision of Leland, North Carolina! Built in 2022, this home has a modern design, an inviting open-concept first floor, and a comfortable layout great for everyday living and entertaining. The open floor plan creates a seamless flow between the main living areas, making the home feel spacious and welcoming. Additional features include a 2-car garage and a manageable backyard with room to enjoy the outdoors without the burden of extensive yard maintenance. Whether you're a first-time homebuyer, looking to simplify your lifestyle, or searching for a home in a convenient coastal location, this property has a great combination of modern construction, comfortable living, and access to everything the Leland and Wilmington areas have to enjoy. *Highlights: *. Built in 2022. Located in Dabney Park, Leland, NC. 3 bedrooms and 2.5 bathrooms. Approximately 1,600 square
USD 330,000
116 Circle Drive
View photo
House · for sale
USD 370,000
USD 182/sq.ft
116 Circle Drive
Rooks
· 2,024 sq.ft · 4 Bedrooms · 2 Baths · House
· Fireplace · Equipped kitchen · Air conditioning
Rooks · 2,024 sq.ft · 4 Bedrooms · 2 Baths · House · Fireplace · Equipped kitchen · Air conditioning
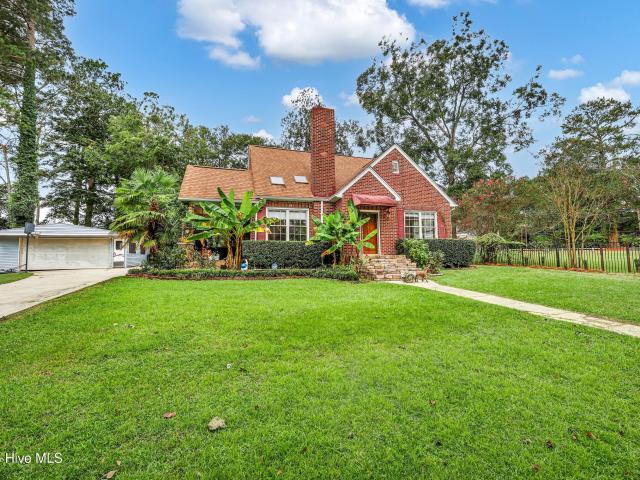
Updated Brick Tudor in Central Wallace. Built in 1945, this 4-bedroom, 2,031 sq. Ft. brick Tudor sits on a large lot on a quiet street within walking distance of Main Street, Norwood Street, a local park, and Legion Stadium. The home retains original character, including hardwood floors, arched doorways, a steep gabled roofline, and a brick chimney. The completely renovated kitchen features white cabinetry, butcher-block countertops and island, mosaic tile backsplash, checkerboard flooring, and new stainless-steel appliances. Samsung washer and dryer are included. The living room has a floor-to-ceiling stacked stone fireplace, skylights, large windows, and French doors leading outside. The primary bathroom has been renovated with floor-to-ceiling tile and a walk-in glass shower. Two new mini-split A/C units serve the upstairs bedrooms. The roof was replaced in 2018. Exterior features include a covered wraparound porch, a second covered porch, and a second-floor porch with a pergola and
USD 370,000
144 Flat Clam Drive
View photo
House · for sale
USD 512,401
USD 184/sq.ft
144 Flat Clam Drive
Rooks
· 2,777 sq.ft · 3 Bedrooms · 3 Baths · House
· Garden · Equipped kitchen
Rooks · 2,777 sq.ft · 3 Bedrooms · 3 Baths · House · Garden · Equipped kitchen
Riverside Cove is conveniently located close to everything Wilmington has to offer. The Willowbrook home plan in the Farmhouse Elevation is a must-see! With a generous 2,782 square feet, 3 bedrooms, 3.5 baths, a flex room and a play room, the Willowbrook offers plenty of space for comfortable everyday living and entertaining. Thoughtfully designed with open living spaces and flexible rooms, this home provides the perfect blend of style, functionality, and space for the way you live today. Enjoy the added privacy and peace of mind of a fenced backyard, creating your own secluded outdoor retreat. Structural Option and Upgrades include an optional 2nd floor with oversized playroom, 2 guest baths, 2 bedrooms and a flex room, chefs kitchen with built in microwave, bench with hooks in foyer, hardwood stair treads, white wood shelving in owners closet and pantry, quartz countertops throughout, frameless shower door in owners bath, upgraded lighting package. Kitchen Upgrades: chefs kitchen wit
USD 512,401

Get email alerts

Don't miss out: be the first to know about new properties

The alert was correctly created

On subscribing you accept the conditions of use and the privacy policy
Alert
Receive new ads in your inbox
Save this search
Receive alerts for new listings

We'll send you an email when we have new properties for: "Properties for sale in Rooks"

The alert was correctly created

Seitter Acres
Eliah
Get email alerts and be the first to see new listings
Required field
On subscribing I accept the terms of the privacy policy
Perfect! You'll soon start receiving new listings via email
Alert
Receive an email when we have new ads for Properties for sale in Rooks
Save this search
Filters

Bedrooms

Size (sq.ft)

sq.ft
sq.ft

Price

USD
USD

Property type

Bathrooms

Clear all filters
Receive notifications when new entries are published.