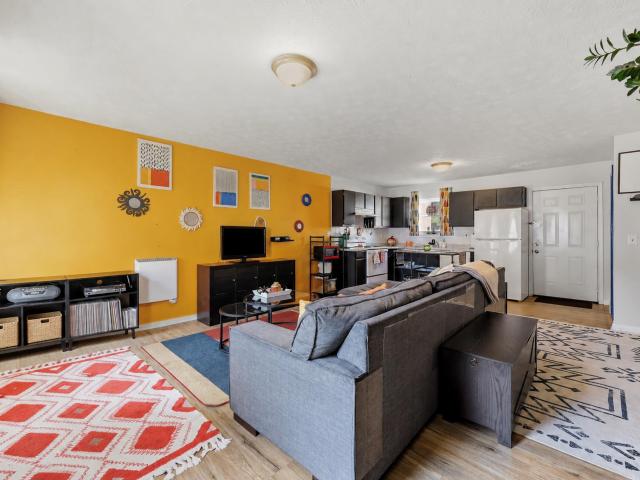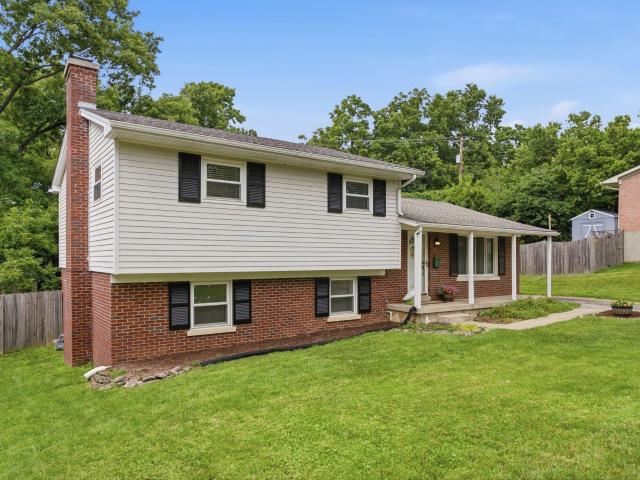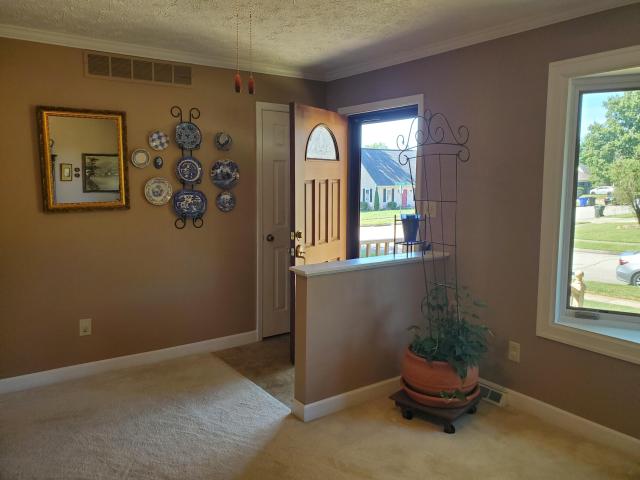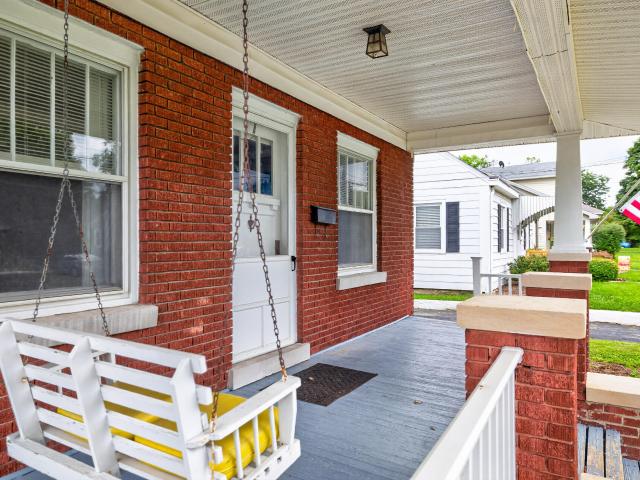
568 houses for sale in Rookwood

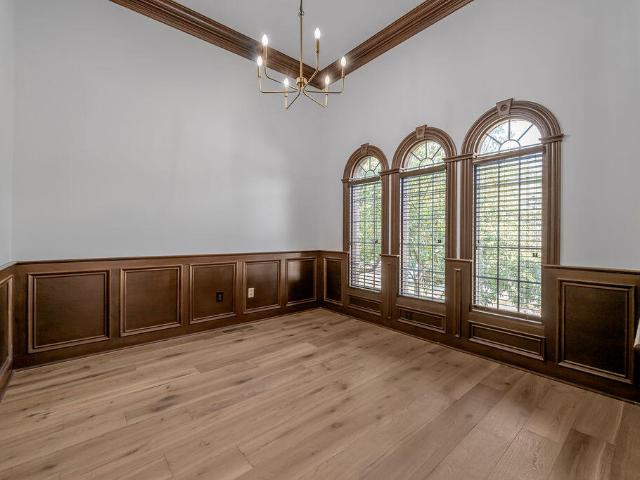
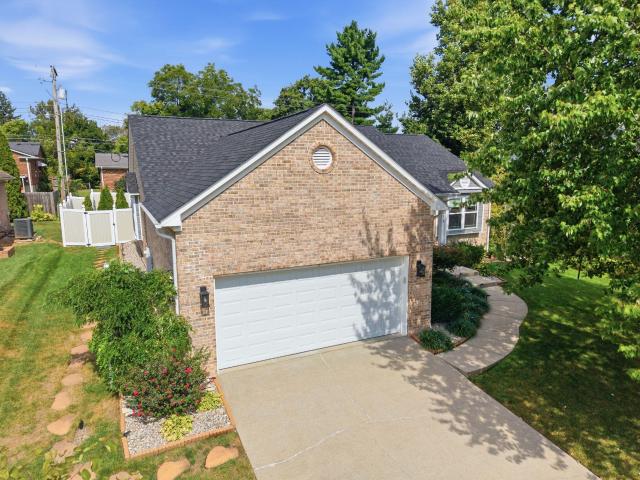
1209 Morning Side Drive
View photo
House · for sale
USD 349,900
USD 180/sq.ft
1209 Morning Side Drive
Rookwood
· 1,938 sq.ft · 3 Bedrooms · 2 Baths · House
· Patio · Garden · Deck
Rookwood · 1,938 sq.ft · 3 Bedrooms · 2 Baths · House · Patio · Garden · Deck
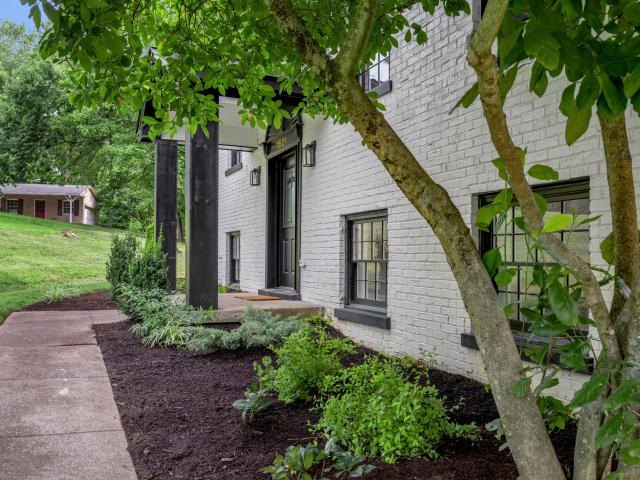
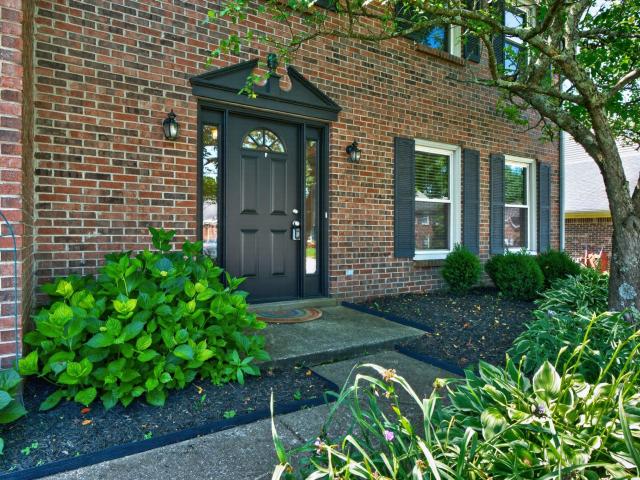
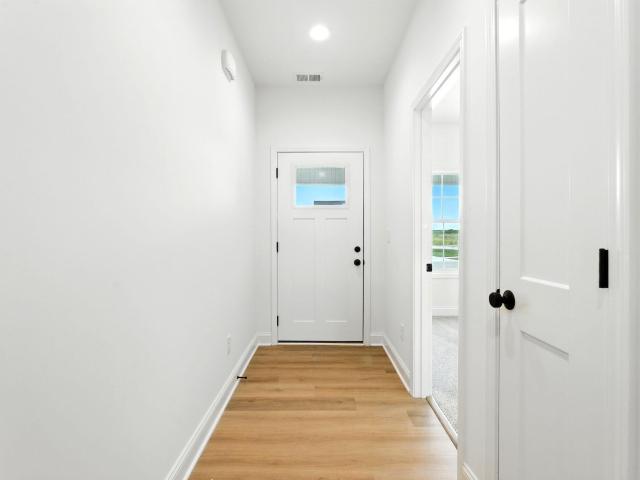
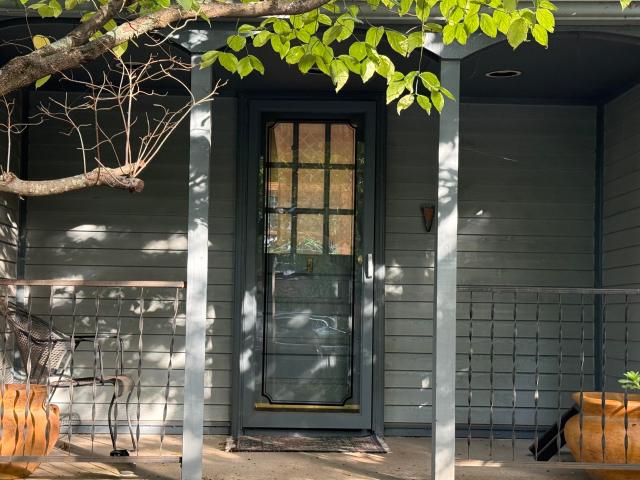
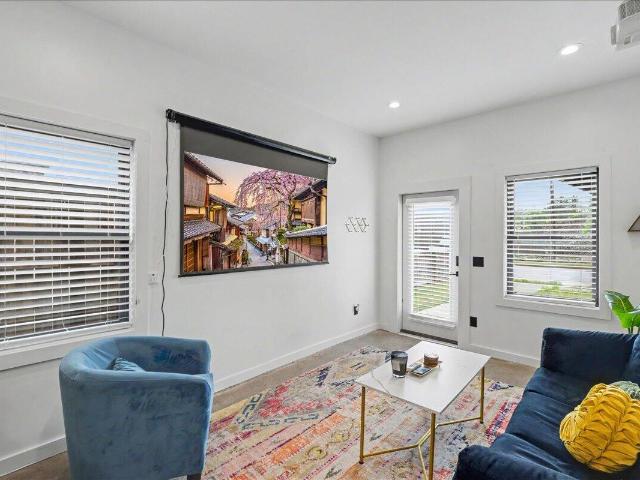
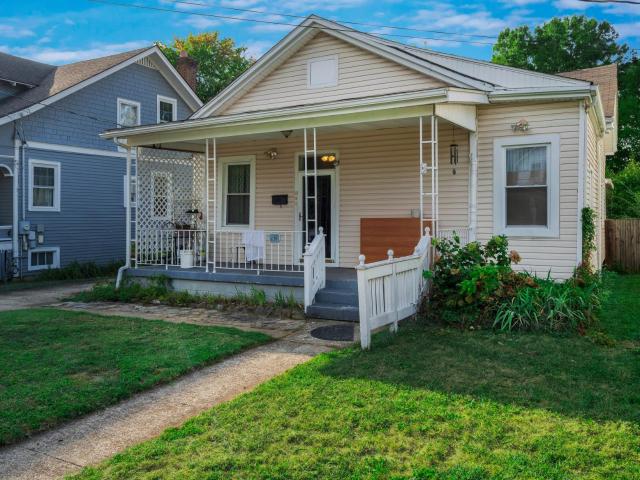
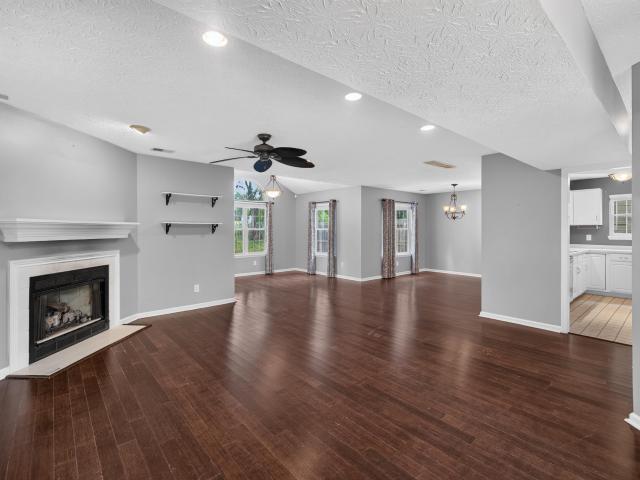
Welcome to Autumn Ridge subdivision. Close to Hamburg shopping, restaurants, entertainment, easy access to I-75. Home offers 3 bedrooms, plus a bonus room off the second bedroom, 2 and a half baths. Fully fenced back yard offers a patio and wood deck and backs up to the Pleasant Ridge park. Pull down stairs for extra storage in the attic. New roof (2026) plus other inside updates. Washer and dryer stay
USD 349,900
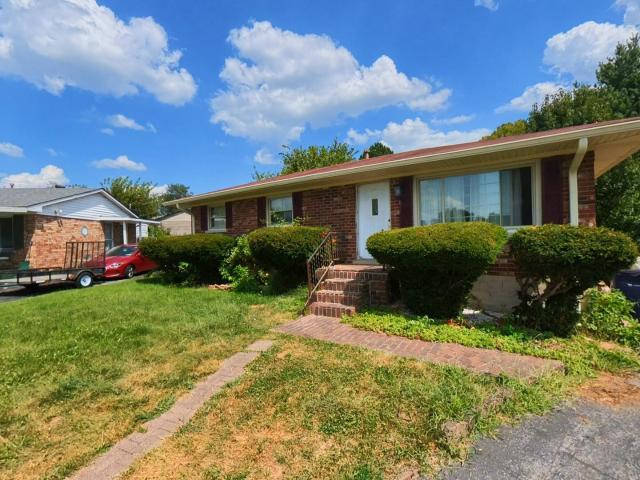
953 Holly Springs Drive
View photo
House · for sale
USD 359,000
USD 168/sq.ft
953 Holly Springs Drive
Rookwood
· 2,131 sq.ft · 3 Bedrooms · 1 Bath · House
· Garden · Deck · Fireplace · Equipped kitchen · Cellar
Rookwood · 2,131 sq.ft · 3 Bedrooms · 1 Bath · House · Garden · Deck · Fireplace · Equipped kitchen · Cellar
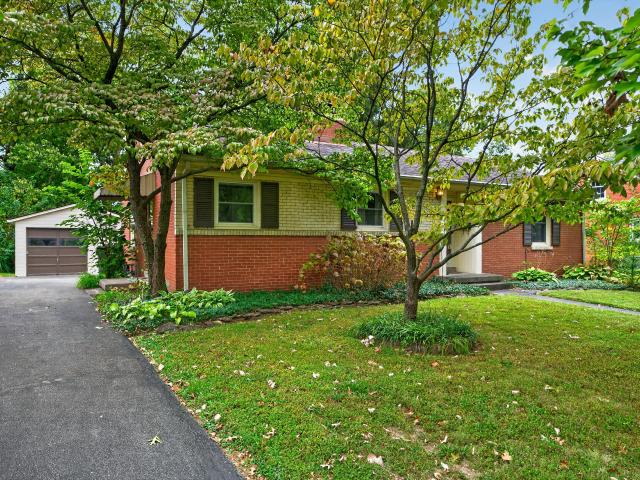
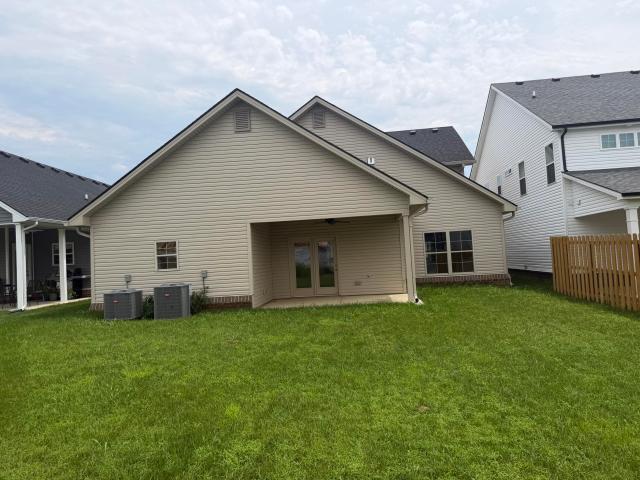
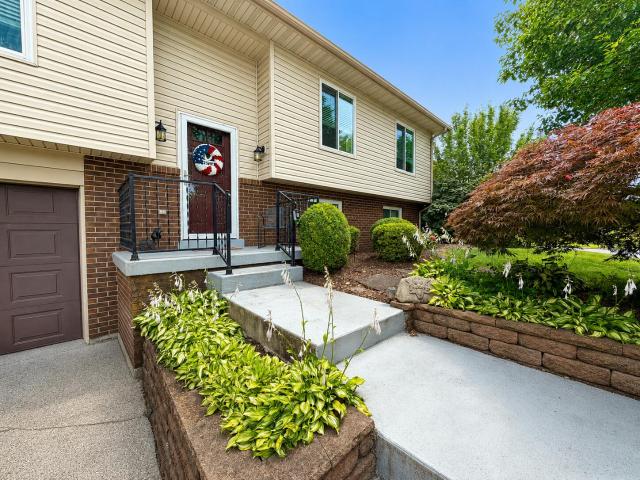
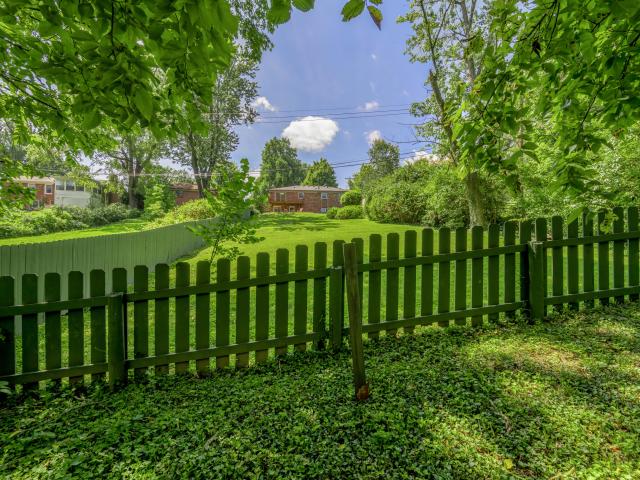
Charming move-in ready brick ranch home with views of Wolf Creek in popular and convenient Gardenside neighborhood. Replacement windows, newer roof and freshly painted throughout with mid-century vibes and gorgeous original hardwood floors and Bedford stone fireplace with gas logs. Bay window in the living room that floods the space with light and provides a great view of the front yard which is a colorful pollinators paradise! Three nice sized bedrooms and a retro kitchen with lots of cabinet space. Plenty of room to spread out with a spacious living and dining room combination on the first floor with deck access overlooking the picturesque backyard. AND a huge family room in the walk-out basement with a fireplace and an additional room with a large window and closet that could be a 4th bedroom. And then there's the backyard. Large, private and park-like, it backs directly to Wolf Creek. Step outside, settle in and enjoy the birds, trees and peaceful sights and sounds of the creek at
USD 359,000
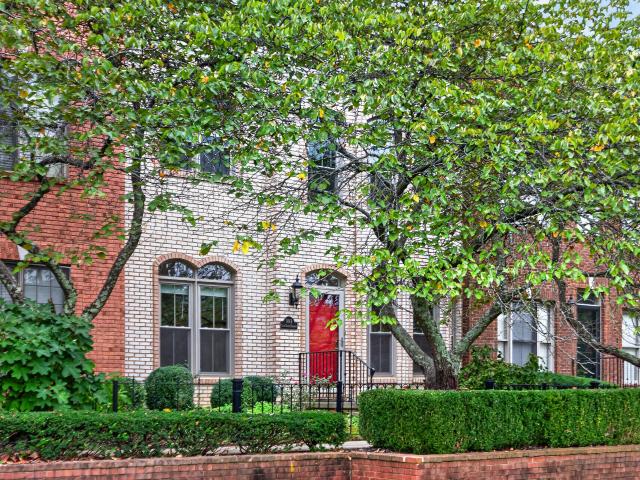
1145 Appian Crossing Way 205
View photo
Townhouse · for sale
Request Details
1145 Appian Crossing Way 205
Rookwood
· 1,270 sq.ft · 2 Bedrooms · 2 Baths · Townhouse
· Patio · Office room · Equipped kitchen · Parking
Rookwood · 1,270 sq.ft · 2 Bedrooms · 2 Baths · Townhouse · Patio · Office room · Equipped kitchen · Parking
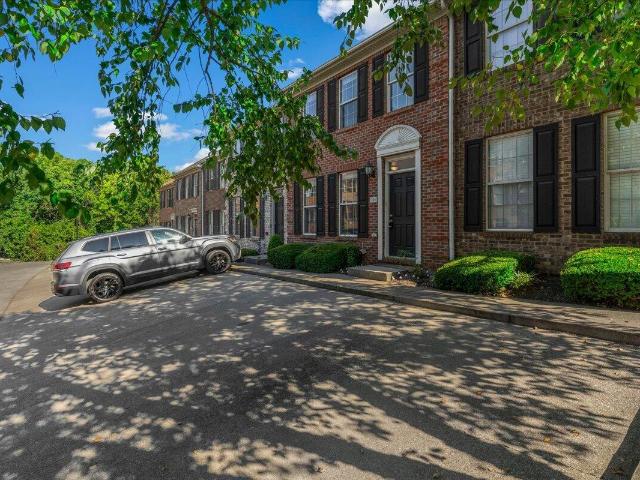
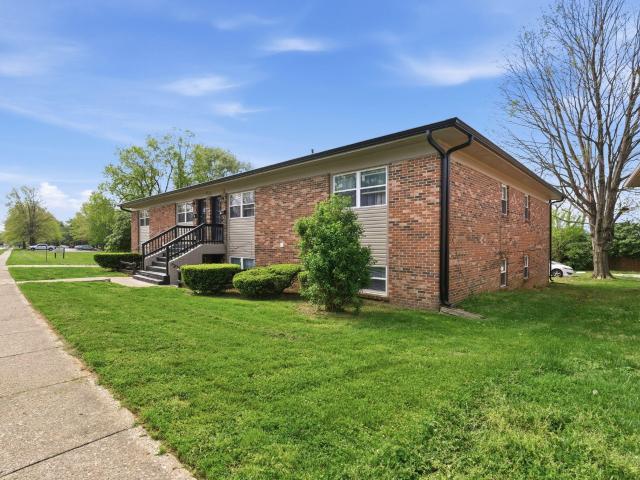
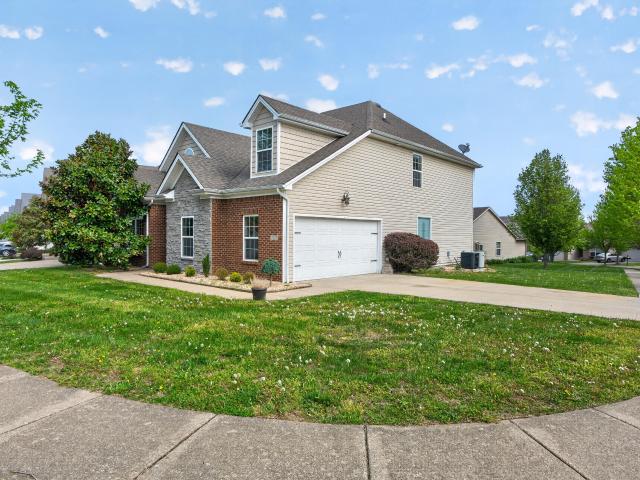
Welcome to this charming 2-bedroom, 2.5-bathroom townhome, ideally situated just minutes from the University of Kentucky campus and downtown Lexington. The main floor features an inviting and spacious living room designed for easy daily living and effortless entertaining. Just around the corner, the functional kitchen flows directly into a sunny eat-in dining area, making meal prep and hosting a breeze. Step through the back entrance onto your private, fully fenced patio—an ideal space for outdoor dining, morning coffee, or relaxing in the evening. A conveniently located half-bath for guests. Upstairs, you'll find two generous primary-style bedroom suites. Each bedroom offers its own private full bathroom and ample closet space, providing maximum privacy and comfort for roommates, guests, or a dedicated home office setup. There is a separate laundry room between the bedrooms. Two dedicated parking spots come with the townhome. Whether you are looking for a low-maintenance home near cam
Request Details
1740 Prairie Circle
View photo
House · for sale
USD 270,000
USD 190/sq.ft
1740 Prairie Circle
Rookwood
· 1,421 sq.ft · 2 Bedrooms · 1 Bath · House
· Patio · Garden · Fireplace · Equipped kitchen · Parking
Rookwood · 1,421 sq.ft · 2 Bedrooms · 1 Bath · House · Patio · Garden · Fireplace · Equipped kitchen · Parking
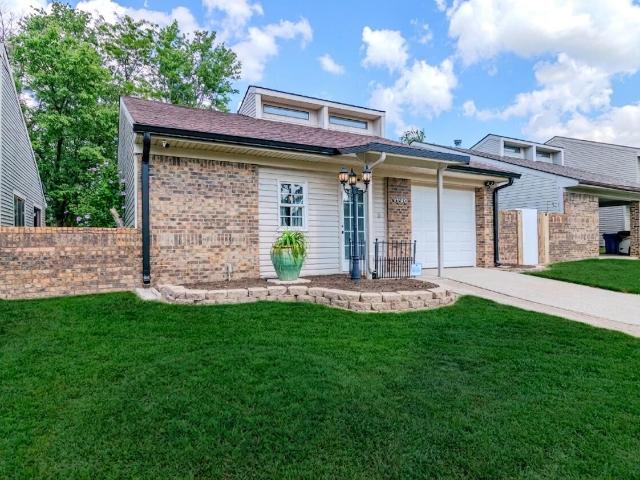
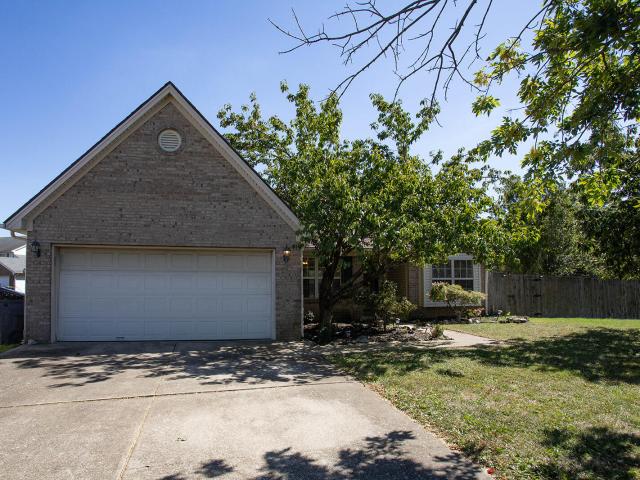
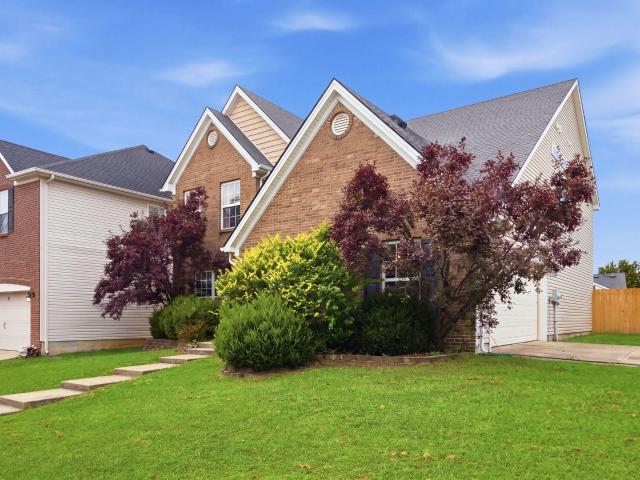
Completely Remodeled & Move-In Ready! Welcome to this beautifully updated home featuring major big-ticket upgrades, including a brand-new roof and new HVAC system for total peace of mind. Step inside to find a light-filled interior with neutral fresh paint, modern vinyl plank flooring, and updated lighting fixtures throughout. The kitchen boasts crisp white cabinetry, updated countertops, a stylish accent backsplash, and stainless steel appliances. Relax in the open living room centered around a cozy fireplace, or head upstairs via the modern cable-rail staircase. Bathroom features an updated double-sink vanity, modern black hardware, and updated bath & surround. Outside, enjoy a private, fully fenced backyard equipped with a covered brick-paver patio, ideal for outdoor dining, plus a large storage shed. Complete with an attached garage and great curb appeal, this turn-key property is ready for its new owners! Selling As-Is, Inspections Welcome! Owner/Agent
USD 270,000
4481 Athens Boonesboro Road
View photo
House · for sale
USD 450,000
USD 158/sq.ft
4481 Athens Boonesboro Road
Rookwood
· 2,831 sq.ft · 5 Bedrooms · 3 Baths · House
· Patio · Fireplace · Equipped kitchen · Parking · Cellar
Rookwood · 2,831 sq.ft · 5 Bedrooms · 3 Baths · House · Patio · Fireplace · Equipped kitchen · Parking · Cellar
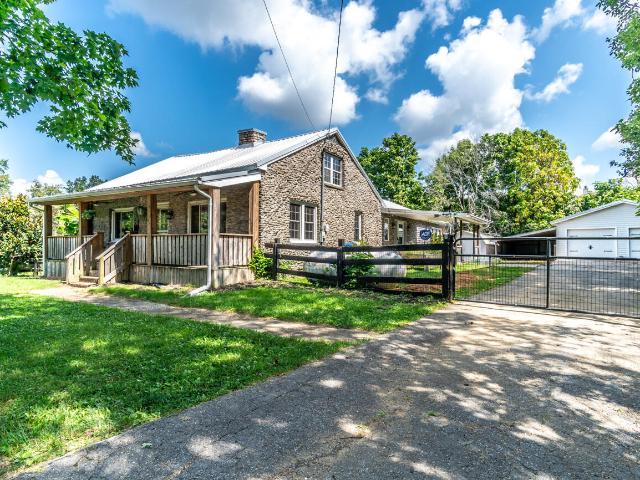
Rare find! Tucked among mature trees on a beautiful 1-acre lot, 4481 Athens Boonesboro Road offers the perfect blend of space, privacy, and convenience in a peaceful Lexington setting. This spacious 5-bedroom, 3-bath home offers plenty of room to spread out and make your own. Step inside to a huge family room with a cozy fireplace, perfect for relaxing evenings and gathering with family and friends. The large primary suite features its own private bath, while the spacious kitchen offers a generous walk-in pantry with plenty of storage. One of the home's highlights is the bright all-weather sunroom—a wonderful spot to enjoy your morning coffee, curl up with a good book, or simply take in the peaceful surroundings year-round. A covered front porch and covered side patio provide even more inviting spaces to relax and enjoy the outdoors. The unfinished basement offers an abundance of storage and additional possibilities. Outside, you'll find an impressive detached 4-car garage, storage she
USD 450,000
740 Cheryl Lane
View photo
House · for sale
USD 248,000
USD 223/sq.ft
740 Cheryl Lane
Rookwood
· 1,109 sq.ft · 2 Bedrooms · 1 Bath · House
· Garden · Parking
Rookwood · 1,109 sq.ft · 2 Bedrooms · 1 Bath · House · Garden · Parking
You have found a lovely vintage home in the Skycrest (near Garden side) neighborhood. The home has been polished up and ready to move in. In classic style, it's a two bedroom and one full bath home, perfect for anyone wanting their first home or a buyer ready to downsize to this beautiful neighborhood. Entering the home, enjoy the original hardwood flooring that speaks to anyone enjoying'yesterday' living. Easy, simple, not too large. But the back yard is, perfect for kids, gatherings, weekend enjoyment. There is a long driveway, and a one car garage. It has a great location, not a far drive to downtown, UK, St. Joe's, Keeneland. Come and see this peek into the past, it's ready for you
USD 248,000
1521 Pine Meadow Road
View photo
House · for sale
USD 399,900
USD 146/sq.ft
1521 Pine Meadow Road
Rookwood
· 2,723 sq.ft · 5 Bedrooms · 2 Baths · House
· Office room · Parking · Deck · Equipped kitchen
Rookwood · 2,723 sq.ft · 5 Bedrooms · 2 Baths · House · Office room · Parking · Deck · Equipped kitchen
This beautifully refreshed 5 bedroom home is move in ready and full of updates. Step inside to find fresh paint throughout, new lighting, new appliances and a completely renovated kitchen and baths designed for modern living. The spacious layout offers flexibility for families or anyone needing extra room to work or relax. The primary bedroom features ample closet space and will be a comfortable retreat at the end of the day. The additional four bedrooms are perfect for your family, guests, a home office, craft room or a playroom. You will enjoy a coffee or glass of wine on the deck while surrounded by mature trees. Enjoy the convenience of a detached garage with an additional rear storage closet — perfect for tools, hobbies, or seasonal gear. With its updated finishes, generous space, and prime location close to shopping, schools, and parks, this home is priced to sell fast
USD 399,900
1081 Squirrel Nest Lane
View photo
House · for sale
USD 4,990,000
USD 1,762/sq.ft
1081 Squirrel Nest Lane
Rookwood
· 2,831 sq.ft · 4 Bedrooms · 3 Baths · House
· Patio · Fireplace · Equipped kitchen · Parking
Rookwood · 2,831 sq.ft · 4 Bedrooms · 3 Baths · House · Patio · Fireplace · Equipped kitchen · Parking
Luxury new construction—move-in ready! This beautifully designed home features Mohawk Camden wood flooring throughout the first-floor living areas, white Shaker wood cabinetry, quartz countertops, a spacious kitchen island, tiled backsplash, and a butler's pantry offering abundant storage. The open living area includes a gas fireplace and dining space. The large first-floor primary suite offers a walk-in closet and a luxurious bath with a 4' x 6' tiled shower with glass door, soaking tub, and double-sink vanity with quartz countertop. The second level features three additional bedrooms with large closets and a Jack-and-Jill bath. Enjoy the covered rear patio with ceiling fan, additional ceiling fans throughout, and zoned HVAC for year-round comfort. Large 24x24 garage for additional use. Professional landscaping and kitchen appliances coming soon. Appliances includes Stainless side by side refrigerator, dishwasher, self cleaning range and above range microwave
USD 4,990,000
388 Redding Road
View photo
House · for sale
USD 899,900
USD 123/sq.ft
388 Redding Road
Rookwood
· 7,298 sq.ft · 16 Bedrooms · 8 Baths · House
Rookwood · 7,298 sq.ft · 16 Bedrooms · 8 Baths · House
Attention Investors! 8-Unit Apartment Building. Turn-Key Investment Opportunity With Immediate Value-Add Potential! All the heavy lifting has already been done on this fully occupied asset, making it an easy addition to your portfolio. Recent major capital improvements include a newer roof, gutters, windows, siding, and breaker panels. Several units have also been recently updated/renovated, creating a strong blend of current stability and upside through future interior updates. The property is currently 100% occupied, with all tenants (8) on month-to-month leases, offering maximum flexibility for rent increases, additional renovations, or portfolio repositioning. 5 of 8 tenants are long-term residents who would love to stay, providing dependable in-place income from day one. Seller is license KY real estate agent
USD 899,900
800 Burkewood Drive
View photo
House · for sale
USD 324,900
USD 206/sq.ft
800 Burkewood Drive
Rookwood
· 1,572 sq.ft · 3 Bedrooms · 2 Baths · House
Rookwood · 1,572 sq.ft · 3 Bedrooms · 2 Baths · House
Charming Corner-Lot Ranch in Eastwood. Nestled in a sought-after neighborhood, cherished by the same owner since 2001, it is ready for a new chapter. This 3 bedroom 2 bath ranch offers 1576 sq ft of cozy and comfortable living space on a desirable 0.19 acre corner lot in the Eastwood Subdivision. At $324,900, it is priced with updates in mind. Add your personal touch and build instant equity in one of Lexington's most established and desirable areas. Solid bones, great location, endless potential. Don't miss this rare opportunity-schedule your showing today!
USD 324,900
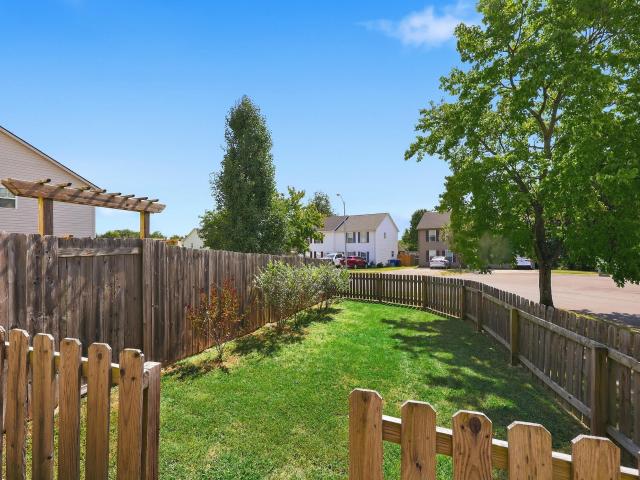
2537 Lindenhurst Loop
View photo
Townhouse · for sale
USD 157,500
USD 159/sq.ft
2537 Lindenhurst Loop
Rookwood
· 990 sq.ft · 2 Bedrooms · 1 Bath · Townhouse
· Equipped kitchen
Rookwood · 990 sq.ft · 2 Bedrooms · 1 Bath · Townhouse · Equipped kitchen
Come see this beautifully updated Lexington townhome offering a convenient location and an inviting, functional layout. Just minutes from Jacobson Park, Raven Run Nature Sanctuary, Hamburg shopping, dining, and more, this home puts everyday amenities and outdoor recreation close at hand. Inside, you'll find a bright, open main level featuring a spacious family room, well-appointed kitchen, first-floor half bath, and convenient laundry room. Upstairs offers two generously sized bedrooms and a full bath, providing comfortable living space with a practical floor plan. New privacy fence added as well with a cute outdoor area! Whether you're looking for a primary residence or an investment opportunity, this well-maintained townhome offers versatility, convenience, and easy access to all that Lexington has to offer. Schedule your showing today! Enjoy added peace of mind with a home warranty offered by the sellers
USD 157,500
3343 Sutherland Drive
View photo
House · for sale
USD 284,900
USD 156/sq.ft
3343 Sutherland Drive
Rookwood
· 1,819 sq.ft · 4 Bedrooms · 1 Bath · House
· Garden · Fireplace · Equipped kitchen
Rookwood · 1,819 sq.ft · 4 Bedrooms · 1 Bath · House · Garden · Fireplace · Equipped kitchen
Back on the market due to previous buyers financing falling through no fault of sellers! This spacious 4-bed, 1.5 bath home featuring beautiful updates and a functional layout. The newly renovated full bathroom offers double sinks and ample storage, making busy mornings a breeze. Hardwood floors extend throughout the main and second levels, while the recently installed carpet in the lower level creates a warm and inviting family room complete with a cozy fireplace and access to the bright sunroom. The welcoming foyer features a convenient nook for shoes, coats and everyday essentials. Just off the foyer, you'll find a comfortable family room that is adjacent to the large kitchen and dining area. A door leads to an expansive patio-perfect for entertaining, grilling, and enjoying the privacy of the backyard. Natural light fills the home, and the sunroom provides additional living space to relax. Three bedrooms are located on the second level, while the fourth bedroom is situated on the l
USD 284,900
3236 Hunters Point Drive
View photo
House · for sale
USD 310,000
USD 181/sq.ft
Updated
3236 Hunters Point Drive
Rookwood
· 1,711 sq.ft · 3 Bedrooms · 3 Baths · House
· Fireplace · Equipped kitchen · Parking · Cellar
Rookwood · 1,711 sq.ft · 3 Bedrooms · 3 Baths · House · Fireplace · Equipped kitchen · Parking · Cellar
New Price! This charming brick and wood siding ranch home on a finished basement can be yours! Situated on a quiet, dead-end street in desirable East Lake Subdivision. The first level includes a living room with a large bay window, eat-in kitchen with full array of appliances and pantry, master bedroom with adjoining full bath, two additional bedrooms and a second full bath. Lower level has a cozy family room to include a brick fireplace with gas logs (propane). Lower level also includes a bonus room, with a closet, that can be used as a bedroom, work-out room or storage, a full bath with new shower insert, and a separate utility room to include washer and dryer. The 2-car basement garage is over-sized (627 Sq Ft) and contains built-in shelving for storage and a work bench. Recent improvements are the roof (2021), hvac (2023), and newer carpet on the stairs and basement. Conveniently located just minutes to New Circle Rd, Jacobson Park and I-75
USD 310,000
143 Penmoken Park
View photo
House · for sale
USD 339,000
USD 235/sq.ft
143 Penmoken Park
Rookwood
· 1,442 sq.ft · 4 Bedrooms · 2 Baths · House
· Garden · Fireplace · Parking
Rookwood · 1,442 sq.ft · 4 Bedrooms · 2 Baths · House · Garden · Fireplace · Parking
Welcome to this charming Craftsman bungalow offering loads of character, a spacious layout, and a fantastic location near UK, area hospitals, shopping, dining, and more. Step inside to a cozy living room featuring built-in bookcases, a fireplace, and hardwood floors that continue into the formal dining room. The home offers four bedrooms and two full baths, with two bedrooms located toward the front of the home and two additional bedrooms added in 2015. One bathroom features a newer walk-in shower, while the spacious second bath was also added in 2015. Other improvements completed in 2015 include the roof, HVAC system, and tankless water heater. Outside, you'll find a nice, level backyard and a detached one-car garage perfect for parking, motorcycles, hobbies, or additional storage. This home has so much potential and, while it could benefit from some additional updates it offers a wonderful opportunity to add your own touches while preserving its classic Craftsman charm. Conveniently
USD 339,000
1016 Marco Lane
View photo
House · for sale
USD 445,000
USD 192/sq.ft
1016 Marco Lane
Rookwood
· 2,314 sq.ft · 4 Bedrooms · 2 Baths · House
· Patio · Garden · Fireplace · Equipped kitchen
Rookwood · 2,314 sq.ft · 4 Bedrooms · 2 Baths · House · Patio · Garden · Fireplace · Equipped kitchen
Open House at 2-4pm on Sunday 10/04! This charming 4-bedroom, 2.5-bath home offers the perfect blend of comfort, style, and space. Situated on a generous lot, it features an inviting open-concept kitchen and great room that serves as the heart of the home, complete with white cabinetry, crown molding, and a cozy fireplace—ideal for entertaining family and friends. Step outside to enjoy the expansive fenced backyard, perfect for play, pets, or outdoor gatherings. The covered patio provides a peaceful retreat for morning coffee, relaxing evenings, or hosting guests. Recent updates include new LVP flooring and new blinds installed throughout the home in 06/2024; Lighting fixture in master bedroom installed in 06/2024; New stove and cook vent installed in 2024. Don't miss this wonderful opportunity to make this Brighton East home your own. Come and see it today!
USD 445,000
391 S Eagle Creek Drive
View photo
House · for sale
USD 369,900
USD 203/sq.ft
391 S Eagle Creek Drive
Rookwood
· 1,819 sq.ft · 4 Bedrooms · 2 Baths · House
· Patio · Garden · Swimming pool · Fireplace · Equipped kitchen · Cellar
Rookwood · 1,819 sq.ft · 4 Bedrooms · 2 Baths · House · Patio · Garden · Swimming pool · Fireplace · Equipped kitchen · Cellar
Welcome home to S Eagle Creek Drive — where timeless craftsmanship, thoughtful updates, and your own backyard paradise come together! Situated on a desirable corner lot, this well-maintained home features custom kitchen solid oak cabinetry handcrafted by Jerel Hymore of Berea, offering quality and character rarely found today. Designed for both everyday living and entertaining, the home offers inviting gathering spaces, including a cozy fireplace with a Buck insert featuring a blower system capable of heating the entire home. The finished lower level adds additional living space complete with surround sound and an updated basement bathroom. Step outside and discover the ultimate private retreat! The spacious backyard was made for entertaining — enjoy summer days by the pool, relaxing evenings in the hot tub, gatherings around the beautiful stone patio, and your very own tiki bar that is hard wired and complete with a kegerator. Additional highlights include transferable lifetime window
USD 369,900
3373 Hibernia Pass
View photo
House · for sale
USD 425,000
USD 159/sq.ft
3373 Hibernia Pass
Rookwood
· 2,659 sq.ft · 5 Bedrooms · 2 Baths · House
· Office room · Fireplace · Equipped kitchen · Parking
Rookwood · 2,659 sq.ft · 5 Bedrooms · 2 Baths · House · Office room · Fireplace · Equipped kitchen · Parking
Sophisticated Living in Bryant Oak Place. Welcome to this stunning 5-bedroom residence where traditional architecture meets everyday comfort. The dramatic two-story foyer and living room opens into the heart of the home, a unique see-through double fireplace which creates a cozy, upscale ambiance shared between the living area and the kitchen. Main Level Primary Suite: A true retreat boasting a spacious bath with a soaking tub, separate walk-in shower, and an expansive closet. Off of the foyer features a versatile flex room which could serve as a formal dining room, a quiet home office, or a vibrant playroom. The upper Level has four generously sized bedrooms and a full bath. Lastly, a two-car side-entry garage enhances the home's curb appeal. Located in a super convenient location with easy access to local amenities, this home combines grand design with practical luxury. Don't miss your chance to own in one of the area's most sought-after neighborhoods!
USD 425,000
697 Cielo Vista Road
View photo
House · for sale
USD 399,900
USD 158/sq.ft
697 Cielo Vista Road
Rookwood
· 2,530 sq.ft · 4 Bedrooms · 2 Baths · House
· Patio · Garden · Equipped kitchen
Rookwood · 2,530 sq.ft · 4 Bedrooms · 2 Baths · House · Patio · Garden · Equipped kitchen
Welcome to 697 Cielo Vista, a beautifully refreshed 4-bedroom, 2.5-bath home situated on a desirable corner lot in Lexington! The home features new luxury vinyl plank flooring throughout the upstairs, creating a fresh, modern look and feel. The refreshed kitchen offers quartz countertops and provides a stylish, functional space for cooking and entertaining. Step outside to enjoy the fully fenced backyard, complete with a spacious back patio and large pergola—perfect for outdoor dining, entertaining, or relaxing. With four bedrooms, 2.5 bathrooms, updated finishes, and excellent outdoor living space, this home offers the perfect combination of comfort and functionality. Conveniently located near shopping, dining, schools, and major roadways. Don't miss the opportunity to make this move-in-ready home your own!
USD 399,900
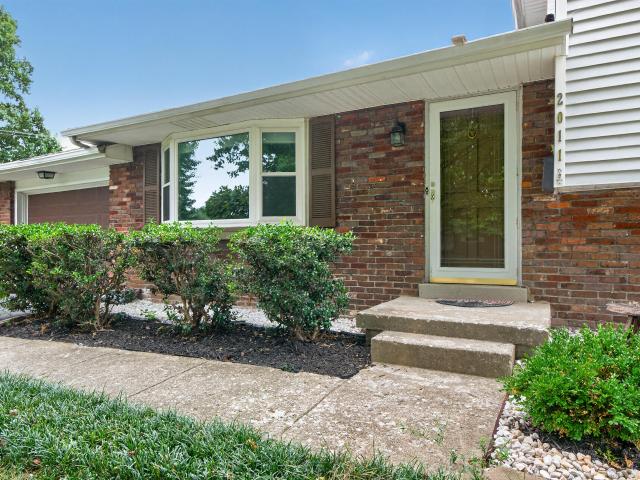
2011 Abelia Lane
View photo
House · for sale
USD 340,000
USD 167/sq.ft
Updated
2011 Abelia Lane
Rookwood
· 2,024 sq.ft · 4 Bedrooms · 2 Baths · House
· Patio · Garden · Equipped kitchen · Swimming pool
Rookwood · 2,024 sq.ft · 4 Bedrooms · 2 Baths · House · Patio · Garden · Equipped kitchen · Swimming pool
Resort style living in your own saltwater pool in the beautiful backyard of this house in Garden Springs! There are 4 bedrooms and 2 full baths with tons of updates. Beautiful hardwood flooring and tile throughout the main level and upstairs. Enter into the spacious living room with 3 front windows and lots of light. Kitchen has stainless appliances and tile backsplash with plenty of room for a table and chairs. There are 3 bedrooms on the next level and an updated full bath. The downstairs has a large family room, another bedroom, and another updated bath. Out back, there is a big screened patio with a tile floor. The inground pool which is 32x16 is very inviting and there is still plenty of yard space, a beautiful koi pond, and additional patio left to entertain family and friends. Close to schools, parks, restaurants, hospitals, and easy access to UK, and downtown
USD 340,000
372 Lucille Drive
View photo
House · for sale
USD 289,900
USD 228/sq.ft
372 Lucille Drive
Rookwood
· 1,270 sq.ft · 3 Bedrooms · 2 Baths · House
· Patio · Garden · Fireplace · Equipped kitchen · Swimming pool
Rookwood · 1,270 sq.ft · 3 Bedrooms · 2 Baths · House · Patio · Garden · Fireplace · Equipped kitchen · Swimming pool
This adorable three-bedroom, two-bathroom house in Masterson Station is move-in ready, and all of the updates have already been made for you! This home features beautiful luxury vinyl plank flooring, Quartz kitchen countertops, a gas fireplace and a brand-new walk-in shower in the primary bedroom. The backyard is completely fenced in for privacy there is a patio, metal pergola, three raised garden beds and a large storage closet. The HVAC system and roof are only four years old. Enjoy an active lifestyle in Masterson Station where there is a nearby pool, clubhouse, two playgrounds and a walking trail
USD 289,900
1272 Standish Way
View photo
House · for sale
USD 650,000
USD 254/sq.ft
Updated
1272 Standish Way
Rookwood
· 2,551 sq.ft · 4 Bedrooms · 2 Baths · House
· Fireplace · Equipped kitchen
Rookwood · 2,551 sq.ft · 4 Bedrooms · 2 Baths · House · Fireplace · Equipped kitchen
A rare opportunity to own an authentic piece of Lexington's architectural history in coveted The Colony. Credited to renowned midcentury architect Frank Allen Galaway, this distinctive ranch-style residence captures the enduring appeal of true midcentury modern design with clean lines, expansive spaces, natural materials, and an effortless connection between rooms. Set on more than half an acre, the home welcomes you with dramatic vaulted ceilings soaring above the flowing living and dining spaces, where original hardwood floors preserve the warmth and character of its era. The open kitchen connects naturally to the dining area and inviting family room, anchored by classic midcentury brickwork fireplace that adds texture, warmth, and unmistakable architectural personality. Four generously sized bedrooms include a private primary ensuite with full bath, while an additional full bath serves the guest bedrooms. Throughout the home, original architectural elements provide an exceptional ca
USD 650,000
2131 Santa Anita Drive
View photo
Townhouse · for sale
USD 205,000
USD 181/sq.ft
2131 Santa Anita Drive
Rookwood
· 1,130 sq.ft · 2 Bedrooms · 2 Baths · Townhouse
· Garden · Equipped kitchen
Rookwood · 1,130 sq.ft · 2 Bedrooms · 2 Baths · Townhouse · Garden · Equipped kitchen
Welcome to this cheerful, bright contemporary home on a desirable corner lot, offering an abundance of natural light and an exceptional amount of outdoor living space. Truly unique to the neighborhood. The inviting living room is filled with natural light and flows seamlessly into the eat-in kitchen, featuring stainless-steel appliances and a comfortable layout for everyday living and entertaining. Spacious bedrooms and generous closet space add to the homes's functionality an appeal. New HVAC system installed 2025. Step outside to enjoy the beautifully landscaped grounds, including a private fully fenced rear area that is garden ready, perfect for relaxing, gardening, pets, or outdoor gatherings. An additional fenced front. Side yard provides even more usable outdoor space. With its corner-lot setting, multiple fenced areas, mature landscaping, and plentiful outdoor living opportunities, this home offers a rare combination of indoor comfort and outdoor space that is hard to find in th
USD 205,000
4120 Meadowlark Road
View photo
House · for sale
USD 415,000
USD 287/sq.ft
4120 Meadowlark Road
Rookwood
· 1,442 sq.ft · 3 Bedrooms · 2 Baths · House
· Equipped kitchen · Parking
Rookwood · 1,442 sq.ft · 3 Bedrooms · 2 Baths · House · Equipped kitchen · Parking
Enjoy privacy and scenic views on this beautiful tree-lined lot, with no homes directly behind, giving you a serene and natural backdrop. The Tiffany floor plan is a thoughtfully designed ranch-style home that combines style, functionality, and comfort in a single-level layout. Step inside to a bright and open-concept living space where the kitchen, dining area, and living room flow seamlessly together. The spacious kitchen is a standout feature, offering a large breakfast island, granite countertops throughout the kitchen and bathrooms, and soft-close cabinetry, including elegant soft-close bathroom vanities. The home's durable LVP flooring provides both style and low-maintenance practicality, perfect for busy households. The primary bathroom is designed as a private retreat, featuring a fully tiled shower with a sleek glass enclosure for a modern, spa-like feel. Additionally there is a two-car attached garage for added storage, completing a home that balances comfort, functionality,
USD 415,000
166 Romany Road
View photo
House · for sale
USD 410,000
USD 346/sq.ft
166 Romany Road
Rookwood
· 1,184 sq.ft · 2 Bedrooms · 1 Bath · House
Rookwood · 1,184 sq.ft · 2 Bedrooms · 1 Bath · House
Fantastic opportunity to renovate and make this charmer your own-right in the heart of Chevy Chase! Ranch 2 bedroom and one bath with extensive plants and foliage. Home is being sold'as is'. Great walkable location to UK, downtown and multiple restaurants
USD 410,000
742 Bellaire Avenue
View photo
House · for sale
USD 480,000
USD 343/sq.ft
742 Bellaire Avenue
Rookwood
· 1,399 sq.ft · 3 Bedrooms · 3 Baths · House
· Terrace · Parking
Rookwood · 1,399 sq.ft · 3 Bedrooms · 3 Baths · House · Terrace · Parking
Built in 2021, this modern downtown Lexington property offers a unique combination of style, location, and income-producing potential. Currently configured as a 3-bedroom duplex, the property features 10-foot ceilings, sleek contemporary finishes, tankless water heaters, a second-floor terrace, rooftop views, and ample off-street parking in the rear. Downstairs unit has 2 bedrooms, and the upstairs unit has 1 bedroom. Whether you're looking for a long-term rental investment, a house-hacking opportunity, a mid-term furnished rental, this property provides multiple options for an investor or owner-occupant. Located near the heart of downtown Lexington, you'll enjoy convenient access to Transylvania University, the Legacy Trail, West Sixth Brewing, dining, entertainment, and more. A furniture package is negotiable for buyers interested in a more turnkey opportunity
USD 480,000
131 N Hanover Avenue
View photo
House · for sale
USD 230,000
USD 168/sq.ft
Updated
131 N Hanover Avenue
Rookwood
· 1,367 sq.ft · 4 Bedrooms · 1 Bath · House
Rookwood · 1,367 sq.ft · 4 Bedrooms · 1 Bath · House
Restore the Charm of Kenwick! Located in Lexington's sought-after Kenwick neighborhood, this 4-bedroom, 1.5-bath home is full of original character and ready for someone to bring its charm back to life. Featuring original hardwood floors and classic details, this property offers an exciting opportunity for renovation and restoration. With the right vision, it could become a beautiful Kenwick home that blends historic character with modern living. Enjoy convenient access to downtown Lexington, the University of Kentucky campus, local restaurants, coffee shops, parks, and neighborhood amenities. Kenwick is known for its historic homes, strong sense of community and charm. Schedule your showing today!
USD 230,000
2505 Pascoli Place
View photo
House · for sale
USD 925,000
USD 210/sq.ft
2505 Pascoli Place
Rookwood
· 4,392 sq.ft · 5 Bedrooms · 4 Baths · House
· Patio · Deck · Fireplace · Equipped kitchen · Parking · Cellar
Rookwood · 4,392 sq.ft · 5 Bedrooms · 4 Baths · House · Patio · Deck · Fireplace · Equipped kitchen · Parking · Cellar
Wow! A most impressive home in the highly desirable Tuscany neighborhood of Hamburg! This beautifully appointed home offers exceptional living and entertaining space with a first-floor primary suite, finished walkout basement, 3-car garage, covered deck, patio and picturesque creek setting. The main level features hardwood flooring, extensive crown molding, decorative columns and a dramatic family room with soaring 2-story ceiling, coffered ceiling and gas fireplace. The chef's kitchen is beautifully equipped with custom cabinetry, Electrolux stainless gas cooktop, pot filler, triple wall ovens, Bosch dishwasher, Samsung smart refrigerator and under/over cabinet lighting. The spacious first-floor primary suite features a vaulted ceiling, custom walk-in closet and luxurious bath with granite double vanity, whirlpool tub and travertine-tiled shower with frameless glass doors. Upstairs you'll find 3 bedrooms, a Jack-and-Jill bath, additional full bath and a huge loft/rec room offering inc
USD 925,000
2233 Gulfstream Drive
View photo
House · for sale
USD 419,900
USD 276/sq.ft
2233 Gulfstream Drive
Rookwood
· 1,518 sq.ft · 3 Bedrooms · 2 Baths · House
· Patio · Garden · Equipped kitchen · Swimming pool
Rookwood · 1,518 sq.ft · 3 Bedrooms · 2 Baths · House · Patio · Garden · Equipped kitchen · Swimming pool
Welcome to 2233 Gulfstream Drive—a home that instantly feels warm and inviting from the moment you step inside. Thoughtfully updated and cared for, it's bright, open, and airy with vaulted ceilings, gorgeous hardwood floors, and an abundance of natural light. The stylish kitchen boasts crisp white cabinetry, granite countertops, and stainless steel appliances, flowing seamlessly into the heart of the home—ideal for family dinners, slow Sunday mornings, or those inevitable nights when everyone gathers in the kitchen. The primary suite is a private retreat with a beautifully remodeled bathroom, double vanities, and a spacious tiled walk-in shower. And then there's the backyard—truly a showstopper. Spend sunny days lounging by the pool, unwind in the evenings under the covered patio, and host unforgettable weekends with friends and family. The fully fenced yard offers space, privacy, and the perfect setting for your own personal escape. Nestled in the charming Beaumont Woods subdivision,
USD 419,900
501 Kildare Court
View photo
House · for sale
USD 200,000
USD 97/sq.ft
501 Kildare Court
Rookwood
· 2,045 sq.ft · 3 Bedrooms · 1 Bath · House
· Patio · Garden · Fireplace · Equipped kitchen · Cellar
Rookwood · 2,045 sq.ft · 3 Bedrooms · 1 Bath · House · Patio · Garden · Fireplace · Equipped kitchen · Cellar
This charming 3-bedroom, 1.5-bath ranch features a spacious kitchen, separate dining room, and a full walkout basement. Outside, enjoy a large, fully fenced backyard complete with a patio and fireplace, perfect for outdoor living and entertaining
USD 200,000
993 Star Shoot Parkway
View photo
Townhouse · for sale
USD 365,000
USD 186/sq.ft
993 Star Shoot Parkway
Rookwood
· 1,959 sq.ft · 3 Bedrooms · 2 Baths · Townhouse
· Office room · Equipped kitchen
Rookwood · 1,959 sq.ft · 3 Bedrooms · 2 Baths · Townhouse · Office room · Equipped kitchen
This luxurious townhome is situated at right front of the beautiful courtyard with a fountain and fantastic landscaping in the conter of the Hamburg Park Townhomes community. It features a living room with a bay-window, quartz kitchen countertops & back-splash and an island in the kitchen/dining, a half bathroom and laundry room on the main floor. There are the master bedroom with mater bath and 2 guestrooms with a guest bathroom upstairs. The middle room could be an office. The kitchen applainces are Cafe Appliances that are high-end customized kitchen appliances from GE. HVAC units for heating and cooling are newly replaced in 2026. The water heater was replaced in 2023. The windows were replaced in 2022 and the roof was replaced by HOA in 2020. It's a very convenient loaction, steps away from restaurants and shopping stores, also an easy access to I-75 and I-64
USD 365,000

Get email alerts

Don't miss out: be the first to know about new properties

The alert was correctly created

On subscribing you accept the conditions of use and the privacy policy
Alert
Receive new ads in your inbox
Save this search
Receive alerts for new listings

We'll send you an email when we have new properties for: "Houses for sale in Rookwood"

The alert was correctly created

Kenwick
Lexington Manor
Get email alerts and be the first to see new listings
Required field
On subscribing I accept the terms of the privacy policy
Perfect! You'll soon start receiving new listings via email
Alert
Receive an email when we have new ads for Houses for sale in Rookwood
Save this search
Filters

Bedrooms

Size (sq.ft)

sq.ft
sq.ft

Price

USD
USD

Property type

Bathrooms

Clear all filters
Receive notifications when new entries are published.