View photo
Townhouse
·
for sale
USD 622,900
USD 319/sq.ft
New
500 Mcalister Road
Roosevelt Heights, Greenville city Greenville CCD Greenville County South Carolina
· 1,948 sq.ft · 3 Bedrooms · 3 Baths · Townhouse
· Parking
Roosevelt Heights, Greenville city Greenville CCD Greenville County South Carolina · 1,948 sq.ft · 3 Bedrooms · 3 Baths · Townhouse · Parking
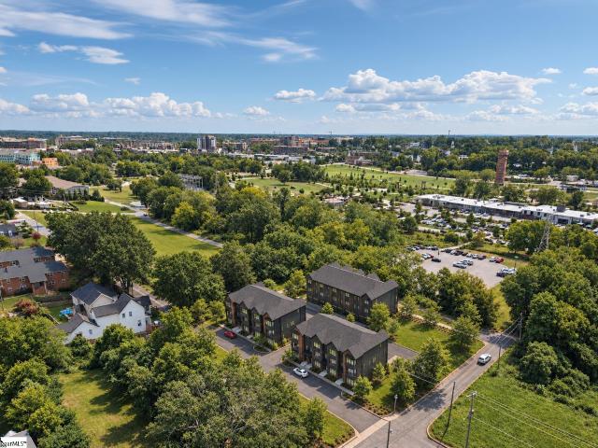
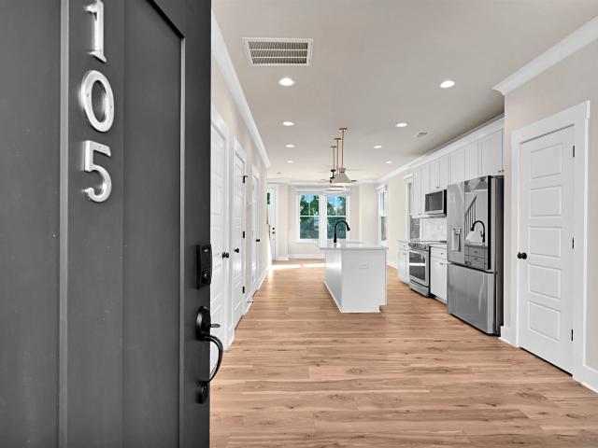
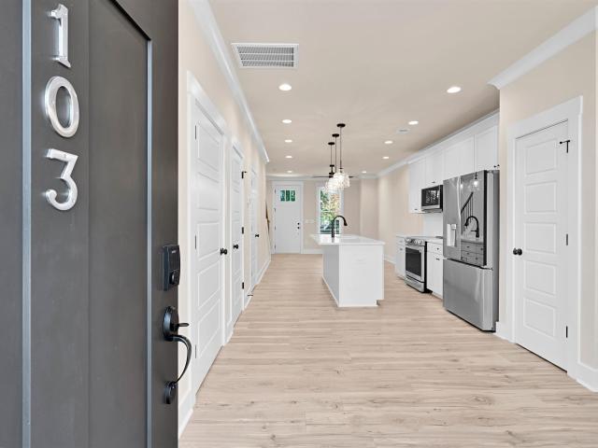
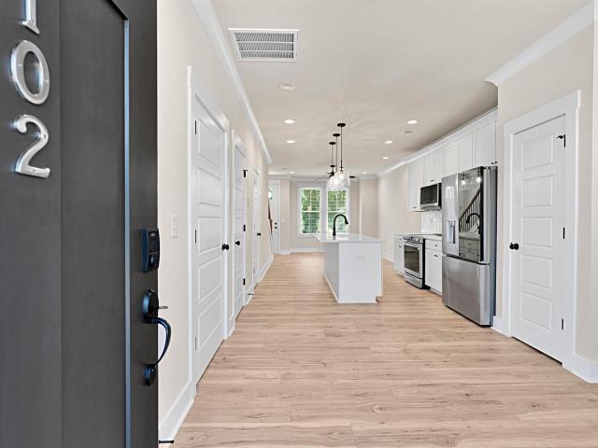
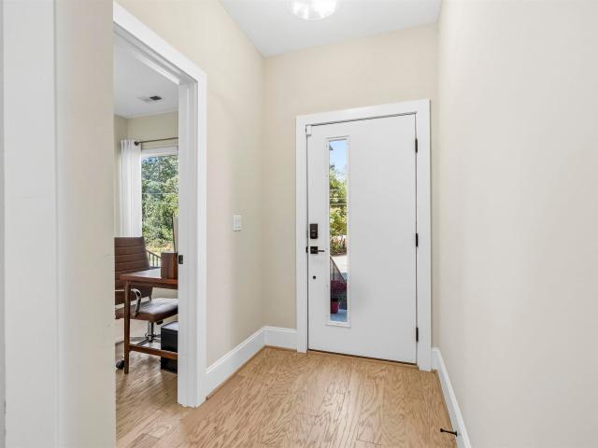
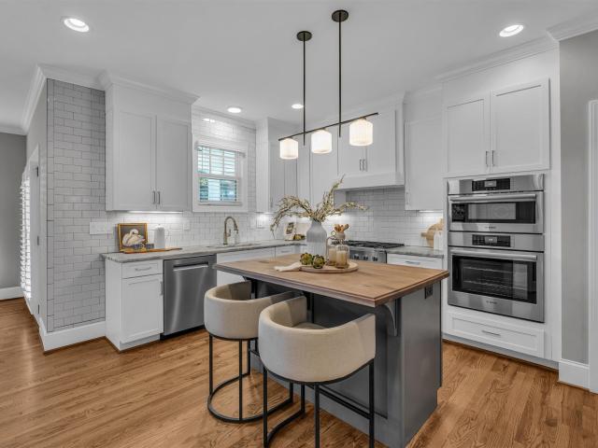
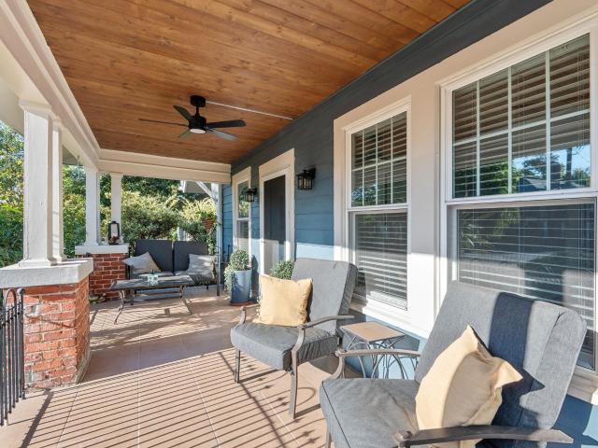
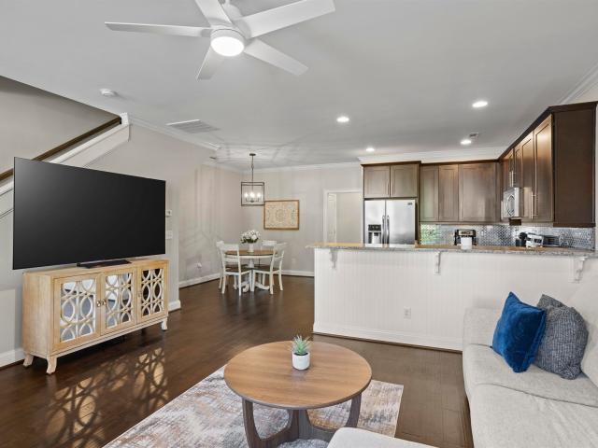
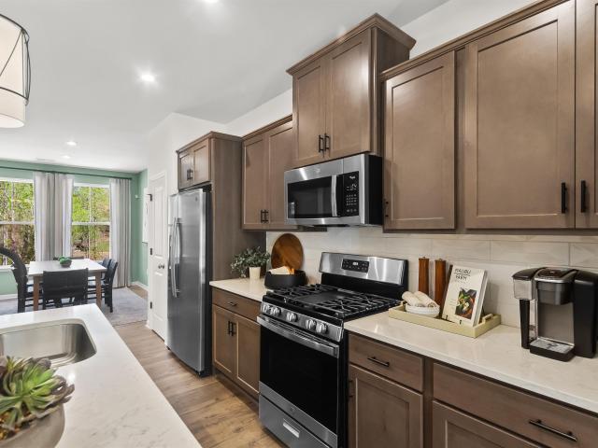
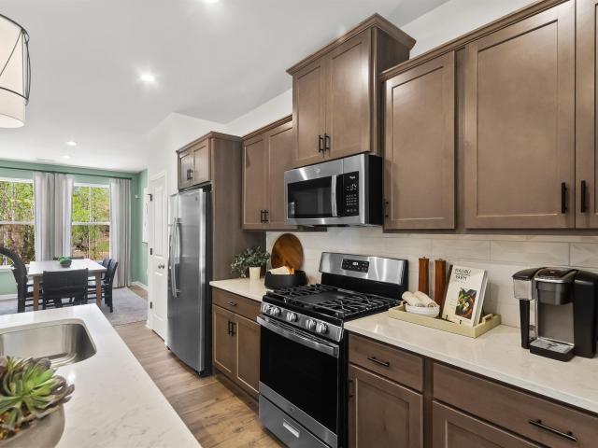
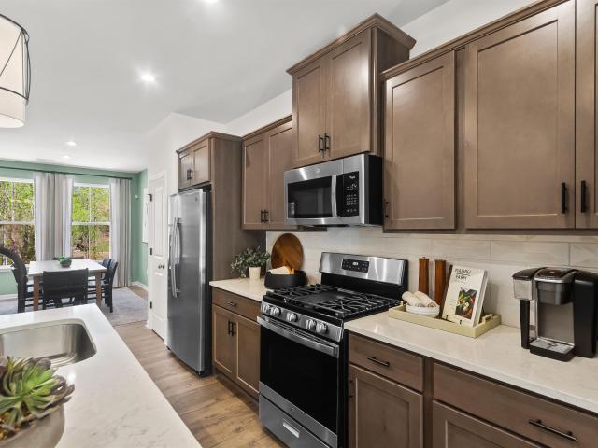
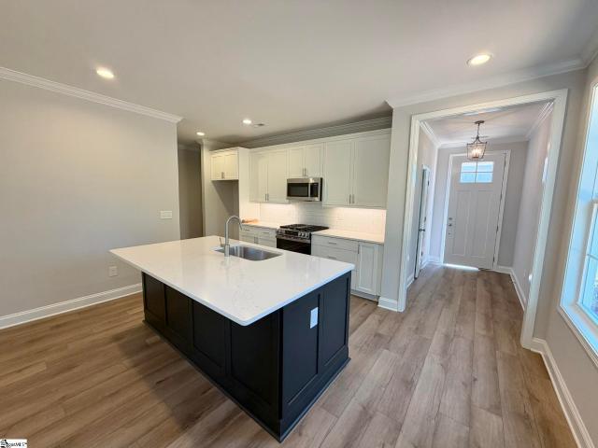
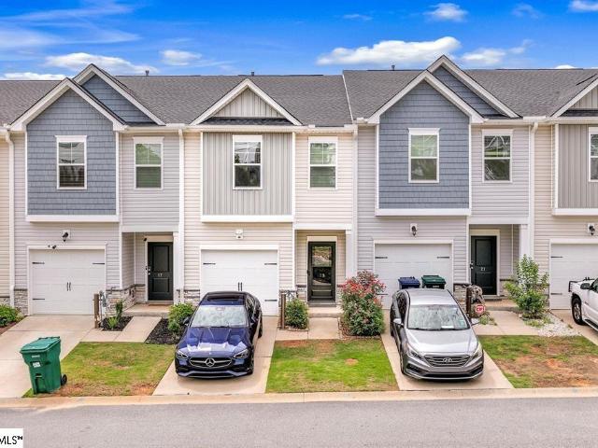
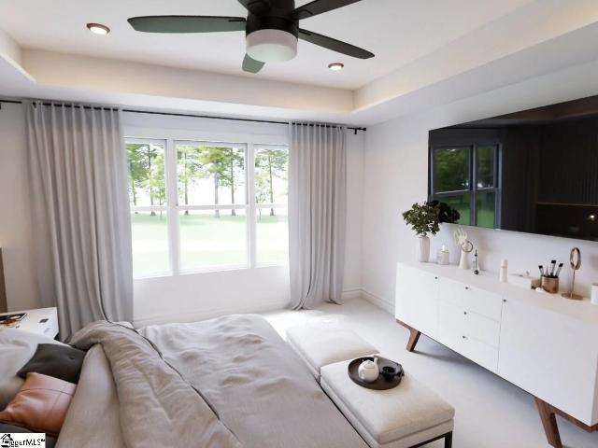
New Construction in Greenville’s Connected Middle Faris Park introduces a more refined way to live close to Greenville — polished, low-maintenance townhome living positioned near the places that shape everyday life: downtown, the Swamp Rabbit Trail, established neighborhoods, medical anchors, parks, dining, shopping, and major Greenville corridors. Set along East Faris Road, this boutique community of just 39 three-story townhomes is designed for buyers who want the ease and confidence of new construction without moving farther from the city, taking on the upkeep of an older in-town home, or sacrificing the space and function they need day to day. Each home features the Modena plan by Cothran Homes, a thoughtfully designed 3-bedroom, 3.5-bath townhome with approximately 1,950 square feet, a 2-car garage, flexible first-floor guest or work-from-home space, an open main living level, and a wide covered porch made for quiet mornings, evening unwinds, and easy entertaining. Upstairs, two p
New Construction in Greenville’s Connected Middle Faris Park introduces a more refined way to live close to Greenville — polished, low-maintenance townhome living positioned near the places that shape everyday life: downtown, the Swamp Rabbit Trail, established neighborhoods, medical anchors, parks, dining, shopping, and major Greenville corridors. Set along East Faris Road, this boutique community of just 39 three-story townhomes is designed for buyers who want the ease and confidence of new construction without moving farther from the city, taking on the upkeep of an older in-town home, or sacrificing the space and function they need day to day. Each home features the Modena plan by Cothran Homes, a thoughtfully designed 3-bedroom, 3.5-bath townhome with approximately 1,950 square feet, a 2-car garage, flexible first-floor guest or work-from-home space, an open main living level, and a wide covered porch made for quiet mornings, evening unwinds, and easy entertaining. Upstairs, two p
USD 622,900