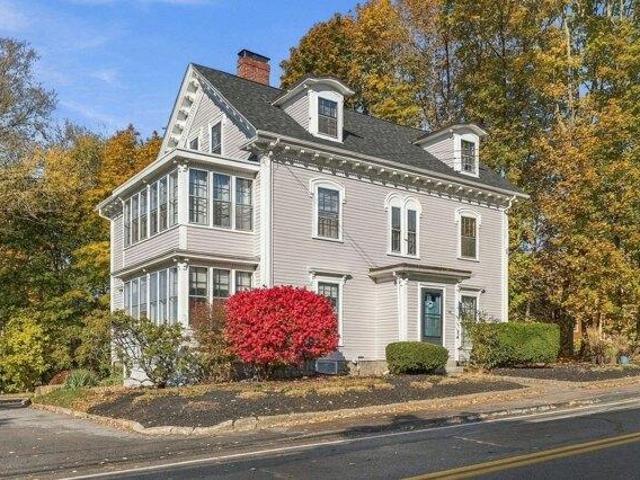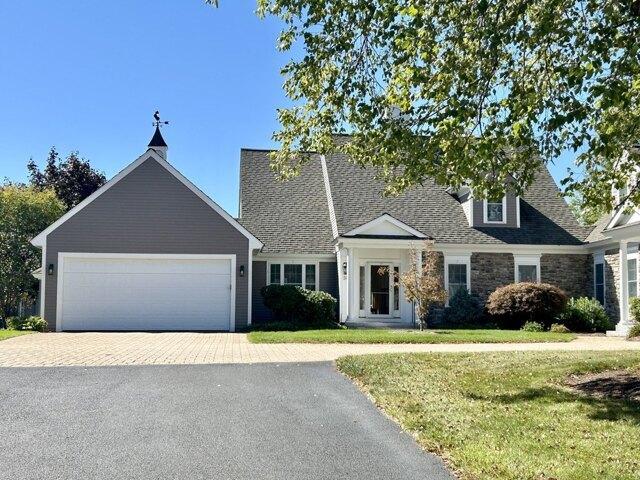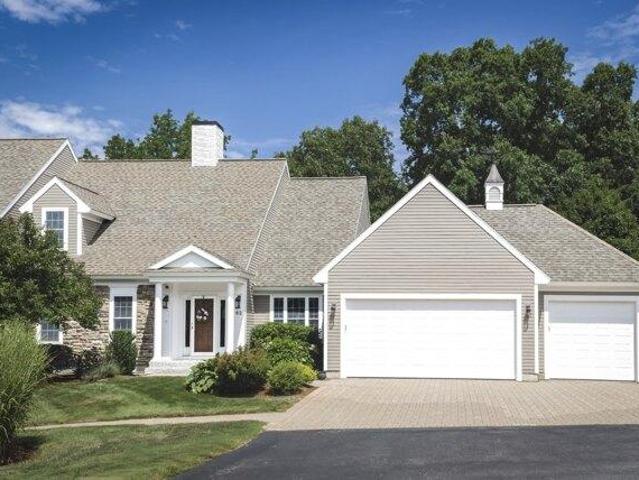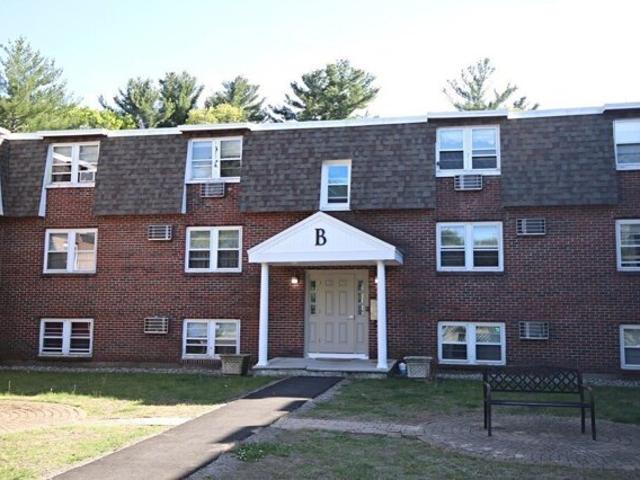
30 apartments for sale in Rooty Plain

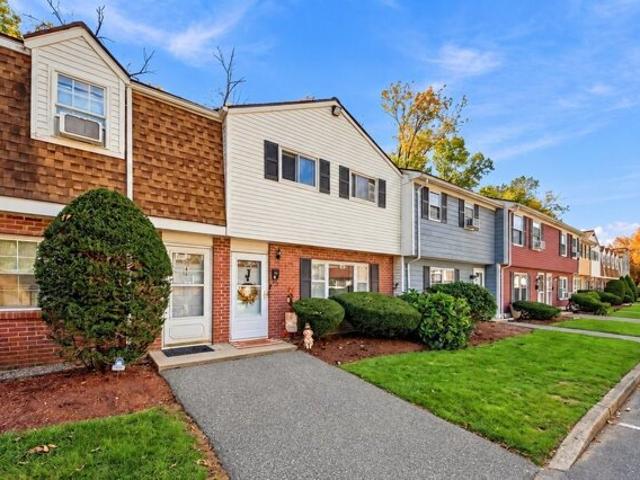
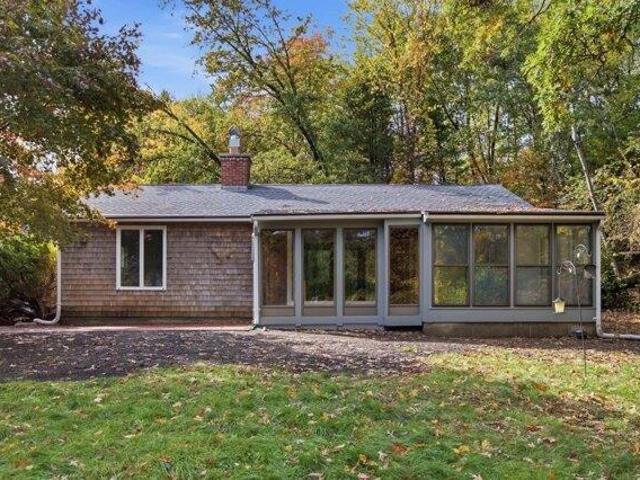
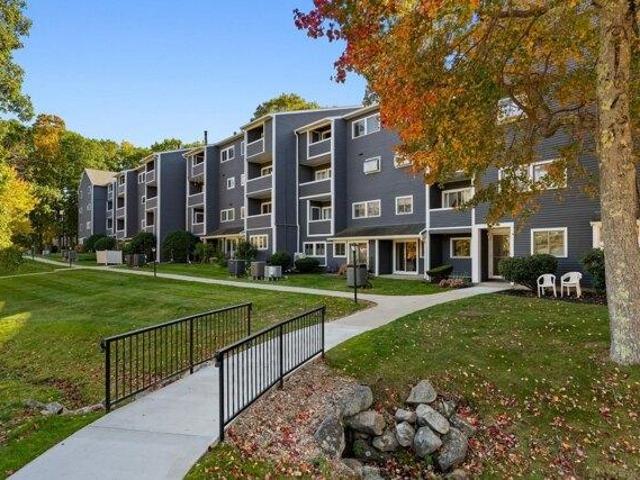
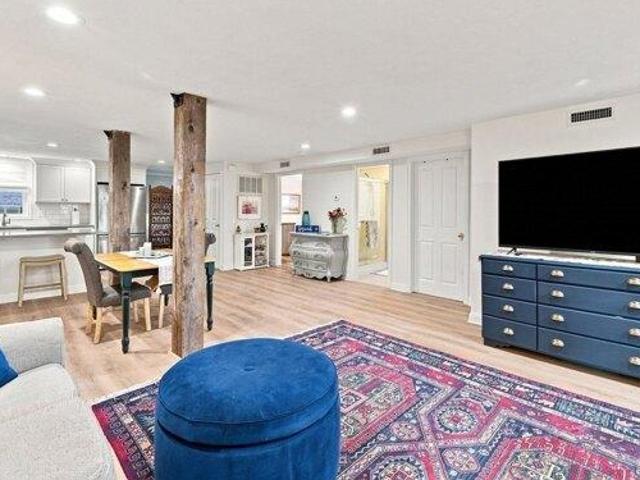
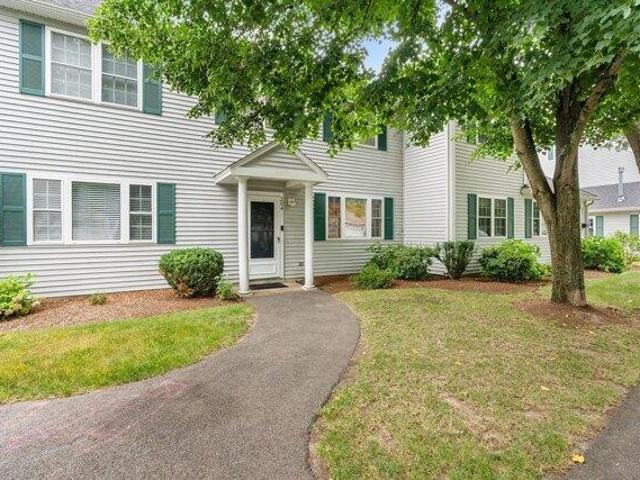
Haverhill St Apt B, Rowley, Condo For Sale
View photo
Condo · for sale
USD 189,718
USD 332/sq.ft
New
Haverhill St Apt B, Rowley, Condo For Sale
Rooty Plain
· 570 sq.ft · 1 Bedroom · 1 Bath · Condo
Rooty Plain · 570 sq.ft · 1 Bedroom · 1 Bath · Condo
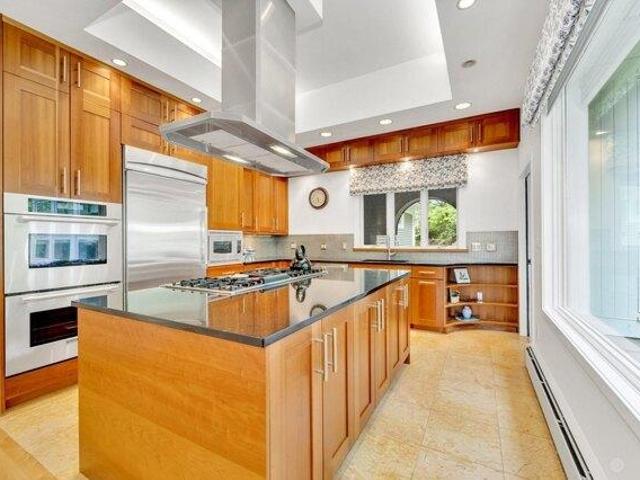
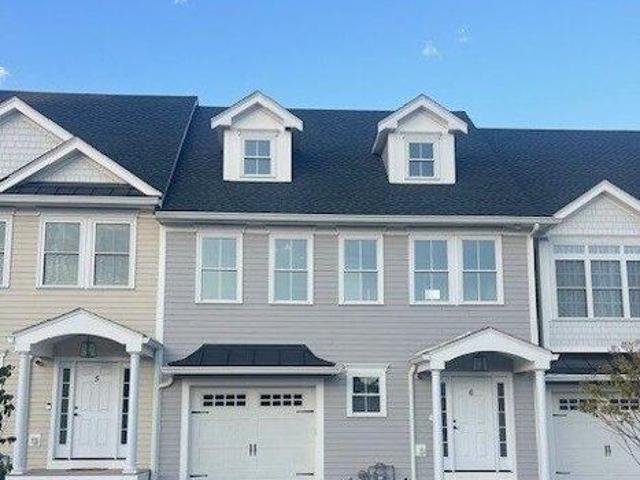
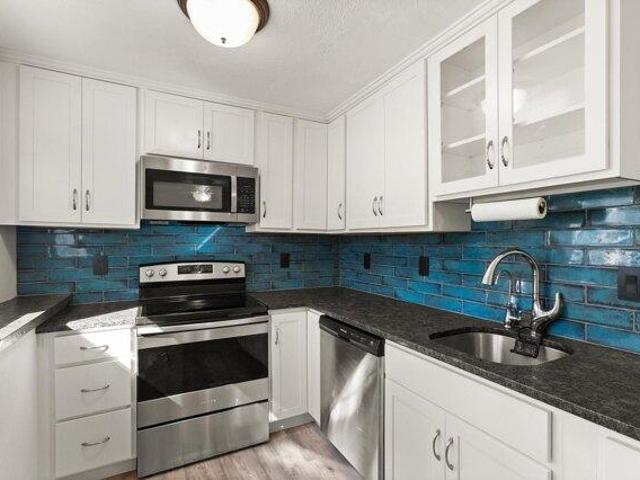
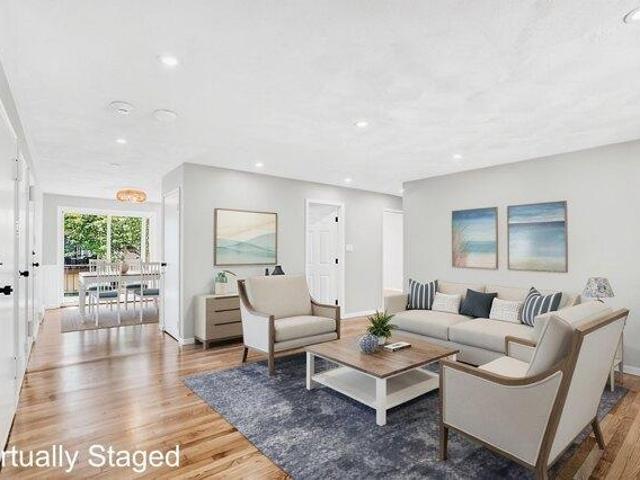
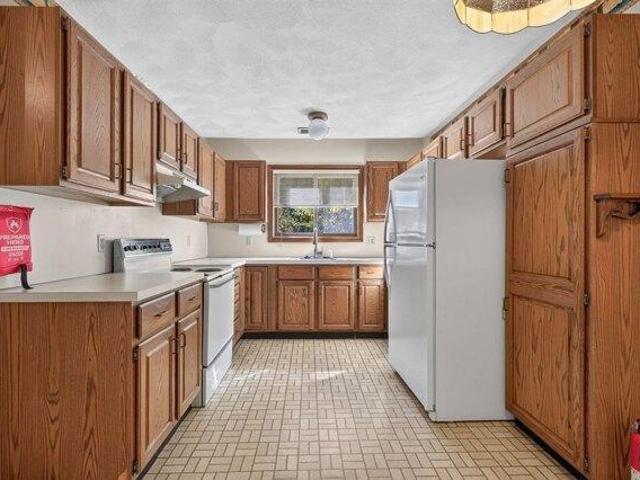
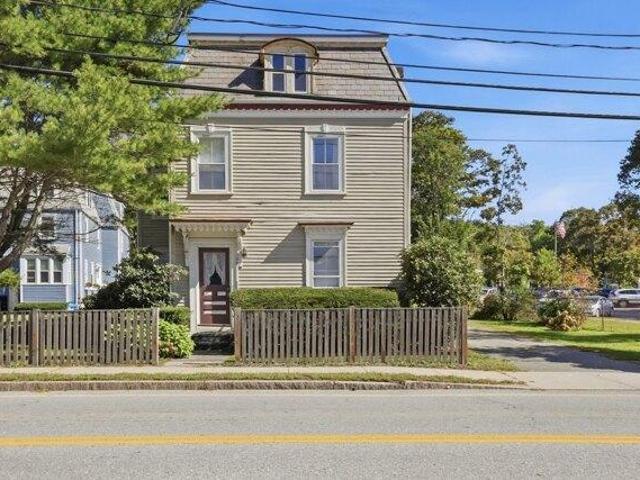
AFFORDABLE UNIT AVAILABLE TO INELIGIBLE BUYERS! The benefits of homeownership at an affordable price. Conveniently located, this 1 bedroom unit at Woodside Condominiums is offered first come, first served and comes with a deed rider restricting affordability. This 36 unit condominium complex property is only minutes from Route 1 and Route 95, and located near shopping, schools and recreation areas. This condominium comes with an affordability restriction
USD 189,718
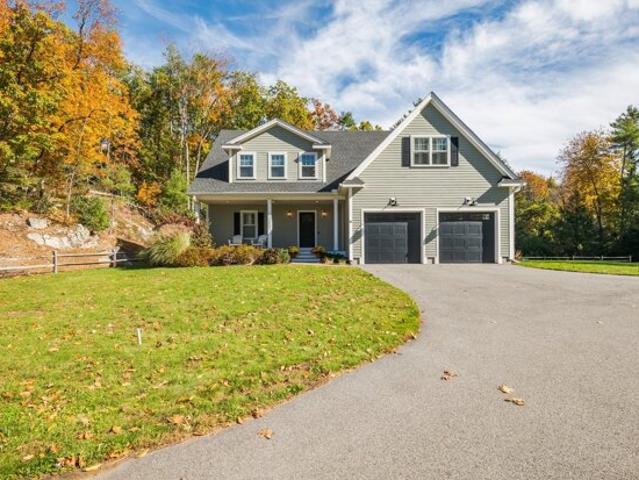
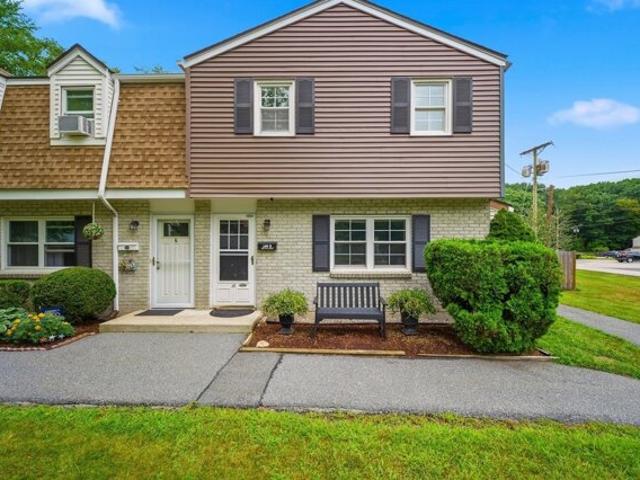
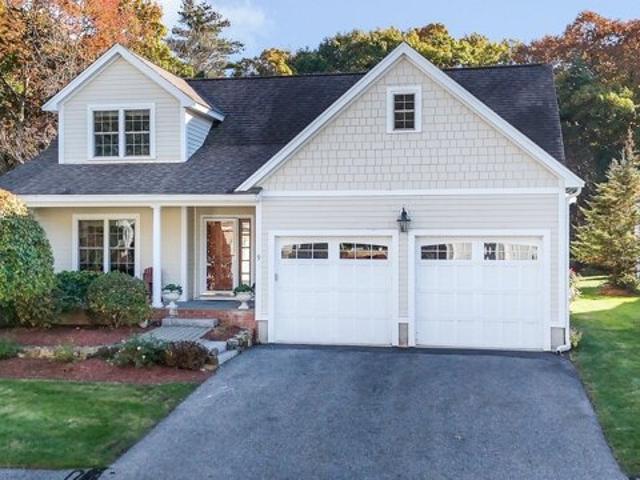
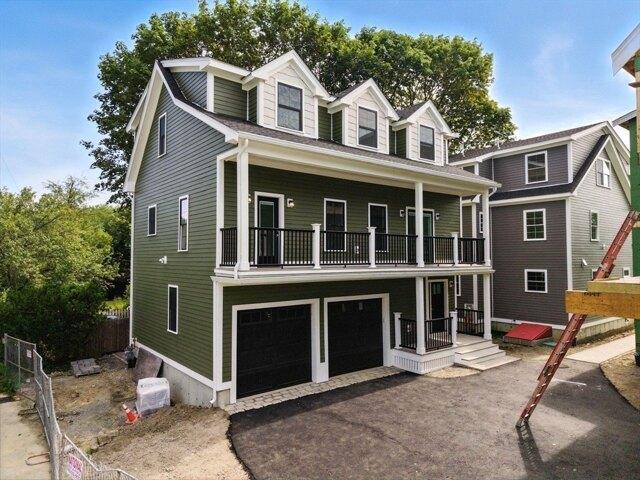
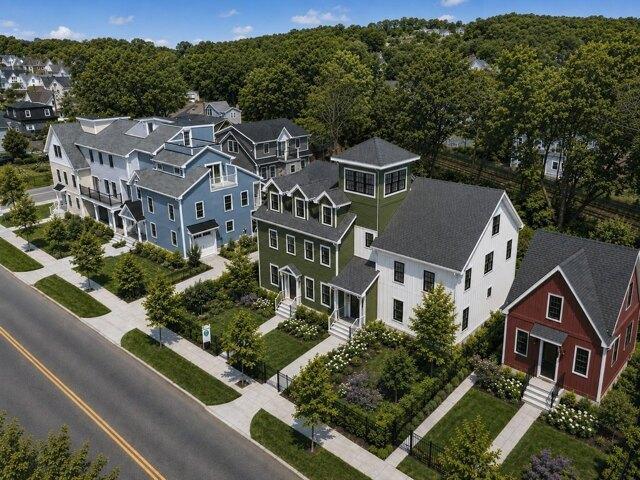
Harts Way Unit,rowley, Condo For Sale
View photo
Condo · for sale
USD 1,200,000
USD 371/sq.ft
New
Harts Way Unit,rowley, Condo For Sale
Rooty Plain
· 3,229 sq.ft · 3 Bedrooms · 3 Baths · Condo
· Office room · Gym · Fireplace · Equipped kitchen
Rooty Plain · 3,229 sq.ft · 3 Bedrooms · 3 Baths · Condo · Office room · Gym · Fireplace · Equipped kitchen
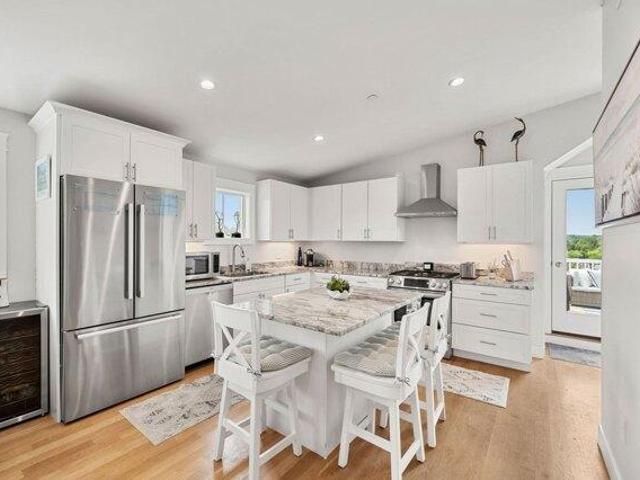
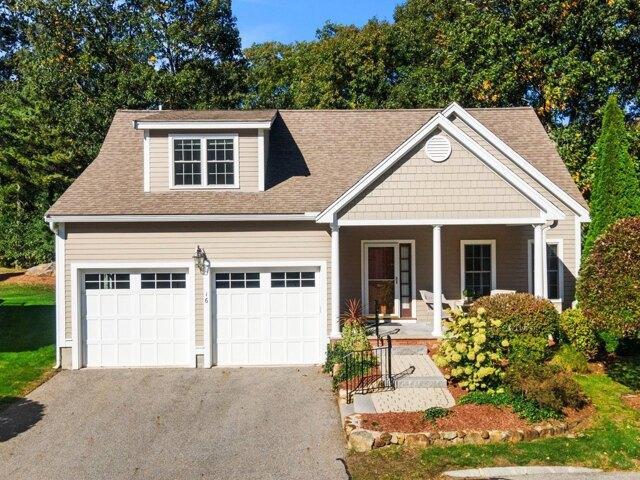
The best of both worlds: imagine morning coffee on a quiet cul-de-sac, conservation land and walking trails right outside your door, birdsong instead of traffic - in a DETACHED home with all the privacy of single-family living, none of the shared walls and close quarters of condo ownership. This is a home that was thoughtfully planned, inside and out. The first-floor primary suite makes for true single-level living. The kitchen is finished with marble countertops, high-end lighting, and a custom pantry, and built-ins throughout mean everything has its place. White oak floors in a soft matte sheen, a cozy gas fireplace for winter evenings, and a finished lower level ready for a playroom, guests, or a home gym. Upstairs, two dedicated offices - one generously sized enough to double as a guest room - so work stays separate from the living. Set in historic Rowley (est. 1639): stroll the quaint downtown, treasure-hunt at the famous Todd Farm antiques and Sunday flea market, launch from Perl
USD 1,200,000
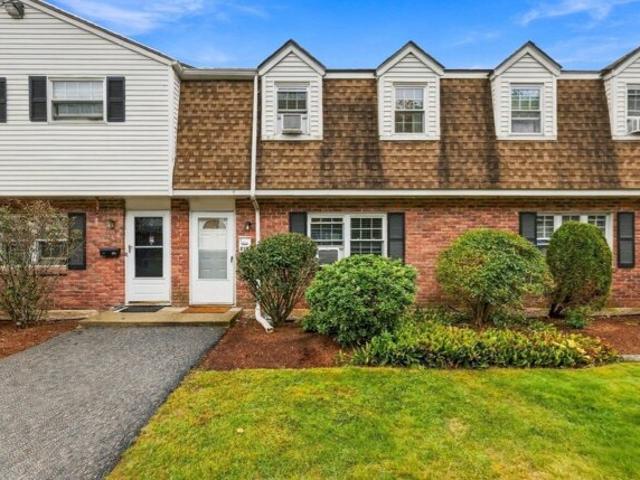
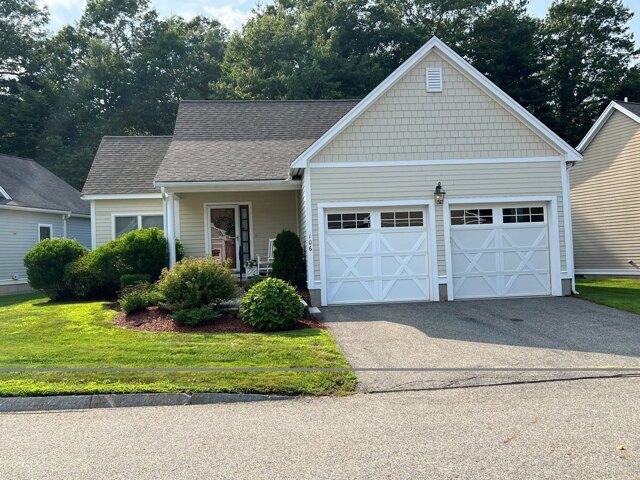
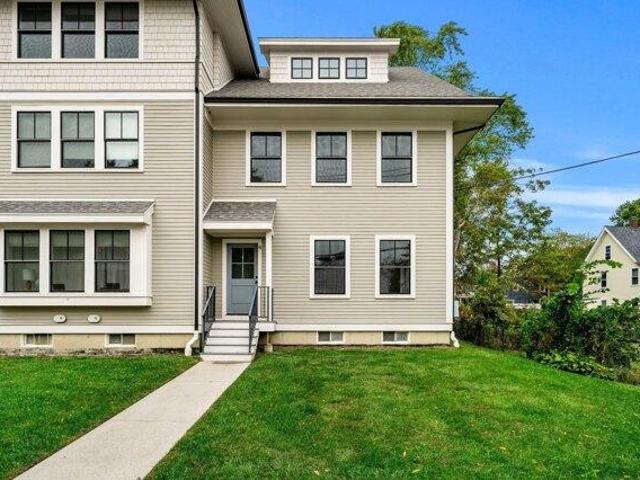
Orchard Ave Unit J, Haverhill, Condo For Sale
View photo
Condo · for sale
USD 362,000
USD 357/sq.ft
Orchard Ave Unit J, Haverhill, Condo For Sale
Rooty Plain
· 1,012 sq.ft · 2 Bedrooms · 2 Baths · Condo
· Garden · Deck · Equipped kitchen · Air conditioning · Swimming pool · Parking
Rooty Plain · 1,012 sq.ft · 2 Bedrooms · 2 Baths · Condo · Garden · Deck · Equipped kitchen · Air conditioning · Swimming pool · Parking
If it's time to downsize or stop paying rent, this two-bedroom townhouse-style condominium, over 1,000 sq. ft with one-and-a-half bathrooms and in-unit laundry, is ready for its next homeowner. Located in the Riverside area, this well-maintained Groveland Estates community is pet-friendly, offers an in-ground pool, and provides direct parking access. The first floor features open-concept living with a convenient half bath, a bright eat-in kitchen with granite countertops and newer appliances, and slider access to your deck and private, fenced-in yard. The large living area includes a pass-through breakfast bar and plenty of natural sunlight. The upper level features two spacious bedrooms, a modern full bathroom with a tiled shower surround, in-wall AC, and an attic for additional storage. Many recent updates within the last five years include newer appliances, updated flooring, updated bathrooms, modern lighting, several freshly painted rooms, and more. Conveniently located near shoppi
USD 362,000
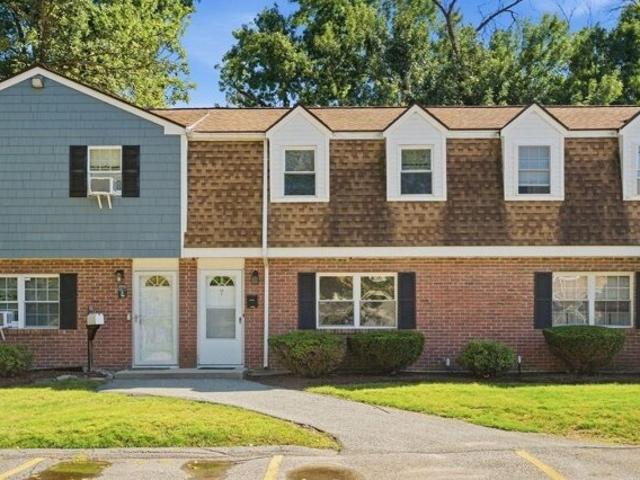
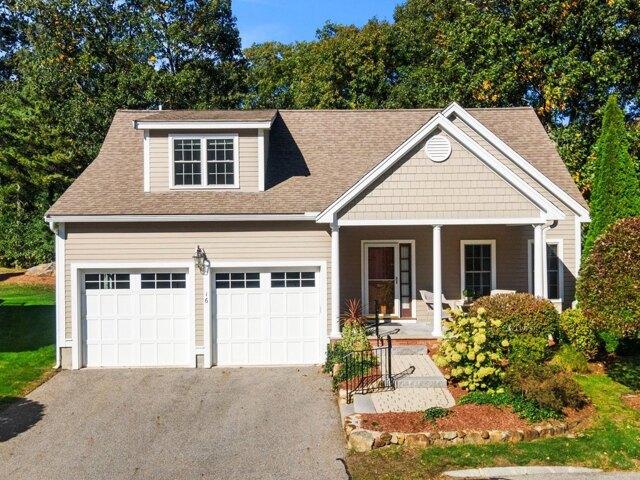
Old Ferry Rd Unit M, Haverhill, Condo For Sale
View photo
Condo · for sale
USD 399,000
USD 394/sq.ft
Old Ferry Rd Unit M, Haverhill, Condo For Sale
Rooty Plain
· 1,012 sq.ft · 2 Bedrooms · 2 Baths · Condo
· Garden · Equipped kitchen
Rooty Plain · 1,012 sq.ft · 2 Bedrooms · 2 Baths · Condo · Garden · Equipped kitchen
Welcome to 140 Old Ferry Road, Unit M, a fully renovated 2-bedroom end-unit townhouse in Groveland Estates. Thoughtfully updated throughout in 2022, this turnkey home offers modern finishes, an inviting open layout, and an exceptional private outdoor space ready for its new owner. Step inside to an open first floor featuring wide-plank flooring, recessed lighting, and plenty of space. The updated kitchen is the heart of the home, showcasing white shaker cabinetry, granite countertops, subway tile backsplash, stainless steel appliances, and a pendant-lit sink positioned beneath a window overlooking the backyard. The adjacent dining area comfortably accommodates a full-size table, while the spacious living room offers plenty of room for relaxing, entertaining, or working from home. A half bath completes the first floor. Upstairs, the spacious primary bedroom features two closets, including a generous wall-to-wall closet, providing exceptional storage. The second bedroom is well-sized and
USD 399,000
Orchard Ave Unit B, Haverhill, Condo For Sale
View photo
Condo · for sale
USD 399,000
USD 394/sq.ft
Orchard Ave Unit B, Haverhill, Condo For Sale
Rooty Plain
· 1,012 sq.ft · 2 Bedrooms · 2 Baths · Condo
· Garden · Deck · Equipped kitchen · Parking
Rooty Plain · 1,012 sq.ft · 2 Bedrooms · 2 Baths · Condo · Garden · Deck · Equipped kitchen · Parking
TURNKEY, COMPLETELY RENOVATED and READY TO MOVE IN! Welcome to this beautifully updated 2-bedroom, 1.5-bath townhouse in desirable Groveland Estates, tucked away on a quiet dead-end street. Thoughtfully renovated from top to bottom, this home offers a sophisticated blend of quality finishes, modern style, and everyday comfort. Step inside to a stunning kitchen featuring porcelain flooring imported from Spain, Italian marble backsplash, quartz countertops, and brand-new LG smart appliances, including a washer and dryer. Both bathrooms have been beautifully renovated with imported Italian marble, while solid oak stairs and premium vinyl flooring add warmth and quality throughout the home. The backyard a fully fenced private backyard, spacious deck, and shed-perfect for entertaining, relaxing, or enjoying your own outdoor space. Enjoy the convenience of one assigned parking space plus plenty of visitor parking, along with a pet-friendly community and HOA amenities that include snow remova
USD 399,000
Orchard Unit L, Haverhill, Condo For Sale
View photo
Condo · for sale
USD 375,000
USD 370/sq.ft
Orchard Unit L, Haverhill, Condo For Sale
Rooty Plain
· 1,012 sq.ft · 2 Bedrooms · 2 Baths · Condo
· Garden · Equipped kitchen · Parking
Rooty Plain · 1,012 sq.ft · 2 Bedrooms · 2 Baths · Condo · Garden · Equipped kitchen · Parking
Welcome to Groveland Estates! This well-maintained townhouse-style condominium is ready for its next caring owner. Tucked away within the community, this spacious home offers two off-street parking spaces, a private fenced-in yard, and access to a community pool. The first floor features an open-concept kitchen and dining area, convenient laundry hookups, a half bathroom, and a generously sized living room-providing plenty of space for both everyday living and entertaining. The kitchen is complete with stainless steel appliances and granite countertops. Upstairs, you'll find two spacious bedrooms and a full bathroom featuring tile flooring and a beautifully tiled tub surround. This unit shines brightly with modern finishes and improvements, fresh paint, new luxury vinyl plank flooring, and brand new carpets. Ideally located just minutes from the Merrimack River, Marianna's Marina, Renaissance Golf Club, Winnekenni Park, and downtown Haverhill's restaurants and entertainment, this home
USD 375,000
2 bedroom, Groveland MA 01834 106408060
View photo
Condo · for sale
USD 369,900
USD 270/sq.ft
2 bedroom, Groveland MA 01834 106408060
Rooty Plain
· 1,367 sq.ft · 2 Bedrooms · 2 Baths · Condo
· Equipped kitchen
Rooty Plain · 1,367 sq.ft · 2 Bedrooms · 2 Baths · Condo · Equipped kitchen
Well maintained 2 bedroom home with tons of privacy. Large, open living area. Spacious kitchen area. 2 full sized bedrooms featuring a walk in closet and full bath for the primary bedroom. Screened in porch. In-unit laundry hookups. Great for 1st time buyers or someone looking to downsize. Seller willing to buy down the mortgage rate of this home. One-Year American Home Shield Warranty included. PLEASE SET UP APPTS THRU SHOWINGTIME
USD 369,900
Icehouse Rd Unit,north Andover, Condo For Sale
View photo
Condo · for sale
USD 899,900
USD 383/sq.ft
Icehouse Rd Unit,north Andover, Condo For Sale
Rooty Plain
· 2,347 sq.ft · 2 Bedrooms · 3 Baths · Condo
· Fireplace · Equipped kitchen
Rooty Plain · 2,347 sq.ft · 2 Bedrooms · 3 Baths · Condo · Fireplace · Equipped kitchen
Presenting 9 Icehouse Rd in North Andover, Massachusetts. Built in 2006, this 2,352-square-foot DETACHED condominium offers a sophisticated living experience in great condition. This attractive property seamlessly blends a farmhouse-inspired aesthetic with the functional ease of modern living, providing a rare opportunity to own a residence that balances style and substance. The kitchen serves as the heart of the home, featuring elegant stone counters and a practical peninsula that invites casual interaction. The matching SS appliances create a clean, modern visual profile, ensuring the space is as efficient as it is well-designed. Beyond the kitchen, the living room defines the home's sense of volume and warmth. High, vaulted ceilings amplify the feeling of space, while the fireplace provides a natural focal point for quiet evenings, creating an environment that feels both open and comfortable. The architectural character continues outside, where a large porch serves as an extension o
USD 899,900
Cortland Dr Unit,north Andover, Condo For Sale
View photo
Condo · for sale
USD 265,870
USD 185/sq.ft
Cortland Dr Unit,north Andover, Condo For Sale
Rooty Plain
· 1,432 sq.ft · 2 Bedrooms · 2 Baths · Condo
· Deck · Parking · Cellar
Rooty Plain · 1,432 sq.ft · 2 Bedrooms · 2 Baths · Condo · Deck · Parking · Cellar
DEED RESTRICTED AFFORDABLE SALE! APPLICATION DEADLINE September 15th at 5pm. Meetinghouse Commons, an over 55 community in North Andover, is the setting for this spacious 2 bedroom, 2 bath home, nicely laid out over two floors with a basement for added storage space. Ample parking with two garage spaces, and a great outdoor space with attached deck and full deck awning. The furnace, hot water heater, and air conditioning have all been recently replaced and the basement and garage have been fitted with lots of shelving for storage. The development includes a clubhouse with various programming and activities for residents. Monthly condo fee includes snow removal, landscaping, and exterior maintenance. Income Limits: 1 Person: $74,800 2 Person: $85,450 3 Person: $96,150 4 Person: $106,800; Asset limit: $275,000. Age Restricted: 55+. Must be owner occupied. Buyer must either be a first time homebuyer or have sold their current home before closing
USD 265,870
Icehouse Rd Unit,north Andover, Condo For Sale
View photo
Condo · for sale
USD 885,000
USD 368/sq.ft
Icehouse Rd Unit,north Andover, Condo For Sale
Rooty Plain
· 2,400 sq.ft · 2 Bedrooms · 3 Baths · Condo
· Garden · Office room · Deck · Fireplace · Equipped kitchen
Rooty Plain · 2,400 sq.ft · 2 Bedrooms · 3 Baths · Condo · Garden · Office room · Deck · Fireplace · Equipped kitchen
Welcome to Meetinghouse Commons, North Andover's highly sought-after 55+ community. Beautifully maintained by its original owner, this exceptional home is ideally situated on a quiet cul-de-sac with a wooded backdrop offering privacy and a peaceful setting.The thoughtfully designed first-floor open floor plan features soaring cathedral ceilings, gleaming hardwood floors, transom windows, beautiful moldings, and an abundance of special details throughout. At the heart of the home, the well-appointed kitchen showcases custom cherry cabinetry, granite countertops, island seating, and stainless-steel appliances. The kitchen flows seamlessly into the dining room, where a charming bay window fills the space with natural light, while a slider provides easy access to the deck and private backyard.The spacious cathedral-ceiling living room, complete with a gas fireplace, creates a warm and inviting gathering space for entertaining family and friends. A light-filled office with French doors offe
USD 885,000
5 bedroom, Ipswich MA 01938 106433204
View photo
Condo · for sale
USD 1,579,000
USD 270/sq.ft
5 bedroom, Ipswich MA 01938 106433204
Rooty Plain
· 5,834 sq.ft · 5 Bedrooms · 4 Baths · Condo
· Equipped kitchen
Rooty Plain · 5,834 sq.ft · 5 Bedrooms · 4 Baths · Condo · Equipped kitchen
The seller is offering a $15,000 buyer credit toward closing costs or to buy down the mortgage interest rate by one point. Luxury first-floor living with exceptional multi-generational flexibility defines this beautifully redesigned Ipswich Country Club home, offering the privacy and feel of a detached single-family residence with the ease of condo-style living. The thoughtfully designed walk-out lower level creates an ideal private retreat for extended family, in-laws, long-term guests, or live-in caregivers, while the HOA handles exterior maintenance, landscaping, snow removal, and more for a virtually maintenance-free lifestyle.A soaring entry welcomes you into thoughtfully updated interiors where the heart of the home is a sunlit chef's kitchen featuring a newly expanded island, granite countertops, custom cabinetry, a Bosch dishwasher, and a newly added pantry. Adjacent, a stylish mudroom with added laundry blends everyday convenience with designer appeal. The dramatic living room
USD 1,579,000
2 bedroom, Georgetown MA 01833 106359601
View photo
Condo · for sale
USD 974,900
USD 443/sq.ft
2 bedroom, Georgetown MA 01833 106359601
Rooty Plain
· 2,196 sq.ft · 2 Bedrooms · 4 Baths · Condo
· Deck · Balcony · Fireplace · Equipped kitchen · Parking · Lift · Cellar
Rooty Plain · 2,196 sq.ft · 2 Bedrooms · 4 Baths · Condo · Deck · Balcony · Fireplace · Equipped kitchen · Parking · Lift · Cellar
LOCATION! This New Construction, home with an ELEVATOR leading to all three floors is located in downtown Georgetown. 1st floor entrance with radiant heat and half bath leads to an open concept kitchen living room combination with gas fireplace and customized sounds system, opening onto a deck. The custom kitchen has stainless steel applliances and peninsula. 2nd floor features master bedroom with walk in closet and full bath, common area bath and 2nd bedroom. Third Floor features either a family room or could be used as master bedroom with cathedral ceilings, a full bath, and a balcony overlooking a beautiful meadow and pond with fountain. 5 inch oak hardwood floors throughout. Full basement for storage or could be finished. Attached garage with 2 additional spaces. PRIME location with walking distance to quaint shops and stores and eating establishments in downtown Georgetown. Great school system and close proximity to major highways. SELLER OFFERING A $19,000 CONCESSION TOWARDS A MO
USD 974,900
3 bedroom, Georgetown MA 01833 106413564
View photo
Condo · for sale
USD 799,900
USD 275/sq.ft
3 bedroom, Georgetown MA 01833 106413564
Rooty Plain
· 2,906 sq.ft · 3 Bedrooms · 3 Baths · Condo
· Office room · Fireplace · Equipped kitchen
Rooty Plain · 2,906 sq.ft · 3 Bedrooms · 3 Baths · Condo · Office room · Fireplace · Equipped kitchen
Open House Wednesday Oct 21st 11:00 - 12:30 pm * Rare Stand Alone Unit! Single Family Living Without the Maintenance. Welcome to Parker River Landing! This desirable 55+ community offers maintenance free living in a great location near town, trails, Pentucket Pond and Rt. 95. This Detached Redbridge floor plan is one of the largest styles in the complex and offers the flexibility of single level living with plenty of additional space upstairs. Meticulously maintained throughout with beautiful hardwood floors, custom mouldings and great natural light. The first floor features an eat in kitchen with granite countertops, stainless appliances, gas cooktop, double wall ovens and loads of cabinet space. Cozy vaulted family room with gas fireplace, open living/dining area, office with French doors, additional den/guest room, full bath, laundry/mud room and spacious primary suite with large 15 x 6 walk-in closet and private bath. Enjoy your morning coffee in the lovely 3 season room off the ki
USD 799,900
4 bedroom, Groveland MA 01834 106434753
View photo
Condo · for sale
USD 829,900
USD 347/sq.ft
4 bedroom, Groveland MA 01834 106434753
Rooty Plain
· 2,390 sq.ft · 4 Bedrooms · 3 Baths · Condo
· Garden · Equipped kitchen · Parking · Cellar
Rooty Plain · 2,390 sq.ft · 4 Bedrooms · 3 Baths · Condo · Garden · Equipped kitchen · Parking · Cellar
UNIT A STILL AVAILABLE! DON'T MISS THIS INCREDIBLE OPPORTUNITY TO OWN A BRAND-NEW 2026 CONSTRUCTION HOME! Offering the perfect blend of modern luxury, privacy, and peaceful country living. Set on an exclusive 1.025-acre lot within a serene 2+ acre farm-adjacent setting, this beautifully designed Groveland home offers approximately 2,400 sq. ft. of living space with 4 bedrooms, 3 full baths, and a 2-car garage. The bright, open-concept interior features oversized windows, abundant natural light, and hardwood flooring throughout. The gourmet kitchen showcases premium custom cabinetry and high-end all-electric appliances, ideal for everyday living and entertaining. Retreat to the spacious primary suite featuring a custom-tiled spa bath with a freestanding soaking tub and peaceful views of the wooded backyard. Designed with energy efficiency in mind, the home features a high-efficiency heat pump and is EV- and solar-ready. The expansive basement provides excellent potential for additional
USD 829,900
2 bedroom, Ipswich MA 01938 106432474
View photo
Condo · for sale
USD 299,900
USD 376/sq.ft
2 bedroom, Ipswich MA 01938 106432474
Rooty Plain
· 797 sq.ft · 2 Bedrooms · 1 Bath · Condo
· Equipped kitchen · Parking
Rooty Plain · 797 sq.ft · 2 Bedrooms · 1 Bath · Condo · Equipped kitchen · Parking
Light, bright, and welcoming! This two-bedroom condominium is freshly painted and move-in ready. The eat-in kitchen features textured granite countertops, a room-length shelf/ledge, tiled backsplash, soft-close cabinetry, and stainless steel appliances. Both bedrooms are generously sized and offer good closet space with racks for convenient storage. One assigned parking spot and extra guest/visitor spots, common space courtyard. Enjoy the best of in-town living, with the Ipswich MBTA station, park, shops, cafes, and other local favorites all within one mile. A Crane Beach sticker is also an option for residents, adding even more appeal to this wonderful Ipswich location! *Refrigerator will be replaced prior to closing
USD 299,900
2 bedroom, Ipswich MA 01938 106409063
View photo
Condo · for sale
USD 364,900
USD 452/sq.ft
2 bedroom, Ipswich MA 01938 106409063
Rooty Plain
· 807 sq.ft · 2 Bedrooms · 1 Bath · Condo
· Deck · Balcony · Equipped kitchen · Air conditioning · Parking
Rooty Plain · 807 sq.ft · 2 Bedrooms · 1 Bath · Condo · Deck · Balcony · Equipped kitchen · Air conditioning · Parking
Open House Sun 8/29 from 1130-130pm. This coastal courtyard condo has been transformed. Beautifully renovated quartz kitchen and tiled quartz bathroom. Every room has been freshly painted with new lighting, hardware and redone white oak floors-bathroom has waterproof luxury vinyl plank flooring. Some new features include new SS appliances, wall A/C, tiled shower and kitchen backsplash and much more. Off the kitchen is a dining area with sliders to a covered composite deck balcony overlooking the courtyard. Newer double pane windows. Comes with one parking space (B3), visitor parking and common outside courtyard and back lawn areas. Condo fee includes hot water, water, sewer, exterior maintenance, laundry on site, landscaping, snow removal, road maintenance, trash disposal, mgt fee and reserves. Up to 2 cats allowed as pets. Ipswich offers its own Cranes Beach, train station, Bialek park, municipal electric, shops, and restaurants. Very easy to show
USD 364,900
2 bedroom, Ipswich MA 01938 106443587
View photo
Condo · for sale
USD 519,999
USD 313/sq.ft
New
2 bedroom, Ipswich MA 01938 106443587
Rooty Plain
· 1,658 sq.ft · 2 Bedrooms · 2 Baths · Condo
· Patio · Fireplace · Parking · Air conditioning
Rooty Plain · 1,658 sq.ft · 2 Bedrooms · 2 Baths · Condo · Patio · Fireplace · Parking · Air conditioning
Welcome home to Bayside Village! This bright end-unit townhouse pairs easy condo living with a coastal Ipswich lifestyle. Spread out over two levels and 1,665 sq ft, with 5 rooms, 2 bedrooms, and 2 full baths. The living room fireplace keeps things cozy in winter, central air keeps you cool all summer, and in-unit laundry plus a full appliance package make daily life simple. Step out to your private patio, park in the 1-car attached garage (plus extra off-street parking), and enjoy everything close by - shopping, dining, and medical facilities, public transportation, and Ipswich's beloved beaches, including Crane Beach, just a short drive away. Served by Doyon Elementary and Ipswich schools. No showings until the first open house - Saturday and Sunday, 11 AM-1 PM. Come fall in love! (Some photos virtually staged.)
USD 519,999
1 bedroom, Ipswich MA 01938 106431073
View photo
Condo · for sale
USD 349,000
USD 484/sq.ft
1 bedroom, Ipswich MA 01938 106431073
Rooty Plain
· 721 sq.ft · 1 Bedroom · 1 Bath · Condo
· Garden · Deck · Parking · Equipped kitchen
Rooty Plain · 721 sq.ft · 1 Bedroom · 1 Bath · Condo · Garden · Deck · Parking · Equipped kitchen
Sunny and inviting, this Ipswich condo pairs original pine floors with a light, open layout. The remodeled kitchen features white beadboard cabinetry, stainless steel appliances and stackable washer/dryer for ultimate convenience. Generous bedroom offers a lovely designer closet system with custom storage components and decorative moulding. Living and dining areas boast loads of storage with additional closets and charming custom built-ins. Need outdoor space' Unit includes spacious private deck and large shared yard. All of this with a low condo fee and off street parking. Ultra convenient location is a quick walk to downtown and the commuter rail or a short ride to Cranes Beach. Don't miss the opportunity to call this charming property 'home'
USD 349,000
1 bedroom, Ipswich MA 01938 106446018
View photo
Condo · for sale
USD 348,800
USD 498/sq.ft
New
1 bedroom, Ipswich MA 01938 106446018
Rooty Plain
· 700 sq.ft · 1 Bedroom · 1 Bath · Condo
· Patio · Equipped kitchen · Swimming pool · Parking
Rooty Plain · 700 sq.ft · 1 Bedroom · 1 Bath · Condo · Patio · Equipped kitchen · Swimming pool · Parking
Ground-floor 1-bedroom condo in the sought-after River Ridge community, with a covered patio off the living room overlooking the lawn, pool, and clubhouse. This 710 sq ft unit has a well-thought-out layout, starting with a spacious open living/dining area (approx. 12' x 22') with room for both a sitting and dining space. The generous bedroom (approx. 12' x 15') has two closets, and the bathroom is accessible from both the bedroom and the hallway. Additional closets at the entry add storage. In-unit laundry (washer and dryer included) and stainless steel appliances, including the stove, refrigerator, and dishwasher, add everyday convenience. The kitchen and bath are original, giving a new owner the chance to update to their own taste. One carport space provides covered parking just steps from the unit. River Ridge amenities include an in-ground pool, clubhouse, and walking paths, with snow removal and landscaping handled for you. Ipswich offers excellent restaurants, shops, hiking trail
USD 348,800
2 bedroom, Ipswich MA 01938 106443263
View photo
Condo · for sale
USD 409,000
USD 368/sq.ft
New
2 bedroom, Ipswich MA 01938 106443263
Rooty Plain
· 1,109 sq.ft · 2 Bedrooms · 1 Bath · Condo
· Office room · Equipped kitchen · Air conditioning · Cellar
Rooty Plain · 1,109 sq.ft · 2 Bedrooms · 1 Bath · Condo · Office room · Equipped kitchen · Air conditioning · Cellar
Beautifully renovated and exceptionally located, this two-bedroom condo offers stylish, low-maintenance living in the heart of downtown Ipswich. The thoughtfully updated interior feels fresh, polished and move-in ready, with an open living layout designed for both everyday comfort and entertaining. The gorgeous kitchen offers gas cooking, abundant cabinetry, island seating and plenty of space for a full dining area. A cozy office provides a comfortable spot to work from home or settle in with a book. Additional highlights include in-unit laundry, a subway-tiled glass shower and central air for year-round comfort. Dedicated basement storage provides plenty of room for seasonal items, beach gear and more, while the pet-friendly association makes it easy to bring your four-legged companion along, too. Best of all is the location: enjoy quick access to Ipswich's restaurants, cafes, shops, breweries and local favorites, with the commuter rail just moments away for an easy trip into Boston.
USD 409,000
3 bedroom, Ipswich MA 01938 106448059
View photo
Condo · for sale
USD 999,900
USD 481/sq.ft
Updated
3 bedroom, Ipswich MA 01938 106448059
Rooty Plain
· 2,077 sq.ft · 3 Bedrooms · 4 Baths · Condo
· Parking · Lift
Rooty Plain · 2,077 sq.ft · 3 Bedrooms · 4 Baths · Condo · Parking · Lift
A New Standard of Luxury Living in Ipswich. Welcome to Phase 2 of *Wash Station Village*, Ipswich's premier luxury townhome community. This unique village-style development offers a rare collection of freestanding homes, duplexes, and triplexes, all meticulously crafted by a local artisan builder.Nestled in a highly desirable location, you'll enjoy a lifestyle of convenience and coastal charm. The community is just a short distance from the natural beauty of *Crane's Beach*, the vibrant atmosphere of *Downtown Ipswich*, and the easy commute into Boston via the nearby train station.Each home is designed with high-quality finishes and features that set a new standard for luxury living.* *Spacious Layouts:* Choose from three to four bedrooms and three or more baths.* *Convenience:* All units include a one- or two-car garage.* *Premium Upgrades:* A host of high-end features are included in the base price, with optional upgrades available, such as an elevator
USD 999,900
3 bedroom, Ipswich MA 01938 106314825
View photo
Condo · for sale
USD 599,000
USD 276/sq.ft
3 bedroom, Ipswich MA 01938 106314825
Rooty Plain
· 2,164 sq.ft · 3 Bedrooms · 4 Baths · Condo
· Patio · Equipped kitchen · Air conditioning · Parking
Rooty Plain · 2,164 sq.ft · 3 Bedrooms · 4 Baths · Condo · Patio · Equipped kitchen · Air conditioning · Parking
Bright, spacious and move-in ready, 1 Broadway Ave, Unit 4, is a three-level townhome built for easy living. Just a stone's throw from downtown Ipswich, this 3-bedroom, 3.5-bath home puts restaurants, shops and the MBTA commuter rail within easy reach, and as an Ipswich resident you can claim your Crane Beach sticker. Newer construction means central air, maintenance-free living, a private dedicated entry and patio, and two parking spaces. The light-filled first floor is built for everyday living and entertaining. The open-concept kitchen features granite counters, stainless steel appliances, an island, generous cabinet space and a pantry, all flowing into a spacious living area. A half bath completes the first level. Upstairs, the primary suite offers a custom-tiled walk-in shower, dual vanities and a generously sized walk-in closet. A second bedroom with its own en-suite bath and a laundry closet round out the second floor. The third floor adds even more flexibility with a third bedr
USD 599,000
1 bedroom, Ipswich MA 01938 106448176
View photo
Condo · for sale
USD 348,000
USD 538/sq.ft
New
1 bedroom, Ipswich MA 01938 106448176
Rooty Plain
· 646 sq.ft · 1 Bedroom · 1 Bath · Condo
· Equipped kitchen
Rooty Plain · 646 sq.ft · 1 Bedroom · 1 Bath · Condo · Equipped kitchen
A sweet little home perched in Ipswich's historic East End, with all the character and charm that make this neighborhood so loved. Beautiful, character-rich wood floors bring warmth throughout, from the roomy, fully applianced kitchen with butcher block counters to the cozy living room and spacious bedroom with views of historic Choate Bridge and the Ipswich River. This is a special spot to experience the seasons, as changing colors, snowy streets, and spring blooms bring new beauty to the river and surrounding neighborhood. The Riverwalk is right across the street, with downtown shops, restaurants, the library, and commuter rail just a stone's throw away. Take the dog for a stroll through the picturesque neighborhood, meet friends downtown, or head out for a kayak paddle after work. Pet-friendly, close to it all, and tucked into a setting of historic homes and timeless New England beauty. Quintessential Ipswich-and a charming place to make your own. Showings begin at weekend open hous
USD 348,000
1 bedroom, Ipswich MA 01938 106432387
View photo
Condo · for sale
USD 499,000
USD 526/sq.ft
1 bedroom, Ipswich MA 01938 106432387
Rooty Plain
· 947 sq.ft · 1 Bedroom · 2 Baths · Condo
· Deck · Parking
Rooty Plain · 947 sq.ft · 1 Bedroom · 2 Baths · Condo · Deck · Parking
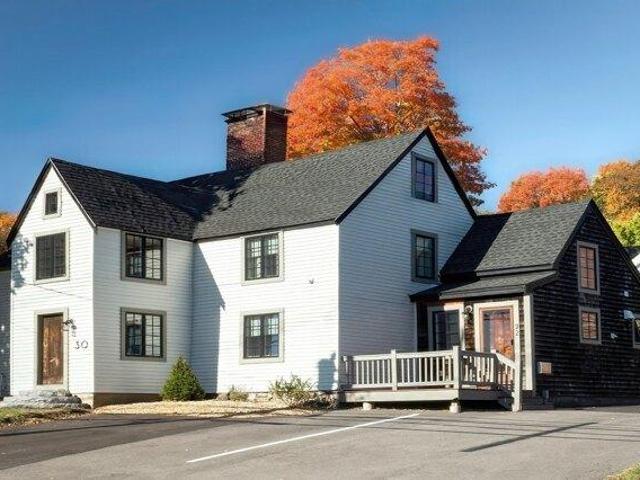
Unit 2 at 30 East Street has the feel of a cottage in the heart of Ipswich. A private entrance with its own deck welcomes you home, a perfect spot for morning coffee or an evening under the fall foliage.Inside, the living area is anchored by a striking original brick hearth, which gives the home real antique character. Overhead lighting throughout keeps every room bright and welcoming, while ductless mini-splits add efficient, flexible comfort year-round.This one-bedroom, two-bathroom home makes smart use of every inch. The main level offers comfortable living space, with a separate dining area or office, and a 3/4 bathroom. Upstairs, the bedroom is a true retreat with its own bathroom and a large walk-in closet that gives you the storage most homes this size can only dream of.Off-street parking and easy access to downtown Ipswich, local shops and restaurants, and the area's beaches and open spaces complete the package.Whether you're a first-time buyer, downsizing, or looking for a low
USD 499,000
2 bedroom, Newbury MA 01922 106363072
View photo
Condo · for sale
USD 1,034,900
USD 310/sq.ft
2 bedroom, Newbury MA 01922 106363072
Rooty Plain
· 3,337 sq.ft · 2 Bedrooms · 3 Baths · Condo
· Patio · Parking · Deck · Fireplace · Equipped kitchen
Rooty Plain · 3,337 sq.ft · 2 Bedrooms · 3 Baths · Condo · Patio · Parking · Deck · Fireplace · Equipped kitchen
Luxury End Unit Townhome at the Coveted Caldwell Farm blending Open Concept Design with a Tranquill Landscape. Designed for effortless Main - Level Living with an attached Two Car Garage. The 1st floor Primary Suite features a Walk-in Closet, a Spa-like Bath w/ Double Sinks and a Private slider to the outside. The heart of the home is a Spectacular Great Room anchored by a gas fireplace and Soaring Cathedral Ceilings. Outside is a Fantastic Deck featuring a covered patio enhanced by a retractable awning. The Kitchen has a Breakfast Nook, Custom Cabinets, Granite Countertops which leads into a Formal Dining area. The Four season Sun Porch overlooks landscaped grounds. Upstairs expands into a versatile Secondary Suite w/ a Private Full Bath and Spacious Loft. The Beautifully finished Walkout Lower Level offers incredible flexibility, boasting a Large Picture Window, a Quiet Study, and a Welcoming Family Room w/ a gas fireplace. Enjoy premier Maintenance Free Lifestyle with Appealing Amen
USD 1,034,900
2 bedroom, Newbury MA 01922 106315844
View photo
Condo · for sale
USD 1,049,000
USD 314/sq.ft
2 bedroom, Newbury MA 01922 106315844
Rooty Plain
· 3,337 sq.ft · 2 Bedrooms · 4 Baths · Condo
· Patio · Deck · Fireplace · Equipped kitchen · Swimming pool
Rooty Plain · 3,337 sq.ft · 2 Bedrooms · 4 Baths · Condo · Patio · Deck · Fireplace · Equipped kitchen · Swimming pool
Welcome to Caldwell Farm, a sought-after 55+ community offering elegant living in a beautiful natural setting. This exceptional home features a sun-filled open floor plan with hardwood floors, crown molding, skylights, and a gas fireplace. The chef's kitchen includes premium appliances, custom cabinetry, granite countertops, subway tile backsplash, breakfast bar and coffee station. A four-season sunroom overlooks the wooded grounds and opens to a private deck. The first-floor primary suite offers spacious living and deck access, while the second floor features an en-suite bedroom and flexible loft with custom built-ins and window seat. The lower level provides additional living space with large windows, patio access, wet bar, fireplace, 3/4 bath, and abundant storage. Newer three-zone heating and cooling adds comfort and efficiency. Enjoy clubhouse, fitness center, gathering room, kitchen, and heated pool. Conveniently located near Newburyporrt, Plum Island, Route 1 and I-95
USD 1,049,000
3 bedroom, Ipswich MA 01938 106340773
View photo
Condo · for sale
USD 549,900
USD 452/sq.ft
3 bedroom, Ipswich MA 01938 106340773
Rooty Plain
· 1,216 sq.ft · 3 Bedrooms · 2 Baths · Condo
· Patio · Fireplace · Equipped kitchen · Parking
Rooty Plain · 1,216 sq.ft · 3 Bedrooms · 2 Baths · Condo · Patio · Fireplace · Equipped kitchen · Parking
Discover the charm of historic Ipswich at 204 Lilac Meadows Way, a well maintained 1998 townhouse style condominium in the desirable Lilac Meadows community. Offering 3 bedrooms, 1.5 bathrooms and approximately 1,226 square feet of living space, this home combines comfort, convenience, and low maintenance living.The spacious kitchen features a pantry, dining area and direct access to a private patio, perfect for outdoor dining, gardening or relaxing. The inviting living room is filled with natural light and showcases a cozy fireplace, creating a warm and welcoming atmosphere. An in-unit laundry area, pull-down attic storage and a detached one-car garage provide additional functionality and storage options. The professionally managed association includes exterior maintenance, landscaping, snow removal and master insurance, allowing for an easy lifestyle. Conveniently located just minutes from downtown Ipswich, residents can enjoy local restaurants, shopping and everyday amenities, while
USD 549,900
3 bedroom, Ipswich MA 01938 106360081
View photo
Condo · for sale
USD 999,900
USD 556/sq.ft
3 bedroom, Ipswich MA 01938 106360081
Rooty Plain
· 1,798 sq.ft · 3 Bedrooms · 3 Baths · Condo
· Parking · Lift
Rooty Plain · 1,798 sq.ft · 3 Bedrooms · 3 Baths · Condo · Parking · Lift
A New Standard of Luxury Living in Ipswich. Welcome to Phase 3 of *Wash Station Village*, Ipswich's premier luxury townhome community. This unique village-style development offers a rare collection of freestanding homes, duplexes, and triplexes, all meticulously crafted by a local artisan builder.Nestled in a highly desirable location, you'll enjoy a lifestyle of convenience and coastal charm. The community is just a short distance from the natural beauty of *Crane's Beach*, the vibrant atmosphere of *Downtown Ipswich*, and the easy commute into Boston via the nearby train station.Each home is designed with high-quality finishes and features that set a new standard for luxury living.* *Spacious Layouts:* Choose from three to four bedrooms and three or more baths.* *Convenience:* All units include a one- or two-car garage.* *Premium Upgrades:* A host of high-end features are included in the base price, with optional upgrades available, such as an elevator.Energy efficient with 2 gas fur
USD 999,900
2 bedroom, Ipswich MA 01938 106319440
View photo
Condo · for sale
USD 629,999
USD 496/sq.ft
2 bedroom, Ipswich MA 01938 106319440
Rooty Plain
· 1,270 sq.ft · 2 Bedrooms · 1 Bath · Condo
· Office room · Deck · Parking
Rooty Plain · 1,270 sq.ft · 2 Bedrooms · 1 Bath · Condo · Office room · Deck · Parking
Welcome to the penthouse at 50 Market Street, Unit 5, where modern living, downtown convenience, and the best of the North Shore come together. Rebuilt in 2022, this top-floor residence offers 1,278 square feet of thoughtfully designed living space with two bedrooms, a dedicated home office, and a bright, open-concept layout that feels both spacious and inviting. Hardwood floors flow throughout, complemented by crisp white shaker cabinetry, stainless steel appliances, and abundant natural light. Spacious closets throughout provide excellent storage, while the additional office offers valuable flexibility for working from home, a guest space, or whatever fits your lifestyle.One of the home's standout features is its connection to the outdoors. Step outside to not one, but two private decks, creating the perfect spaces for morning coffee, summer dinners, entertaining friends, or simply unwinding at the end of the day. In-unit laundry, two off-street parking spaces, and dedicated storage
USD 629,999
2 bedroom, North Andover MA 01845 106317263
View photo
Condo · for sale
USD 885,000
USD 368/sq.ft
2 bedroom, North Andover MA 01845 106317263
Rooty Plain
· 2,400 sq.ft · 2 Bedrooms · 3 Baths · Condo
· Garden · Office room · Deck · Fireplace · Equipped kitchen
Rooty Plain · 2,400 sq.ft · 2 Bedrooms · 3 Baths · Condo · Garden · Office room · Deck · Fireplace · Equipped kitchen
Welcome to Meetinghouse Commons, North Andover's highly sought-after 55+ community. Beautifully maintained by its original owner, this exceptional home is ideally situated on a quiet cul-de-sac with a wooded backdrop offering privacy and a peaceful setting.The thoughtfully designed first-floor open floor plan features soaring cathedral ceilings, gleaming hardwood floors, transom windows, beautiful moldings, and an abundance of special details throughout. At the heart of the home, the well-appointed kitchen showcases custom cherry cabinetry, granite countertops, island seating, and stainless-steel appliances. The kitchen flows seamlessly into the dining room, where a charming bay window fills the space with natural light, while a slider provides easy access to the deck and private backyard.The spacious cathedral-ceiling living room, complete with a gas fireplace, creates a warm and inviting gathering space for entertaining family and friends. A light-filled office with French doors offe
USD 885,000

Get email alerts

Don't miss out: be the first to know about new properties

The alert was correctly created

On subscribing you accept the conditions of use and the privacy policy
Alert
Receive new ads in your inbox
Save this search
Receive alerts for new listings

We'll send you an email when we have new properties for: "Apartments for sale in Rooty Plain"

The alert was correctly created

Ferncroft, Danvers town Essex County Massachusetts
Ward Hill, Haverhill city Essex County Massachusetts
Get email alerts and be the first to see new listings
Required field
On subscribing I accept the terms of the privacy policy
Perfect! You'll soon start receiving new listings via email
Alert
Receive an email when we have new ads for Apartments for sale in Rooty Plain
Save this search
Filters

Bedrooms

Size (sq.ft)

sq.ft
sq.ft

Price

USD
USD

Property type

Bathrooms

Clear all filters
Receive notifications when new entries are published.