225 properties for sale in Rose Grove

house with 3 bedroom, Southampton NY ES105290242
View photo
House · for sale
USD 2,099,000
USD 924/sq.ft
house with 3 bedroom, Southampton NY ES105290242
Rose Grove
· 2,271 sq.ft · 3 Bedrooms · House
· Equipped kitchen · Swimming pool
Rose Grove · 2,271 sq.ft · 3 Bedrooms · House · Equipped kitchen · Swimming pool
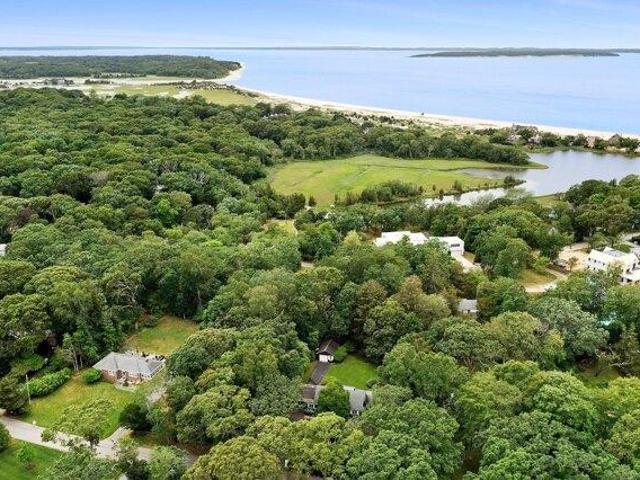
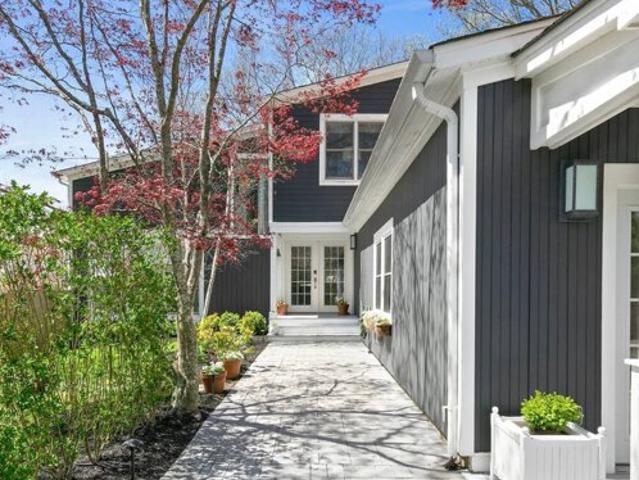
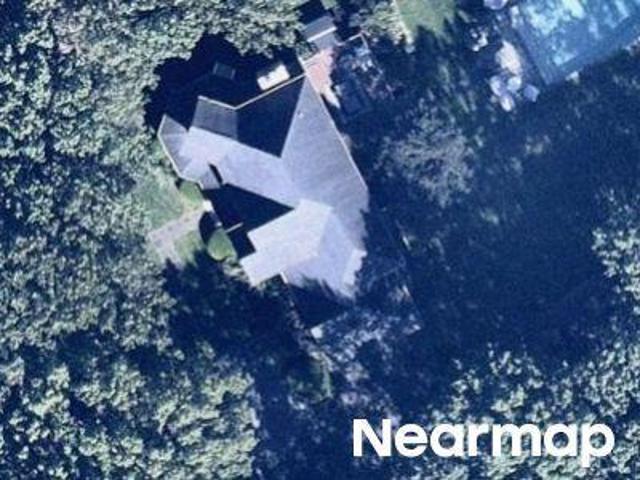
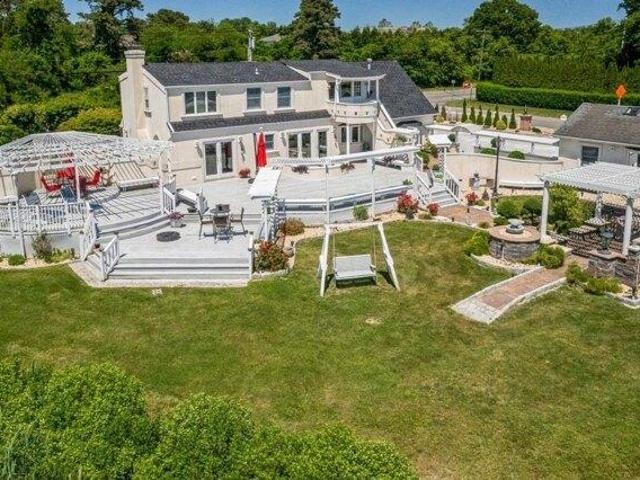
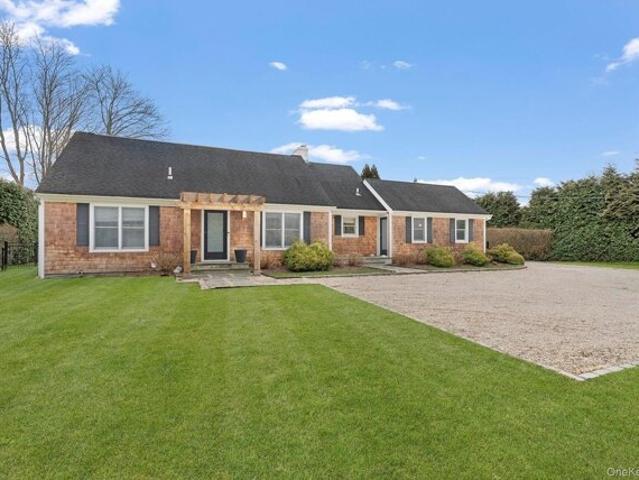
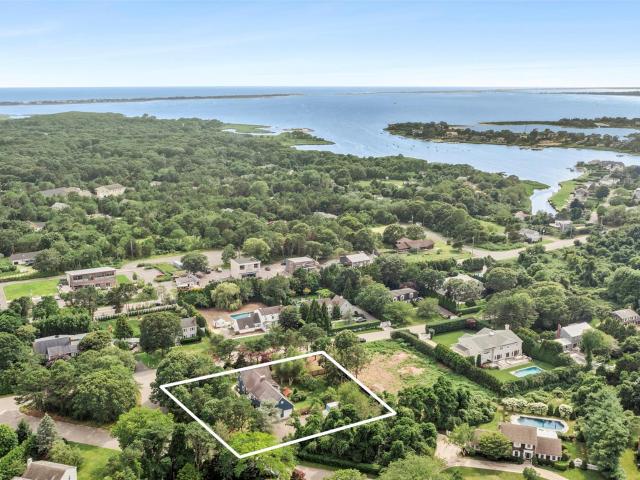
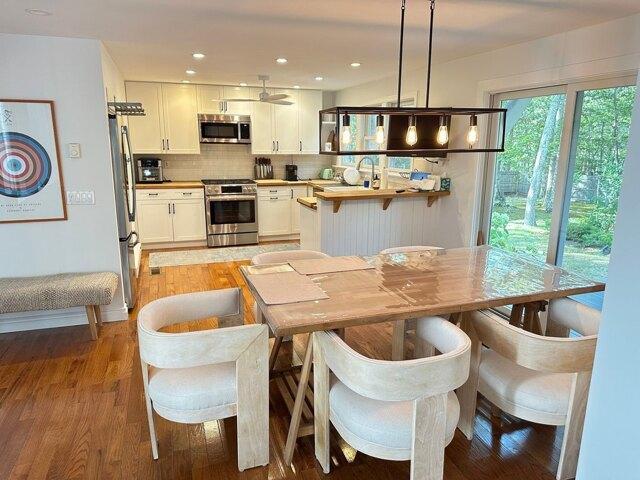
This spacious contemporary home is a perfect oasis in the Hamptons no matter the season. Three large bedrooms with a newly renovated primary bath along with another full bath and a first floor half bath. Two large living rooms for relaxing, watching movies or reading and a renovated eat in kitchen. Beautifully landscaped grounds with heated pool, fire pit and deeded Peconic Bay Access round out the offering. The house is just minutes away from Sag Harbor and Southampotn Villages. Well priced to sell in this market
USD 2,099,000
house with 3 bedroom, Southampton NY ES105291797
View photo
House · for sale
USD 998,000
USD 760/sq.ft
house with 3 bedroom, Southampton NY ES105291797
Rose Grove
· 1,313 sq.ft · 3 Bedrooms · House
· Garden · Deck · Equipped kitchen
Rose Grove · 1,313 sq.ft · 3 Bedrooms · House · Garden · Deck · Equipped kitchen
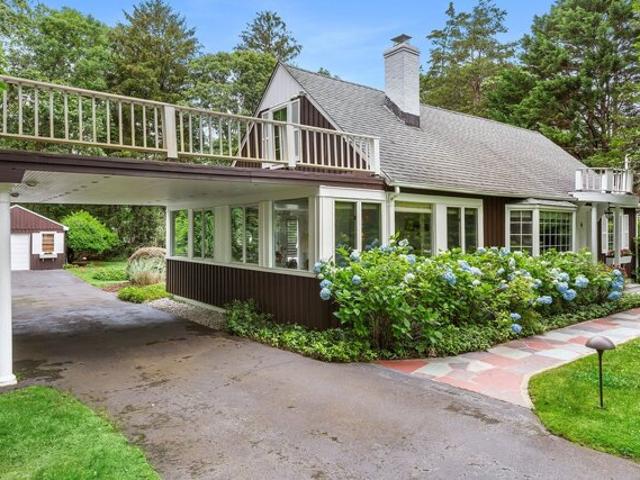
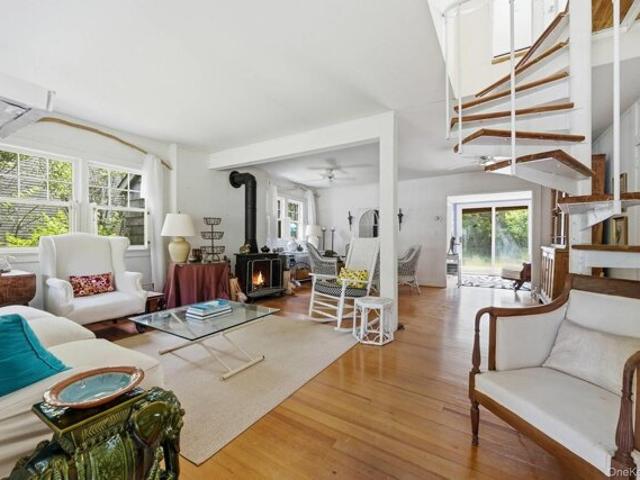
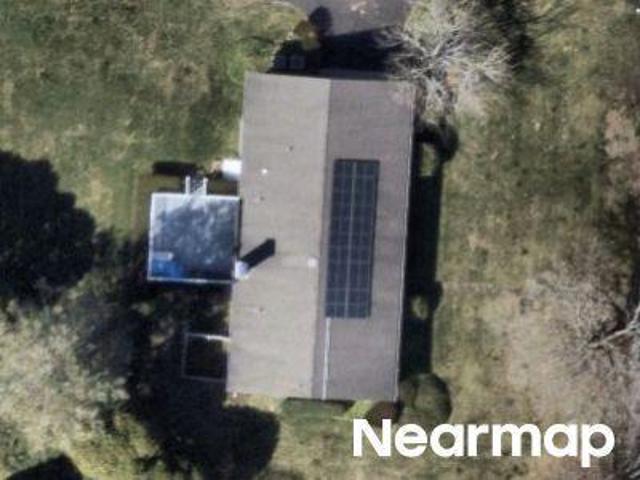
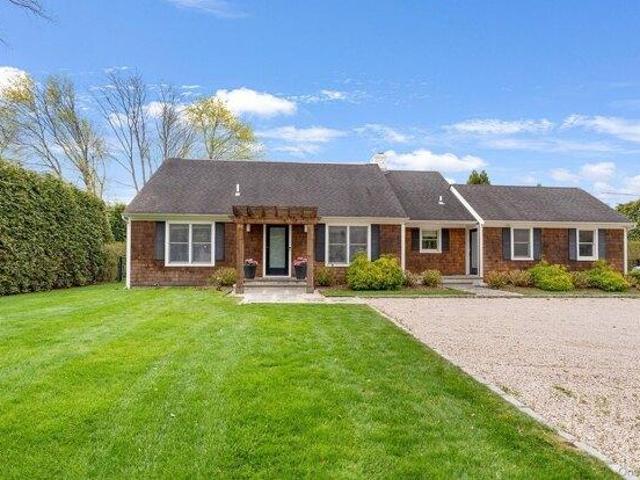
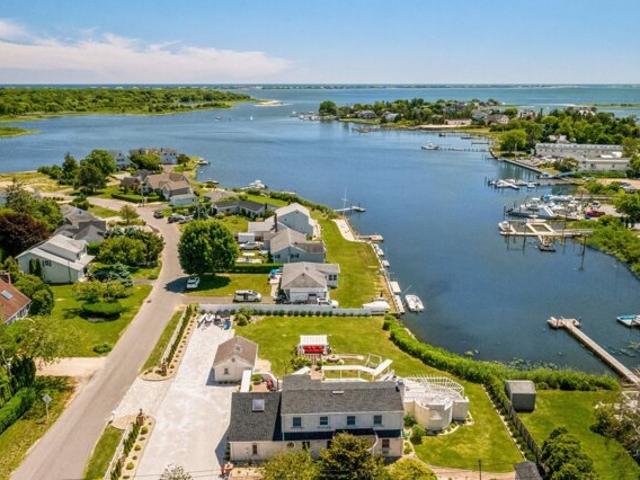
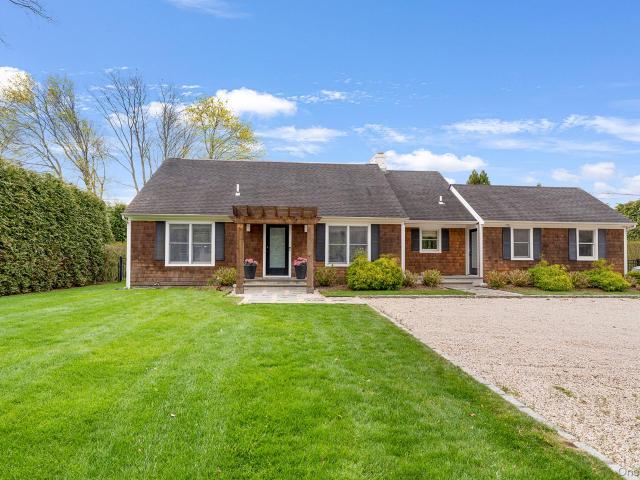
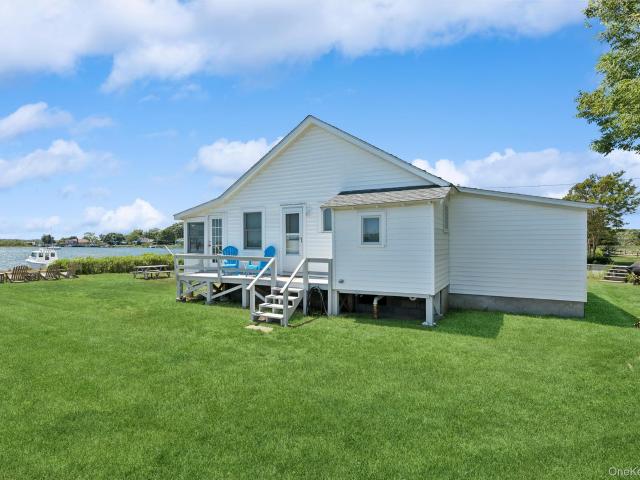
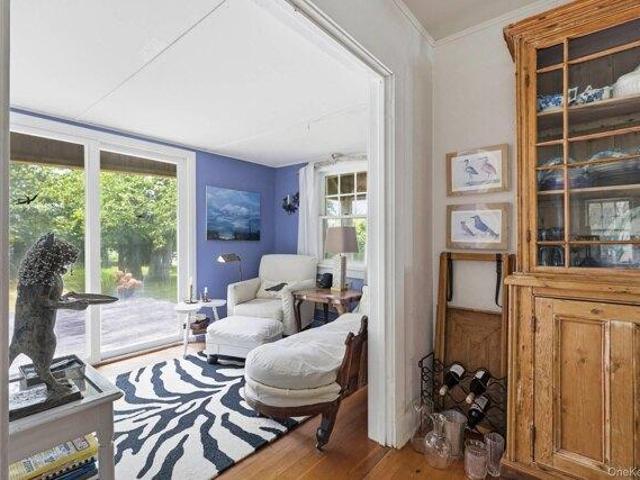
Southampton, North Sea- Classic shingle summer cottage with Peconic Beach rights. Built in the mid 1930s and renovated in the late 1970s this dreamy bungalow is set in a sunny open level yard with free-standing-garage. The home has two levels of decking to capture the bay's glow. A long enclosed front porch opens to great room with central woodstove, lounge group and dining area, you then pass a reading alcove with sliding door to the back deck on the way to the kitchen. Two bedrooms with full bath complete the first floor. A dramatic spiral stair leads to spacious master suite with lounge area opening to deck, sky lit sleeping area, bath and desk nook for private time
USD 998,000
house with 7 bedroom, Southampton NY ES105291772
View photo
House · for sale
USD 5,595,000
USD 740/sq.ft
house with 7 bedroom, Southampton NY ES105291772
Rose Grove
· 7,556 sq.ft · 7 Bedrooms · House
· Garden · Balcony · Fireplace · Equipped kitchen · Parking
Rose Grove · 7,556 sq.ft · 7 Bedrooms · House · Garden · Balcony · Fireplace · Equipped kitchen · Parking
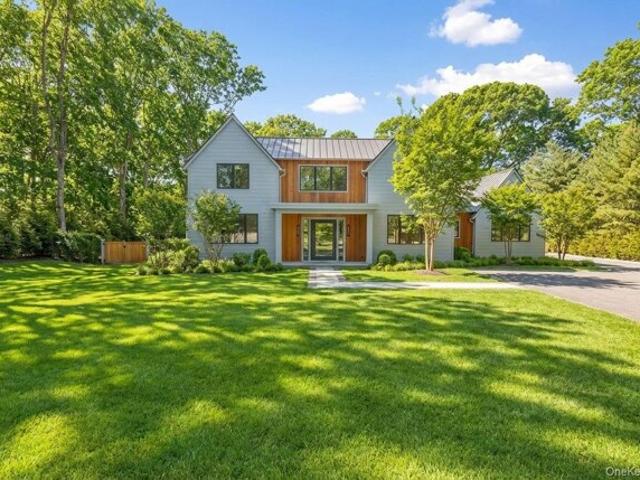
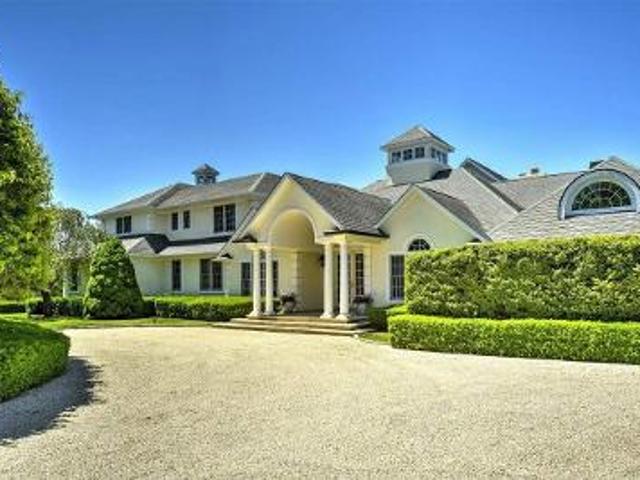
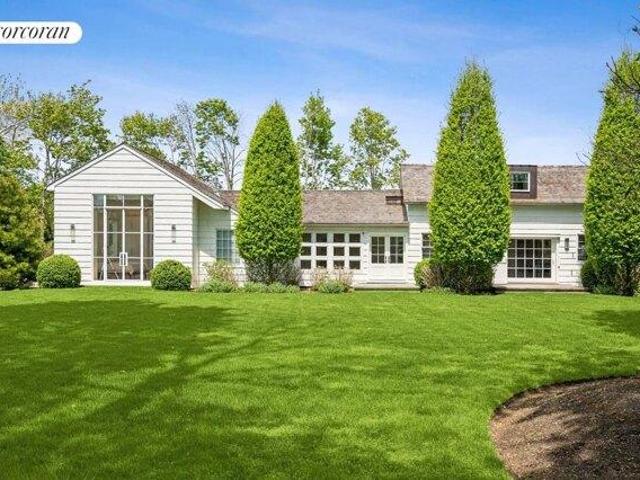
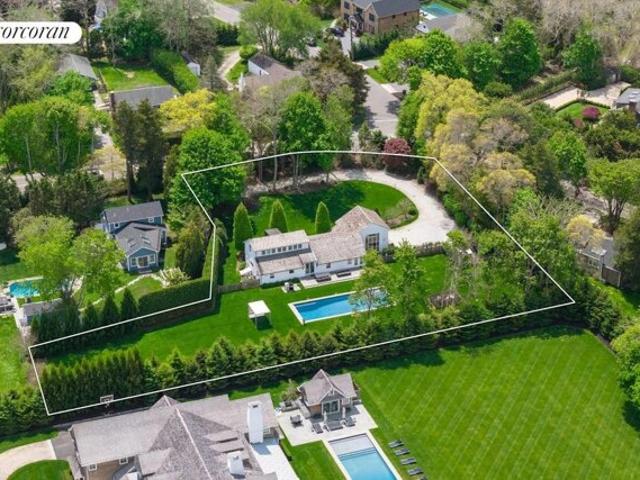
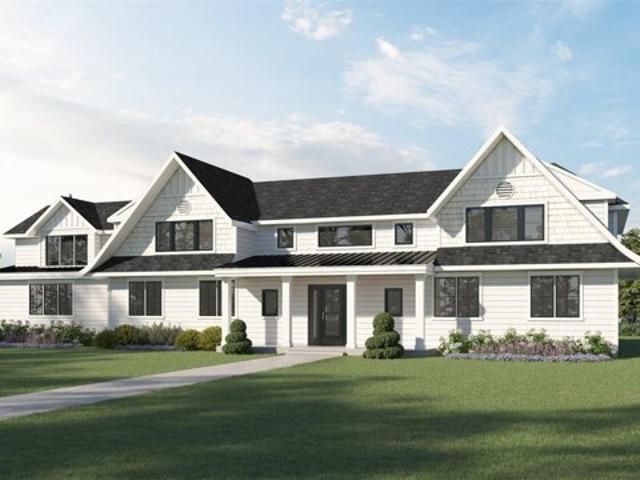
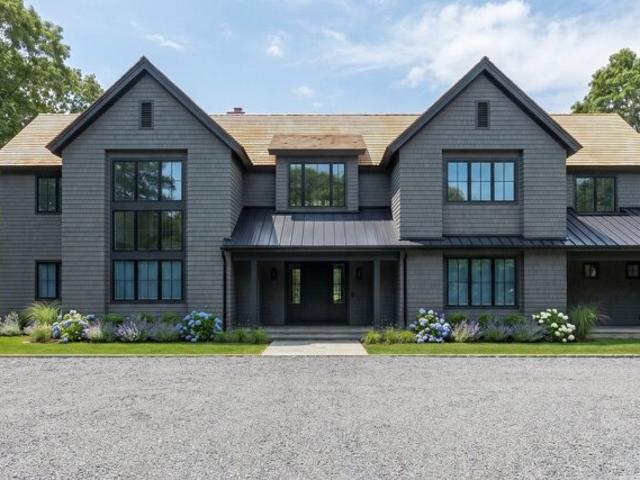
Newly constructed transitional residence set on approximately one acre just moments from Southampton Village. Offering approximately 7,564 +/- square feet across three finished levels, this home combines scale, design, and functionality in a highly desirable setting. A dramatic double-height foyer with 11-foot ceilings and a floating glass staircase creates a striking entry, leading into a sun-filled great room with a marble fireplace and views of the backyard. The open-concept layout is designed for both everyday living and entertaining, featuring a chef's kitchen with premium appliances, custom cabinetry, marble countertops, and a spacious center island. A pantry, wet bar, and multiple dining areas provide flexibility and convenience. The first level also includes a junior primary suite, mudroom, powder room, and attached two-car garage with radiant heat. The second level features a primary suite with private balcony, walk-in closet, and a spa-style bathroom with soaking tub and dual
USD 5,595,000
house with 3 bedroom, Southampton NY ES105274634
View photo
House · for sale
USD 2,400,000
USD 1,092/sq.ft
house with 3 bedroom, Southampton NY ES105274634
Rose Grove
· 2,196 sq.ft · 3 Bedrooms · House
· Patio · Office room · Parking · Fireplace
Rose Grove · 2,196 sq.ft · 3 Bedrooms · House · Patio · Office room · Parking · Fireplace
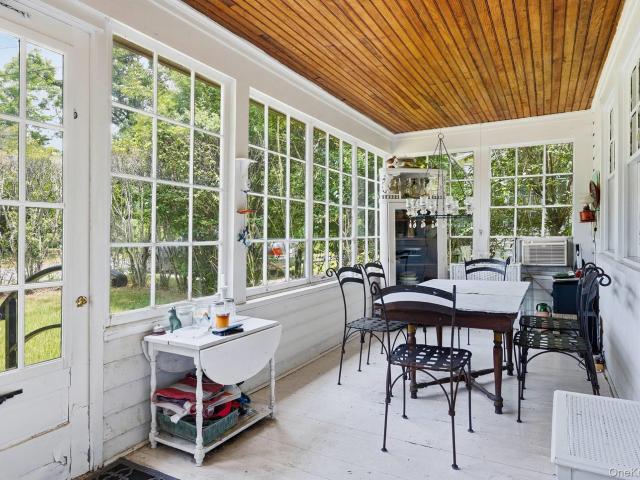
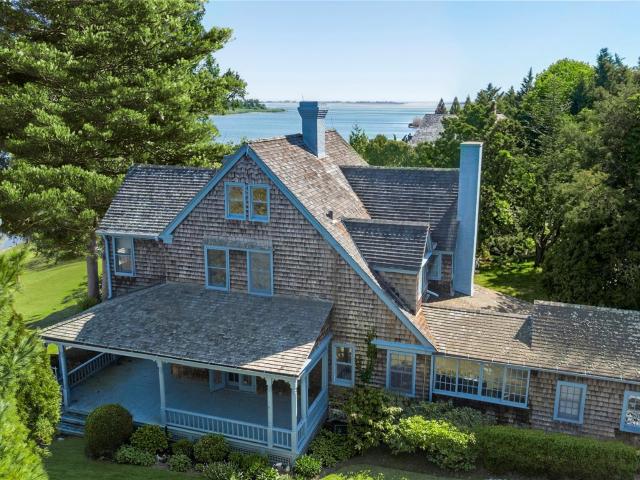
Dreaming of owning a Storybook Cottage then make this one yours at 22 Turtle Cove Drive, nestled in the charming Southampton Shores, where fond memories are waiting to be made. This Retro 1945 cottage boasts three bedrooms plus den and two bathrooms, providing ample space for relaxation and comfort. Step into the light-filled sunroom, where sunshine pours in through expansive windows, creating a cheerful and bright space. The versatile den offers the potential for an additional main level bedroom, perfect for accommodating guests or for use as a home office. The heart of this home is the cozy living room, adorned with a heartwarming fireplace, where you can enjoy warm evenings with loved ones. Outside, a slate patio beckons for alfresco dining and outdoor entertainment, while the detached garage provides additional storage or workspace. The community of Southampton Shores is a treasure trove of amenities. Enjoy a friendly match at the community tennis courts or embark on a boating adve
USD 2,400,000
Turtle Cove Dr, Southampton, Home For Sale
View photo
House · for sale
USD 2,400,000
USD 1,092/sq.ft
Turtle Cove Dr, Southampton, Home For Sale
Rose Grove
· 2,196 sq.ft · 3 Bedrooms · 2 Baths · House
· Patio · Office room · Parking · Fireplace
Rose Grove · 2,196 sq.ft · 3 Bedrooms · 2 Baths · House · Patio · Office room · Parking · Fireplace
Dreaming of owning a Storybook Cottage then make this one yours at 22 Turtle Cove Drive, nestled in the charming Southampton Shores, where fond memories are waiting to be made. This Retro 1945 cottage boasts three bedrooms plus den and two bathrooms, providing ample space for relaxation and comfort. Step into the light-filled sunroom, where sunshine pours in through expansive windows, creating a cheerful and bright space. The versatile den offers the potential for an additional main level bedroom, perfect for accommodating guests or for use as a home office. The heart of this home is the cozy living room, adorned with a heartwarming fireplace, where you can enjoy warm evenings with loved ones. Outside, a slate patio beckons for alfresco dining and outdoor entertainment, while the detached garage provides additional storage or workspace. The community of Southampton Shores is a treasure trove of amenities. Enjoy a friendly match at the community tennis courts or embark on a boating adve
USD 2,400,000
Edgemere Dr, Southampton, Home For Sale
View photo
House · for sale
USD 998,000
USD 760/sq.ft
Edgemere Dr, Southampton, Home For Sale
Rose Grove
· 1,313 sq.ft · 3 Bedrooms · 2 Baths · House
· Garden · Deck · Equipped kitchen
Rose Grove · 1,313 sq.ft · 3 Bedrooms · 2 Baths · House · Garden · Deck · Equipped kitchen
Southampton, North Sea- Classic shingle summer cottage with Peconic Beach rights. Built in the mid 1930s and renovated in the late 1970s this dreamy bungalow is set in a sunny open level yard with free-standing-garage. The home has two levels of decking to capture the bay's glow. A long enclosed front porch opens to great room with central woodstove, lounge group and dining area, you then pass a reading alcove with sliding door to the back deck on the way to the kitchen. Two bedrooms with full bath complete the first floor. A dramatic spiral stair leads to spacious master suite with lounge area opening to deck, sky lit sleeping area, bath and desk nook for private time
USD 998,000
Ashwood Ct, Southampton, Home For Sale
View photo
House · for sale
USD 5,595,000
USD 740/sq.ft
Ashwood Ct, Southampton, Home For Sale
Rose Grove
· 7,556 sq.ft · 7 Bedrooms · 9 Baths · House
· Garden · Balcony · Fireplace · Equipped kitchen · Parking
Rose Grove · 7,556 sq.ft · 7 Bedrooms · 9 Baths · House · Garden · Balcony · Fireplace · Equipped kitchen · Parking
Newly constructed transitional residence set on approximately one acre just moments from Southampton Village. Offering approximately 7,564 +/- square feet across three finished levels, this home combines scale, design, and functionality in a highly desirable setting. A dramatic double-height foyer with 11-foot ceilings and a floating glass staircase creates a striking entry, leading into a sun-filled great room with a marble fireplace and views of the backyard. The open-concept layout is designed for both everyday living and entertaining, featuring a chef's kitchen with premium appliances, custom cabinetry, marble countertops, and a spacious center island. A pantry, wet bar, and multiple dining areas provide flexibility and convenience. The first level also includes a junior primary suite, mudroom, powder room, and attached two-car garage with radiant heat. The second level features a primary suite with private balcony, walk-in closet, and a spa-style bathroom with soaking tub and dual
USD 5,595,000
Peconic Hills Dr, Southampton, Home For Sale
View photo
House · for sale
USD 2,099,000
USD 924/sq.ft
Peconic Hills Dr, Southampton, Home For Sale
Rose Grove
· 2,271 sq.ft · 3 Bedrooms · 3 Baths · House
· Equipped kitchen · Swimming pool
Rose Grove · 2,271 sq.ft · 3 Bedrooms · 3 Baths · House · Equipped kitchen · Swimming pool
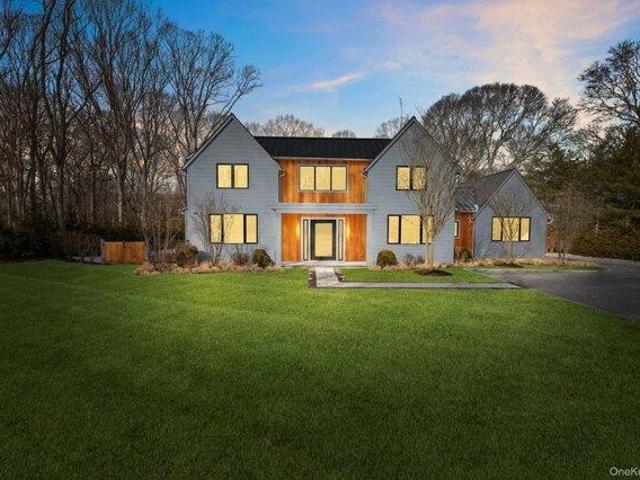
This spacious contemporary home is a perfect oasis in the Hamptons no matter the season. Three large bedrooms with a newly renovated primary bath along with another full bath and a first floor half bath. Two large living rooms for relaxing, watching movies or reading and a renovated eat in kitchen. Beautifully landscaped grounds with heated pool, fire pit and deeded Peconic Bay Access round out the offering. The house is just minutes away from Sag Harbor and Southampotn Villages. Well priced to sell in this market
USD 2,099,000
30 Edgemere Drive
View photo
House · for sale
USD 998,000
USD 760/sq.ft
30 Edgemere Drive
Rose Grove
· 1,313 sq.ft · 3 Bedrooms · 2 Baths · House
· Garden · Deck · Equipped kitchen
Rose Grove · 1,313 sq.ft · 3 Bedrooms · 2 Baths · House · Garden · Deck · Equipped kitchen
Southampton, North Sea. Classic shingle summer cottage with Peconic Beach rights. Built in the mid 1930s and renovated in the late 1970s this dreamy bungalow is set in a sunny open level yard with free-standing-garage. The home has two levels of decking to capture the bay's glow. A long enclosed front porch opens to great room with central woodstove, lounge group and dining area, you then pass a reading alcove with sliding door to the back deck on the way to the kitchen. Two bedrooms with full bath complete the first floor. A dramatic spiral stair leads to spacious master suite with lounge area opening to deck, sky lit sleeping area, bath and desk nook for private time
USD 998,000
Beach Plum Rd
View photo
House · for sale
Request Details
Updated
Beach Plum Rd
Rose Grove
· 1,690 sq.ft · 3 Bedrooms · 2 Baths · House
Rose Grove · 1,690 sq.ft · 3 Bedrooms · 2 Baths · House
This home is in preforeclosure, which means the homeowner is in default (missed payments). Therefore, there could be an opportunity to strike a great deal with the owner and the bank
Request Details
Heady Creek Ln
View photo
House · for sale
Request Details
Updated
Heady Creek Ln
Rose Grove
· 4,865 sq.ft · 4 Bedrooms · 4 Baths · House
Rose Grove · 4,865 sq.ft · 4 Bedrooms · 4 Baths · House
This home is in preforeclosure, which means the homeowner is in default (missed payments). Therefore, there could be an opportunity to strike a great deal with the owner and the bank
Request Details
Northview Dr
View photo
House · for sale
Request Details
Updated
Northview Dr
Rose Grove
· 2,357 sq.ft · 4 Bedrooms · 3 Baths · House
Rose Grove · 2,357 sq.ft · 4 Bedrooms · 3 Baths · House
This home is in preforeclosure, which means the homeowner is in default (missed payments). Therefore, there could be an opportunity to strike a great deal with the owner and the bank
Request Details
Mill Creek Close
View photo
House · for sale
Request Details
New
Mill Creek Close
Rose Grove
· 9,289 sq.ft · 8 Bedrooms · 8 Baths · House
Rose Grove · 9,289 sq.ft · 8 Bedrooms · 8 Baths · House
This is a Real Estate-Owned (REO)/post-foreclosure home owned or managed by a bank. All offers are considered; however, the highest and best will most likely be accepted
Request Details
Pleasant Ln
View photo
House · for sale
Request Details
Updated
Pleasant Ln
Rose Grove
· 1,862 sq.ft · 3 Bedrooms · 2 Baths · House
Rose Grove · 1,862 sq.ft · 3 Bedrooms · 2 Baths · House
This home is in preforeclosure, which means the homeowner is in default (missed payments). Therefore, there could be an opportunity to strike a great deal with the owner and the bank
Request Details
4 bedroom, Southampton NY 11968 105289681
View photo
House · for sale
USD 1,995,000
USD 831/sq.ft
4 bedroom, Southampton NY 11968 105289681
Rose Grove
· 2,400 sq.ft · 4 Bedrooms · 4 Baths · House
· Garden · Deck · Fireplace · Equipped kitchen · Swimming pool
Rose Grove · 2,400 sq.ft · 4 Bedrooms · 4 Baths · House · Garden · Deck · Fireplace · Equipped kitchen · Swimming pool
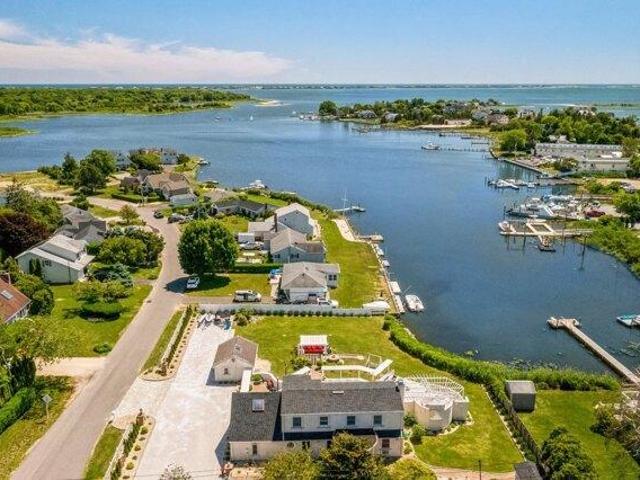
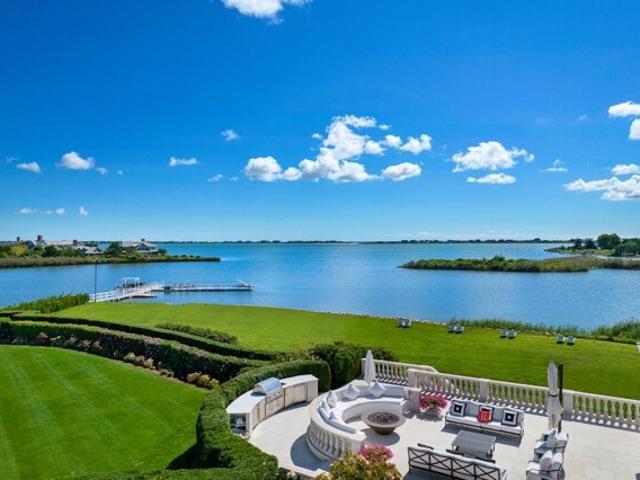
Opportunity abounds with this waterfront, 4+ bedroom, 4-bathroom, approximately 2,400SF home on a large lot, south of the highway in Southampton. Panoramic views of Shinnecock Bay, low taxes and potential to add a pool and dock are just a few of its intriguing features. The stone paved driveway is large enough for multiple cars and boats. A pergola and deck off the back of the house with built-in bench seating and lounging areas provide abundant outdoor living space and take full advantage of the amazing waterfront views. The home's interior offers an excellent layout for hosting guests and entertaining. Enter into a formal living room with a marble fireplace and French doors leading out to the sun-drenched yard. An eat-in kitchen with custom cabinetry leads out to the deck through French doors that let in natural light and water views. A more casual family room off the kitchen offers a comfortable place to relax. A first-floor primary suite includes a marble bathroom with a soaker tub
USD 1,995,000
house with 4 bedroom, Southampton NY ES105289681
View photo
House · for sale
USD 1,995,000
USD 831/sq.ft
house with 4 bedroom, Southampton NY ES105289681
Rose Grove
· 2,400 sq.ft · 4 Bedrooms · House
· Garden · Deck · Fireplace · Equipped kitchen · Swimming pool
Rose Grove · 2,400 sq.ft · 4 Bedrooms · House · Garden · Deck · Fireplace · Equipped kitchen · Swimming pool
Opportunity abounds with this waterfront, 4+ bedroom, 4-bathroom, approximately 2,400SF home on a large lot, south of the highway in Southampton. Panoramic views of Shinnecock Bay, low taxes and potential to add a pool and dock are just a few of its intriguing features. The stone paved driveway is large enough for multiple cars and boats. A pergola and deck off the back of the house with built-in bench seating and lounging areas provide abundant outdoor living space and take full advantage of the amazing waterfront views. The home's interior offers an excellent layout for hosting guests and entertaining. Enter into a formal living room with a marble fireplace and French doors leading out to the sun-drenched yard. An eat-in kitchen with custom cabinetry leads out to the deck through French doors that let in natural light and water views. A more casual family room off the kitchen offers a comfortable place to relax. A first-floor primary suite includes a marble bathroom with a soaker tub
USD 1,995,000
house with 3 bedroom, Southampton NY ES105290442
View photo
House · for sale
USD 3,250,000
USD 1,676/sq.ft
house with 3 bedroom, Southampton NY ES105290442
Rose Grove
· 1,938 sq.ft · 3 Bedrooms · House
· Patio · Garden · Fireplace · Equipped kitchen · Swimming pool
Rose Grove · 1,938 sq.ft · 3 Bedrooms · House · Patio · Garden · Fireplace · Equipped kitchen · Swimming pool
Bright and Spacious Summer Home A rare combination of privacy and convenience, this sun-filled three-bedroom, 2.5-bath home is set on a generous 0.49-acre property in Southampton Village, featuring an expansive, beautifully landscaped backyard designed for seclusion and year-round enjoyment. Mature plantings and thoughtful landscaping create a peaceful retreat, ideal for both quiet relaxation and entertaining. Inside, the home offers well-proportioned bedrooms and elegant marble bathrooms, along with a custom modern white eat-in chef's kitchen featuring quartz and Glassos countertops and stainless steel appliances. The inviting living room is anchored by a wood-burning fireplace, adding warmth and character. Outdoors, a bluestone patio extends from the home to a heated 40x18 gunite pool, complemented by a dedicated outdoor dining area-perfect for hosting or unwinding in a private setting. Ideally located near both the Village center and renowned ocean beaches-including Coopers Beach, o
USD 3,250,000
house with 5 bedroom, Southampton NY ES105293570
View photo
House · for sale
USD 3,700,000
USD 1,157/sq.ft
house with 5 bedroom, Southampton NY ES105293570
Rose Grove
· 3,197 sq.ft · 5 Bedrooms · House
· Fireplace · Equipped kitchen
Rose Grove · 3,197 sq.ft · 5 Bedrooms · House · Fireplace · Equipped kitchen
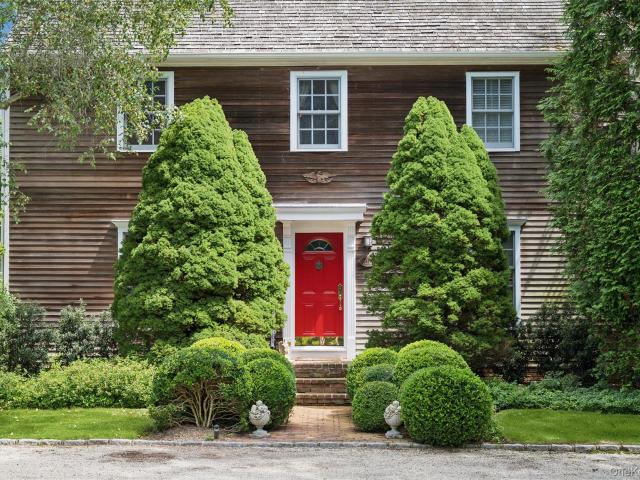
Set on almost an acre just outside Southampton Village, The Orchard Barn blends historic architecture with a cleaner, more modern point of view. Originally built as a barn for Long Springs Farm, the house has been thoughtfully reimagined into a light-filled retreat where original timber beams, soaring ceilings, and white oak floors meet crisp contemporary finishes and beautifully scaled living spaces. The interiors are quiet, architectural, and relaxed, with nearly every room opening to the outdoors. At the heart of the home is the beautifully renovated kitchen, with Wolf and Sub-Zero appliances and quartz countertops. Oversized barn beams accent the space, a refined nod to the home's origins. The first-floor primary suite feels like a boutique hotel, with vaulted ceilings, a fireplace, custom built-ins, and a striking marble bath featuring a sculptural hand-carved Italian soaking tub, radiant heated floors, and vintage Murano Venini sconces. In all, five bedrooms and three baths acros
USD 3,700,000
N Sea Mecox Rd, Southampton, Home For Sale
View photo
House · for sale
USD 3,700,000
USD 1,157/sq.ft
N Sea Mecox Rd, Southampton, Home For Sale
Rose Grove
· 3,197 sq.ft · 5 Bedrooms · 3 Baths · House
· Fireplace · Equipped kitchen
Rose Grove · 3,197 sq.ft · 5 Bedrooms · 3 Baths · House · Fireplace · Equipped kitchen
Set on almost an acre just outside Southampton Village, The Orchard Barn blends historic architecture with a cleaner, more modern point of view. Originally built as a barn for Long Springs Farm, the house has been thoughtfully reimagined into a light-filled retreat where original timber beams, soaring ceilings, and white oak floors meet crisp contemporary finishes and beautifully scaled living spaces. The interiors are quiet, architectural, and relaxed, with nearly every room opening to the outdoors. At the heart of the home is the beautifully renovated kitchen, with Wolf and Sub-Zero appliances and quartz countertops. Oversized barn beams accent the space, a refined nod to the home's origins. The first-floor primary suite feels like a boutique hotel, with vaulted ceilings, a fireplace, custom built-ins, and a striking marble bath featuring a sculptural hand-carved Italian soaking tub, radiant heated floors, and vintage Murano Venini sconces. In all, five bedrooms and three baths acros
USD 3,700,000
Hill St, Southampton, Home For Sale
View photo
House · for sale
USD 3,250,000
USD 1,676/sq.ft
Hill St, Southampton, Home For Sale
Rose Grove
· 1,938 sq.ft · 3 Bedrooms · 3 Baths · House
· Patio · Garden · Fireplace · Equipped kitchen · Swimming pool
Rose Grove · 1,938 sq.ft · 3 Bedrooms · 3 Baths · House · Patio · Garden · Fireplace · Equipped kitchen · Swimming pool
Bright and Spacious Summer Home A rare combination of privacy and convenience, this sun-filled three-bedroom, 2.5-bath home is set on a generous 0.49-acre property in Southampton Village, featuring an expansive, beautifully landscaped backyard designed for seclusion and year-round enjoyment. Mature plantings and thoughtful landscaping create a peaceful retreat, ideal for both quiet relaxation and entertaining. Inside, the home offers well-proportioned bedrooms and elegant marble bathrooms, along with a custom modern white eat-in chef's kitchen featuring quartz and Glassos countertops and stainless steel appliances. The inviting living room is anchored by a wood-burning fireplace, adding warmth and character. Outdoors, a bluestone patio extends from the home to a heated 40x18 gunite pool, complemented by a dedicated outdoor dining area-perfect for hosting or unwinding in a private setting. Ideally located near both the Village center and renowned ocean beaches-including Coopers Beach, o
USD 3,250,000
Cobb Ln, Water Mill, Home For Sale
View photo
House · for sale
USD 39,950,000
USD 2,327/sq.ft
Cobb Ln, Water Mill, Home For Sale
Rose Grove
· 17,168 sq.ft · 13 Bedrooms · 14 Baths · House
· Equipped kitchen
Rose Grove · 17,168 sq.ft · 13 Bedrooms · 14 Baths · House · Equipped kitchen
Set on over 9 acres with 3,173 +/- feet of private shoreline on Burnett Creek, this generational estate offers an opportunity like no other in the Hamptons. Located along a private peninsula on Mecox Bay, the property presents the ultimate in setting and exclusivity. Designed by renowned architect Barnes Coy Architects, the 17,173 +/- sq. ft. residence has been meticulously maintained and continuously updated over the past two decades. The main house is spread across two levels presenting open spaces and intelligent architectural aspects throughout. With design elements that harness natural light across each area of the home, this ample residence is bright and enjoyable all year round. The home affords multiple living areas, each of which showcase tranquil bay vistas through large windows adorned with brilliant trim detailing. A fully equipped eat-in kitchen offers outstanding water views with a breakfast area capable of seating 10. The separate formal dining room offers additional sea
USD 39,950,000
Strongs Ln, Water Mill, Home For Sale
View photo
House · for sale
USD 7,995,000
USD 976/sq.ft
Strongs Ln, Water Mill, Home For Sale
Rose Grove
· 8,191 sq.ft · 7 Bedrooms · 9 Baths · House
· Sauna · Gym · Equipped kitchen
Rose Grove · 8,191 sq.ft · 7 Bedrooms · 9 Baths · House · Sauna · Gym · Equipped kitchen
TO BE BUILT- COMING SOON to Water Mill-Still time to customize plans and colors Grand scale meets refined craftsmanship in this striking Post Modern estate, where 8,200 square feet of luxury unfolds across 1.08 impeccably landscaped acres in the heart of the Hamptons. Behind Hardi Plank siding and Azek trim, the interior reveals soaring 10-foot first-floor ceilings, five-inch oak floors throughout, and 400 Series Anderson divided-lite windows that bathe every room in sunlight. Seven generous bedrooms and eight-and-a-half baths deliver space for everyone, with radiant-heated bathroom floors adding a touch of everyday indulgence. The gourmet chef's kitchen anchors the home, showcasing a magnificent island crowned by a waterfall edge, ready for both intimate dinners and lively gatherings. When entertainment calls, retreat to the private theatre, work up a sweat in the gym, or unwind in the sauna. A dedicated wine closet keeps your favorite vintages within easy reach, while surround sound
USD 7,995,000
Rebadam Ln, Southampton, Home For Sale
View photo
House · for sale
USD 1,995,000
USD 831/sq.ft
Rebadam Ln, Southampton, Home For Sale
Rose Grove
· 2,400 sq.ft · 4 Bedrooms · 4 Baths · House
· Garden · Deck · Fireplace · Equipped kitchen · Swimming pool
Rose Grove · 2,400 sq.ft · 4 Bedrooms · 4 Baths · House · Garden · Deck · Fireplace · Equipped kitchen · Swimming pool
Opportunity abounds with this waterfront, 4+ bedroom, 4-bathroom, approximately 2,400SF home on a large lot, south of the highway in Southampton. Panoramic views of Shinnecock Bay, low taxes and potential to add a pool and dock are just a few of its intriguing features. The stone paved driveway is large enough for multiple cars and boats. A pergola and deck off the back of the house with built-in bench seating and lounging areas provide abundant outdoor living space and take full advantage of the amazing waterfront views. The home's interior offers an excellent layout for hosting guests and entertaining. Enter into a formal living room with a marble fireplace and French doors leading out to the sun-drenched yard. An eat-in kitchen with custom cabinetry leads out to the deck through French doors that let in natural light and water views. A more casual family room off the kitchen offers a comfortable place to relax. A first-floor primary suite includes a marble bathroom with a soaker tub
USD 1,995,000
Noyac Path, Water Mill, Home For Sale
View photo
House · for sale
USD 11,995,000
USD 1,080/sq.ft
Noyac Path, Water Mill, Home For Sale
Rose Grove
· 11,098 sq.ft · 8 Bedrooms · 10 Baths · House
· Fireplace · Equipped kitchen · Swimming pool
Rose Grove · 11,098 sq.ft · 8 Bedrooms · 10 Baths · House · Fireplace · Equipped kitchen · Swimming pool
Designed by McDonough and Conroy, R.A in collaboration with luxury builder Hampton Builders, Inc. and Fineo Development Group, this exceptional residence features interiors curated by Leslie Norton Fineo of LNF Interiors and landscape design by renowned landscape architect Dean Gomolka. Set on a very private two-acre parcel overlooking a picturesque 57-acre farm field, 126 Noyack Path is a true transitional masterpiece outfitted with heated gunite pool and spa, fire pit and tennis. Spanning over 11,000+/- square feet of total living space, the home offers seven en-suite bedrooms and an abundance of refined entertaining areas. The open-concept kitchen, outfitted with Wolf and Sub-Zero appliances, flows seamlessly into a comfortable sitting room with fireplace and direct access to outdoor living spaces. The great room showcases an impressive hearth and open fireplace, complemented by a dramatic two-story window wall that floods the interior with natural light. French doors lead to expans
USD 11,995,000
770 Hill Street
View photo
House · for sale
USD 2,990,000
USD 1,542/sq.ft
770 Hill Street
Rose Grove
· 1,938 sq.ft · 3 Bedrooms · 2 Baths · House
· Patio · Garden · Fireplace · Equipped kitchen · Swimming pool
Rose Grove · 1,938 sq.ft · 3 Bedrooms · 2 Baths · House · Patio · Garden · Fireplace · Equipped kitchen · Swimming pool
Bright and Spacious Summer Home A rare combination of privacy and convenience, this sun-filled three-bedroom, 2.5-bath home is set on a generous 0.49-acre property in Southampton Village, featuring an expansive, beautifully landscaped backyard designed for seclusion and year-round enjoyment. Mature plantings and thoughtful landscaping create a peaceful retreat, ideal for both quiet relaxation and entertaining. Inside, the home offers well-proportioned bedrooms and elegant marble bathrooms, along with a custom modern white eat-in chef's kitchen featuring quartz and Glassos countertops and stainless steel appliances. The inviting living room is anchored by a wood-burning fireplace, adding warmth and character. Outdoors, a bluestone patio extends from the home to a heated 40x18 gunite pool, complemented by a dedicated outdoor dining area-perfect for hosting or unwinding in a private setting. Ideally located near both the Village center and renowned ocean beaches-including Coopers Beach, o
USD 2,990,000
9 Aberdeen Lane
View photo
House · for sale
USD 2,735,000
USD 1,227/sq.ft
Updated
9 Aberdeen Lane
Rose Grove
· 2,228 sq.ft · 3 Bedrooms · 3 Baths · House
· Garden · Deck · Equipped kitchen
Rose Grove · 2,228 sq.ft · 3 Bedrooms · 3 Baths · House · Garden · Deck · Equipped kitchen
Set on. 83 of an acre on a private cul-de-sac, this 2,238-square-foot, three-bedroom, three-bath farmhouse lives entirely on one level, under three miles from world-class ocean beaches and from Village shops and restaurants. Room to breathe, and a quiet street you'll be glad to come home to. Inside, wide plank wood floors run throughout and the interior has been freshly painted, with large windows filling the rooms with natural light and a Franklin stove anchoring the great room. The kitchen is new down to the cabinets, counters, and appliances, with an adjoining pantry and laundry. The two guest bedrooms sit at the front of the house, well separated from the primary, each with its own updated ensuite bath. The first-floor primary suite. Very generous, and genuinely rare in this market. Has a wood stove of its own, a bay window looking out over the peaceful back yard, and a new bath finished in marble mosaic with a walk-in shower. Out back, a deck overlooks a flat, open expanse of lawn
USD 2,735,000
810 David Whites Lane
View photo
House · for sale
USD 2,750,000
USD 1,381/sq.ft
810 David Whites Lane
Rose Grove
· 1,991 sq.ft · 3 Bedrooms · 3 Baths · House
· Garden · Deck · Fireplace · Swimming pool
Rose Grove · 1,991 sq.ft · 3 Bedrooms · 3 Baths · House · Garden · Deck · Fireplace · Swimming pool
Timeless Charm with Beautiful Landscaping & Outdoor Appeal Just minutes from Southampton Village, this beautifully maintained 3-bedroom, 3-full-bath residence exudes timeless English country charm and is surrounded by exceptional natural beauty. Warm and inviting interiors feature exposed beam ceilings, three fireplaces, and thoughtfully curated English country antiques that complement the home's distinctive character and elegance. A sun-filled sunroom with custom, high-end built-ins provides the perfect place to relax, while French doors open to a spacious mahogany deck overlooking the heated pool and impeccably landscaped grounds. A rooftop deck provides the perfect setting to enjoy morning coffee, evening sunsets, or peaceful views of the surrounding landscape. Designed for effortless indoor-outdoor living, the private backyard is a true retreat, featuring a heated pool, expansive entertaining spaces, and lush, professionally landscaped grounds. Adding to the property's unique appea
USD 2,750,000
15 Little Cobb Road
View photo
House · for sale
USD 8,500,000
USD 2,780/sq.ft
15 Little Cobb Road
Rose Grove
· 3,057 sq.ft · 4 Bedrooms · 3 Baths · House
· Patio · Deck · Swimming pool
Rose Grove · 3,057 sq.ft · 4 Bedrooms · 3 Baths · House · Patio · Deck · Swimming pool
Perched on a hill overlooking breathtaking Mill Creek and Mecox Bay, 15 Little Cobb Road offers a rare combination of panoramic waterfront views, privacy, and history in the heart of Water Mill. Set in an X flood zone with no wetlands and fully bulkheaded, this exceptional property enjoys peace of mind along with one of the most beautiful outlooks on the East End. Once home to Toby and Dan Talbot, the pioneering couple behind Manhattan's legendary art-house theaters including the New Yorker and Lincoln Plaza Cinemas, the residence carries a quiet cultural legacy. Here, far from the projection booths of the Upper West Side, the Talbots spent their summers overlooking the same waters that have drawn artists, writers, and filmmakers to the Hamptons for generations. The home is designed for relaxed waterfront living, with a waterside stone pool, brick patio, private floating deck, covered porches, and porte cochere, all positioned to capture the extraordinary setting. Inside, the main leve
USD 8,500,000
723 Private Road 12
View photo
House · for sale
USD 798,500
USD 894/sq.ft
723 Private Road 12
Rose Grove
· 893 sq.ft · 2 Bedrooms · 1 Bath · House
· Equipped kitchen
Rose Grove · 893 sq.ft · 2 Bedrooms · 1 Bath · House · Equipped kitchen
Tucked away in a secluded waterfront setting, this charming bayside cottage offers a rare opportunity to enjoy peaceful North Fork living surrounded by natural beauty and captivating water views. Designed to embrace its exceptional location, the home features an open-concept living, dining, and kitchen area where abundant windows frame the water and fill the interior with natural light throughout the day. The seamless layout creates an inviting atmosphere for gathering with friends or simply relaxing while enjoying the tranquil waterfront setting. Offering two bedrooms and one bath, this retreat home provides the perfect escape from the everyday. Whether you're seeking a seasonal getaway or investment opportunity, the property's unique combination of privacy, water views, and North Fork charm is difficult to find
USD 798,500
680 Private Road 17
View photo
House · for sale
USD 1,995,000
USD 1,123/sq.ft
680 Private Road 17
Rose Grove
· 1,776 sq.ft · 3 Bedrooms · 3 Baths · House
· Patio · Deck · Fireplace
Rose Grove · 1,776 sq.ft · 3 Bedrooms · 3 Baths · House · Patio · Deck · Fireplace
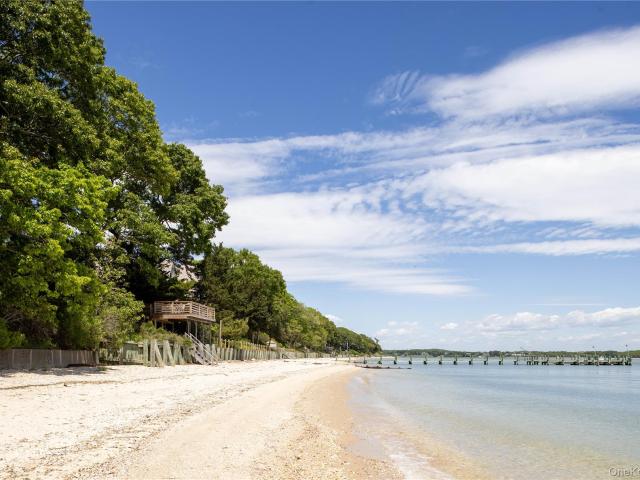
Charming, private, and uniquely connected to the water, this cedar-shingled three-bedroom cottage offers a compelling combination of immediate enjoyment and future potential. Set on nearly an acre, the property includes a 50' wide section that extends to the bay, where a beachside double deck and stairs provide direct access to your private stretch of sandy beach. Inside, the living room is anchored by a beautiful fireplace and opens to a brick patio, creating an easy flow between indoor and outdoor living. Wrapped in glass, the sunroom addition serves as a cozy retreat, immersing you in the property's natural surroundings. Multiple en-suite bedrooms round out the offering. Whether enjoyed as a quintessential North Fork getaway or expanded to create a larger coastal residence, the setting is exceptional. True private bayfront at a price point that rarely exists
USD 1,995,000

Get email alerts

Don't miss out: be the first to know about new properties

The alert was correctly created

On subscribing you accept the conditions of use and the privacy policy
Alert
Receive new ads in your inbox
Save this search
Receive alerts for new listings

We'll send you an email when we have new properties for: "Properties for sale in Rose Grove"

The alert was correctly created

Sagaponack village
Art Village
Get email alerts and be the first to see new listings
Required field
On subscribing I accept the terms of the privacy policy
Perfect! You'll soon start receiving new listings via email
Alert
Receive an email when we have new ads for Properties for sale in Rose Grove
Save this search
Filters

Bedrooms

Size (sq.ft)

sq.ft
sq.ft

Price

USD
USD

Property type

Bathrooms

Clear all filters
Receive notifications when new entries are published.