1,246 properties for sale in Rose Hill Farms

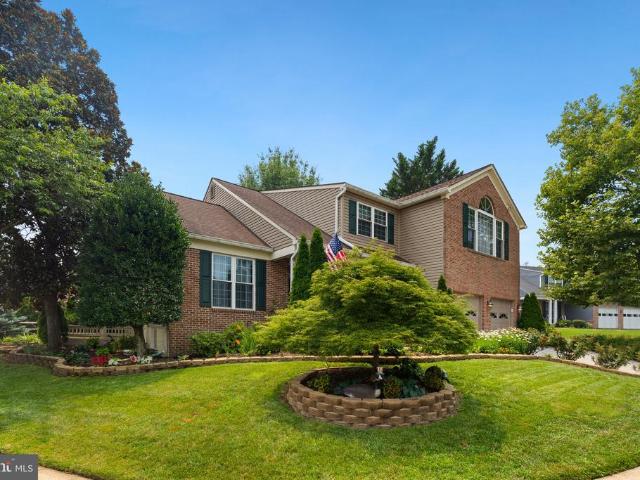
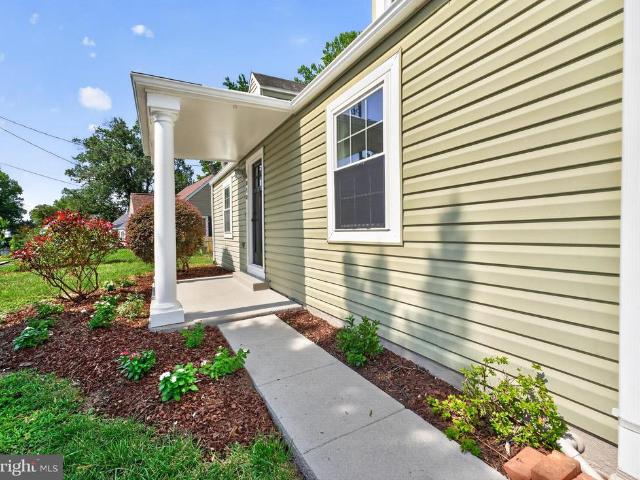
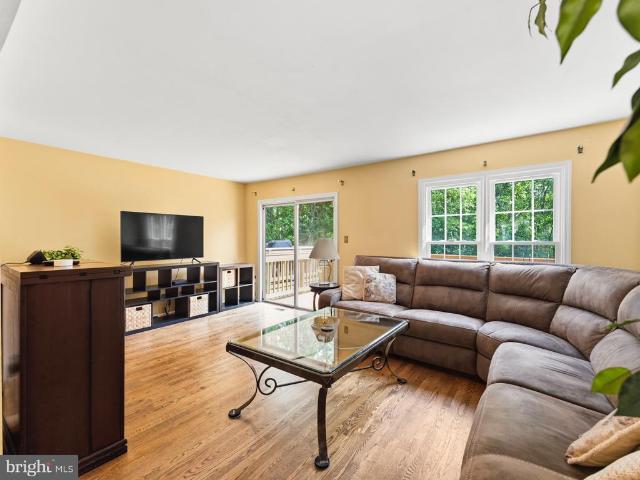
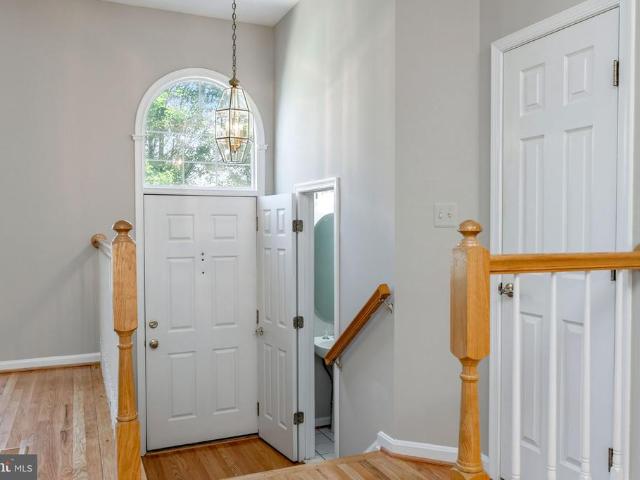
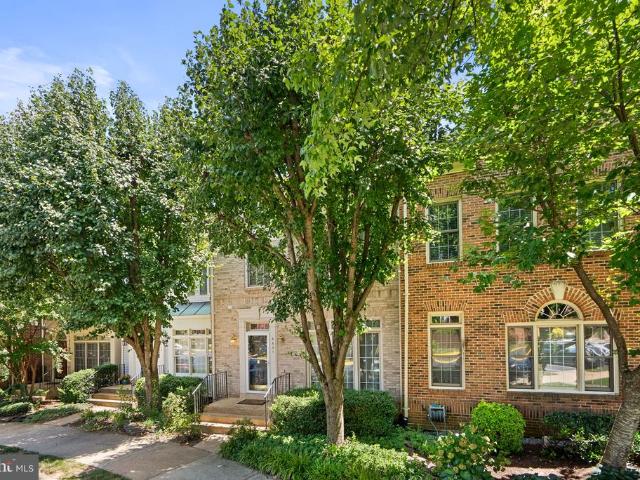
6312 Maryview Street
View photo
House · for sale
USD 1,149,995
USD 422/sq.ft
6312 Maryview Street
Rose Hill Farms
· 2,723 sq.ft · 4 Bedrooms · 4 Baths · House
· Equipped kitchen
Rose Hill Farms · 2,723 sq.ft · 4 Bedrooms · 4 Baths · House · Equipped kitchen
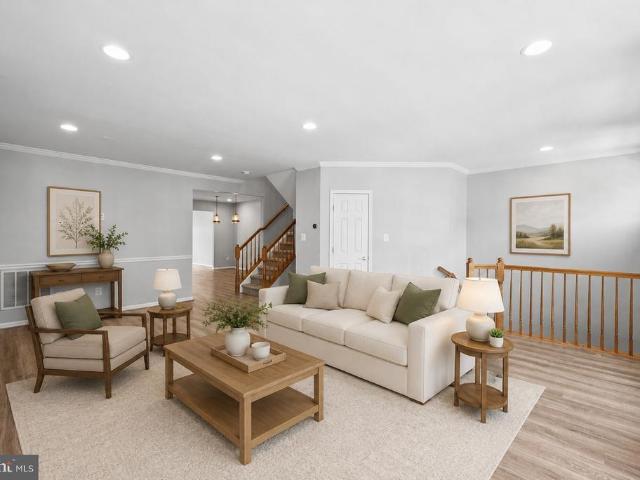
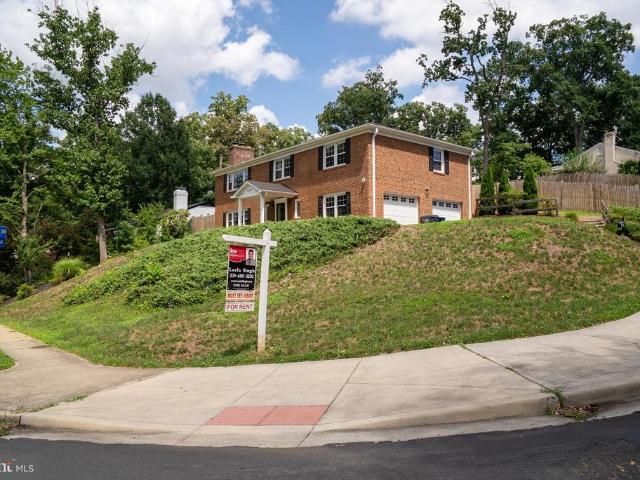
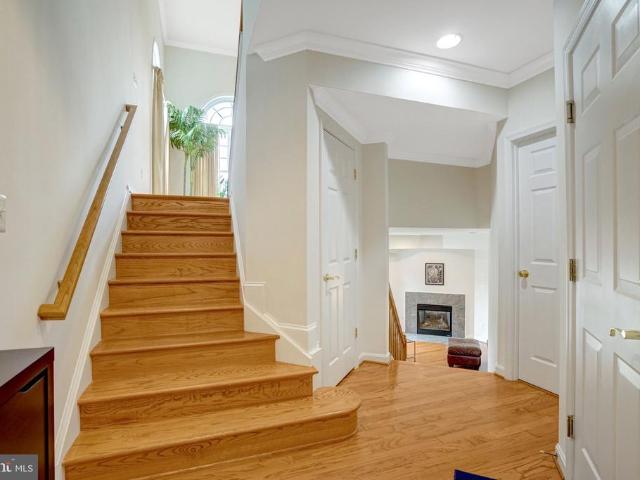
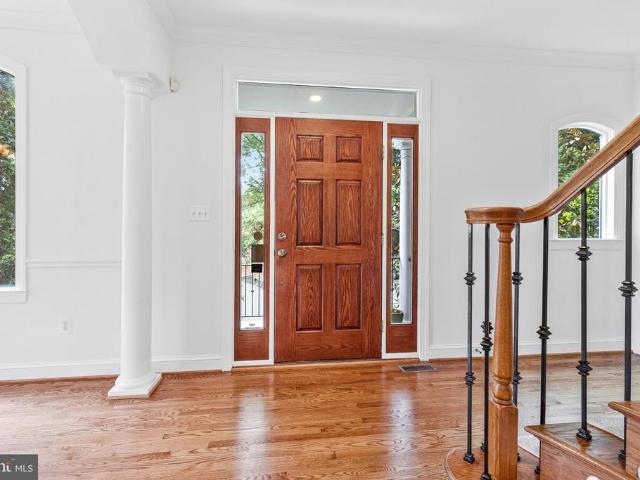
Motivated sellers! Welcome to Maryview Street. Tucked away at the end of a private pipestem driveway in the highly sought-after Highland Estates community, this exceptional Colonial offers a rare combination of privacy, tranquility, and refined living in one of Northern Virginia's most prestigious neighborhoods. Set on a beautifully landscaped 0.40-acre lot, this hidden retreat provides a peaceful sanctuary while remaining remarkably connected to everything the Washington, D. C. metropolitan area has to offer. Boasting over 2,700 square feet of thoughtfully designed living space, this stunning residence features four spacious bedrooms, 3.5 bathrooms, and an inviting open-concept floor plan ideal for both everyday living and entertaining. The gourmet kitchen serves as the heart of the home, showcasing upgraded countertops, a large center island, abundant cabinetry, and generous table space for casual dining and gatherings. The kitchen flows seamlessly into the welcoming family room, whe
USD 1,149,995
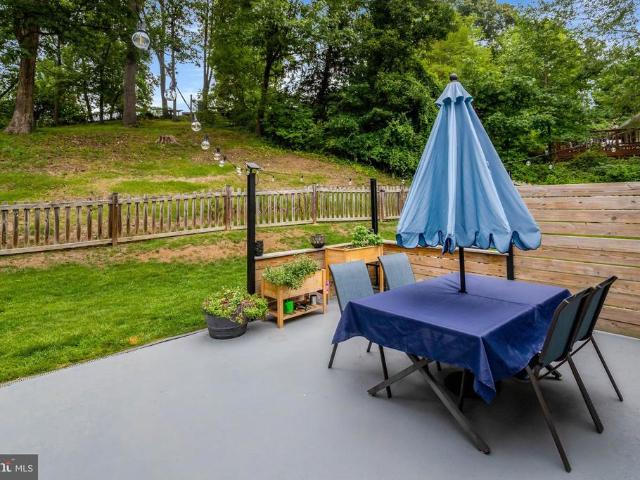
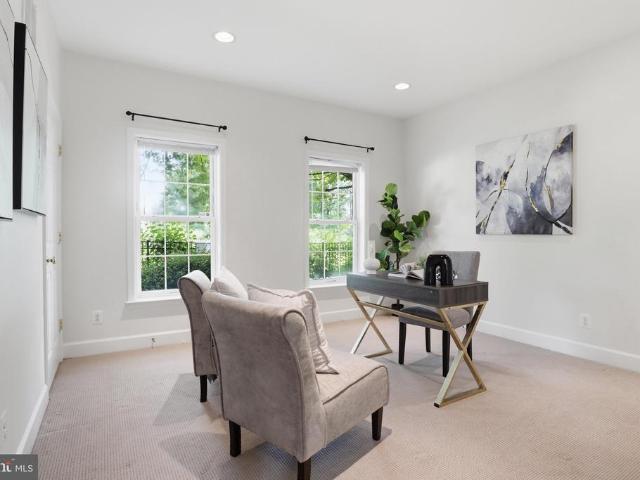
6612 Cottonwood Drive
View photo
House · for sale
USD 735,000
USD 325/sq.ft
6612 Cottonwood Drive
Rose Hill Farms
· 2,260 sq.ft · 4 Bedrooms · 2 Baths · House
· Deck · Equipped kitchen
Rose Hill Farms · 2,260 sq.ft · 4 Bedrooms · 2 Baths · House · Deck · Equipped kitchen
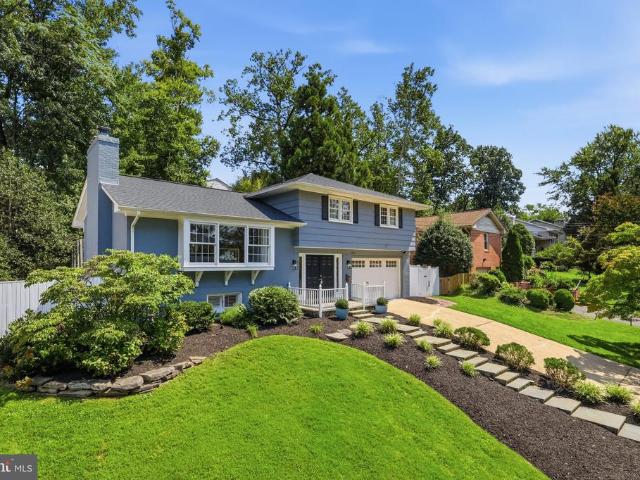
Welcome home to this beautifully renovated, turn-key sanctuary perfectly situated on an expansive, professionally landscaped 0.36-acre lot! Offering the ultimate blend of modern open-concept living and private outdoor tranquility, this light-filled home is a rare find. Step inside and up to the main level, featuring gleaming hardwood floors and an airy, sun-drenched layout designed for seamless entertaining and effortless daily living. The spacious family room serves as a warm, inviting centerpiece, with expansive windows that flood the space with natural light and offer beautiful views of the back landscape. This impressive space flows effortlessly into the dining area. The dining area easily accommodates a large table for holiday gatherings or intimate dinners, and it sits adjacent to both the outdoor deck and a gourmet kitchen. Completely upgraded, the kitchen boasts gorgeous brand-new quartz countertops, updated tile flooring, and premium stainless steel appliances, including a gas
USD 735,000
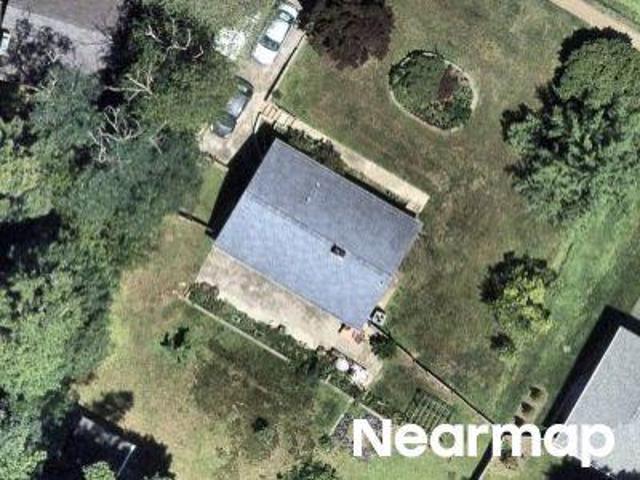
Poplar Dr
View photo
House · for sale
Request Details
Updated
Poplar Dr
Rose Hill Farms
· 958 sq.ft · 1 Bath · House
Rose Hill Farms · 958 sq.ft · 1 Bath · House
This home is in preforeclosure, which means the homeowner is in default (missed payments). Therefore, there could be an opportunity to strike a great deal with the owner and the bank
Request Details
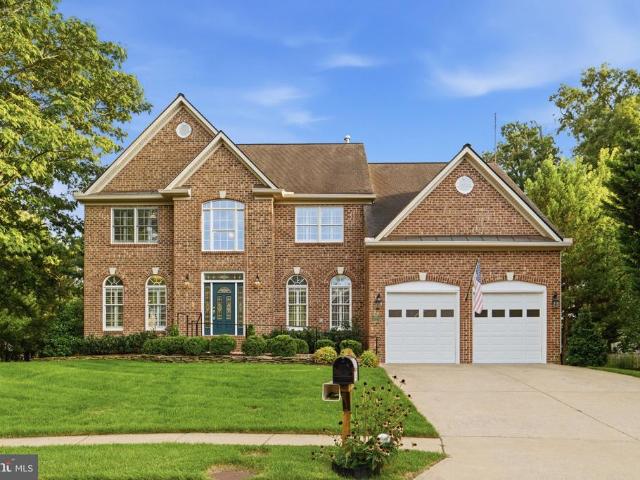
6021 Woodlake Lane
View photo
House · for sale
USD 1,250,000
USD 305/sq.ft
6021 Woodlake Lane
Rose Hill Farms
· 4,090 sq.ft · 6 Bedrooms · 3 Baths · House
· Office room · Fireplace · Equipped kitchen
Rose Hill Farms · 4,090 sq.ft · 6 Bedrooms · 3 Baths · House · Office room · Fireplace · Equipped kitchen
Welcome to 6021 Woodlake Lane, an exceptional 6-bedroom, 3.5-bath home offering over 4,000 square feet of beautifully updated living space and over $250,000 in thoughtfully curated improvements. Combining timeless design, modern updates, and incredible flexibility, this home offers the perfect blend of comfortable everyday living and outstanding long-term value. Step inside to discover a bright, open floor plan featuring soaring ceilings, abundant natural light, elegant formal living and dining rooms, and a stunning stone fireplace that anchors the spacious family room. The beautifully renovated kitchen (2018) serves as the heart of the home, offering quality finishes and an effortless flow into the breakfast area and family roomperfect for entertaining and everyday living. Upstairs, the spacious primary suite provides a peaceful retreat with a beautifully renovated ensuite bathroom, while the additional bedrooms offer generous space for family, guests, or home offices. The fully finis
USD 1,250,000
2409 Huntington Park Drive
View photo
Townhouse · for sale
USD 775,000
USD 441/sq.ft
2409 Huntington Park Drive
Rose Hill Farms
· 1,755 sq.ft · 3 Bedrooms · 2 Baths · Townhouse
· Fireplace · Equipped kitchen · Parking
Rose Hill Farms · 1,755 sq.ft · 3 Bedrooms · 2 Baths · Townhouse · Fireplace · Equipped kitchen · Parking
Open house. Saturday, 8/15 12-2PM. Welcome to 2409 Huntington Park Drive, Alexandria, VA 22303, a spacious end-unit townhouse just steps from Huntington Metro in one of Alexandrias most commuter-friendly locations. This 3-bedroom, 2 full bath, 2 half bath home offers flexible living space, a 2-car garage, and a layout that works well for both everyday living and entertaining. The main level features a large living room and dining room with hardwood floors, a striking three-sided gas fireplace, and peaceful park views. The kitchen is designed for both function and style with gas cooking, stainless steel appliances, granite countertops, hardwood floors, and an adjoining breakfast room. Natural light fills the home, and the end-unit setting adds extra windows and a more open feel. Upstairs, youll find three generously sized bedrooms with abundant natural light. The primary suite includes a large walk-in closet and a spa-like bath, creating a comfortable retreat at the end of the day. The
USD 775,000
5463 Anne Ly Lane
View photo
House · for sale
USD 1,229,900
USD 215/sq.ft
5463 Anne Ly Lane
Rose Hill Farms
· 5,705 sq.ft · 5 Bedrooms · 4 Baths · House
· Garden · Deck · Fireplace · Equipped kitchen
Rose Hill Farms · 5,705 sq.ft · 5 Bedrooms · 4 Baths · House · Garden · Deck · Fireplace · Equipped kitchen
Classic brick-front Colonial in Alexandrias Fairfax County, ideally located near I-495 at Van Dorn Street and Franconia Road. Set on a quiet cul-de-sac in a sought-after school district, this exceptional one-owner home was built by Wheeler & Sons, a respected local custom builder responsible for all homes on the street. Quality and care are evident from the moment you arrive, with a concrete driveway, brick walkway, brick steps, and an elegant leaded-glass front door. Inside, a grand two-story foyer with a center staircase introduces hardwood flooring throughout the main and upper levels. The main level offers formal living and dining rooms accented by Palladian windows, plus a convenient wet bar/Butlers pantry for entertaining. A private library, two powder rooms, and a spacious family room with cathedral ceilings and a brick fireplace provide both comfort and flexibility. The adjoining breakfast room opens to a Trex deck overlooking the rear yard. The gourmet kitchen is well equipped
USD 1,229,900
6010 Williamsburg Road
View photo
Townhouse · for sale
USD 629,900
USD 665/sq.ft
6010 Williamsburg Road
Rose Hill Farms
· 947 sq.ft · 2 Bedrooms · 2 Baths · Townhouse
· Garden · Office room · Cellar
Rose Hill Farms · 947 sq.ft · 2 Bedrooms · 2 Baths · Townhouse · Garden · Office room · Cellar
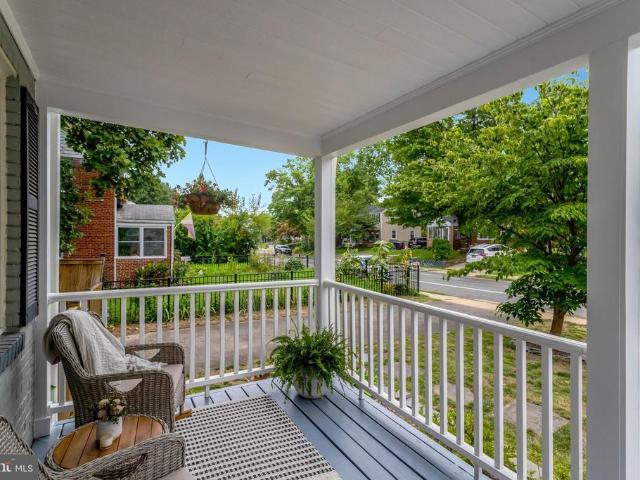
Welcome to 6010 Williamsburg Rd, a classic Jefferson Manor home that blends original character with comfortable, everyday updates. The covered front porch offers a great place to relax and take in the neighborhood, and the driveway features an electric car charging station for added daily convenience. Inside, original hardwood floors add warmth throughout the main level. The layout works beautifully for daily living, and the upstairs bathroom has been freshly updated with a modern feel that still fits the home's original vibe. The fully finished basement adds excellent bonus space and includes a second full bathroom. It is a highly flexible area that easily adapts to your needswhether you are looking for a home office, a movie room, or a comfortable setup for guests. The fully fenced backyard is a major standout. It is spacious, private, and framed by mature trees, making it a fantastic spot for summer cookouts, gardening, or simply enjoying the outdoors. A convenient storage shed is a
USD 629,900
3508 Woodside Road
View photo
House · for sale
USD 1,070,000
USD 355/sq.ft
3508 Woodside Road
Rose Hill Farms
· 3,014 sq.ft · 5 Bedrooms · 5 Baths · House
· Fireplace · Cellar
Rose Hill Farms · 3,014 sq.ft · 5 Bedrooms · 5 Baths · House · Fireplace · Cellar
Nestled in the prestigious Wilton Woods subdivision, this exquisite colonial home exudes timeless elegance and modern comfort. Built in 1953 and meticulously maintained and updated, this residence offers a harmonious blend of classic charm and contemporary luxury, making it the perfect sanctuary for those who appreciate the finer things in life. As you step inside, you are greeted by a warm and inviting atmosphere, accentuated by rich hardwood flooring that flows seamlessly throughout the main living areas. The spacious layout features five generously sized bedrooms and five beautifully appointed bathrooms, ensuring ample space for relaxation and privacy. The upstairs bathroom has heated floors. The heart of the home is the stunning living room, where two elegant fireplaces create a cozy ambiance, perfect for intimate gatherings or quiet evenings at home. The fully finished basement, complete with walkout stairs, provides additional living space that can be tailored to your lifestyle-w
USD 1,070,000
5967 Wilton Road
View photo
House · for sale
USD 1,198,500
USD 342/sq.ft
5967 Wilton Road
Rose Hill Farms
· 3,498 sq.ft · 5 Bedrooms · 3 Baths · House
· Fireplace · Equipped kitchen
Rose Hill Farms · 3,498 sq.ft · 5 Bedrooms · 3 Baths · House · Fireplace · Equipped kitchen
Some homes stand out because they're new. Others stand out because they have a story to tell. Tucked beneath mature trees on a quiet street in Alexandria's sought-after Wilton Woods neighborhood, 5967 Wilton Road is a home that has been thoughtfully cared for, extensively improved, and beautifully preserved. Classic brick architecture, warm hardwood floors, inviting gathering spaces, and a functional floor plan come together to create a home that feels both timeless and effortlessly livable. Designed with flexibility in mind, the home offers five bedrooms and three-and-a-half baths across three finished levels. The main level features welcoming living and dining rooms, a spacious family room centered around a gas fireplace, an eat-in kitchen, and comfortable spaces that easily transition from everyday living to entertaining. Upstairs, four bedrooms include a generous primary suite, while the finished lower level expands the home's versatility with a large recreation room, fifth bedroom
USD 1,198,500
5728 Governors Pond Circle
View photo
Townhouse · for sale
USD 825,000
USD 315/sq.ft
5728 Governors Pond Circle
Rose Hill Farms
· 2,616 sq.ft · 3 Bedrooms · 2 Baths · Townhouse
· Patio · Office room · Equipped kitchen · Parking
Rose Hill Farms · 2,616 sq.ft · 3 Bedrooms · 2 Baths · Townhouse · Patio · Office room · Equipped kitchen · Parking
Beautiful 3-level townhome in the sought-after Governors Grove community of Alexandria backing to trees with a private patio, two-car garage, and spacious bump-out extensions adding extra square footage and natural light throughout the home. With high ceilings, oversized windows, and updated finishes, this home offers the perfect combination of comfort, style, and location. The main level features luxury plank flooring, large sun-filled living spaces, and an updated kitchen with white cabinetry extending to the ceiling, quartz countertops, stainless steel appliances, and excellent storage. The rear bump-outs create additional living and dining space while bringing in beautiful natural light from the large windows. Newly Replaced Roof (2024) Upstairs, youll find three bedrooms including a spacious primary suite with cathedral ceilings, generous closet space, and an updated primary bathroom. The additional bedrooms offer flexibility for guests, an office, or growing household needs. The
USD 825,000
5642 Governors Pond Circle
View photo
Townhouse · for sale
USD 839,900
USD 312/sq.ft
5642 Governors Pond Circle
Rose Hill Farms
· 2,691 sq.ft · 3 Bedrooms · 3 Baths · Townhouse
· Office room · Gym · Equipped kitchen
Rose Hill Farms · 2,691 sq.ft · 3 Bedrooms · 3 Baths · Townhouse · Office room · Gym · Equipped kitchen
Welcome to 5642 Governors Pond Circle, a beautifully maintained three-bedroom, three-and-a-half-bath townhome in Alexandria's highly desirable Governors Grove community. Immaculately cared for and truly move-in ready, this home combines spacious living with thoughtful updates and an exceptionally convenient location. The main level is designed for both everyday living and entertaining, featuring an open kitchen with abundant cabinetry, generous counter space, and seamless flow into the dining and living areas. Natural light fills the home, creating a warm and inviting atmosphere throughout. Upstairs, the spacious primary suite offers a private retreat with an en-suite bath, while two additional bedrooms provide flexibility for family, guests, or a home office. The finished lower level includes a versatile bonus room that can easily serve as a fourth sleeping area, home gym, media room, or private workspace, along with an additional full bath. Outdoor living is equally impressive with a
USD 839,900
5012 Larno Drive
View photo
House · for sale
USD 899,000
USD 439/sq.ft
5012 Larno Drive
Rose Hill Farms
· 2,045 sq.ft · 4 Bedrooms · 3 Baths · House
· Patio · Parking
Rose Hill Farms · 2,045 sq.ft · 4 Bedrooms · 3 Baths · House · Patio · Parking
Uncover an absolute gem! This all-brick, elevated corner lot home boasts one of the premier locations in the community with no HOA, giving you complete freedom and flexibility. The home features fresh paint throughout, vinyl flooring in the downstairs rooms, a 2024 roof, and a updated driveway and fence. Additional highlights include an oversized double-car side-entry garage, commanding curb appeal, and a secluded back patio ideal for relaxing or entertaining. Perfect for commuters, you are minutes from three Metro stations and Amtrak, with endless shopping and dining options just down the road
USD 899,000
2322 Windsor Road
View photo
House · for sale
USD 1,000,000
USD 919/sq.ft
Updated
2322 Windsor Road
Rose Hill Farms
· 1,087 sq.ft · 3 Bedrooms · 3 Baths · House
· Garden · Deck · Fireplace · Equipped kitchen · Parking
Rose Hill Farms · 1,087 sq.ft · 3 Bedrooms · 3 Baths · House · Garden · Deck · Fireplace · Equipped kitchen · Parking
Location, style, and space come together beautifully in this light-filled home! Step into a generous foyer featuring gleaming hardwood floors, convenient garage access, and direct access to the backyard. A few steps lead to the inviting open-concept main level, where the spacious living room showcases built-ins and a fireplace. The dining area opens directly onto a freshly painted, two-tiered deck overlooking the fenced backyardperfect for entertaining, relaxing, and enjoying outdoor living. The kitchen flows seamlessly into the main living space, with a peninsula island providing additional seating and making it easy to gather with family and friends. Upstairs, youll find three bedrooms and two full baths, all featuring hardwood flooring and abundant windows that fill the rooms with natural light. Thoughtful updates include closet organizers and new closet doors for added style and functionality. The lower level offers even more flexible living space, with plenty of natural light and
USD 1,000,000
5910 Edgehill Drive
View photo
Townhouse · for sale
USD 658,000
USD 541/sq.ft
5910 Edgehill Drive
Rose Hill Farms
· 1,216 sq.ft · 3 Bedrooms · 2 Baths · Townhouse
· Patio · Garden · Office room · Deck · Equipped kitchen
Rose Hill Farms · 1,216 sq.ft · 3 Bedrooms · 2 Baths · Townhouse · Patio · Garden · Office room · Deck · Equipped kitchen
Beautiful and pristine in wonderful Jefferson Manor community! Expansive, lush lot, and serene private backyard with a relaxing deck and patio, set among the trees. A true retreat! Enter into this light filled, brick end townhome, and be greeted by a welcoming foyer, and a sunny den/home office with crown molding, hardwood floors, and surrounded with windows. The inviting living room/dining just off the kitchen has ceiling fan and gleaming wood floors, and is the perfect space for gathering. The spacious open kitchen boasts an abundance of maple cabinetry, including floor to ceiling pantry area, stainless steel appliances, granite countertops with sizable island/breakfast bar with pendant lights; and a door which leads to the ample sized private deck with tree views. The ideal spot for your morning coffee or evening downtime. Upstairs you'll find two lovely bedrooms, each with ceiling fan and hardwood floors; and an immaculate, beautifully remodeled full bath with tub/shower and sleek
USD 658,000
3416 Memorial Street
View photo
House · for sale
USD 845,000
USD 306/sq.ft
3416 Memorial Street
Rose Hill Farms
· 2,756 sq.ft · 5 Bedrooms · 3 Baths · House
· Garden · Office room · Fireplace · Equipped kitchen
Rose Hill Farms · 2,756 sq.ft · 5 Bedrooms · 3 Baths · House · Garden · Office room · Fireplace · Equipped kitchen
Rarely does a property offer this much character, space, and versatility in such a convenient Alexandria location. Situated on a fully fenced half-acre lot surrounded by mature trees, this exceptional 5-bedroom, 3-bath home blends the charm of a classic Cape Cod with the functionality and updates today's buyers are seeking. The heart of the home features a welcoming family room with a wood-burning fireplace, a formal dining area, and an updated kitchen with granite countertops, stainless steel appliances, ceramic tile flooring, and a bright breakfast nook overlooking the backyard oasis. This level is complete with 2 bedrooms and a full hall bath. The standout feature of the home is the extraordinary upper-level primary suite, offering nearly 800 square feet of private living space. This luxurious retreat includes a spacious primary bedroom, dedicated office, two HUGE walk-in closetsincluding one with custom built-in organizersand a beautifully renovated spa-inspired bath. The fully fin
USD 845,000
6472 Brick Hearth Court
View photo
Townhouse · for sale
USD 524,900
USD 343/sq.ft
6472 Brick Hearth Court
Rose Hill Farms
· 1,528 sq.ft · 2 Bedrooms · 3 Baths · Townhouse
· Deck · Fireplace · Equipped kitchen · Cellar · Parking
Rose Hill Farms · 1,528 sq.ft · 2 Bedrooms · 3 Baths · Townhouse · Deck · Fireplace · Equipped kitchen · Cellar · Parking
Motivated sellers! Priced under tax assessed value! Welcome to South Kings Station! This well-maintained 3-level townhome offers 2 SPACIOUS BEDROOMS 3.5 baths, 2 reserved parking spots (both #54 in front) and PRIVACY with a rare walk-out basement backing to woods and common area. Hardwood floors greet you on the main level, while the updated kitchen features quartz countertops, tile backsplash, stainless steel appliances, Bosch dishwasher and space for casual dining. The bright living and dining areas overlook a peaceful wooded setting, creating a comfortable space for everyday living and entertaining. Imagine replacing the window in the living room with a sliding glass door for a future deck access. Upstairs, both bedrooms offer private en-suite baths and generous closet space. All windows on the main and bedroom level offer high-end Levolor pull-down blinds. The walk-out lower level features a wood-burning fireplace, full bath, and flexible space ideal for a recreation room, home off
USD 524,900
2613 Beacon Hill Road
View photo
House · for sale
USD 1,950,000
USD 375/sq.ft
2613 Beacon Hill Road
Rose Hill Farms
· 5,188 sq.ft · 6 Bedrooms · 6 Baths · House
Rose Hill Farms · 5,188 sq.ft · 6 Bedrooms · 6 Baths · House
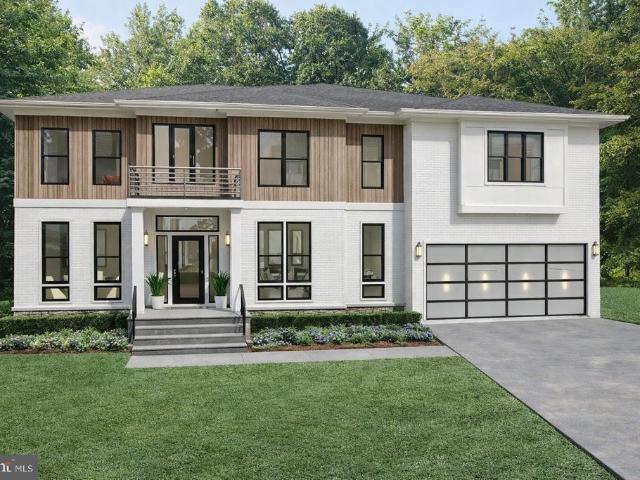
Stunning new construction with a modern design and high-end finishes throughout. This home offers an open floor plan, spacious living areas, and thoughtfully designed details that provide both comfort and elegance. Enjoy the benefits of a brand-new home with energy-efficient features and contemporary style
USD 1,950,000
6014 Bangor Drive
View photo
House · for sale
USD 525,000
USD 455/sq.ft
6014 Bangor Drive
Rose Hill Farms
· 1,152 sq.ft · 4 Bedrooms · 2 Baths · House
Rose Hill Farms · 1,152 sq.ft · 4 Bedrooms · 2 Baths · House
Welcome to 6014 Bangor Drive, a charming Cape Cod-style home that perfectly blends classic character with an unbeatable location. Its inviting curb appeal and timeless architecture create a warm first impression, while the home's convenient setting makes everyday living and commuting effortless. Ideally situated just minutes from Richmond Highway (Route 1), I-495 (Capital Beltway), and I-95, this home offers exceptional accessibility throughout Northern Virginia and beyond. The Huntington Metro Station is just a short drive away, providing an easy commute into Washington, D. C. Old Town Alexandria, National Landing, and other major employment and entertainment destinations. Enjoy the best of both worldspeaceful neighborhood living with quick access to shopping, dining, parks, and everyday conveniences. Whether you're commuting to the city or exploring all that the DC metropolitan area has to offer, this home's prime location makes it easy to get where you need to go. Full of charm and
USD 525,000
6010 Bangor Drive
View photo
House · for sale
USD 650,000
USD 425/sq.ft
6010 Bangor Drive
Rose Hill Farms
· 1,528 sq.ft · 3 Bedrooms · 1 Bath · House
· Garden · Deck · Equipped kitchen
Rose Hill Farms · 1,528 sq.ft · 3 Bedrooms · 1 Bath · House · Garden · Deck · Equipped kitchen
Welcome to this beautifully updated 3-bedroom, 1-bath Cape Cod offering over 1,530 square feet of inviting living space, where timeless charm meets modern comfort in every room. Freshly painted throughout and bathed in natural light, the thoughtfully designed main level showcases gleaming hardwood floors, recessed lighting, and a spacious living room framed by oversized windows, creating the perfect setting for both relaxing evenings and everyday living. At the heart of the home, the fully renovated kitchen (2020) features warm wood cabinetry, quartz countertops, a classic white subway tile backsplash, stainless steel appliances, and gas cooking. The adjoining dining area opens through a large sliding glass door to the rear deck, creating a seamless indoor and outdoor flow that's ideal for entertaining or simply enjoying your morning coffee overlooking the backyard. Designed with flexibility in mind, the main level offers a generously sized bedroom, a beautifully updated full bath with
USD 650,000
4321 Marjoram Court
View photo
Townhouse · for sale
USD 645,000
USD 461/sq.ft
Updated
4321 Marjoram Court
Rose Hill Farms
· 1,399 sq.ft · 3 Bedrooms · 2 Baths · Townhouse
· Garden · Deck · Fireplace · Equipped kitchen
Rose Hill Farms · 1,399 sq.ft · 3 Bedrooms · 2 Baths · Townhouse · Garden · Deck · Fireplace · Equipped kitchen
This spacious 3-bedroom, 2.5-bath brick-front townhome features gleaming hardwood floors throughout the foyer, living and dining rooms. The kitchen features maple cabinetry, granite countertops, large windows with blinds, space for an eat-in area, ceramic tile flooring and recessed lighting. Separate dining room with chair rail trim and light-filled living room. The primary bedroom offers a ceiling fan, tall windows and ensuite bathroom with glass enclosed shower. Spacious secondary bedrooms and a full hall bath complete the upper level. The walkout lower-level recreation room offers a cozy wood-burning fireplace and easy access to the fenced rear yard. Enjoy outdoor living on the deck overlooking peaceful woods. Community amenities include walking paths, tennis courts and tot lots. Ideally located with convenient access to Metro, Old Town, shopping, dining, and major commuter routes
USD 645,000
6614 Thurlton Drive
View photo
Townhouse · for sale
USD 740,000
USD 316/sq.ft
6614 Thurlton Drive
Rose Hill Farms
· 2,336 sq.ft · 3 Bedrooms · 3 Baths · Townhouse
· Deck · Fireplace · Equipped kitchen
Rose Hill Farms · 2,336 sq.ft · 3 Bedrooms · 3 Baths · Townhouse · Deck · Fireplace · Equipped kitchen
Freshly updated and beautifully maintained, this 3 bedroom, 3.5 bath Kingstowne townhome blends modern comfort with warm, inviting spaces designed for everyday living and effortless entertaining. Newly refinished hardwood floors and fresh paint throughout create a bright, polished feel. The main level offers an open yet defined layout anchored by a double sided gas fireplace that adds ambiance to both the living and dining areas. The kitchen features granite countertops, pantry storage, bay window, and direct access to the rear deck, perfect for morning coffee or relaxed outdoor dining. Upstairs, the spacious primary suite offers a large walk in closet and an en suite bath featuring a soaking tub, separate shower, and a remote controlled skylight shade that fills the space with natural light. Two additional bedrooms, a full bath, and conveniently located laundry complete the upper level. The lower level expands your living space with a cozy wood burning fireplace, a wet bar, a full bat
USD 740,000
6631 Thurlton Drive
View photo
Townhouse · for sale
USD 735,000
USD 317/sq.ft
6631 Thurlton Drive
Rose Hill Farms
· 2,314 sq.ft · 3 Bedrooms · 3 Baths · Townhouse
· Patio · Garden · Office room · Deck · Fireplace · Equipped kitchen
Rose Hill Farms · 2,314 sq.ft · 3 Bedrooms · 3 Baths · Townhouse · Patio · Garden · Office room · Deck · Fireplace · Equipped kitchen
Welcome to this beautifully maintained 3-bedroom, 3.5-bath townhome in the highly sought-after North Village of Kingstowne! Offering three finished levels, this home features gleaming hardwood floors, fresh neutral paint, an updated kitchen with granite countertops and newer appliances, and a spacious open-concept living and dining area with a cozy gas fireplace. Step outside to the expansive Trex deck overlooking a private, beautiful setting, perfect for entertaining or relaxing. The finished walkout lower level offers a second fireplace, full bath, and flexible space for a recreation room, home office, or guest suite. Enjoy a fenced backyard with patio, mature landscaping, and additional storage. Major updates include the roof and HVAC, providing peace of mind for years to come. Ideally located just minutes from Kingstowne Towne Center, shops, restaurants, parks, Metro stations, Fort Belvoir, and major commuter routes including I-495 and I-95. Residents enjoy exceptional community am
USD 735,000
3348 Wilton Crest Court
View photo
Townhouse · for sale
USD 837,000
USD 324/sq.ft
3348 Wilton Crest Court
Rose Hill Farms
· 2,583 sq.ft · 3 Bedrooms · 2 Baths · Townhouse
· Garden · Deck · Equipped kitchen · Parking
Rose Hill Farms · 2,583 sq.ft · 3 Bedrooms · 2 Baths · Townhouse · Garden · Deck · Equipped kitchen · Parking
Welcome to 3348 Wilton Crest Ct, a beautifully maintained Fenwicke model end-unit townhouse with one of the largest yards in Governors Hill. Set on a premium lot with a fully fenced, flat backyard, this move-in-ready home offers exceptional outdoor space and thoughtful updates throughout. Major systems have all been replaced within the last five years, including the roof, windows, HVAC, and hot water heater. A dramatic covered walkway leads to a welcoming entry foyer with space for a console table and includes a convenient coat closet and direct access to the two-car garage. Just upstairs, the impressive living room is filled with natural light and features soaring vaulted ceilings, three Palladian windows, and a door already in place for a future deck. The next level is designed for everyday living and entertaining. The spacious kitchen offers oak cabinetry, granite countertops, high-end stainless steel appliances including double ovens, a large center island with cooktop, bar seating
USD 837,000
6223 Telegraph Road
View photo
House · for sale
USD 1,795,000
USD 326/sq.ft
6223 Telegraph Road
Rose Hill Farms
· 5,490 sq.ft · 7 Bedrooms · 6 Baths · House
Rose Hill Farms · 5,490 sq.ft · 7 Bedrooms · 6 Baths · House
UNDER CONSTRUCTION*Sophisticated Modern Design in a Prime Close-In Location This exceptional new construction home delivers over 5,500 square feet of thoughtfully designed living space. Located just 10 miles from Washington, D. C. and two miles south of the Capital Beltway, this premier Alexandria location avoids the premium costs associated with'inside the beltway' addresses while providing seamless access to major employment centers across Northern Virginia and the DC metro area. Customization and Included Premium Upgrades; Purchasing during the construction phase minimizes compromise by allowing buyers to personalize and select the finishes, features, and amenities they prefer. Much like a luxury automobile, this home integrates popular features and premium upgrades as standard equipment. While additional options are available, the home is exceptionally well-appointed without adding anything extra. Architectural Elegance and Scale The main level is defined by distinct, grand spaces
USD 1,795,000
4906 Upland Drive
View photo
House · for sale
USD 749,786
USD 432/sq.ft
4906 Upland Drive
Rose Hill Farms
· 1,733 sq.ft · 5 Bedrooms · 3 Baths · House
Rose Hill Farms · 1,733 sq.ft · 5 Bedrooms · 3 Baths · House
Welcome home to this beautifully updated rambler in the Alexandria! This 5-bedroom, 3 full bath house has been thoughtfully modernized, featuring a traditional floor plan with stunning hardwood and LVP floors and fresh updates throughout
USD 749,786

Get email alerts

Don't miss out: be the first to know about new properties

The alert was correctly created

On subscribing you accept the conditions of use and the privacy policy
Alert
Receive new ads in your inbox
Save this search
Receive alerts for new listings

We'll send you an email when we have new properties for: "Properties for sale in Rose Hill Farms"

The alert was correctly created

Clermont Woods
Winslow Hills
Get email alerts and be the first to see new listings
Required field
On subscribing I accept the terms of the privacy policy
Perfect! You'll soon start receiving new listings via email
Alert
Receive an email when we have new ads for Properties for sale in Rose Hill Farms
Save this search
Filters

Bedrooms

Size (sq.ft)

sq.ft
sq.ft

Price

USD
USD

Property type

Bathrooms

Clear all filters
Receive notifications when new entries are published.